Castle of Chaumont-sur-Loire: A Fortified Loire Valley Château


Site at a Glance
- Rating
- 4.4
- Popularity
- Medium
- Country
- France
- Primary era
- Early Modern
- External website
- Open
- Eras represented
- Medieval, Early Modern, Modern
- Civilizations
- French
- Site type
- Military
- Remains
- Castle
On this page21 sections
History
Castle of Chaumont-sur-Loire in France grew from a tenth-century fortress into a fortified Gothic and Renaissance residence above the Loire. Its early purpose was to protect Blois from attacks by Foulques Nerra, Count of Anjou. Over the centuries, the castle served as a noble stronghold, royal possession, aristocratic residence, industrial site, and cultural estate.
Origins and the Amboise family
A Count of Blois established the fortress by the tenth century to defend Blois against Foulques Nerra, a powerful eleventh-century count of Anjou. The count later granted Chaumont to Gelduin, a Norman knight and vassal who fought for the House of Blois. Gelduin strengthened the fortification, reinforcing its military role.
In the eleventh century, Denise de Fougères, an heiress of Gelduin’s family, married Sulpice I of Amboise. Through this marriage Chaumont entered the Amboise family, which retained the castle for approximately five centuries. The castle was demolished and rebuilt in the twelfth century, during a period when its position continued to give it strategic value.
Chaumont also became a place of political and religious encounter. In 1170, Henry II of England met Thomas Becket, Archbishop of Canterbury, at the castle. Their meeting took place during a major dispute between the English king and the archbishop over the authority of church and crown, and a Mass was celebrated in the chapel.
Destruction and fifteenth-century rebuilding
A separate Chaumont d’Amboise branch emerged from the wider Amboise family in the fourteenth century. Pierre d’Amboise, lord of Chaumont, later joined the League of the Public Weal, a revolt by powerful nobles against the centralizing rule of Louis XI. After the rebellion was defeated, Louis XI ordered Chaumont burned and demolished in 1465.
Pierre d’Amboise publicly submitted to the king, after which Louis XI restored his lands and allowed him to rebuild the castle. Charles I d’Amboise began the reconstruction, and his son Charles II d’Amboise continued it with assistance from Charles II’s uncle, Cardinal Georges d’Amboise, a senior churchman and minister of Louis XII.
Charles I rebuilt the castle between 1469 and 1481. Charles II completed the principal works between 1498 and 1510. The reconstruction preserved the character of a military fortress while introducing Renaissance influences, a European movement that revived classical forms and brought new approaches to architecture. The result combined defensive Gothic features with Italianate decoration and more spacious residential arrangements.
Catherine de Medici and Diane de Poitiers
On 31 March 1550, Catherine de Medici bought Chaumont from the Amboise family. Catherine was a queen consort and later regent of France. After the death of her husband, Henry II, she exchanged Chaumont with Diane de Poitiers in 1559 for Chenonceau, which Henry II had given Diane during his lifetime. Diane, an influential companion of the king, occupied Chaumont only briefly.
Catherine’s ownership gave the castle an association with astrology and courtly intellectual life. The Florentine astrologer Cosimo Ruggieri frequently visited Chaumont and established a laboratory and observatory in one of its towers. Nostradamus is also associated with the astrologers received there during this period.
Changing owners in the seventeenth and eighteenth centuries
After the death of Diane de Poitiers’s granddaughter, Charlotte de La Marck, in 1594, Chaumont passed to her husband, Henri de La Tour d’Auvergne, Duke of Bouillon. He sold the castle to Jean Largentier, a tax farmer who had gained wealth through the salt tax. Largentier was later arrested for embezzlement. The Lucchese financier Scipione Sardini and his family then acquired Chaumont and retained it until 1667.
In 1667 the castle passed by marriage to the Ruffignac family. The Duke of Beauvilliers bought it in 1699, restored its grandeur, and accommodated the Duke of Anjou there in 1700 while he travelled to Spain to become king. After the Duke of Beauvilliers died in 1714, his widow occupied Chaumont until her death in 1736. Their daughter inherited the property and brought it by marriage to Louis de Rochechouart, Duke of Mortemart, whose debts eventually forced its sale.
Nicolas Bertin de Vaugien, a senior royal official under Louis XV, bought Chaumont on 12 October 1739. Around 1740 he demolished the building that closed the northern side of the courtyard. This opened the court toward the Loire, created a Baroque court of honour, and reduced the castle’s defensive appearance.
Industry, revolution, and political exile
Jacques-Donatien Le Ray acquired Chaumont in 1750. He established a glass and ceramic manufactory on the estate, including workshops that produced terracotta medallions. During the French Revolution, the manufactory helped protect the castle from destruction. The woodland was treated as a general fuel reserve rather than as a seigneurial estate.
Chaumont also received notable visitors during Le Ray’s ownership. Benjamin Franklin stayed at the castle, while Le Ray’s son later pursued projects in the United States, including an unsuccessful plan for a colony and town called Chaumont on the Ohio.
Madame de Stael lived at Chaumont in 1810 after Napoleon exiled her from Paris because of publications critical of his regime. The French-Swiss writer and political intellectual wrote De l’Allemagne there. Her circle included August Wilhelm Schlegel and Adelbert von Chamisso, and from Chaumont she travelled toward Coppet near Geneva.
Nineteenth-century restoration and the Broglie residence
After a sale in the early nineteenth century, Chaumont passed to Monsieur d’Etchegoyen and was used as a farm. The Count of Aramon acquired the neglected property in 1833 or 1834 and began extensive restoration. The Vicomte Walsh, who married Aramon’s widow, continued the work.
Marie Say acquired Chaumont in 1875 and married Prince Amédée de Broglie that year. Over approximately forty years, the couple transformed the castle into a luxury residence. They restored the buildings, created an English landscape park, commissioned lavish stables, and hosted elaborate fêtes and receptions.
The family’s fortunes were weakened by the Crosnier financial crash of 1905 and by Amédée de Broglie’s death in 1917. Marie Say later married Prince Louis-Ferdinand of Orléans, while mounting debts led her to sell Chaumont and its park to the French state in 1938 for 1,800,000 francs.
Protection and cultural estate
The château has been protected as a French historic monument under classifications dating from 1840, 1937, and 1955. The castle and its landscape form part of the Loire Valley World Heritage site, inscribed by UNESCO in 2000.
Since 1938, the buildings have undergone restoration, redecoration, and adaptation for public access. Since 2008, the Château de Chaumont-sur-Loire and its park have been administered by the Centre-Val de Loire region as part of the Domaine de Chaumont-sur-Loire.
The International Garden Festival of Chaumont-sur-Loire began in 1992 and is held annually in the grounds. Since 2008, the estate has also hosted contemporary artists, including visual artists and photographers, whose work explores the relationship between art and nature. The park and festival received the Jardin Remarquable designation in 2003, while exceptional cedars in the park received the Arbres remarquables designation in 2011.
Remains
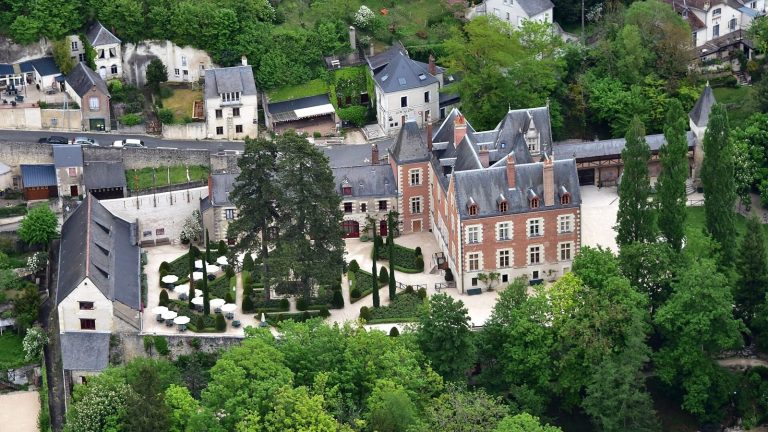
Castle of Chaumont-sur-Loire occupies a steep promontory above the Loire between Blois and Amboise. The village extends in a long line along the riverbank, while the castle commands views across the Loire valley. The medieval complex formed a fortified quadrilateral, later altered by rebuilding, restoration, and the opening of its northern side toward the river.
Fortifications and medieval framework
Entrance and defensive works
The fifteenth-century castle retains a fortified Gothic character through its wall walks, dry moat, drawbridge, massive round entrance towers, and machicolations. A wall walk is a defended passage along the top of a wall, while machicolations are projecting openings through which defenders could discharge materials onto attackers below. The approach to the entrance was protected by a double drawbridge, and the dry moat formed a defensive ditch without standing water.
The round towers beside the drawbridge carry reliefs incorporating two interlaced letter C motifs for Charles II d’Amboise and his wife, Catherine. The entrance portal bears the French royal arms with the initials of Louis XII and Anne of Brittany. The towers display the arms of Charles II and Cardinal Georges d’Amboise, linking the visible decoration to the patrons of the later medieval rebuilding.
West wing and Amboise Tower
The west wing, the large Amboise Tower, and the first adjoining vaulted bay of the south wing belong to the oldest surviving or recorded parts of the complex. Rather than using a conventional central keep, the design used the west tower to carry the lord’s standard. Traces inside the west wing indicate that a timber gallery once connected the upper rooms with the stairwell.
Renaissance wings and courtyard
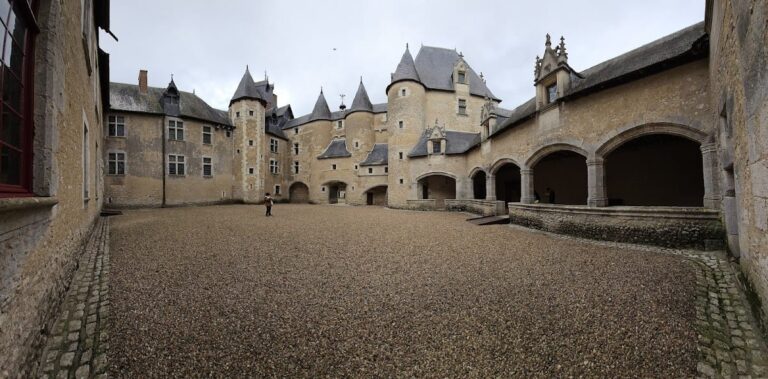
The north and west wings were constructed between 1469 and 1481. The south wing received larger windows with early Renaissance influence, and the later east wing and completion of the northern side closed the quadrilateral between 1498 and 1510. The entrance building, east wing, chapel, and large courtyard staircase belong to this later reconstruction. Their Italianate motifs introduced Renaissance decoration without abandoning the castle’s defensive appearance.
Shortly after 1560, Diane de Poitiers added a wall walk with machicolations to the entrance building and east wing. Interlaced D initials alternate with hunting emblems above the projecting machicolations. Around 1739 to 1740, the northern side of the courtyard was opened toward the Loire by demolishing one wing. This created the Baroque court of honour and opened the terrace to the river view.
Restored interiors and collections
Residential rooms and furnishings
The rooms originally extended across the full width of the buildings. Changes in domestic life during the eighteenth century led to their subdivision into smaller rooms, now furnished as museum interiors with furniture dating from the sixteenth to the eighteenth centuries. Rooms are associated with Catherine de Medici and Diane de Poitiers, and the interiors also include a council room.
Ground-floor rooms contain Aubusson tapestries depicting the History of Alexander after designs by Charles Le Brun, together with terracotta medallions made in the neighbouring workshops. The first floor contains Brussels tapestries, embroidered silks, Delft faience, Renaissance chests, and Italian, Spanish, Portuguese, and French furniture.
Council room and guard hall
The council room has a seventeenth-century majolica pavement acquired in Italy by the de Broglie family. Majolica is tin-glazed earthenware, often decorated with brightly coloured designs. The coloured faience tiles came from the Collutio Palace in Palermo and depict a hunting scene.
The guard hall contains an armoured safe with twenty bolts weighing more than 250 kilograms. Its late-seventeenth-century tapestry depicts an episode from the life of Cimon, the Athenian general.
Staircase, dining room, and salons
The honour staircase leading to the private apartments of the de Broglie family is a spiral staircase installed in the late nineteenth century. Its design reflects the growing influence of Italian styles on French artists around 1500. The dining room was arranged by Paul-Ernest Sanson, and its fireplace bears the heraldic shield of Cardinal Georges d’Amboise.
The billiard room contains two Flemish tapestries from the late sixteenth century depicting scenes from the life of Hannibal, the Carthaginian general. The Great Salon retains decoration created for the Vicomte Walsh around 1850 in the Louis XII style, an early French Renaissance style that preserved substantial late-medieval features. Its yellow floral brocatelle, a patterned textile resembling brocade, was rewoven from late-nineteenth-century models during restoration work in early 2007.
Chapel
The chapel stands at the northern end of the east wing. Built in the elaborate style of the early sixteenth century, it was restored from 1884 to 1886. Its windows were made from designs by Jean-Paul Laurens and depict the history of Chaumont.
Park, stables, and gardens
Landscape park
The Count of Aramon planted numerous trees in the nineteenth century, especially cedars. In 1884, Prince de Broglie and the landscape architect Henri Duchêne created the ornamental park. Two villages were demolished, while the cemetery and church were relocated. Houses and the church were rebuilt on the plateau and beside the Loire.
The park was laid out as an English landscape garden, with undulating ground, lawns enclosed by winding paths, isolated and grouped trees, and open spaces forming visual axes toward the woodland, the Loire valley, and the castle. Cedars, sequoias, and native vegetation shape the planting. The associated park covers 17 hectares, while the Domaine de Chaumont-sur-Loire is identified with an area of four hectares.
Stables and garden areas
The de Broglies commissioned luxury stables in 1877 to designs by Paul-Ernest Sanson. Built of brick and stone and equipped with electric arc lighting, they were regarded at the time as among the most luxurious stables in Europe. The estate also contains English-style and contemporary gardens framed by woodland.
The garden areas include square cultivation beds planted with seasonal and perennial species such as lupins, peonies, campanulas, stachys, leucanthemum, aruncus, carex, tradescantia, salvia, delphiniums, sedum, daylilies, alstroemeria, physalis, heuchera, geum, red hot pokers, ligularia, and alchemilla. The festival grounds contain twenty-six competition plots, each approximately 210 square metres, placing changing garden design within the wider historic park.