Castle of Caen: A Ducal and Royal Fortress in France



Site at a Glance
- Rating
- 4.3
- Popularity
- High
- Country
- France
- Primary era
- Medieval
- External website
- Open
- Eras represented
- Medieval, Early Modern, Modern
- Civilizations
- English, French, Norman
- Site type
- Military
- Remains
- Castle
On this page29 sections
History
The Castle of Caen in France is a medieval fortress founded by William II, Duke of Normandy, later known as William the Conqueror, around 1058 to 1060. Occupying a limestone spur above the lower Orne valley and the Odon, it became a second political center of the Duchy of Normandy alongside the Men’s Abbey and the Ladies’ Abbey. Its position supported control of Caen and the east-west route through western Normandy.
Before the Norman castle
Evidence for activity on the site before the eleventh century remains limited. Excavated pits in 2024 and 2025 contained pottery dating from approximately 150 to 50 BC, indicating Gallic activity. A pit with skeletons beneath the northern Romanesque wall of Saint George’s Church may point to an earlier church, possibly founded in the tenth century or before, although that interpretation remains uncertain.
A charter of Richard II, issued around 1025, described Caen as a burgus, meaning a developing settlement. Ditches and wooden palisades may have enclosed part of the settlement at that time, but this proposed first enclosure has not been confirmed archaeologically.
William the Conqueror and the ducal residence
William began establishing the castle during a period when he was consolidating his authority in Normandy. After the rebellion of the barons of the Cotentin, Caen offered a secure base in Lower Normandy. The new fortress controlled the expanding settlement, but it was also a princely residence intended to express the duke’s authority. Its palace included private apartments, a chapel, and a principal ceremonial hall, and the castle could serve as a refuge during periods of conflict.
By the end of William’s reign, the original wooden palisade had been replaced by a stone enclosure. The large circuit had military weaknesses, however. It incorporated the parish and church of Saint George, lay below the northern plateau, and could be dominated from the north. A northern gate carried the principal carriage entrance, while a southern postern served pedestrians.
Henry I and the royal administrative center
After Henry I of England succeeded his brother Robert Curthose in Normandy in 1106, he raised the walls and reinforced the perimeter with eleven irregularly spaced quadrangular towers and two circular towers. Around 1120 to 1123 he built a fortified keep-palace near the northern gate and commissioned a new great hall, later known as the Exchequer Hall.
The great hall supported royal ceremony and political display. Henry II received Louis VII of France there in 1158 and 1173. In 1182 Henry II and his sons, Richard the Lionheart and John, held an elaborate Christmas ceremony in the castle to display the prestige of the English royal court. A smaller ceremonial hall was probably added late in the twelfth century, probably during Henry II’s reign.
The castle also became an important center of government. Its guard belonged to the seneschal of Normandy, while immediate authority lay with the constable of Normandy. The royal treasury was transferred there from Falaise, and the fortress housed the provost’s seat and a ducal prison. The Exchequer of Normandy, the duchy’s fiscal and judicial institution, met at Caen each year until its effective settlement in Rouen in 1302. From about 1170, fiscal and judicial administration was partly established in Caen.
Two councils met at the castle, including one concerned with lifting the interdict imposed after the murder of Thomas Becket. John, King of England, also used the fortress as a refuge and prison during his conflict with his nephew Arthur of Brittany. Supporters of Arthur, including their leader Hugues de Lusignan, were imprisoned there.
French rule after 1204
Caen and its castle submitted to Philip Augustus, or Philip II of France, in 1204, when continental Normandy was incorporated into the French crown. Philip strengthened the fortress by creating a more independent citadel around the keep and closing the northern approach. The eastern Gate of the Fields became the principal access. The castle was placed under a captain responsible for the fortress and town, while the royal bailiff, the crown’s regional representative for administration and justice, lived within the enclosure.
The transfer to the French crown ended the castle’s principal role as a Norman ducal and English royal residence, although kings continued to visit. Louis IX came in 1256 and 1269, Philip IV in 1307 and 1310, and Louis X in 1315, when he promulgated the Charter of the Normans. Henry IV was probably the last king to stay at the castle, on 12 September 1603.
War, artillery, and religious conflict
During the Hundred Years’ War, a prolonged conflict between the English and French crowns, the castle again became central to the defenses of Normandy. Edward III captured Caen and its castle rapidly in 1346, exposing the age and weakness of the fortifications. The southern postern was strengthened into Saint-Pierre Gate, and the Gate of the Fields probably received its barbican, an outer defensive work protecting an entrance.
English forces under Henry V captured Caen after a four-day siege ending on 20 September 1417. Defensive construction resumed from 1435 as the French reconquered Normandy. The English built the barbican of Saint-Pierre Gate to protect the entrance from an attack launched from the town. The French recovered the castle in 1450. Its strategic importance then declined, the keep fell into disrepair, and the prisons were closed.
The fortress nevertheless remained a symbol of royal authority and was repeatedly adapted to artillery warfare. From 1467 to 1468, its captain and garrison supported Charles of France, Duke of Normandy, against his brother Louis XI during the War of the Public Weal, a revolt by powerful nobles against the king. From 1503, François de Silly strengthened the walls with thick earth embankments designed to absorb cannon fire.
During the French Wars of Religion, Protestant forces under Admiral Coligny bombarded the castle from the cemetery of Saint-Julien Church beginning on 1 March 1563. A breach opened after three days, and the Catholic garrison surrendered. Caen and the province passed to the Protestants before the castle was retaken on 14 April by about 2,000 men commanded by François du Plessis de Richelieu.
In the early sixteenth century, the former great forge was converted, probably by Jean de Feschal, governor from 1504 to 1516, into a prestigious Renaissance stable. The last major military action involving the castle took place in July 1620. During the conflict between Louis XIII and his mother, Marie de Medici, the fortress was besieged for eight days after the governor of Normandy and the castle’s captain opposed the king. It surrendered to forces commanded by César de Choiseul du Plessis-Praslin.
Military and penal uses
From the sixteenth century, civilians gradually left the enclosure and military families became predominant. Saint George’s parish, which had once accommodated about 100 parishioners, had only about 25 inhabitants by the late eighteenth century. The castle continued to serve administrative, military, and penal purposes. From the seventeenth to the nineteenth century it held people imprisoned by royal letters and military captives, including prisoners from the Nu-pieds revolt of 1639, Spanish officers held between 1639 and 1648, and captives from the Battle of Denain in 1712. It was not the ordinary prison for common-law offenders.
After 1450 the garrison consisted of about 50 men and 100 archers. It rose to roughly 250 during the Wars of Religion and later fell again to about 50. Under Louis XIV, an establishment for invalid soldiers was built. On the eve of the French Revolution, 70 invalid soldiers and five lieutenants were stationed in the castle, along with four artillerymen, an artillery commander, an arsenal, and powder magazines.
The castle was stormed by revolutionaries in 1789. On 18 July, a crowd seized weapons stored within it, while the newly appointed governor, Charles François Dumouriez, accepted the tricolor cockade and restored calm. During the Revolution, the fortress held suspected royalists, opponents of conscription, and others regarded as enemies of the Republic.
During the Federalist uprising of 1793, representatives of the National Convention, Claude-Antoine Prieur-Duvernois and Charles-Gilbert Romme, were detained at Caen. After the Federalist defeat, a decree of 6 August 1793 ordered the demolition of the keep and castle as punishment for what it called an insult to national representation. Demolition began that month. The keep was largely leveled and Saint-Pierre Gate was damaged, but the entire castle survived.
Nineteenth-century military transformation
Fear of an English landing on the Calvados coast led to the restoration of the defenses from 1798. Saint-Pierre Gate was repaired in 1805, and the castle returned to military use. The former church became a powder magazine in 1799, and two additional powder magazines were built between 1815 and 1818.
The fortress continued to hold short-term political and military prisoners in the early nineteenth century. In 1812, six rioters were tried and executed in the courtyard. A military prison was installed in existing buildings in 1848, expanded in 1854 and 1856, and closed in 1881 because it was too small.
Napoleon I considered the fortress obsolete and suggested demolishing it in 1811. It survived because it was regarded as useful for maintaining order in Caen and as a rear defensive base against a possible English invasion. The castle was removed from the official list of fortified places on 23 July 1881, although it remained state property under the War Department.
From 1876, the 36th Infantry Regiment occupied the site. Barracks were constructed from 1877, the remaining upper parts of the keep were demolished, the ditches were filled, older prisons were destroyed, and a large parade ground was created. Further barracks followed after 1901. The enclosure became the Lefebvre Barracks, capable of accommodating up to 5,000 infantrymen during maneuvers. Around 1,600 men normally occupied the barracks, rising to approximately 2,400 during reservist training.
The 36th Infantry Regiment was mobilized on 5 August 1914, returned in 1919, and was dissolved in 1923. A war memorial erected in 1938 commemorates 8,838 members of the regiment killed during the conflict. The regiment was re-formed the following year and left Caen on 10 September 1940.
War damage and archaeological recovery
Parts of the castle began opening to the public in the early twentieth century. The enclosure and Exchequer Hall were protected in 1913, and responsibility for maintaining protected buildings passed to the Historic Monuments administration in 1928 in exchange for public access. Plans made in 1929 for museums of art and Norman history were interrupted by the Second World War.
German forces occupied the castle after the 1940 armistice. Poor maintenance contributed to the collapse of the southern rampart in 1941. During the Normandy landings, British and Canadian prisoners were held there. In the Battle of Caen, aerial bombardment and artillery fire seriously damaged the castle and its surroundings. The southern buildings and northern barracks were destroyed, while the old palace remains were ruined. Exchequer Hall, the Governor’s Lodge, Saint George’s Church, and parts of the enclosure wall were also damaged.
The courtyard was used for the execution of a prominent collaborator on 10 February 1945. Barracks for workers engaged in reconstruction were later installed there. After the city’s ruins were cleared in 1946, the castle became visible again. The demolition of the keep and the filling of the ditches had previously obscured much of the complex. Michel de Boüard began archaeological investigations in 1949, followed by systematic excavations that exposed the buried foundations of the keep and clarified the medieval layout.
Military use ended after the war. The Ministry of Defense transferred the castle and surrounding plateau to the City of Caen in 1956, and the Lefebvre Barracks were demolished in December 1958. Buildings from the sixteenth and seventeenth centuries were removed so that the complex could be restored toward its medieval appearance. The city abandoned a proposal to incorporate the site into the University of Caen campus and instead developed it as a museum complex.
The Museum of Normandy opened in the restored Governor’s Lodge in December 1963. The Museum of Fine Arts opened in a partly underground modern building in 1970, with a new wing added in 1994. A municipal restoration program launched in the 1990s secured and repaired sections of the medieval walls. The northwestern rampart was treated between 2004 and 2006, and work on the northeastern rampart began in 2014. Archaeological and conservation work has continued to recover medieval and early-modern remains.
Preventive excavations in 2005 revealed a thirteenth- to fifteenth-century powder magazine and forges, together with a fifteenth-century private house. Excavations from 2011 to 2014 established the remains of a second ceremonial hall, and work in 2021 and 2022 exposed its attached building. A 2016 archaeological diagnostic also revealed exceptionally well-preserved prison remains, a house near the Gate of the Fields, and a carefully built wall dating from the eleventh or twelfth century.
The castle is protected as a historic monument. Earlier protections from 1886, 1913, 1927, and 1946 were consolidated by a classification of 10 April 1997 covering the buildings and remains, the site area, the fortified enclosure, towers, gates, bridges, and barbicans. Since the second half of the twentieth century, the enclosure has housed the Museum of Fine Arts and the Museum of Normandy, as well as exhibition, interpretation, garden, and public facilities. Its principal function is now cultural and museum-based rather than military.
Remains
The enclosure and defenses
Walls, towers, and ditches

The fortified enclosure covers approximately 5.5 hectares and measures about 250 by 225 meters. It follows the steep escarpment on the west and south. On the east, a rock-cut ditch separates it from the Vaugueux district and the countryside, while the medieval town developed below the fortress.
The first defenses used ditches and wooden palisades. By the end of the twelfth century, the walls had been reinforced with square towers, projecting buttresses, a parapet with arrow slits, timber hoardings, and an internal walkway for defenders. Sixteenth-century earth embankments were added against the walls to absorb artillery fire and provide positions for cannon.
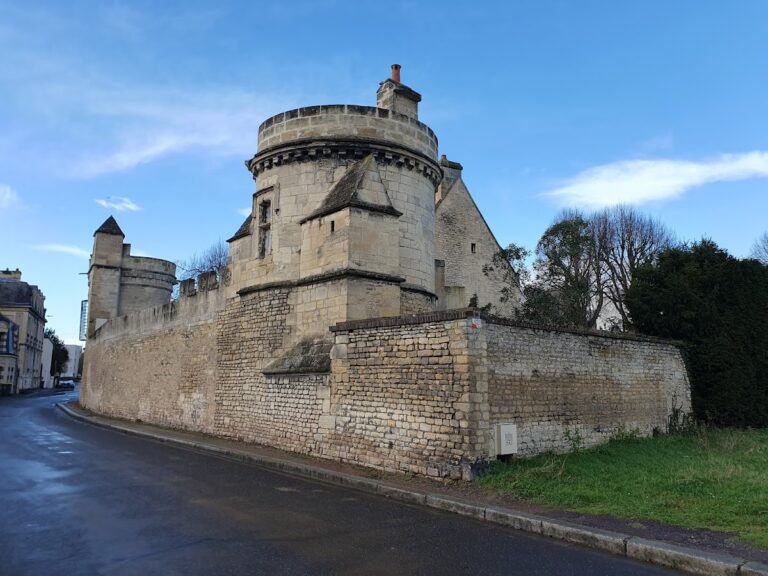
The enclosure contains thirteen towers, including the circular Puchot Tower in the northwest and Mathilde Tower in the southeast. These two towers connect the castle walls with the former town fortifications. The remaining towers are rectangular and are integrated into the main wall, with varying arrangements of projecting and recessed sides.
The ditches are partly cut into the rock and largely reflect their form during the English occupation. The northern ditches were rock-cut, while those on the west, south, and east were filled during the eighteenth century. The keep had its own ditch, approximately 10 meters deep and 16 meters wide at the top. Excavation has exposed sections of former ditches beneath later urban layers.
Gate of the Fields
The eastern Gate of the Fields may have been created in the early thirteenth century, after the northern gate tower was removed during construction of the keep’s outer enclosure. It was also known as the Vaugueux Gate and the Gate of Relief. A barbican connected to the ditches protects the entrance. Its defenses include four low towers, arrow slits with circular openings, a drawbridge, a portcullis, machicolations, and concealed stairs.
The gate originally consisted of two adjoining horseshoe-shaped towers, later joined by walls projecting toward the approach. During the fifteenth-century English occupation, John Falstof strengthened the entrance and altered the drawbridge platform. A small seventeenth-century well with two segmental-arched openings lies below the gate at the edge of the rock.
Saint-Pierre Gate
Saint-Pierre Gate replaced the earlier southern postern and faces Saint Peter’s Church outside the castle. Its barbican was built between 1438 and 1445, after the English capture of the town. The structure forms a quadrangular enclosure with four round corner towers and originally carried a distinctive priest’s-cap roof form.
The gate and southern defenses suffered damage during the demolition ordered in 1793. Restoration from 1804 added a drawbridge and an imperial seal, both removed after the Second World War. The gate remains one of the principal surviving entrances to the fortified enclosure.
The palace and ceremonial buildings
William’s palace
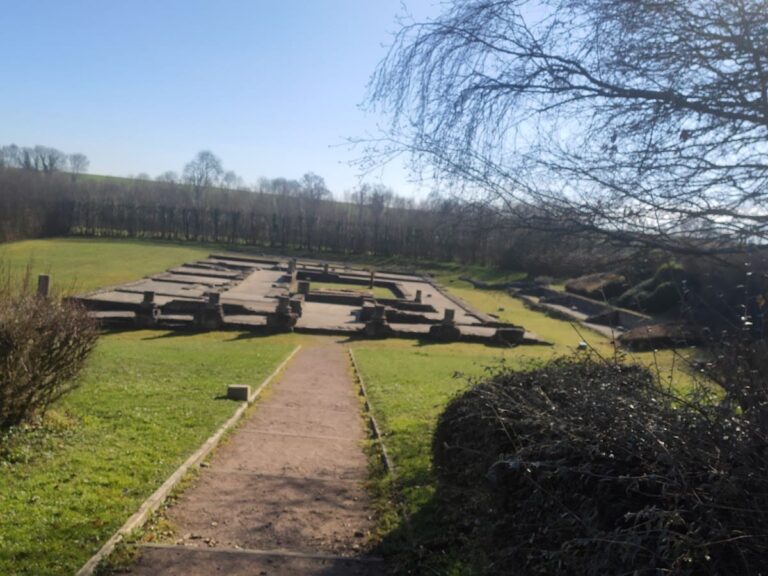
William the Conqueror’s palace occupied the northern part of the enclosure during the second half of the eleventh century, between the keep and Exchequer Hall. The complex comprised a great hall, a palatine chapel, and private apartments for the ruling family. A deep ditch separated it from the rest of the castle, and it remained the principal royal residence until the thirteenth century.
The palace changed repeatedly. Twelfth-century additions included a northern cistern and an entrance gate. From the thirteenth century, sections of the walls and gate were demolished, the northern ground level was raised with rubble, and kitchens and other buildings were added. Most of the complex disappeared between the sixteenth and eighteenth centuries, apart from the former chapel and a building attached to Exchequer Hall. Barracks, filled ditches, and a parade ground later altered the area before the palace was destroyed in 1944.
Excavations led by Michel de Boüard exposed the palace foundations in the 1960s. They are now marked on the ground by dark gravel. William’s original great hall was a limestone-paved rectangle measuring 16 by 8 meters. It had a fireplace and may have possessed an upper ceremonial level reached by a spiral staircase.
Palatine chapel
The former palatine chapel stood a few meters south of the great hall on a southeast-northwest axis. It measured approximately 16 by 7 meters, was built directly on post-glacial terrace clay, and had a limestone pavement. Later alterations added Gothic windows, buttresses, an apse, and a side aisle. Other chapels once associated with the castle included Saint Thomas, Saint Aignan, the Three Masses chapel, and the Saint Gabriel chapel in the keep.
Exchequer Hall
Exchequer Hall stands in the northwest part of the enclosure. Probably built in the twelfth century under Henry I, it was a ceremonial great hall whose original function is uncertain. It was also called the Tinel Hall, Palace Hall, and Arsenal Hall. Later uses included a forge, a cannon storehouse, and stables.
The building measures approximately 30.70 by 11.02 meters. Its walls are about 8 meters high and average 1 meter in thickness. It may have been arranged on two levels, with a ceremonial hall on the first floor, large round-headed windows, and an exposed roof structure. Kitchens, a cistern, and cellars occupied service areas below, and the original entrance may have been at first-floor level. The floor was probably removed in the second half of the fourteenth century and replaced with paving.
A shell struck the northeastern part of the hall in 1944 and partially destroyed it. Research and restoration followed in the 1960s. The building now serves as exhibition space for the Museum of Normandy. Its surviving features include geometric paving and carved corbels, one of which depicts Harold II of England with an enucleated eye.
Second ceremonial hall
A second ceremonial hall, probably built under Henry II Plantagenet in the late twelfth century, measured approximately 13 by 24 meters. It stood on two levels and had a roof supported by four regularly spaced masonry piers, probably covered mainly with slate. The hall was probably abandoned in the fifteenth century and later became a dumping area. From the sixteenth century, its stone was reused elsewhere.
An attached building excavated in 2021 and 2022 extends more than 20 meters in length and measures 3.50 meters in width. Its limestone walls use shell mortar. Several carefully arranged entrances, including one in the eastern gable and two in the southern wall, indicate a division into several enclosed spaces.
Religious and residential buildings

Saint George’s Church
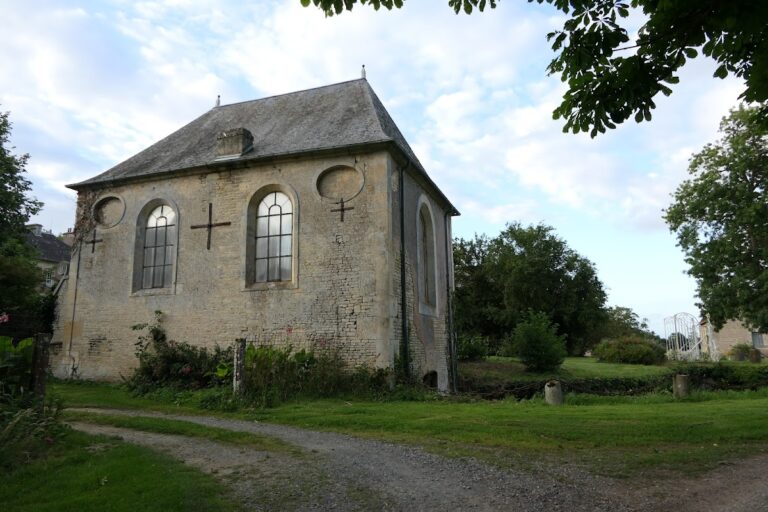
Saint George’s Church was rebuilt during the second half of the eleventh century and remains closely associated with William the Conqueror’s period. Its Romanesque foundations and semicircular apse were excavated in 1964. Surviving early fabric includes the two side walls of the nave, carved corbels, and two original window openings.
The church served a village parish capable of holding approximately 100 parishioners. Its Romanesque nave dates from the early twelfth century and opens into a semicircular choir through a round-headed arch decorated with zigzag and floral motifs. A wall-tower was added in the thirteenth or fourteenth century. Fourteenth-century changes introduced windows with paired trefoil-headed openings and quatrefoils. Fifteenth-century rebuilding added a side aisle, large pointed arches, broad windows, and a new choir. The present southern portal dates from the late fifteenth or early sixteenth century.
Bombardment in 1944 destroyed the presbytery and the southern gable of the nave. The restored church contains choir stalls from Saint John’s Church in Caen and a stone table recalling the lost altar. Choir windows by Max Ingrand depict Saint Stephen between Saint George and Saint Michael. Nave windows by Maurice Rocher show episodes from the life of Christ, Saint George with Richard the Lionheart, and scenes from William the Conqueror’s life.
Saint George’s now serves as the castle’s interpretation and reception center. It was briefly converted into a memorial to civilian victims of the Battle of Caen in 1964. An unidentified victim buried there was reinterred beside the church in 1979. The Museum of Normandy used the building for temporary exhibitions from 1980 until its conversion into an interpretation center, which opened in 2014.
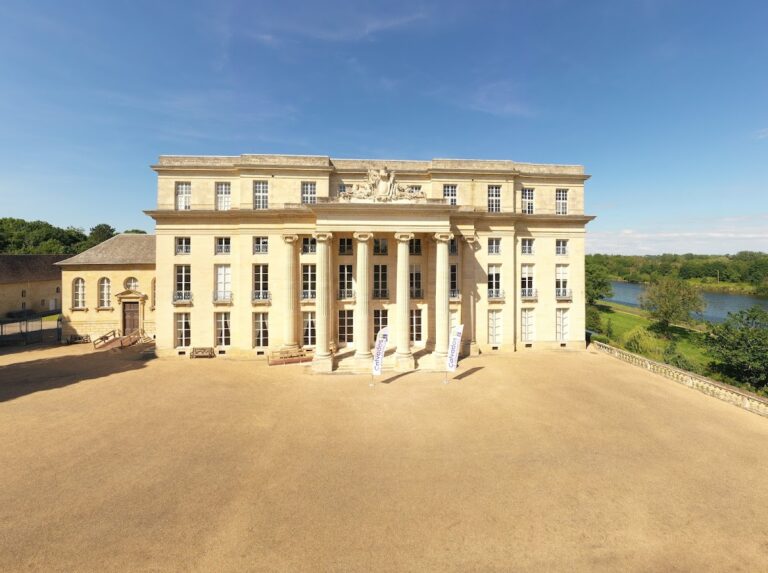
Governor’s Lodge
The Governor’s Lodge, first called the King’s Lodge or King’s Manor, is recorded from 1338. Probably built in the early fourteenth century against the rampart overlooking Rue de Geôle, it contained the bailiff’s private residence, a courtroom, and administrative offices. After those offices moved elsewhere in 1450, the building became the residence of the castle captain and later of the governor of the town and castle.
The lodge was almost entirely rebuilt in the seventeenth century. Earlier elements include the buttressed façade of the southern wing and the courtyard staircase tower. Repairs agreed in 1680 with Pierre Cottard, architect to the king, were completed in 1682. The fronton carried the arms of the Guillotte-Franquetot-Coigny family.
The building became an arms room in the nineteenth century and later housed the officers’ mess, library, and conference room after the castle became a barracks. Its roof was blown off in 1944, but the main structure survived. Restoration in 1958 removed the large external staircase. Expansion between 1978 and 1982 added underground storage beneath the courtyard and a northern wing, producing a U-shaped plan. The lodge now houses the Museum of Normandy.
The keep and its citadel
Keep
The original northern defenses included a massive quadrangular gate tower with a vaulted passage at ground level and a rudimentary barbican. Nearby, Henry I built a Romanesque quadrangular keep in 1123 as an ultimate refuge. Its masonry combined alternating limestone facing blocks and through-stones around a core of rubble and mortar.
The keep measured approximately 24 meters from north to south and 27.50 meters from east to west. Its walls averaged 4.30 meters thick at the base and became thinner through successive offsets. The original height probably exceeded 25 meters. Flat buttresses reinforced the corners and the middle of each side.
An east-west partition divided the interior almost equally, while a later north-south wall subdivided the northern section. The ground floor probably served as a food store. A well in the southern section was 21 meters deep, excluding the wall thickness, and the upper levels probably contained living quarters. Entry was at first-floor level by an external staircase protected by a projecting structure. The staircase extended 17.40 meters along the southern wall. A chapel probably occupied the eastern section, and a spiral staircase may have connected the upper floors with the summit.
The summit was originally divided into three areas by roof structures resting on the internal walls and was probably surrounded by a crenellated wall-walk. In the sixteenth century, the roofs were replaced by an artillery platform. Fourteenth-century works raised the exterior ground level by approximately 0.90 meters, making the external staircase unusable. The buttresses were strengthened to support turrets, except for the central western buttress, which retained its shallow original projection.
Outer citadel
After 1204, Philip Augustus surrounded the keep with a trapezoidal outer enclosure approximately 15 meters away. Its walls were about 3 meters thick and included four round corner towers, known as the White Horse, Black Horse, Red Horse, and Grey Horse towers. The enclosure had a crenellated wall-walk and two bridges across the surrounding ditch.
Later buildings attached to the keep enclosure included the rectangular Queen’s Hall on the south, a silo and kitchen on the east, and a horse-powered mill in the southwest corner. A second kitchen and the Châtelain’s Manor were added in the fourteenth century. The keep complex consequently contained its own well, stores, kitchens, ovens including a bread oven, and mill.
The keep was partly demolished after the decree of 1793. A powder magazine built in its southern part around 1816 to 1818 destroyed further remains. Above-ground ruins were leveled in the 1840s, and the ditches were filled during the 1870s for the Lefebvre Barracks. Excavations led by Michel de Boüard from 1956 exposed the foundations. Approximately 1.75 meters of the lower keep walls now survive.
Military and archaeological remains
Artillery cavalier and exhibition rooms
The former artillery cavalier, a raised gun platform built above or behind a fortification, dates from the sixteenth century. It had become heavily eroded before restoration. About 6,000 cubic meters of fill were removed to expose the twelfth-century northwestern wall more clearly, while the cavalier was reconstructed to its sixteenth-century volume. Beneath the terrace, the modern Rempart Rooms provide approximately 1,200 square meters of temporary exhibition space and have been used by the Museum of Normandy since 2008.
Forge, stables, and private house
Preventive excavation in 2005 uncovered a powder magazine and forges dating from the thirteenth to fifteenth centuries. Drawings of horse bits on the walls of the great forge indicate its later use as stables. The area preserves evidence for changing metallurgical techniques within the castle during those centuries. A fifteenth-century private house excavated nearby retains a well-preserved fireplace.
Prison remains and graffiti
The 2016 archaeological diagnostic revealed prison remains with walls surviving up to 5 meters high. Graffiti, probably made by prisoners, survives on the masonry. Two small cells beside Saint-Pierre Gate contain 1,027 recorded nineteenth-century graffiti. More than half consist of names and dates. Other images include spoons, temples, churches, celestial bodies, animals, cranes, and ships. The cells are currently inaccessible.
The enclosure also contains a medieval-style medicinal garden, the restored Governor’s Lodge, Exchequer Hall, Saint George’s Church, the former keep foundations, the artillery cavalier, the Rempart Rooms, and the partly buried Museum of Fine Arts. Since 2007, the area around the Museum of Fine Arts has included a sculpture park. The principal surviving architectural fabric remains medieval, early-modern, or military in origin.