Castle of Almansa: A Medieval Fortress in Spain

Site at a Glance
- Rating
- 4.5
- Popularity
- Medium
- Country
- Spain
- Primary era
- Medieval
- External website
- Open
- Eras represented
- Medieval
- Civilizations
- Crown of Castile
- Site type
- Military
- Remains
- Castle
On this page18 sections
History
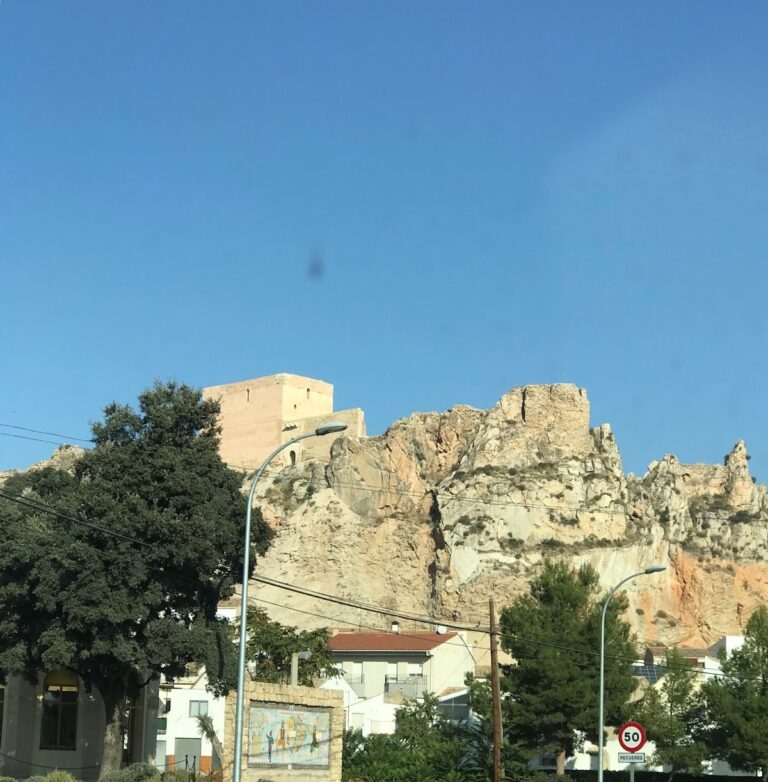
The Castle of Almansa is a medieval fortress in Almansa, Spain, built and expanded during the Christian rule that followed the Reconquista. It stands on the rocky Cerro del Águila, an elevated position near the medieval frontier between the Christian kingdoms of Castile and Aragon and Muslim Murcia, within Al-Andalus, the Muslim-ruled region of the Iberian Peninsula.
From Muslim Frontier to Christian Stronghold
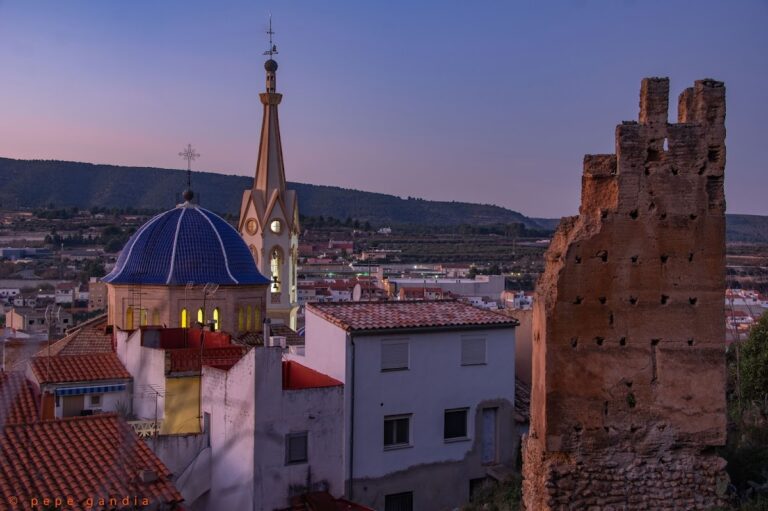
The castle has traditionally been attributed to the Almohads, a Muslim dynasty that controlled parts of North Africa and the Iberian Peninsula during the twelfth and thirteenth centuries, and was sometimes dated to the twelfth century. Analysis during the 2008 restoration, however, showed that the surviving rammed-earth walls traditionally identified as Almohad were built during the first decades of Christian rule, in the late thirteenth or early fourteenth century. Rammed earth was made by compacting earth or similar material in layers.
Christian forces led by King James I of the Crown of Aragon captured the castle in the thirteenth century, during the wider Christian expansion known as the Reconquista. The fortress was then enlarged and strengthened. It changed hands several times in the following centuries and was temporarily held by the Knights Templar during the thirteenth century.
The Lordship of Villena
In the fourteenth century, Almansa and its fortress became part of the Lordship of Villena. Don Juan Manuel, a Castilian nobleman whose authority included the lordship, reused an earlier fortification and ordered the reconstruction of its walls. Documents from 1338 concerning water from Alpera imposed penalties partly intended for the castle. A grant of irrigated land and water made by Juan Manuel to the council of Almansa in 1346 may mark the beginning of work on a new castle over the earlier defenses.
The Pacheco Reconstruction
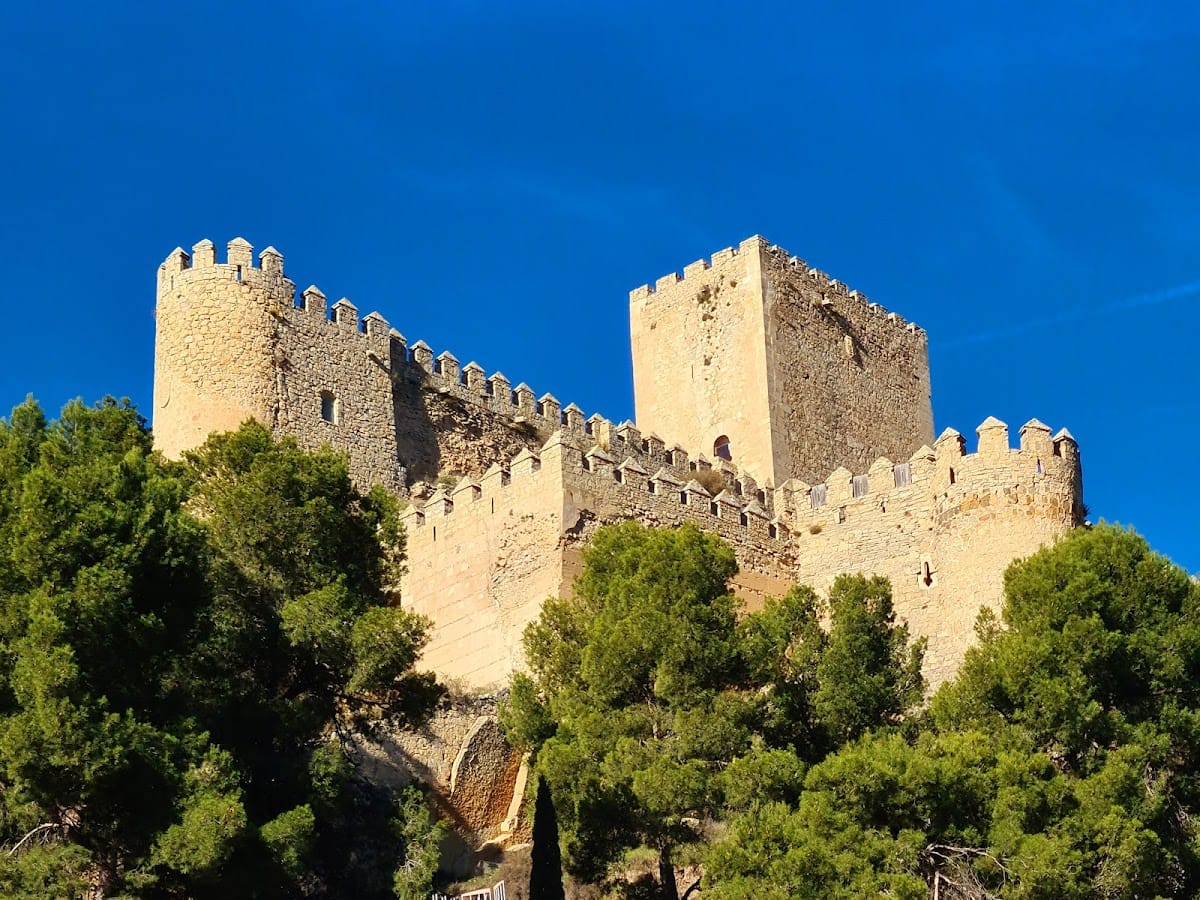
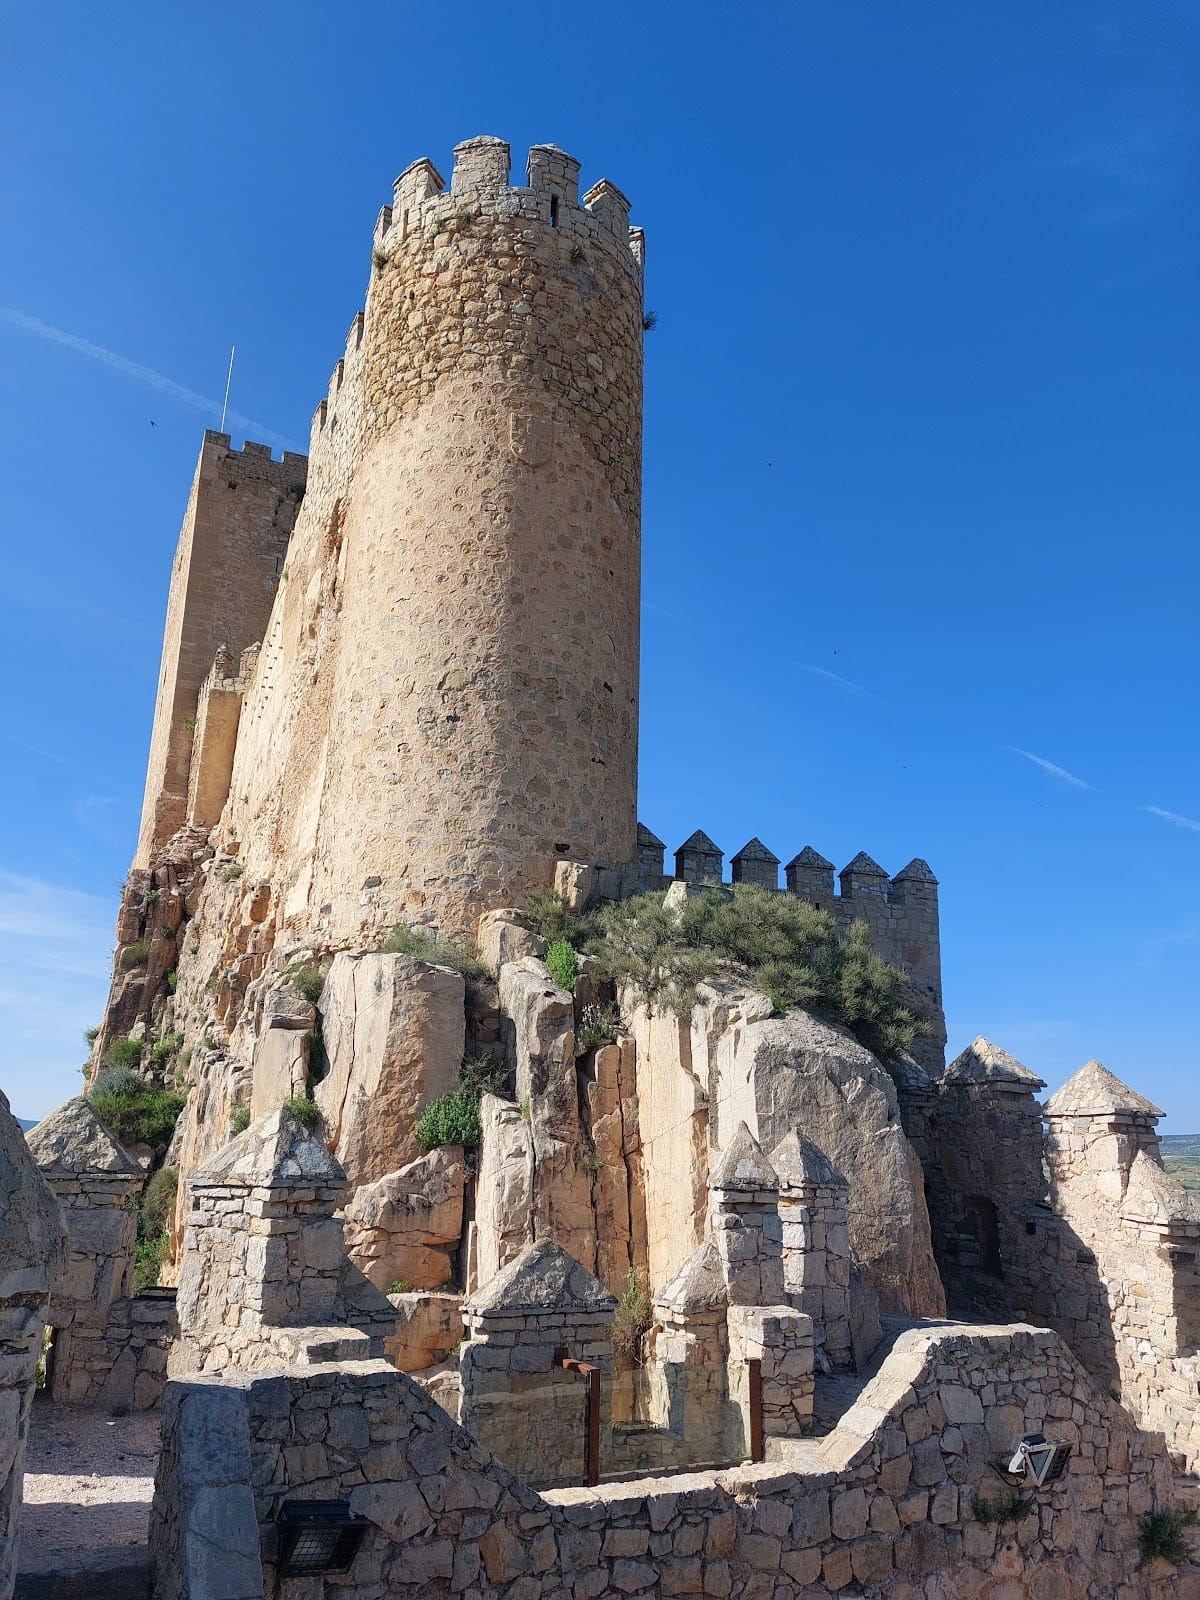
Juan Pacheco, the second Marquis of Villena, gave the castle much of its present form between 1449 and 1454. His building campaign included the keep, the semicircular wall towers, and the defensive barbican, an outer work protecting an entrance. These changes shaped the fortress that survives today.
Abandonment and Preservation
After the castle ceased to function as Almansa’s defensive stronghold in the sixteenth century, it entered a prolonged period of abandonment and deterioration. In 1919, the mayor of Almansa requested permission to demolish the ruinous monument. The Royal Academy of History and the Royal Academy of Fine Arts of San Fernando opposed the proposal. A Royal Order dated 2 February 1921 declared the castle a National Historic-Artistic Monument of Spain.
Continuous restoration, reconstruction, and historical reassessment began in 1952. The work has been guided by the Castle of Almansa Master Plan and the Cerro del Águila Project, with the stated aim of recovering an appearance associated with the Pacheco family while retaining the character of a defensive stronghold. Conservation has included rebuilding lost walls, towers, and battlements, stabilizing cracks in 1990, restoring the south facade’s rammed-earth walls in 2008, studying interior painting in 2010, and excavating interior areas to investigate earlier arrangements.
The castle also remains the setting for Almansa’s nighttime Moorish embassy, a performance within the town’s Moros y Cristianos celebrations. These traditional festivals dramatize conflicts between Muslim and Christian forces during the medieval Iberian period. The wider Almansa Major Festivals received the designation Festivals of International Tourist Interest in 2019.
Remains
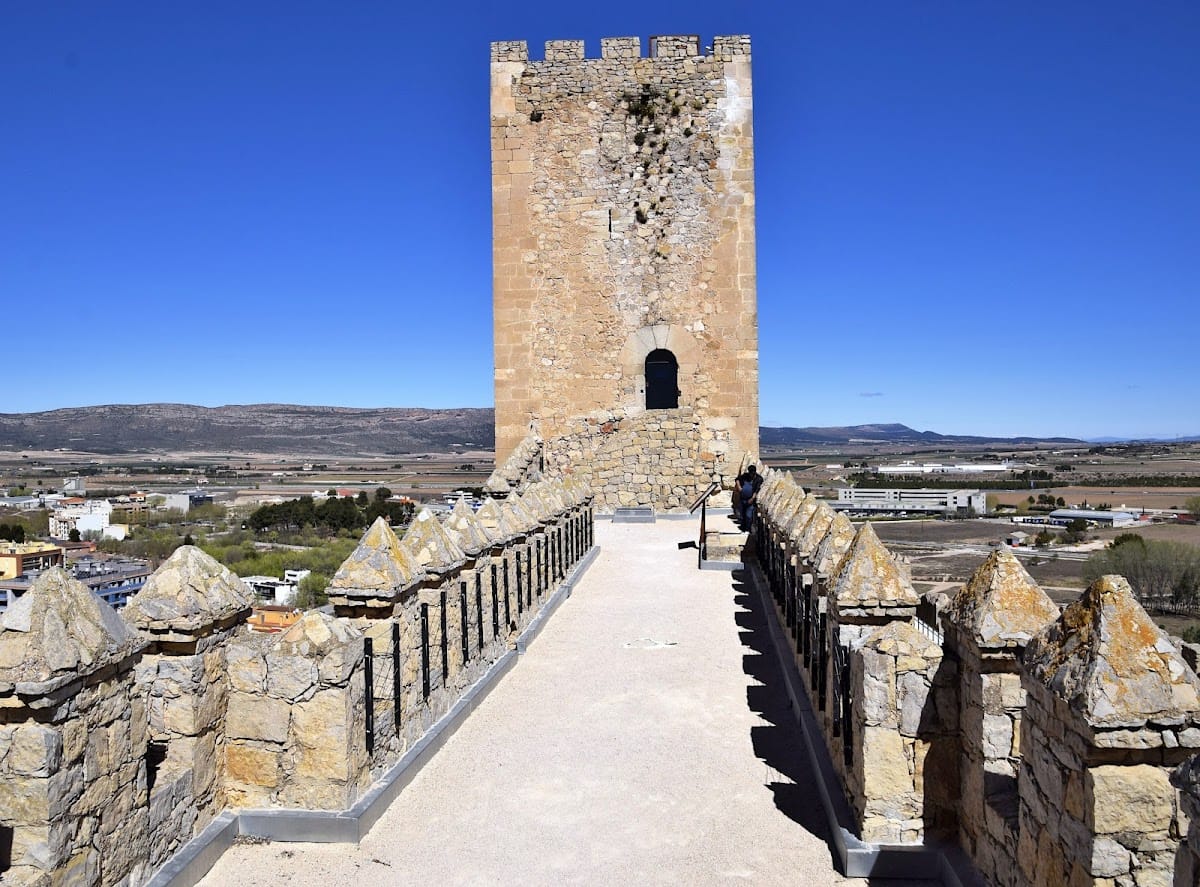
The fortress occupies a relatively small, flat-topped rocky hill elongated from north to south. Its elevated position and difficult approach supported its defensive purpose. Several enclosures rise at different levels, from the barbican at the lowest point to the keep at the summit. The complex measures approximately 100 metres long, 30 metres wide, and 73 metres high. Its enclosing walls follow the irregular shape of the hill and are built mainly of masonry, with semicircular corner towers, perimeter battlements, and pyramidal merlons. Rammed-earth walls survive on the south facade.
Entrances and Defensive Works
West Entrance
The western entrance was designed for people and horses and passes through a curved barbican. Its shape forced attackers to manoeuvre before entering while allowing defenders to occupy higher positions above them. A machicolation, a projecting structure with openings for attacking people below, stands at the entrance, which is the access currently used.
Eastern and Northern Access
An eastern gate formerly admitted carts and carriages to the courtyard. The approach slope was gradually removed and quarried for stone used in local houses and other buildings, leaving the gate inaccessible from outside. A separate northern entrance is also described as the route by which carts reached the interior.
Courtyards and Earlier Fortifications
Arms Courtyard
Beyond the entrance lies the area conventionally called the arms courtyard. Its historical functions included space for artisans and storage, rather than serving solely as a parade ground. From here, the defensive walls, firearm loopholes, northern cart route, and the remains of the earlier palatial area can be reached.
Former Palatial Area
The former palatial area occupied the eastern side of the complex. Portions of its walls survive, together with a small fragment of a vault, preserving part of the area associated with the earlier Arab fortress.
The Keep
Tower and Heraldry
The third enclosure is reached by a steep staircase and contains the keep, or principal fortified tower. Built on a square plan from masonry and dressed stone, it has a rectangular interior. Each outer wall bears a heraldic shield of Juan Pacheco. An inscription on the northern shield helped date the tower’s construction to 1449 to 1454.
Vault and Windows
Inside, a Gothic ribbed vault is supported by projecting stone ribs, with lighter brick elements filling the spaces between them. Juan Pacheco’s heraldry appears on both keystones. Two windows open from the interior, one toward the arms courtyard and the other toward the town. The latter has stone benches.
Levels and Spiral Staircase
The original internal arrangement comprised four levels: a basement reached through a trapdoor in the ground-floor floor, a ground floor containing the tower entrances, an intermediate floor that has disappeared, and an upper terrace. A Gothic spiral staircase cut into the rock connects the ground floor with the terrace. It incorporates dressed-stone elements, rock-cut steps, and a ribbed vault, and was discovered in the mid-twentieth century in exceptionally well-preserved condition.
Possible Access Tower
A tower that may once have controlled access to the keep is no longer physically preserved, although it appears in a commemorative painting of the Battle of Almansa. The proposal that a drawbridge connected this tower to the keep, providing access to the upper part of the castle, remains hypothetical.
Interior and Exterior Conservation
Interior wall paintings include examples dated to the fifteenth century. Their study in 2010 sought to determine whether earlier paintings also survive. Outside, cleared areas, terraces, paths, railings, and other protective elements have been incorporated into the restored setting. Night lighting was installed in 1991.