Castle of Porto de Mós: A Medieval Fortress and Renaissance Manor in Portugal


Site at a Glance
- Rating
- 4.4
- Popularity
- Medium
- Country
- Portugal
- Primary era
- Medieval
- External website
- Open
- Eras represented
- Medieval
- Civilizations
- Portuguese
- Site type
- Domestic
- Remains
- Castle
On this page10 sections
History
The Castle of Porto de Mós is a medieval military fortification in Porto de Mós, Portugal, whose origins may reach back to Roman-period defenses and whose later form reflects Gothic and Renaissance development. Occupying a hill in the parish of São Pedro, it overlooks the town and is also associated by tradition with Dom Fuas Roupinho, a medieval governor whose story became linked to the castle through the poetry of Luís de Camões and the Legend of Nazaré.
Early defenses and the Christian conquest
Pottery fragments suggest that the hill was occupied in prehistoric times. Coins and Latin inscriptions on two stone elements have been connected with the Roman period, when the settlement is believed to have acquired its first defensive works. The fortifications were later expanded under the Visigoths and Muslim rulers.
In the twelfth century, the Christian Reconquista, the long Christian expansion into territories governed by Muslim powers on the Iberian Peninsula, brought Porto de Mós into a strategically important position. As Afonso Henriques, the first king of Portugal, advanced toward the Tagus, the site helped defend the approaches to Leiria and Coimbra. Portuguese forces conquered it in 1148.
Tradition names Dom Fuas Roupinho as the castle’s governor. After Muslim forces retook the stronghold, he is said to have escaped, returned with reinforcements, and recovered it permanently. His association with the castle continued in later literary and local tradition.
Royal patronage and seigneurial change
During the reign of King Sancho I, efforts to encourage settlement helped the town prosper, while its defenses received major improvements. Porto de Mós formed itself as a municipality on its own initiative rather than receiving a formal charter at that stage.
King Denis granted the town a charter in 1305 and undertook further works at the castle. During his reign, the fortress also began to be adapted as a seigneurial residence, changing its role from a primarily defensive stronghold toward a lordly seat.
In the middle of the fifteenth century, Dom Afonso, fourth Count of Ourém and first Marquis of Valença, promoted further improvements. He was the son of the first Duke of Braganza and directed the transformation of the medieval castle into a Renaissance manor. His descendants preserved and enlarged the project.
The crisis of 1383–1385
During the Portuguese crisis of 1383–1385, a succession struggle that led to the establishment of the Avis dynasty, Porto de Mós and its castle supported the Master of Avis, the title held by the future King John I before and during his accession. Portuguese forces commanded by the king camped at the site while travelling toward the Battle of Aljubarrota in 1385.
John I later granted the town, castle, and their domains to the constable Dom Nuno Álvares Pereira as part of a major donation of land and rights. After Nuno’s death, the estate passed by testament to his daughter Beatrice Pereira and her husband, Afonso, the first Duke of Braganza. Beatrice consequently became the first Duchess of Braganza, linking the castle to the Braganzas, a Portuguese aristocratic and later royal dynasty.
Earthquake damage and conservation
The Lisbon earthquake of 1755 severely damaged the castle’s defensive structure. A later earthquake in 1909 caused further, lesser damage, particularly to the north elevation. The castle was classified as a National Monument by decree on 23 June 1910.
Public intervention began in the 1960s under the Directorate-General of Buildings and National Monuments. A further intervention and restoration campaign began in 2001, continuing the effort to preserve the surviving fortress and manor.
Remains
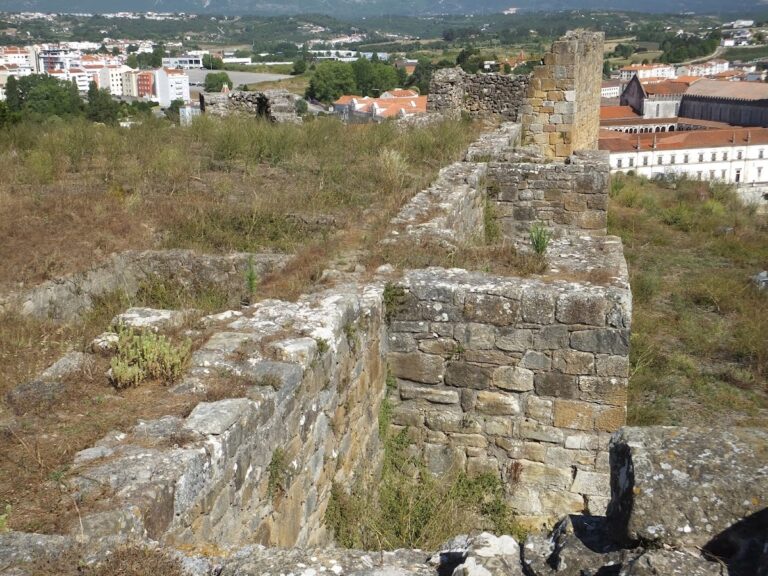
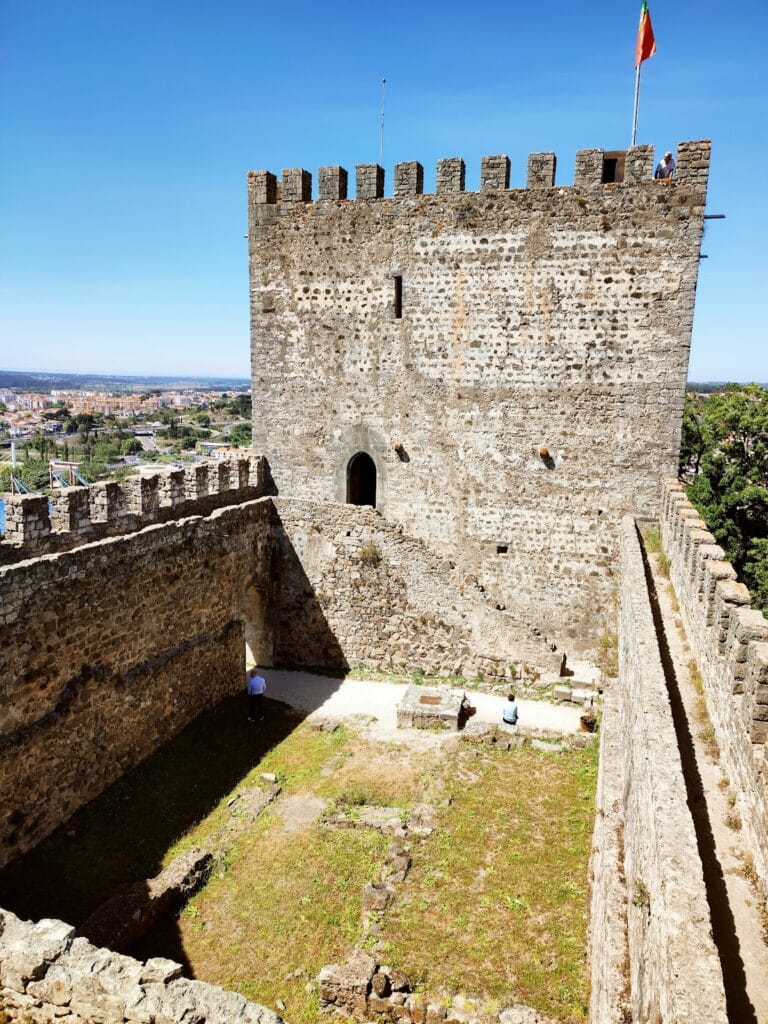
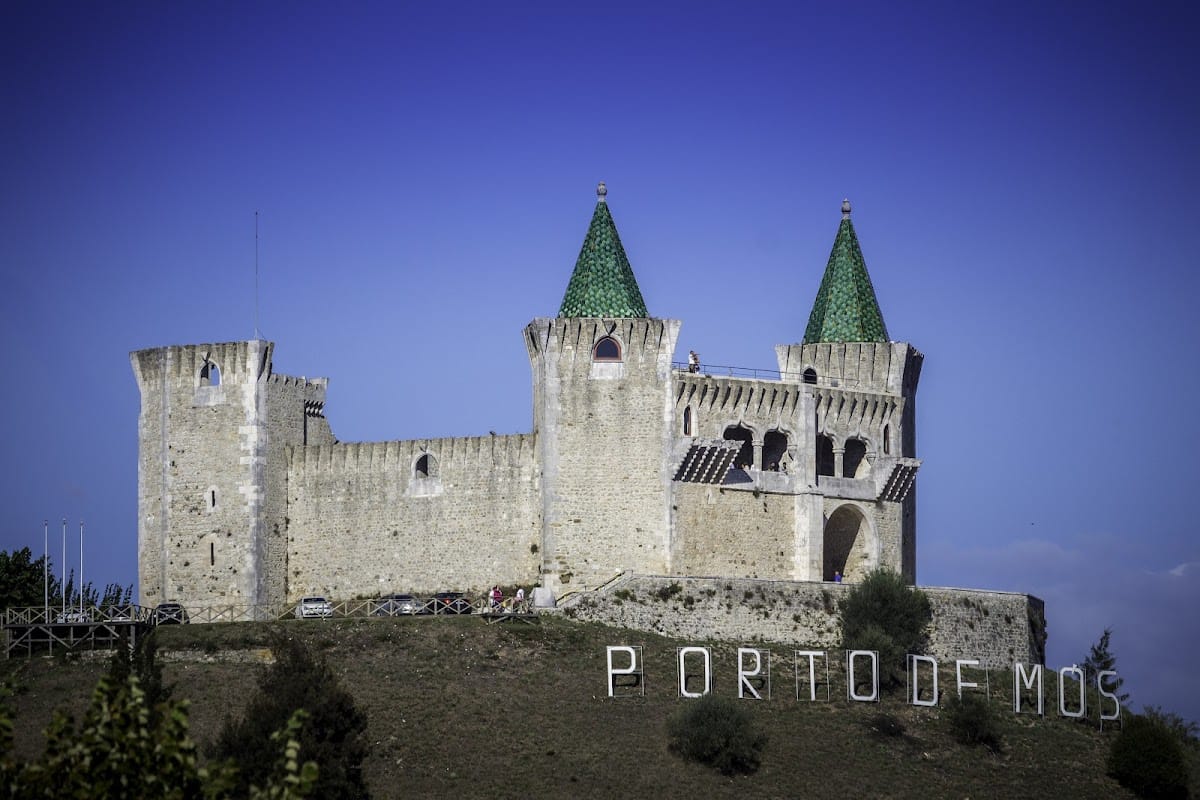
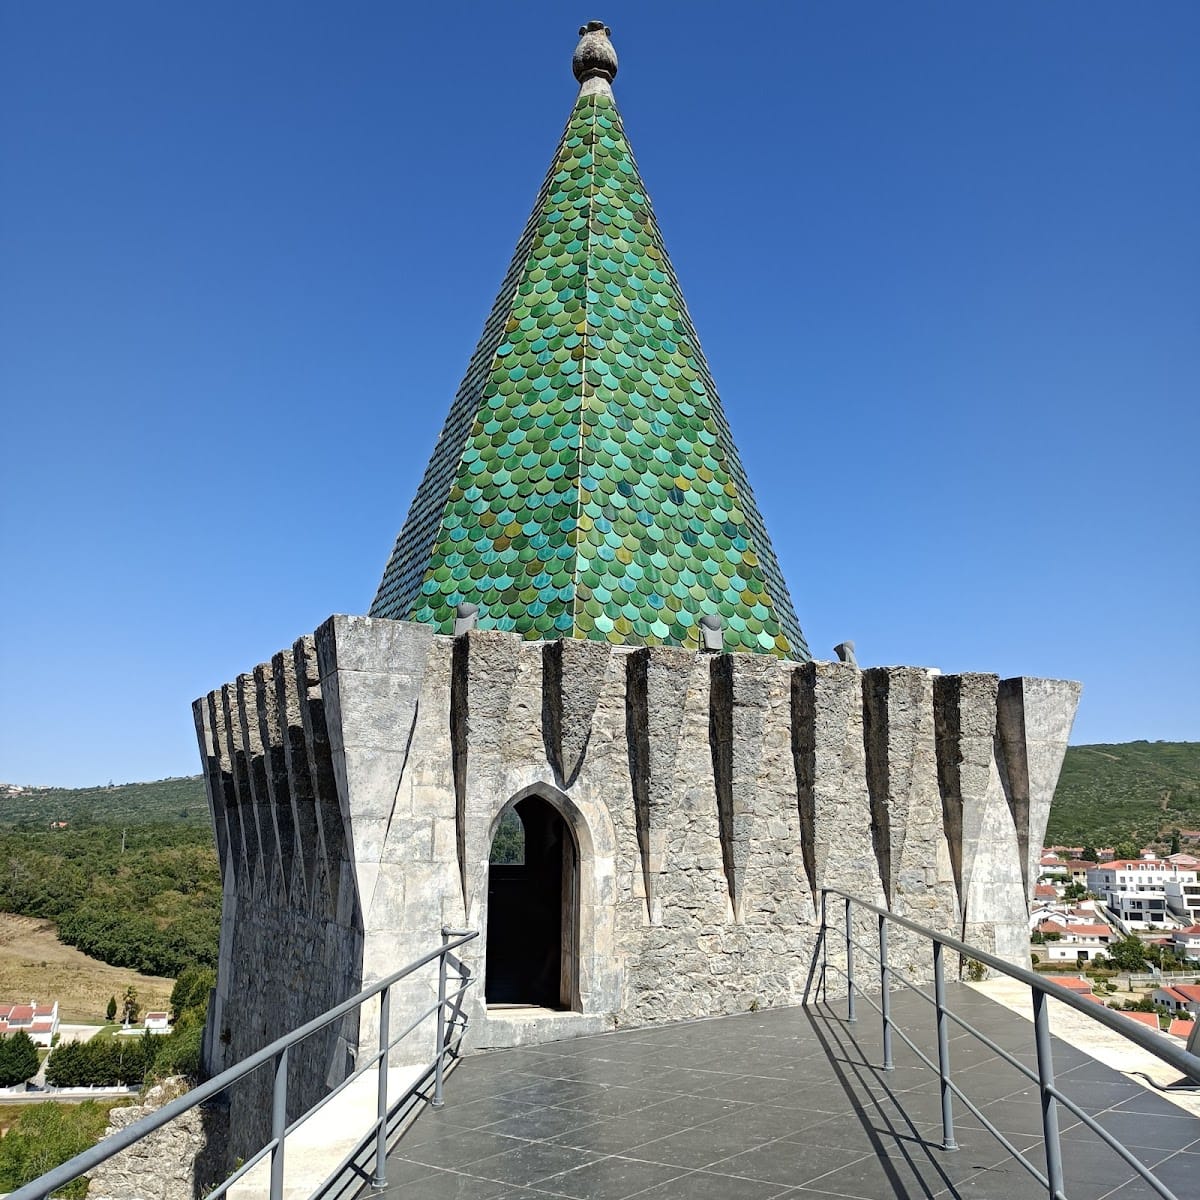
The castle-manor has an irregular pentagonal plan that combines Gothic and Renaissance forms. Five towers reinforce the angles of the walls. The two southern towers retain green pyramidal pinnacles, while the other three are damaged. Corbels, projecting architectural supports, reinforce the parapets of the towers and curtain walls, which formerly carried battlements.
South facade
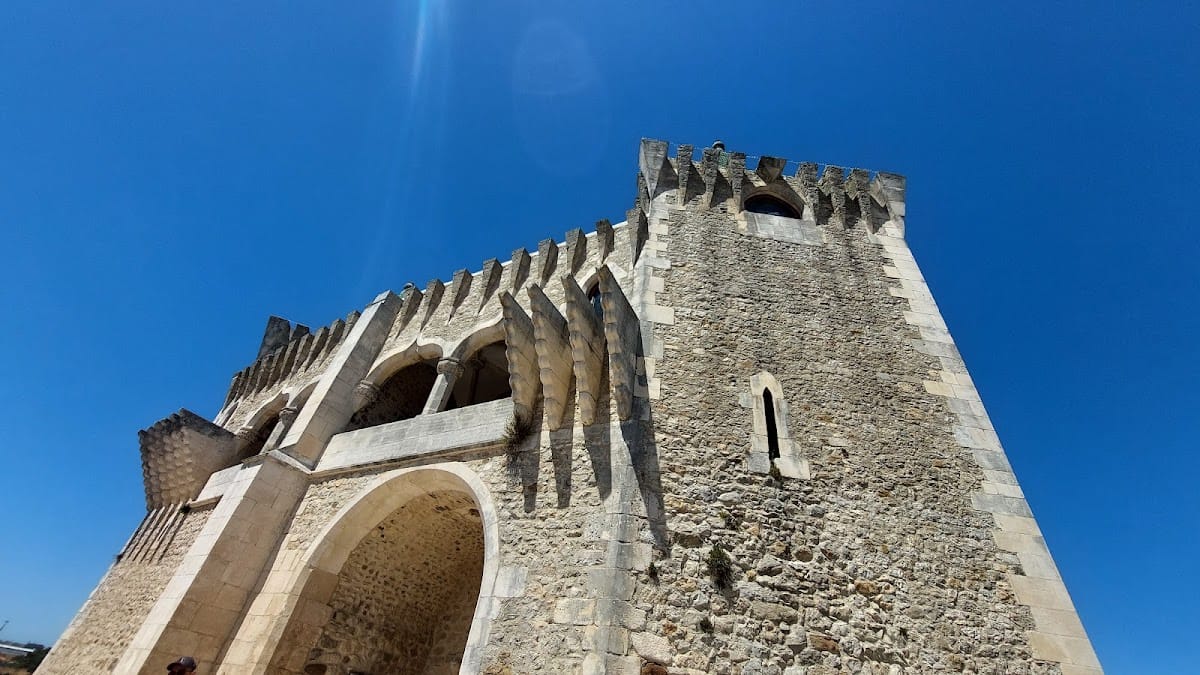
The south facade brings together fifteenth-century Gothic elements. Two towers with windows flank the elevation, and a double balcony extends between them. Its rib vaults are supported by intersecting ribs, while the corbelled ogee arches have profiles formed by opposing curves. A projecting buttress interrupts the balcony at the center. Sculptural details enrich the facade and the adjoining palace dependencies, and a large portal opens onto the ground floor.
Atrium and cistern
Inside the walls, a ruined atrium preserves the arrangement of a former portico with Renaissance columns and pilasters. At its center stands the faceted masonry of a cistern, making the water installation a defining element of the interior space.
Inner courtyard
The inner courtyard retains four square portals with denticulated architraves, whose small tooth-like pattern provides a repeated decorative detail. It also contains a loggia, an open gallery supported by columns or pilasters, carried on fluted pilasters and columns. Ionic capitals and bases with Vitruvian double scotiae, concave classical moldings, reveal familiarity with the Florentine architectural circles of the mid-fifteenth century, when the writings of the Roman architect Vitruvius were becoming an important Renaissance reference. The treatment is highly sculptural and approaches the early form of the Portuguese Manueline style.
Gothic and Renaissance fabric
Rectangular and pointed-arch doors and windows occur alongside the courtyard and palace features. Together with the other structural and decorative elements, they express the coexistence of Gothic and Renaissance design and share similarities with the Palace of Ourém.