Alcobaça Monastery: A Cistercian Royal Abbey in Portugal
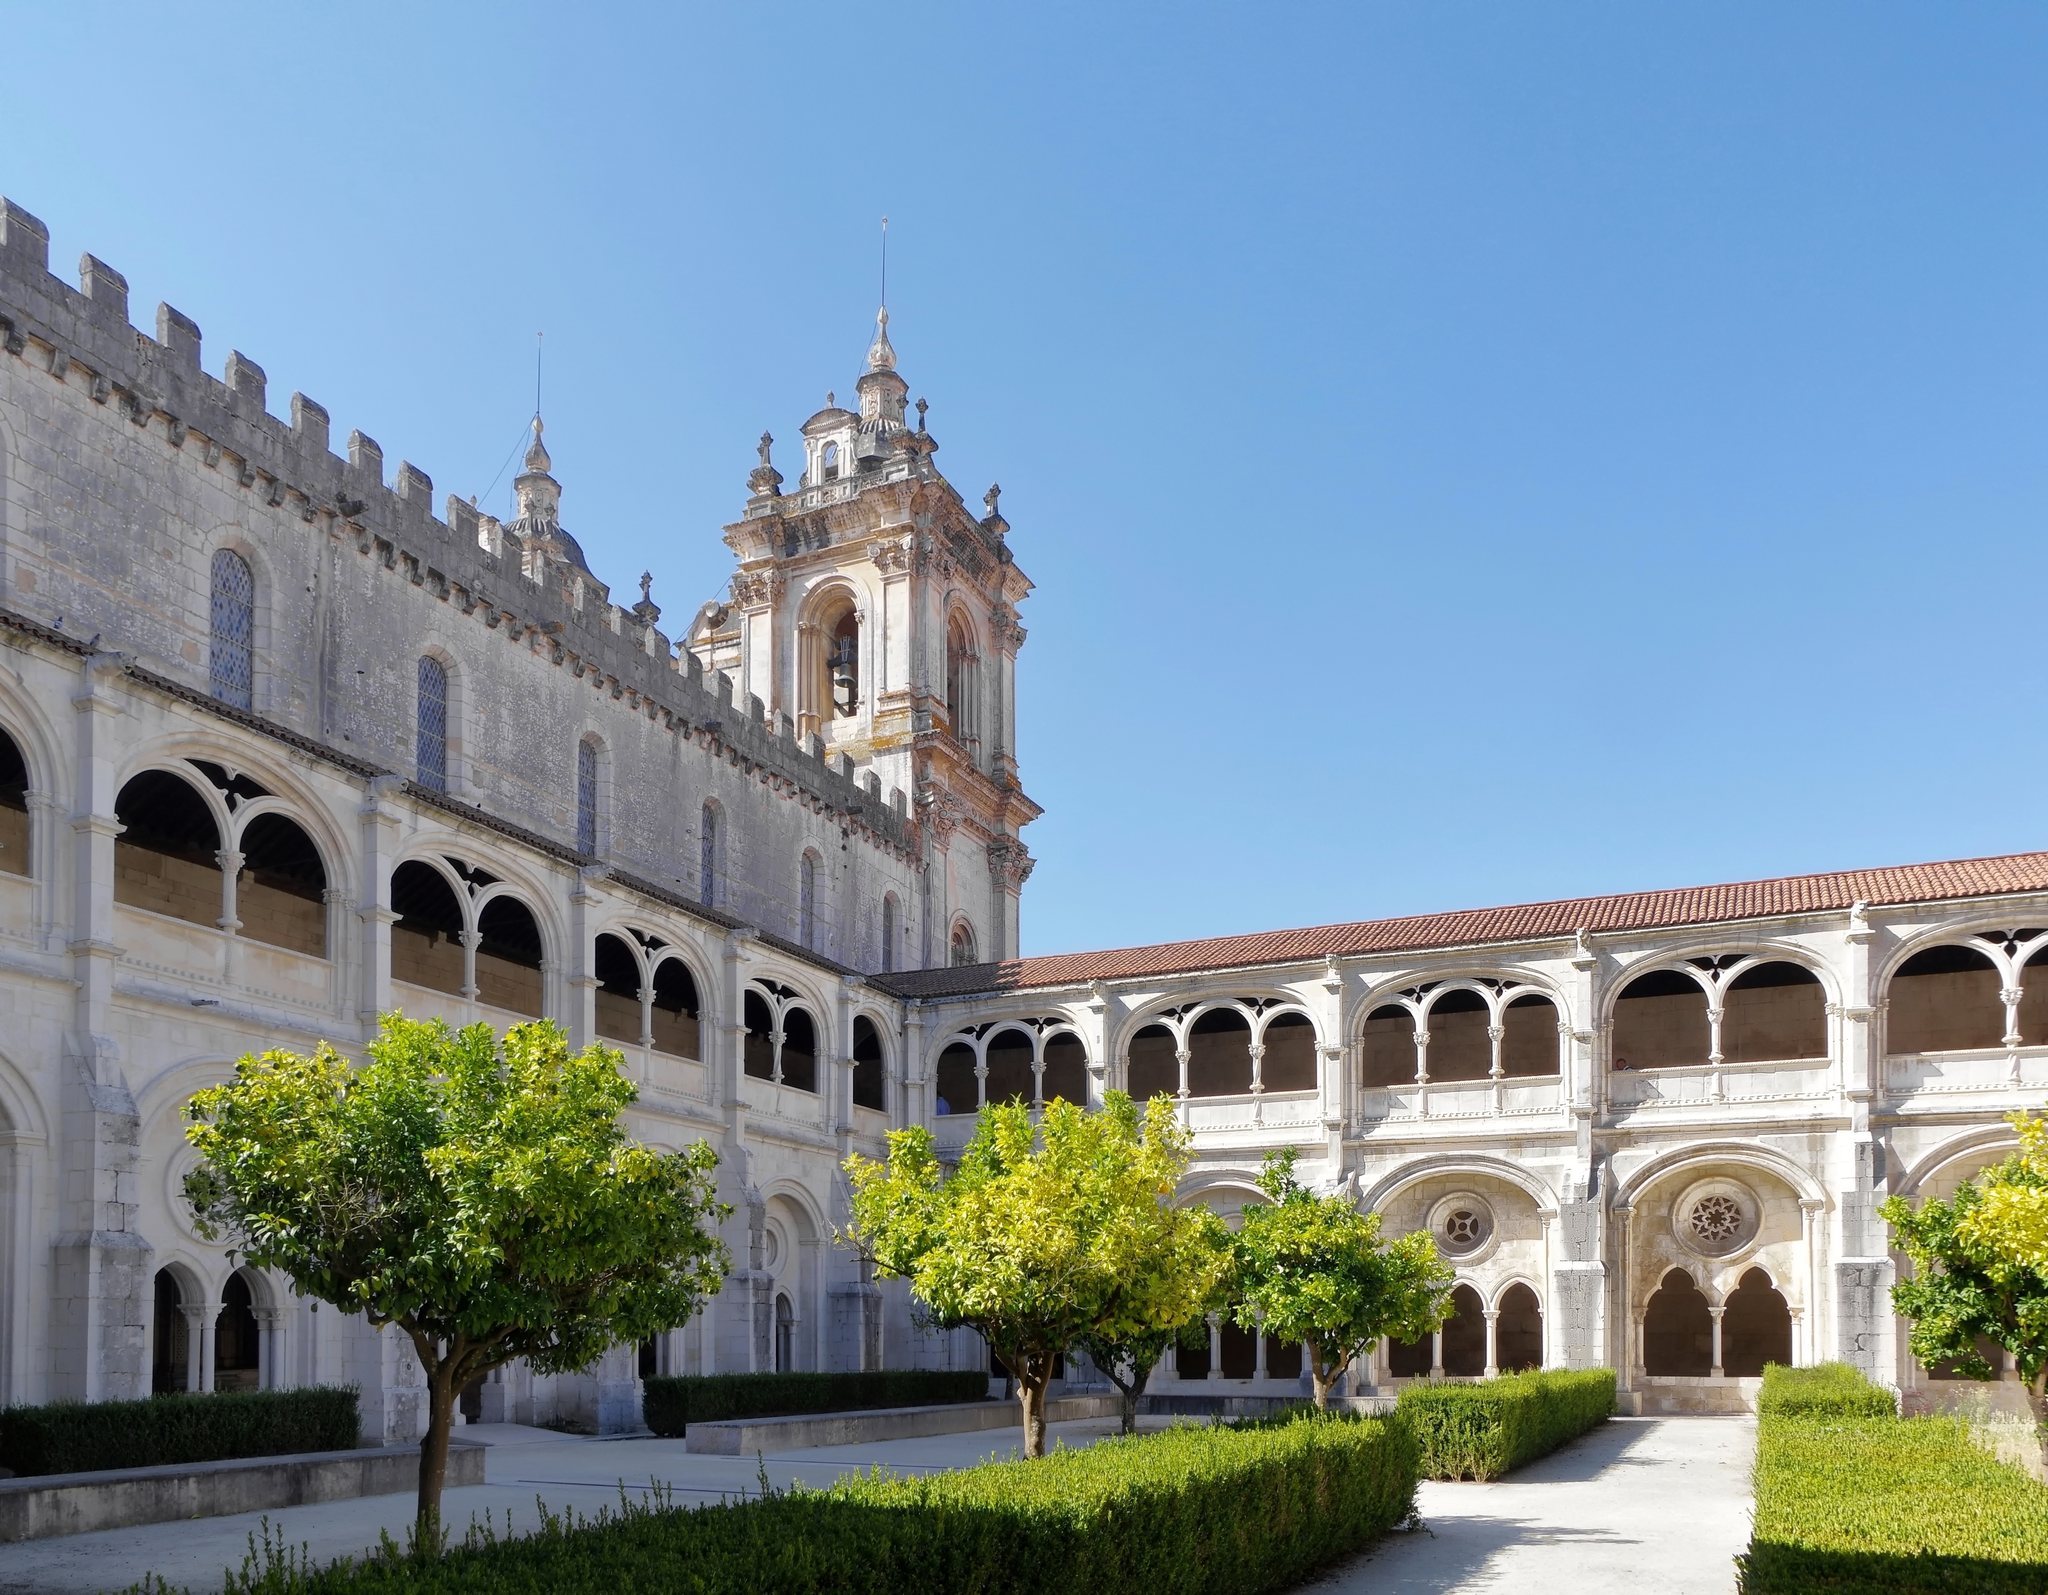
Site at a Glance
- Rating
- 4.6
- Popularity
- High
- Country
- Portugal
- Primary era
- Medieval
- External website
- Open
- Eras represented
- Medieval, Early Modern
- Civilizations
- Portuguese
- Site type
- Religious
- Remains
- Monastery
On this page25 sections
History
Alcobaça Monastery, also known as the Royal Abbey of Saint Mary of Alcobaça, is a Cistercian monastery in Portugal, founded in 1153 by Afonso Henriques, the country’s first king. Its foundation formed part of the Christian reconquest and settlement of territory formerly ruled by Muslim powers. The monastery became one of Portugal’s most influential religious, economic, and cultural institutions.
Foundation and medieval development
Tradition links the foundation to Afonso Henriques’s vow to establish a monastery if he captured Santarém in 1147. After the conquest, he granted the lands of Alcobaça to Bernard of Clairvaux, a leading twelfth-century Cistercian abbot and promoter of the order’s reform. The donation was documented in 1153. The monastery’s territory eventually covered almost 500 square kilometres between the Serra de Candeeiros and the Atlantic coast.
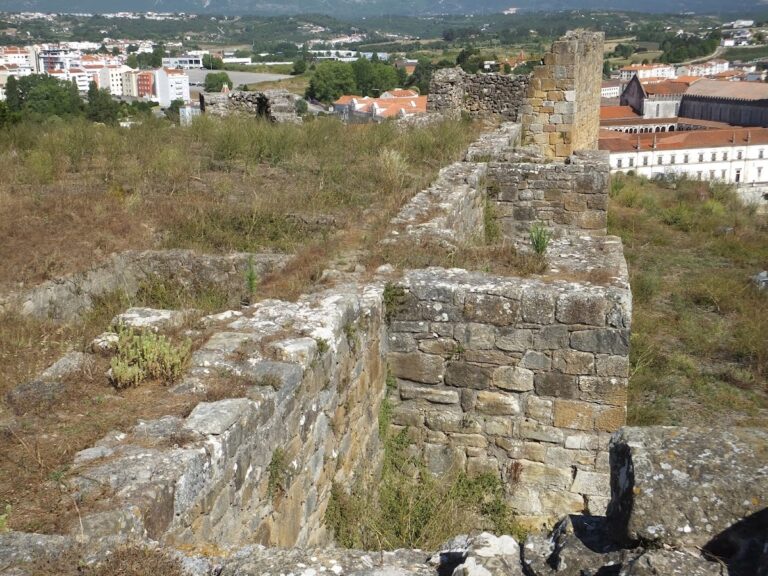
The first community comprised an abbot and twelve monks. Around 1152, they established a provisional monastery beside the River Alcoa, a few hundred metres from the present complex. Work on the current church and monastery began in 1178, but construction was repeatedly delayed by attacks from Muslim forces. In 1195, an assault by troops landing at Pederneira killed the 95 monks working at the developing monastery. The community was later revived with assistance from Fernando Yáñez, abbot of Oseira.
The monks moved into the new monastery on 6 August 1223. The church was substantially complete by 1240 and consecrated in 1252. Built in an early Gothic style transitional from Romanesque architecture, it is described as the first fully Gothic work constructed in Portugal. The Cistercians were a reform branch of Benedictine monasticism that emphasized the Rule of Saint Benedict, manual labour, communal discipline, and restraint in architecture and decoration.
The Coutos and monastic power
During the Middle Ages, the monastery developed the Coutos de Alcobaça, a protected territorial jurisdiction governed through religious, agricultural, and judicial authority. The monks founded settlements, drained marshes, trained settlers, organized farming and crafts, and administered dependent communities. The first settlements appeared in the 1160s and the last in the fifteenth century. The lordship eventually controlled 19 settlements, including 13 towns.
Its economic activities included agriculture, fishing, salt production, wine and oil making, metalworking, forestry, and trade. By the thirteenth century, the monastery possessed two ports, the combined port of Alfeizerão and São Martinho do Porto, and Pederneira, from which it exported wine and salt. Royal grants expanded its jurisdiction and privileges, including donations made by King Fernando I in 1368 and 1374.
Alcobaça became one of Portugal’s wealthiest and most powerful monasteries. Its abbot sat in the Cortes, served as the king’s principal spiritual adviser, exercised extensive judicial authority, and governed the Coutos with limited royal interference. The monastery was also exempt from supplying troops for the army and navy within its territory.
The monks founded a public school in 1269. Its later transfer to Coimbra in 1290 contributed to the development of the University of Coimbra. The abbey also supported agricultural and hydraulic training, charitable work, a pharmacy, and the distribution of bread and alms.
Royal connections and expansion
The relationship between Alcobaça and the Portuguese monarchy became especially close in the sixteenth century. Afonso of Portugal, son of King Manuel I, became abbot in 1531, and Henrique, who later became King Henrique I, succeeded him. In 1567, Pope Pius V separated the Portuguese Cistercians from Clairvaux and created the Autonomous Congregation of the Cistercians of Saint Bernard of Alcobaça. The abbot of Alcobaça became the congregation’s general abbot.
Under the autonomous congregation, the monastery regained considerable influence. Its jurisdiction extended over other religious institutions, including the Orders of Avis and Christ. After Portugal recovered its independence from Spain in 1640, King João IV granted Alcobaça further rights and privileges.
Growing wealth and institutional importance led to the construction of new cloisters and buildings from the sixteenth through the eighteenth centuries. A major Baroque remodelling of the western front began in 1702, and the library was completed in 1755. At that time, it ranked among the largest libraries on the Iberian Peninsula.
Disasters, war, and suppression
The monastery suffered a series of natural disasters. Plague struck in 1348, floods occurred in 1437, 1495, and 1774, and earthquakes damaged the complex in 1422, 1563, and 1755. The Lisbon earthquake of 1755 seriously harmed the southern part of the monastery, destroyed the sacristy, and demolished the college at the former provisional monastery.
A further flood on 11 December 1774 damaged the southern buildings and buried parts of the complex in mud. It probably affected the foundations and the northern front as well. French troops entered Alcobaça during the Peninsular War in 1810, burning, looting, and destroying extensive parts of the monastery and church. They destroyed the choir stalls, damaged and desecrated the tombs of Pedro I and Inês de Castro, and plundered the library.
Political unrest in the Coutos preceded the suppression of Portugal’s religious orders. The monks, who had supported the Miguelist cause, left the monastery in July and finally in October 1833. On 16 October, local forces occupied and plundered the complex for eleven days, dispersing furnishings, religious objects, artworks, and much of the library. The government formally dissolved Portugal’s monasteries in 1834 and confiscated their property. The state took effective possession of Alcobaça in 1837.
Modern protection and reuse
After the monks departed, the monastery lost its institutional role. Parts of the complex became private housing, offices, shops, a theatre, a bullring, military accommodation, and later an old people’s home. The neighbouring castle was dismantled for building stone from 1838, part of the monastery wall was demolished in 1839, and the medieval refectory served as a theatre from 1840 until 1929.
Interest in the monastery’s historical importance revived in the late nineteenth century, particularly through the work of Manuel Vieira de Natividade. Government protection began in 1907, and systematic state repairs to the church and medieval monastery began in 1929. Restoration from the 1930s aimed to recover the medieval appearance by removing later partitions and additions. The inserted floor in the dormitory was removed in 1940.
The southern wing was reacquired by public authorities during the 1990s, and the southern cloisters and associated sixteenth- to eighteenth-century buildings reopened in 2003. Traffic was removed from the monastery precinct from 2004 to reduce pollution damage, and the forecourt was redesigned. The monastery and church were inscribed on the UNESCO World Heritage List in 1989 under criteria i and iv. Alcobaça was designated a Portuguese National Monument in 1907 and selected as one of the Seven Wonders of Portugal in 2007.
The complex continued to receive new uses in the modern period. In 2022, the Cloister of the Rachadoiro was adapted as a 91-room hotel, while the church remained assigned to parish religious use and the state retained responsibility for its conservation and restoration.
Remains
Alcobaça comprises a large church and sacristy, three successive cloisters north of the church, buildings around those cloisters, and a two-storey southern wing. The surviving built area covers about 27,000 square metres, with approximately 40,000 square metres of total floor area. Including the former southern cloister, the complex covered about 33,500 square metres. The principal facade is 221 metres wide, and the northern side extends for approximately 250 metres.
Church and funerary monuments
The Gothic church
The church and first cloister were constructed between 1178 and 1240 in an early Gothic style with Romanesque transitional features. The church follows a Latin-cross plan with a central nave, two aisles, and a transept. The three naves rise to approximately 20 metres, giving the interior the character of a hall church. The building is 106 metres long, about 22 metres wide on average, and has a transept 52 metres across.
At the eastern end, an ambulatory, or passage behind the main altar, surrounds the main chapel and opens onto nine radiating chapels. Four additional chapels open from the two sides of the transept. Robust columns with simplified vegetal capitals support pointed arches and ribbed vaults. Flying buttresses support the apse externally, an early and unusual feature in Portuguese Cistercian architecture.
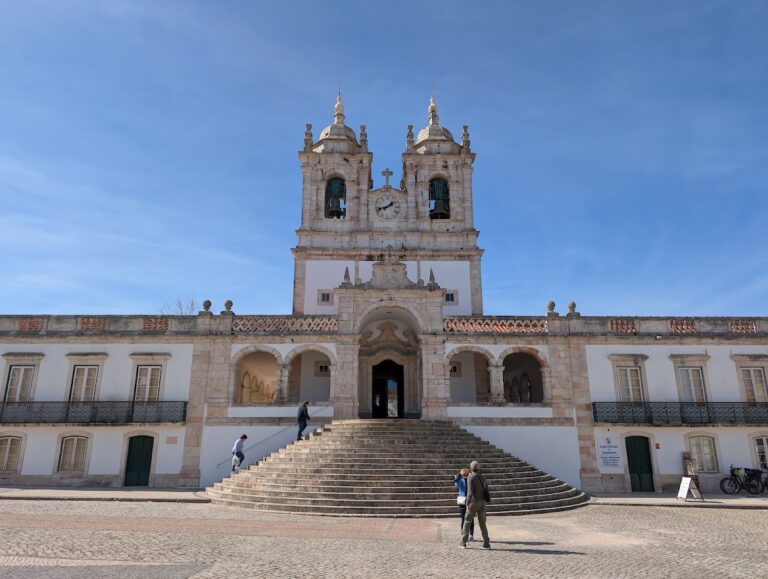
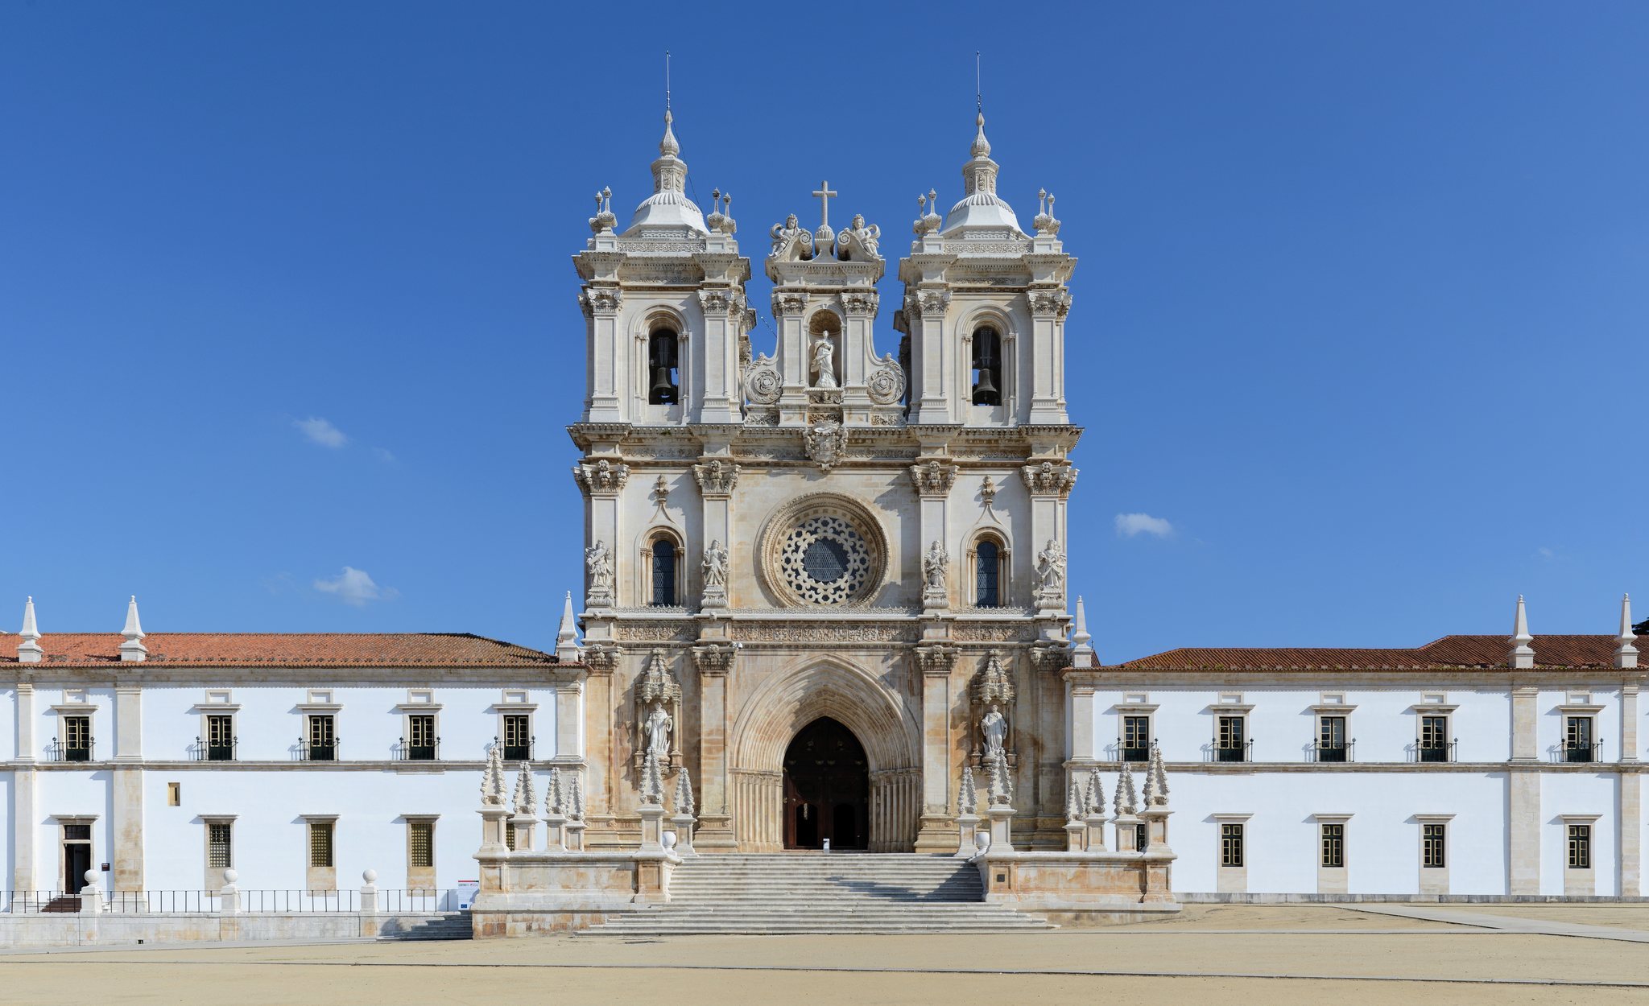
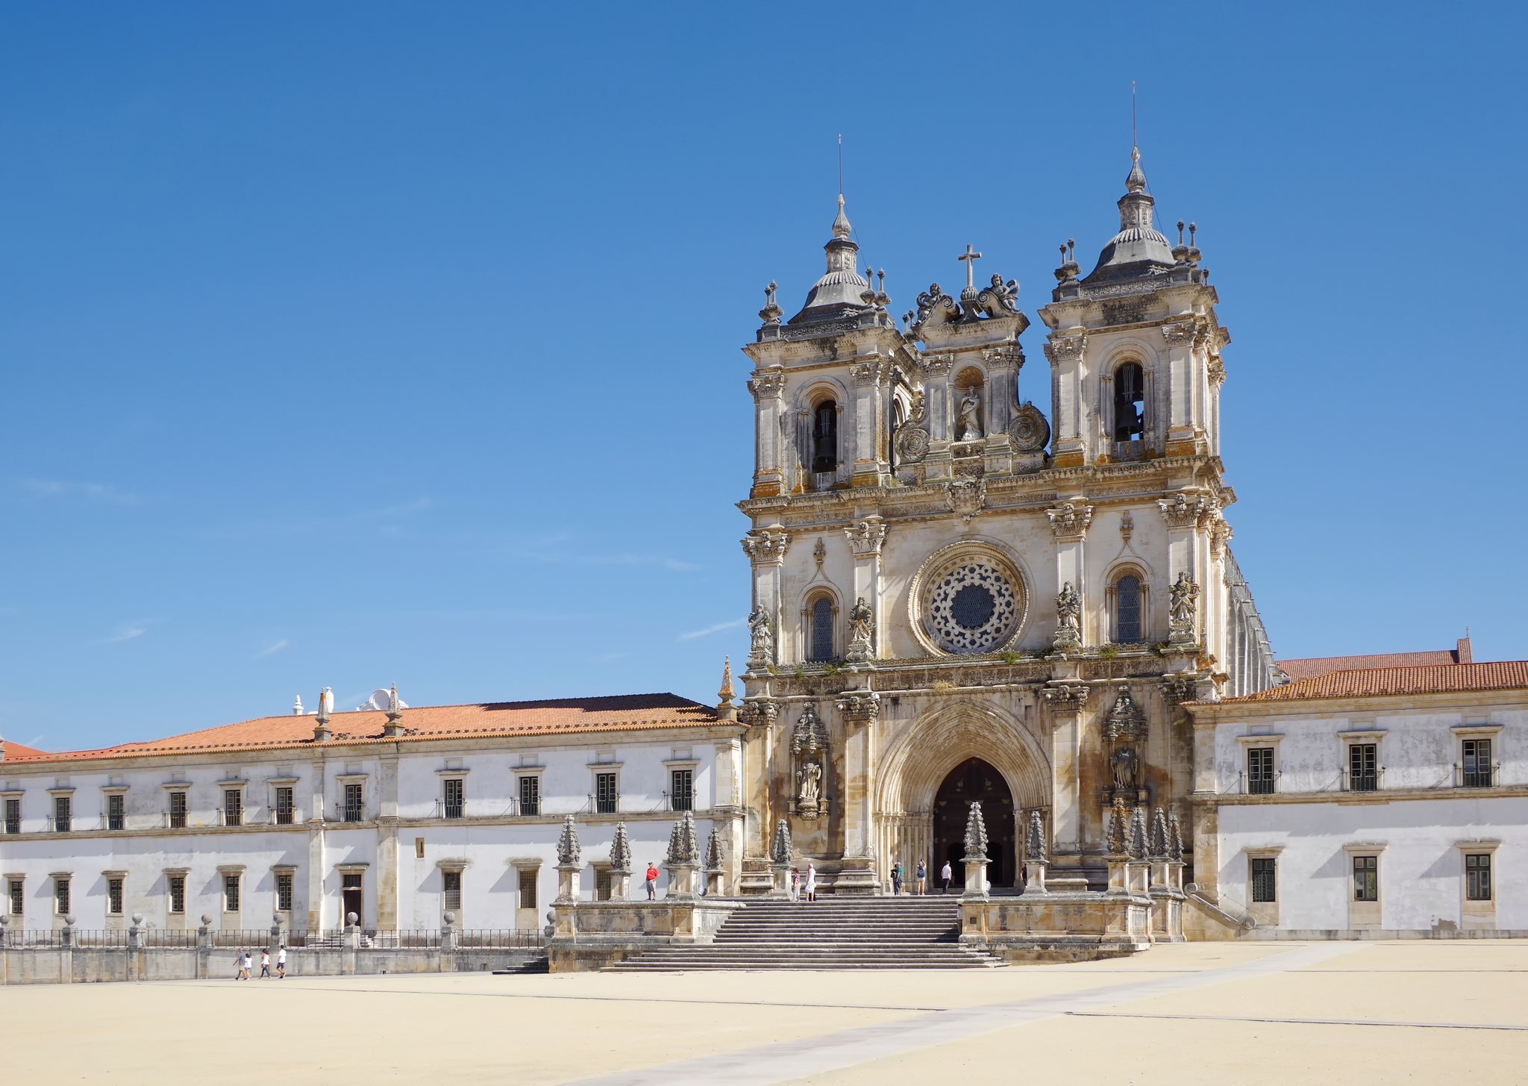
The medieval structure uses limestone ashlar masonry and restrained decoration. Many stones retain individual mason’s marks. Rows of windows and rose windows illuminate the interior, while simple Gothic vaults cover the aisles. The western facade was remodelled between 1702 and 1725 in the Baroque style, with two-storey wings about 100 metres long, two towers, a decorated facade approximately 43 metres high, and a Baroque entrance stairway. Statues of Benedict of Nursia, Bernard of Clairvaux, the four cardinal virtues, and the Virgin Mary decorate the facade. The original Gothic portal and probably the rose window survive.
The medieval church probably had no towers, reflecting Cistercian ideals of simplicity. Its sixteenth-century choir stalls burned during the French invasion of 1810. Restoration beginning in 1930 removed later insertions, including an organ, and exposed more of the medieval limestone structure.
Sacristy and royal burials
The original medieval sacristy stood at the northern end of the transept and covered about 100 square metres. During the reign of Manuel I, it was replaced by a sacristy of approximately 250 square metres beside the southeastern side of the ambulatory. The nearby Chapel of Senhor dos Passos was built at the same time. Both structures were destroyed in the 1755 earthquake, although their Manueline portals survived and were incorporated into the reconstruction. The Chapel of the Relics stands at the end of the sacristy.
The southern transept contains the tombs of Kings Afonso II and Afonso III, beside the Chapel of Saint Bernard, which includes a sculptural representation of the saint’s death. A separate room contains eight further sarcophagi, including those associated with Beatrice, wife of Afonso III, three of their children, and Urraca, first wife of Afonso II. The remaining sarcophagi are unidentified and empty. They were resealed between 1996 and 2000.
The side building containing these sarcophagi was constructed after the flood of 1774. The sarcophagi had stood in the southern transept from the sixteenth century and may earlier have occupied positions in the nave.
Tombs of Pedro and Inês
The facing tombs of King Pedro I and Inês de Castro stand in the transept. Pedro commissioned them after his accession, and they rank among the most important examples of medieval funerary sculpture in Portugal. Their reliefs show episodes from Portuguese history, scenes from the lives of Pedro and Inês, biblical subjects, and legendary creatures. Some elements of the iconography remain open to interpretation.
The tombs were installed in 1361, when Inês’s remains were transferred from Coimbra to Alcobaça. French troops damaged and desecrated them in 1810. The monks later reassembled and resealed the monuments, and after several relocations they were returned to facing positions in the transept in 1956.
Medieval cloisters and monastic rooms
Cloister of Dom Dinis
The Cloister of Dom Dinis, also called the Cloister of Silence, replaced an earlier cloister between 1308 and 1311. Its circuit measures approximately 203 metres, and the ground floor has an average height of 5 metres. A second storey was added in the early sixteenth century on the orders of Manuel I. A spiral stair connects it with the kitchen and dormitory. The capitals carry animal and vegetal motifs, while the Fountain Hall contains a Renaissance basin decorated with the monastery’s coat of arms.
Reading and Chapter Cloisters
The southern Cloister of Reading runs parallel to the church and does not provide access to other buildings. Stone benches were installed from the middle of the fifteenth century for monks listening to readings, and a chapel dedicated to the Virgin Mary stands at its centre.
The eastern Chapter Cloister connects with the church and leads to the medieval sacristy, chapter house, parlatory, dormitory stair, and Monk’s Hall. Its chapter-house entrance has a prominent facade with staggered columns. The square chapter house measures 17.5 by 17.5 metres and could accommodate about 200 monks. Here they heard daily readings from the Rule of Saint Benedict, held elections, and made communal decisions. A tomb slab belonging to an unidentified abbot remains near the entrance, and restoration work found further burials beneath floors and within walls.
Dormitory and Monk’s Hall
The parlatory, about 5 metres wide, was the designated place where monks could speak with the prior. The dormitory stair was rediscovered during restoration work in 1930. The dormitory occupies the upper storey of the medieval eastern range. It is 66.5 metres long, between 17.5 and 21.5 metres wide, and covers approximately 1,300 square metres.
The dormitory has three aisles, a large pointed-arch opening toward the northern transept, separate latrine facilities at the northern end, and a narrow spiral stair leading toward the kitchen. The monks originally slept communally in full clothing, separated by movable partitions. Only the abbot had a private cell. A second floor was inserted in the early sixteenth century, probably for novices. The space below contained an older library, archive rooms, and later individual cells. The inserted floor was removed in 1940, restoring the large medieval volume, which is now mainly used for cultural events and exhibitions.
The Monk’s Hall beneath the northern part of the dormitory covers approximately 560 square metres and descends northward by four steps. It successively served as novice accommodation, a workroom, a monks’ common room, and a storage and receiving area after the construction of the new kitchen. A narrow partitioned space at its southern end has an uncertain function, and its identification as a prison remains conjectural.
Refectory, waterworks, and kitchen
Refectory and lavabo
The medieval Refectory Cloister connected the calefactorium, or heated room, with the refectory, lavabo, and old kitchen. The refectory is a three-aisled hall measuring approximately 29 by 21.5 metres, or about 620 square metres. Windows open to the north and east, and a stone stair leads to a reader’s pulpit. An inscription above the entrance expresses the warning, “Remember that you eat the sins of the people.” The room became a theatre in 1840, a reuse that caused damage later addressed during restoration.
The lavabo stands opposite the refectory entrance in a five-sided pavilion. Its running-water basin allowed the monks to wash before meals. A terrace reached from the upper cloister contains an old sundial.
New kitchen
The new kitchen was built in the late seventeenth or early eighteenth century, after changes in monastic diet and the expansion of the complex had made the medieval kitchen inadequate. Its precise construction date is uncertain, although an inscription records 1712. The building is about 29 metres deep, 6.5 metres wide, and 18 metres high. A central chimney rises about 25 metres, flanked by two lateral chimneys.
The main hearth measures approximately 3 by 8 metres, while the lateral hearths measure about 2.5 by 1.5 metres and 4 by 1.5 metres. The kitchen could feed more than 500 people. A channel of the Levada, an artificial watercourse used for supply and power, passes beneath the floor and feeds an open basin. Seven large stone basins on the western side receive water through outlets shaped as fantastical faces. The walls and ceilings were tiled in 1762.
Later cloisters and royal rooms
Former lay-brothers’ area
The former lay-brothers’ area contained their refectory, storerooms, and a separate route into the church. From the sixteenth century, it was transformed into an abbatial palace, guest accommodation, the Hall of Conclusions, and the Room of the Kings. Nineteen surviving statues of Portuguese kings stand on pedestals in the Room of the Kings. Eighteenth-century blue-and-white glazed tiles depict the legendary foundation of the monastery, while a sculptural group represents the imagined coronation of Afonso Henriques by Bernard of Clairvaux and Pope Innocent II.
Cloister of the Levada
The Cloister of the Levada, also known as the Cloister of the Novices or Cardinal’s Cloister, was completed in 1636. Its courtyard contains the Levada, an artificial branch of the Alcoa. The surrounding three-storey buildings housed the general abbot, novices, workshops, and kilns for clay sculpture. Unlike the medieval ranges, these buildings were designed with individual monastic cells.
Cloister of the Rachadoiro
The Cloister of the Rachadoiro, or Cloister of the Library, was constructed from the seventeenth century into the eighteenth century. Its buildings contained cells, workshops, and service rooms. The library is a hall measuring approximately 47.7 by 12.7 metres. Its ceiling once carried an image of Bernard of Clairvaux surrounded by floral ornament, later destroyed by roof damage. The manuscripts that survived the 1833 plunder were transferred to the National Library in Lisbon.
Enclosure, gardens, and hydraulic system
Walls, gardens, and associated buildings
A high wall enclosed the monastery, waterworks, gardens, and mill facilities. Parts of the southern wall survive, although much of it is buried beneath deposits from the flood of 1774. The western and northern course of the wall and the position of the eastern boundary remain uncertain. The confluence of the Alcoa and Baça and the former provisional abbey may have stood inside the enclosure, although another interpretation places them outside it.
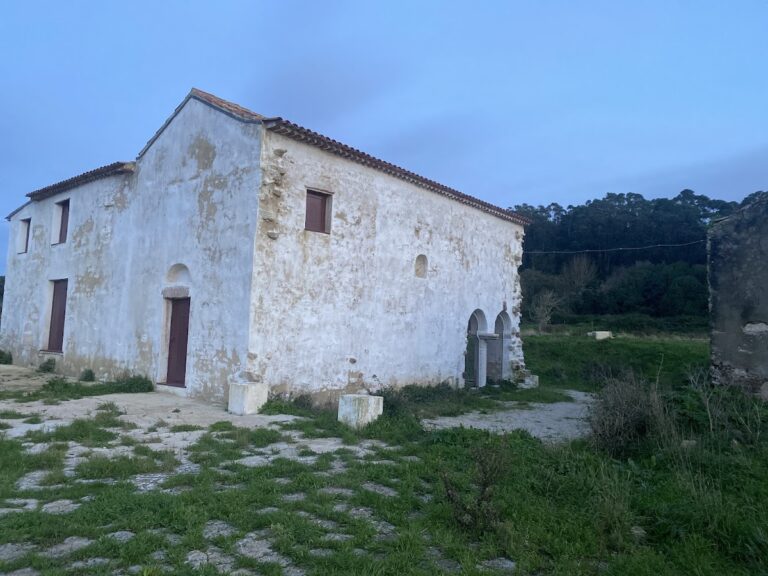
Formal eighteenth-century French-style gardens lay south of the monastery. Surviving elements include an elliptical basin, an obelisk, the Levada, and at least one teaching fountain associated with instruction for novices. The monks’ cemetery probably lay south of the church transept, where the external Door of the Dead is located. The Chapel of Nossa Senhora do Desterro, dedicated to the Flight into Egypt, was built there in 1716. After the monastery closed, the area also served for several decades as a cemetery for inhabitants of Alcobaça.
Agricultural buildings survive in part north of the monastery and near the Alcoa, around the present Praça de Dom Afonso Henriques. Two tunnel-like gateways, known as the Cister and Clairvaux Gates, belonged to buildings used for the monastery’s horses and carriages.
Water supply and Levada
The hydraulic system combined the Levada with a separate drinking-water supply. A spring at Chiqueda fed a conduit more than 3.2 kilometres long, partly underground and partly carried through accessible tunnels and open channels, with an average gradient of 0.25 percent. It supplied the lavabo, kitchen, and wells within the monastery wall.
Additional underground channels brought spring water from the south, probably before the Chiqueda conduit was built, and parts of these tunnels survive. Similar underground installations are known north of the complex toward Vestiaria. The Levada may have involved diverting or straightening the Alcoa and reusing parts of its former bed.