Royal Tomb of Akhenaten: A New Kingdom Royal Burial Complex at Amarna
Site at a Glance
- Rating
- 4.6
- Popularity
- Very Low
- Country
- Egypt
- Primary era
- Bronze Age
- Eras represented
- Bronze Age
- Civilizations
- Egyptian
- Site type
- Burial
- Remains
- Tomb
On this page21 sections
History
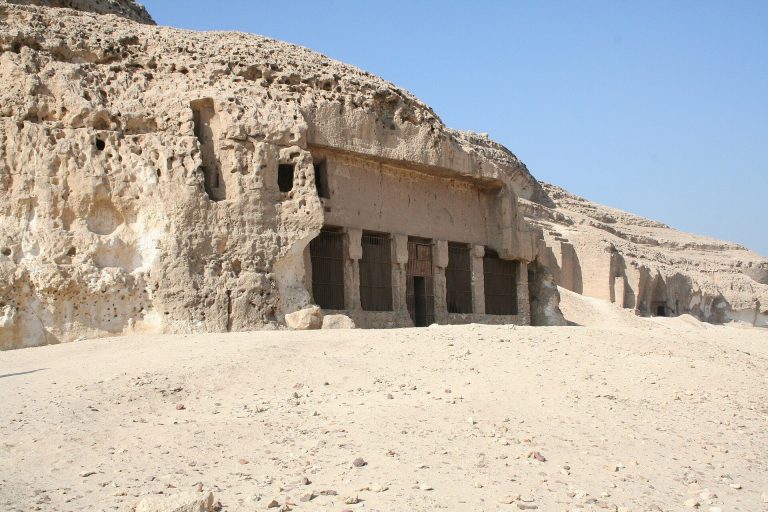
The Royal Tomb of Akhenaten, designated TA26, is a royal burial complex in the Royal Wadi east of Amarna, Egypt. Egyptian builders created it during the reign of Akhenaten, an Eighteenth Dynasty pharaoh of the New Kingdom, as a burial place for the king and members of his family. Its construction belongs to the period around 1355–1338 BC, when Akhenaten established a new capital and promoted a religious system centred on Aten, the visible solar disk.
Akhenaten and the royal cemetery at Amarna
Akhenaten began his reign as Amenhotep IV after succeeding Amenhotep III. In the fifth year, he adopted the name Akhenaten and advanced Atenism, which placed Aten above the other gods and presented the king and his family as intermediaries between Aten and the population. He founded Akhetaten, the city now called Amarna, and replaced the traditional royal burial ground in the Valley of the Kings with a new cemetery in the eastern mountains of the city.
Boundary stelae, monumental proclamations carved into the cliffs around Akhetaten, were issued in Years 5 and 6 of the reign. They state Akhenaten’s intention to be buried in the eastern mountain alongside his Great Royal Wife, the principal queen, Nefertiti, and their eldest daughter Meritaten. The completed tomb, however, was not used in the fully planned manner. Nefertiti and Meritaten have not been identified as occupants of the burial complex.
Royal burials and the end of Amarna
The tomb remained unfinished but was adapted for several royal burials. Akhenaten was probably placed in the main burial chamber, Hall E, together with his mother Tiye. His daughter Meketaten was probably buried in Chamber gamma. Chambers alpha and beta may have received other young princesses, including Neferneferure and Setepenre. The larger suite of Rooms I–VI may have been planned for Nefertiti, while Chamber alpha has also been associated with Kiya, Akhenaten’s secondary wife.
Meketaten probably died around Year 13 or 14 of Akhenaten’s reign, and Akhenaten died in Year 17. When the royal court left Amarna under Tutankhamun or during the transition immediately following Akhenaten’s rule, the burials were transferred to the Valley of the Kings. DNA analysis identified Akhenaten with the male buried in KV55, a modern catalogue designation for a tomb in that valley. Tiye was identified with the mummy known as the Elder Lady from KV35 and was later reburied in the KV35 mummy cache. The Younger Lady from the same tomb was a close relative of Akhenaten and the mother of Tutankhamun, and may have been Nefertiti.
During the reigns of Tutankhamun, Ay, and Horemheb, Atenism ended and traditional Egyptian polytheism was restored. Akhenaten’s monuments were dismantled, his name and images were erased, and he was omitted from official king lists. The Royal Tomb was also heavily damaged. Its burial-chamber decoration and contents were destroyed, and Akhenaten’s sarcophagus was broken apart and no longer held his body.
Rediscovery and archaeological investigation
Local villagers may have located the tomb in the early 1880s, possibly after 1881. They reportedly concealed its position while removing objects for sale, and jewellery apparently originating from the tomb was sold to the Royal Scottish Museum in 1883. The Italian Egyptologist Alessandro Barsanti officially rediscovered the tomb on 28 December 1891.
Barsanti led the first two expeditions in 1891–1892, measuring and drawing the rooms, collecting artefacts, and clearing accumulated debris. Urbain Bouriant carried out an epigraphic expedition in 1893–1894. J. D. S. Pendlebury re-excavated the tomb and surrounding dumps in 1931 and returned for further recording in 1935. Geoffrey T. Martin recorded surviving inscriptions and reliefs between 1980 and 1982, while Mark Lehner surveyed the tomb in 1980. The Amarna Project, begun in 1977 under Barry Kemp, has continued research at the site.
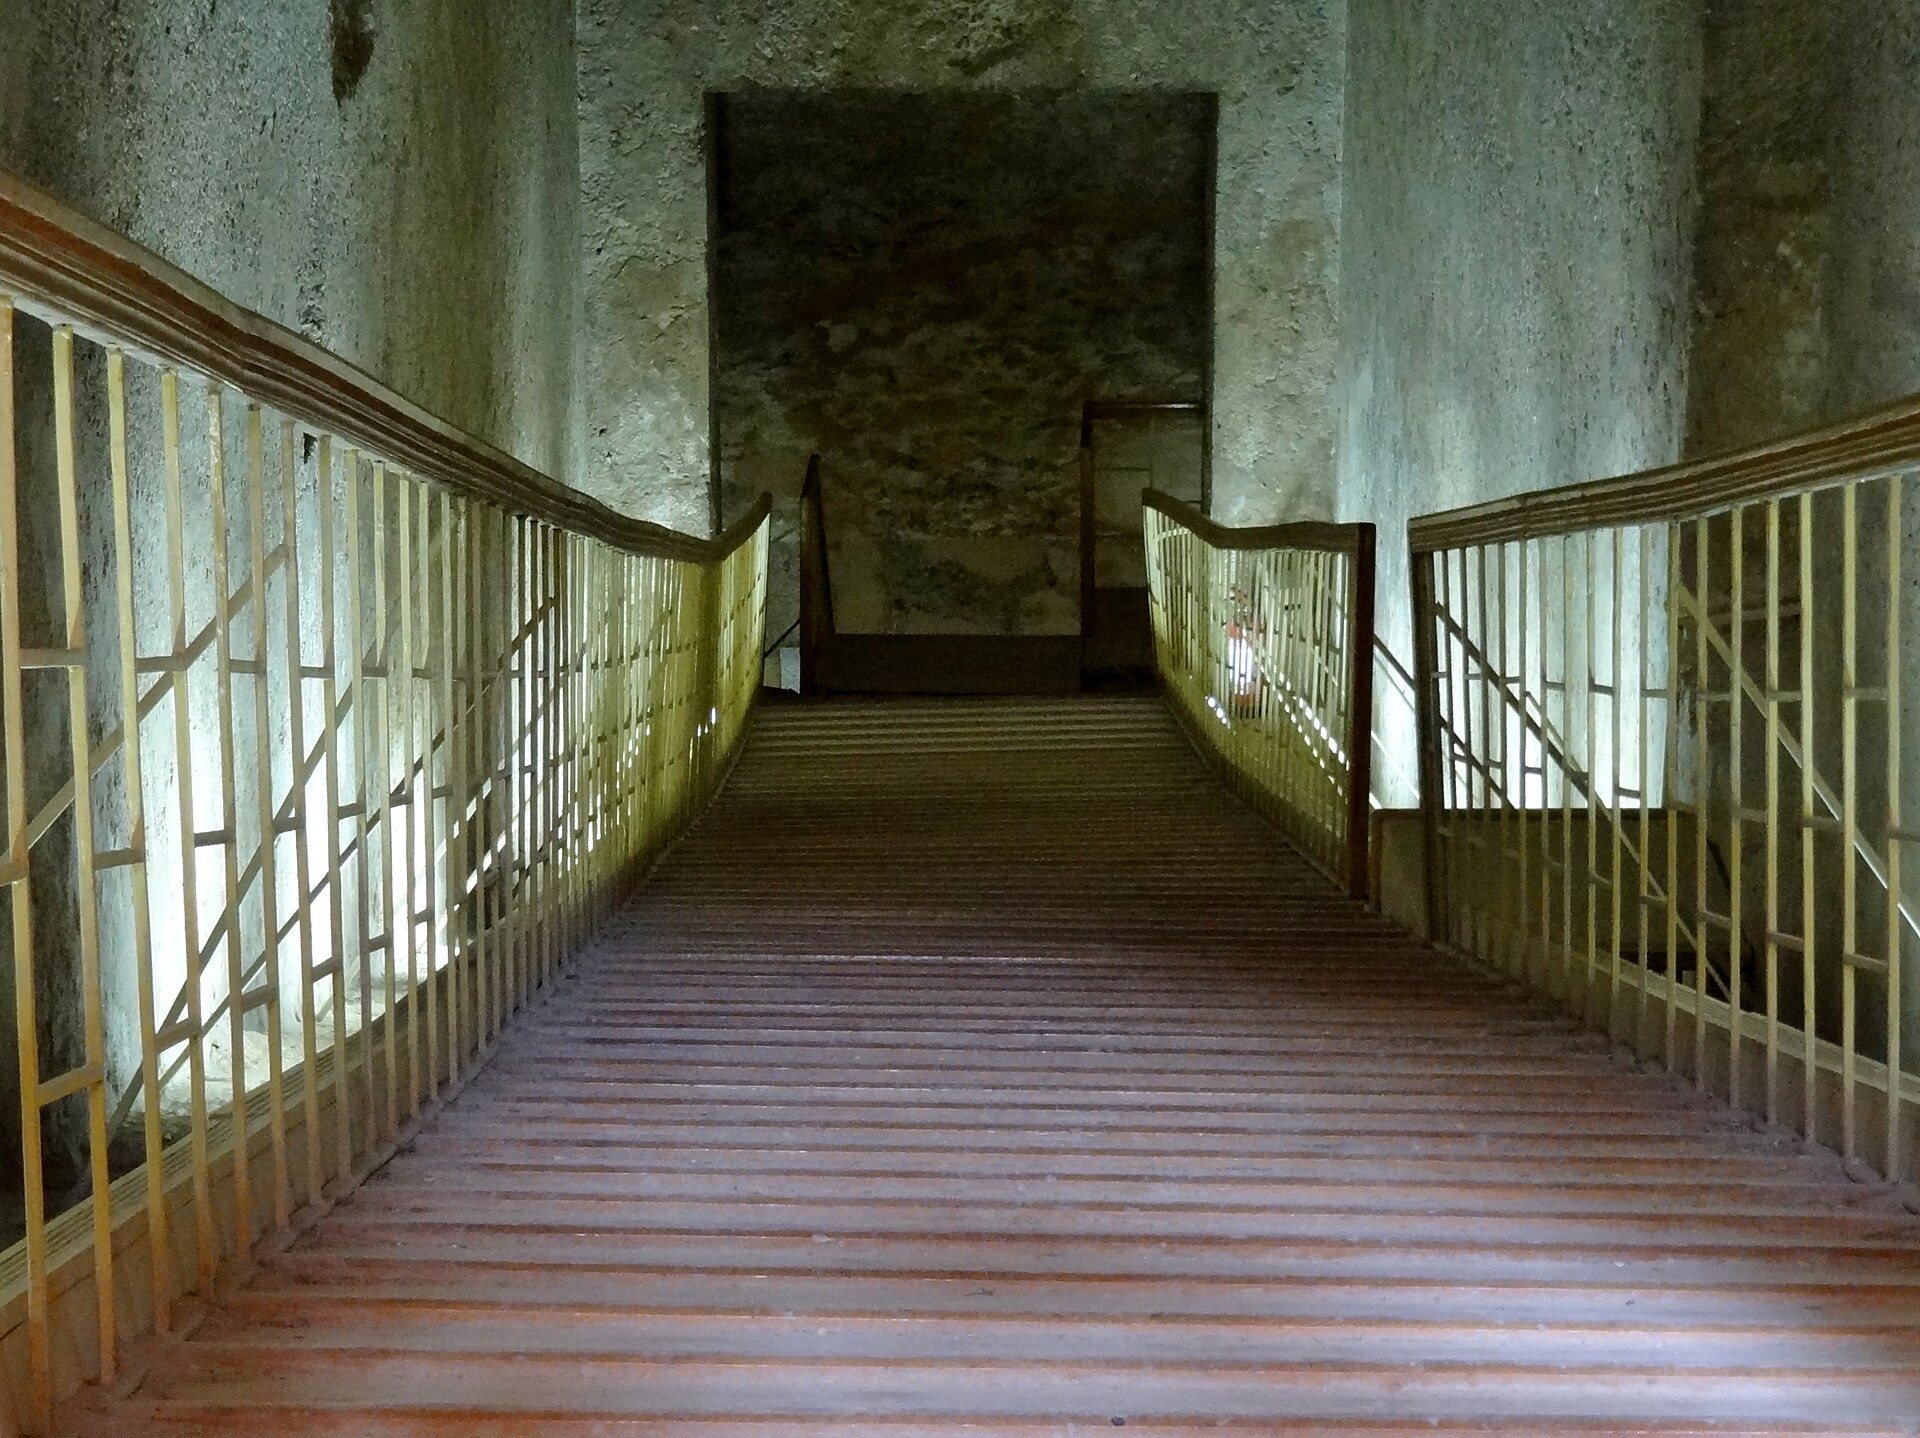
The tomb opened to visitors in 1983. A wooden walkway was installed in the main corridor, and a road was constructed through the Royal Wadi. Excavations recovered thousands of objects, many damaged or destroyed soon after Akhenaten’s death. Much of the surviving material was later dispersed among museums and private collections, where it remains the subject of continuing study.
Remains
Setting and principal layout
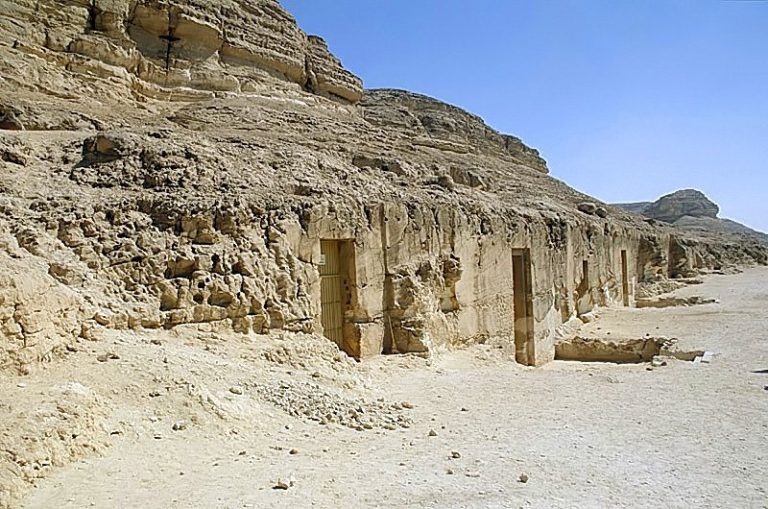
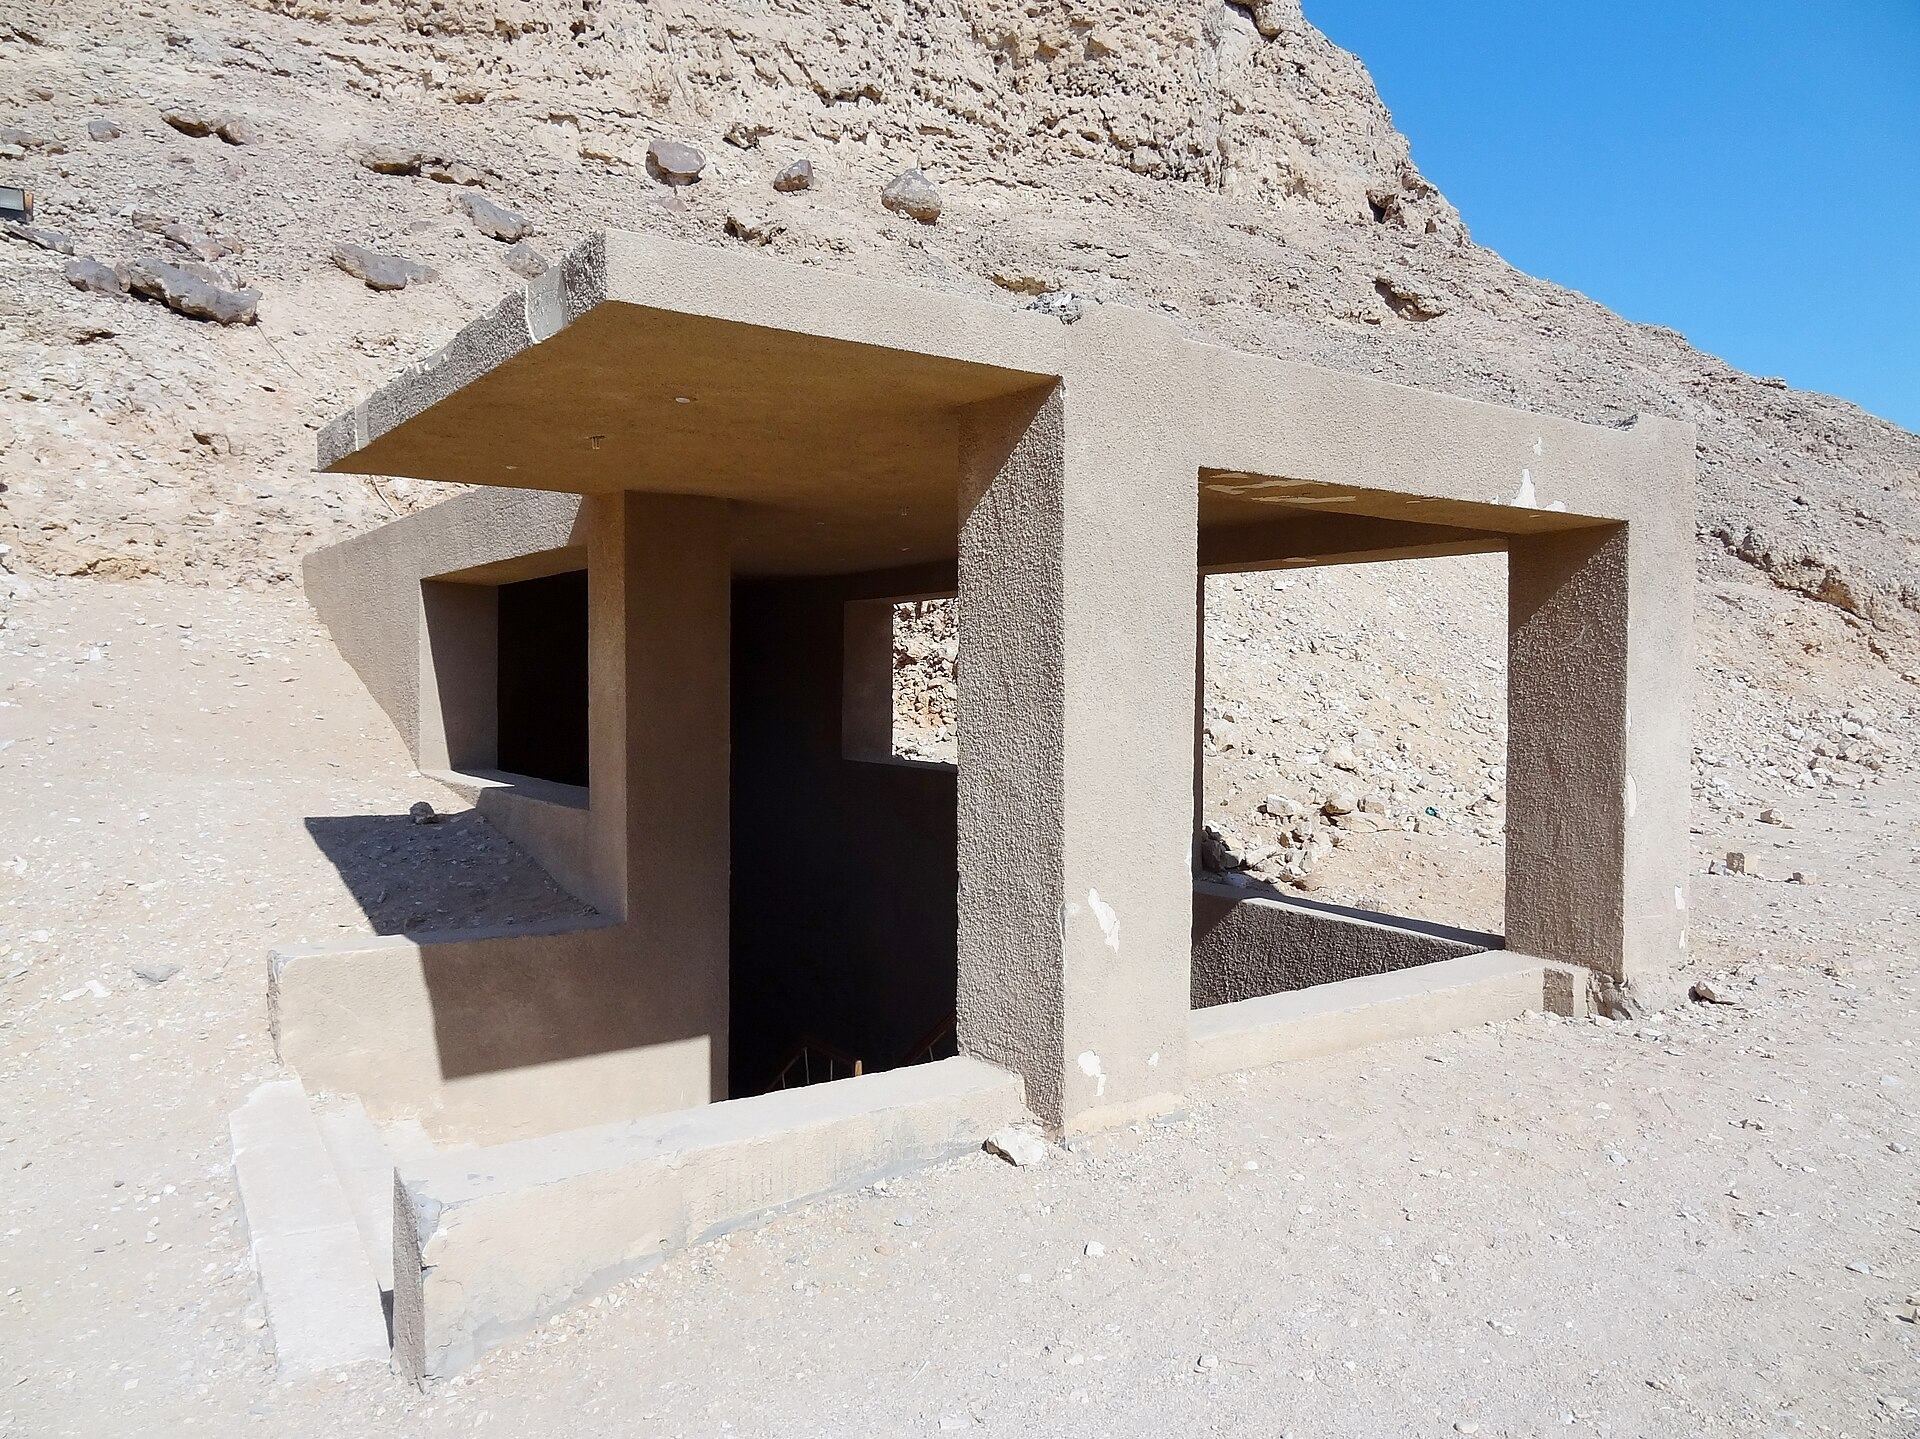
The tomb was cut into a small side valley of the Royal Wadi, about 6 kilometres from the wadi’s mouth and approximately 4 kilometres east of central Amarna. It lies on the same axis as the Small Aten Temple and faces roughly east-southeast. The passage descends 53.245 metres into the hillside. Unlike earlier royal tombs at Thebes, its principal plan follows a straight axis. This arrangement may have been intended to bring sunlight into the burial chamber, although the high valley sides prevented that effect in practice.
Entrance staircase and Corridor B
The entrance staircase has 20 steps and a central ramp leading to Corridor B. The corridor measures 21.80 metres in length, 3.20 metres in width, and 3.47 metres in height. Both the staircase and corridor were plastered, but their surfaces were left undecorated. A small unfinished room at the northern corner of the main section may represent the beginning of a more conventional bent-axis plan.
Stairway C and Shaft Room D
Stairway C is 1.25 metres wide and includes a central ramp, with 18 steps on the left and 16 on the right. Its plastered surfaces were undecorated. The entrance to Shaft Room D was once blocked and sealed, but ancient robbers broke through the barrier. A completed doorway on the right leads to Chamber alpha, while the corresponding doorway on the left remained unfinished.
Shaft Room D is square. A vertical shaft descends 3.12 metres on its eastern side and 3.05 metres on its western side. Blocking stones were found in the northern corner, and the walls were decorated. The entrance to Hall E occupies the centre of the western wall rather than the offset position used in some earlier royal tomb plans.
Hall E and the unfinished northern chamber
Hall E
Hall E is the largest chamber, measuring 10.36 by 10.40 metres. Raised platforms run along its eastern and western sides, and two pillars stand on the left. The remains of Akhenaten’s sarcophagus were found here, supporting the view that the hall was his original burial place. The chamber was first plastered and decorated, but most of its decoration was later destroyed.
The best-preserved scene in the hall shows Akhenaten and Nefertiti presenting offerings to Aten. Other scenes show a mourning royal woman, probably Tiye, beneath a canopy; the royal family beneath Aten’s rays; the solar disk crossing the sky; floral bouquets; further mourning scenes; and the royal family making offerings. Figures, probably Akhenaten and Nefertiti, also appeared on the two pillars beneath Aten’s rays, although only traces survive.
Chamber F
Chamber F is a small unfinished room in the northern corner beside Hall E. Its doorway was only partly cut but was plastered. The room may have been intended as the beginning of a corridor turning to the right, or as a storage place for funerary equipment.
Side chambers and royal family burials
Chamber alpha
Chamber alpha contains four wall niches designed for protective or ritual magical bricks and their associated amulets. The plaster and decoration survive to different degrees. Reliefs and inscriptions led Geoffrey T. Martin to propose that the chamber was intended for Kiya.
The decoration may represent the Great Hymn to Aten. It includes the royal family worshipping the rising and setting sun, foreign peoples and animals, and two nearly identical mourning scenes on the wall conventionally called Wall F. Akhenaten and Nefertiti bend over the body of a woman while a nurse holds a royal baby outside the chamber. The names in both scenes were erased. The deceased women have been interpreted as Neferneferure and Setepenre, or alternatively as Kiya.
Chamber beta
Chamber beta is roughly cut and wholly unfinished. Its floor and ceiling lie at different levels, and its two doorways opening toward Chamber alpha differ in size and threshold height. Its position within the side suite supports the view that the area was being adapted as the tomb’s use developed.
Chamber gamma
Chamber gamma has an unfinished floor but was plastered and decorated. Its decoration associates it with Meketaten. The room is irregular and trapezoidal, with an area of about 3.5 square metres and a height of approximately 1.80 metres. It is described as the smallest of the three chambers in the side suite.
A damaged inscription identifies the deceased woman in a mourning scene as Meketaten. A nurse carrying a royal baby appears outside the chamber, while an end-wall scene shows Meketaten beneath a canopy. This image has been interpreted either as a scene of childbirth or as a representation of the princess’s rebirth. Akhenaten, Nefertiti, and their surviving daughters Meritaten, Ankhesenpaaten, and Neferneferuaten Tasherit appear among the courtiers. A small intervening wall shows funerary equipment, including jewellery, a mirror, and sealed amphorae.
The royal babies in the mourning scenes have prompted interpretations involving death in childbirth. Other readings understand them as symbols of rebirth. The damaged inscription has also been reconstructed as naming Meketaten or, in one interpretation, the infant Tutankhaten. These interpretations remain uncertain.
Rooms I–VI
Rooms I–VI form a large suite entered from Corridor B. The first two rooms are square and lie perpendicular to the main axis. The third is a corridor curving to the left, while the fourth is a steep descending ramp leading to another square room. The sixth room is the largest, but it is irregular and incompletely cut. The projected straight-axis arrangement resembles the plan of the main tomb, and the suite may have been intended for Nefertiti. A partly marked but uncut doorway opposite the entrance indicates that another funerary suite may also have been planned.
A fragmentary stele found in Room IV depicts the king, queen, and two princesses worshipping Aten. The side suite is otherwise unfinished and undecorated, preserving the incomplete state of this expanded burial plan.
Decoration and religious imagery
Many walls retain plaster and traces of decoration. The limestone contains numerous flint nodules and is hard to carve, so the reliefs were cut into plaster applied over the rock rather than directly into the stone. This technique is described as the first use of relief decoration in a New Kingdom royal tomb. The reliefs were originally brightly painted against a yellow background.
The tomb’s decoration replaces traditional Egyptian afterlife scenes and funerary texts, including the Book of the Dead, with images of daily life, royal worship, mourning, and offerings. In Shaft Room D, Akhenaten and Nefertiti worship Aten, with their daughters beside the doorways. A large floral bouquet occupies the short wall to the left of the entrance. Flooding, other environmental damage, and vandalism destroyed much of the decoration, while a guard dispute caused additional damage to Chambers alpha and gamma in 1934. Earlier records and copies, including Bouriant’s copies from 1891, preserve some scenes that are no longer visible.
Sarcophagi, funerary equipment, and human remains
Objects recovered inside and outside the tomb include sarcophagus fragments, canopic chests, ushabtis, jewellery, scarabs, statues, pottery, and human remains. The materials include alabaster, faience, glass, limestone and other stone, metal, and wood. Ushabtis, small funerary figures intended to perform work for the deceased in the afterlife, bore only the name and title of their owner.
Akhenaten’s sarcophagus
Fragments of several granite sarcophagi were found. Akhenaten’s sarcophagus was reconstructed from numerous pieces and is displayed in the Egyptian Museum in Cairo. Made from red Aswan granite, it measured 125.5 centimetres wide and 288.5 centimetres long. Its rectangular form did not use the shape of a royal name ring, or cartouche, and its traditional funerary gods were replaced with imagery of Aten. Figures of Nefertiti occupied the corners where protective goddesses normally appeared, while Aten’s rays extended along the sloping lid.
Other royal sarcophagi
Tiye’s smaller Atenist sarcophagus was estimated to be 84 centimetres wide and 220 centimetres long and had a simple arched lid. Broken fragments attributed to Meketaten’s sarcophagus were found in Chamber alpha. Their thinness is consistent with a small child’s sarcophagus or another piece of funerary equipment for a child. Other fragments include a red-granite corner bearing a queen’s head in relief, now in Berlin, and an alabaster lid fragment with a vulture relief, now in Cairo.
Canopic chest and mummy evidence
Akhenaten’s alabaster canopic chest contained his embalmed internal organs. A canopic chest was a funerary container for the organs removed during mummification. Solar falcons with outspread wings decorated its corners, while the compartment lids retained traditional royal-head forms. Two additional protective falcons spread their wings around the neck. The inscriptions referred only to Aten and probably to Akhenaten.
In 1891, Georges Daressy reported seeing the remains of a dismembered mummy near the entrance. The body was not recovered and has since been lost. Because the tomb may have been reused over many centuries, the royal identity of those remains cannot be established.