Prasat Muang Tam: An Eleventh-Century Khmer Hindu Temple in Thailand
Site at a Glance
- Rating
- 4.6
- Popularity
- Medium
- Country
- Thailand
- Primary era
- Medieval
- External website
- Open
- Eras represented
- Medieval
- Civilizations
- Khmer
- Site type
- Religious
- Remains
- Temple
On this page18 sections
History
Khmer Foundation and Religious Use
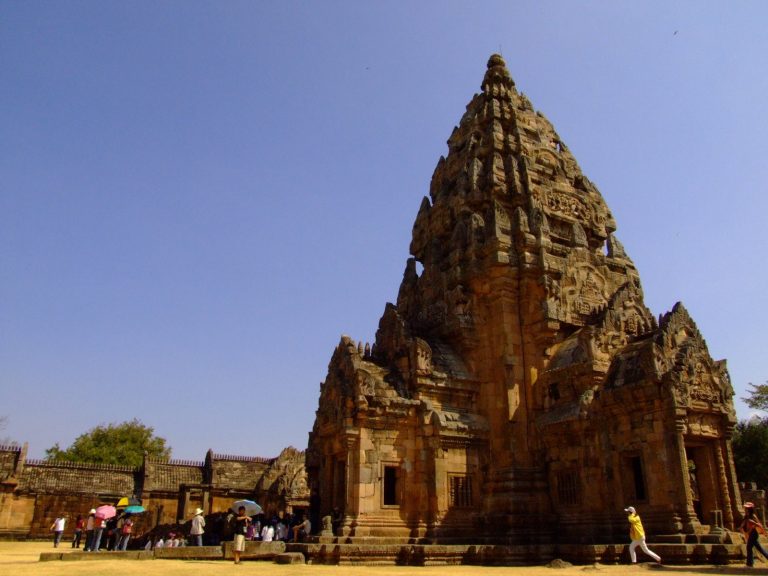
Prasat Muang Tam is a Khmer Hindu temple in Chorakhe Mak, Prakhon Chai District, Buri Ram Province, Thailand. It was built during the eleventh century, although its precise construction date remains uncertain, and its architecture belongs mainly to the Khleang and Baphuon traditions, successive Khmer styles identified through their decorative and monumental forms.
The sanctuary was dedicated chiefly to Shiva, a major Hindu deity associated with creation, destruction, asceticism, and divine sovereignty. A linga, an abstract emblem of Shiva, and its yoni base, which represents the generative principle and the union of divine powers, were found in the central sanctuary. Images of Shiva and Parvati, his principal consort, reinforce the temple’s Shaivite character. Vishnu, the Hindu preserver deity, was also worshipped at the site, and sculptures connected with him, together with the surrounding water features, reflect Vaishnavite elements.
The identity of the temple’s builder remains uncertain. A proposed connection links Prasat Muang Tam with the Brahmin Yajnavaraha, who was associated with Banteay Srei, perhaps during the reign of Jayavarman V, a Khmer king of the late tenth and early eleventh centuries. This suggestion rests on similarities between the two temples’ layouts and groupings of buildings rather than on a securely established attribution.
Decline and Modern Restoration
Prasat Muang Tam declined in importance around the eighteenth Buddhist century and was eventually abandoned. Settlement in the surrounding area resumed around 1947, when villagers began moving into the region. Later restoration by Thailand’s Fine Arts Department recovered important evidence and helped re-establish the form of the temple. Two statues found during this work are now displayed in the Bangkok National Museum.
Material from Prasat Muang Tam was also used by King Bhumibol Adulyadej in producing the Somdet Chitralada, a sacred amulet. This later association forms part of the temple’s modern history and continuing religious importance.
Remains
Central Sanctuary and Tower Group
Five Brick Towers
The temple faces east and follows a flat, concentric plan. At its center stands a group of five brick towers on one laterite base, arranged in two rows with three towers in front and two behind. The central sanctuary projects slightly forward from the group. Together, the towers represent Mount Meru, the cosmic center in Hindu sacred geography.
The central sanctuary had largely collapsed before restoration began. Its massive stepped laterite base survives, along with about ten reconstructed courses of brickwork, while traces of stucco were found during the restoration. The building was chiefly constructed of brick, with laterite used for the surviving base and sandstone for architectural decoration.
Central Sanctuary Decoration
The central sanctuary contains or contained the linga and yoni associated with Shiva worship. Its sandstone lintel shows Shiva in the Kalyanasundaramurti form, a representation of the marriage or union of Shiva and Uma. Seven seated sages appear above the deity with their hands folded. An associated pediment depicts Indra riding Airavata, the elephant traditionally linked with that god.
Subsidiary Towers
The four subsidiary towers have been restored. They are brick structures that originally carried stucco decoration and retain sandstone pediments or lintels. Their imagery includes Shiva and Parvati seated on Nandin, Shiva’s sacred bull; Krishna lifting Mount Govardhana to shelter herders and cattle from a storm; a deity seated on a swan, probably Varuna, guardian of the western direction; and Indra seated above a kala, a fierce monster-like face used as a protective architectural motif.
The northern front tower has a lintel showing Shiva and Parvati seated on Nandin, a composition known as Uma-Maheshvara. The rear northern tower shows Krishna raising Mount Govardhana, while the rear southern tower carries the image of a deity seated on a swan, probably Varuna.
Enclosures and Gateways
Inner Gallery
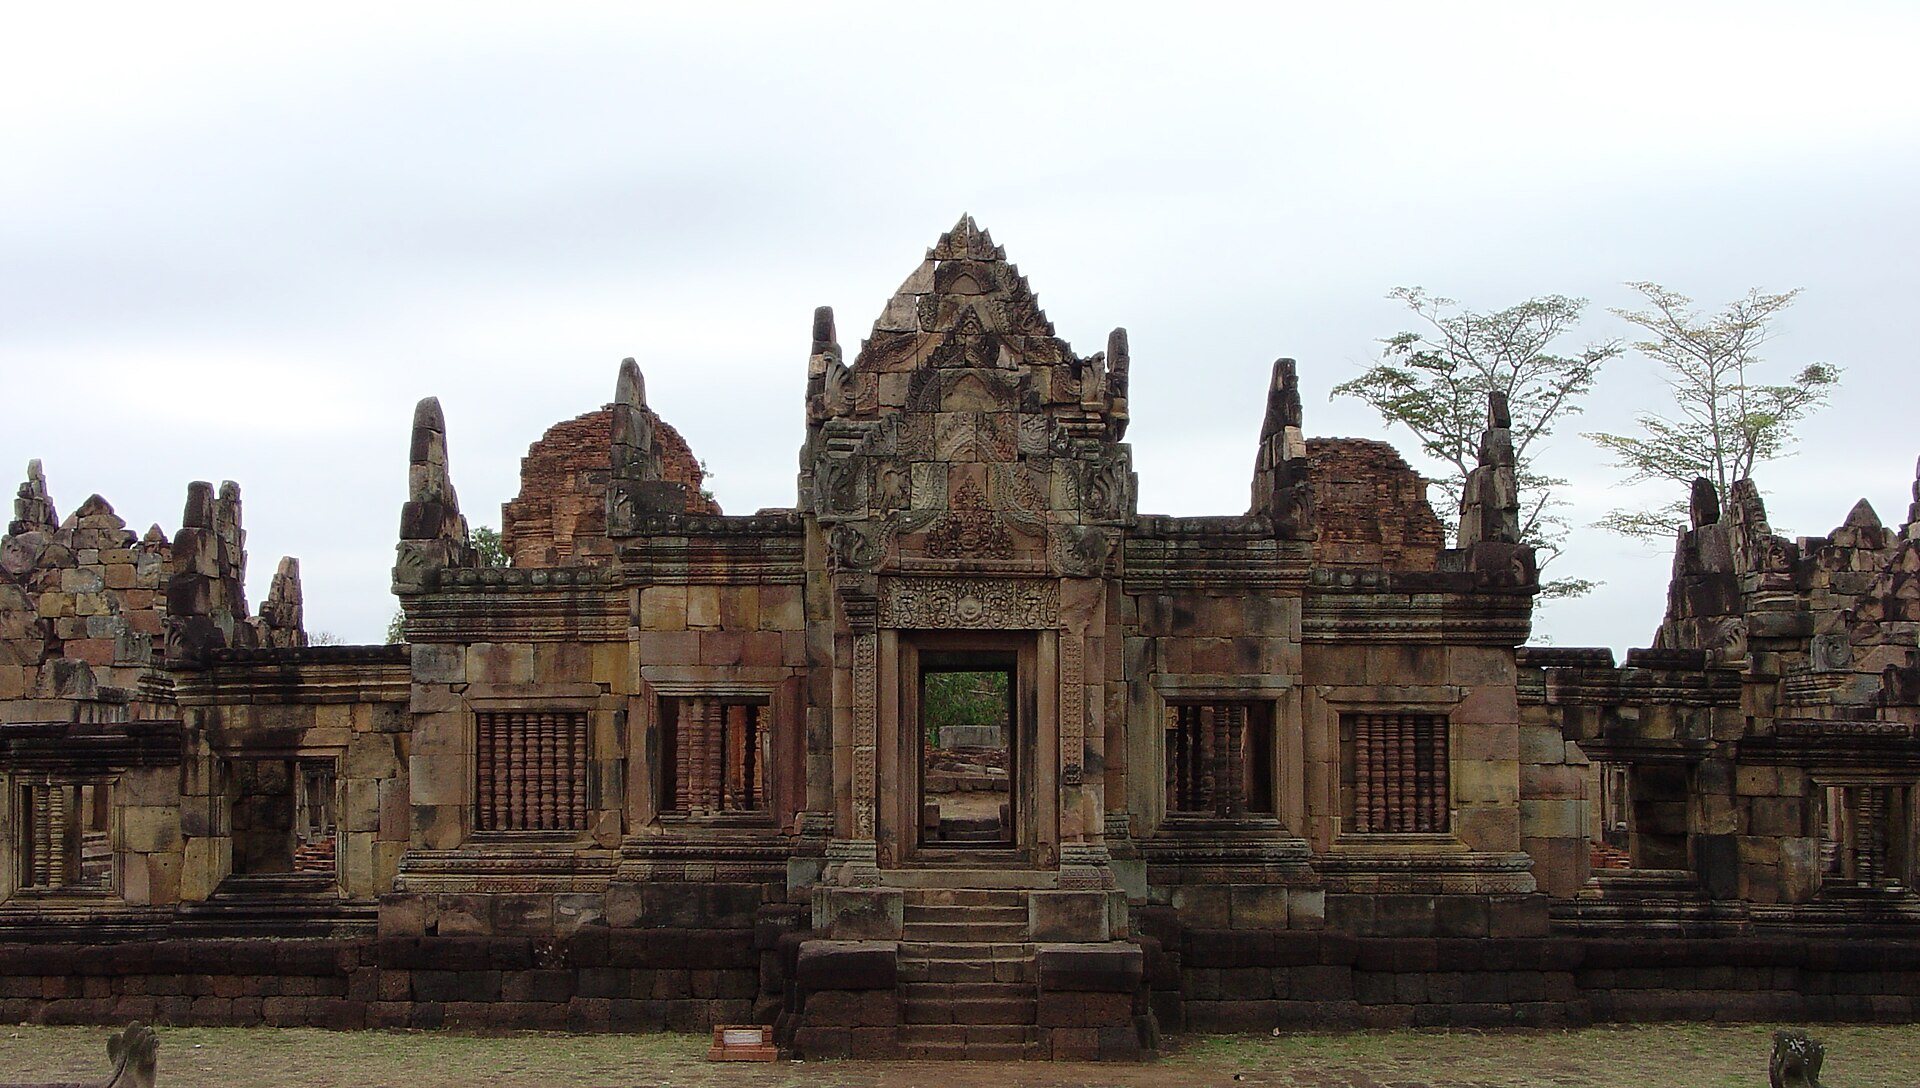
A continuous sandstone gallery surrounds the brick towers. Its interior passage is approximately 2 metres wide and has a laterite floor. A gopura, or monumental gateway through an enclosure wall, stands at the middle of each side and aligns with the gateways of the outer enclosure.
Outer Enclosure
The outer enclosure consists of laterite walls and an eastern external gopura. Subsidence associated with the nearby water features has affected the walls. The external gateway has sandstone lintels and pediments decorated with kala faces, nagas, serpent beings that often serve as guardians or balustrades, and a scene of Krishna fighting Kaliya, the five-headed naga. Some of its lintels remain unfinished.
The eastern internal gopura has a Baphuon-style kala above its principal entrance. Garlands emerge from the figure’s mouth, and a frieze of seated sages appears above the lintel. Kala motifs recur throughout the temple, while the lintels combine Khleang and Baphuon features. At the corners of the gateways, naga finials have garlands emerging from their mouths.
Ponds and Ritual Features
Four Enclosure Ponds
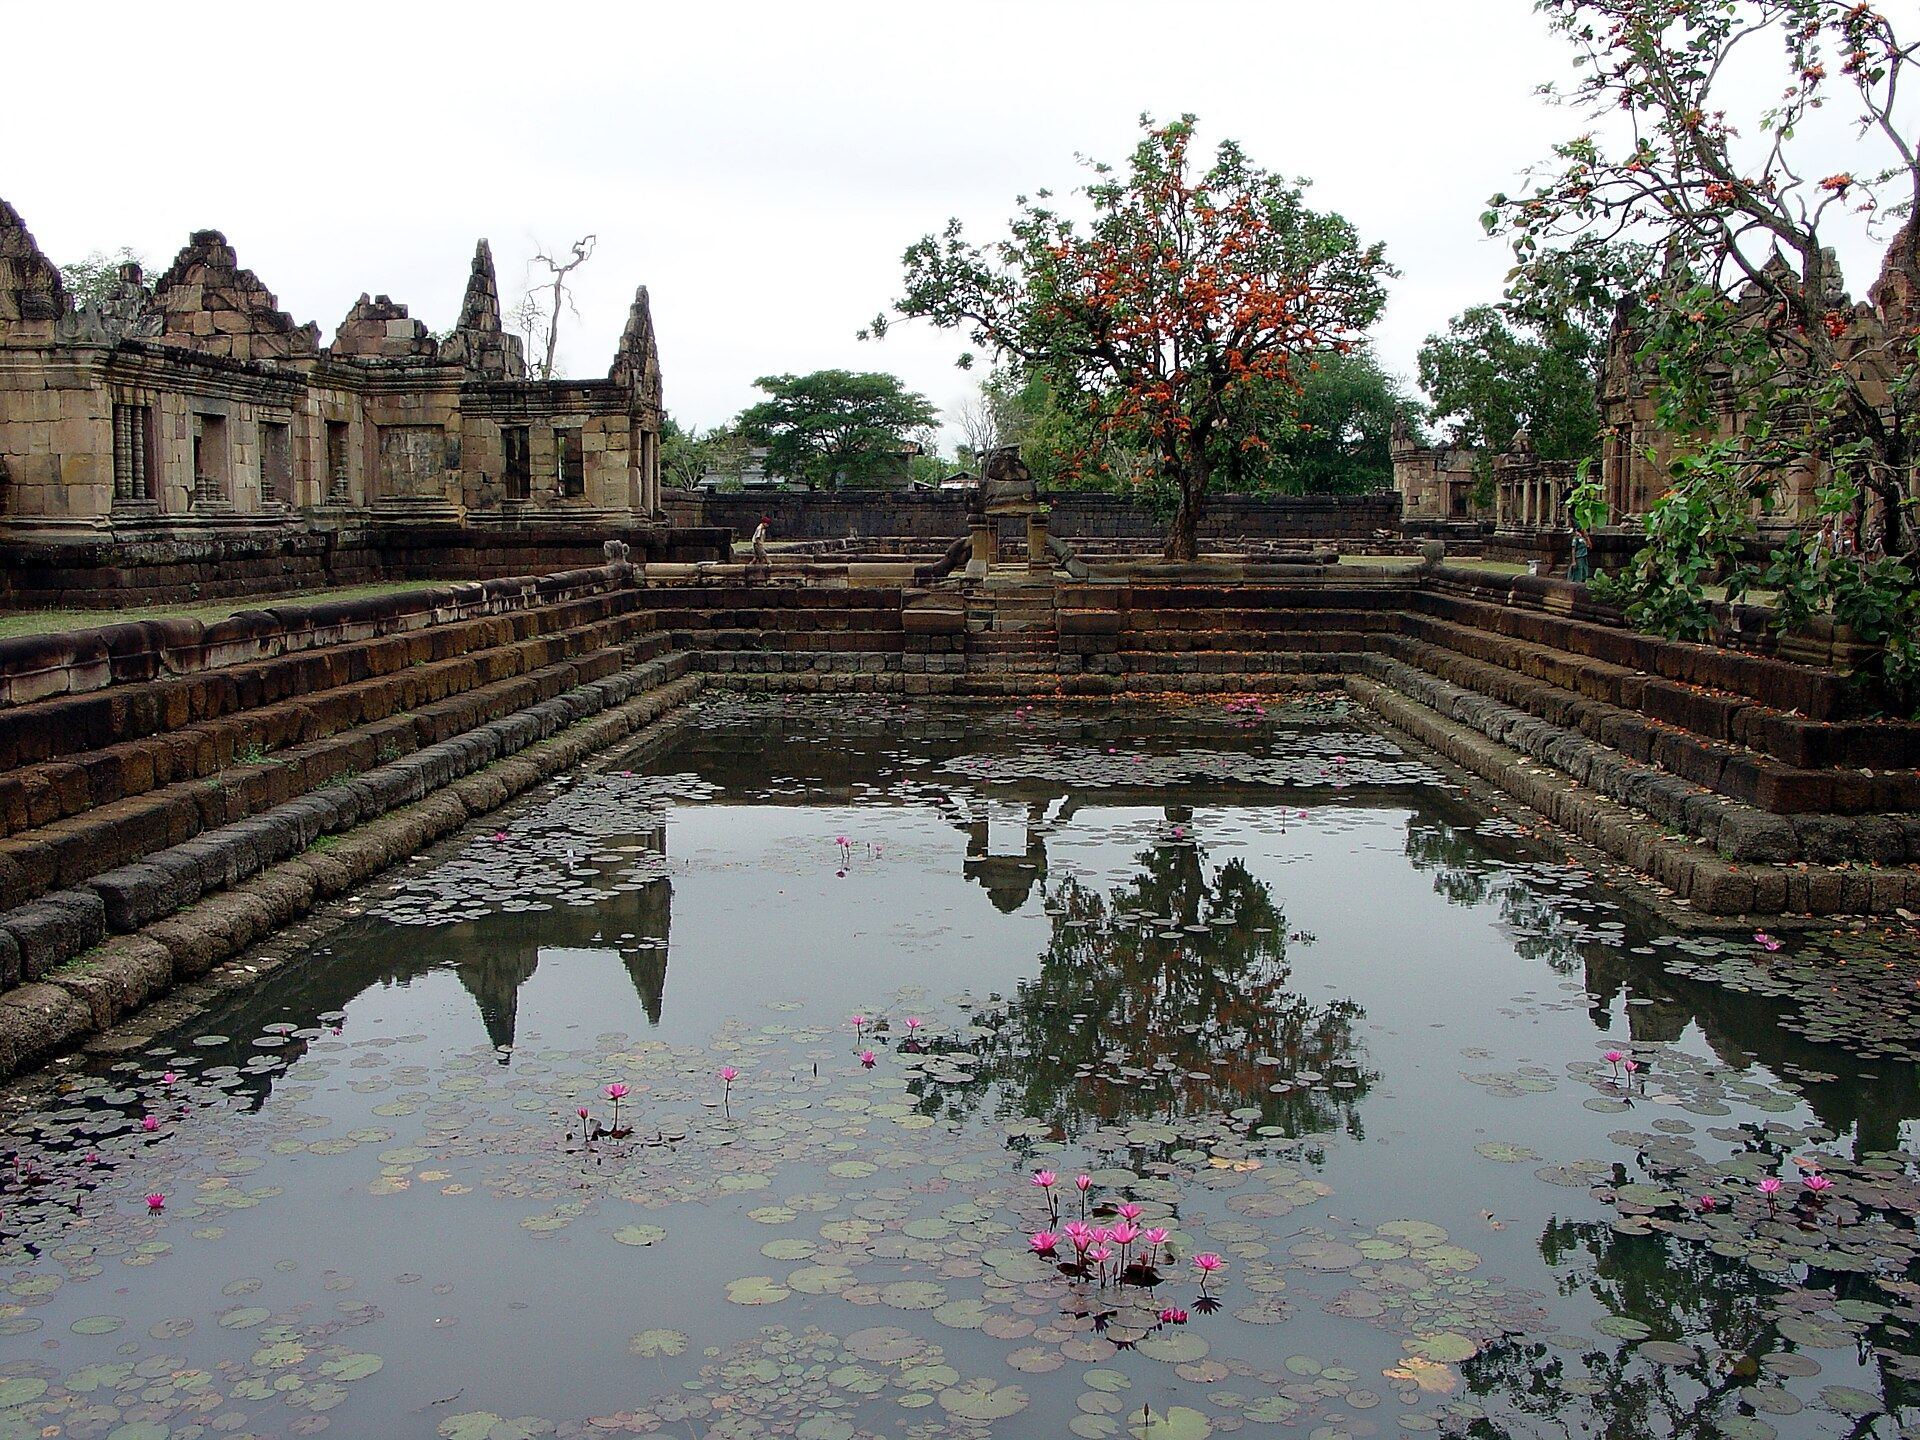
Four L-shaped ponds surround the inner gallery and form a broad moat between the inner and outer enclosures. Laterite steps descend into the water, while the upper edges are carved as sandstone naga bodies. Five-headed nagas mark the corners. The ponds were used in religious ceremonies and were planted with lotuses.
Lotus Carving
An eight-petaled lotus is carved at the center of the floor inside the eastern gateway. It may have provided a place for concentrating the mind and praying to the gods, or it may have represented the eight cardinal directions within a diagram of the cosmos.
Libraries and Water Management
Library Buildings
Two brick library buildings stand in front of the central tower group, one on each side. Each is rectangular, has a porch, and has a single entrance on its western side. Their walls and roofs have collapsed, leaving door frames and lintels. The buildings may have housed religious scriptures and texts or served as shrines for images.
Muang Tam Baray
About 200 metres north of the temple, at Ban Khok Muang, lies the Muang Tam Baray, a large Khmer reservoir. A baray served as a major water-management structure and could also carry religious meaning. The reservoir was excavated during the same period as the temple to provide domestic water and irrigation for the community. It measures approximately 510 metres across, 1,090 metres in length, and 3 metres in depth, with three courses of laterite forming its edges.
The northern and southern sides each have a broad laterite landing approximately 6.90 metres wide and 17 metres long. Each landing slopes toward the water and has five steps descending into the reservoir. The two landings face one another near the midpoint of the long sides. A smaller reservoir probably contemporary with the temple lay to the east, while a larger, later baray survives farther north between Prasat Muang Tam and Phanom Rung.
Unfinished Western Gateway
The external western gopura contains unfinished lintels. Their incomplete state has been interpreted as possibly reflecting the death of a king or patron, after which a successor may have abandoned the work in favor of a new sanctuary.