Phanom Rung Historical Park: A Khmer Temple Complex in Thailand
Site at a Glance
- Rating
- 4.7
- Popularity
- High
- Country
- Thailand
- Primary era
- Medieval
- External website
- Open
- Eras represented
- Medieval
- Civilizations
- Unclassified
- Site type
- Religious
- Remains
- Sanctuary
On this page20 sections
History
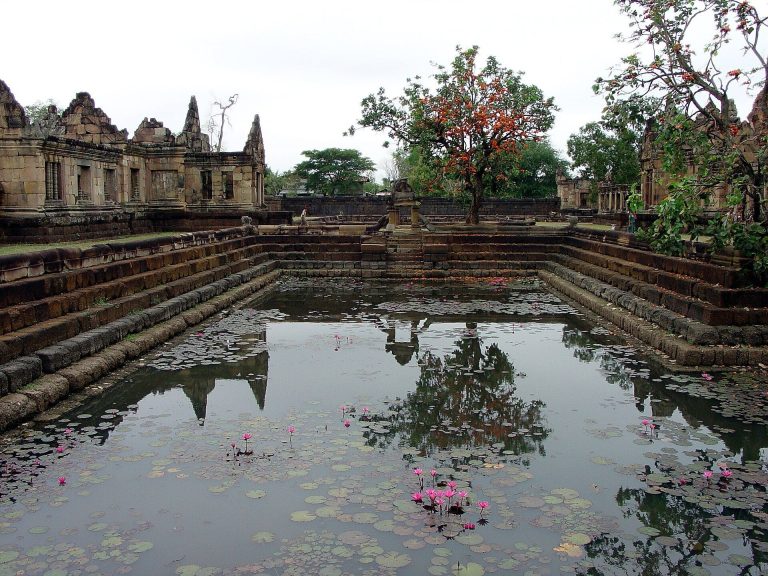
Phanom Rung Historical Park is a Khmer temple complex on an extinct volcano in Buriram Province, Thailand, developed between approximately the 10th and 13th centuries in the Khmer architectural and political tradition. The sanctuary formed part of the route linking Angkor and Phimai and became an important regional or vice-regal center, supported by a substantial settlement, reservoirs, medical establishments, and facilities for travelers.
Early Shaivite foundations
Phanom Rung began as a Hindu Shaivite sanctuary dedicated to Shiva, a major deity associated with transformation, asceticism, and sovereignty. Its setting on the mountain was conceived as a terrestrial representation of Mount Kailash, Shiva’s divine residence. The name Phanom Rung derives from a Khmer expression meaning “large mountain,” while an inscription preserves an older form of the sacred name.
An interpretation of the inscriptions attributes the establishment of an early shrine to King Rajendravarman II, who ruled the Khmer Empire from AD 944 to 968. King Jayavarman V is said to have later endowed the sanctuary with land and dependent laborers. Two brick sanctuaries northeast of the principal tower, together with other early brick structures and a small tower along the northeastern and southwestern approaches, belong broadly to the 10th and 11th centuries.
The central temple and regional center
The principal sanctuary is associated with the reign of Suryavarman II in the 12th century. Narendraditya, a regional ruler or leader of the Mahidharapura lineage, is also identified with the construction of the main temple and is said to have practiced as a yogi at Phanom Rung. The lineage later produced Suryavarman II, the Khmer king best known as the principal patron of Angkor Wat.
Buildings and inscriptions indicate that Phanom Rung and its surrounding settlement served as an important administrative and religious center from the 10th through the 13th centuries. Water management supported the community, with reservoirs supplied by runoff from the mountain. Two medical establishments at the foot of the mountain and a travelers’ rest house connected the sanctuary to the wider network of Khmer roads between Angkor and Phimai.
Adaptation under Jayavarman VII
During the reign of Jayavarman VII in the 13th century, the complex was adapted for Mahayana Buddhist use. Jayavarman VII was a Khmer king whose reign was closely associated with Buddhist foundations, roads, hospitals, and rest houses. The 13th-century construction phase included two scripture repositories, known as Bannalais, and a laterite pavilion traditionally called the White Elephant House.
The sanctuary continued to retain elements of its earlier Shaivite identity. Its principal cult image was a Shiva linga, an aniconic representation of the god, while Nandin, Shiva’s sacred bull and vehicle, was placed nearby. The alignment of the temple’s doorways also contributed to its continuing ritual importance.
Conservation and continuing ritual use
Phanom Rung was registered as a national ancient monument in 1932. Thailand’s Department of Fine Arts restored the complex from 1971 to 1988, using anastylosis, a conservation method that records, stabilizes, and reassembles architectural elements in their original positions, together with modern structural support where necessary. The historical park officially opened on 21 May 1988. In 2005, the temple was submitted to UNESCO for consideration as a future World Heritage Site.
The Phanom Rung ascent festival began in 1942 and takes place in April. Its program includes worship of a replica of the Buddha’s footprint, observation of the solar alignment through the temple’s 15 doorways, and a procession representing Queen Bhupatindralakshmi, the mother of Narendraditya, with attendants and ten animal mounts. Sunrise passes through all 15 doorways on 2–4 April and 8–10 September, while sunset does so on 5–7 March and 5–7 October.
The complex also experienced damage and significant acts of recovery in the modern period. On the night of 19 May 2008, attackers damaged guardian figures and animal sculptures and moved the Shiva linga. Repairs began on 26 May, initially concentrating on two lion heads and using stainless-steel cores, artificial sandstone, rubber, pigments, coconut fiber, plaster, and epoxy.
The Phra Narai lintel was stolen from the temple in the 1960s and acquired by the Art Institute of Chicago in 1967. After negotiations and public demands for its return, it was repatriated to Thailand on 10 November 1988 and reinstalled in the eastern entrance of the central sanctuary on 7 December that year. The site is administered by Thailand’s Department of Fine Arts.
Remains
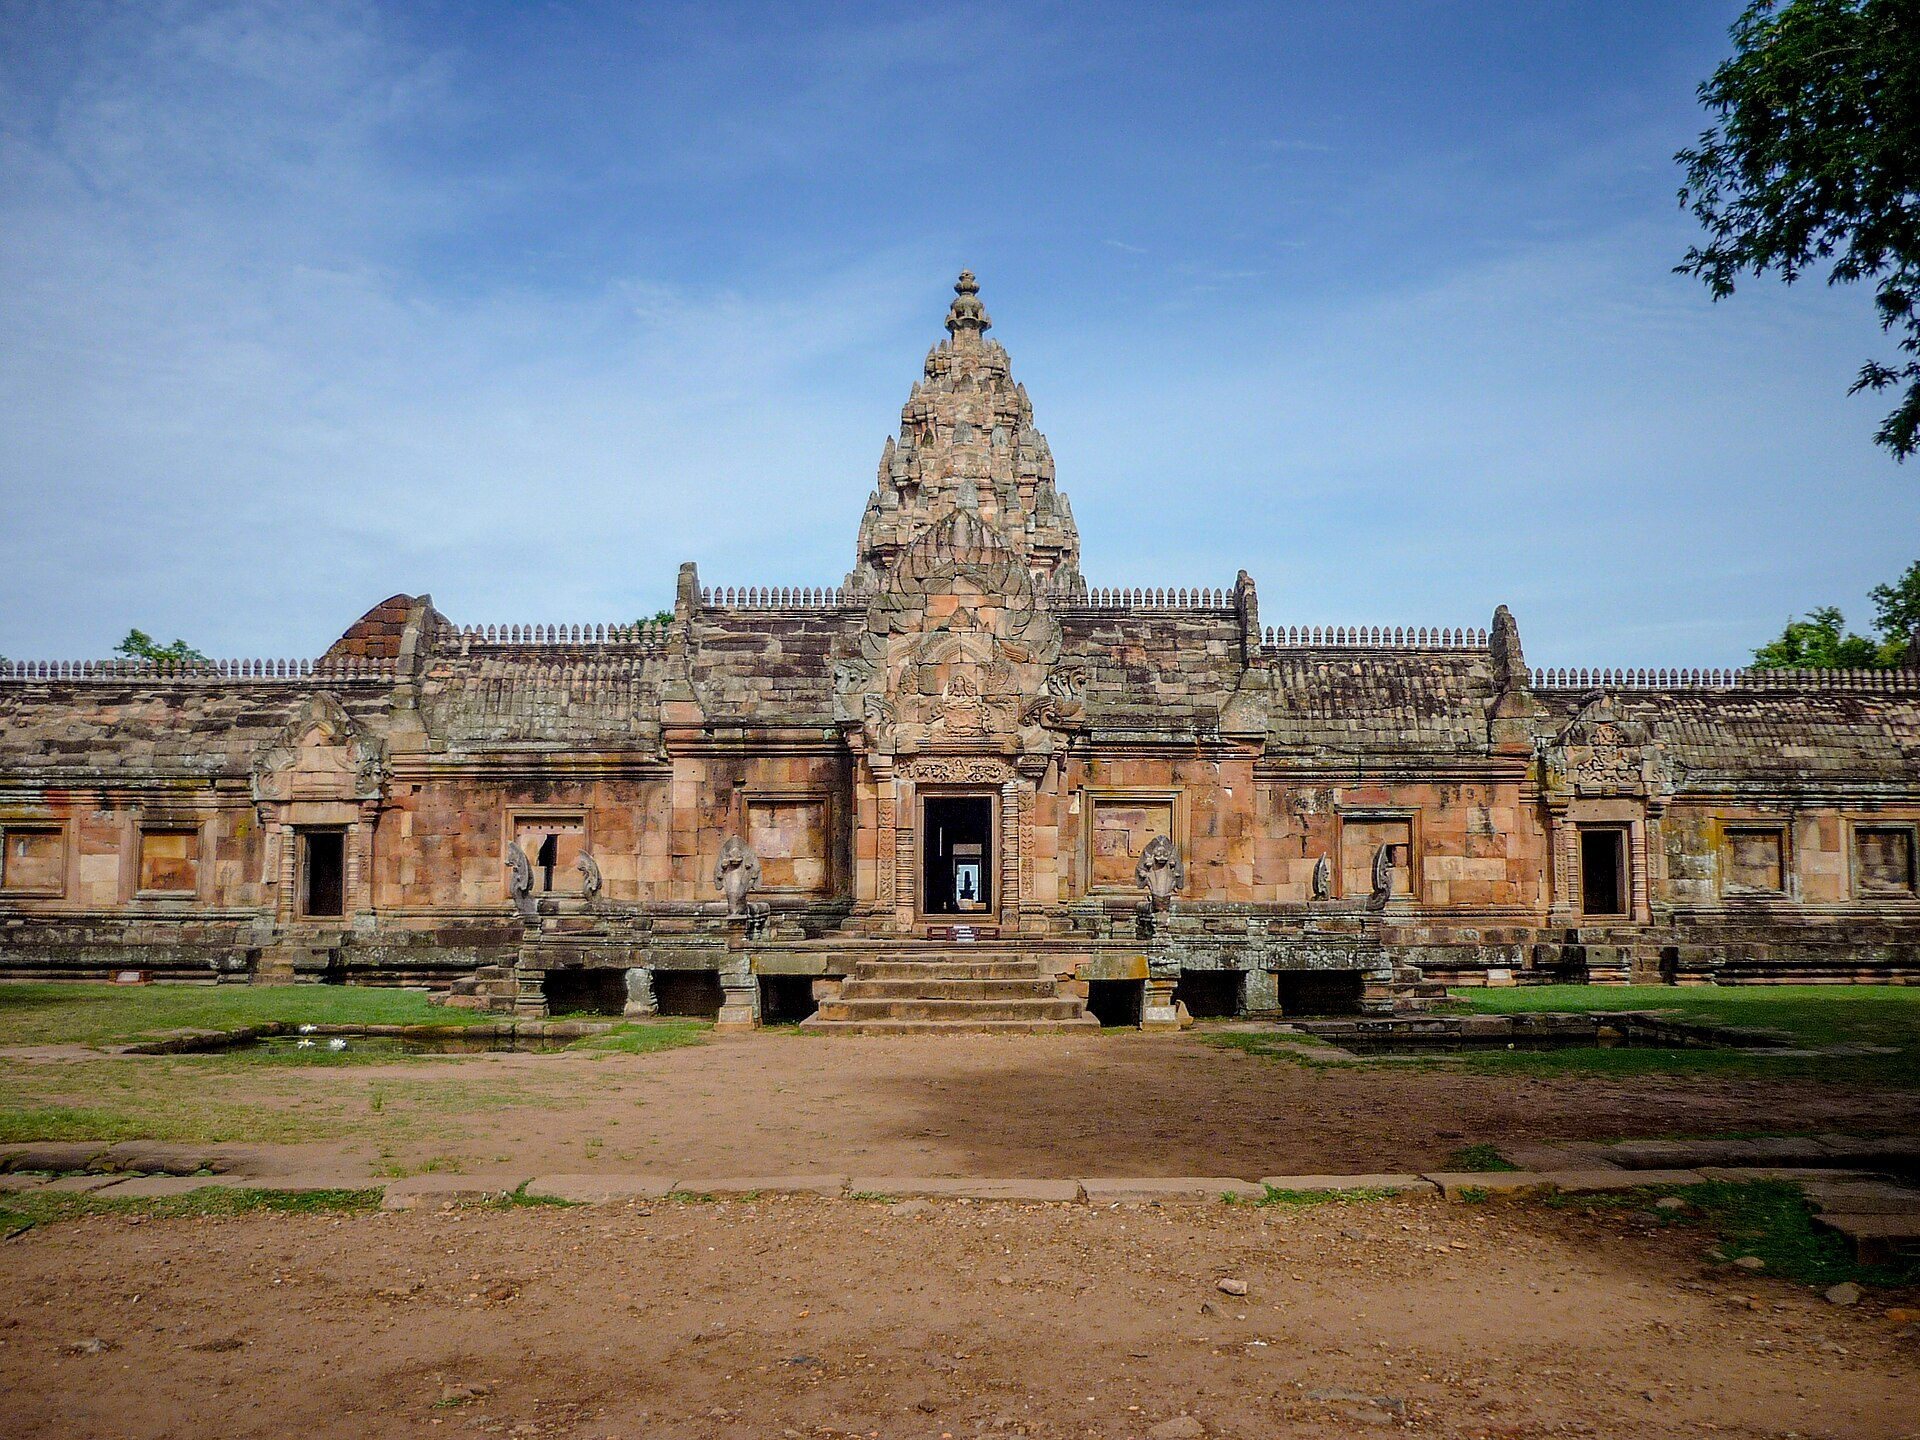
The complex occupies the summit and rim of an extinct volcano, approximately 386–402 metres above sea level and about 170–200 metres above the surrounding plain. Covering 451 rai and 11 square wah, it follows a stepped route from the plain to the summit. Laterite and pink sandstone dominate the construction, with brick and volcanic stone also used. The principal axis faces east, linking the approach, terraces, galleries, and central sanctuary.
The processional approach
Route and stairways
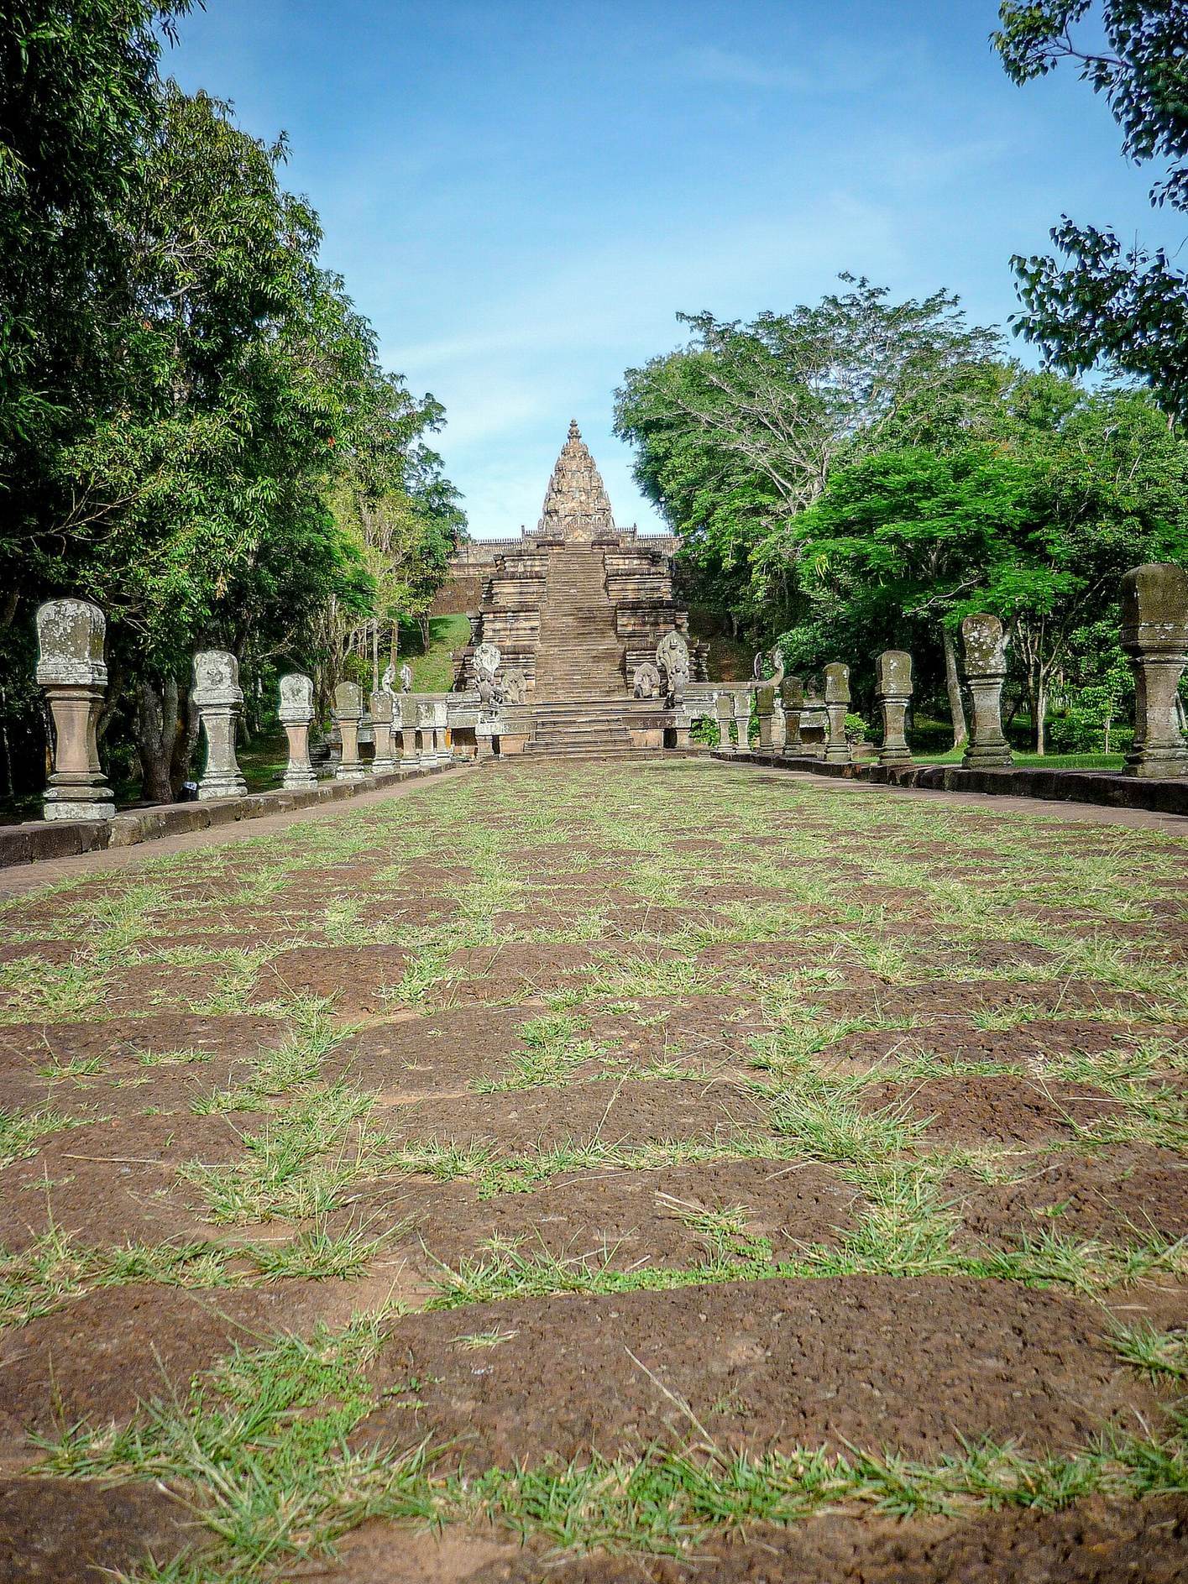
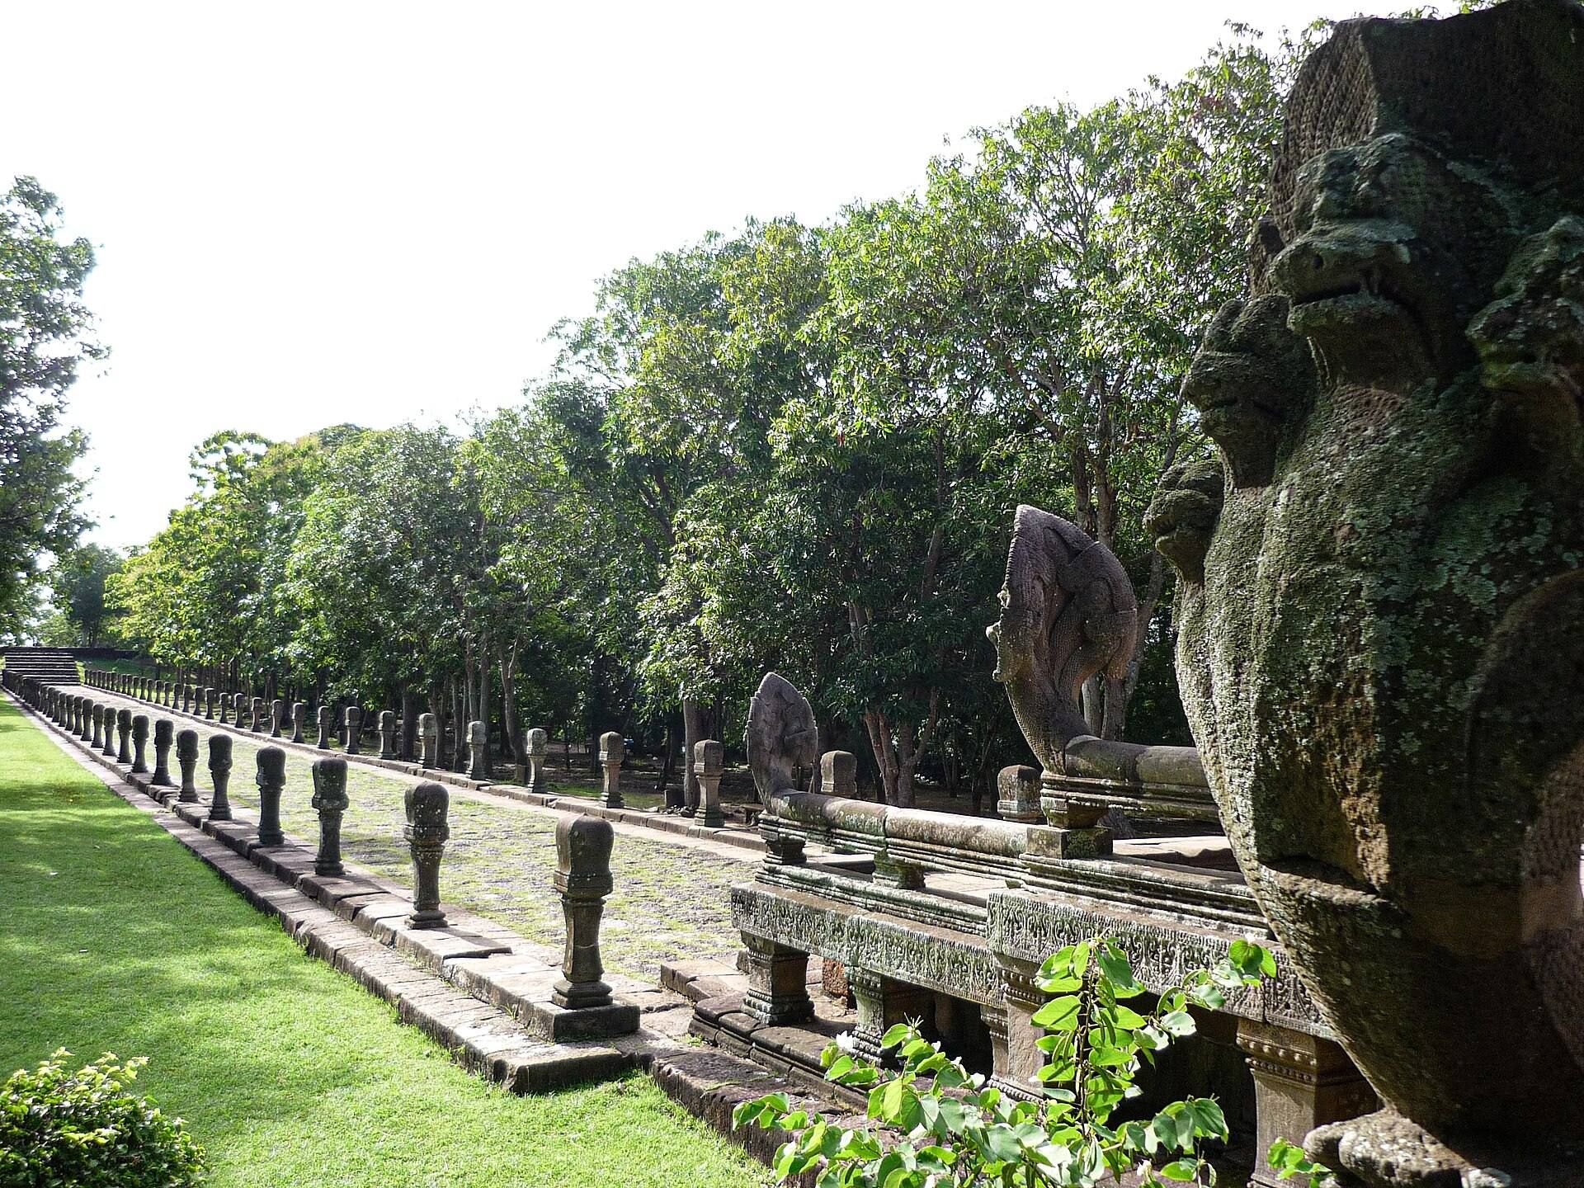
The approach to the temple extends for approximately 160 metres and is paved with laterite. Seventy sandstone posts, arranged as 35 on each side, line the route. Their capitals take the form of lotus buds. The path leads toward the first of three Naga bridges and then continues through stairways and terraces toward the inner court.
A lower stairway of three levels reaches the first cruciform platform. From the first bridge, an upper stairway rises in five sections, with terraces on either side. The route includes 52 steps between the first bridge and the upper terrace. These changes in level organize the movement from the plain toward the sanctuary on the summit.
Naga bridges
Each of the three bridges has five-headed Naga balustrades. Nagas are serpent beings in South and Southeast Asian religious traditions, and their balustrades commonly mark sacred thresholds and processional routes. The first bridge and its associated sculptures date to the 12th century and symbolize a connection between the human world and the realm of the gods.
The broad final terrace is cruciform, constructed of laterite, and contains four small pools. The second bridge is smaller than the first and preserves the remains of an eight-petalled lotus carving at its center. The third, also smaller than the first, leads directly toward the principal sanctuary. Naga balustrades accompany the approaches to the gateways and stairways.
White Elephant House
Beside the northern approach stands a laterite pavilion known as the White Elephant House. Built during the 13th-century phase associated with the Bannalais, it is traditionally interpreted as a place where kings and members of the royal family changed ceremonial clothing before entering the sanctuary.
Galleries and inner court
Outer and inner galleries
The outer gallery is represented by a raised laterite floor and may originally have been a wooden structure with a tiled roof. The inner gallery forms a rectangular enclosure around the inner court. Intervening walls divide it into long, narrow rooms, so its sections are not arranged as one continuous passage.
Central doorways open through the galleries’ sides, while cruciform corner pavilions mark the enclosure. A relief of a rishi, or holy sage, appears on the outer eastern pediment. The figure represents Shiva in a healing aspect and may also refer to Narendraditya.
Earlier sanctuaries
A small roofless tower occupies the southwestern part of the inner court. It predates the principal sanctuary and is generally dated to approximately the 11th century. Its square plan has indented corners that create a rounded visual effect, and it contains a sandstone altar for a sacred image.
Two brick sanctuaries northeast of the principal tower belong to approximately the 10th century. Two additional brick structures and a small tower along the northeastern and southwestern approaches are also earlier than the principal sanctuary, with dates broadly in the 10th and 11th centuries.
The principal sanctuary
Plan and construction
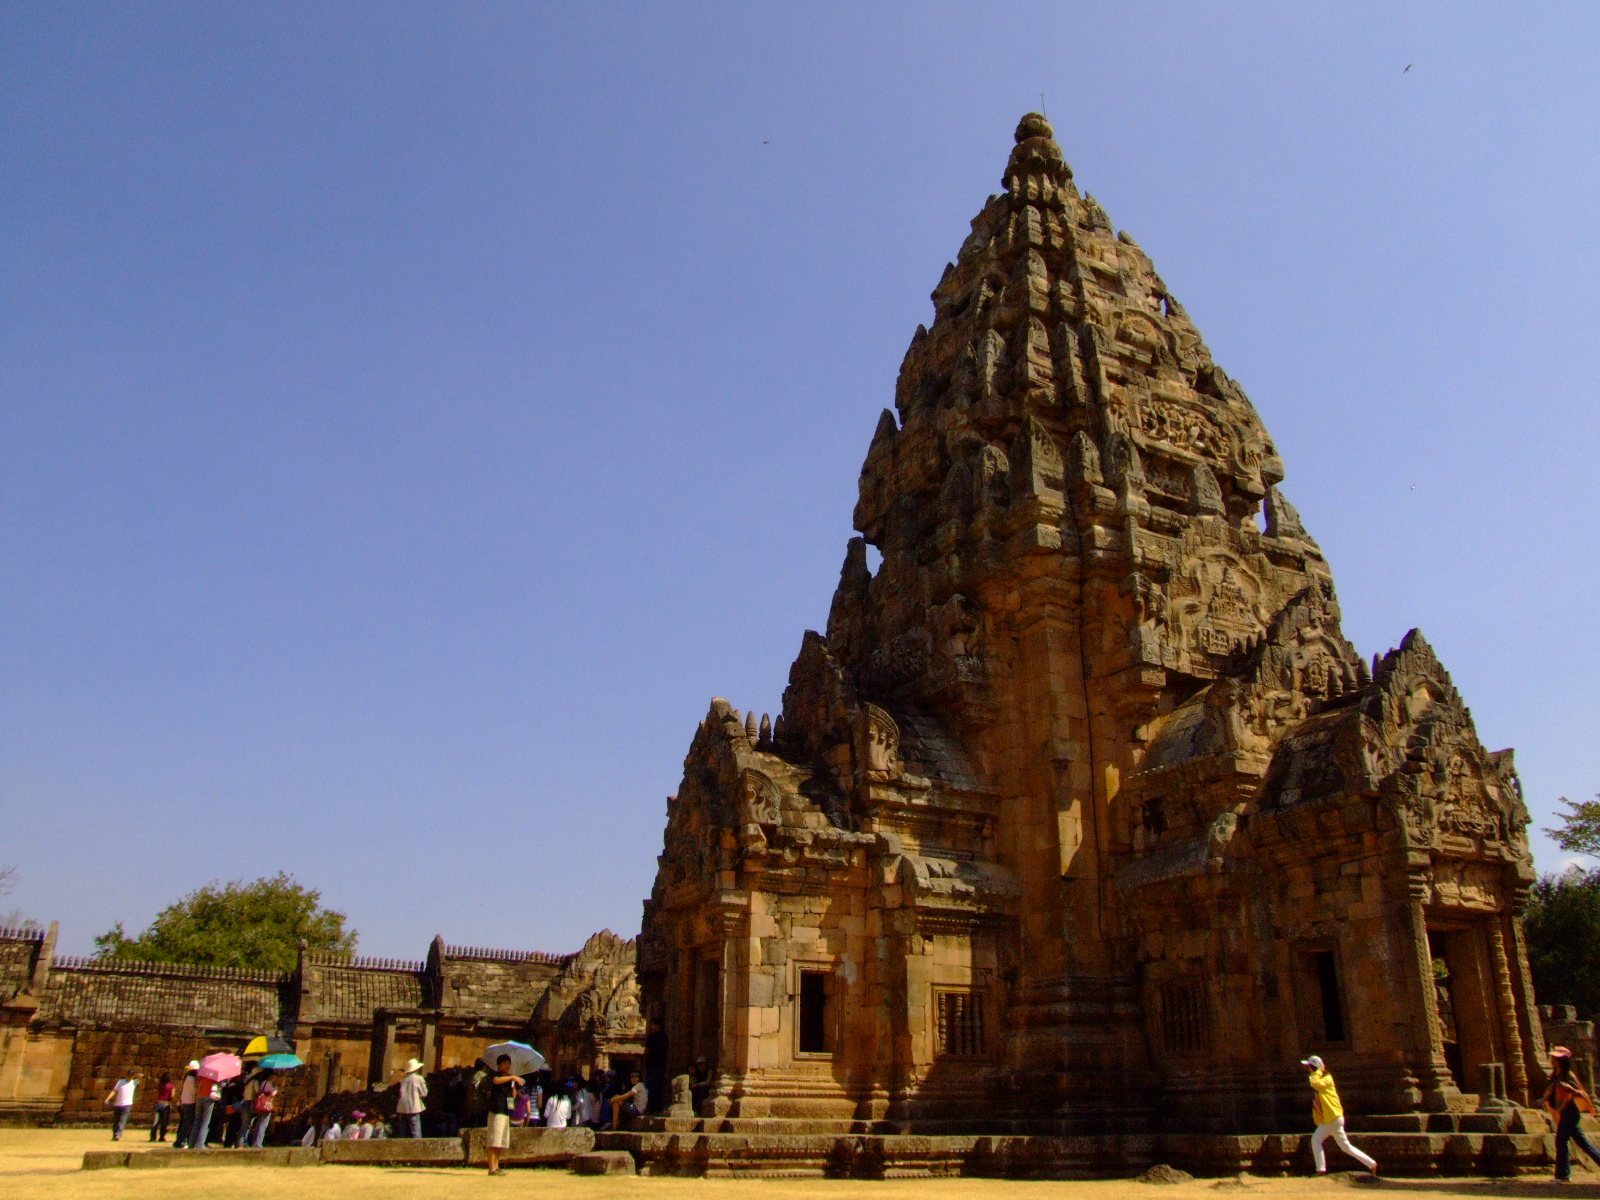
The principal sanctuary stands at the center of the inner court. Its plan is square with recessed corners, and a rectangular mandapa, or entrance hall, is attached at the front through an antarala, a connecting passage. The main tower is approximately 8.20 metres wide and 27 metres high and is built of pink sandstone.
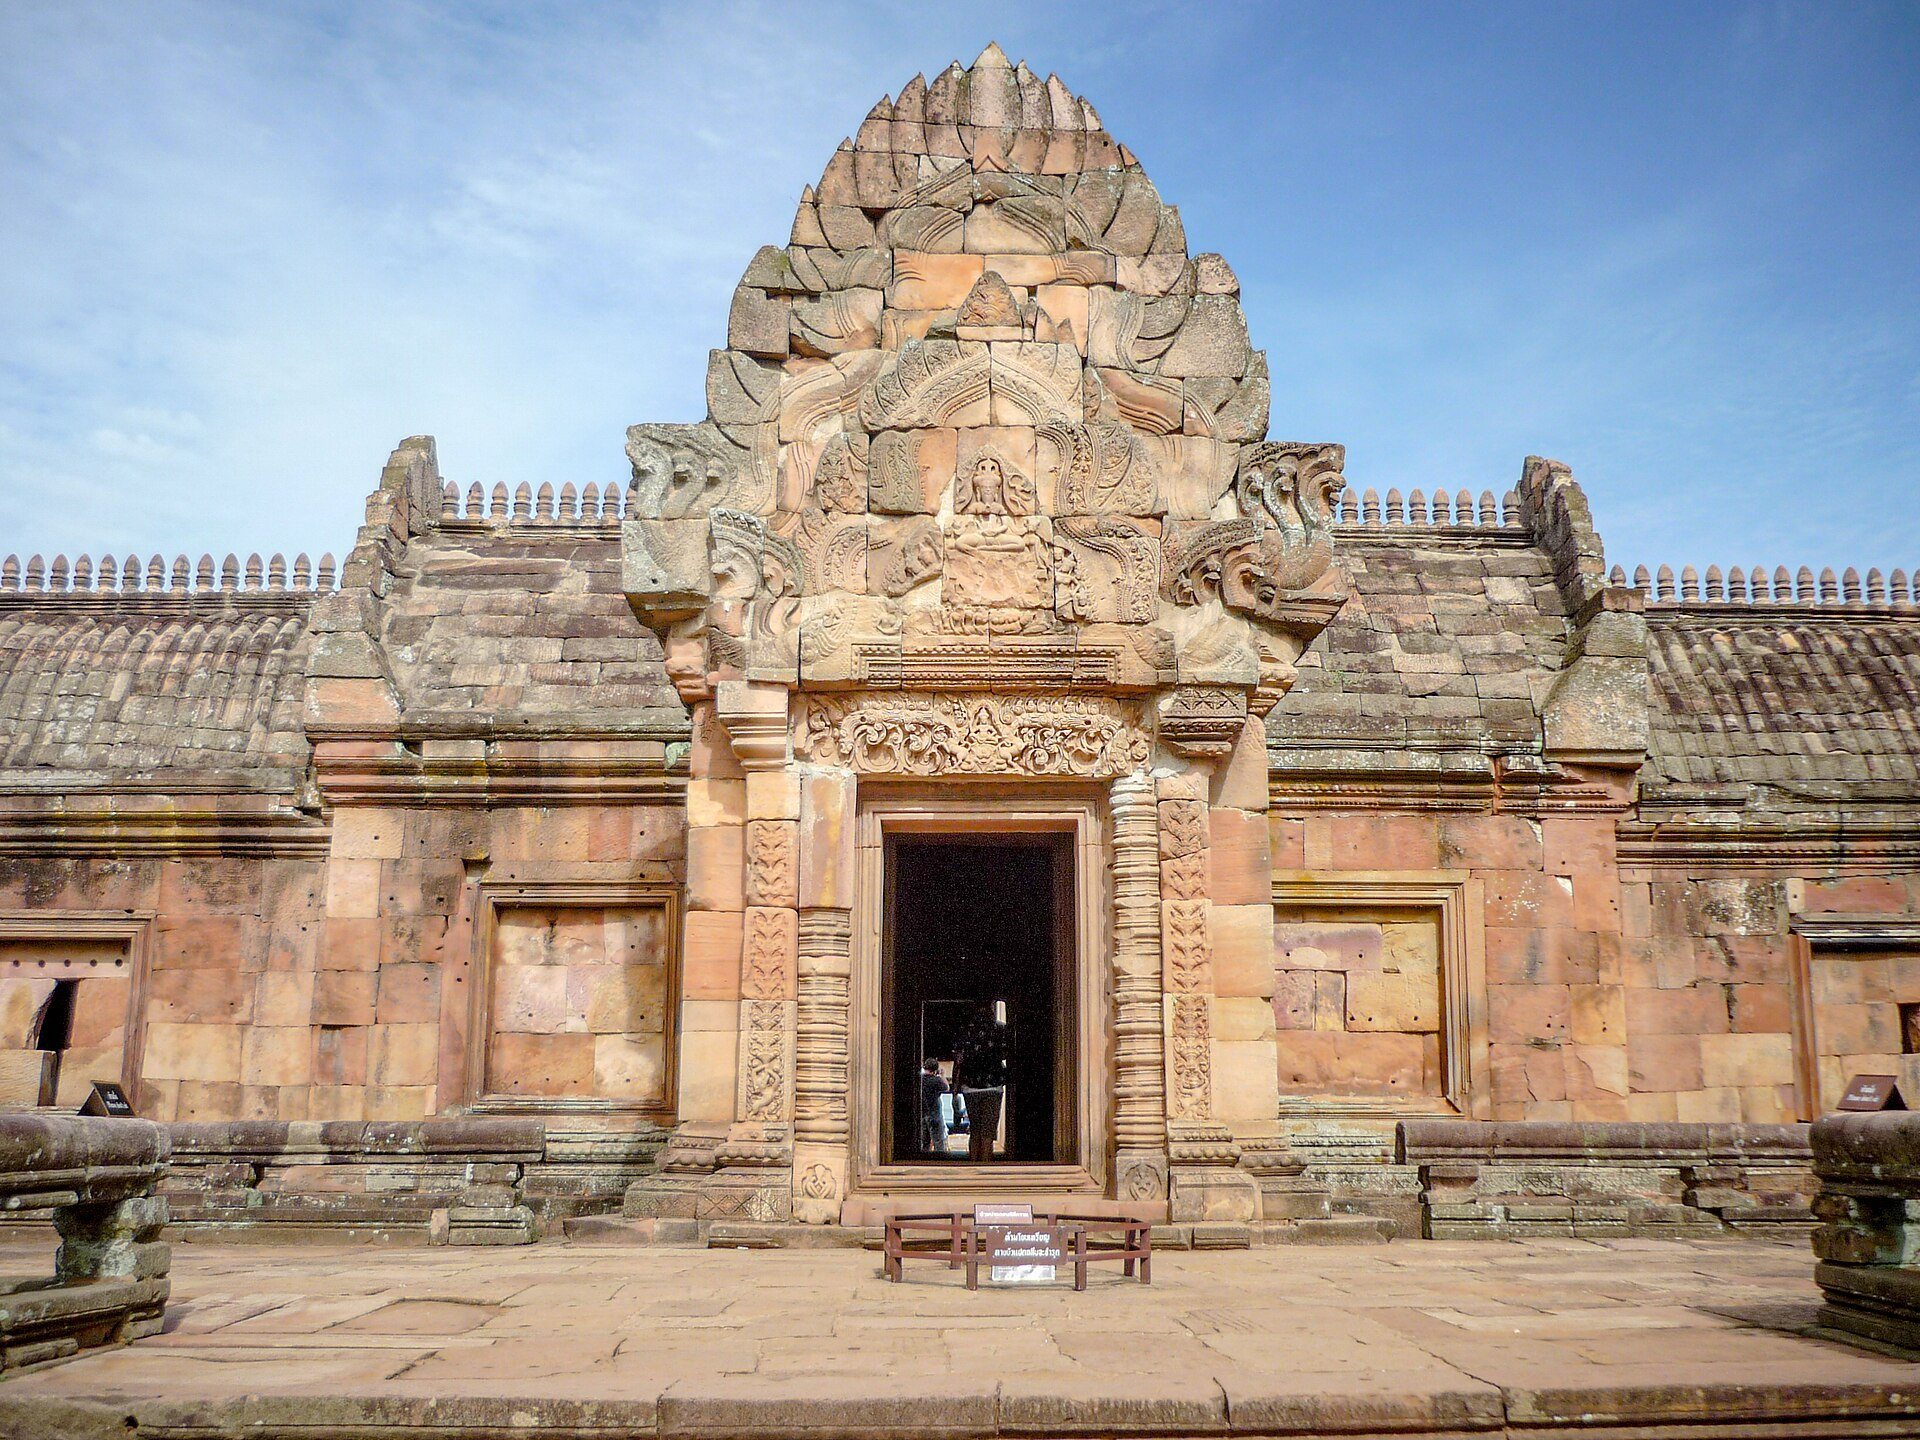
Pink sandstone forms the doorframe columns, engaged wall columns, lintels, pediments, upper niches, and roof ornaments. The eastern entrance and the other entrances carry scenes from Hindu mythology and religious life, including Dancing Shiva, reclining Vishnu, the avatars Rama and Krishna, ritual scenes, and rishis.
Sanctum and sculptural decoration
The inner sanctum, or garbhagriha, housed the Shiva linga. Its surviving somasutra is a drainage channel that carried water used in ritual ablutions outward from the linga and its base. A Nandin bull sculpture was placed near the sacred image, representing Shiva’s bull mount and gate guardian.
The temple’s lintels and pediments contain floral and foliate ornament, rishis, directional deities, and representations of Dancing Shiva. The eastern entrance lintel of the central sanctuary depicts reclining Vishnu, or Vishnu Anantasayin, with the birth of Brahma. The Phra Narai lintel returned to this position in December 1988 after more than two decades outside Thailand.
A sandstone guardian statue stands at the southern entrance. Guardian figures, lions, Nagas, and animal mounts form part of the sculptural decoration of the gateways and approaches, with some visible figures represented by modern replicas.
Scripture buildings and associated features
Bannalais
Two rectangular Bannalais stand southeast and northeast of the principal tower. Each has a single entrance and was built in approximately the 13th century to house religious scriptures.
Reservoirs and water system
Reservoirs occur on the summit and surrounding plain. One occupies part of the former volcanic crater, while Nong Bua Baray lies at the foot of the mountain and Khok Mueang reservoir is near Prasat Muang Tam. Water flowing from the mountain feeds the reservoirs on the plain.
Medical and travelers’ buildings
Two rishi hermitages at the foot of the mountain served as Arokyasalas, Khmer-period medical or charitable establishments associated with Jayavarman VII’s building program. Other associated remains include a healing or medical pavilion and a Dharmasala, a travelers’ rest house with a fire for people using the road between Angkor and Phimai.