Abydos: An Ancient Egyptian Religious and Royal Center
Site at a Glance
- Rating
- 4.9
- Popularity
- Low
- Country
- Egypt
- Primary era
- Bronze Age
- Eras represented
- Bronze Age, Iron Age, Classical
- Civilizations
- Egyptian
- Site type
- Religious
- Remains
- Sanctuary
On this page25 sections
History
Abydos is an ancient Egyptian settlement and religious center on the western bank of the Nile in Egypt. Occupied from the Predynastic Period through the Thirtieth Dynasty, it developed from a regional funerary center into a royal cemetery and one of Egypt’s principal centers of Osiris worship. Later settlement continued in reduced form, while the monuments preserve evidence for changing systems of kingship, administration, burial, and religious practice.
Predynastic and Early Dynastic Abydos
Abydos, known in ancient Egypt as Abedju, lay in the eighth nome of Upper Egypt. During the Predynastic and Early Dynastic periods, it was associated partly with the nearby city of This and served as a funerary center. Its political importance grew during Naqada III, approximately 3200–3000 BCE, when rulers linked with Abydos helped consolidate much of Upper Egypt. The royal cemetery at Umm el-Qaab reflects the emergence of centralized kingship and increasingly complex administration.
Rulers of the First and Second Dynasties chose Abydos for their burials, reinforcing the settlement’s royal and religious importance. The local funerary deity Khentiamentiu, whose name means “Foremost of the Westerners,” was associated with the western bank of the Nile and the realm of the dead. Wepwawet and Anubis were also connected with the site. From the late Old Kingdom, and particularly during the First Intermediate Period, Khentiamentiu was increasingly identified with Osiris, the principal Egyptian god of the dead and the afterlife.
The Osiris Sanctuary and Pilgrimage
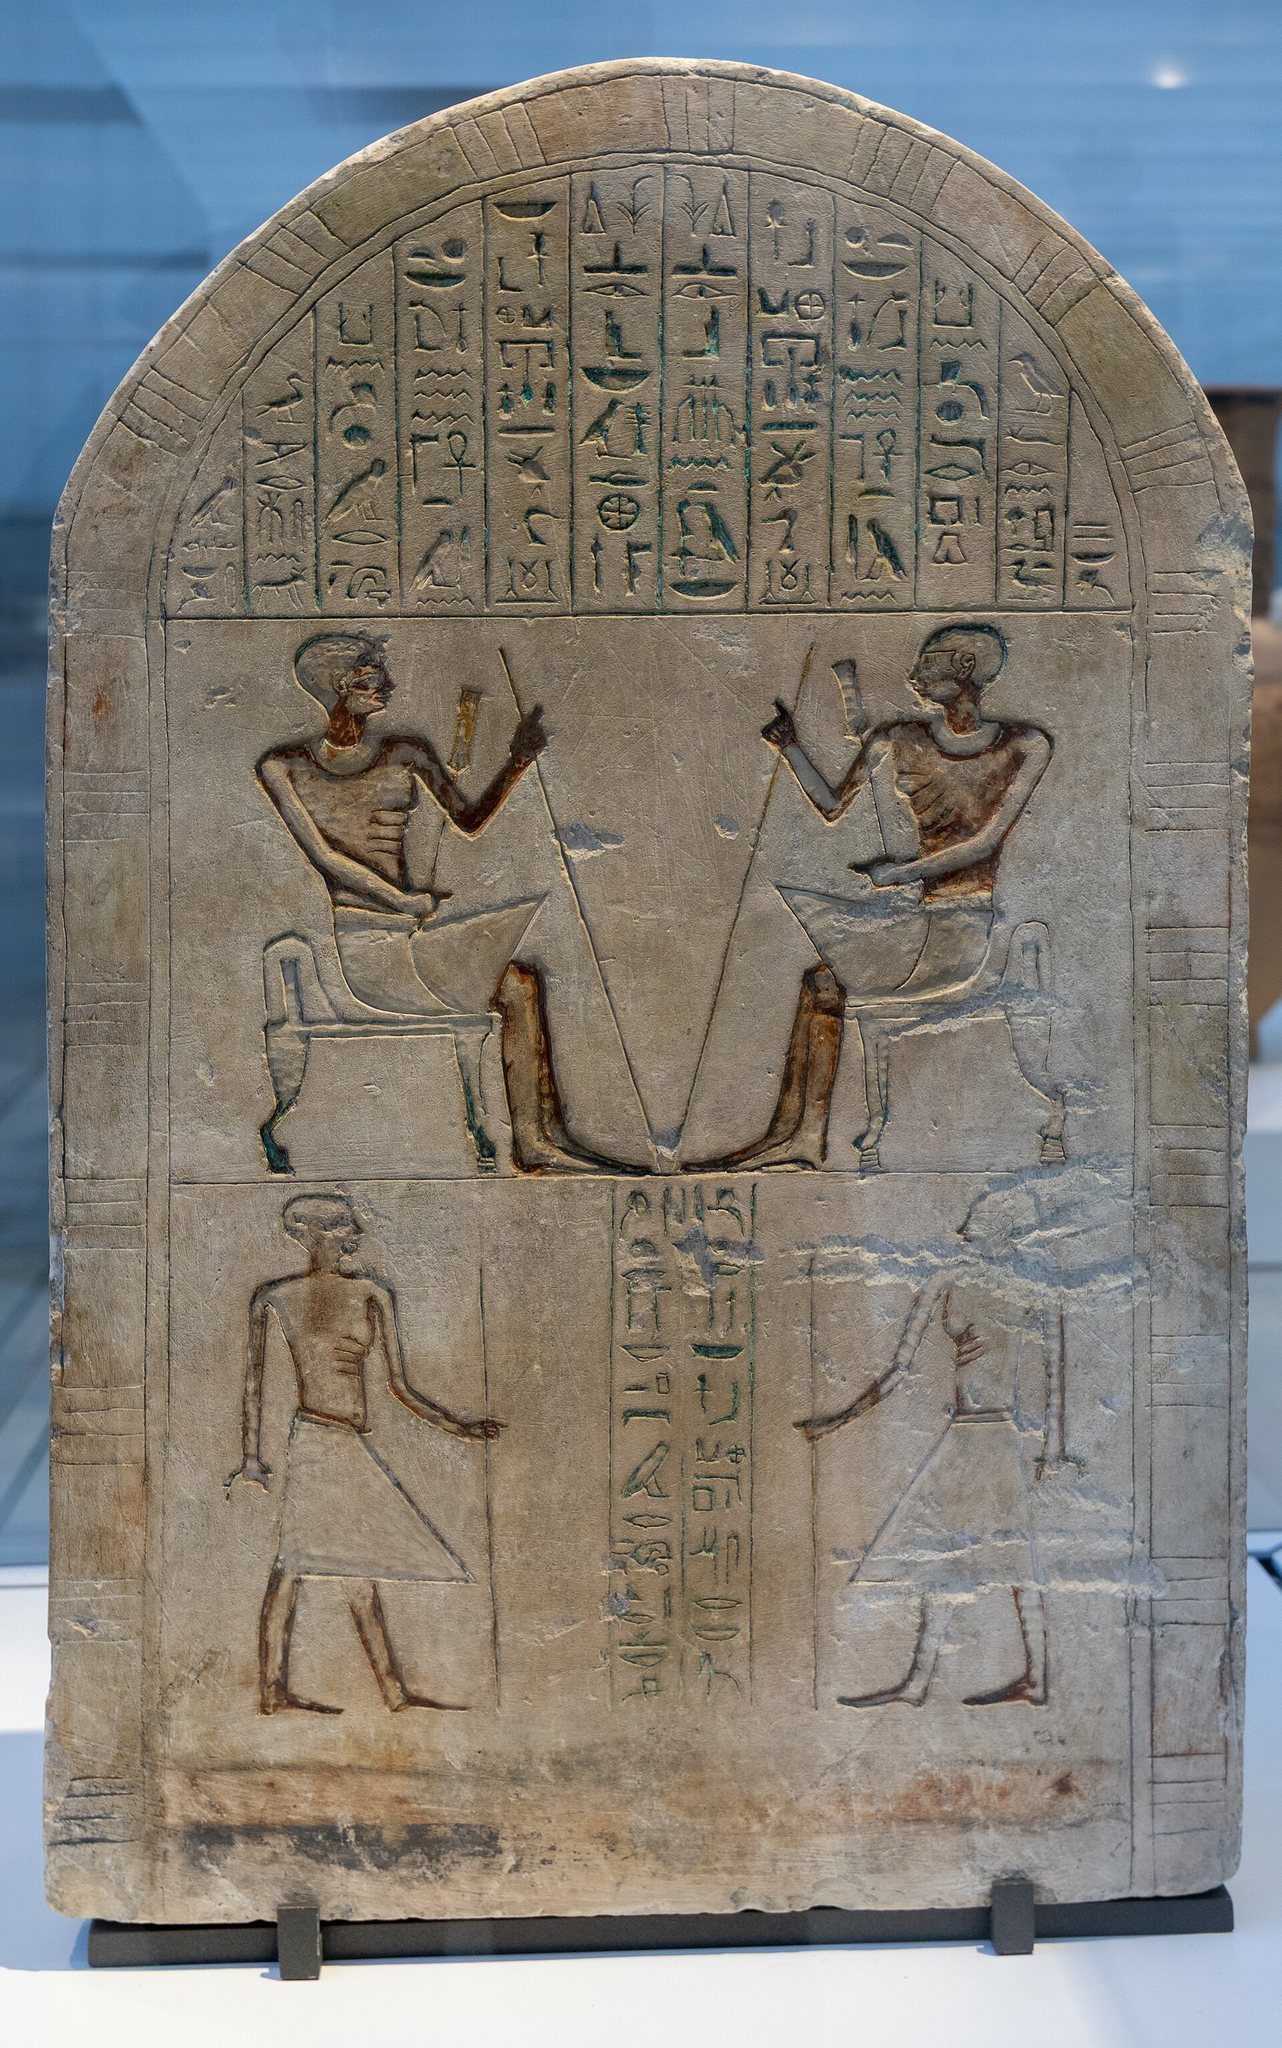
Abydos came to be regarded as the principal cult center of Osiris and as a major gateway to the afterlife. The First Dynasty tomb of Djer was traditionally reinterpreted as the tomb of Osiris, encouraging pilgrimage, votive monuments, and burial activity. The annual Osirian mysteries included a procession from the temple of Osiris-Khentiamentiu to Umm el-Qaab. As described by the Stela of Ikhernofret, the rites symbolically reenacted the murder, burial, and resurrection of Osiris, while an image of the god was carried in the sacred barque Neshmet along the desert route.
From the Middle Kingdom onward, people from outside the region established tombs, chapels, stelae, and cenotaphs at Abydos. A cenotaph was a commemorative tomb or monument that did not necessarily contain the deceased’s body. These installations connected their owners with the rituals of Osiris and made Abydos both a provincial settlement and a sanctuary of national religious importance.
The temple of Osiris was repeatedly rebuilt. A temple existed by the Old Kingdom and was enlarged or reconstructed under Pepi I, Mentuhotep II, Mentuhotep III, and Senusret I. Further work took place under Khendjer, probably during the New Kingdom, and in the Twenty-sixth Dynasty. Nectanebo I and Nectanebo II carried out the final major rebuilding of the temple. Later modifications continued under rulers including Merneptah and Ahmose II. From the Ptolemaic period onward, the monuments entered a prolonged period of decay, and by the beginning of the Common Era Abydos had become a minor settlement.
Middle Kingdom Royal Foundations
Royal construction expanded southward during the Middle Kingdom. Senusret III established a funerary complex containing a concealed royal tomb, a memorial temple, and the associated settlement of Wah-Sut. The ruler’s cult continued through the Middle Kingdom and ended during the Second Intermediate Period, while Wah-Sut remained occupied into that period and the beginning of the New Kingdom. Administrative evidence places the settlement among the towns that paid taxes to the governor of Thebes.
A later royal necropolis developed north of the Senusret III complex during the Thirteenth Dynasty and the Second Intermediate Period. Tombs S9 and S10 have been associated uncertainly with Khasekhemre Neferhotep and Khaneferre Sobekhotep, while an unfinished enclosure may have belonged to Sahathor. Tomb CS9 contained the burial of Woseribre Senebkay. The rulers buried in this area may have belonged to a local Abydos dynasty or to the Sixteenth Dynasty, although their political identity remains debated.
New Kingdom Royal Cults
Ahmose I, founder of the Eighteenth Dynasty, created a large complex at Abydos with a pyramid, funerary temple, terrace temple, underground tomb, and monument to his grandmother Tetisheri. The arrangement may have functioned as a cenotaph within the sacred territory of Osiris, linking the king’s memorial cult with the deity’s burial landscape.
Seti I built his funerary temple south of the older town, and Ramesses II later completed another temple nearby. Both complexes participated in the Osirian festivals and joined royal funerary worship with the cult of Osiris. Abydos continued to be altered under later rulers, including the kings of the Thirtieth Dynasty, whose rebuilding of the Osiris temple formed the last major phase of the sanctuary.
Excavation and Continuing Research
Modern archaeological work began on a large scale with Auguste Mariette between 1858 and 1877. Emile Amelineau excavated at Abydos from 1894 to 1898, and William Flinders Petrie worked there from 1899 to 1903 and again from 1921 to 1922. Henri Naville and Thomas Eric Peet excavated between 1909 and 1913, while Margaret Murray and Petrie investigated the Osireion in 1902 and 1903.
German excavations at Umm el-Qaab began in 1973. David O’Connor worked at the enclosures and Kom el-Sultan from 1967, Stephen Harvey investigated the Ahmose complex from 1993, and Josef Wegner studied the Senusret III complex from 1994. Matthew Adams joined work at the northern settlement in 2017. In 2016, archaeologists identified a settlement more than five thousand years old near the Seti I temple, with buildings, tools, domestic and kitchen equipment, and large tombs. It was interpreted as a settlement for high-ranking officials and tomb builders.
In 2021, archaeologists identified a brewery dating to approximately 3100 BCE, probably from the reign of Narmer, which may have supplied beer for royal rituals. In 2025, a large looted tomb was identified in the necropolis. Its ruler’s name was illegible, and the similarity of the structure to the tomb of Senebkay led to tentative suggestions that it belonged to Sanaaib or Pentjeni, rulers associated with the so-called Abydos Dynasty. Abydos was placed on Egypt’s tentative list for UNESCO World Heritage status in 2003.
Remains
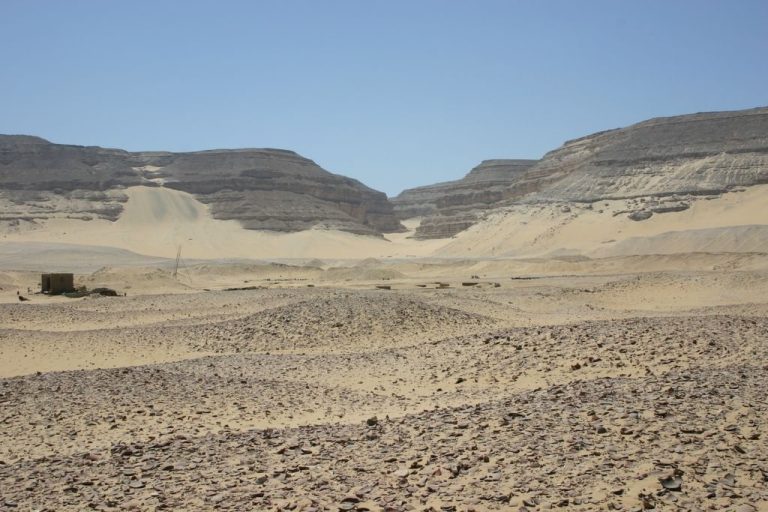
Abydos covers more than eight square kilometres between the agricultural plain and the Libyan Desert. Desert sands cover much of the archaeological area, while other remains lie beneath Nile alluvium, later buildings, or the modern settlement. The site is divided into northern, central, and southern sectors. The northern sector contains Kom el-Sultan, the Osiris temple, Umm el-Qaab, the Early Dynastic enclosures, and the northern and central cemeteries. The central sector includes the Seti I temple, the Ramesses II temple, and the Osireion. The Senusret III and Ahmose complexes occupy the southern sector.
The Town and Osiris Sanctuary
Kom el-Sultan
Kom el-Sultan represents the ancient urban center. The settlement probably formed a mound about 300 by 200 metres in area and may have been enclosed by a thick mud-brick wall. Excavations exposed roughly eight hectares dating from the late Old Kingdom, the First Intermediate Period, and the beginning of the Middle Kingdom. A dense neighborhood included nine mud-brick houses, bakeries, animal enclosures, workshops, and other working spaces. The houses shared a general orientation but differed in size and plan, while narrow irregular lanes ran between them.
The Osiris Temple
The temple of Osiris-Khentiamentiu stood within Kom el-Sultan. Its successive cult buildings were demolished and rebuilt repeatedly, leaving archaeological levels extending from the Old Kingdom to the Twenty-sixth Dynasty. The late temple generally attributed to Osiris measured about 40 metres wide and 116 metres long and included a pylon, a large court, and a sanctuary. Earlier layers may represent successive temples or royal funerary chapels built beside the sanctuary.
The Osiris temple rebuilt under Nectanebo I incorporated inscribed blocks reused from structures of the Eighteenth Dynasty. These materials indicate that a New Kingdom temple occupied the site before the later rebuilding. The sanctuary’s long sequence of construction reflects the continuing importance of Osiris worship at Abydos.
Royal Cemeteries and Processional Landscape
Umm el-Qaab
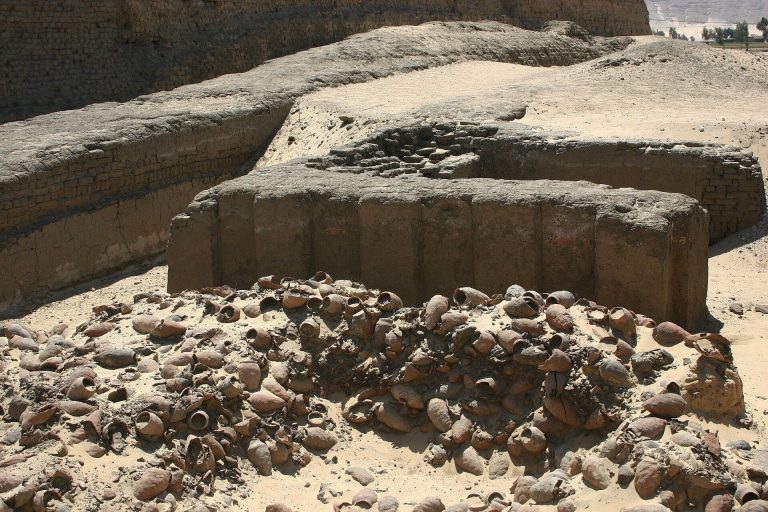
Umm el-Qaab lies less than two kilometres south of Kom el-Sultan. Its name, “Mother of Pots,” refers to the large quantities of pottery fragments left by funerary offerings and pilgrimage activity. The cemetery developed from Naqada I and remained in use during the Predynastic and Early Dynastic periods. Tombs of Naqada II and III show increasing social stratification, administrative complexity, and the concentration of economic power.
Tomb U-J, dating to Naqada IIIa, produced pottery labels regarded as among the earliest evidence for Egyptian hieroglyphic writing. The cemetery contains the burials of the First Dynasty rulers Iry-Hor, Ka, Narmer, Hor-Aha, Djer, Djet, Merneith, Den, Adjib, Semerkhet, and Qaa, as well as the Second Dynasty rulers Peribsen and Khasekhemwy.
Early royal tombs generally had a central underground burial chamber surrounded by storage rooms and subsidiary chambers. Small mounds and upright stelae marked the tombs. Later examples became larger and more complex, with offering chambers, wooden burial chambers, subsidiary burials, and extensive storage facilities. Although the tombs were heavily plundered, surviving finds include jewelry, stone vessels, wine jars, perfumed ointments, ivory and ebony tablets, administrative seals, and evidence for animal sacrifice and possible retainer sacrifice in the earliest period.
Early Dynastic Enclosures
The Early Dynastic funerary enclosures stood about 250 metres from the temple of Khentiamentiu on the lower desert plateau, rather than at Umm el-Qaab. At least ten rectangular mud-brick enclosures are known. Their recessed palace-façade walls and subsidiary burials formed settings for royal funerary ceremonies, although their precise function remains uncertain. Interpretations include mortuary palaces, ritual fortresses, and ceremonial spaces connected with deceased kings.
Shunet el-Zebib, the enclosure of Khasekhemwy, is the largest and best-preserved example. It covers approximately 1.04 hectares, measures about 133.5 by 77.5 metres, and retains walls around 11 metres high. Fourteen ceremonial boats were buried in pits near the enclosure associated with the western mastaba. Other enclosures are associated with Aha, Djer, Merneith, Peribsen, and Khasekhemwy.
Cemeteries and Processional Route
The northern and central cemeteries expanded with the cult of Osiris. The northern cemetery developed from the Middle Kingdom, while the central cemetery began in the early Old Kingdom and grew during the Fifth and Sixth Dynasties. The central area contains hundreds of private tombs and large mastabas belonging to officials of the central government, including the viziers Weni and Djau. Smaller graves surrounded these elite monuments and were associated with personnel who constructed and maintained them.
The Terrace of the Great God beside the western side of Kom el-Sultan contained private tombs, votive chapels, cenotaphs, stelae, and statues. A processional way connected the Osiris temple with Umm el-Qaab. Royal decrees protected the route from encroaching private tombs, Middle Kingdom royal stelae marked its end, and Thutmose III later built a limestone chapel alongside it.
Seti I and Ramesses II Temples
Temple of Seti I
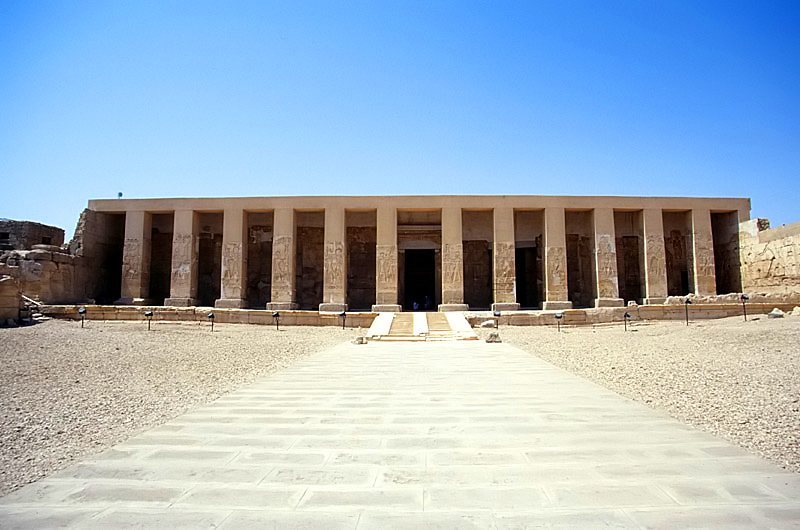
The funerary temple of Seti I stands about one kilometre south of Kom el-Sultan and is the best-preserved New Kingdom monument at Abydos. Built mainly of limestone, it was enclosed by a mud-brick wall approximately 230 by 280 metres. Its unusual inverted-L plan contains two courts, two hypostyle halls, and seven sanctuaries on a northeast–southwest axis. A hypostyle hall is a large room whose roof rests on numerous columns. Rooms for sacred boats and offering preparation occupy a southeastern wing.
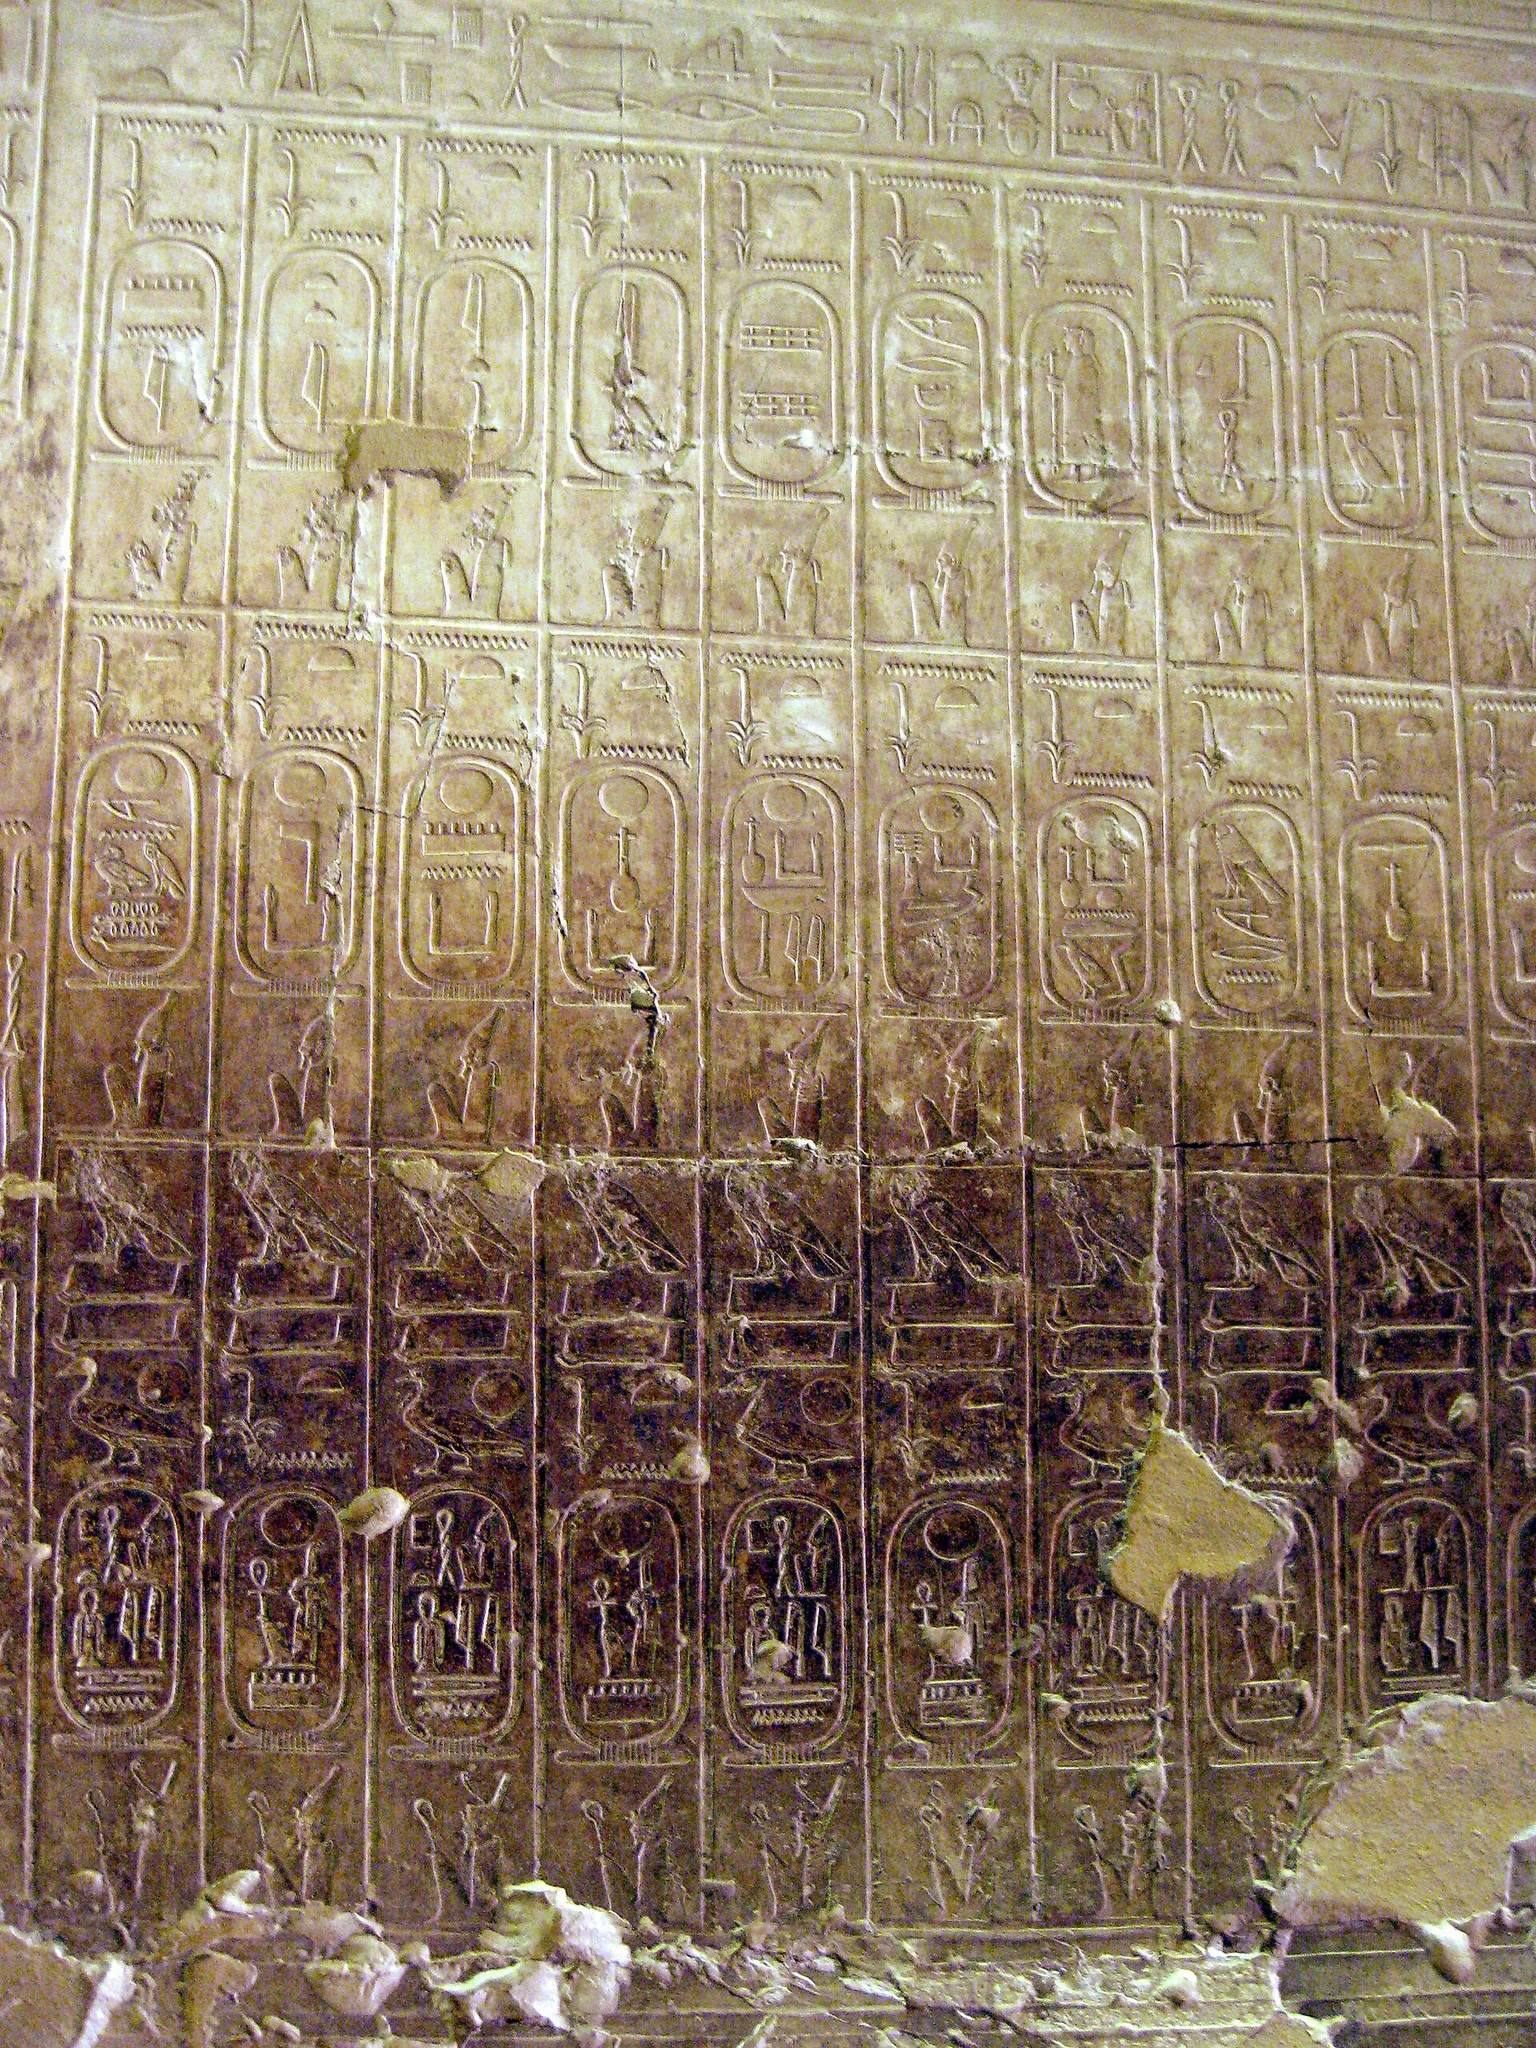
The seven sanctuaries are dedicated to Seti I, Ptah, Re-Horakhty, Amun-Re, Osiris, Isis, and Horus. The sanctuary of Seti presents the deceased king as a deified ruler who has attained eternity. Behind the chapels, an Osirian complex is reached through the chapel of Osiris. A corridor contains the Abydos King List, a sequence of seventy-five royal names enclosed in cartouches. A cartouche is the elongated frame surrounding a pharaoh’s name in hieroglyphic writing. The temple also includes a pseudo-palace and large storage magazines.
The reliefs combine archaizing forms with the artistic style of the late Eighteenth Dynasty. The first pylon, first portico, and large portions of the two courts survive in a poorly preserved condition. Overlapping inscriptions in the temple have sometimes been mistaken for images of modern aircraft or machines. Their appearance results from a later inscription carved over an earlier one after plaster infill had eroded.
The Osireion
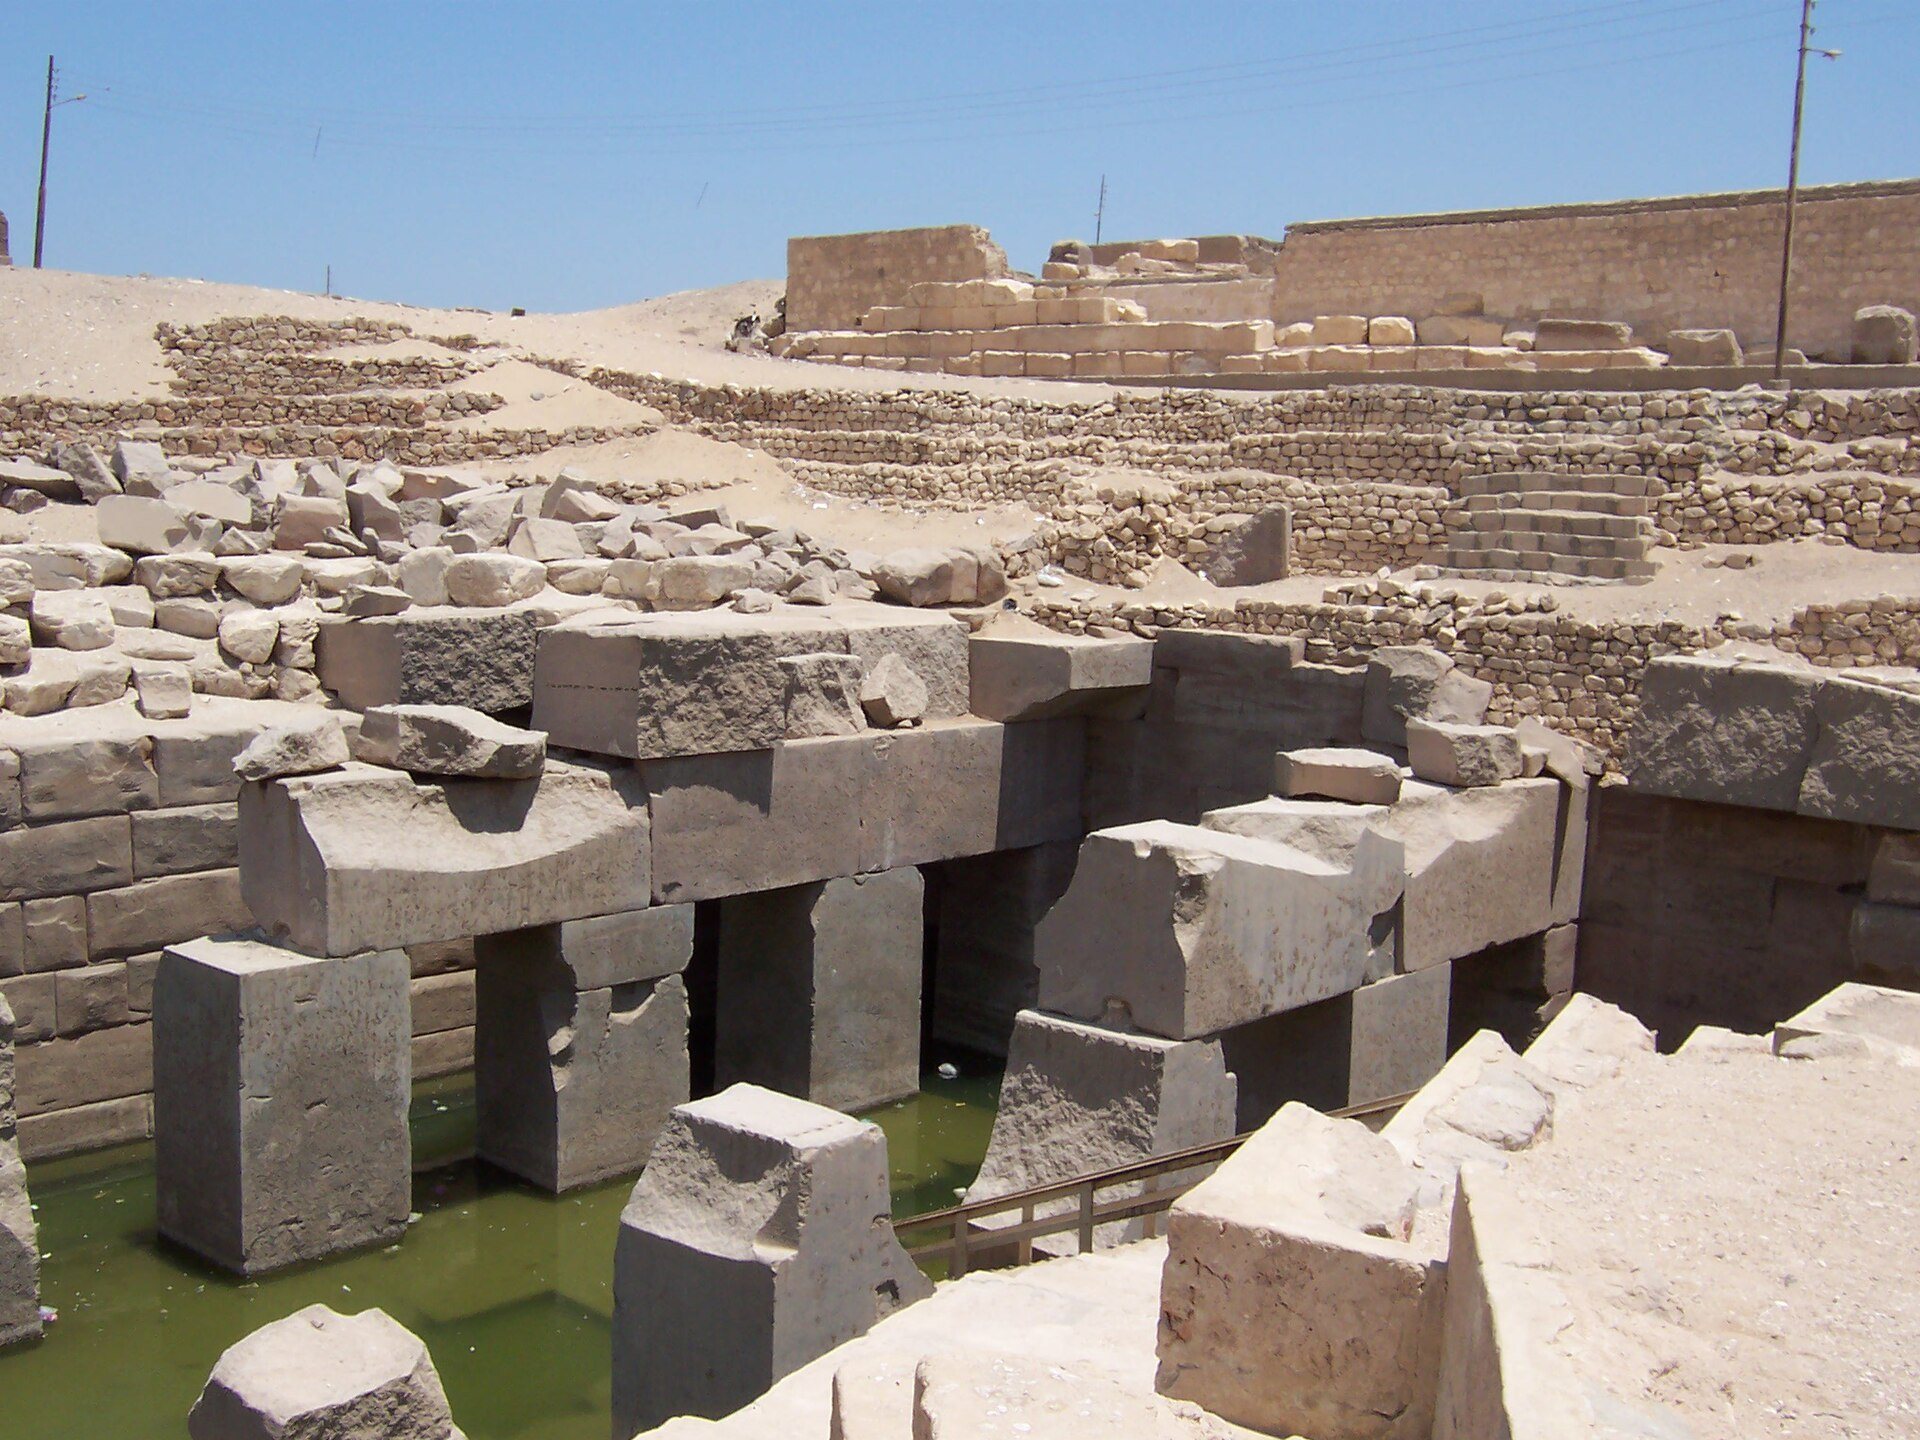
The Osireion lies behind and partly within the enclosure of the Seti I temple. It was conceived as a subterranean symbolic tomb or cenotaph of Osiris. An ostracon found in place preserves the name “Beneficial is Menmaatre to Osiris.” An approximately 80-metre underground corridor leads from the northwest to the central chamber.
The central chamber is flanked by two vestibules and contains a raised platform surrounded by water channels and reached by two stairways. Ten monolithic red-granite pillars probably supported a roof. The architecture deliberately imitates Old Kingdom forms, especially the monolithic style associated with the Fourth Dynasty. The structure is breached and flooded in places because of raised groundwater. Its unfinished decoration includes passages from the Book of the Dead, the Litany of Re, the Book of Caverns, the Book of Gates, and the Book of the Day.
Temple of Ramesses II
The temple of Ramesses II lies about 300 metres north of the Seti I temple. Its plan follows the established form of a Theban mortuary temple, with a first pylon, large court, second pylon, columned court, portico, two hypostyle halls, subsidiary rooms, and a sanctuary with three chapels. The central chapel was dedicated to Osiris.
The lower walls retain finely carved and partly colored limestone reliefs, including scenes celebrating the king’s achievements and the Battle of Kadesh. The temple contained a royal list and an additional gallery of ancestors. Fragments of these lists were removed and are now in the British Museum. A nearby portal temple preserves its front section with four columns.
Senusret III Complex and Wah-Sut
Royal Tomb and Funerary Temple
The Senusret III complex lies about 2.4 kilometres from the Osiris temple, between the desert cliffs and the alluvial plain. Its underground tomb and funerary temple are separated by about 700 metres. The tomb enclosure covers approximately 18,000 square metres, with a mud-brick wall about 2.5 metres thick that survives in places to a height of three metres.
A subterranean gallery extends for 170 metres and descends about 25 metres. It forms the largest known Middle Kingdom royal tomb and an early deliberately concealed royal burial. The entrance may have been hidden by rubble, while a naturally formed, roughly symmetrical hill behind it is known as the Mountain of Anubis.
The funerary temple, called Nefer-ka, or “Perfect Ka,” was built of limestone and included cult rooms and a columned court. It formed part of a larger mud-brick complex containing storage magazines and housing. A ka was understood as a person’s vital life force, and a mortuary cult sustained the ka of a deceased ruler through offerings and rituals.
Wah-Sut Settlement
Wah-Sut was a planned settlement for priests and other personnel serving the cult of Senusret III. It lay about 300 metres from the temple, with the intervening area probably containing agricultural, craft, and storage installations. The settlement followed an orthogonal plan of approximately 400 by 400 metres, with straight streets crossing at right angles. It had no enclosing wall. Standardized residential blocks measured about 100 royal cubits in length, and streets were about five cubits wide.
The largest building was the governor’s villa, measuring approximately 53 by 85 metres and combining residential and administrative functions. At least twenty-four other large houses, each about 28 by 32 metres, were arranged in groups of four. Each group contained a central residence and a north-facing columned court.
Later Royal Necropolis
The later royal necropolis south of Wah-Sut includes tombs S9 and S10, an unfinished enclosure, tombs CS4 to CS11, and burial shafts CS12 to CS14. Tomb CS9 retained the burial of Woseribre Senebkay. Other tombs have been associated with rulers of the Thirteenth Dynasty, the Second Intermediate Period, or the proposed Abydos Dynasty.
Ahmose I Complex
Pyramid and Temples
The pyramid complex of Ahmose I lies about 800 metres southeast of the Senusret III complex. Called Kha-Menou, or “Appearance of the Memorial,” it extended along an axis between the desert cliffs and the cultivated plain. The complex included a pyramid, funerary temple, terrace temple, curved underground tomb, and monument to Tetisheri.
The pyramid was probably the last royal pyramid built in Egypt. Its sandy fill and limestone casing produced a fragile structure, leaving an irregular mound about ten metres high from an estimated original height of 49.5 metres. The funerary temple measured approximately 57 by 48 metres and included an entrance court about 29.5 by 13.5 metres reached through a substantial pylon. Painted fragments depicting battle scenes and a starry sky show that the complex was richly decorated.
The limestone terrace temple measured approximately 104 metres in length. Lime burners destroyed the building, leaving its foundations, and its precise function remains uncertain. A small monument honoring Tetisheri stood between the pyramid and the terrace temple.
Underground Tomb and Priestly Settlement
The underground tomb associated with the Ahmose complex is curved and entered through a deep circular shaft. Its chamber contains eighteen pillars. A small settlement west of the pyramid followed an orthogonal plan and housed priests serving the complex. The area also contains remains associated with a small monument to Ahmose-Nefertari.