Mortuary Temple of Ramesses III: A Royal Cult Temple at Medinet Habu
Site at a Glance
- Rating
- 4.6
- Popularity
- Very Low
- Country
- Egypt
- Primary era
- Iron Age
- Eras represented
- Bronze Age, Iron Age, Classical
- Civilizations
- Egyptian, Kushite, Ptolemaic, Roman
- Site type
- Religious
- Remains
- Temple
On this page21 sections
History
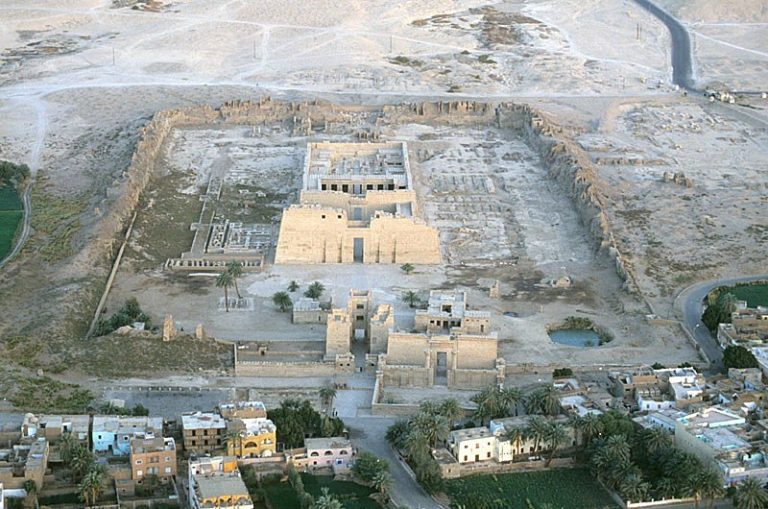
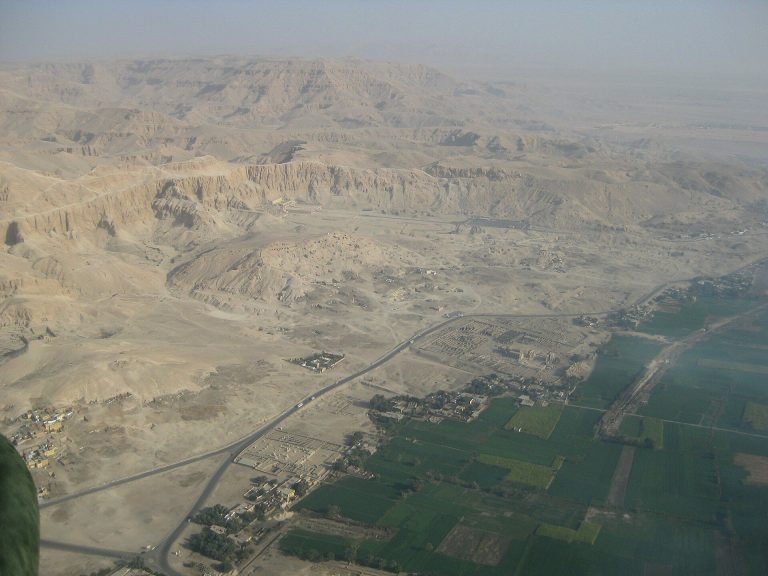
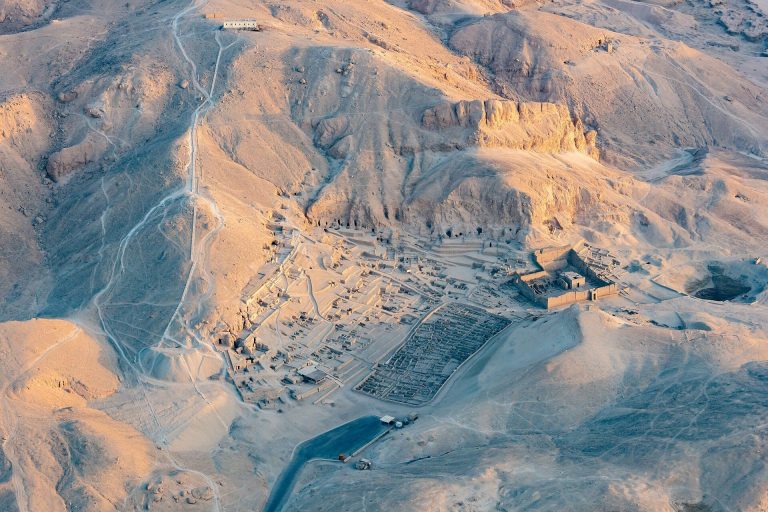
The Mortuary Temple of Ramesses III stands at Medinet Habu near the Theban Hills on the west bank of the Nile, opposite Luxor in Egypt. Built by Ramesses III in the twelfth century BC during the New Kingdom, it was a House of Millions of Years, a temple where offerings and the cult of a deceased king continued, and was dedicated to Amun, especially in his form as Amun-Re. The locality was known in antiquity as Djanet and was associated with the first divine appearance of Amun.
Foundation and royal cult
Ramesses III, the second king of Egypt’s Twentieth Dynasty, based the temple’s plan closely on the nearby mortuary temple of Ramesses II, known as the Ramesseum. A contemporary text states that 62,626 prisoners of war were employed in its construction, which was complete by no later than the king’s twelfth regnal year. The complex served the cult of the deified Ramesses III while also supporting the priests, officials, storage facilities, workshops, offices, barracks, and residences required for its religious and economic activity.
Some of its building material came from earlier monuments, including the destroyed mortuary temple of Tausret, the last known ruler of Egypt’s Nineteenth Dynasty. Blocks bearing reused inscriptions from Medinet Habu were later found at the Greco-Roman temple of Isis at Deir el-Shelwit, about four kilometres to the south. The enclosing wall and its two fortified gates were added during the later years of Ramesses III’s reign. In the late Twentieth Dynasty, the enclosure also helped protect the settlement from Libyan incursions.
War records and royal ideology
The temple’s reliefs and inscriptions present the wars of Ramesses III’s reign, including campaigns against Libyan groups and the peoples conventionally called the Sea Peoples. Four long accounts describe the first Libyan war in regnal year 5, the northern war in year 8, the second Libyan or Meshwesh war in year 11, and the king’s achievements and the security of Egypt in year 12. The Year 8 inscription names the Peleset, Theker, Shekelesh, Denyen, and Weshesh among the groups opposing Egypt.
Other scenes and texts concern military activity against Libyan, Nubian, and Asian enemies. The interpretation of some campaigns, particularly the Nubian war, remains uncertain, but the temple presents the king’s victories through scenes of preparation and distribution of weapons, returning troops, captives, booty, and offerings to the gods. The reliefs therefore preserve both a royal account of warfare and a record of the ceremonies through which those victories were connected with kingship and temple worship.
Later cults and settlement
The wider complex incorporated institutions from several periods. An Amun temple beside the mortuary temple was begun in the Eighteenth Dynasty by Hatshepsut and completed or altered by Thutmose III on the remains of an earlier shrine. It was enlarged in the Twenty-fifth Dynasty and in the Ptolemaic and Roman periods. Four chapels for the God’s Wives of Amun, high-ranking female officials connected with the cult of Amun, were built in the northeastern outer court between the eighth and sixth centuries BC. They were associated with Shepenwepet I, Amenirdis I, Shepenwepet II, and Ankhnesneferibre, and the chapel of Shepenwepet II was later adapted for Nitocris I.
Ten burials dating from the sixth to eighth centuries BC were found in the inner sanctuary of the mortuary temple. Three individuals were identified, including Nesterwy, daughter of the Twenty-third-Dynasty pharaoh Rudamun, who held the title “Songstress in the House of Amun.” These later burials formed part of the changing religious history of the sanctuary.
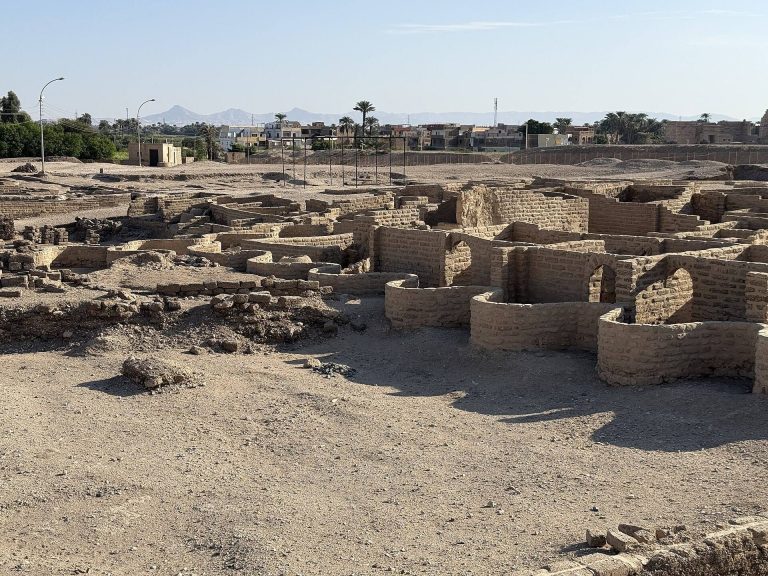
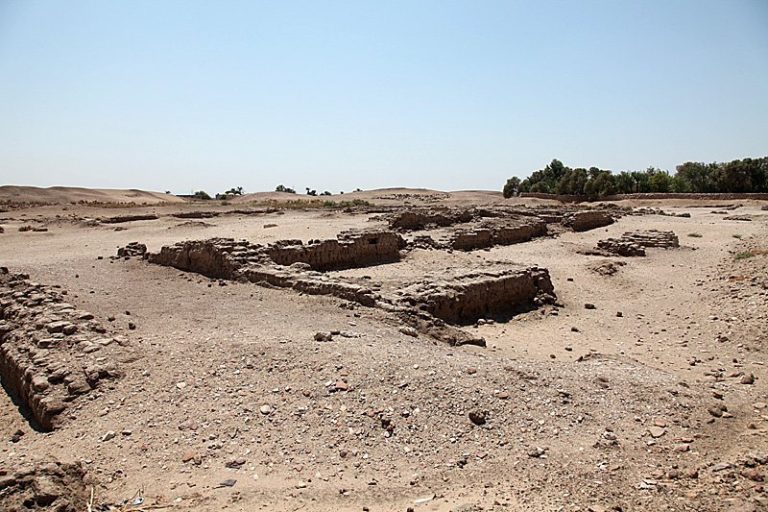
During the Roman and late antique periods, the precinct became the setting for the densely populated Coptic town of Jeme. A large church, the Holy Church of Djeme, was installed in the second court between the fifth and seventh centuries, probably in the sixth century. Houses and other religious buildings occupied additional parts of the complex. The settlement altered the ancient temple, removing a Ramesside column for the church apse, cutting down Osiris pillars, and covering or replacing some ancient reliefs with Christian carvings. Jeme was abandoned in the ninth century, after which much of its remaining architecture was removed during later clearance.
Investigation and preservation
Modern investigation began with descriptions by Vivant Denon between 1799 and 1801, followed by Jean-François Champollion’s work in 1829 and a Prussian expedition led by Karl Richard Lepsius in 1844 and 1845. Clearance by the Egyptian Department of Antiquities took place intermittently from 1859 to 1899, and many Greco-Roman and Byzantine structures were removed without adequate recording.
Theodore M. Davis excavated the area in 1913, concentrating on the palace south of the temple. The Oriental Institute of the University of Chicago began systematic architectural and epigraphic work in 1924. Architectural investigation under Uvo Hölscher continued until 1932, while the Epigraphic Survey under Harold H. Nelson and his successors recorded, photographed, conserved, and published the reliefs and inscriptions. Work was interrupted by the Second World War from 1940 to 1946 and then resumed. The Mortuary Temple of Ramesses III now forms part of the World Heritage site of the Theban Necropolis.
Remains
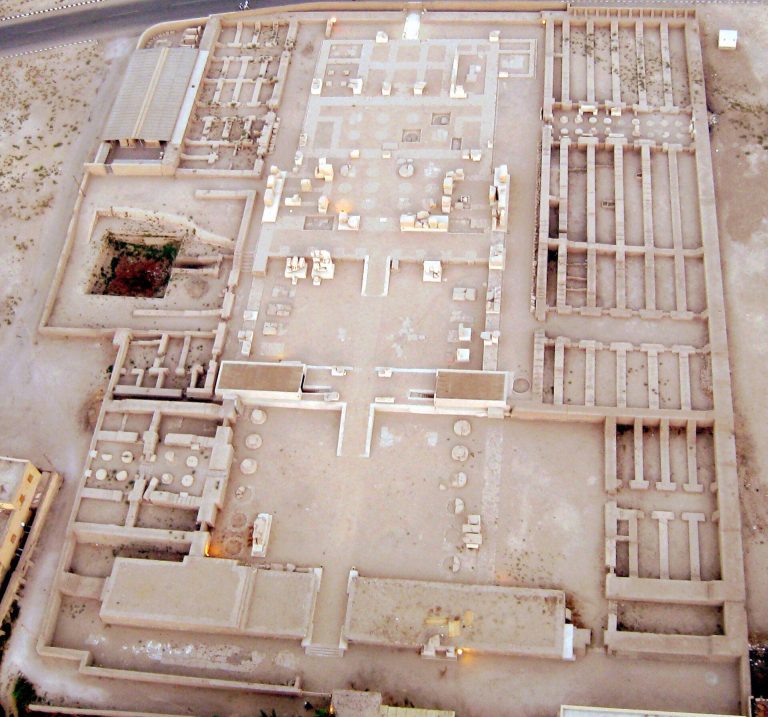
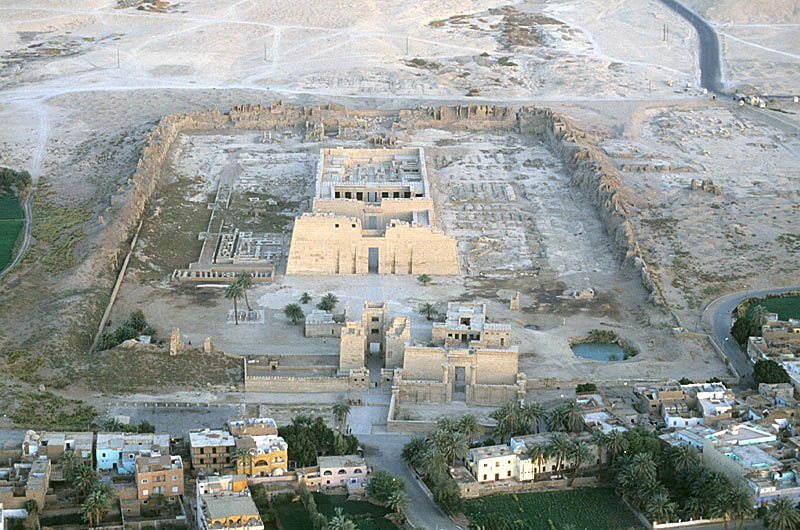
The surviving temple follows the orthodox New Kingdom plan and is approximately 150 metres long. Its sandstone core contains two courts, three columned halls, the sanctuary, and 48 rooms, including eight rooms in the mortuary suite of Ramesses III. The temple precinct measures approximately 210 by 300 metres and has more than 7,000 square metres of decorated wall reliefs. A mudbrick temenos, an enclosed sacred precinct, surrounded the larger complex. Its wall was approximately 315 metres long, 205 to 210 metres wide, 18 metres high, and about 10 metres thick. Sandstone formed the principal temple core, while mudbrick was used for the enclosing wall and many ancillary buildings. Much of the former extent of the sandstone core, which covered more than 24,000 square metres, now survives as foundations.
Entrances and courts
High Gate
The outer enclosure had fortified gates on its southeastern and northwestern sides. The principal southeastern entrance, called the High Gate or Migdol, is a fortified gateway type resembling Syrian-style defenses. It was approached from a quay beside a navigable canal. Rooms used by Ramesses III occupied the upper part of the gate, while granite statues of the goddess Sekhmet stood on either side of the entrance. Reliefs showed the king defeating enemies.
First pylon and court
The first pylon, a monumental gateway formed by two tapering towers, is approximately 67.80 metres wide and 24.45 metres high, with a ground depth of about 11.90 metres. Its facade was originally painted over a whitewashed surface and contained recesses for flagpoles. Reliefs show Ramesses III striking enemies before the gods, including Nubian and Libyan captives before Re-Harachte and Asian captives before Amun-Re. Lists of defeated countries and cities appear beneath the principal scenes.
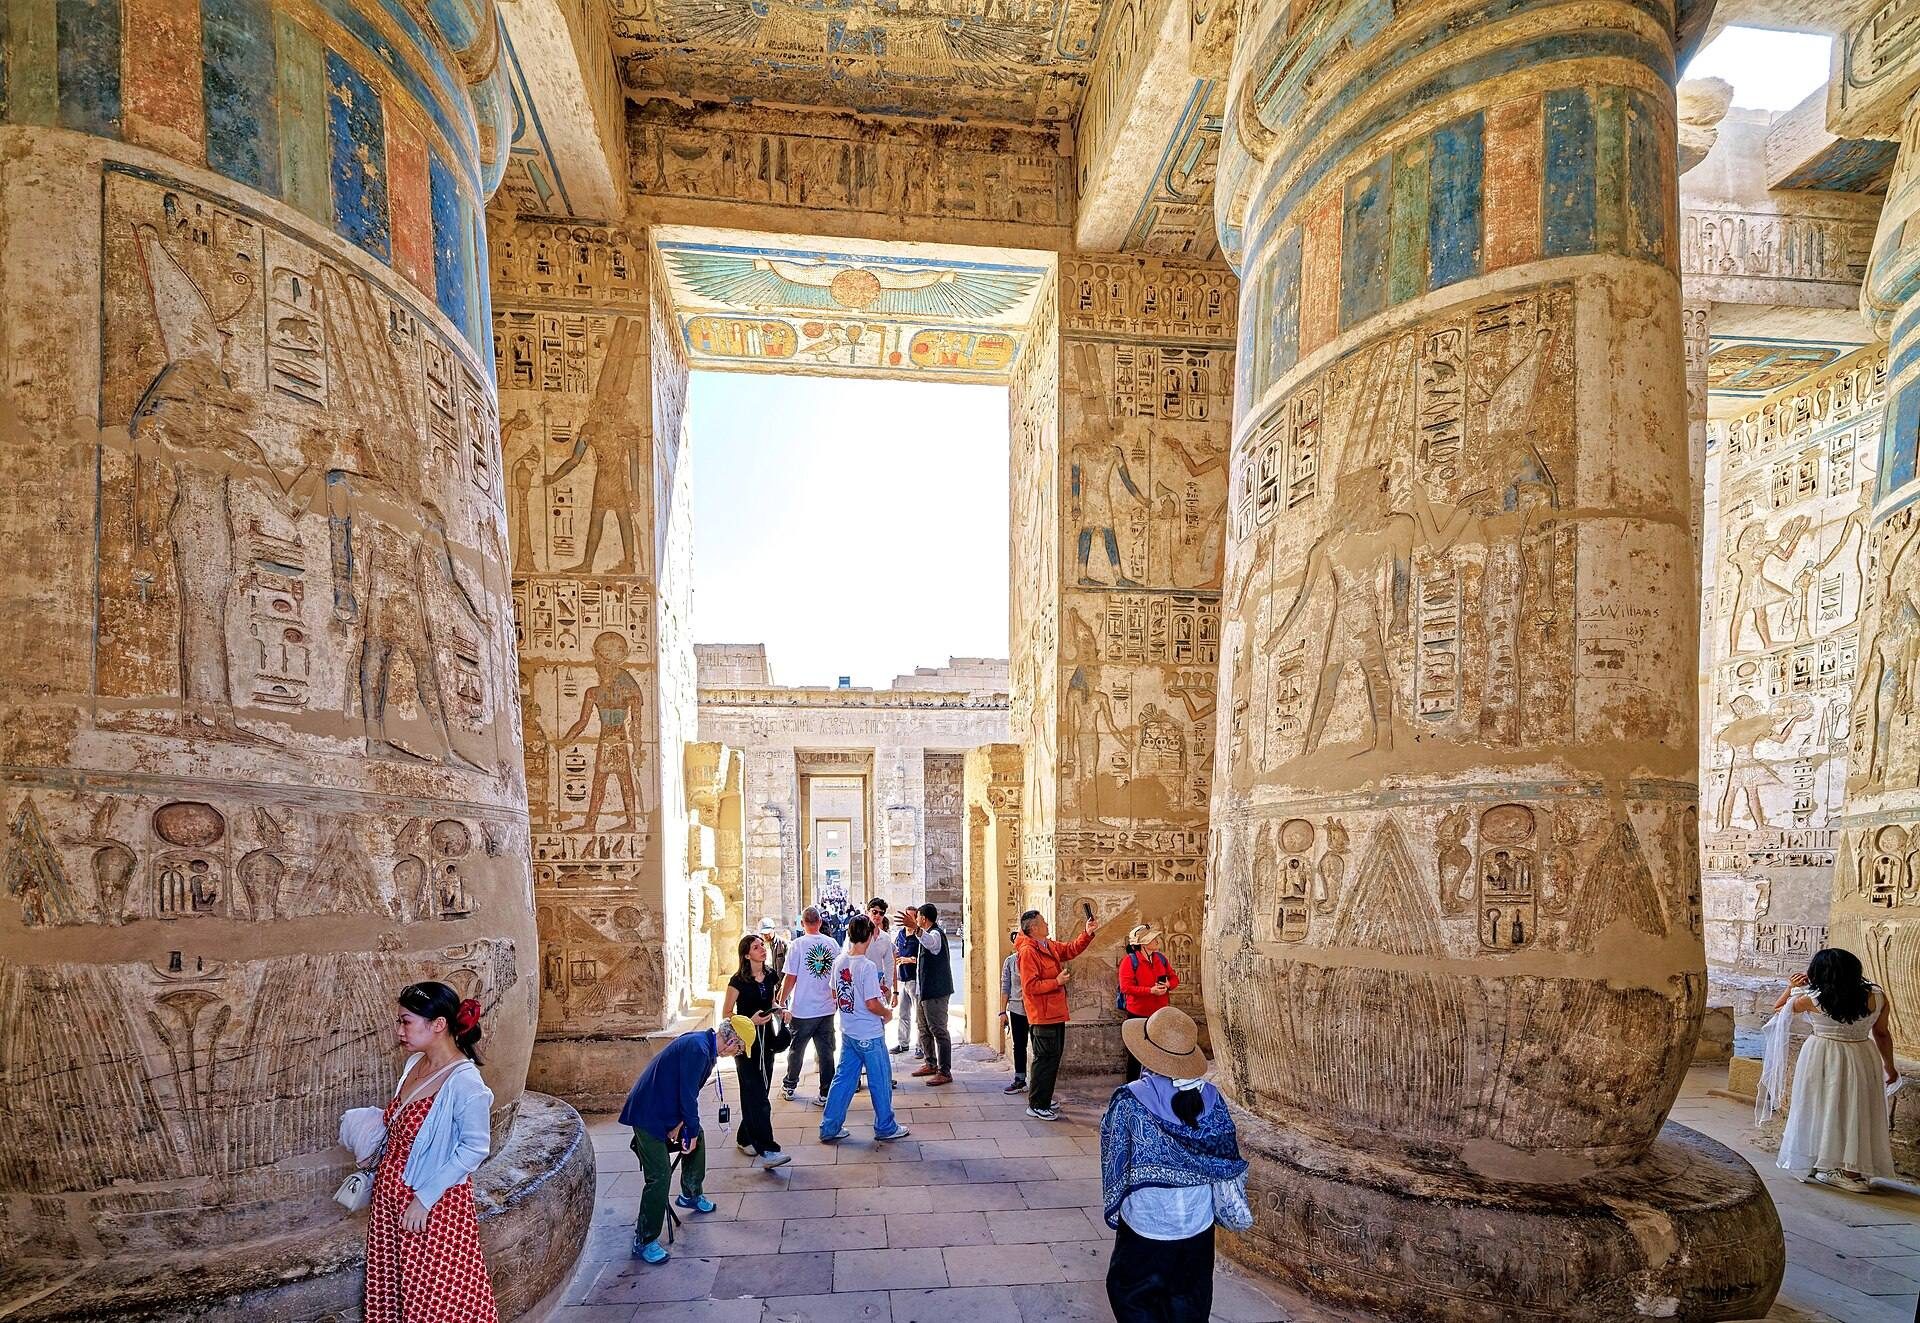
The first pylon opens into the first court, which measures approximately 48 by 44 metres. Seven Osiride pillars line its northeastern side. These pillars incorporate statues of Ramesses III in the form of Osiris, the god associated with death, regeneration, and kingship. The southwestern side has eight columns with papyrus capitals. A portico connected with the palace south of the temple occupies part of the court. Between its central columns is the so-called Window of Appearances, through which the king was believed to have appeared during ceremonies. Its original function and arrangement remain uncertain because its view was obstructed and its decoration appears to have been inserted later.
Second court
The second pylon leads to the second court, also called the Festival Court. This space is approximately 44 metres wide and 28 metres long. Eight Osiride pillars stand at each entrance, while five papyrus-form columns occupy each of the other two sides. The middle column and architrave on the northeastern side are missing. Christian occupation caused extensive damage. Most of the royal statues on the Osiride pillars were removed when the Coptic church was built, although portions of the two corner statues survived and their heads were damaged.
Sanctuary and inner rooms
Hypostyle hall and sanctuary
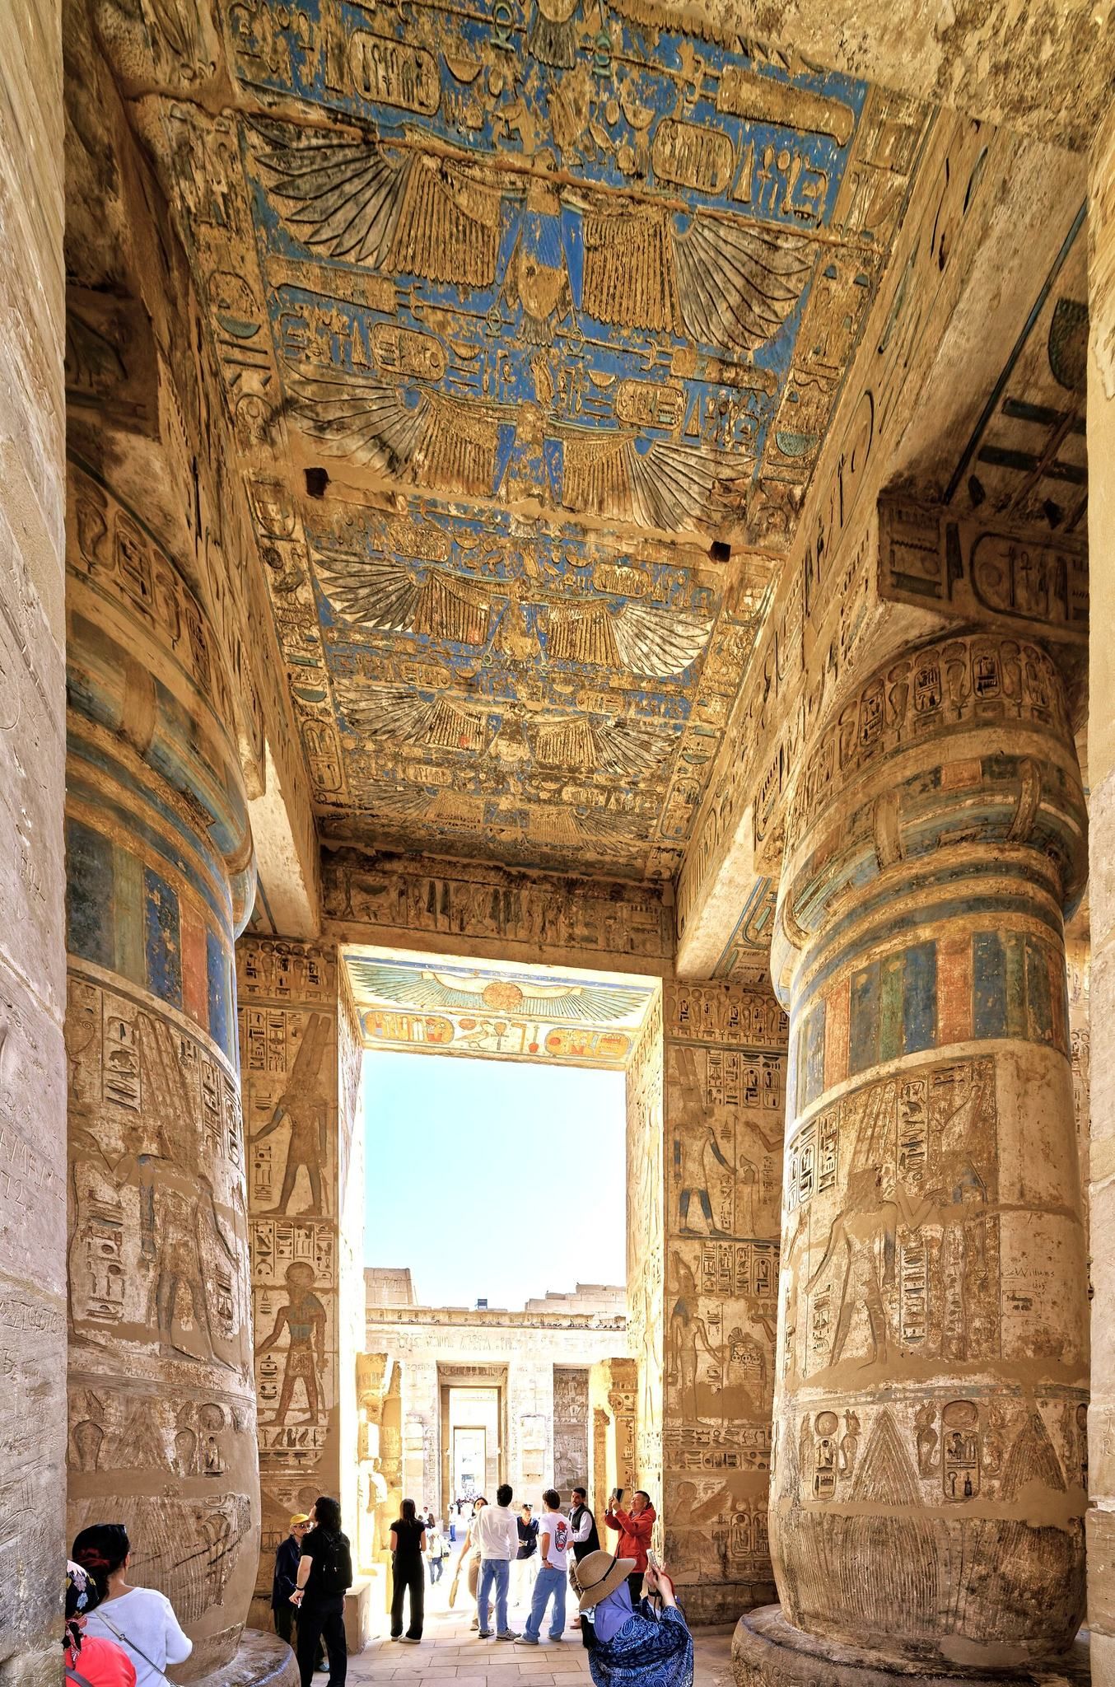
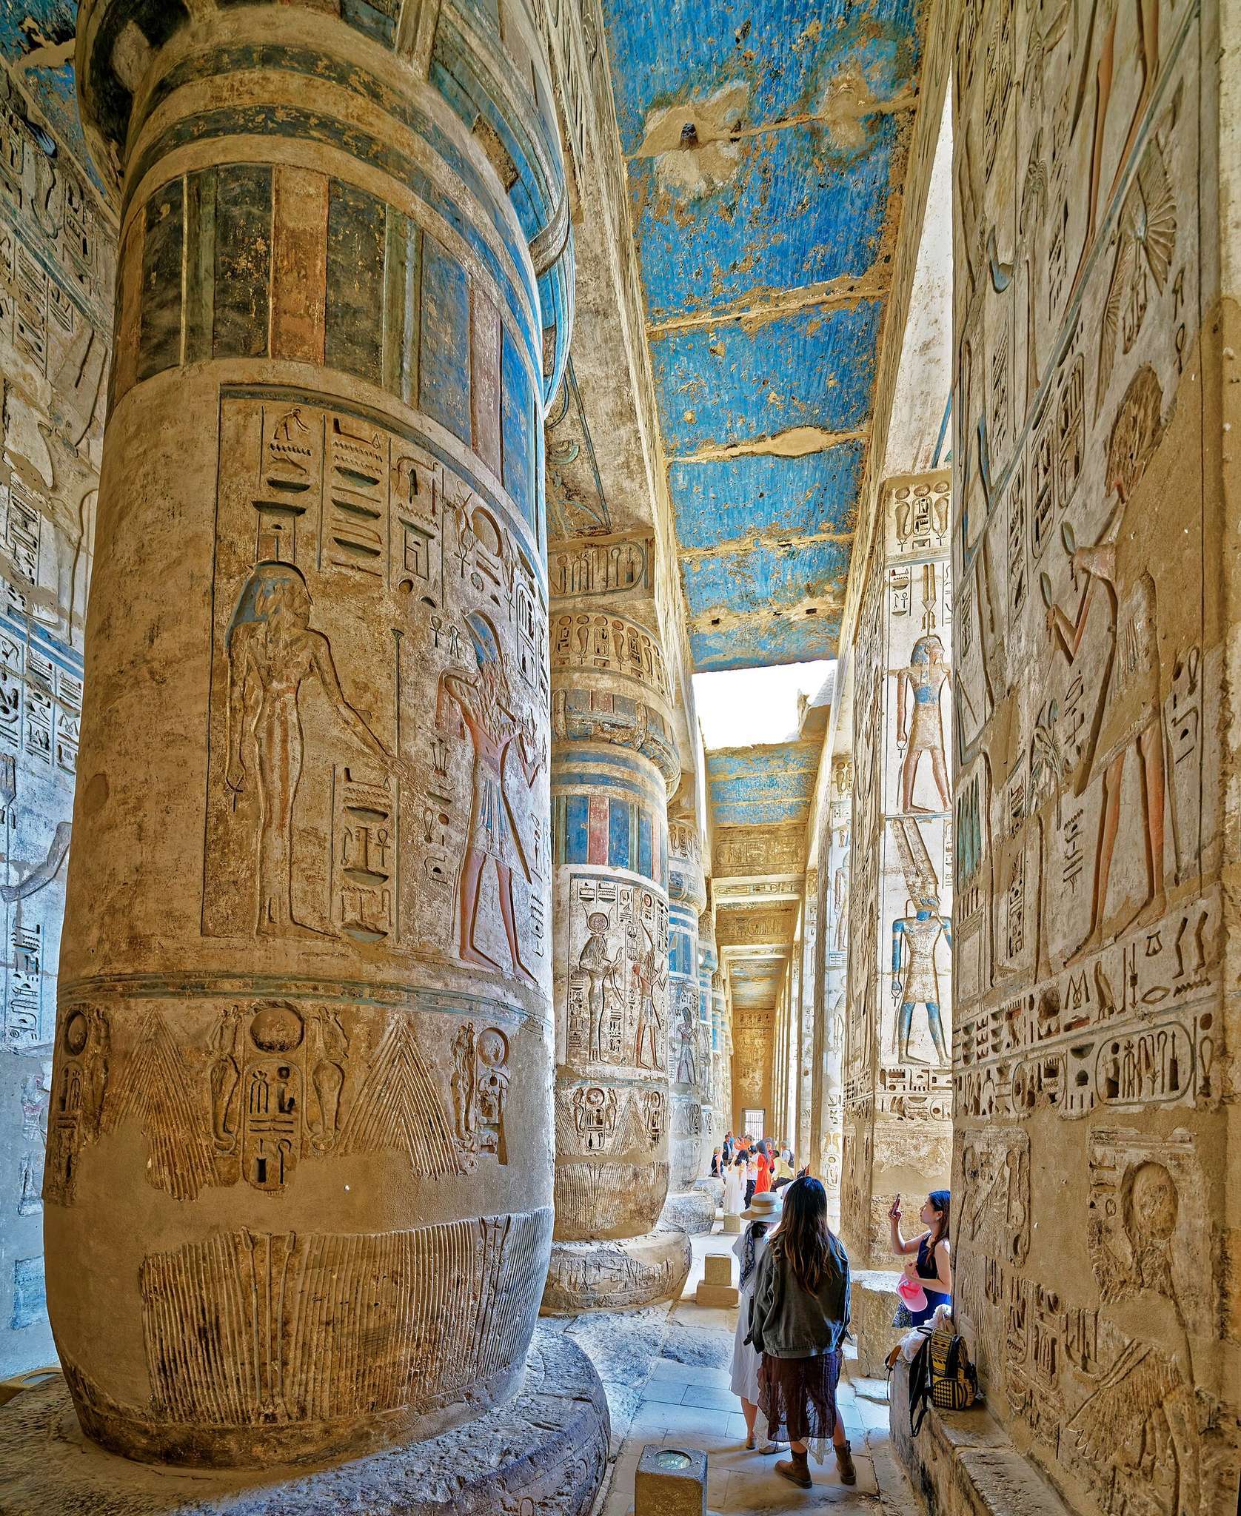
A ramp from the second court leads to a portico of eight columns and then to the first hypostyle hall, a column-filled room. Its raised central aisle was supported by 24 columns, but the roof has been lost. Column stumps and parts of the side walls remain. Behind the hall were the Chapel of Min-Amun, the Hall of the Guest Gods, and the Offering-Table Hall.
The nearly square sanctuary originally had a roof supported by four pillars. It housed a divine barque, a ceremonial boat representing the vehicle of a deity’s cult image, for processions. Narrow transverse rooms behind the sanctuary may have housed images of Amun in different forms. The southwestern side of the temple contained five treasury rooms, a cult place of Montu, and mortuary rooms for Ramesses III that were later converted into an Osiris temple. The northeastern side held chapels for Ramesses III, Ptah, Amun, and other gods, together with a ritual slaughterhouse, a solar chapel accessible from the roof, and a sanctuary of the Ennead.
Offering-Table Hall
The Offering-Table Hall contains two red-granite groups depicting Ramesses III with Maat and with Thoth. The king had taken these statues from monuments of Amenhotep III, where they had originally stood in the mortuary temple at Kom el-Hettan. The group with Maat is approximately 2.10 metres high and 1.25 metres wide. The group with Thoth measures about 2.40 metres high and 1.20 metres wide. Each statue group has four partly damaged columns of hieroglyphic inscriptions on its back.
Reliefs, inscriptions, and ritual records
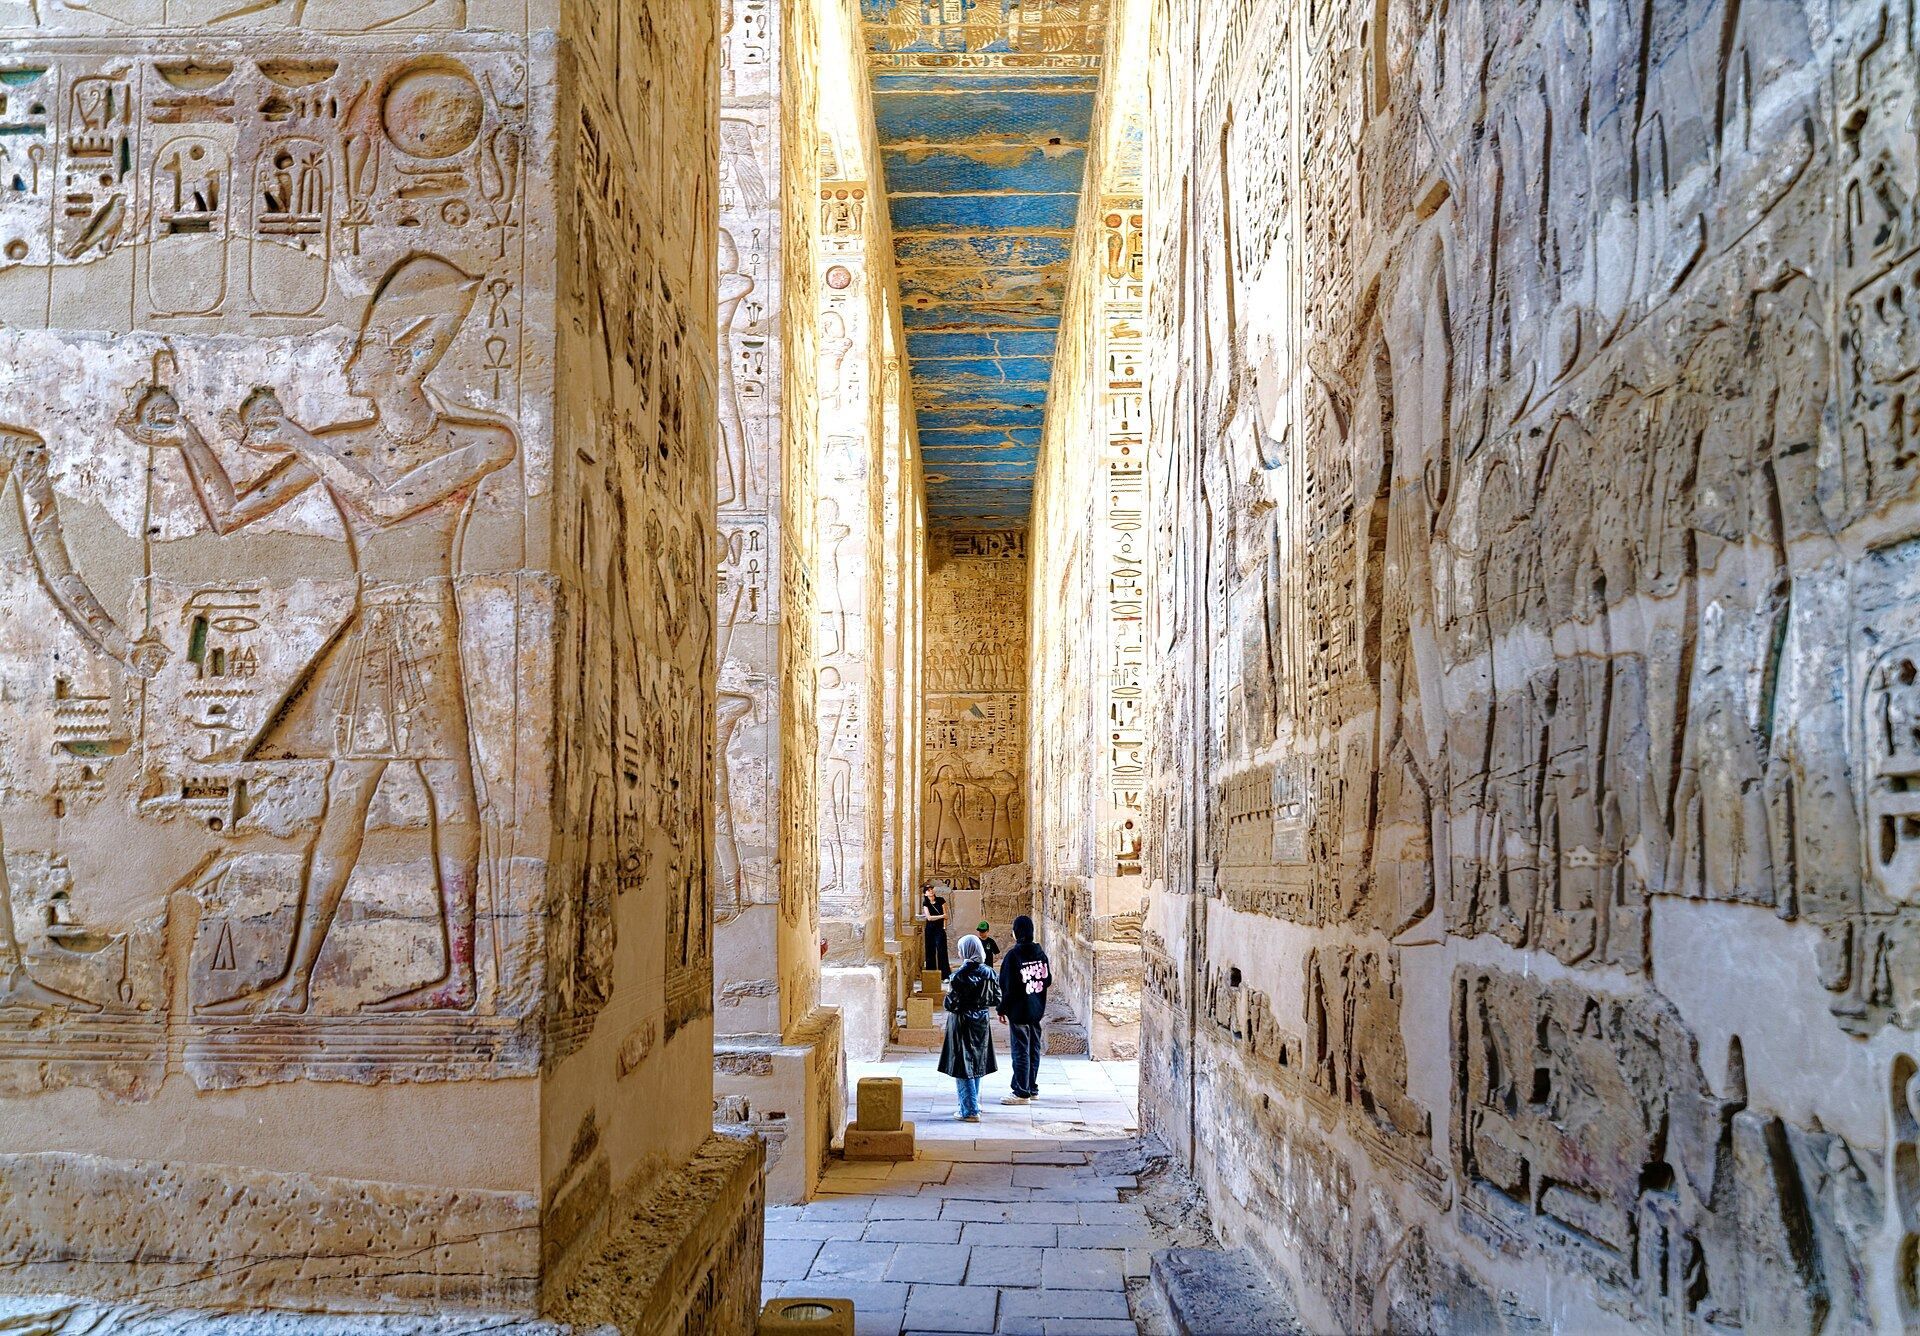
The courts, pylons, porticoes, and outer walls retain extensive scenes of royal victories, offerings, festivals, and processions. Subjects include the Libyan wars, the Sea Peoples, the procession of the sacred barques of Amun, Mut, and Khonsu, the Min Festival, the Ptah-Sokar festival, and the presentation and counting of enemy captives and severed hands. The Year 8 scenes include naval combat, archers attacking opponents in ships, and Egyptian troops defeating enemies accompanied by women and children in ox-carts.
A 1,470-line liturgical calendar covers the south wall. It lists offerings for daily, monthly, and annual festivals according to the Egyptian civil calendar and draws substantially on a damaged text from the Ramesseum. Two topographical lists are carved on the front pylon. The southern tower contains about 125 mainly Levantine entries, with the first six identified as African, while the northern tower lists mainly African localities, especially in Nubia. Many place names are damaged, unknown, or disputed. Ramesses IV added another list on the rear terrace, where the king offers to local deities, but this text is badly damaged.
The eastern wall of the second court carries the Medinet Habu king list. Ramesses III appears taking part in the Festival of Min, with seven ancestral statues carried in procession on the left and nine kings on the right. Sixteen cartouches name nine New Kingdom pharaohs, and the scene remains in situ. Processions of royal sons flank the entrance to the western portico. Ten of the figures later received names and titles, and some were altered under Ramesses VIII. A shorter procession of unidentified royal daughters appears on the southern wall, alongside offering scenes.
Palace and associated buildings
Royal palace
The palace of Ramesses III lay south of the mortuary temple between the pylons and was connected with the first court through the Window of Appearances. Its first phase closely copied the palace of Ramesses II and included a throne-room complex, an antechamber with 16 columns, a four-column audience hall with a throne dais, and a corridor containing six small two-room apartments. A second phase enlarged the plan with a second storey, three larger residential units, and bathrooms. The palace was severely damaged during the 1913 excavation, although its ground plan has been reconstructed for display. Its use as an actual royal residence is uncertain, and it may have served chiefly a ceremonial role during religious festivals.
Small Temple and Amun temple
The Small Temple beside the entrance to the mortuary temple preserves six rooms in its sanctuary, including a room with large statues of Amun and Thutmose III. It originated as a cult place of the Ogdoad, a group of eight primordial deities associated with creation traditions at Hermopolis, and contains remains dating at least to the early New Kingdom, possibly to the Middle Kingdom.
The Amun temple northeast of the High Gate includes an Eighteenth-Dynasty sanctuary of six rooms and a bark shrine associated with Hatshepsut and Thutmose III. Its columned ambulatory measured approximately 29 by 13 metres. Later work added a Twenty-fifth-Dynasty entrance structure, Ptolemaic colonnades and pylons, and an unfinished forecourt 42 metres wide begun under the Roman emperor Antoninus Pius.
Water installations and residence
A Nilometer, a structure used to measure the level of the Nile, was built under Nectanebo II in the Thirtieth Dynasty approximately 50 metres north of the Amun temple. A sacred lake measuring approximately 20 by 18 metres lay about 30 metres northeast of that temple. Another sacred pool of similar dimensions was located within the outer court. A text associated with Ramesses III describes it as planted with trees and surrounded by arbors, courtyards, orchards, pavilions, and lotus blossoms.
The outer court also contains remains of a residence associated with Butehamun, a royal scribe and overseer of the royal treasury in the Theban Necropolis. Two principal rooms survived. One was square and contained a stone dais and four stuccoed sandstone columns with palm-leaf capitals. Their decoration showed Amun-Re and the deified kings Amenhotep I and Ahmose-Nefertari.
Later chapels and Christian occupation
Chapels of the God’s Wives of Amun
The chapels of the God’s Wives of Amun were built mainly from siliceous sandstone quarried at Gebel el-Silsila. Each chapel had a pylon-like entrance, a small columned court, and a square cult chamber. Their position in the northeastern part of the outer court reflects the later religious development of the precinct.
Holy Church of Djeme
The remains of the Holy Church of Djeme occupied the second court on a north-south axis that crossed the original temple axis. The church had five aisles, a baptismal font, and a well at the southern end of the central nave. Its removal left sparse graffiti and traces of alteration. Ancient reliefs preserve areas of original colour, although some were overpainted during the Christian period. The walls are relatively well preserved, while roofs, columns, statues, and ancillary buildings survive unevenly, and many structures are represented only by foundations.