Sítio Arqueológico de São Nicolau: Ruins of a Jesuit-Guarani Reduction in Brazil
Site at a Glance
- Rating
- 4.7
- Popularity
- Low
- Country
- Brazil
- Primary era
- Early Modern
- External website
- Open
- Eras represented
- Early Modern
- Civilizations
- Guaraní, Spanish
- Site type
- City
On this page18 sections
History
Sítio Arqueológico de São Nicolau preserves the ruins of a Jesuit-Guarani reduction in São Nicolau, Rio Grande do Sul, Brazil. Founded in its surviving second phase in 1687, the settlement formed part of the Seven Peoples of the Missions and expressed Mission Baroque, an artistic and architectural tradition combining European Baroque models with Indigenous production and techniques.
Foundation and first missionary phase
The reduction was part of a seventeenth- and eighteenth-century colonial project in which the Society of Jesus, a Catholic religious order also known as the Jesuits, established mission settlements for the Christianization and administration of Indigenous communities. These settlements combined Catholic institutions with Guarani language, social organization, and systems of production.
During the first missionary cycle, São Nicolau do Piratini was founded on 3 May 1626 by the Jesuit priests Miguel de Ampuero and Roque Gonzalez. The settlement initially prospered and grew beyond 2,500 inhabitants. Its development was disrupted by an attack from bandeirantes, Portuguese-Brazilian expeditions that entered the interior in search of Indigenous captives, mineral wealth, and territory. The population emigrated, and the reduction was transferred to Apóstoles in 1638.
Refoundation and development
São Nicolau was refounded near its original settlement on 2 February 1687, beginning the second missionary phase represented by the surviving ruins. It had 3,000 inhabitants during its first year and 6,070 baptized inhabitants by 1710. The settlement included a church, hospital, priests’ residence, and houses for Indigenous families.
Guarani communities played a central role in the reduction’s social and economic life. A cabildo, or local governing council, was administered by Indigenous leaders including caciques. Collective production was known as tupambaé, while family subsistence production was called amambaé. Guarani inhabitants used their own language and were recognized for sculpture, music, singing, dance, theatre, drawing, painting, and religious activities. European Baroque influences in these fields contributed to the development of Mission Baroque.
War, decline, and abandonment
The political order of the Seven Peoples was destabilized by the Treaty of Madrid of 1750, an agreement between Portugal and Spain that reorganized South American boundaries and required the transfer of the Seven Peoples from Spanish to Portuguese control. Guarani communities resisted the forced transfer, leading to the Guarani War of 1754–1756 and the deaths of many Guarani people in the region.
The expulsion of the Jesuits from the Portuguese colonies in 1759, followed by their expulsion from Spanish colonies, brought poverty and administrative disorganization to the Missions region. The territory remained disputed between Portuguese and Spanish powers until 1801, when it definitively passed to Portugal. São Nicolau was abandoned during the 1750s, although Indigenous people continued to live near the ruins in small numbers during the nineteenth century. Conflicts over land also developed between Indigenous inhabitants and immigrants late in that century.
During his journey through Rio Grande do Sul in 1820 and 1821, the French botanist Auguste de Saint-Hilaire described São Nicolau as a settlement of ruined houses with few inhabitants. He attributed its decline to an invasion by gaúchos in April 1819, which caused destruction and flight and led to the recruitment of young men. At that time, no more than about two dozen houses were inhabited.
Saint-Hilaire described Indigenous and non-Indigenous residents, including 25 elderly Indigenous people living with their wives, a curate, a Guarani schoolmaster teaching about twelve children, an administrator, and a Portuguese practitioner who treated illnesses with local plants. He also noted the cabildo and its principal offices: captain co-regidor, lieutenant co-regidor, alcalde, and notary. A co-regidor was a local administrative official, while an alcalde was another local governing officer in the Spanish colonial system.
Archaeology and protection
The present town of São Nicolau was built over the reduction’s remains, retaining part of the earlier settlement. The first recorded archaeological prospecting took place in the late 1950s under the priest Luís Gonzaga Jaeger of the Instituto Anchietano de Pesquisas. The work did not use a specific archaeological methodology and did not produce a published academic study.
The first rigorous archaeological study was carried out from 1967 to 1969 by José Proenza Brochado of PUCRS and Danilo Lazzarotto and Rolf Steinmetz of FIDENE-RS. It concentrated mainly on ceramics and technological questions. Excavations organized by José Saia for SPHAN, the former Brazilian federal heritage-protection service later replaced by IPHAN, investigated the extent of the remains during the 1970s, although methodological errors were later reported.
From 1979 to 1981, Fernando La Salvia directed excavations under an agreement between SPHAN and the government of Rio Grande do Sul. Approximately 4,500 square metres were excavated in the centre of the modern town, which occupied the archaeological area. The present town square followed the contours of the former reduction. This work was then the largest archaeological excavation undertaken in the state.
Conservation followed the excavations through a heritage-protection project involving Fundação Nacional Pró-Memória, the Rio Grande do Sul Secretariat of Culture, Sport and Tourism, and Fernando La Salvia. Additional conservation projects took place during the 1980s and 1990s. Between 2003 and 2008, basic consolidation of structures was carried out, along with the installation of interpretive signs and walkways. The site was acquired and protected by the former SPHAN in 1970, is recognized as Brazilian national heritage, and has belonged to the National Historical Park of the Missions since 2009.
Remains
Layout and construction
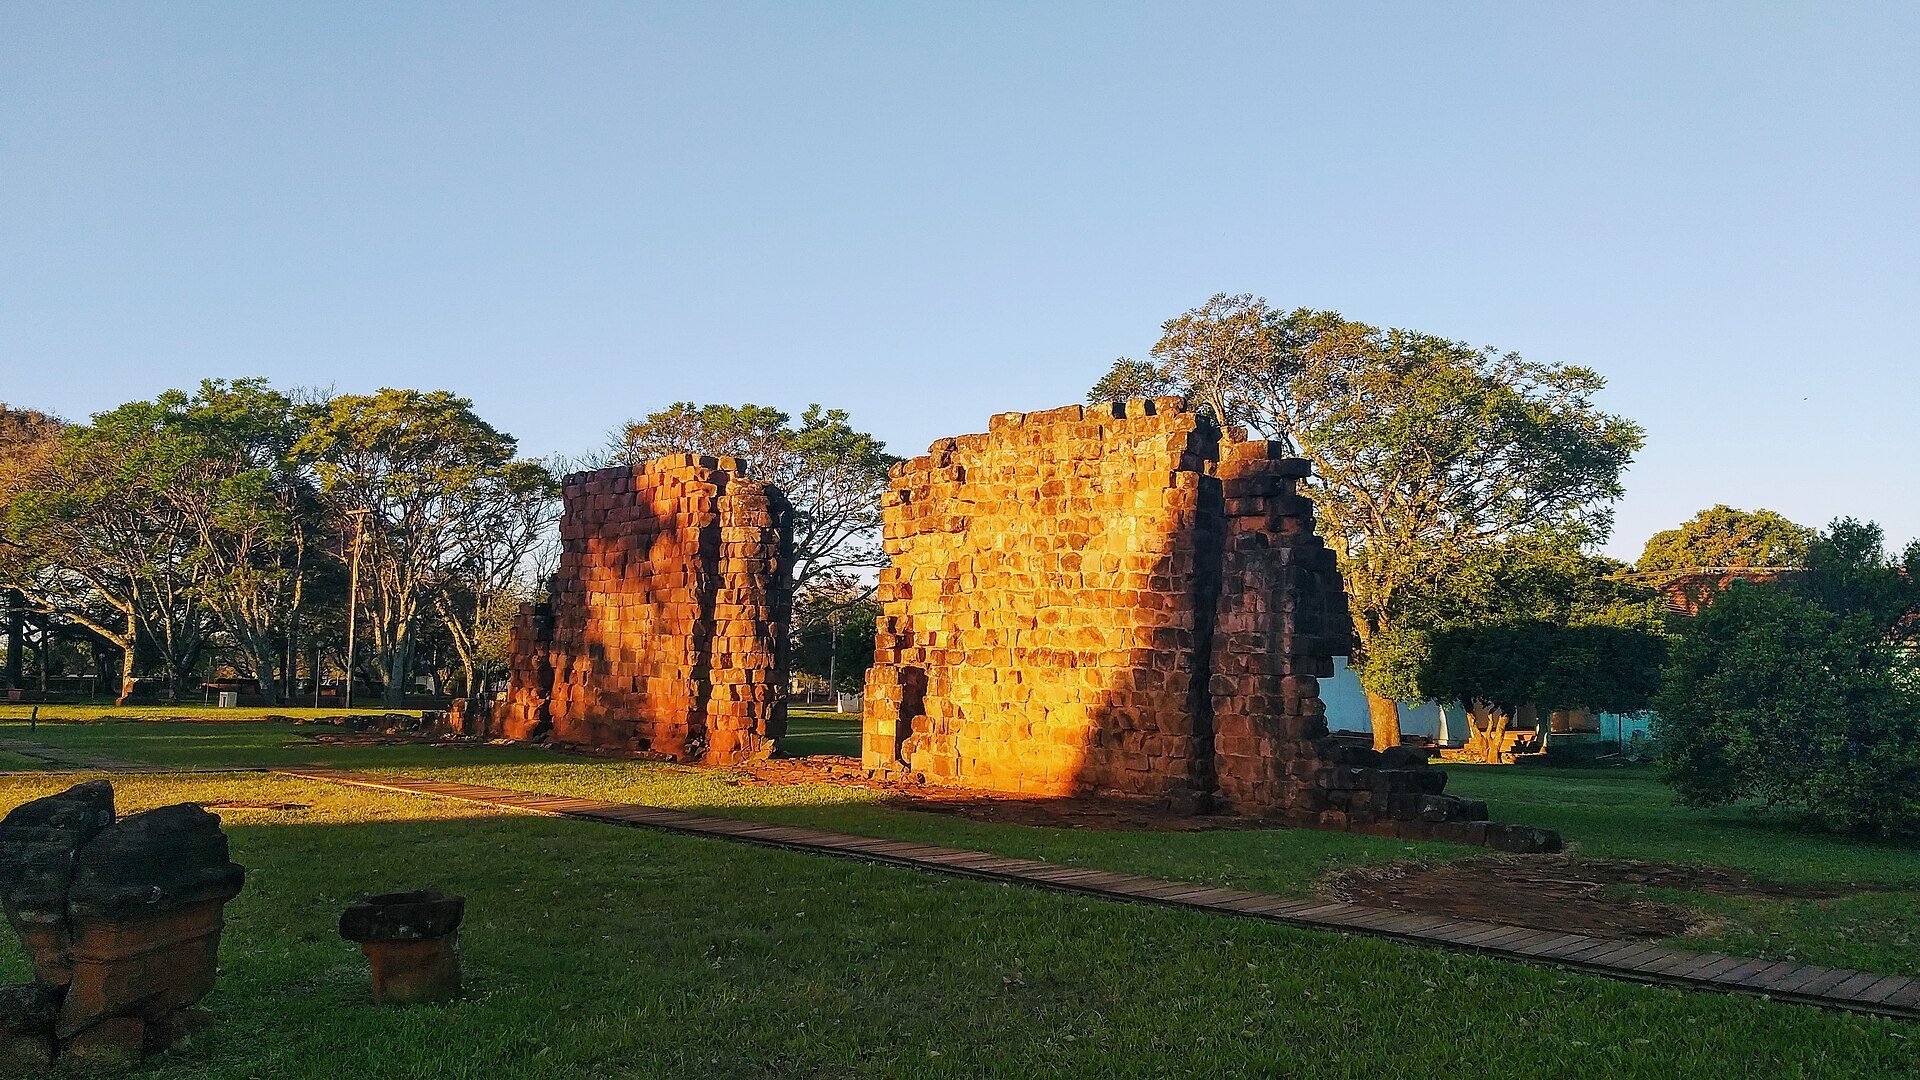
The archaeological complex corresponds to the second-period reduction founded in 1687. Its layout was organized around a church and a plaza that served as principal spaces for social interaction. Excavations exposed portions of the church, college, hospital, priests’ residence, cabildo, cellar, and a sewage system behind the church, together with floor surfaces, eight column bases, and a wall that probably enclosed the college-and-convent complex.
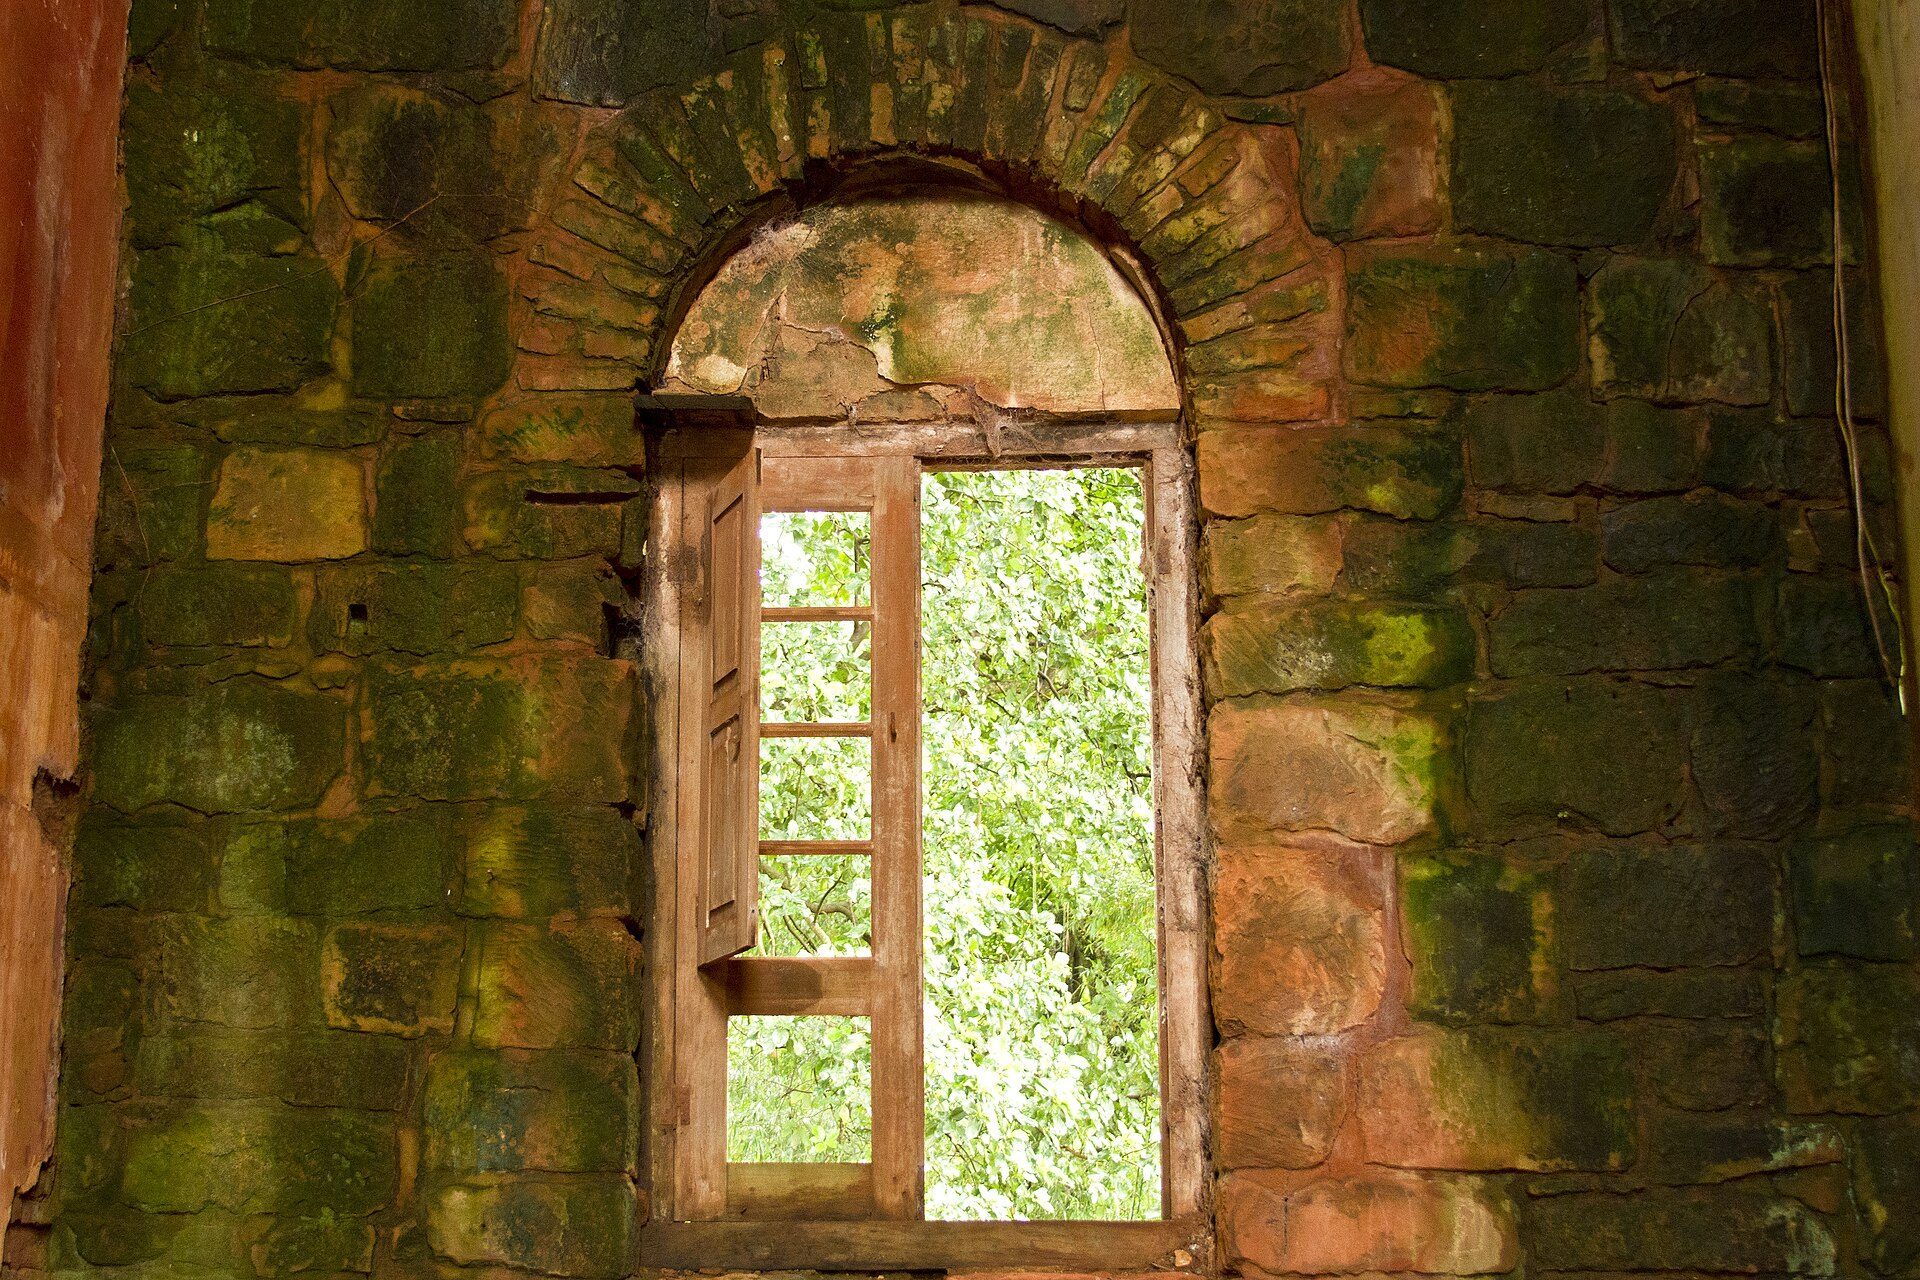
The buildings were roofed with tiles and used locally available materials. Sandstone served for masonry and carved stonework, while itacuru was used in foundations. Red clay supplied bricks, ceramic floors, and roof tiles. Tabatinga, a white clay, was used as whitewash, and ñau was used to bed the roof tiles. The surviving fabric includes the original floor, parts of the external sandstone walls, supporting columns, foundations, the main altar, and remains of the cabildo, cellar, and sewage system.
Religious and institutional buildings
Church and altar
The church formed the central architectural focus of the reduction and stood beside the main plaza. Its surviving elements include sections of the external sandstone walls, foundations, supporting columns, original floor surfaces, and the main altar. Excavation also revealed the sewage system behind the church, linking the religious building to the wider infrastructure of the settlement.
College and priests’ residence
The college and priests’ residence belonged to the institutional area of the reduction. A wall probably enclosed the college-and-convent complex, and archaeological work exposed associated floor surfaces and eight column bases. The surviving evidence presents this area as part of the organized buildings surrounding the central spaces.
Hospital
The hospital was one of the principal buildings identified through excavation. Its remains belong to the second-period reduction and form part of the group of institutional structures arranged around the church and plaza.
Civic and domestic features
Cabildo
The cabildo was the reduction’s local governing council, administered by Indigenous leaders. Its remains were exposed during archaeological work and survive as part of the civic buildings of the settlement. The structure relates to the administrative organization described for São Nicolau, where Indigenous officials held positions within the local government.
Cellar and drainage system
A subterranean space identified as a cellar was used to preserve food. It forms part of the excavated remains alongside the sewage system behind the church. Together with the foundations and floor surfaces, these features reveal elements of the reduction’s practical infrastructure.
Baptismal font
A baptismal font was found in perfect condition. It is now displayed in the municipal museum rather than remaining within the archaeological complex, where it helps represent the religious activities of the reduction.
Later buildings and recovered objects
Fragments of a Civilization
Near the archaeological site, the exhibition room Fragments of a Civilization preserves objects recovered during the 1979 excavations. Organized in 1988 by the archaeologist Vera Thadeu, the exhibition focuses on Guarani art and complements the architectural remains with recovered material connected to the community’s artistic production.
Silva Family Townhouse and Stone House
The Silva Family Townhouse, built in 1903, used stones taken from the former reduction. It hosted receptions, festivities, and meetings that later culminated in the Prestes Column. The Stone House is another local building that reused material from the reduction. Both structures belong to the later history of São Nicolau and show how remains from the earlier settlement entered the construction of the modern town.