Cardiff Castle: A Roman Fort and Medieval Castle in Wales


Site at a Glance
- Rating
- 4.6
- Popularity
- Very High
- Country
- United Kingdom
- Primary era
- Medieval
- External website
- Open
- Eras represented
- Classical, Medieval, Early Modern, Modern
- Civilizations
- British, English, Norman, Roman
- Site type
- Military
- Remains
- Castle
On this page33 sections
History
Cardiff Castle is a fortified historic complex in Cardiff, United Kingdom, occupying a site first used by the Romans and developed into a late 11th-century Norman motte-and-bailey castle. Its position helped make it the centre of medieval Cardiff and the principal stronghold of the Marcher Lord territory of Glamorgan.
Roman defensive position
The Romans probably built the first fort here around AD 55, when the site formed a defensive position near the coast and the mouths of the River Taff and River Rhymney. That first fort was occupied until about AD 80. As the Roman frontier advanced, two smaller fortifications followed, and a fourth fort was built in the mid-3rd century in response to coastal piracy. The fort probably remained in use until at least the end of the 4th century, although the date of its final abandonment is uncertain.
In the Roman period, the coastline lay much closer to the site than it does today. The fort could therefore overlook the harbour directly, while its position beside the old coastal Roman road helped connect it with the surrounding territory. After the Roman military presence ended, the site went through a long period before its next known occupation, when a Norman castle was established in the 11th century.
The Norman foundation
The Norman castle formed part of the prolonged expansion of Norman and Anglo-Norman lords into Wales. Its precise foundation is uncertain. William the Conqueror may have built a castle here around 1081, while Robert Fitzhamon may have constructed the first Norman fortification around 1091. The Normans reused the Roman defensive site, raising an earth bank over the earlier fortifications and creating a motte-and-bailey, a fortification with a raised mound carrying a keep and enclosed courts.
Robert Fitzhamon used Cardiff as a base for conquering southern Glamorgan. The castle soon became the centre of medieval Cardiff and of Glamorgan, a Marcher Lord territory whose lord possessed unusually broad military, judicial, and administrative powers on the Welsh borderlands. Its position near the sea, the two rivers, and the Roman road made the stronghold readily supplied and strategically defensible.
The Norman rulers established a castle-guard system across Glamorgan. Many landholding knights were required to provide forces for the defence of Cardiff Castle, and some also had to maintain buildings in its outer bailey. English settlers established Anglo-Saxon customs around Cardiff, while Welsh lords retained considerable autonomy in more remote districts until the 14th century.
Twelfth-century conflict and rebuilding
In the 12th century, the castle passed to Robert of Gloucester, the illegitimate son of Henry I and the husband of Robert Fitzhamon’s daughter. William Curthose, Duke of Normandy and eldest son of William the Conqueror, was imprisoned at Cardiff from 1126 until his death in 1134. Robert of Gloucester retained the castle during the Anarchy, the civil war between supporters of Stephen and Empress Matilda, and later passed it to his son William Fitz Robert.
A major rebuilding in stone probably took place in the middle of the 12th century, possibly under Robert of Gloucester, after the Welsh uprising of 1136. Ifor Bach attacked the castle in 1158 and took William Fitz Robert hostage. The castle was attacked again in 1183. By 1184, Cardiff’s town walls and West Gate had been built, extending the defensive system beyond the castle itself.
After William Fitz Robert’s death, Henry II made his daughter Isabel, Countess of Gloucester, sole heir to the estate and arranged her marriage to his son John. John retained control of the castle after divorcing Isabel, until she married Geoffrey de Mandeville in 1214. Following Isabel’s death in 1217, the estate passed through her sister to Gilbert de Clare and became part of the Honour of Clare.
The de Clare and Despenser lordships
Cardiff Castle became the principal centre of the de Clare family’s power in South Wales. Richard de Clare, 6th Earl of Gloucester, undertook major building work in the late 13th century, probably in response to the threat posed by Llywelyn ap Gruffudd, Prince of Wales. His grandson Gilbert de Clare was killed at the Battle of Bannockburn in 1314, after which the castle was granted to Hugh Despenser the Younger, a favourite of Edward II.
Poor harvests and opposition to Despenser rule contributed to the rebellion of Llywelyn Bren in 1316. After the rebellion was suppressed, Hugh Despenser ordered Llywelyn Bren’s execution at Cardiff Castle in 1318, a punishment that drew wide criticism. Hugh later imprisoned and executed Sir William Fleminge in connection with the affair.
The castle was sacked in 1321 during the Despenser War, a conflict directed against the Despensers and their influence over Edward II. The Despensers recovered it and retained it for the rest of the century, despite Hugh Despenser’s execution for treason in 1326. A charter of 1340 made the castle’s constable, its principal administrative and military officer, the de facto mayor of Cardiff, with control over the local courts.
Revolt, inheritance, and the Wars of the Roses
During the 15th century, the Despensers increasingly used Caerphilly Castle as their principal residence in the region. Cardiff and its castle were captured by rebels during the revolt of Owain Glyndŵr, a Welsh nobleman who led a major uprising against English rule from 1400. The attack in 1404 caused considerable damage to the Black Tower and the southern gatehouse.
Through inheritance and marriage, Cardiff Castle passed to the Beauchamp family and then, in 1423, to Richard Beauchamp, Earl of Warwick. He redeveloped the castle extensively, adding domestic buildings and strengthening the defences. The work was completed by 1451 and included a new bridge and wider town defences.
During the Wars of the Roses, the 15th-century dynastic conflicts between the houses of Lancaster and York, the castle passed successively among leading figures including Richard Neville, George Plantagenet, Richard of Gloucester, Jasper Tudor, and Prince Henry, the future Henry VIII. After the Tudor accession, castles became less important as military centres. In 1495, Henry VII revoked Cardiff Castle’s Marcher status and incorporated the surrounding territory into the County of Glamorgan under ordinary English law.
The Herbert family and the Civil War
The Crown leased the castle to Charles Somerset in 1513. William Herbert, later Earl of Pembroke, bought Cardiff Castle and its surrounding estates from Edward VI in 1550. The Herbert family remodelled parts of the main lodgings and developed the outer bailey, which contained the Shire Hall, castle-guard houses, gardens, orchards, and a chapel. The Black Tower was used as a prison, and the castle also held criminals during the 16th century.
During the English Civil War, the conflict of the 1640s between supporters of Charles I and Parliament’s forces, Cardiff Castle changed hands repeatedly. A Royalist garrison initially held it, Parliamentary forces captured it, and Royalists under William Seymour, Marquess of Hertford, retook it. Parliament recovered the castle after a five-hour siege, but Royalist forces captured it again in 1645 after fighting supported by troops sent by Charles I and a Parliamentary naval squadron.
Charles I visited Cardiff Castle in 1645 to meet Welsh leaders. Local opponents of his regional commander, Sir Charles Gerard, formed the Peaceable Army and demanded control of the castle and greater regional independence. An agreement temporarily provided for a local Glamorgan garrison under Sir Richard Beaupré in return for £800 and 1,000 men for the king, but Charles later repudiated the arrangement. The Peaceable Army then changed sides, and Cardiff and the castle surrendered to Parliament in September.
In 1648, a Royalist army of about 8,000 men under General Rowland Laugharne and Sir Edward Stradling attempted to recapture Cardiff. Parliamentary forces under Colonel Thomas Horton reinforced the castle, and the Royalists were defeated at the Battle of St Fagans west of Cardiff. A Parliamentary garrison remained, probably because of fears of a pro-Royalist invasion by Presbyterian Scots. The castle remained with the Herbert family during the Interregnum and after the Restoration, while its constable continued to act as Cardiff’s mayor until municipal reform separated the offices in 1835.
The Bute family and Georgian transformation
In 1733 the castle passed from the Herbert family to their son Herbert. His daughter, Charlotte Jane Windsor, married John, Lord Mount Stuart, who became Marquess of Bute in 1794. The Bute family controlled Cardiff Castle for approximately a century.
From 1776, Bute employed Capability Brown, an influential English landscape designer, and the architect Henry Holland to transform the castle into a Georgian residence and reshape its grounds. Many medieval buildings and walls were demolished. The inner and outer baileys were opened into a more unified landscaped area, the moat around the motte was filled, and parts of the grounds were flattened and covered with turf. Ivy and trees were removed from the motte and keep, a spiral path was laid around the mound, and a summer house was built in the south-east corner. Further proposals, including a copper roof and conversion of the keep into an assembly room, were abandoned after Bute’s son died in 1794.
The family’s investment in Cardiff Docks from 1825 helped the town become a major coal-exporting port and greatly increased the value of its Glamorgan mining and land interests. Cardiff Castle remained a centre of Bute political influence. During the Merthyr Rising of 1831, the 2nd Marquess directed operations from the castle.
Victorian Gothic Revival
John Crichton-Stuart, 3rd Marquess of Bute, inherited the castle in 1848 and commissioned William Burges, a leading Victorian Gothic Revival architect and designer, to transform it. Gothic Revival architecture reinterpreted medieval forms and decoration. At Cardiff Castle, Bute’s wealth and Burges’s interest in medievalism produced an extensive programme of reconstruction and interior decoration that began with the Clock Tower in 1868 and continued into the early 20th century.
Members of Burges’s team, including William Frame and Horatio Walter Lonsdale, continued the work after his death. The interiors combined murals, stained glass, carved woodwork, decorative stone, gilding, and themed furnishings. Their subjects included religion, mythology, medieval literature, heraldry, flora, and fauna. The programme reshaped the principal lodgings into an elaborate country-house complex rather than a purely military residence.
Building work under Lord Bute led to the rediscovery of the Roman fort in 1889, the first such recognition since the Norman period. Archaeological investigation followed in 1890. Landscaping and construction had damaged parts of the medieval and Roman remains, while Roman-style walls and a reconstructed North Gate were built on the original foundations.
Twentieth-century change and public ownership
The castle grounds were progressively reshaped during the 19th century. Public access to the grounds was restricted in 1858, and 434 acres west and north of the castle became Bute Park. The grounds were closed entirely to the public from 1868. The Animal Wall, Swiss Bridge, and stables were added or altered during the century, and Cathays Park was sold to Cardiff in 1898.
The 4th Marquess of Bute inherited the castle in 1900. The decline of the coal trade after 1918 and the industrial depression of the 1920s reduced the value of the family’s interests. By 1938, most remaining Bute land and commercial assets around Cardiff had been sold or nationalised.
Medieval masonry was extensively restored during the 1920s under the architect John Grant. The South Gate, barbican tower, West Gate, and adjacent town wall were reconstructed. Archaeological investigation of the Roman walls in 1922 and 1923 led to a redesign of the Roman North Gate. The Swiss Bridge was moved in 1927, the second half of the stables was completed, and the Animal Wall was relocated to the west side of the castle.
During the Second World War, tunnels within the medieval walls were adapted as air-raid shelters. Their eight sections could accommodate up to 1,800 people, and the castle was also used to tether barrage balloons over Cardiff.
In 1947, John, 5th Marquess of Bute, gave Cardiff Castle and the surrounding park to the city on behalf of the people of Cardiff. The transfer followed the sale of the family’s remaining Cardiff estates to meet death duties, and the family flag was lowered during the handover ceremony. The castle is protected as a Grade I listed building and a scheduled monument. Cardiff Castle and Bute Park are jointly included at Grade I on the Cadw/ICOMOS Register of Parks and Gardens of Special Historic Interest in Wales.
The Royal Welsh College of Music and Drama, founded in 1949, occupied the main lodgings for many years before moving to the former stables in 1998. The castle also houses the Firing Line museum of the 1st The Queen’s Dragoon Guards and the Royal Welsh. Intensive use contributed to deterioration, including problems caused by porous Forest of Dean sandstone and eroding roof drainage systems. A conservation programme developed by Cardiff Council, Cadw, the Heritage Lottery Fund, and conservators began in 2002. Work carried out from 2007 to 2009 conserved 18 historic interiors and included major repairs to the roof, gutters, and windows.
Remains
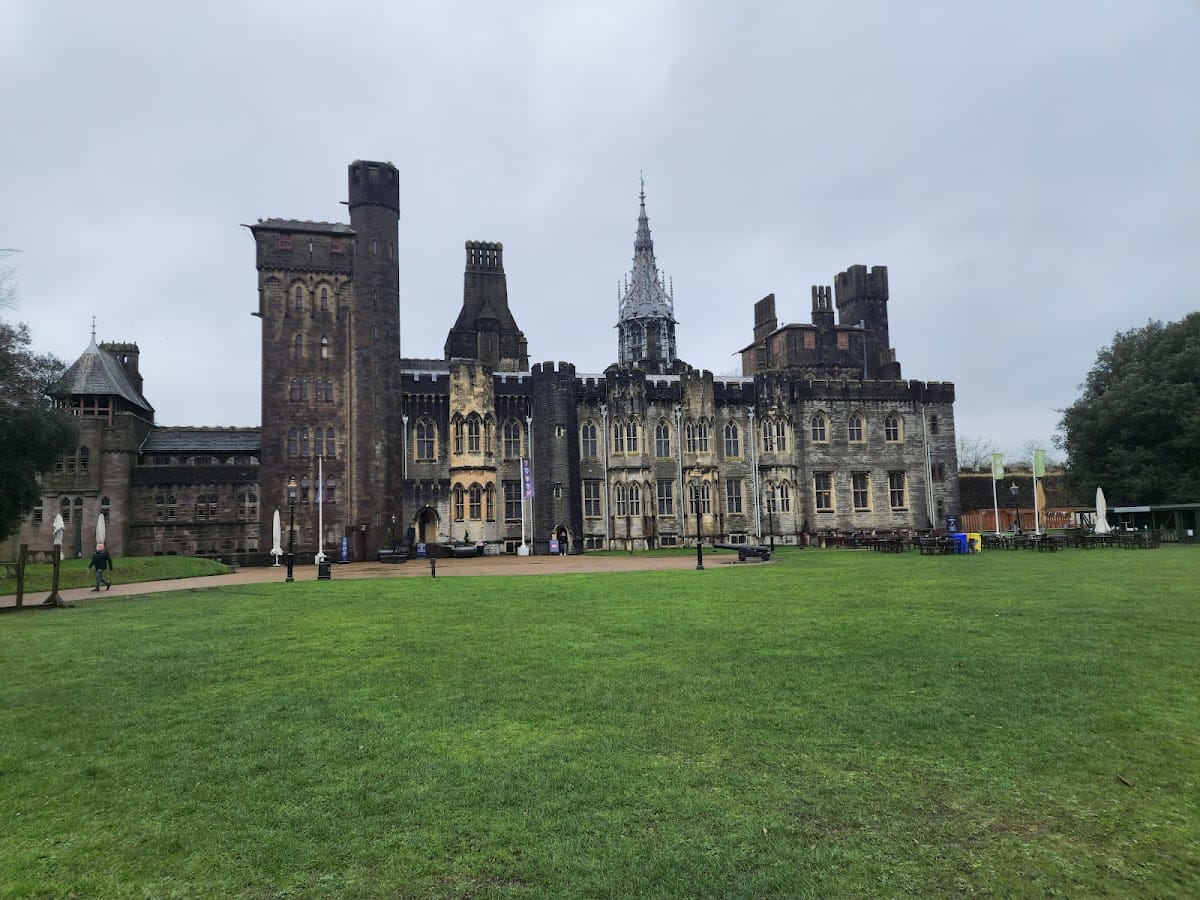
Cardiff Castle occupies a roughly fortified enclosure that incorporates Roman walls, a Norman earthwork, medieval towers and gateways, and Victorian Gothic Revival apartments. The Roman fort was almost square, measuring approximately 194 by 184 metres, while the later castle covered about 3.34 hectares. The inner bailey covered about 0.81 hectares. The irregular western Roman wall followed the River Taff, and the surviving complex preserves several successive defensive lines and domestic ranges.
Roman fort and Norman earthworks
Roman fortifications
The Roman fort was built mainly of limestone brought by sea from Penarth. Its western wall followed the River Taff, and its coastal position allowed the fort to overlook the harbour directly. Later castle construction reused parts of the Roman perimeter. Archaeological work in 1889 and 1890, followed by further investigation in 1922 and 1923, revealed the Roman remains beneath the medieval complex. Roman-style walls and a reconstructed North Gate stand on the original foundations.
Motte, moat, and shell keep
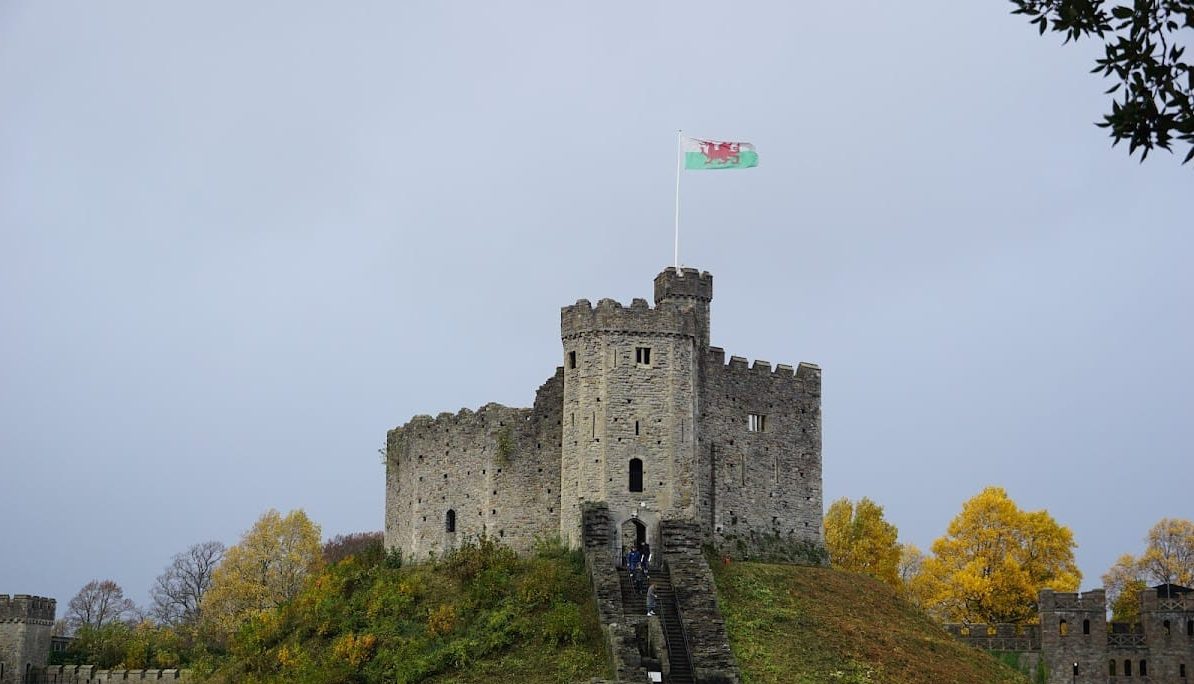
The Norman castle reused the collapsed Roman walls as the basis of its outer perimeter. A defensive trench was cut outside them, and an earth bank approximately 8.2 metres high was raised over the Roman fortifications. An internal wall divided the castle into inner and outer baileys. In the north-west corner, a wooden keep stood on a 12-metre-high earth motte surrounded by a moat about 9.1 metres wide. The motte is described as the largest castle motte in Wales.
A polygonal shell keep, a stone wall enclosing the summit of a motte, was built around the middle of the 12th century. It was approximately 23 metres wide and 9 metres high. Stone walls extended along the south and west sides of the inner bailey, and the keep’s design has architectural links with Arundel Castle. The moat was exposed again during the 19th century. The motte now carries a stone keep with a dodecagonal plan, while a southern tower with a turret is a 20th-century work.
Water-powered mill
A water-powered mill stood outside the western side of the castle and was supplied by the River Taff. Medieval residents of Cardiff were required under local feudal law to use it to grind their grain. The mill formed part of the castle’s wider working landscape beyond the defensive enclosure.
Medieval gateways and defensive walls
Black Tower and South Gate
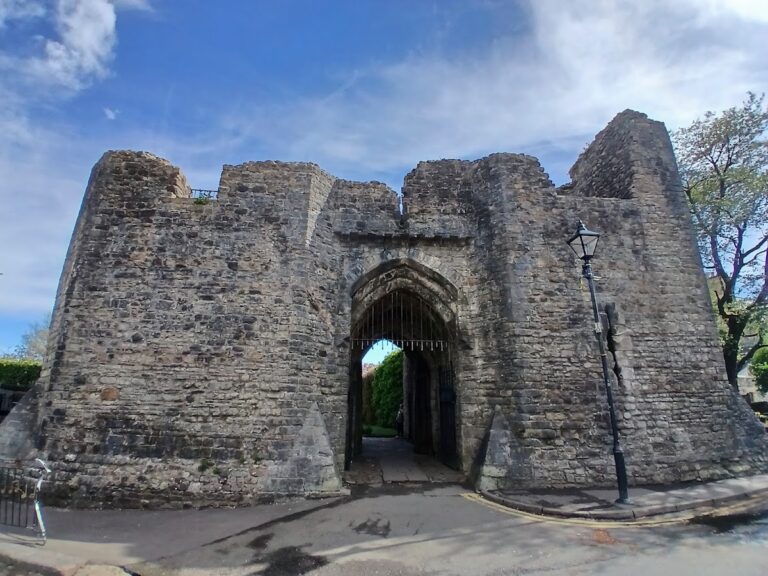
The southern approach enters through the Black Tower and South Gate. Richard de Clare’s late-13th-century work included the Black Tower, which is now incorporated into the southern gateway. Its ground floor contained the Stavell Oged and Stavell Wenn chambers, with three rooms above. In the 16th century, the tower served as a prison. The southern walls west of the tower have battlements and slate roofing and were reconstructed in a medievalising style associated with Burges.
Inner-bailey entrance
Richard de Clare probably rebuilt the northern and eastern inner-bailey walls in stone. The inner bailey was entered from the east through a gatehouse protected by two circular towers. This entrance was later known as the Exchequer Gate. The south-western, eastern, and northern walls have battlements, polygonal turrets, and a wall-walk, and were reconstructed in a Romanesque style based on the rounded-arch traditions of medieval Europe.
North and West Gates
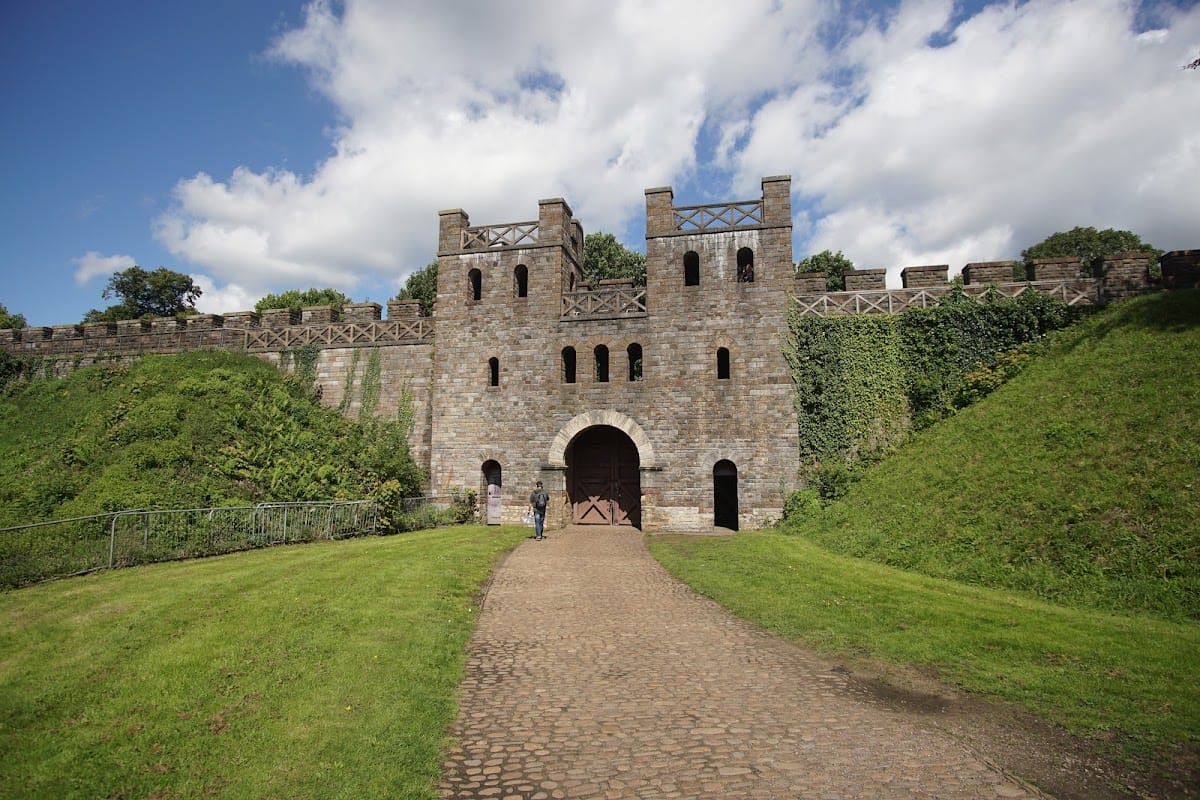
The reconstructed northern wall has a centrally placed North Gate flanked by turrets. A layer of pink stone separates the original Roman wall from the reconstructed wall, while a wooden bridge on concrete piers north of the gate is styled after a Roman bridge. The rebuilt West Gate lies below the Beauchamp Tower and formed part of the wider town defences. A new stone bridge over the River Taff, protected by the West Gate, was completed in 1451.
Beauchamp and domestic ranges
Beauchamp range
Between 1425 and 1439, Richard Beauchamp constructed a substantial domestic range in the south-west. It centred on an octagonal tower approximately 23 metres high, with machicolations, projecting defensive openings through which objects could be dropped onto attackers, and four smaller polygonal turrets facing the inner bailey. The range was built mainly of Lias ashlar, carefully cut and dressed masonry, with limestone used for details. It incorporated sections of the earlier 4th-century and 13th-century walls and used the characteristic spur bases of South Wales.
The design was influenced by Windsor Castle and later influenced work at Newport and Nottingham Castles. The octagonal tower has architectural links with Guy’s Tower at Warwick Castle. A flower garden south of the range had private access from Richard Beauchamp’s chambers.
Herbert additions
The 16th-century outer bailey contained the Shire Hall and a walled complex with lodgings for the traditional twelve castle-guard holders. Orchards, gardens, and a chapel were also included. In the inner bailey, the Herberts added an Elizabethan extension to the northern end of the main lodgings. Its large windows faced a new northern garden, while the former southern garden became a kitchen garden.
Victorian apartments
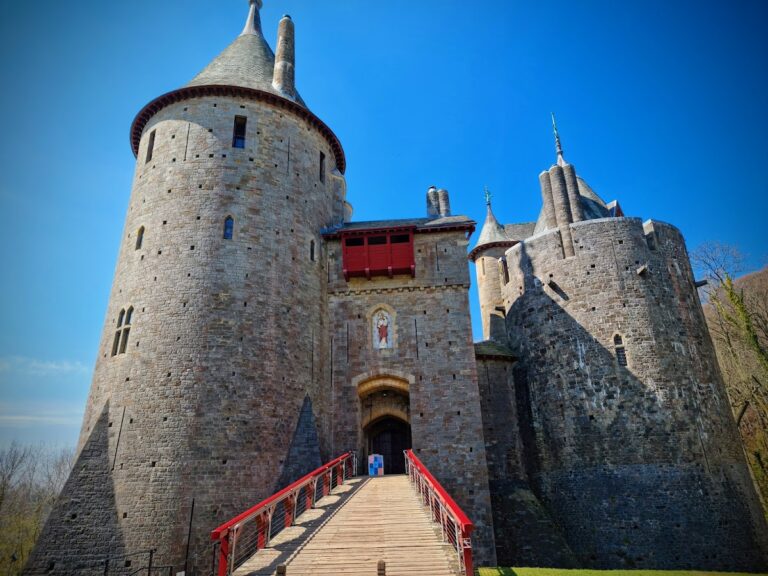
The Victorian castle combines medieval remains with Gothic Revival domestic architecture. The main lodgings were reorganised as a large country-house complex containing the Guest Tower, Arab Room, Chaucer Room, Nursery, Library, Banqueting Hall, bedrooms, and several towers. Burges designed 17 rooms, while his influence extended to other parts of the interiors. The surviving decorative programme employs murals, stained glass, gilding, carved wood, marble, inlaid mother-of-pearl, patterned tiles, allegorical imagery, religious subjects, myths, fables, medieval scenes, and themed furniture and textiles.
Clock Tower and decorated interiors
Clock Tower
The Clock Tower was begun in 1868 in the south-west corner of the defensive walls, on the site of a Roman bastion. Approximately 40 metres high, it is built of Forest of Dean ashlar and contains a suite of bachelor rooms, including a bedroom, servant’s room, Summer Smoking Room, and Winter Smoking Room. Its exterior reworks a design Burges had previously submitted unsuccessfully for the Royal Courts of Justice in London.
Seven stone statues, each about 2.7 metres high, decorate the tower. They represent Mercury, Luna, Mars, Jupiter, Saturn, Venus, and Sol, and were carved by Thomas Nicholls. Five heraldic shields on each side represent the Bute, Crichton, Herbert, Windsor, and Montagu families. The tower has coloured and gilded clock faces, heraldic dials, allegorical celestial figures, and a mansard-shaped lead roof. Its visible clerestory windows belong to the smoking rooms.
Smoking rooms
The Summer Smoking Room occupies the top of the Clock Tower and rises through two storeys. It has an internal balcony and a continuous band of windows overlooking Cardiff Docks, the Bristol Channel, and the Glamorgan countryside. A mosaic map of the world covers the floor. Planetary and zodiac imagery, together with references to the passage of time, continues into the Winter Smoking Room, which also contains a decorated fireplace, a pearl-inlaid cabinet, stained glass, floral and animal motifs, Celtic patterns, and a quotation attributed to Virgil.
Bute Tower and roof garden
In 1873, Burges added two storeys to the Bute Tower for the 3rd Marquess, creating a bedroom and bathroom suite. The bedroom contains religious imagery, a decorated fireplace with a bronze figure of Saint John the Baptist, a replica bed, and a wardrobe. Its ceiling incorporates 189 bevelled mirrors arranged to reflect the name John in Greek, both normally and in reverse. The bathroom is lined with walnut panelling containing 36 types of marble tile and includes a decorated washbasin set into a marble counter, a bath, and a lavatory.
The roof garden was built and decorated between 1873 and 1876 as a classical peristyle, a courtyard surrounded by a colonnade. An iron colonnade encloses a lowered tiled courtyard with a central fountain. Lonsdale designed the tiles, which were made by W. B. Simpson & Sons. Murals around the garden depict the prophet Elijah and include Hebrew inscriptions. A bronze Madonna and Child stands between the columns, whose wooden capitals are carved as bulls’ heads with rings in their mouths. Four beavers holding fish decorate the fountain shaft, with water issuing from the fish’s mouths.
Herbert and Chaucer Towers
The Herbert Tower was built over a 16th-century wing and contains the Arab Room, which Burges extended. Conceived as a ladies’ sitting room, it has a richly decorated Moorish interior. Its notable honeycomb ceiling extends into sculptural decoration across the cornices, chair backs, and marble fireplace panel. Burges’s initials, Bute’s initials, and the date 1881 appear on the fireplace as a memorial.
The Chaucer Room contains scenes from Chaucer’s writings, including The Legend of Good Women. An octagonal skylight lies beneath the Beauchamp Tower’s cupola, a small roof structure that forms a decorative crown, whose lantern contains stained glass figures from The Canterbury Tales and other works. Walnut panels are inlaid with mother-of-pearl. The marble fireplace depicts women hanging heraldic shields on a tree, and the tiled floor has a vine-labyrinth design.
Dining room and sitting room
The dining room is decorated with scenes from the life of Abraham, presented as symbols of hospitality. Its painted ceiling is formed from cylindrical beams. The fireplace shows Abraham and Sarah with three angels above a Greek inscription, while a stained-glass window depicts scenes from Abraham’s life and the carved shutters are inlaid. Above the dining room, the marquess’s sitting room contains scenes from the life of Saint Blane, patron saint of the Isle of Bute. Its door bears a painting of the Seven Deadly Sins defeated by virtue, and carved beavers decorate the brass fireplace cornice.
Nursery, library, and Banqueting Hall
The nursery in the Guest Tower contains Victorian children’s furniture and a hand-painted frieze by Horatio Walter Lonsdale showing episodes from fairy tales and children’s books. Its fireplace overmantel, inspired by Chaucer’s The House of Fame, depicts Fame enthroned above an angel blowing two trumpets, one gold and one black.
The central part of the castle contains a two-storey Banqueting Hall with the Library below. The Library was large enough to hold part of the 3rd Marquess’s extensive collection, and both rooms contain elaborate carvings and fireplaces. The Banqueting Hall’s fireplace overmantel takes the form of a castle, while its imagery and murals concern Robert of Gloucester and his son William. Its open decorative roof structure draws on ecclesiastical architecture and includes heraldry and angel figures. Lonsdale painted the murals, and Thomas Nicholls carved the overmantel. William Frame, Lonsdale, and Crace & Son completed the sculptural decoration in 1893 after Burges’s death, following his plans.
The Library retains its original furnishings and part of its Victorian heating system, concealed beneath a large wooden desk behind decorative grilles. Burges designed the system in 1879, and Wilson Weatherley Phipson installed it. The doorway decoration, known as the Darwin monkeys, refers humorously to Charles Darwin. Thomas Nicholls designed the Library fireplace and overmantel, whose decoration shows Moses surrounded by personifications of ancient languages, including Greek, Assyrian, Hebrew, Egyptian, and Celtic. The Celtic figure represents the Marquess of Bute.
Grounds, bridges, and later uses
Animal Wall and Swiss Bridge
The Animal Wall, decorated with animal sculptures carved by Thomas Nicholls, runs along the southern side of the castle. It was later moved west to enclose a garden with Pre-Raphaelite themes, reflecting that movement’s interest in vivid colour, detailed natural forms, and medieval subjects. The Swiss Bridge combined a summer house with a river crossing. It originally stood near the West Gate before being moved in 1927.
Stables and surviving furnishings
The former stables north of the castle accommodate the Royal Welsh College of Music and Drama and the castle’s regimental museum facilities. The castle is not fully furnished because most furniture and fittings were removed when the Bute family transferred it to Cardiff in 1947. The Clock Tower fittings underwent extensive restoration based on Burges’s original designs.
Nearby sites