Temple of Isis in Philae: An Ancient Egyptian Sanctuary in Egypt
Site at a Glance
- Rating
- 4.8
- Popularity
- High
- Country
- Egypt
- Primary era
- Classical
- Eras represented
- Iron Age, Classical, Medieval
- Civilizations
- Byzantine, Egyptian, Ptolemaic, Roman
- Site type
- Religious
- Remains
- Temple
On this page14 sections
History
The Temple of Isis in Philae is an ancient Egyptian sanctuary in Egypt, originally built on Philae Island near the First Cataract of the Nile, about 8 kilometres south of Aswan. Its development extended from the Late Period through the Roman period, combining Egyptian and Hellenistic traditions. The temple was the principal sanctuary of a religious and commercial centre that connected Egypt with Nubia and remained active until the transformation of the complex under Christianity and the Byzantine Empire.
Early sanctuary and native dynasties
The first foundation of the sanctuary is uncertain. A shrine may have been built by Taharqa, a Kushite king of Egypt’s Twenty-fifth Dynasty, which ruled during the eighth and seventh centuries BC. The shrine is known only through blocks reused in later buildings. The earliest securely associated monument is a small kiosk built under Psamtik II of the Twenty-sixth Dynasty, the Saite dynasty that ruled Egypt during the sixth century BC.
Philae occupied a strategically important island at Egypt’s southern frontier. Under the pharaohs it contained a strong garrison, and Greek and Roman soldiers were later stationed there as well. A temple dedicated to Hathor was built during the reign of Nectanebo I in the fourth century BC. Nectanebo’s building programme also included a kiosk and a gateway, the latter eventually incorporated into the first pylon of the principal temple of Isis. Earlier work associated with Amasis II and later additions under Nectanebo formed part of the sanctuary’s initial architectural development.
Ptolemaic expansion
Philae became a major religious centre of southern Egypt during the Ptolemaic period. The Ptolemies were a Macedonian-Greek dynasty that ruled Egypt after the conquests of Alexander the Great. Under their rule, the sanctuary gradually surpassed Elephantine in importance and attracted pilgrims from Egypt and Nubia, as well as from Anatolia, Crete, and the Greek mainland. Visitors left votive inscriptions, known as proskynemata, which recorded acts of religious devotion.
Ptolemy II Philadelphus, Ptolemy V Epiphanes, Ptolemy VI Philometor, Ptolemy VIII Physcon, and Ptolemy XII contributed to the construction, enlargement, decoration, administration, or cult of the sanctuary. More than two thirds of the surviving structures belong to this period. The Nubian king Arqamani contributed to the Temple of Arensnuphis and to the mammisi, or birth house, while his successor Adikhalamani was commemorated by a stela. These works may reflect cooperation between Nubian and Ptolemaic governments, although they have also been interpreted as evidence of a period of Nubian control.
The sanctuary also served as a commercial centre between Meroë and Memphis. The First Cataract was difficult to navigate, so goods travelling between Egypt and Nubia were unloaded and reloaded at Syene and Philae. Granite quarries nearby drew miners and stonemasons, while a route along the eastern bank of the Nile facilitated movement through the region. The temple therefore stood within a frontier landscape shaped by worship, administration, military activity, and trade.
Roman rule and the persistence of Egyptian worship
Pilgrimage from Mediterranean regions declined during the Roman period, but Philae remained an important sacred centre for Nubians, including official delegations from Meroë. Roman emperors continued to add to or decorate the buildings, and a triple arch was constructed under Diocletian. In AD 298, Diocletian withdrew the Roman frontier south of the First Cataract under an agreement with the Nobades, leaving Philae near the frontier. During this period the Kushite king Yesebokheamani made a pilgrimage to Philae and may have assumed Roman authority there.
The temple preserves the last known Egyptian hieroglyphic inscription, dated to AD 394, and the last known Demotic inscription, dated to AD 452. Traditional Egyptian worship continued alongside Christianity into Late Antiquity, although the exact point at which organised pagan worship ended remains uncertain. Isis, the principal goddess of the sanctuary, was associated with motherhood, protection, magic, fertility, and the restoration of Osiris, the god of the dead and the afterlife. The myths of Isis, Osiris, and Horus shaped much of the temple’s religious decoration.
Christian conversion and closure
Christianity was present on the island by the fourth century. By the fifth century, several churches stood alongside the traditional temples, and five temples were eventually converted into churches. The Temple of Isis became a church dedicated to Saint Stephen, and parts of its relief decoration were damaged during the conversion. Coptic crosses were also cut into the walls of the pronaos, the columned forehall before the inner sanctuary.
According to Procopius, the sanctuary was officially closed in AD 537 under Justinian I, the Byzantine emperor who ruled from AD 527 to 565. This closure is conventionally regarded as the end of ancient Egyptian temple worship at Philae, although traditional religion may have continued into the sixth century.
Rediscovery and relocation
Philae attracted increasing scholarly and public attention during the nineteenth century. Joseph Bonomi the Younger visited in the 1820s, and Amelia Edwards visited in 1873–1874. The island subsequently became a popular destination during the Victorian period.
The Aswan Low Dam, completed in 1902, began periodically flooding the original island. The dam was heightened in 1907–1912 and again in 1929–1934, leaving Philae submerged for most of the year except when the sluices were opened, generally from July to October. The repeated inundation washed away vegetation, damaged the colours of the reliefs, and deposited silt and debris against the buildings. By the 1960s, approximately one third of the structures was submerged throughout the year.
Early proposals to move the temples to another island were not initially adopted. Instead, their foundations and supporting structures were strengthened. The rising waters associated with the Aswan High Dam led UNESCO to initiate an international rescue project in 1960. An initial plan for three dams and a separate low-level lake was abandoned because of its cost.
A cofferdam was then built around the original site from two rows of steel plates, with about one million cubic metres of sand placed between them. Water entering the enclosed area was pumped away. The monuments were cleaned, measured by photogrammetry, dismantled, and reconstructed on higher ground. Approximately 95 monumental structures were taken apart into about 40,000 units weighing between 2 and 25 tonnes.
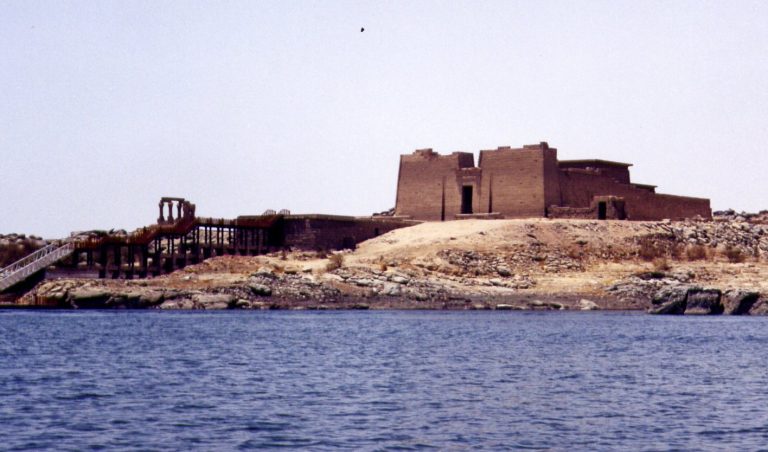
The rescue operation transferred the complex from Philae Island to nearby Agilkia Island. Agilkia was levelled and reshaped to approximate the original island’s topography, and the monuments were rebuilt about 12.4 metres above their former positions. The principal transfer took place from 1977 to 1979, with the works completed from 1977 to 1980. The reconstructed monuments form part of the UNESCO World Heritage property Nubian Monuments from Abu Simbel to Philae, inscribed in 1979 under cultural criteria i, iii, and vi. The reliefs and inscriptions continue to be studied and published through the Philae Temple Text Project of the Austrian Academy of Sciences in Vienna.
Remains
Island setting and overall layout
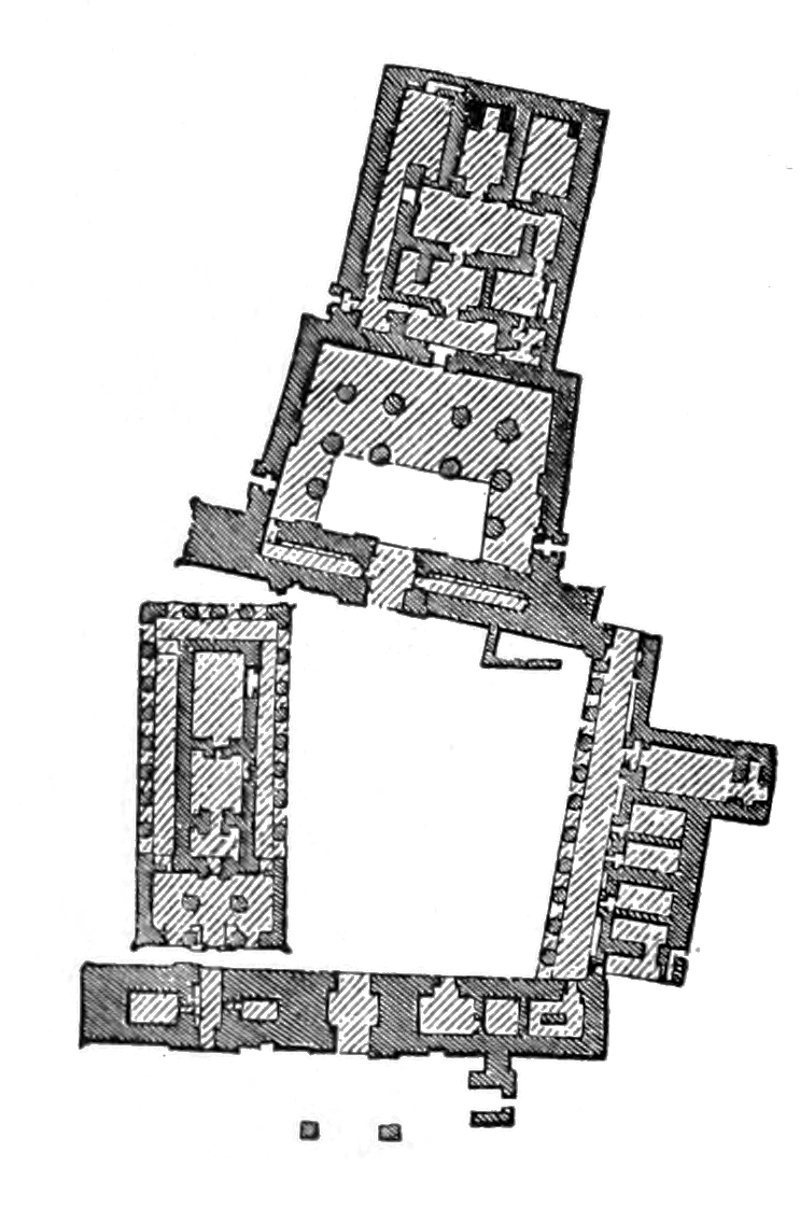
The present complex stands on Agilkia Island in the reservoir created by the Aswan Low Dam. The original Philae Island was about 380 metres long and 120 metres wide. It consisted of syenite with steep sides and an enclosing wall along its summit. Most of the principal buildings occupied the southern part of the island. The Temple of Isis held the central position in the complex, on its western side, while other reconstructed monuments extended along approaches, courts, and the eastern shore.
The monuments were rebuilt on Agilkia after detailed photographic measurement and dismantling. The island was reshaped to reproduce the former topography and the buildings were arranged to follow the earlier layout as closely as possible. The foundations of the original structures had been adapted to the uneven and unstable syenite. The western wall of the Temple of Isis and the corresponding wall of the dromos, an open processional approach, rested on substantial foundations below the pre-inundation water level and were anchored to the granite bedrock.
The Nectanebo kiosk and dromos
The Kiosk of Nectanebo I is the oldest building of the complex now standing on Agilkia. It is a rectangular portico with fourteen composite columns. Its capitals combine bell-shaped papyrus and sistrum forms with representations of Hathor’s head. Ptolemy VIII added two obelisks to the kiosk. One, known as the Philae Obelisk, was removed from the island in the nineteenth century and now stands at Kingston Lacy in Dorset. Its hieroglyphic and Greek inscriptions include a petition from the priests of Philae and the response of Ptolemy VIII and Queens Cleopatra II and Cleopatra III. Comparing the two texts contributed to the decipherment of Egyptian hieroglyphs.
A relief on one of the kiosk’s barrier walls shows Nectanebo I presenting food to the enthroned Isis and the child-god Hor-pa-chered. Hor-pa-chered was the child form of Horus, son of Isis and Osiris. He is shown naked, wearing the double crown and a sidelock of youth, holding an ankh in his left hand and placing his right hand at his mouth.
The dromos led toward the first pylon and was bordered by colonnades. Its eastern colonnade has sixteen unfinished columns, while the western side has thirty-two columns decorated with offering scenes and stands beside a similarly decorated wall bordering the water. The capitals imitate palm, doum-palm, papyrus, and lotus forms, and differ from one another. An ancient Nilometer, an installation for measuring the level of the Nile, is cut into the ground in the southern part of the dromos.
The colonnades opened toward the principal temple and framed its entrance. Their axis diverges eastward from the axis of the Temple of Isis because of the island’s topography. The entrance gate, the mammisi, and the second pylon diverge progressively farther from the axis of the dromos. The remains of the Temple of Arensnuphis and Dedun occupy the southern end of the eastern colonnade. Behind it stands the small Chapel of Mandulis, probably built under Augustus, while the Temple of Imhotep, dating from the reign of Ptolemy II, lies farther north.
Entrance courts and the mammisi
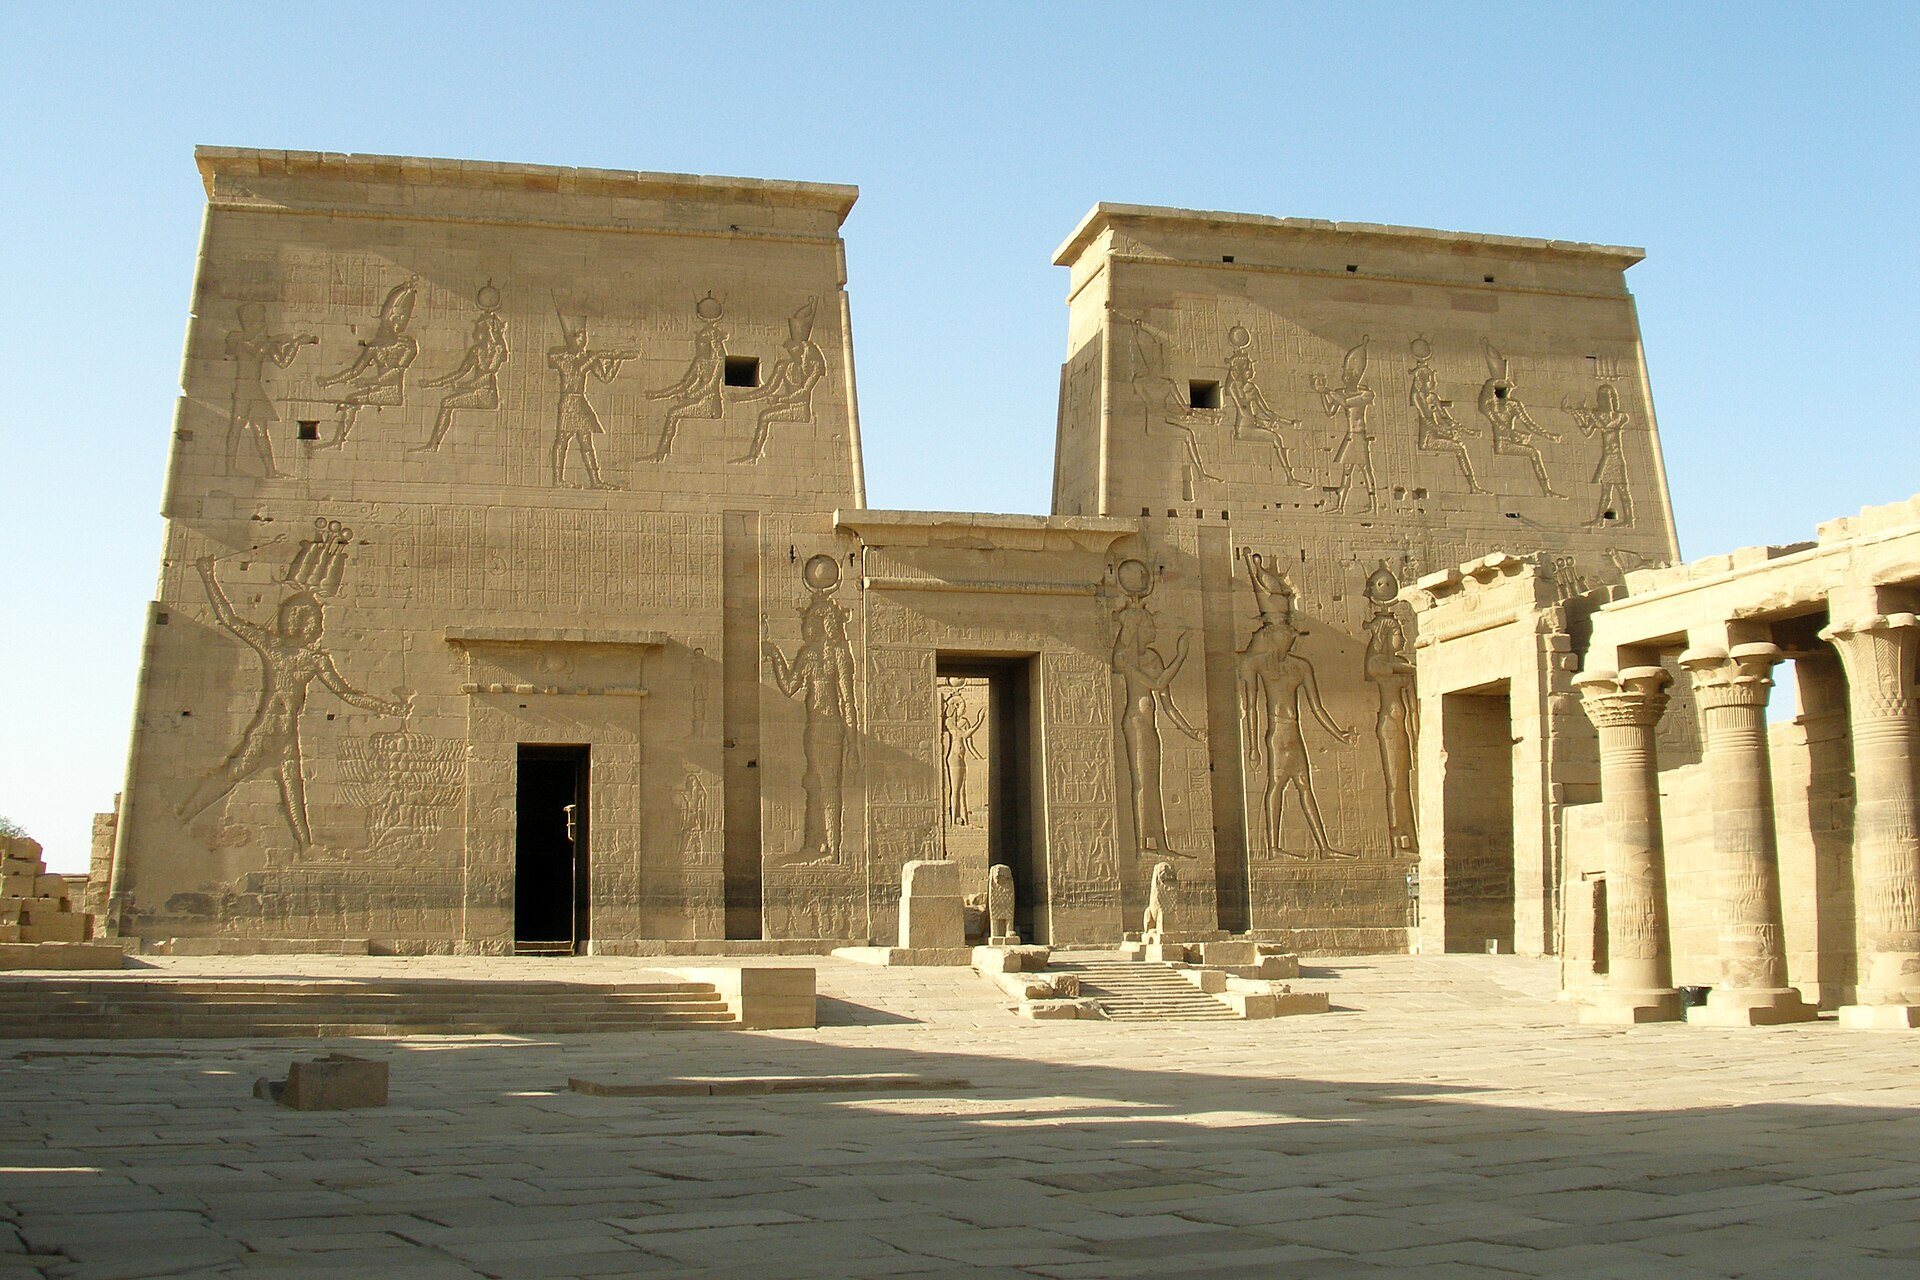
The first pylon is about 20 metres high and 38 metres wide. Its western tower incorporates the earlier gateway of Nectanebo I, while a larger central entrance was built under Ptolemy II. Reliefs show Ptolemy XII presenting offerings to Isis, Hor-pa-chered, Harendotes, Nephthys, and Hathor, as well as defeating the enemies of Egypt.
The irregular first court widens toward the second pylon. The second pylon is approximately 13 metres high and 30 metres wide. Its reliefs show Ptolemy XII killing prisoners before the gods. A granite block beside its eastern tower records a land grant made by Ptolemy VI to the temple. A building with a portico and six rooms occupies the eastern side of the court.
The mammisi stands on the western side. It is a peripteral structure, surrounded by columns, whose capitals are shaped as plant forms and carry the frontal faces of Hathor. Hathor was associated with motherhood, music, joy, fertility, and feminine power. Her face is shown frontally, unlike the other deities represented in profile. Built under Ptolemy II for Hor-pa-chered, the mammisi has interior reliefs depicting the divine child’s birth and childhood. They include his formation by Khnum on a potter’s wheel and his upbringing in the marshes of the Delta. Ptolemy VI, Augustus, and Hadrian added or completed related decoration.
The Temple of Isis
The pronaos is a columned hall with ten formerly painted columns and an opening at the centre of its roof. Floral capitals support a ceiling decorated with symbols of Upper and Lower Egypt, solar boats, and astronomical signs. Much of the painted colour was washed away by twentieth-century inundation. When the hall became part of a church in the sixth century, Coptic crosses were cut into its walls.
Beyond the pronaos, the naos, the restricted inner part of the temple containing the principal cult spaces, has twelve rooms decorated with liturgical scenes and a central sanctuary. The sanctuary retains the pedestal that supported the sacred bark bearing the image of Isis. Reliefs show gods and rulers, including scenes of rulers presenting offerings to Isis and Osiris. A stairway leads from the naos to a terrace containing the burial chapel of Osiris, where reliefs depict the god’s death, burial, and resurrection.
Isis, Osiris, Horus, Hathor, Harendotes, and other deities appear throughout the reliefs and inscriptions. The walls of the Temple of Isis concentrate particularly on the Osiris myth, in which Osiris is murdered and dismembered, restored by Isis, and becomes ruler of the underworld. Early Christians and later Byzantine iconoclasts deliberately damaged many reliefs, sculptures, and hieroglyphic texts. Images of Horus and his winged solar disk sometimes survived with less damage than other figures.
Hadrianic Gate and northern remains
A side doorway from the pronaos leads west to the Hadrianic Gate, also called the Hadrianic Bastion. Before the relocation, the gateway offered a view toward the Osiris sanctuary on the neighbouring island of Bigeh. Its scenes include images of Osiris, including grain sprouting from his mummy, and a representation of the supposed source of the Nile. The final datable Egyptian hieroglyphic inscription, the graffito of Esmet-Akhom, is on the northern interior wall.
The northern side of the gateway formerly contained the Kiosk of Psamtik II and the Temple of Harendotes, of which little survives. Parts of a later Nilometer remain south of the gate. Steps cut into some walls provided access between the temple and the river, linking the buildings with the island’s changing shoreline.
Hathor temple and Kiosk of Trajan
The small Temple of Hathor stands east of the second pylon. Completed under Ptolemy VI, it was enlarged under Ptolemy VIII and decorated under Augustus and Tiberius. Its entrance opens onto a cult terrace above the eastern shore, and its interior includes a pronaos with ten columns and small naos rooms. Reliefs portray Hathor’s return from Nubia. She appears as the Lady of Joy, accompanied by musicians and dancers, including a priest playing a double flute, a monkey playing a lute, other dancing monkeys, and the dwarf-god Bes playing a drum or harp.
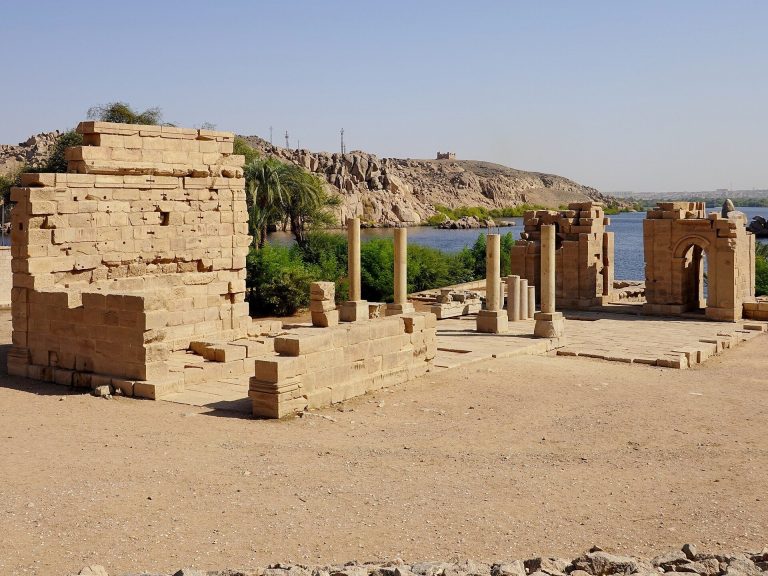
The Kiosk of Trajan stands south of the Hathor temple on the eastern side of the island. Its fourteen columns are joined by screen walls and carry bell-shaped papyrus capitals beneath a continuous architrave that once supported a wooden roof. The kiosk formed an east–west processional route from the riverbank toward the main temple. During river processions, a sacred bark carrying the statue of Isis could land at its eastern terrace.
The kiosk measures approximately 15.4 by 20.7 metres and is 15.45 metres high. It was probably begun under Augustus and later rebuilt or completed under Trajan, whose reliefs show him presenting offerings to Isis, Osiris, and Horus as a child. Parts of the building lack reliefs and inscriptions, suggesting that its decoration remained unfinished. The small Hathor temple at the southern end of the former dromos had a portico of twelve columns, arranged four across the front and three in depth. Its surviving columns have capitals showing Hathor’s head, palm branches, doum-palm branches, and lotus flowers.
Colour, decoration, and surviving features
The former approaches included two colossal granite lions and two obelisks about 13 metres high. Smaller gateways connected the dromos, pronaos, portico, and sanctuary, while the adytum, the innermost sacred space, contained monolithic shrines associated with sacred hawks. Columns, ceilings, and walls were originally painted in vivid colours. Some colour survived in the dry climate, although inundation later damaged or washed away much of the decoration.
The reconstructed complex preserves a sequence of temples, courts, colonnades, gateways, chapels, and processional spaces built over several centuries. Their surviving reliefs combine royal offering scenes, divine myths, ritual imagery, inscriptions, and evidence of later Christian alteration. Together, the monuments retain the physical arrangement of a sanctuary that was repeatedly enlarged and adapted before being dismantled and rebuilt on higher ground at Agilkia.