Burg Perchtoldsdorf: A Medieval Tower Castle and Cultural Center in Austria
Site at a Glance
- Rating
- 4.6
- Popularity
- Medium
- Country
- Austria
- Primary era
- Medieval
- External website
- Open
- Eras represented
- Medieval, Early Modern, Modern
- Civilizations
- Duchy of Austria, Habsburg, Holy Roman Empire
- Site type
- Military
- Remains
- Castle
On this page10 sections
History
Burg Perchtoldsdorf is a medieval tower castle in Austria whose origins probably predate AD 1000 and whose later rebuilding gave it a Gothic form. It stands in the historic center of Perchtoldsdorf, on the eastern edge of the Vienna Woods, where early fortifications protected Babenberg territory from repeated Hungarian incursions.
Frontier fortress and early lords
The first castle consisted of a masonry tower and several wooden buildings enclosed by a palisade, a defensive fence made from upright stakes, and a ditch. The complex soon proved too small for permanent residence and was used mainly by defenders. Its first recorded lord was Heinricus de Pertoldesdorf, named in 1138.
Under Heinricus’s successor, the wooden buildings were replaced with masonry structures, and a walled outer bailey was added. The surviving southern tower was built as the keep, the principal fortified tower of a castle, making the complex habitable again. In 1217, the castle chapel on the second floor was elevated to parish-church status under Bishop Ulrich II of Passau.
Destruction and reconstruction in the thirteenth century
In 1232, Otto I of Perchtoldsdorf transferred the castle, which he held as free property, to Melk Abbey, a Benedictine monastery in Lower Austria, and received it back as a fief. Otto took part in a noble revolt against Duke Frederick II of Austria, and a punitive expedition destroyed the castle. Only its foundations and part of the southern wall survived.
The ruins were converted into a church, while Otto apparently lived at Kammerstein Castle. A separate town castle was built near the southeastern corner of the present marketplace, chiefly for administrative purposes. Otto II later rebuilt the ancestral castle. He fought alongside Rudolf of Habsburg, the thirteenth-century ruler who established Habsburg power in Austria, at the Battle of Dürnkrut and Jedenspeigen, and the rebuilding was probably complete by about 1270.
Otto III of Perchtoldsdorf joined another noble revolt. Around 1290, Duke Albert I of Austria destroyed all three of his castles: the ancestral castle, the town castle, and Kammerstein Castle. Otto probably died in captivity. After the death of his brother Heinrich IV, the Perchtoldsdorf family became extinct. The castle and lordship reverted to Melk Abbey, which then granted them as a fief to the duke of Austria.
Gothic rebuilding and ducal use
The castle was rebuilt in the Gothic style and made habitable once more. A well was installed inside the complex, and a ducal chapel, reserved for the duke and his family, was added as an annex to the parish church. The castle later served both as property and as a dower residence, an estate assigned to a widowed member of a ruling family, for several Austrian duchesses.
Duchess Elisabeth of Virneburg, the widow of Duke Heinrich, is the first documented ducal chatelaine. Another occupant, Duchess Beatrix of Zollern, commissioned the town hospital and the surviving hospital church in Perchtoldsdorf. The castle was also pledged at times, including to Count Ulrich II of Cilli.
War, refuge, and ruin
Conflicts between Emperor Frederick III and his brother, Archduke Albert VI, from 1457 to 1463 affected the castle and the town. The complex was completely destroyed during the campaigns of Matthias Corvinus, the fifteenth-century king of Hungary, and his conquest of Vienna in the 1480s. Maximilian I recaptured Vienna in 1490 and secured Habsburg rule in the Duchy of Austria, but he had no further interest in the ruined castle and sold it to Manngen von Höhenberg.
From the sixteenth century, the people of Perchtoldsdorf and nearby settlements restored the castle as a defensive refuge against threatened Ottoman incursions. Windows were replaced with loopholes, narrow wall openings for firing weapons, and an additional outer curtain wall was built. The town was burned during the First Ottoman Siege of Vienna in 1529, but the attack on the castle was repelled.
The former second courtyard was later converted into a cemetery. In 1605, the castle again sheltered local inhabitants when the Transylvanian prince Stephen Bocskai approached with his Hajduks, irregular armed troops active in Central and Southeastern Europe during the early modern period. During the Second Ottoman Siege of Vienna in 1683, the castle and church were burned. The castle was not rebuilt in its earlier form after this destruction.
Demolition, restoration, and cultural use
The inner castle wall was demolished in 1794 and the ditch was filled. The fortifications around the market, dating from the mid-thirteenth century, were almost entirely demolished in 1795 and 1796. Neglect caused the surviving buildings to decay, and later plans even considered removing the entire castle to create agricultural land.
In 1871, Joseph Hyrtl, an Austrian anatomist, restored the southern tower and converted its rooms into a workplace. After his death, the rooms housed a museum for several years. The castle cemetery closed in 1883 after the present Perchtoldsdorf cemetery had been established. The armory was renovated in 1928 and, following a regional exhibition, became a Scouts’ clubroom.
An emergency roof was placed over the palace hall in 1958. In 1964, the former residential wing was converted into a cultural center under the direction of Karl Harberger. By then, the municipality of Perchtoldsdorf owned the castle. One phase of the work ended in 1967, and a second intervention was completed in 1989.
Since 1976, the courtyard has hosted the annual summer theater of the Perchtoldsdorf Summer Festival. Building work caused the 2008 season to be canceled, and the complex reopened in June 2010 with an underground event hall, foyer, accessible approaches, and an elevator. Burg Perchtoldsdorf is protected as a listed monument under protection number 55280 and is used as a cultural venue for events, meetings, and congresses.
Remains
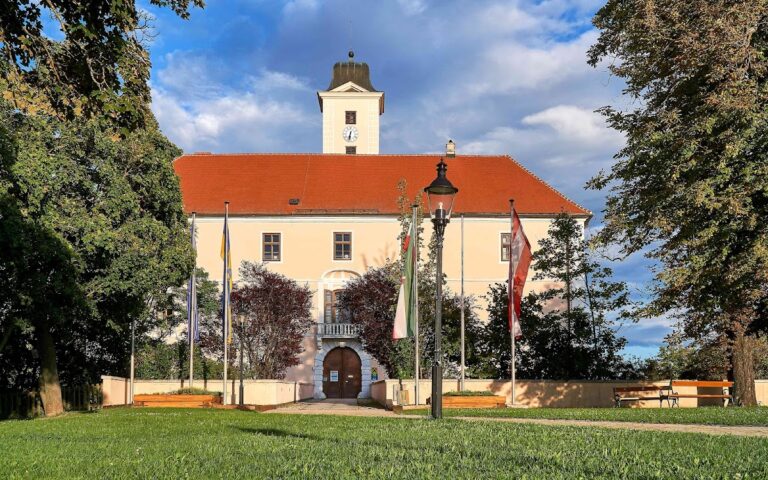
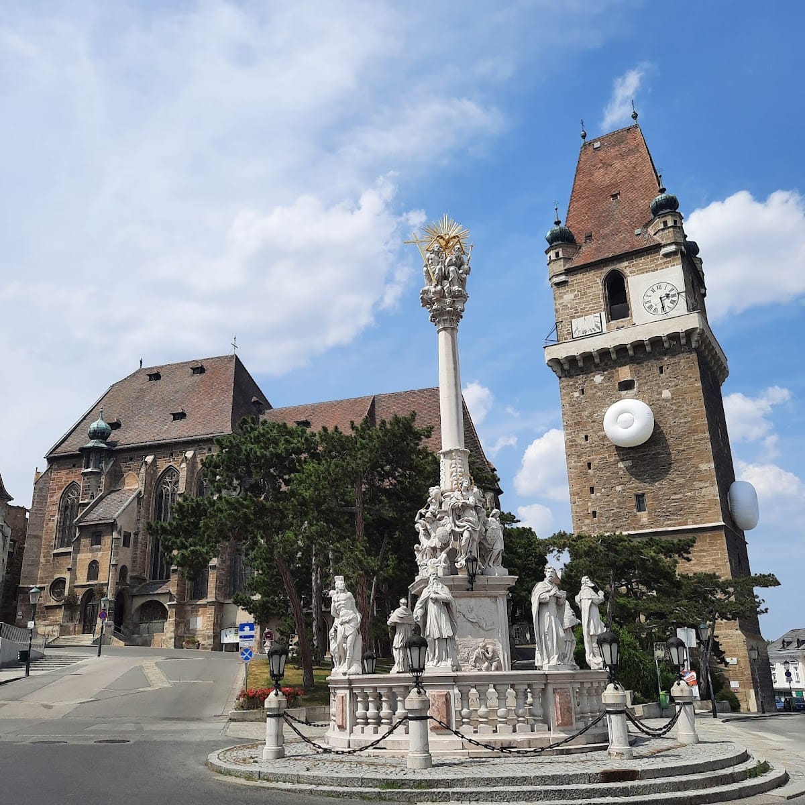
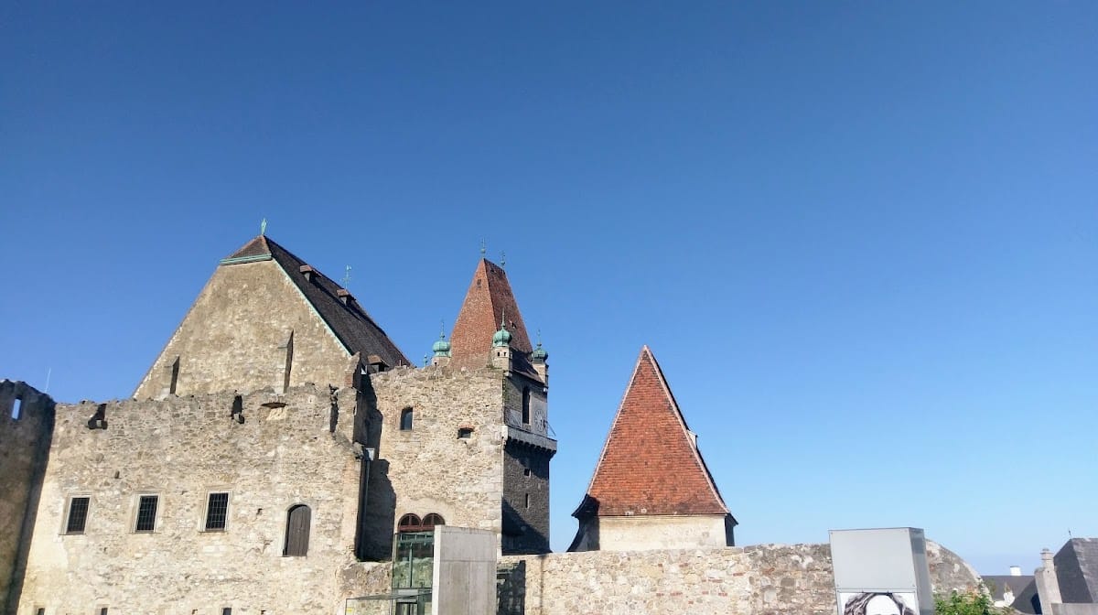
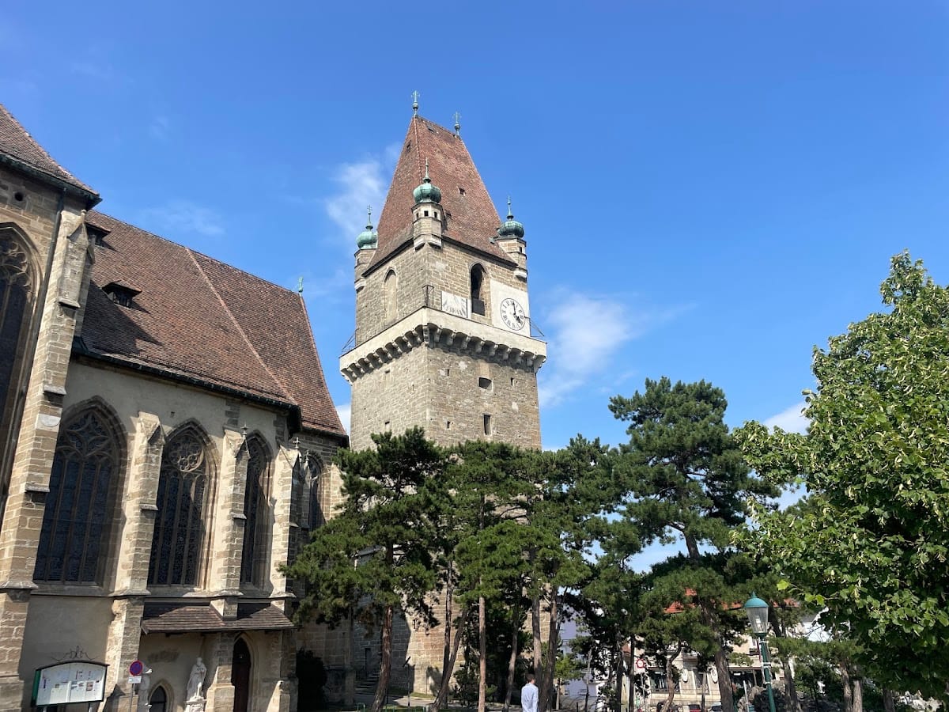
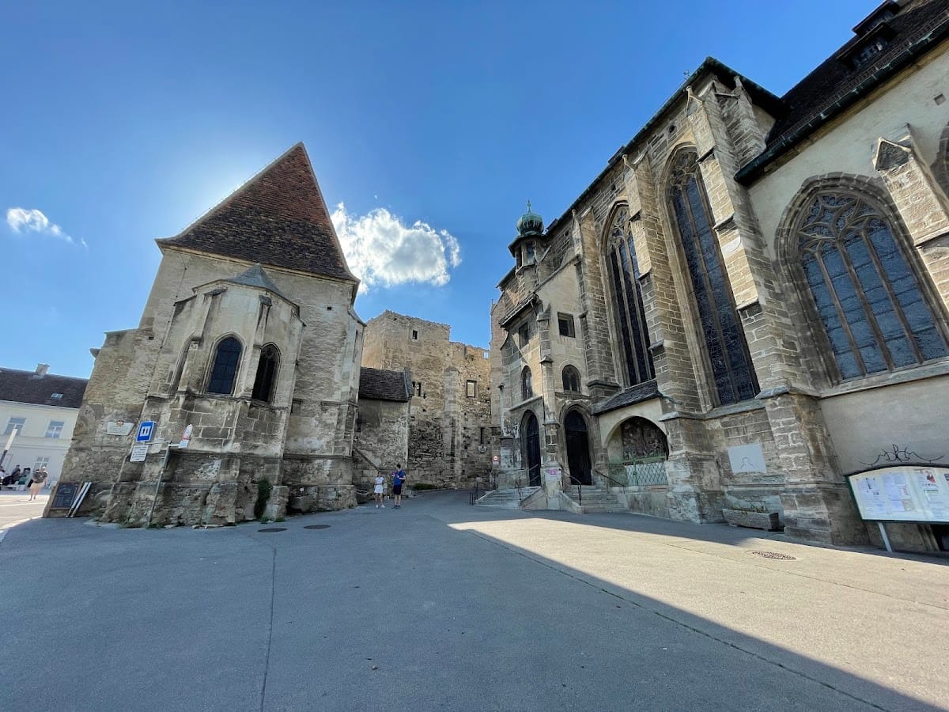
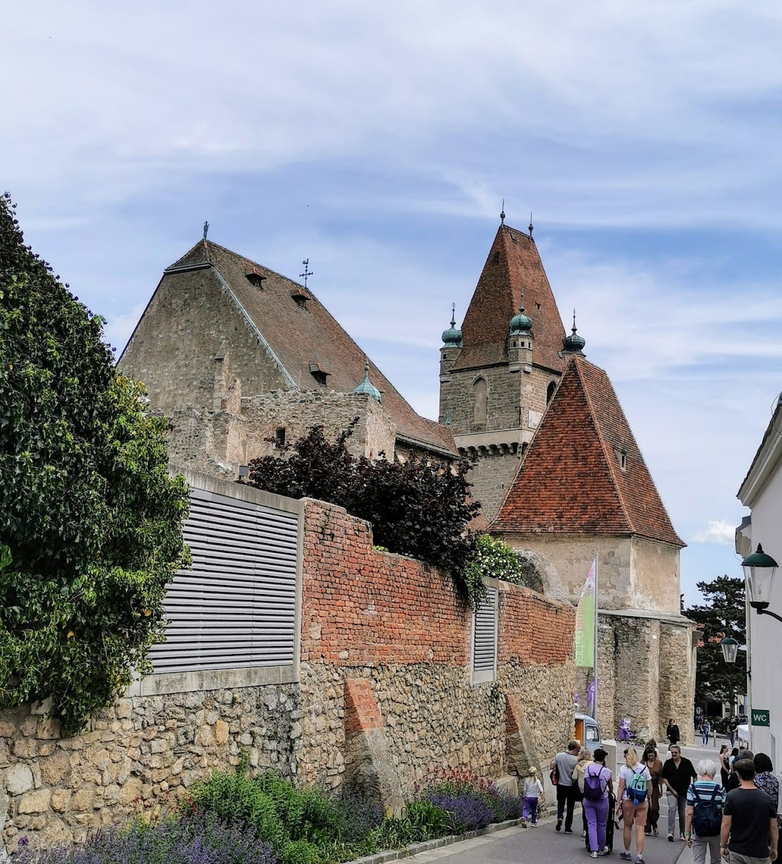
The castle-church complex occupies the north side of the marketplace on the slope of the Vienna Woods. Its urban setting places the parish church at the center of the surviving complex, while fragments of the castle have been incorporated into later construction. The courtyard remains a performance space, and the principal surviving tower and former residential wing now form part of the cultural center.
Defensive structures
The earliest defensive layout combined a masonry tower with wooden buildings, a palisade, and a ditch. Later masonry buildings and a walled outer bailey expanded the complex, while the southern keep became its principal surviving defensive feature. One visible tower has a projecting defensive gallery or wall-walk. The complex also retained an inner wall, an outer curtain wall, a second courtyard, and an armory as elements of its successive defensive arrangements.
Church and former courtyard
The former castle chapel occupied the second floor of the castle. The later ducal chapel was attached to the parish church as an annex, giving the church a direct architectural connection with the castle’s ducal use. The former second courtyard was converted into a cemetery, which was later abandoned. Surviving castle fabric is now integrated with newer parts of the complex.
Residential and modern cultural spaces
The former residential wing contains a large hall restored according to modern standards. The palace hall received an emergency roof in 1958, helping preserve the space before its later adaptation. A modern underground event hall and foyer were added during the contemporary conversion of the complex.
These alterations changed several historic connections within the site. The former foyer became a kitchen with modern sliding doors, while a glass-and-steel structure replaced the former upper-floor buffet area and historic walls. The historic exit to the courtyard was walled up, and the glass-and-steel structure made the historic armory gate unusable. A reinforced-concrete passage, a modern opening made with steel-strengthened concrete, was cut through the historic wall between the old castle and the new event hall.
Nearby sites