Pyramid of Hawara: The Tomb of Amenemhat III
Site at a Glance
- Rating
- 4.2
- Popularity
- Low
- Country
- Egypt
- Primary era
- Bronze Age
- Eras represented
- Bronze Age
- Civilizations
- Egyptian
- Site type
- Religious
- Remains
- Tomb
On this page9 sections
History
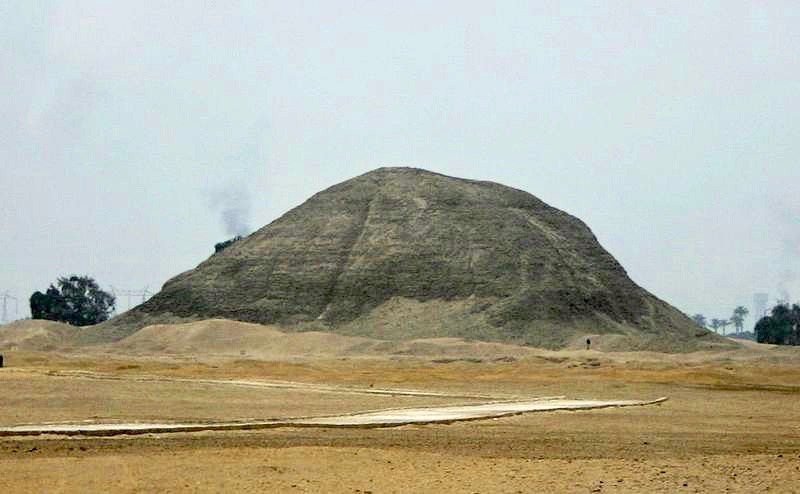
The Pyramid of Hawara is the tomb of the Egyptian pharaoh Amenemhat III, located in Faiyum, Egypt. Built during the Middle Kingdom’s Twelfth Dynasty, it was begun in the king’s fifteenth regnal year after serious structural problems led to the abandonment of his earlier pyramid at Dahshur. The new monument stood near the entrance to the Fayyum basin, close to the pyramid of Senusret II, and became Amenemhat III’s second pyramid.
Amenemhat III and the Hawara complex
Amenemhat III ruled during a period of political reunification and administrative consolidation in ancient Egypt. The Fayyum, a fertile oasis supplied by a branch of the Nile west of the river’s main valley, received major royal building activity during his reign. Hawara’s pyramid was part of a wider royal complex that included a mortuary temple, cult installations, an enclosed court, and associated structures.
The complex was linked with the name “Amenemhat Lives” or “Amenemhat Is Alive.” This name appears to have belonged to the mortuary temple and its cult complex rather than to the pyramid itself. The ancient names of the pyramid and its pyramid town are not known. The temple later became famous as the Labyrinth, a conventional name inspired by Greek writers who compared its exceptional complexity with the mythical Labyrinth of Minos.
Destruction and archaeological investigation
From the Roman period or Late Antiquity onward, the mortuary temple was quarried for building stone. Materials from the complex were reused in Ptolemaic and Roman construction elsewhere in the Fayyum oasis. This gradual dismantling destroyed much of the temple and left the original arrangement difficult to reconstruct. An irrigation canal later crossed the remains, adding another obstacle to the interpretation of the wider complex.
John Shae Perring recorded the pyramid in 1839, and his work was published in 1842 with Richard William Howard Vyse. Karl Richard Lepsius surveyed the ruins between May and July 1843, catalogued the pyramid as number LXVII, recognized the remains of the Labyrinth, and assigned the complex to Amenemhat III. His attempt to enter the pyramid failed, as did Luigi Vassalli’s effort in 1862.
Flinders Petrie began extensive work at Hawara in 1888. He examined the pyramid in 1889, entered its internal passage system, and returned in 1911 to excavate the Labyrinth area. The destruction of the temple prevented him from determining its original appearance. In 2000, Inge Uytterhoeven and Ingrid Blom-Böer surveyed the Labyrinth area for the Katholieke Universiteit Leuven.
Interpretations of the complex
The relationship between the pyramid and the mortuary temple remains open to interpretation. Dieter Arnold proposed that the temple may have been begun before the pyramid, with a second pyramid added after the structural difficulties at Dahshur. The canal crossing the temple ruins and the extensive quarrying have made the original plan uncertain.
A separate burial structure discovered about two kilometres south or southeast of the pyramid in 1936 and excavated in 1955 is generally associated with Princess Neferuptah. Her name appears repeatedly among the finds, including on objects enclosed in a royal cartouche. The discovery of burial equipment in this separate monument challenged the earlier idea that Neferuptah had been buried in Amenemhat III’s pyramid. The identity of the occupant remains uncertain.
Remains
The pyramid and burial system
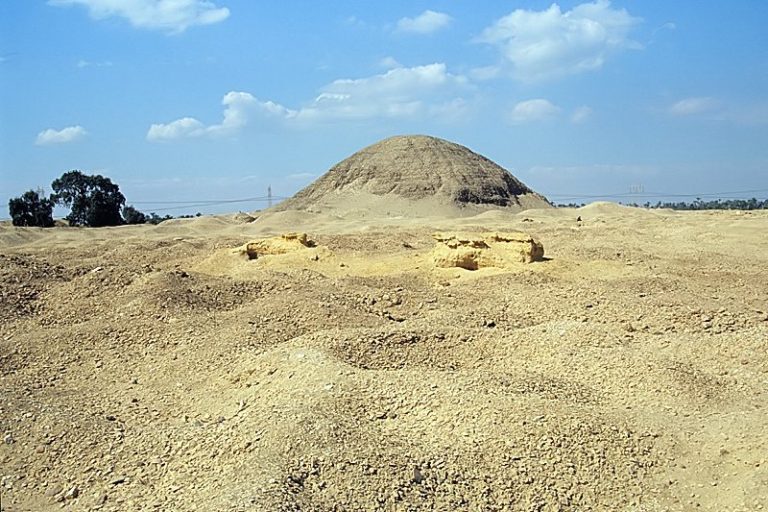
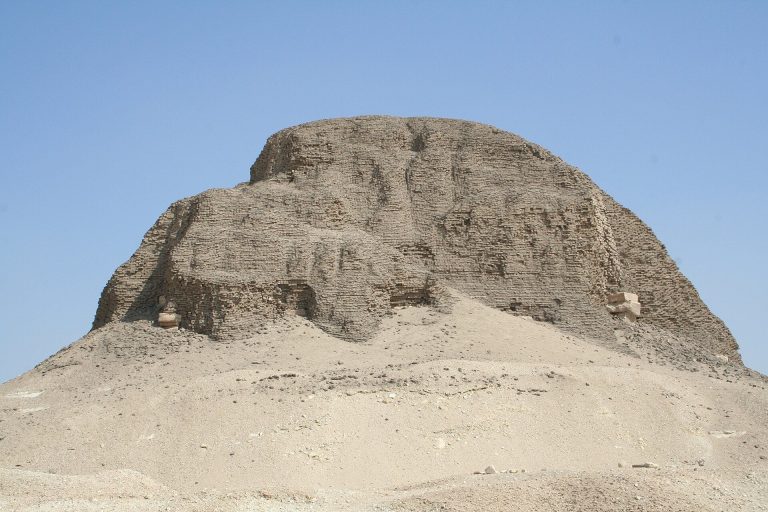
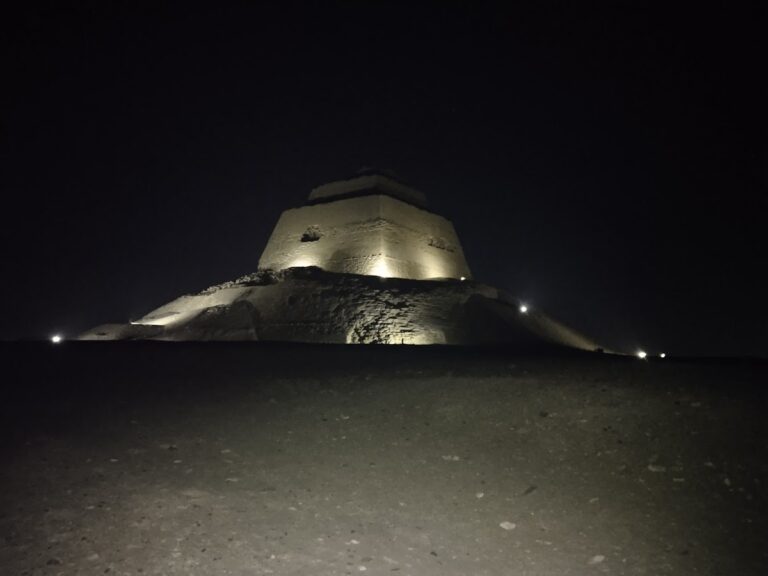
The pyramid originally measured about 105 metres on each side and rose approximately 58 metres, with a slope of about 48 degrees and 45 minutes. Its surviving core is roughly 20 metres high. The core was made entirely of mudbrick and stood on solid stone ground. Limestone casing covered the exterior, but this was removed in antiquity, leaving the mudbrick increasingly exposed to erosion.
A low entrance on the southern side was placed west or southwest of the central axis. It is now buried. From the entrance, a limestone-lined stairway descended about 40 metres to a small chamber. A short passage from this room led to a blind corridor, while a concealed opening in its upper section gave access to another passage designed to be closed by a granite barrier weighing about 20 tonnes.
Beyond the barrier, the route reached a chamber with two branching corridors. One ran north and ended in water and mud. The other led east toward the centre of the pyramid before turning north. Additional concealed passages and falling-block barriers continued through the interior. In the northeastern part of the system, another barrier guarded an antechamber. A recess in the antechamber’s southern wall led to the burial chamber.
The design used false routes, hidden entrances, multiple blocking stones, and abrupt changes of direction to protect the royal burial. These measures did not prevent robbers from entering the chamber. The burial room was cut into the stone foundation and lined on its sides with limestone blocks.
The royal burial chamber
The chamber contained a single quartzite monolith about 7 metres long, 2.5 metres wide, and between 1.83 and 1.85 metres high. It weighed more than 100 tonnes and held a rectangular hollow for the burial equipment. Carved from one block, the royal sarcophagus had the form of a large trough. Its reported dimensions were approximately 7 by 2.5 by 1.83 metres, with an estimated weight of about 110 tonnes.
A smaller sarcophagus and two canopic chests were installed in the chamber before its completion. A canopic chest held organs removed during mummification. The burial room was sealed by lowering a massive quartzite slab with a sand-release mechanism. The slab rested on stone supports above channels or side chambers filled with sand; when the sand was released, the slab descended into place.
The chamber had a gabled roof formed from massive limestone blocks and an upper structure consisting of a mudbrick vault about seven metres high. When the chamber was discovered, it was reportedly underwater. Petrie noted bones in the coffins, and later investigations found groundwater flooding the passages and chamber. An alabaster offering table bearing Princess Neferuptah’s name came from the antechamber and helped produce the earlier interpretation that she had occupied the smaller sarcophagus.
The enclosed royal complex
The pyramid stood in the northern part of a strongly enclosed rectangular complex measuring about 385 metres from north to south and 158 metres from east to west. The enclosure was oriented approximately north to south. Its entrance lay at the southeastern corner of the court, where an approach causeway ended, while the mortuary temple occupied the area between the entrance and the pyramid.
Ancient descriptions refer to covered courts, lower rooms or crypts, and more than 1,500 rooms. The precise total and arrangement remain uncertain, but the complex covered about 28,000 square metres and may have included private rooms to the north, hypostyle spaces whose roofs were carried by many columns, columned courts, porticoes, colonnades, chambers, storerooms, corridors, and a large public court.
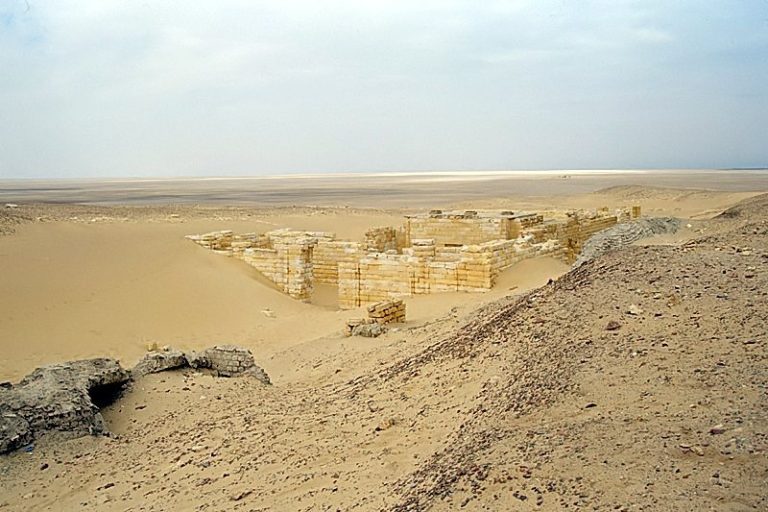
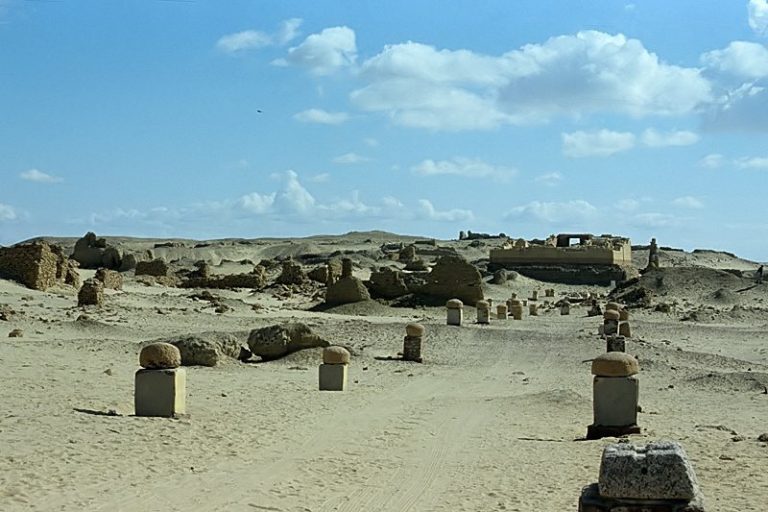
Only foundations, limestone fragments, and slight traces of the temple survive. Petrie uncovered the remains of two granite chapels near the pyramid, each containing two royal sculptures. Numerous fragments of statues indicate that the interior was once richly furnished. The enclosure also included a substantial surrounding wall, an approach causeway, and a valley temple at the river end of the causeway. These latter structures were not investigated in the reported research.
The separate Neferuptah monument
The smaller structure associated with Neferuptah was a mudbrick pyramid or tomb about two kilometres south or southeast of the main pyramid. Its finds included a granite sarcophagus, valuable burial equipment, and objects bearing Neferuptah’s name, including examples set within a cartouche, the elongated enclosure used to mark a royal name in Egyptian writing.
Evidence of a burial was found in the structure, but the occupant has not been established with certainty. The monument and its objects remain important to the interpretation of Neferuptah’s relationship to the Hawara complex and to the question of whether she was originally intended to be buried within Amenemhat III’s pyramid.