Imperial Ancestral Temple: Beijing’s Ming and Qing Dynastic Shrine
Site at a Glance
- Rating
- 4.4
- Popularity
- Low
- Country
- China
- Primary era
- Medieval
- External website
- Open
- Eras represented
- Medieval, Early Modern
- Civilizations
- Unclassified
- Site type
- Religious
- Remains
- Temple
On this page14 sections
History
The Imperial Ancestral Temple, or Taimiao, is a Ming dynasty state shrine in Dongcheng, Beijing, China. Built in 1420 on the orders of the Yongle Emperor, Zhu Di, it served the imperial households of the Ming and Qing dynasties. An imperial ancestral temple was a state shrine for rites honoring deceased members of the ruling lineage. Together with the Forbidden City and the Altar of Land and Grain, the temple formed part of Beijing’s imperial sacred center.
Ming foundation and imperial rites
The temple housed ancestral spirit tablets, ritual objects that represented deceased ancestors and received offerings, for emperors and empresses. The emperor held ceremonies there several times each year, including rites at the start of every season and at the close of the year. Extraordinary ceremonies marked imperial marriages, accessions, funerals, wars, and other major affairs of state.
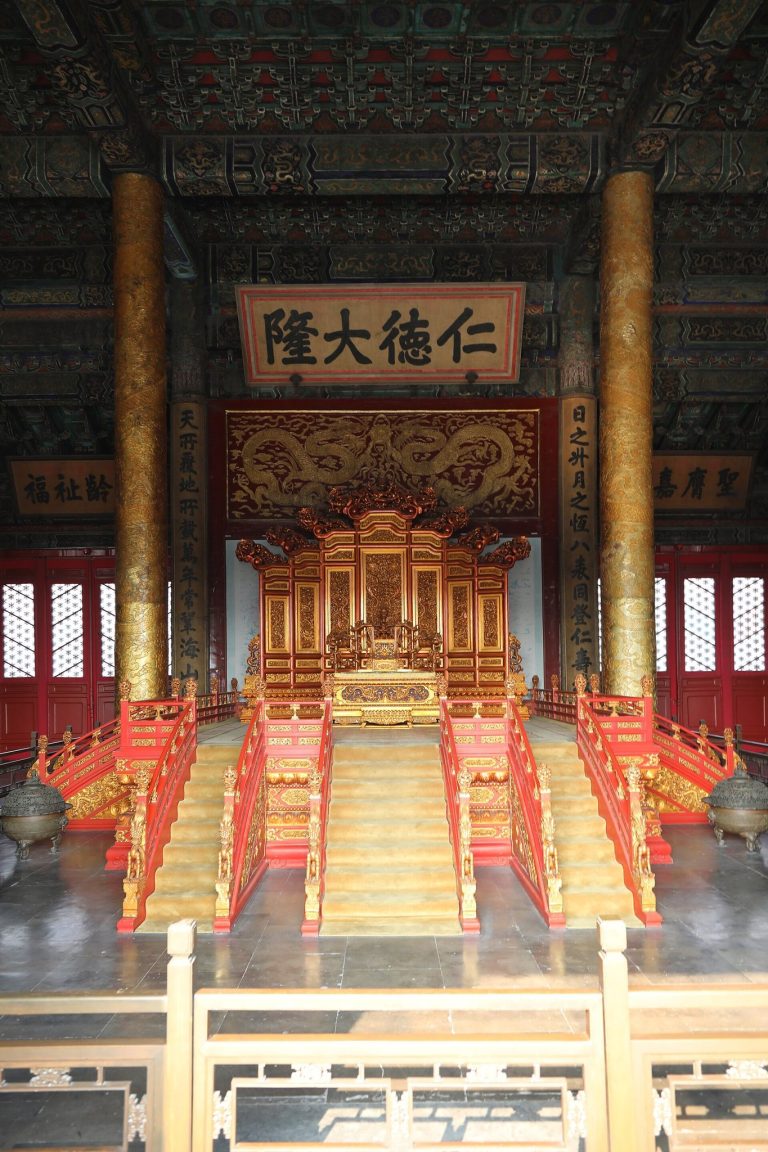
During the principal ceremonies, the tablets were carried from the Hall of Peace and the Ancestral Shrine to the Hall for Worship of Ancestors. The rites used a gilded throne, a bamboo table, food offerings, incense, and candles. In 1491, the rear Ancestral Shrine was built for tablets representing more remote members of the imperial lineage. Officials offered seasonal sacrifices there to the spirits of those ancestors.
Qing repairs and enlargement
The complex underwent repeated repairs during the Jiajing, Wanli, and Shunzhi periods. A major renovation began in 1736 and continued for four years. Before the Qianlong Emperor abdicated, the three principal halls and their subsidiary buildings were enlarged again. Qing rebuilding nevertheless retained much of the earlier Ming arrangement and building tradition.
From imperial shrine to public institution
After the last emperor, Puyi, abdicated, the imperial family continued to own the temple for a period. During the 1920s, the complex became a public park, later known as Peace Park. In 1931, the Palace Museum, the museum established in the former Forbidden City, took it over as a branch.
In 1950, the central government transferred the temple to Beijing for use as a cultural institution for working people. It formally opened on 1 May that year as the Beijing Working People’s Cultural Palace, a name written by Mao Zedong. During the Cultural Revolution, a political and social campaign that lasted from 1966 to 1976, the complex housed the Beijing Red Guards’ liaison headquarters for secondary schools and universities.
The Imperial Ancestral Temple became a National Key Cultural Relic Protection Unit in 1988. In 2024, it was included in the UNESCO World Heritage property “Beijing Central Axis: A Building Ensemble Exhibiting the Ideal Order of the Chinese Capital.” The complex is now administered as the Beijing Working People’s Cultural Palace, whose grounds extend beyond the original temple area.
Remains
Plan, walls, and southern approach
The complex covers approximately 139,650 square metres within a north-south rectangular plan. Three enclosing walls divide it into three large courtyards, while the principal buildings follow the central axis. Yellow glazed-tile roofs identify the principal halls as imperial buildings, and their timber and stone construction largely preserves Ming-period regulations and materials despite later Qing rebuilding.
Gates and bridges
The southern approach begins with a glazed-brick gate, followed by the principal Halberd Gate and two smaller side gates. The Glazed Gate originated in the Ming period and was reconstructed during the Qing period. Seven stone bridges cross the stream between the two principal gates.
The Halberd Gate is five bays wide and two bays deep. It has a single-eaved hip roof, a roof with four sloping sides, covered in yellow glazed tiles. The gate rests on a white-marble platform with a stepped base and nine steps. Its side gates have matching single-eaved roofs. Eight vermilion-painted racks once held 120 halberds with red shafts, silver fittings, and golden dragons. The Eight-Nation Alliance, a coalition that captured Beijing during the Boxer Uprising in 1900, removed the weapons during its occupation of the city.
Principal halls
Hall for Worship of Ancestors
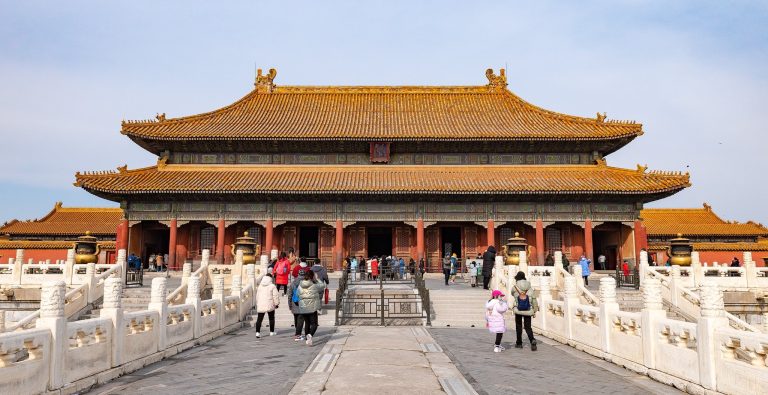
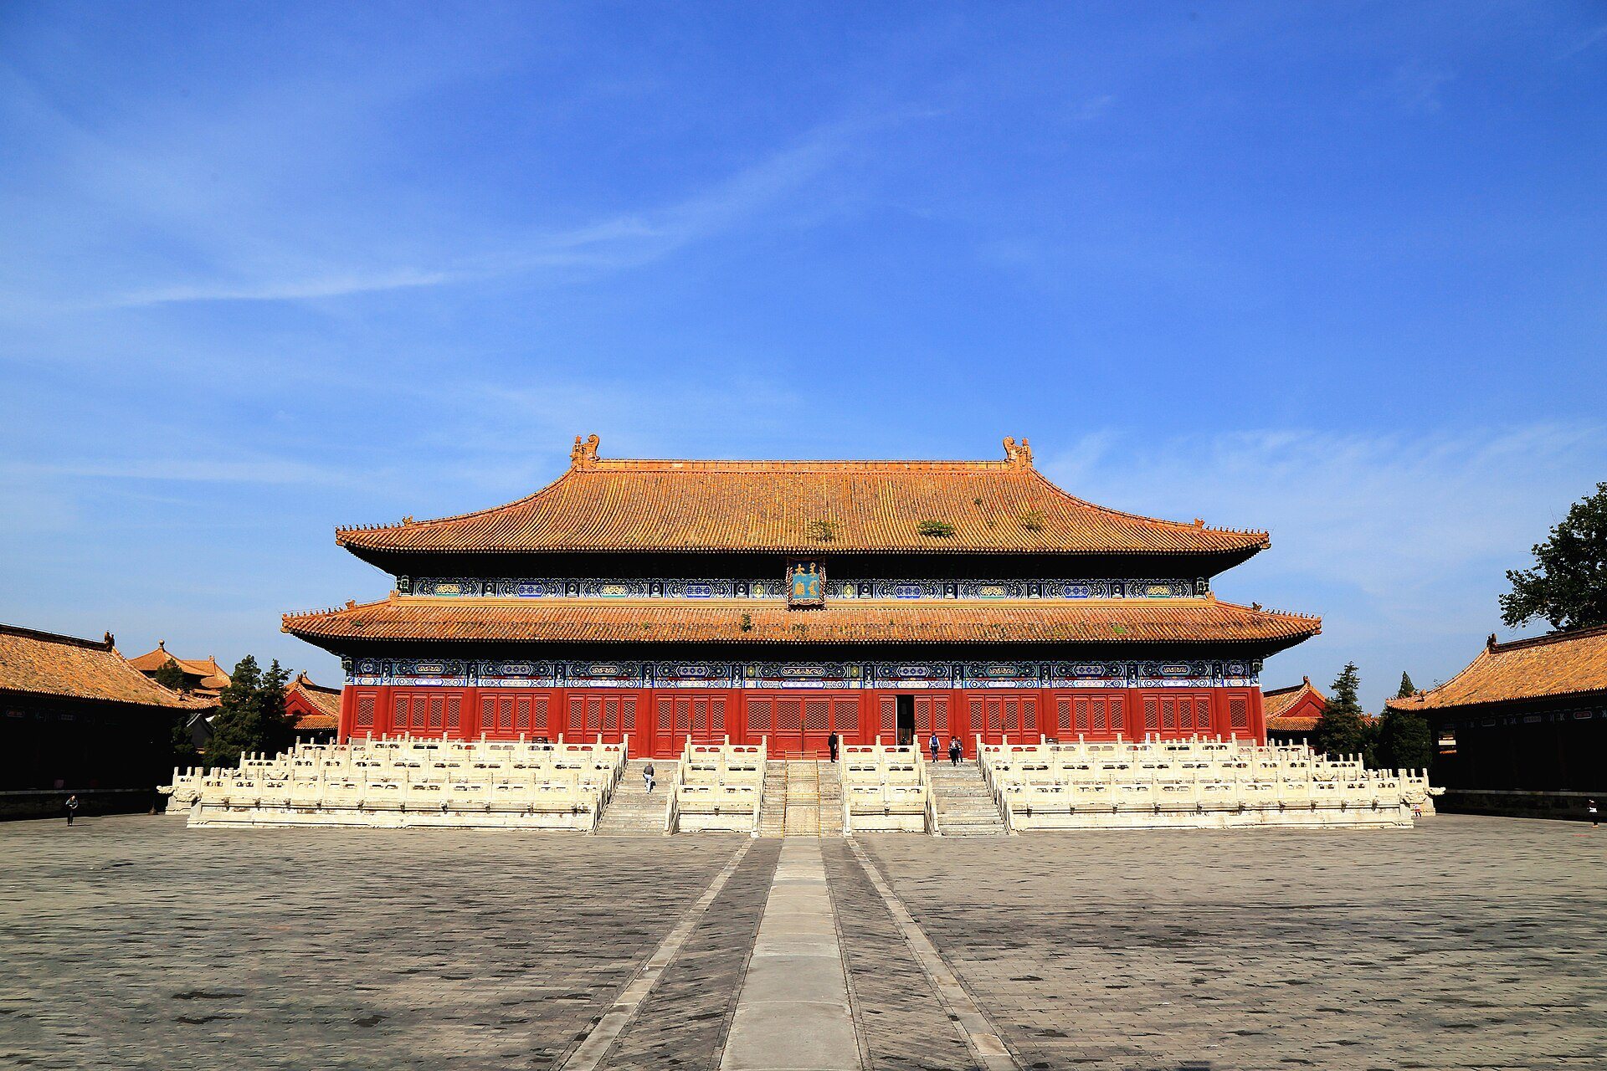
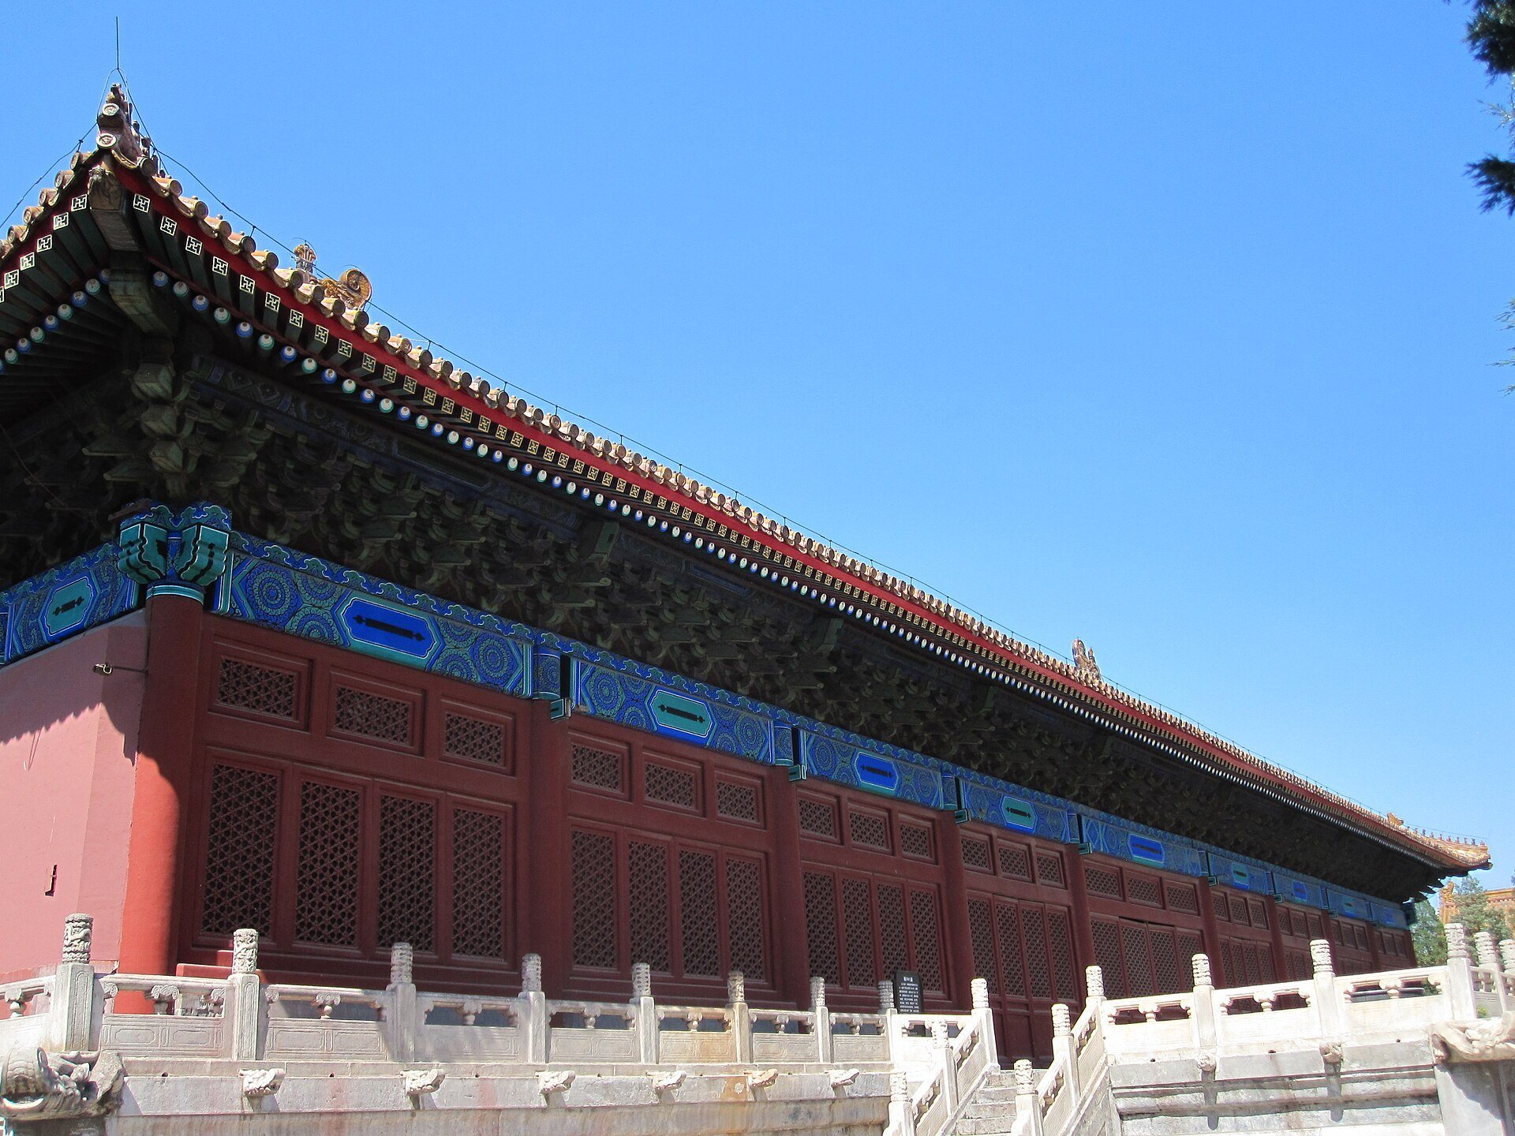
The Hall for Worship of Ancestors, also called the Front Hall, is the largest and principal building of the complex. It retains the basic form of its Ming-period structure and was the setting for major ancestral rites, including the joint sacrifice held at the end of the year. The hall measures 68.2 metres in length, 30.2 metres in width, and 32.46 metres in height. It is eleven bays wide and six bays deep, after its original nine-bay width was increased during the Qing period.
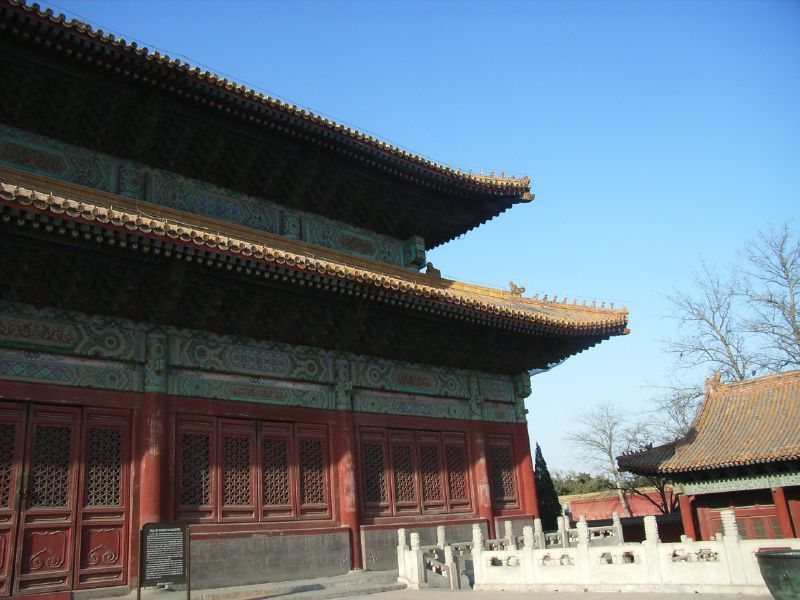
The building stands on a three-tiered white-marble Xumizuo, a raised ceremonial pedestal derived from the Buddhist Mount Sumeru tradition, approximately 3.46 metres high. Stone balustrades surround the platform. A double-eaved hip roof, meaning two layers of projecting eaves over four sloping sides, is covered with yellow glazed tiles. Sixty-eight columns were made from single nanmu trunks, a durable and valued Chinese timber. The principal beams and columns are faced with agarwood, an aromatic hardwood, while other wooden elements use nanmu.
Gilded and relief-powdered polychrome decoration covers the ceiling, columns, roof elements, and beams. Specially made golden bricks pave the floor. A central stairway contains a one-piece granite relief of a dragon playing with a ball, a lion, and marine animals. Beneath the eaves hangs a nine-dragon gilded plaque bearing Chinese and Manchu inscriptions.
Hall of Peace
The Hall of Peace is the middle hall, measuring approximately 62.31 metres long, 20.54 metres wide, and 21.9 metres high. It has nine bays and four bays of depth, a single-eaved hip roof with yellow glazed tiles, and a white-marble Xumizuo platform enclosed by stone balustrades. The balustrade posts are carved alternately with dragons and phoenixes.
In ordinary periods, this hall housed the ancestral tablets together with a throne, offering tables, beds, mattresses, and pillows. Before a sacrificial ceremony, attendants moved the tablets to the Hall for Worship of Ancestors and returned them afterward. The hall also served for seasonal offerings and rites announcing imperial marriages, funerals, accessions, the assumption of personal rule, investitures, and military campaigns.
Ancestral Shrine
The Ancestral Shrine, or Rear Hall, was built in 1491 in a separate courtyard. A stone wall with gates divides it from the Hall for Worship of Ancestors and the Hall of Peace. The building is approximately 61.99 metres long and 20.33 metres wide, with nine bays and four bays of depth. It has a single-eaved hip roof of yellow glazed tiles, a white-marble Xumizuo platform, stone balustrades decorated with dragons and phoenixes, and a central carved stone ramp.
Wings, gardens, and surviving grounds
Tablet halls and side pavilions
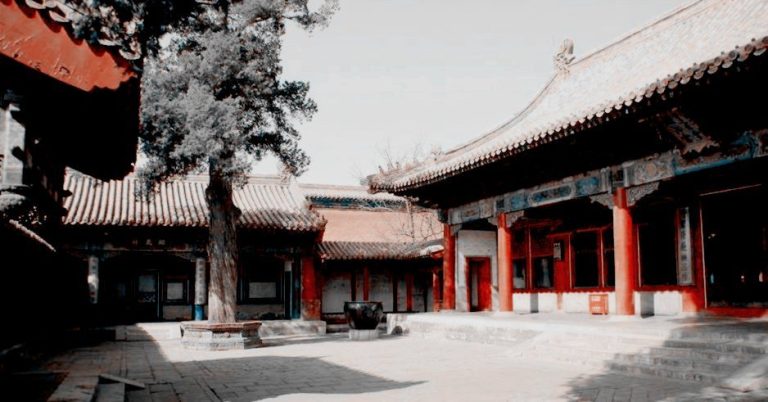
Two long, narrow buildings stand on either side of the courtyard before the Hall for Worship of Ancestors. The western wing held tablets honoring meritorious courtiers, while the eastern wing housed tablets of Ming and Qing imperial princes. The side pavilions now serve as exhibition and conference halls.
Cypress and garden areas
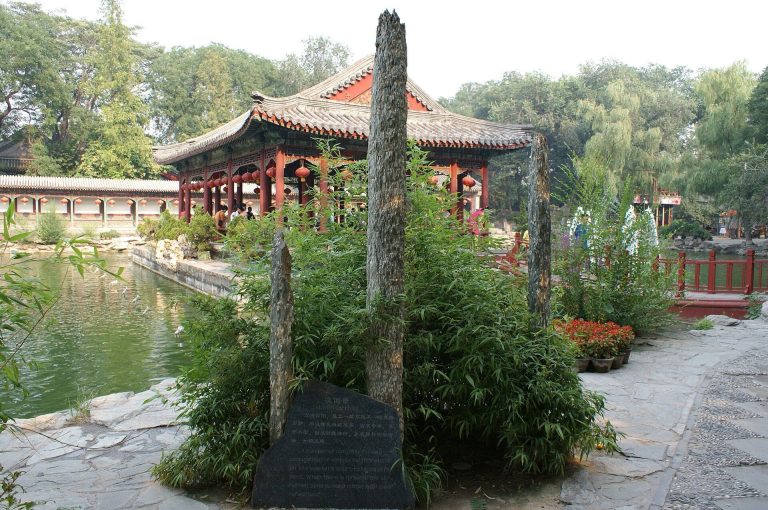
Old cypress trees grow throughout the grounds, with some reportedly more than 500 years old. A large peony garden occupies the western side, and an eastern garden contains a large artificial rock. The former ceremonial grounds and surrounding temple area now form part of the expanded Cultural Palace park east of Tiananmen. A blue name plaque above an entrance carries Chinese and Manchu inscriptions.