Matisi Grottoes: A Buddhist Cave-Temple Complex in Gansu
Site at a Glance
- Rating
- 4.4
- Popularity
- Very Low
- Country
- China
- Primary era
- Medieval
- Eras represented
- Classical, Medieval, Early Modern
- Civilizations
- Ming, Qing, Yuan
- Site type
- Religious
- Remains
- Sanctuary
On this page18 sections
History
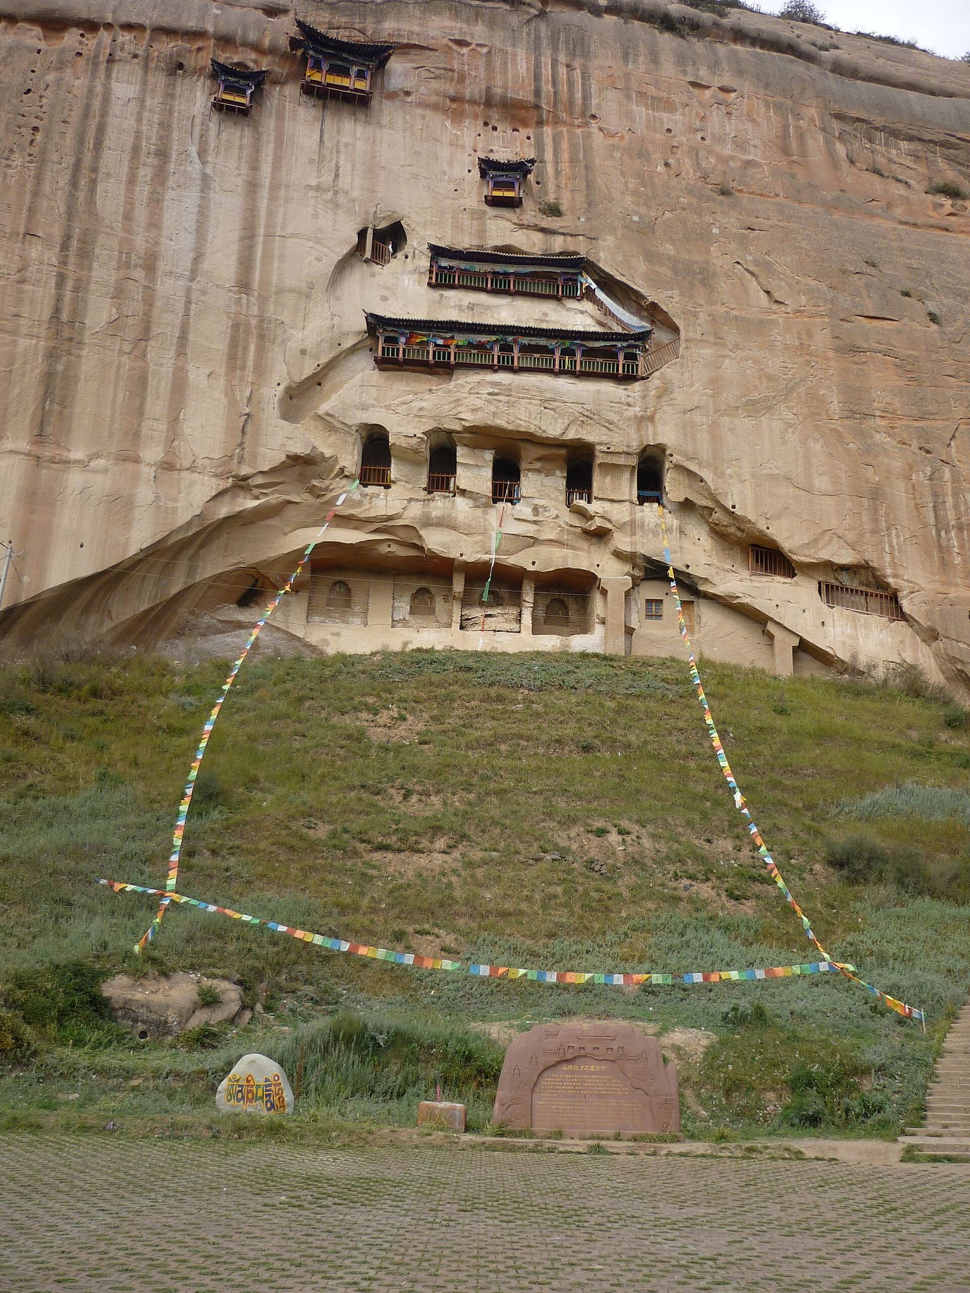
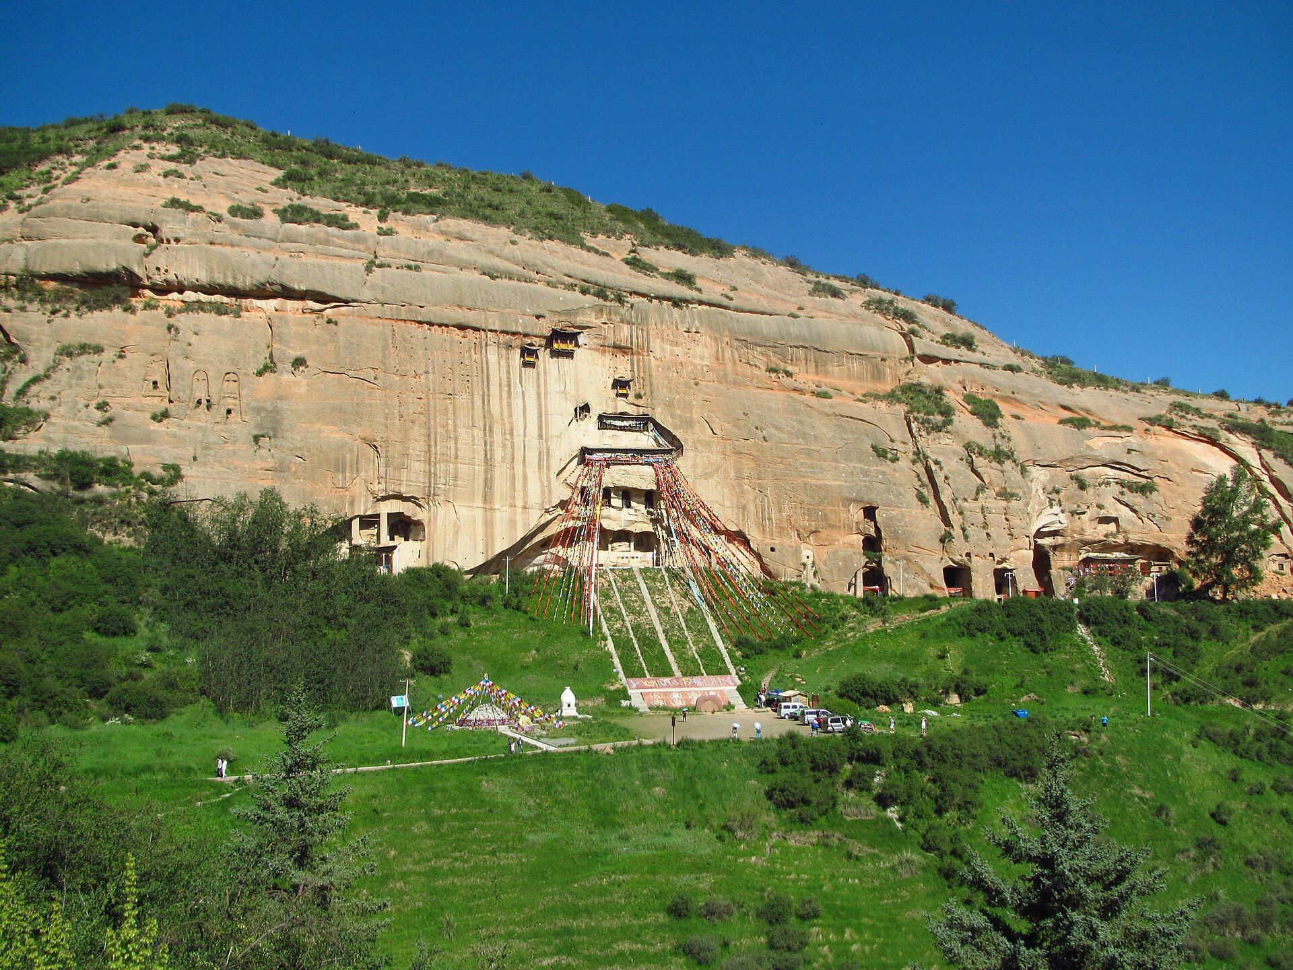
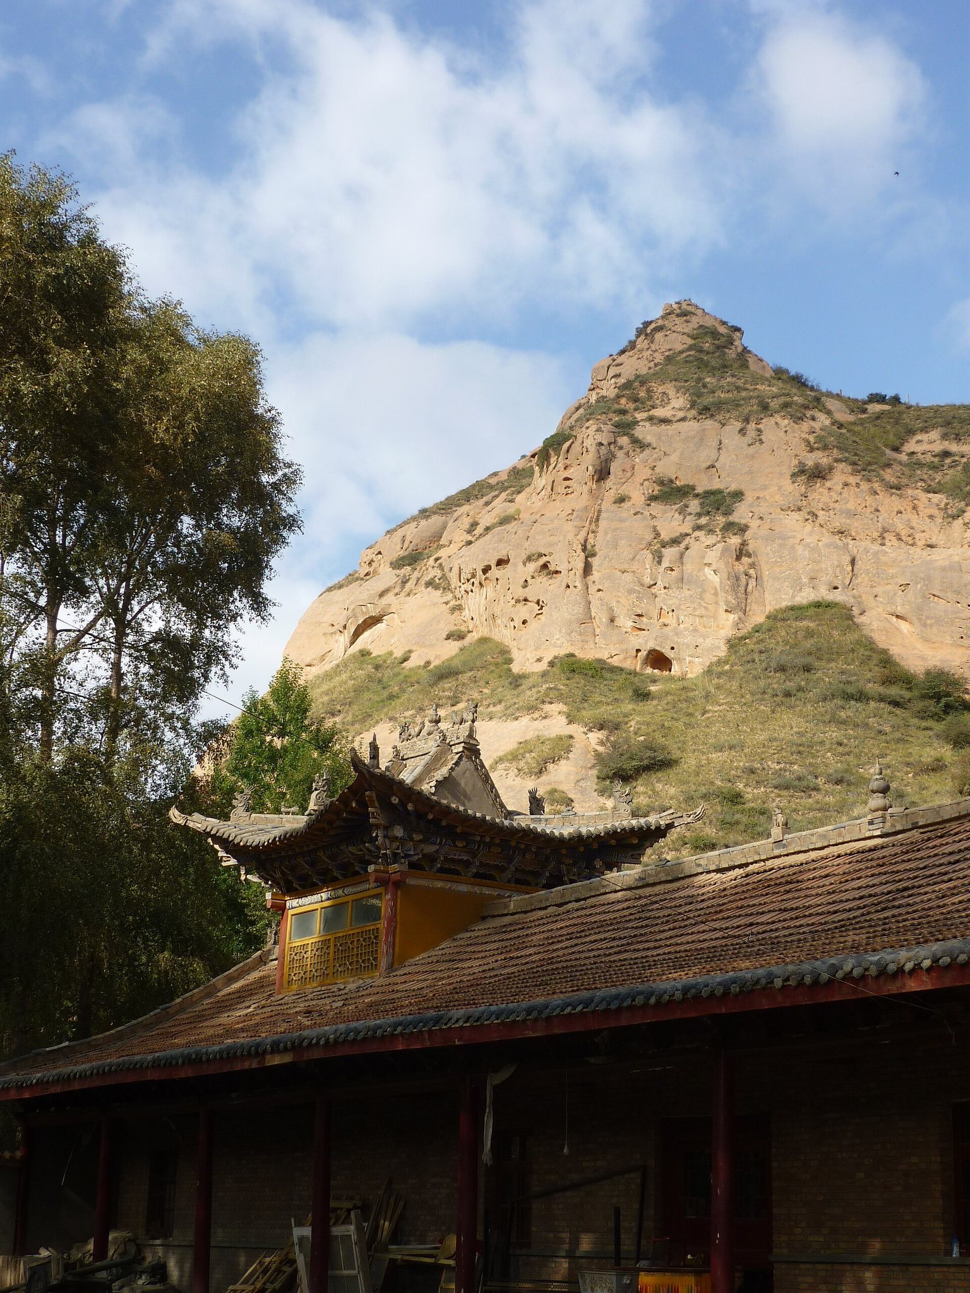
The Matisi Grottoes are a Buddhist cave-temple complex beneath Mount Linsong in a valley of Sunan Yugur Autonomous County, Zhangye, Gansu, China. Their large-scale development began under the Northern Liang, a state of the Sixteen Kingdoms period, after Juqu Mengxun established the regime in 401. The complex became a major Buddhist sacred area alongside the Mogao Caves at Dunhuang and the Yulin Caves at Anxi, and its seven groups extend across several dozen kilometres.
Early development and religious traditions
The area is traditionally associated with the scholar Guo Yu, who is said to have used an earlier group of grottoes as a retreat and place of teaching during the Sixteen Kingdoms period. Another tradition places the beginning of the caves in the Northern Wei period. The earliest major carving at the Thousand-Buddha Caves and Jinta Temple belongs to the Northern Liang phase, when Buddhist cave construction began to give the valley its enduring religious character.
Work continued through successive Chinese regimes until the Qing dynasty. Southern Matisi Temple, also known as Shengguo Temple, became associated with Tibetan monks and major Buddhist activities. After the An Lushan Rebellion, a Tibetan group called Mati moved into southern Zhangye. Several local place names, including Matisi, later became associated with the group. Other traditions connect the name with a horse-hoof impression near Northern Matisi Cave 8, attributing it either to the horse of Erlang Shen, a Chinese deity and legendary hero, or to the horse of Gesar, the heroic king of Tibetan epic tradition.
Later use and repair
Maintenance of the sculptures and murals continued into the Republican period. Particularly extensive repairs took place in 1524 and 1898, while some sculptures were supplemented during the Yuan dynasty and murals were repainted during the Ming dynasty. These successive interventions left the grottoes with layers of original work, later images, repainting, reuse, and alteration.
Long neglect caused severe deterioration. Many caves were damaged and numerous sculptures were lost. Repairs to the murals of Northern Matisi Cave 7 in 1991 caused further harm because the work did not follow conservation methods compatible with the cave’s original appearance. Local cultural authorities assumed management in 1992. In 2002, Northern Matisi Cave 3 was closed after widening cracks in the rock between its second and third levels threatened to divide the two sides of the cliff.
Modern conservation and protection
In 2003, inadequate fire protection was identified, while the murals at Jinta Temple were suffering from salt deposits, hollowing, and powdering of their painted layers. Repair and reinforcement work was carried out at Northern Matisi, Jinta Temple, and the Thousand-Buddha Caves. The programme also addressed water entering the rock, improved the Jinta Temple walkway, and protected the three Guanyin Cave groups.
A major reinforcement campaign ran from August 2004 to November 2006. From 2005, residents and institutions within the grotto area were progressively relocated. Repairs to murals and painted sculptures were largely finished by 2009. Further rock exfoliation occurred in 2011. Work begun in 2012 addressed water infiltration and the Jinta walkway, while a survey of 457 relief-stupa niches at Southern Matisi and behind Northern Matisi identified more than 110 stupas in two locations for the first time. A security-system project was completed in 2014.
The Matisi Grottoes became a Gansu provincial cultural monument in 1957 and were reconfirmed at provincial level in 1963. In November 1996, they were designated a Nationally Protected Major Historical and Cultural Site of China.
Remains
The complex contains more than 70 caves, over 500 sculptures, and approximately 200 square metres of murals. Its groups include the Northern and Southern Matisi temples, Jinta Temple, the Thousand-Buddha Caves, and the Upper, Middle, and Lower Guanyin caves. Cliffs, rock-cut stairs and walkways, central-pillar caves, relief stupas, clay and stone images, painted surfaces, and traces of rebuilding and reuse together express the long development of the site.
Matisi temples
Southern Matisi Temple
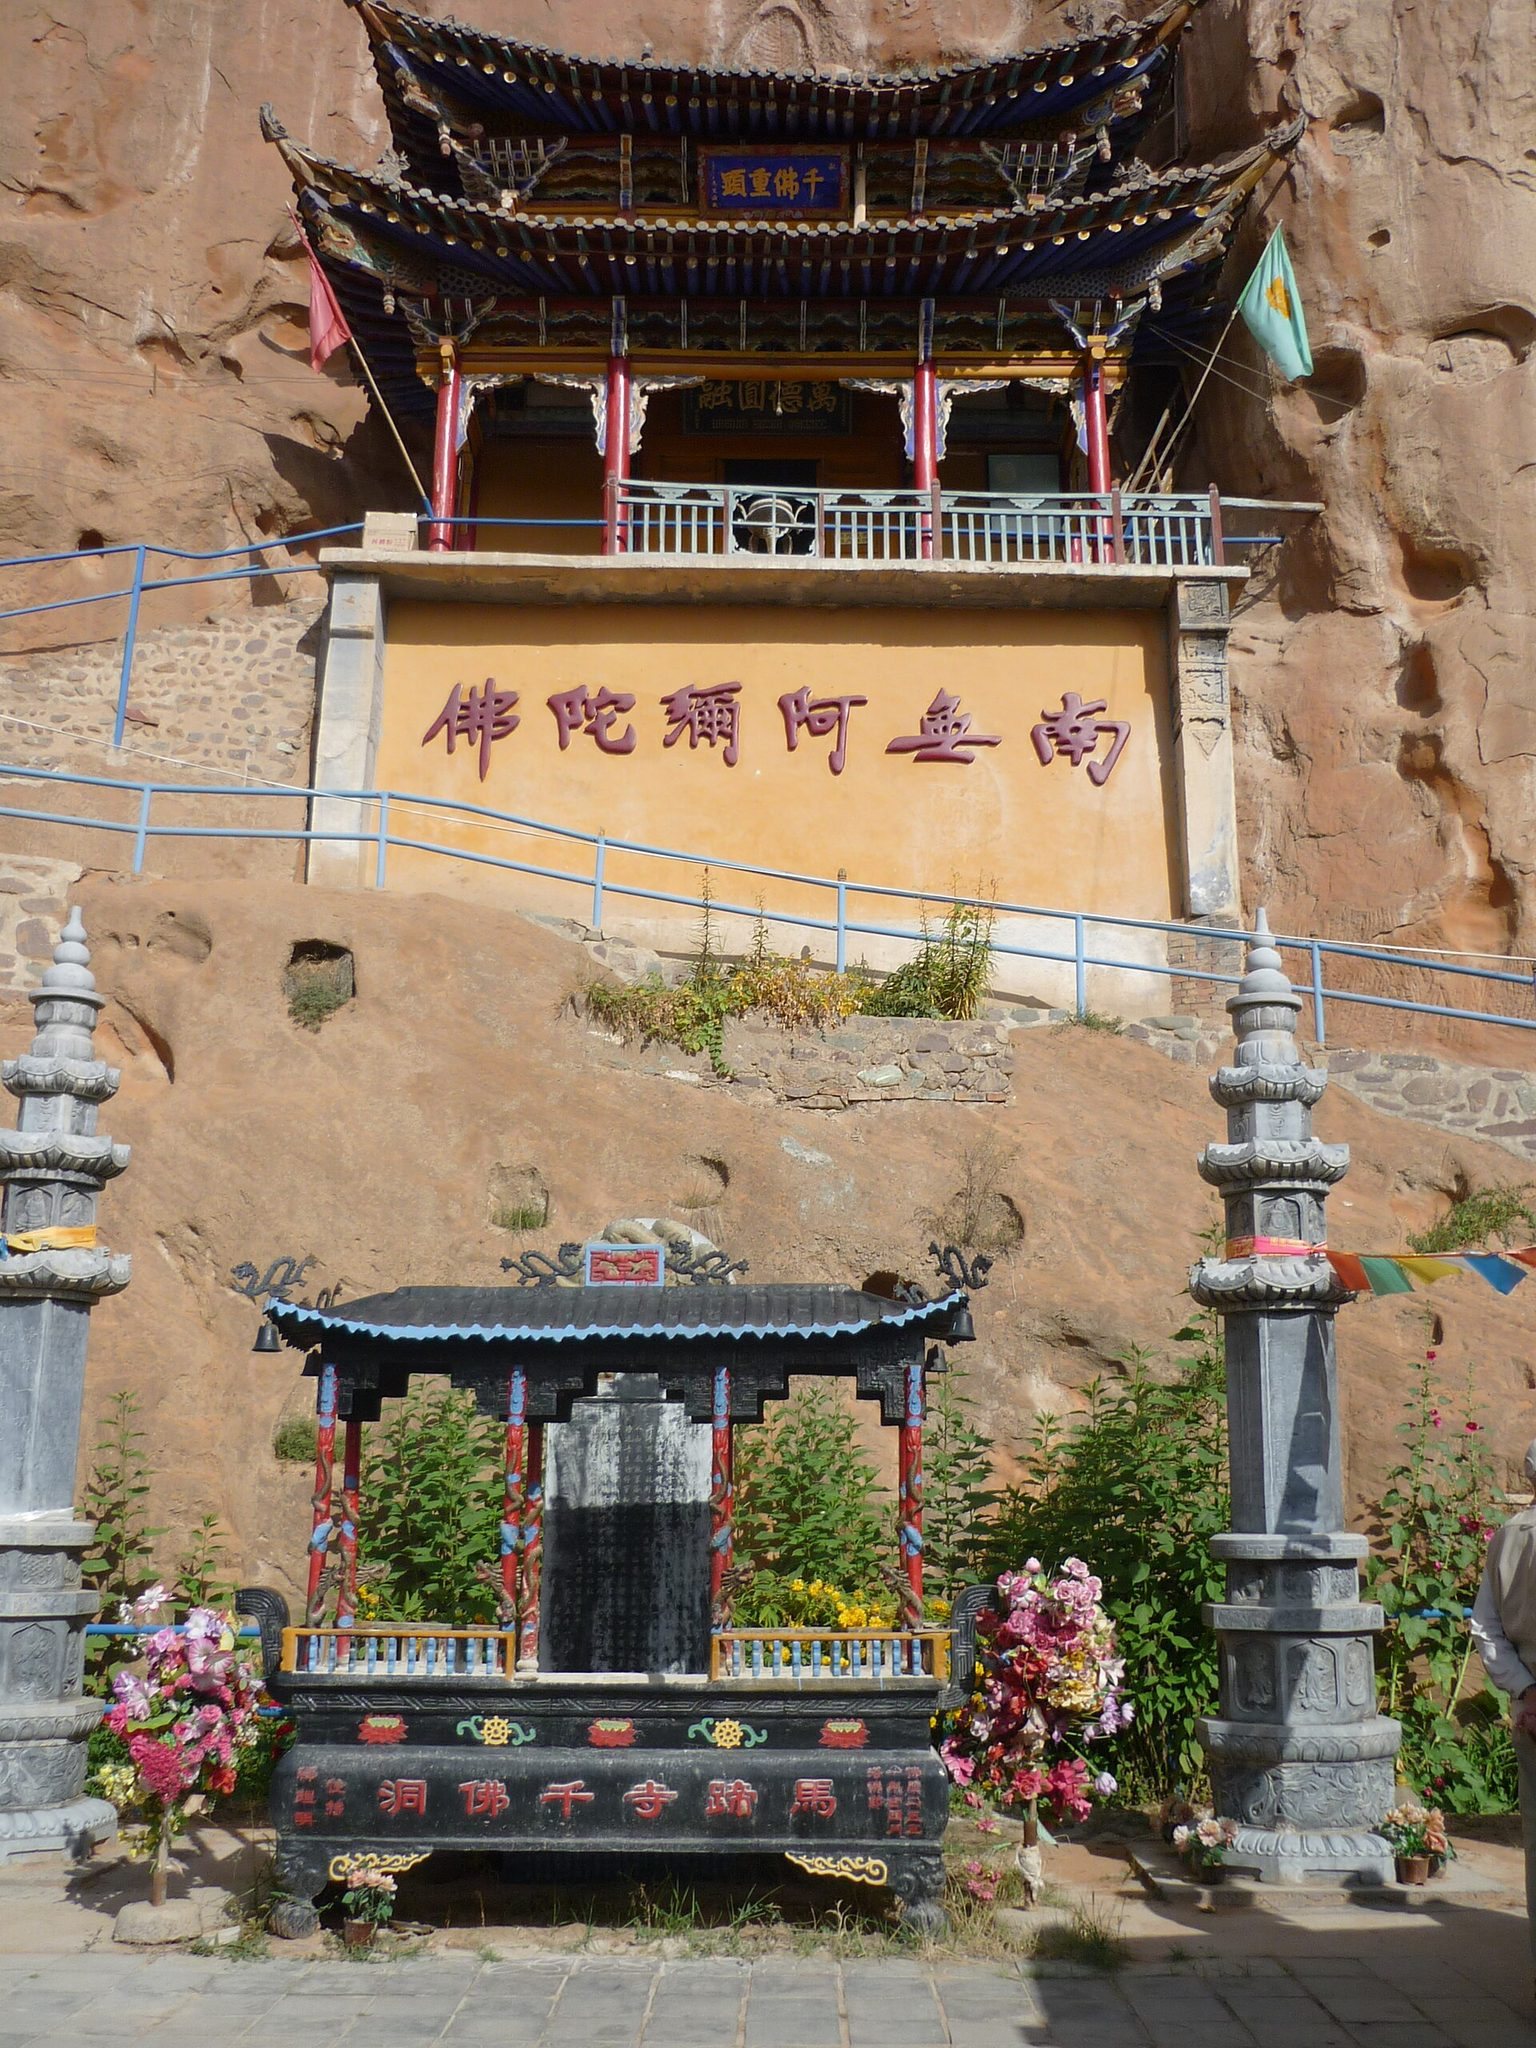
Southern Matisi Temple stands on a mountainside behind the local administrative offices. Also called Shengguo Temple, it retains one restored main scripture hall, five or six badly damaged Buddhist caves, and several stone stupas in the Tibetan style. A survey of relief-stupa niches in this area and behind Northern Matisi revealed more than 110 stupas in two locations, adding to the evidence for the complex’s commemorative and devotional use.
Northern Matisi Temple
North of Southern Matisi Temple, beyond a mountain ridge, Northern Matisi contains nine caves, with the first eight still distinguishable. Cave 1, known as the Medicine Buddha Cave, is a horizontal rectangular chamber with a flat roof and a collapsed front wall. Its principal niche holds a seated Medicine Buddha in Tibetan Buddhist style, redecorated in the early twentieth century. A damaged upper niche has lost its image, while reliefs of standing attendant bodhisattvas remain on the side walls.
Cave 2, the Guanyin Pavilion, has a wooden structure before the cave and a cast-bronze image of Guanyin. Cave 3, called the Cave of the Thirty-Three Heavens, rises 42 metres above the ground in five levels. The first three levels each contain five horizontal caves, the fourth has three, and the fifth has one. Tunnels connect the chambers. Their plans are square, with either gabled roofs or roofs whose sides slope inward toward a smaller flat top. Most of the sculptures have been destroyed, while some murals were repainted during the Ming dynasty.
Cave 4, the Northern Seated Buddha Hall, is a horizontal rectangular chamber with a flat roof and a collapsed front wall. Most of its surviving sculptures date from the first half of the twentieth century. Cave 5, the Northern Medicine King Cave, lies immediately above it. This small rectangular chamber has three rear-wall niches containing a seated Medicine Buddha and two attendant bodhisattvas seated in half-lotus positions. All three images are severely damaged.
Cave 6, the Northern Guanyin Cave, is heavily ruined but retains a seated Guanyin from the Qing period. Ming-period transformation murals of Guanyin survive on the side walls. Cave 7, also called the Tibetan Buddha Hall or Standing Buddha Hall, is a large longitudinal chamber measuring 33.50 metres deep, 27.43 metres wide, and 15 metres high. Its outer entrance has three doors, and the front part of its originally gabled roof has collapsed. Inside, a worship area is enclosed by a passage for walking around the sacred images. The rear wall has two rows of three round-arched niches, while 46 further niches occupy the surrounding walls. These once held Yuan-period seated Buddhas, most of which are damaged or destroyed. The murals were repainted during the Ming dynasty.
Cave 8, the Matisi Hall, is approximately square and has a central pillar with three arched entrances. A horse-hoof impression before the hall is associated with one traditional explanation of the site’s name. Ming-period murals survive, while the sculptures remain only in the form of bases.
Jinta Temple
Jinta Temple is one of the earliest-developed parts of the complex. Its two caves were cut more than 60 metres above the ground in a red-rock cliff. Both are central-pillar caves, meaning that a freestanding or rock-cut pillar organizes the interior and carries images and niches.
Eastern Jinta Cave
The eastern cave is damaged and retains a depth of 7.60 metres, a width of 9.70 metres, and a height of about 6 metres. Its roof slopes inward toward a smaller flat surface. Three tiers of niches and sculptures occupy each side of the central pillar. The lowest tier contains round-arched niches with seated Buddhas on lotus thrones, attendant bodhisattvas, and flying apsaras, celestial Buddhist figures shown in flight. The middle tier has three circular rows of niches on each side, with Buddhas inside, while the rear of the pillar carries Thousand-Buddha imagery.
Three layers of murals surround the cave. An inscription identifies the outermost layer as a repainting of 1813, and some sculptures were supplemented during the Yuan dynasty. Salt deposits, hollowing, and powdering affected the painted surfaces, prompting later conservation work.
Western Jinta Cave
The western cave measures 7.90 metres wide, 4.05 metres in remaining depth, and 4.30 metres high. Three sculptural tiers are arranged on each side of its central pillar. The images include seated Buddhas, attendant bodhisattvas, Maitreya, disciples, a contemplative bodhisattva, and repeated Thousand-Buddha designs, together with murals around the chamber.
Thousand-Buddha Caves
The Thousand-Buddha Caves are among the earliest-developed areas. They are arranged in western, central, and eastern zones. The eastern zone contains 87 relief stupas, while the western and central zones together include more than ten caves, with four numbered caves in each of those two zones.
Western caves
Western Cave 1 is a square central-pillar cave with a gabled front roof and a vaulted rear area formed by the pillar and three walls. A front-pillar niche contains a standing Buddha with a stone core. Western Cave 2 has a pillar divided into four sculptural tiers. Its lower tier contains round-arched niches with seated Buddhas or bodhisattvas and attendant figures. The upper tiers have long niches, each with three seated Buddhas, surrounded by murals. The sculptures are severely damaged, and a Ming-period record of worshippers appears on the doorway linking Caves 1 and 2.
Western Cave 3 has three walls and three niches. Its rear wall measures 2.30 metres, its left wall 2.16 metres, and its right wall 2.24 metres. Western Cave 4 is rectangular and organized around a central pillar. A pillar niche retains a seated Buddha made with a stone core and clay body, accompanied by attendant bodhisattvas.
Central caves
Central Cave 5, the Mahavira Hall or Great Hero Hall, is a horizontal rectangular chamber with a flat roof. It contains five newer sculptures and a Chinese-style eave outside the cave. Central Cave 6, the Hall of the Western Three Saints, is approximately square and retains a relatively well-preserved stone Amitabha Buddha on the rear wall. Central Cave 7 lies directly above it and preserves a damaged standing Buddha with a stone core on the left wall.
Central Cave 8 is a central-pillar cave with deep niches at the front of both side walls. Four tiers of niches are arranged on the pillar. The lowest tier retains sculpture bases, while the three upper tiers contain three rows of five seated Buddhas. The murals were repaired in 1945, although the original paintings are attributed to the Western Wei period. Further niches occupy the rear and right sides.
Guanyin caves
Upper Guanyin Caves
The Upper Guanyin Caves, also called the Upper Guanyin Temple, lie on a mountainside about 4 kilometres north of Jinta Temple and contain nine numbered caves. Cave 1 is square and flat-roofed, with a front niche and wall murals. Cave 2 has two levels, both heavily damaged. Cave 3 has a front niche with murals showing Thousand-Buddha imagery and the Four Heavenly Kings. Caves 4 through 8 retain very limited remains, and some were reused as rooms for monks. Cave 9 has a large rectangular niche containing four damaged cross-legged seated Buddhas.
Middle Guanyin Caves
The Middle Guanyin group contains eight numbered caves. Cave 1 is a large square, flat-roofed chamber with whitewashed walls and modern sculptures. Caves 2 and 3 are rectangular, flat-roofed chambers on either side of it. Cave 4 is nearly square and partly collapsed, while Cave 5 has been extensively altered. Caves 6 through 8 formerly formed a Dizang Hall, dedicated to Dizang, a bodhisattva associated with aid to beings in the afterlife and realms of suffering. Cave 8 was later converted into a room for monks.
Lower Guanyin Caves
The Lower Guanyin group contains three caves. Cave 1 is a rectangular, flat-roofed chamber measuring 6 metres deep, 5.10 metres wide, and 4.50 metres high. It was used as a monks’ room, and some murals became blackened by smoke. Cave 2 was converted into a modern hall and retains its earlier remains in altered form.
Above Cave 1, Lower Guanyin Cave 3 is a central-pillar chamber 5 metres high, 8.40 metres wide, and 10 metres deep. Its front roof is gabled, while the remaining roof has four sloping sides. The murals are well preserved. Two tiers of round-arched niches remain on the pillar, with the sculptures formerly placed in them lost.