Chogha Zanbil: An Elamite Religious Complex in Iran
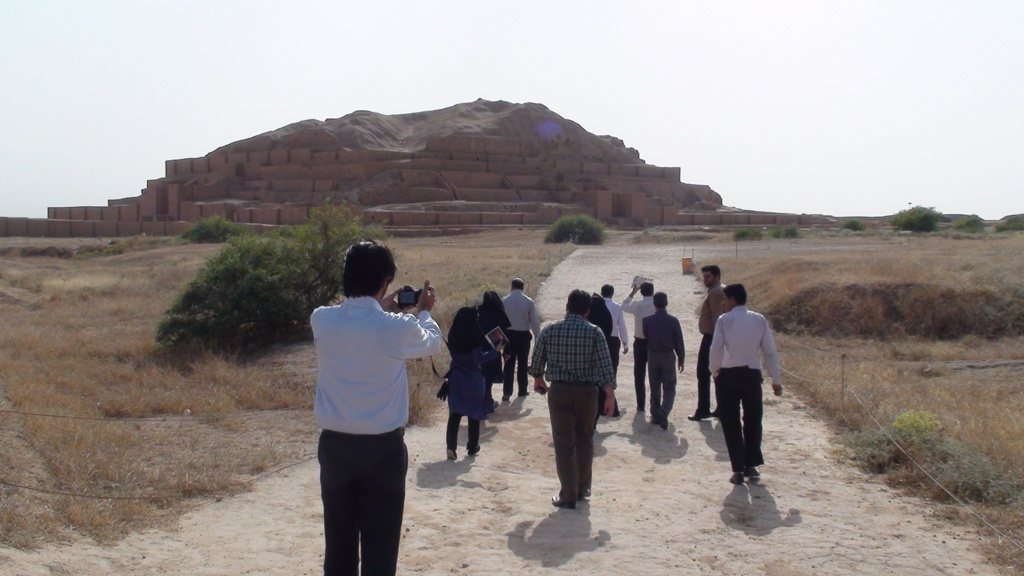
Site at a Glance
- Rating
- 4.6
- Popularity
- Medium
- Country
- Iran
- Primary era
- Bronze Age
- Eras represented
- Bronze Age
- Civilizations
- Elamite
- Site type
- Religious
- Remains
- Sanctuary
On this page14 sections
History
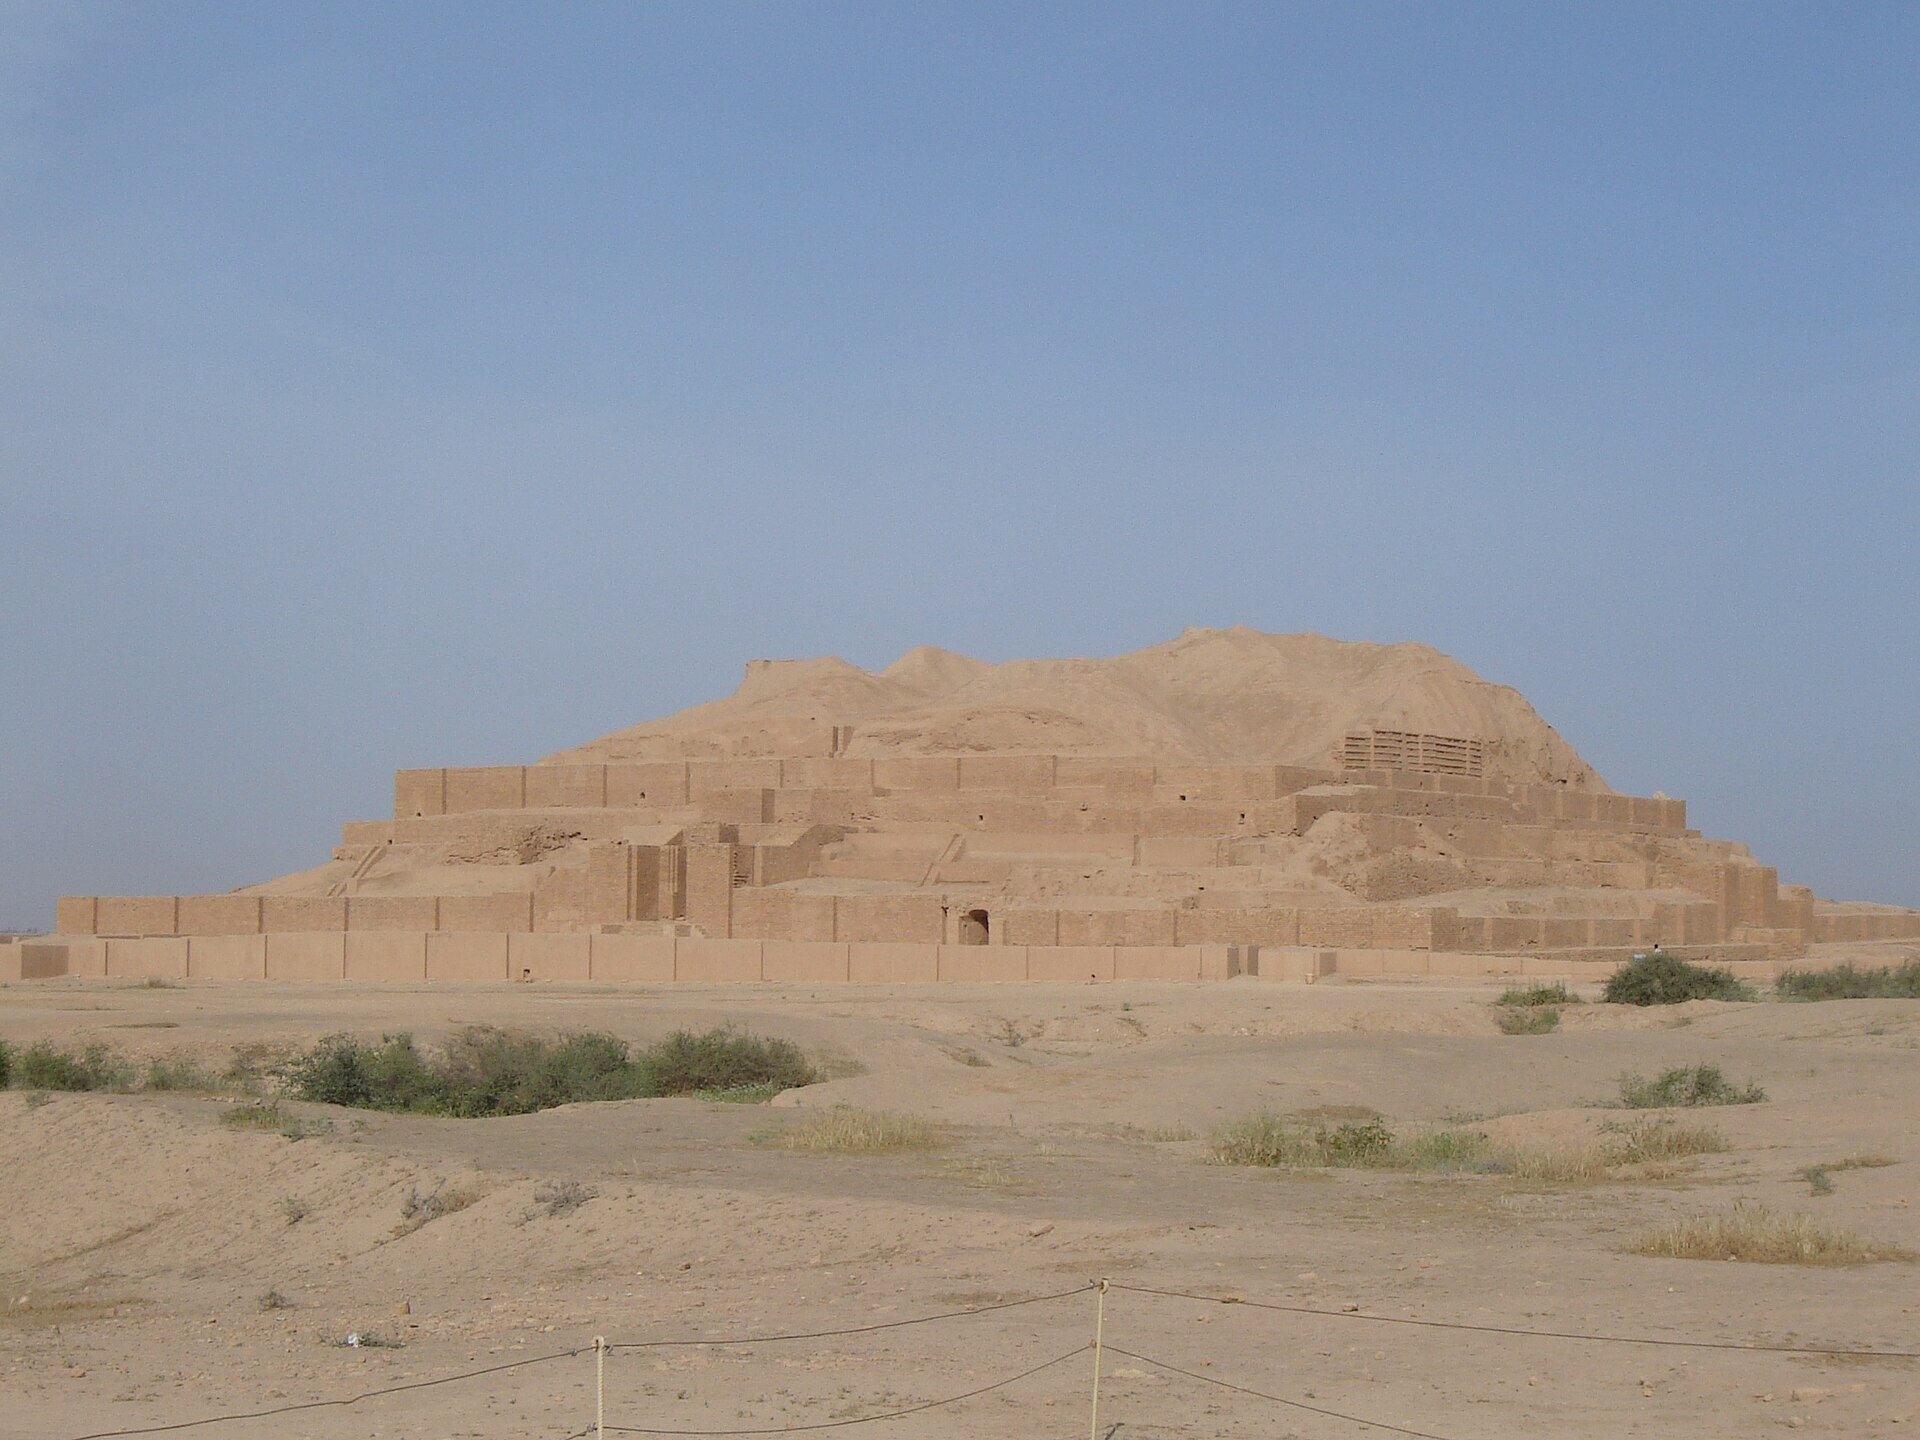
Chogha Zanbil is an ancient Elamite religious complex near Khamat in Khuzestan Province, Iran. Built by the Elamites, an ancient civilization centered in southwestern Iran, it was founded in the fourteenth or thirteenth century BC and is conventionally dated to around 1250 BC. Its ancient name was Dur Untash, meaning “town of Untash.” The complex was created as a major religious center and is now recognized as the largest ziggurat outside Mesopotamia and the best-preserved stepped pyramidal monument of its type.
Foundation under Untash-Napirisha
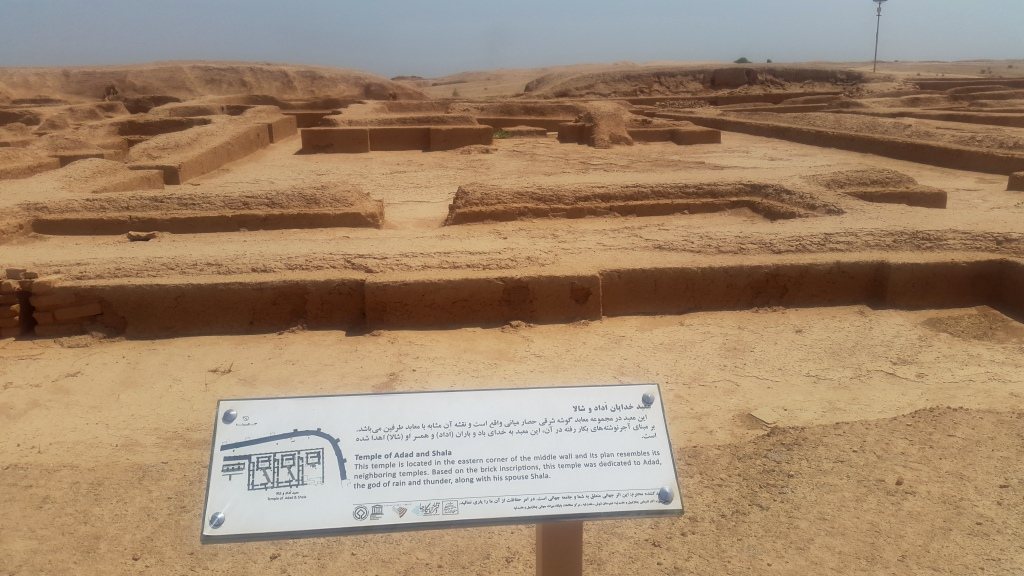
King Untash-Napirisha established Dur Untash chiefly in honor of Inshushinak, the chief god of Susa. The ruler may have intended to create a new religious center that could rival or replace Susa while bringing together the deities associated with Elam’s highland and lowland regions. The complex included sanctuaries for many gods and goddesses, including Napirisha, Kiririsha, Ishni-Karab, Nusku, Adad, Shimut, Pinikir, and Manzat.
Construction continued through several phases after Untash-Napirisha’s death. The planned city was probably never fully completed or densely inhabited. Its principal role may have been as a place for religious gatherings, with priests, servants, and other temple personnel forming much of its resident population. Inscriptions refer to twenty-two temples, although only about half have been located. Eleven temples for lesser deities occupied the middle area of the city.
Later use and destruction
The complex continued to be occupied or used after major construction ended. The ziggurat remained active for several centuries before the city was destroyed during the Assyrian invasion of Elam by King Ashurbanipal, conventionally dated to around 645 BC. An alternative interpretation places the end of occupation in the late twelfth century BC. Many artworks made for Dur Untash were later transported to Susa, where some were recovered during excavations.
Rediscovery and protection
Chogha Zanbil was identified archaeologically after a geologist conducting oil exploration found an inscribed brick and took it to excavators working at Susa. Roland de Mecquenem surveyed and excavated the site in 1935–1939 and again in 1946. Roman Ghirshman followed with six excavation seasons between 1951 and 1962. Behzad Mofidi Nasrabadi carried out further work in 1999, 2002, 2004, and 2005, including a 35-hectare magnetometer survey, a non-invasive method for detecting buried structures through variations in magnetism.
Excavation removed approximately 76,000 cubic metres of debris and exposed the sacred enclosure, temples, courtyards, tombs, and central ziggurat. Chogha Zanbil became the first Iranian site inscribed on the UNESCO World Heritage List, in 1979, under cultural criteria (iii) and (iv). It is also nationally registered in Iran. Since excavation, natural erosion has seriously damaged the exposed mud-brick fabric, particularly the upper levels. Petroleum exploration and seismic testing have threatened the foundations, and oil-related digging has taken place as close as 300 metres from the ziggurat. Such testing has been prohibited within that distance.
Remains
Chogha Zanbil covers approximately 96–100 hectares on the plain near the Dez River and Haft Tepe, about 30–40 kilometres southeast of Susa and approximately 80 kilometres north of Ahvaz. Three concentric enclosures organized the site. The outer wall surrounded the settlement area, the middle wall enclosed the sacred district and additional temples, and the innermost enclosure contained the principal ziggurat and its immediate religious precinct. The sacred enclosure measured about 400 by 400 metres, while the inner enclosure measured approximately 190 by 170 metres.
Enclosures and royal buildings
The outer enclosure had seven gates, of which two have been identified. Four gates opened through the middle wall. The outer area contained royal palaces, a funerary palace, and five underground royal tombs. Four palaces in the northeastern part of the city were arranged around central courtyards and may have followed Kassite architectural models. Their facades were decorated with coloured relief tiles, while ivory inlays probably formed part of their furnishings.
Royal tombs
Five underground tombs were found beneath palace or courtyard rooms. Tomb 1 apparently remained unused, while Tomb V had been robbed in antiquity. Tomb II contained the partially burned remains of five people who had been cremated elsewhere. Tomb IV remained intact and held an adult woman aged approximately 40–60 years together with grave goods.
The central ziggurat
The innermost enclosure was dominated by the ziggurat dedicated to Inshushinak and Napirisha. A ziggurat was a monumental stepped temple platform rather than a tomb. The structure was built over an earlier square temple attributed to Untash-Napirisha. That earlier building contained storage rooms and was filled with mud brick as the ziggurat rose above it.
Form and construction
The ziggurat originally had a square base measuring approximately 105.2 metres on each side, five stages, and an estimated height of 52–53 metres. The surviving ruins rise about 24.75–25 metres and represent roughly two and a half levels or less than half of the original height. Construction took place in two principal phases. The first reached about the second level and included two temples, while the second extended the monument to its full five-stage height.
Unlike many Mesopotamian ziggurats, whose upper stages were built successively on those below, the five stages at Chogha Zanbil had separate foundations extending from ground level and were arranged around a central mass. Each stage became smaller toward the top. A small temple, known in Elamite as a kukunō, crowned the monument and was dedicated to Napirisha and Inshushinak.
Bricks, inscriptions, and entrances
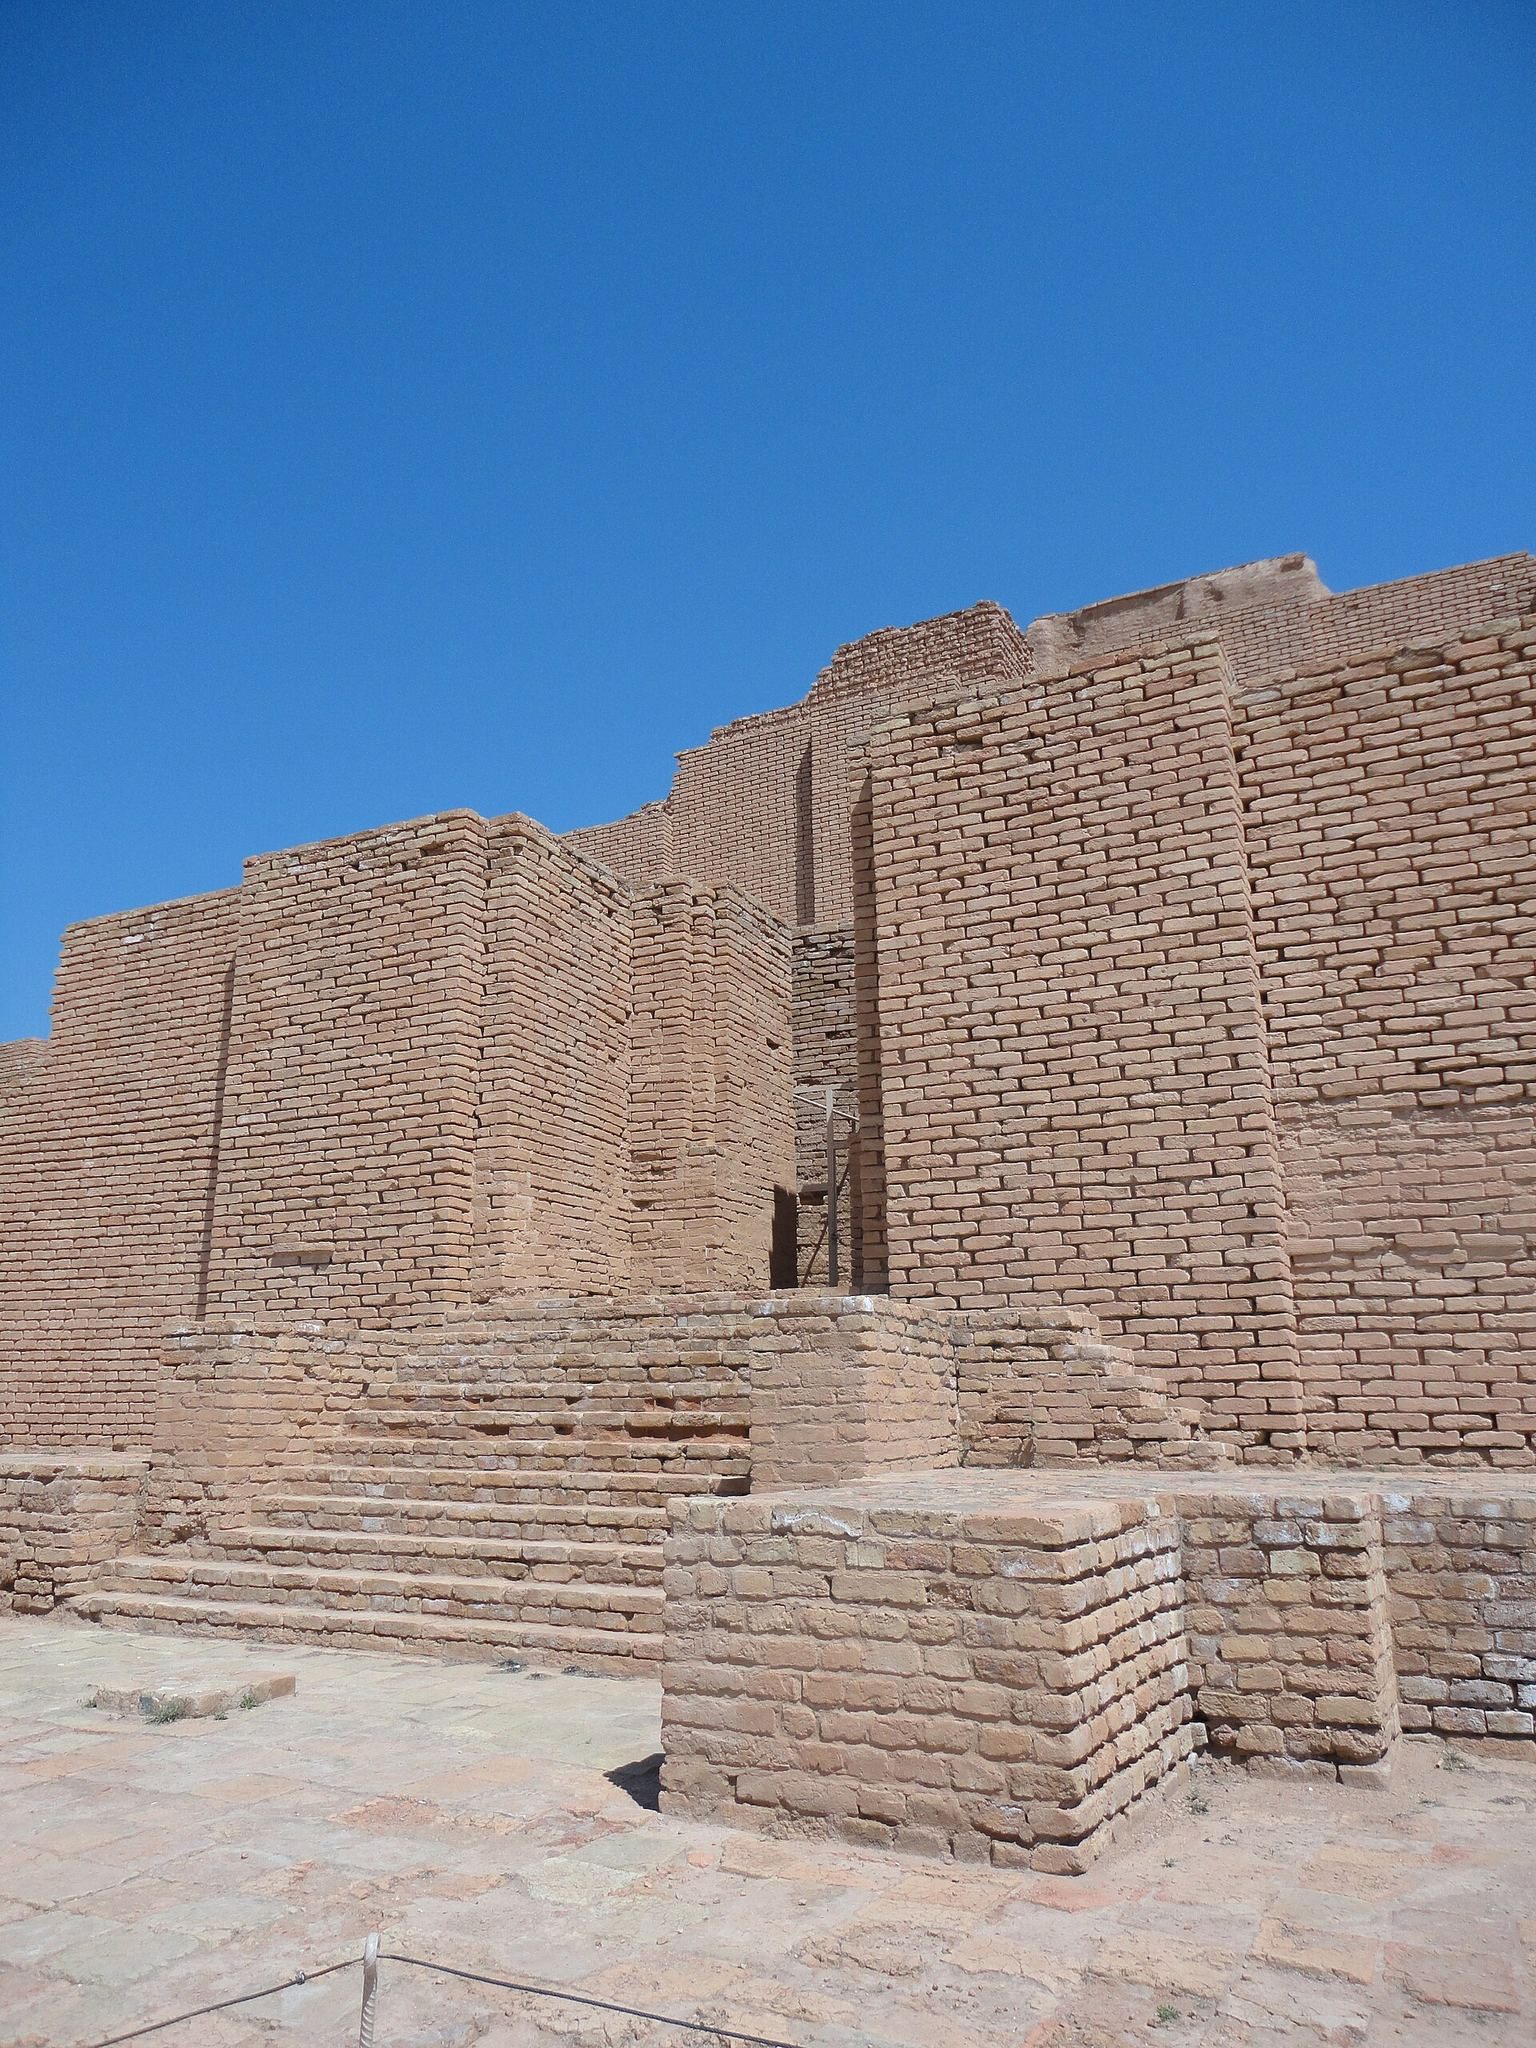
The core consisted of mud brick and the exterior was faced with more durable baked brick. Some facing bricks were glazed, while others carried projecting nail-shaped or flower-nail decoration. These glazed elements are among the earliest known examples of glazed tile-like decoration. Cuneiform, a writing system formed from wedge-shaped marks pressed into clay, appeared around the ziggurat and on every eleventh brick course. Excavators found 5,257 inscribed bricks, most in Elamite and 67 in Akkadian. The texts name deities, identify Untash-Napirisha as the builder, and state the religious purpose of the construction.
Each side of the ziggurat had a large entrance. Three entrances led by stairs to the second level, while the southwestern entrance led toward the fifth and highest level. Interior stairways and a circuitous ascent gave the building a different arrangement from ziggurats approached mainly by exterior stairs. Half-life-sized figures stood at the entrances, including blue-glazed terracotta statues with inscriptions dedicated to Inshushinak. Life-sized terracotta bulls and griffins were also found at temple portals, and one bull carried a dedication to Inshushinak on its back.
Temples and ritual installations
Temples and surrounding features
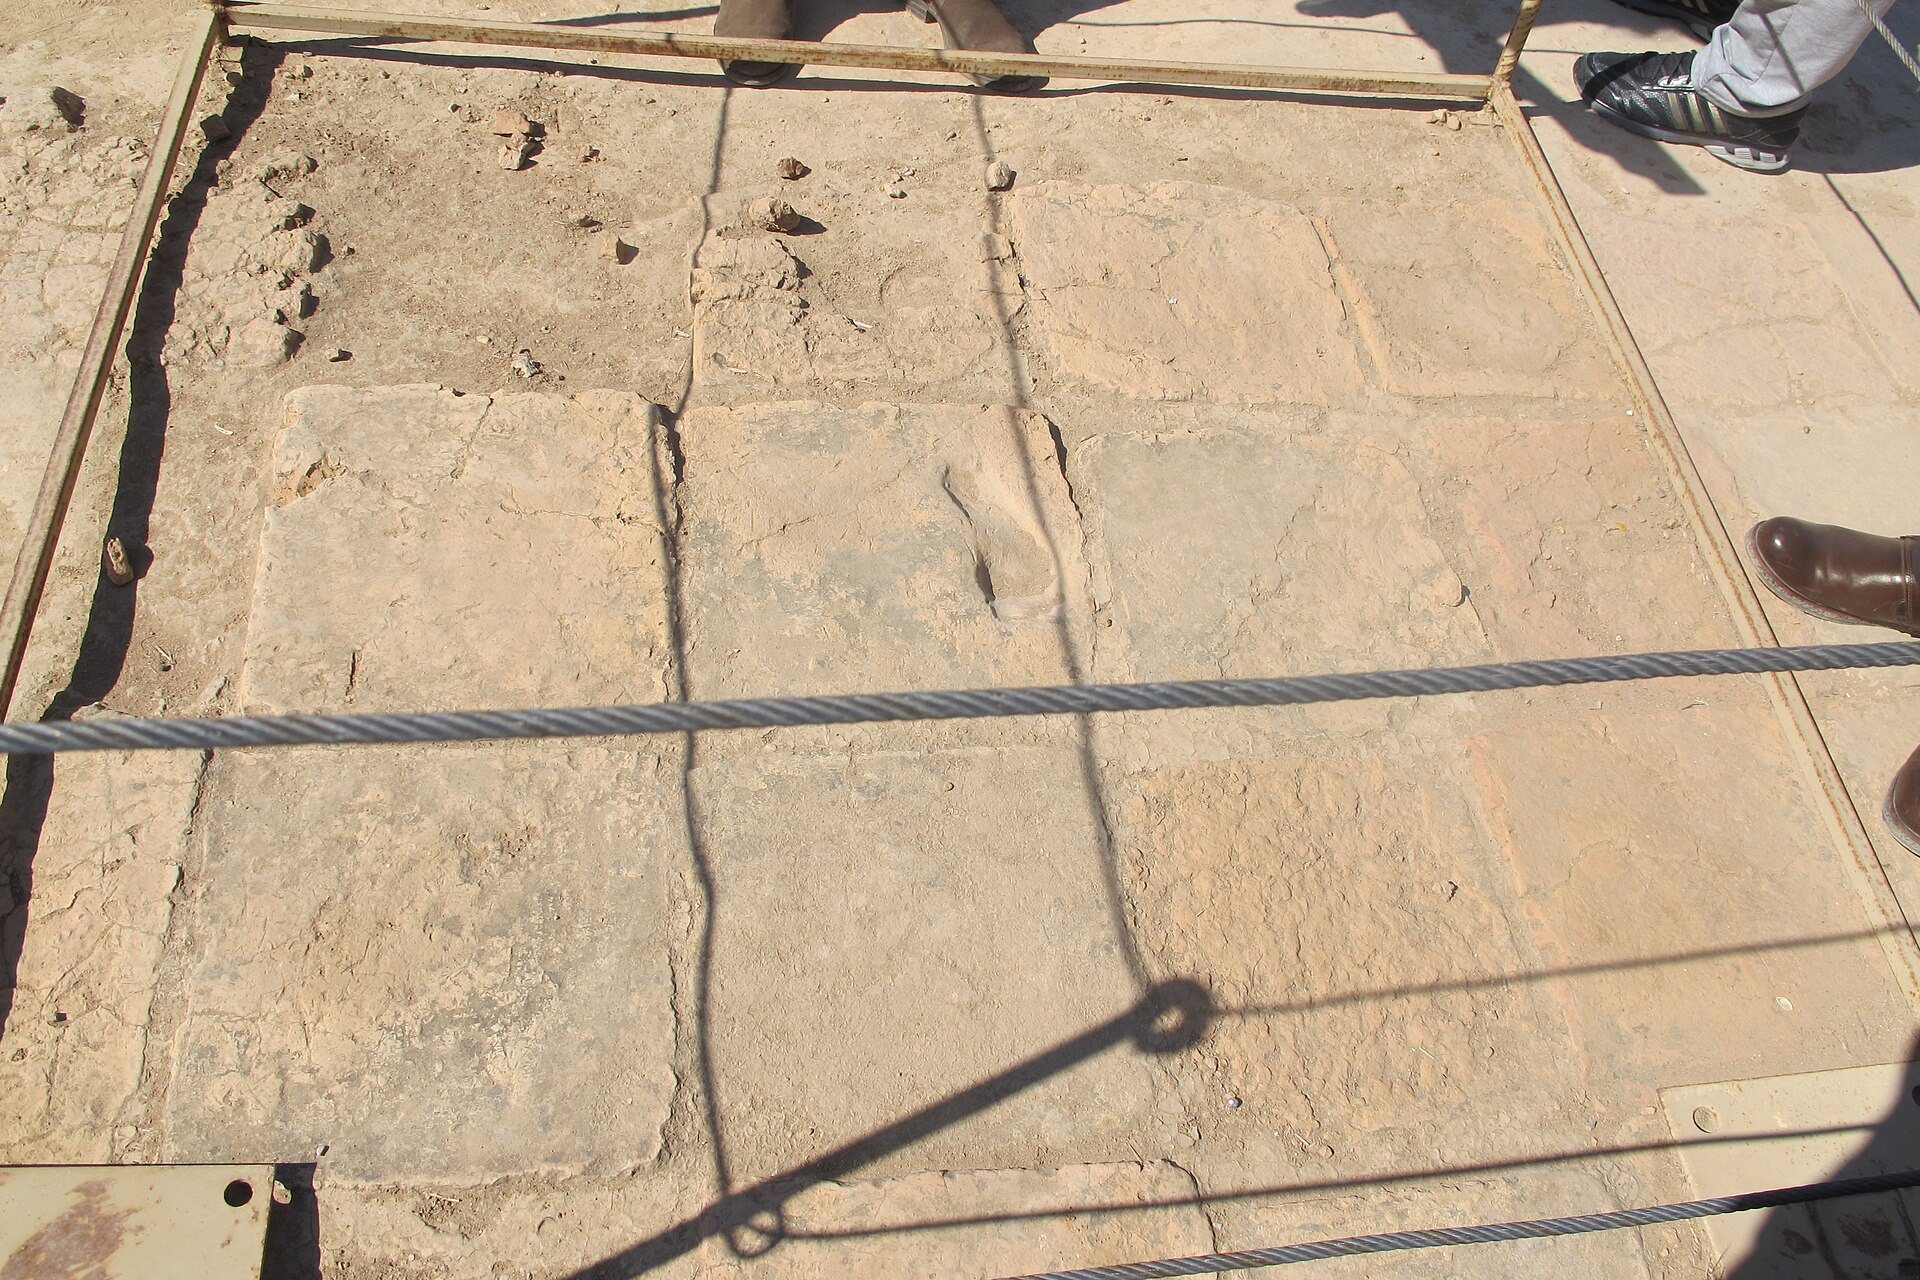
The ziggurat was probably decorated with glazed bricks, including white and black glass tiles and glazed ceramic ornaments shaped like nails. Pedestals and small ground-level temples around it contained votive offerings. A paved processional route made from brick fragments led toward these features. Two circular platforms stood on the northwestern and southwestern sides of the ziggurat. Their purpose remains uncertain, with proposed interpretations including altars, statue bases, sundials, divination facilities, and astronomical installations.
A temple precinct northeast of the ziggurat contained sanctuaries dedicated to Ishni-Karab and Kiririsha, an important Elamite goddess. A separate temple south of the palaces was dedicated to Nusku, the god of fire. Its uncovered central hall has been interpreted as a possible precursor to later Iranian fire temples.
Water-treatment installation
The western side of the principal temple contained a water-treatment installation made up of interconnected vessels and a series of reservoirs. These allowed water to settle and be treated before distribution. The installation has been regarded as the world’s oldest known water-treatment plant, although its precise water source and function have been debated.
Water reached the city from the Karkheh River system through a canal approximately 45–50 kilometres long. The canal passed near Haft Tepe and emptied into a large reservoir northwest of the city. The nearby Dez River lies only about three kilometres away, but its deeply cut channel and the difference in elevation made direct supply difficult.
Present condition
Chogha Zanbil is now in ruins, with severe erosion affecting its exposed mud-brick walls and upper ziggurat levels since excavation. The surviving ziggurat remains one of the best-preserved stepped monumental structures outside Mesopotamia, while the enclosures, temples, palaces, tombs, inscriptions, and waterworks continue to reveal the organization and religious ambitions of Dur Untash.