Garagay: A Formative-Period Ceremonial Center in Peru
Site at a Glance
- Rating
- 4
- Popularity
- Low
- Country
- Peru
- Primary era
- Iron Age
- Eras represented
- Bronze Age, Iron Age
- Civilizations
- Chavín
- Site type
- Religious
- Remains
- Sanctuary
On this page13 sections
History
Garagay is an archaeological site and former ceremonial center in the San Martín de Porres district of metropolitan Lima, Peru. Built by Andean societies during the Formative period, it was active from approximately 1400 to 600 BC, although a later radiocarbon interpretation assigns a relevant date to around 780 BC, leaving its chronology debated. The complex belonged to the U-shaped ceremonial tradition of Peru’s central coast and was probably directed by a priestly elite as societies in the valleys of the Lurín, Rímac, and Chillón Rivers became more complex.
Formative-period development
Garagay passed through three major construction and remodeling phases known as the Early Temple, Middle Temple, and Late Temple. These phases correspond to the Middle and Late Formative, a period in which monumental architecture, ceremonial centers, and distinctive religious imagery developed across the Andes. The site’s U-shaped plan placed a principal pyramid behind a broad open space, with two lower structures forming its sides.
The reliefs at Garagay have been linked stylistically to Chavín, the Andean cultural tradition centered at Chavín de Huántar and known for religious imagery involving powerful animal and hybrid beings. Rogger Ravines and William H. Isbell argued that Garagay predated Chavín de Huántar and may have contributed to the development of the Chavín style. Peter Kaulicke rejected that interpretation, considering it dependent on an uncritical reading of the dates and favoring the later date around 780 BC. The chronology therefore remains central to the interpretation of Garagay’s place in Andean religious history.
Excavation and destruction
Garagay became publicly known in 1959 after José Casafranca, inspector of Peru’s central coast for the National Archaeology Board, supplied information about the site. Manuel Ontaneda and Aquiles Ralli excavated it and exposed polychrome reliefs associated with Chavín imagery. The reliefs were reburied because they could not be adequately protected, but they were not photographed or drawn before being covered and were later damaged by looting.
The site also suffered direct physical damage during the expansion of modern Lima. In 1961, Garagay was used as a quarry for construction of a highway toward Jorge Chávez International Airport, destroying part of a lateral pyramid. An electricity company installed a high-voltage tower on the summit of the principal pyramid in 1963, and the complex was used as a brickmaking quarry during the early 1970s. During the 1980s, members of the Shining Path, a Peruvian Maoist insurgent organization active mainly in the late twentieth century, dynamited the tower three times. It was removed in 2014 after that section of the transmission route was relocated toward Angélica Gamarra and Universitaria Avenues.
Research, occupation, and protection
In 1974, the National Institute of Culture commissioned Rogger Ravines and William H. Isbell to investigate, delimit, and conserve Garagay. Their work continued into 1975 and exposed polychrome friezes on two pyramids, along with thousands of ceramic and textile objects associated with the complex. The National Institute of Culture, whose archaeological responsibilities were later assumed by Peru’s Ministry of Culture, directed excavation, research, and conservation efforts.
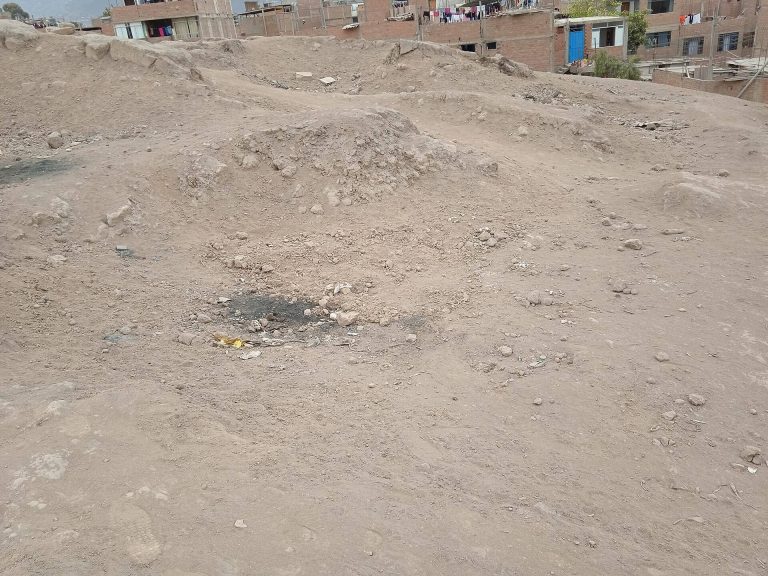
Despite archaeological work, the definition of a protected area, and the partial construction of a perimeter fence in 1974, 850 families occupied the site on 12 August 1985. Temporary houses gradually became permanent structures despite eviction proceedings begun by the National Institute of Culture. Some occupants destroyed friezes and severely damaged others. The Peruvian state won numerous legal cases, but the evictions extended over many years. Garagay was declared Cultural Heritage of the Nation in 2001.
The complex is associated with the former Garagay Alto hacienda, which belonged to the Valle family and remained registered to that family in Lima’s real-estate records. Later recovery, preservation, and research were undertaken by specialists from the Metropolitan Municipality of Lima under archaeologist Héctor Walde, as part of Lima’s metropolitan cultural-heritage recovery plan during the administration of mayor Luis Castañeda Lossio. A jaguar relief was exposed in the principal pyramid’s atrium in January 2017. In May of the same year, another group of polychrome clay friezes depicting feline-featured deities was announced, including one in excellent condition. Weathering, erosion, earthquakes, humidity, urban expansion, illegal excavation, vandalism, and prolonged occupation have all affected the site’s conservation.
Remains
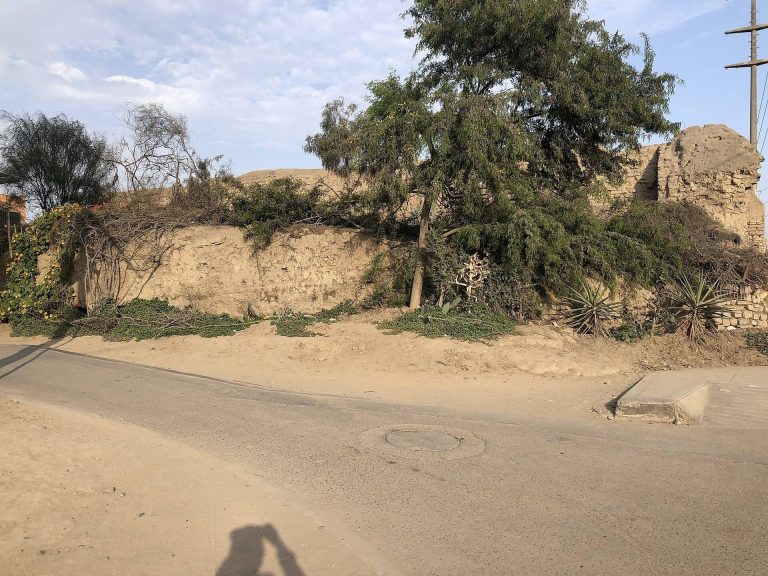
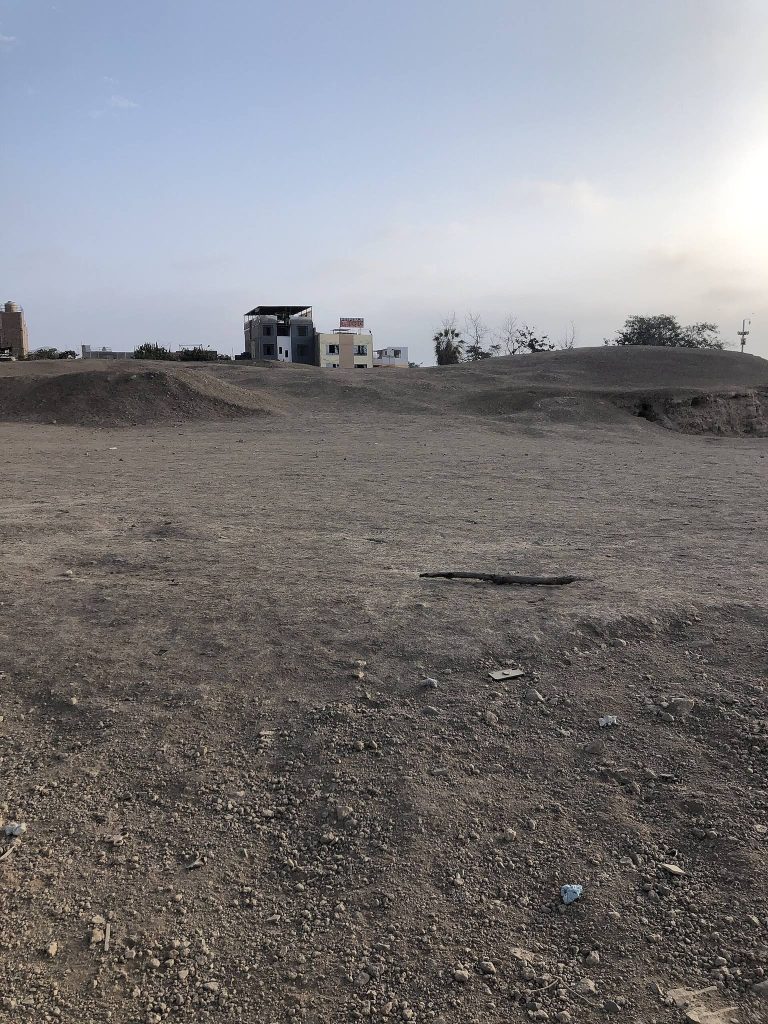
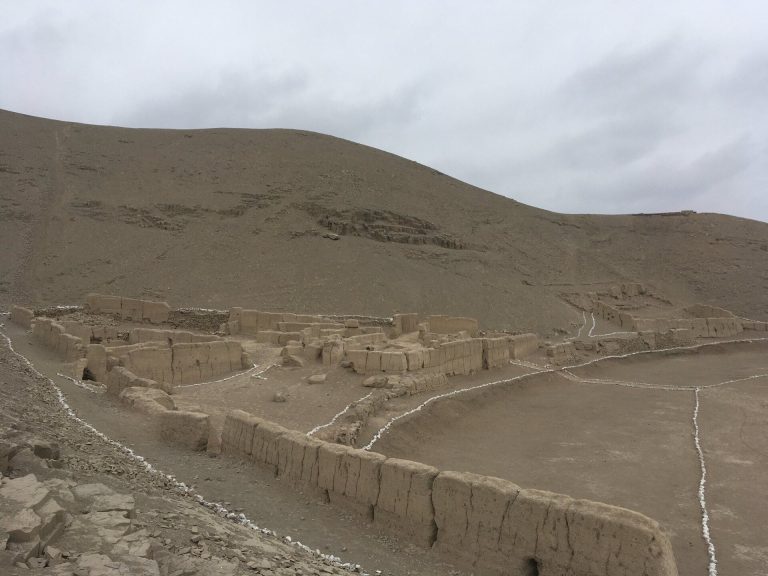
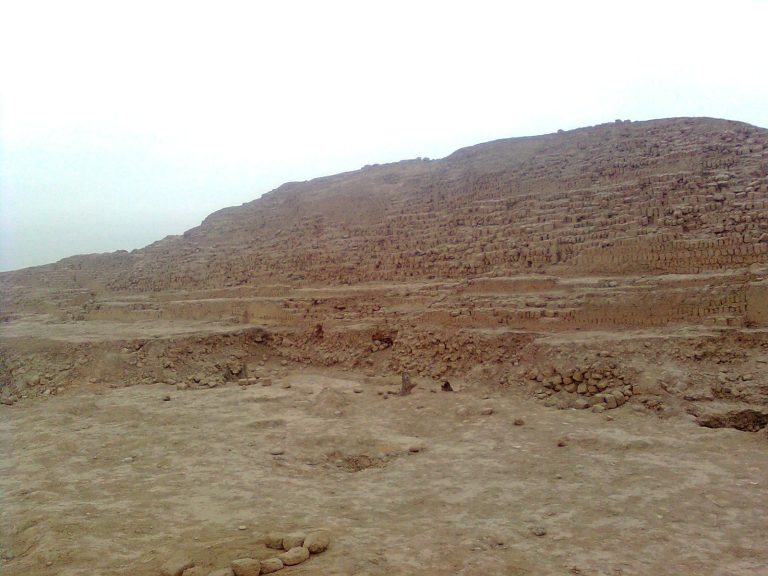
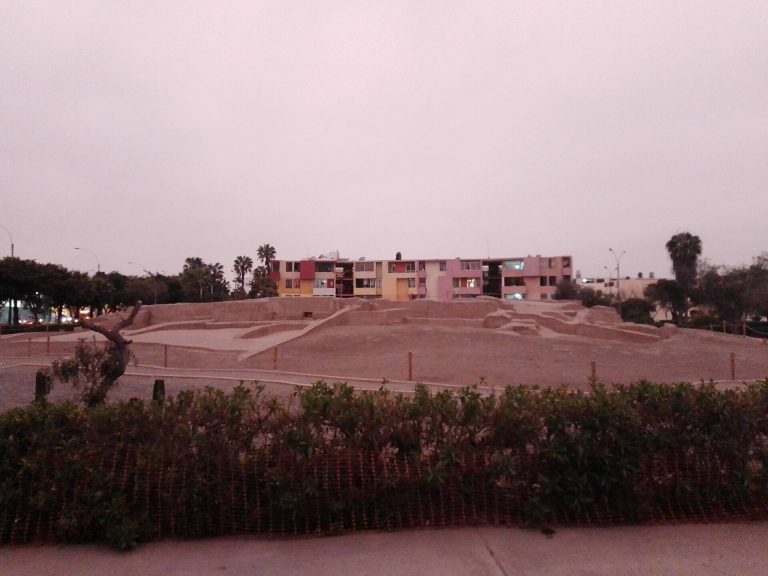
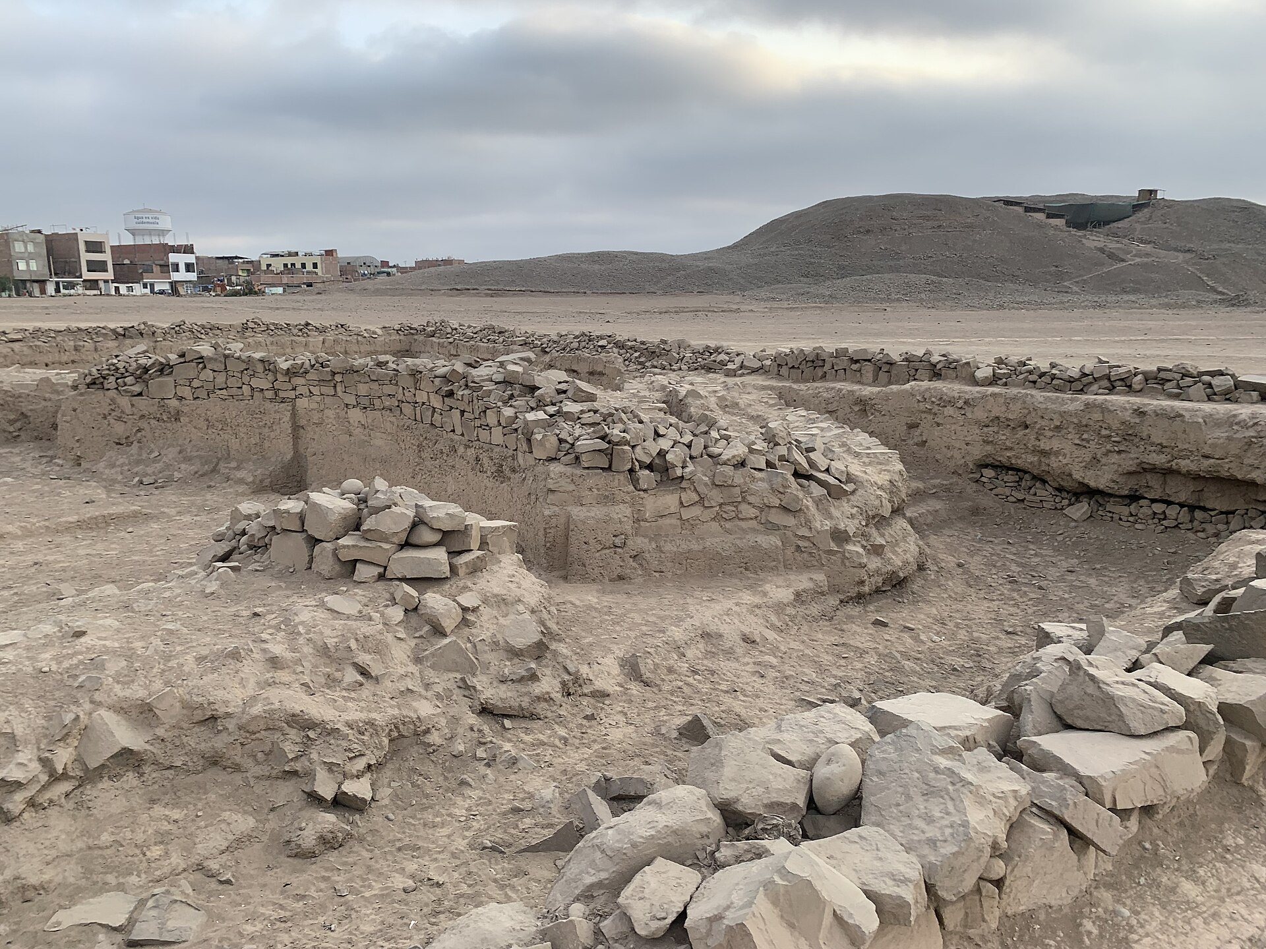
Garagay covers approximately 17 hectares at about 47 metres above sea level in Urbanización El Pacífico, near the intersection of Angélica Gamarra and Universitaria Avenues. Three terraced pyramidal structures surround a large central esplanade in a U-shaped arrangement open toward the northeast. The buildings were made with alternating layers of shaped stones and rounded adobe masses, a construction method compared with that of the principal pyramid at Caral. Residential construction reaches close to, and in places extends over, parts of the archaeological structures.
Pyramids and ceremonial layout
Principal pyramid
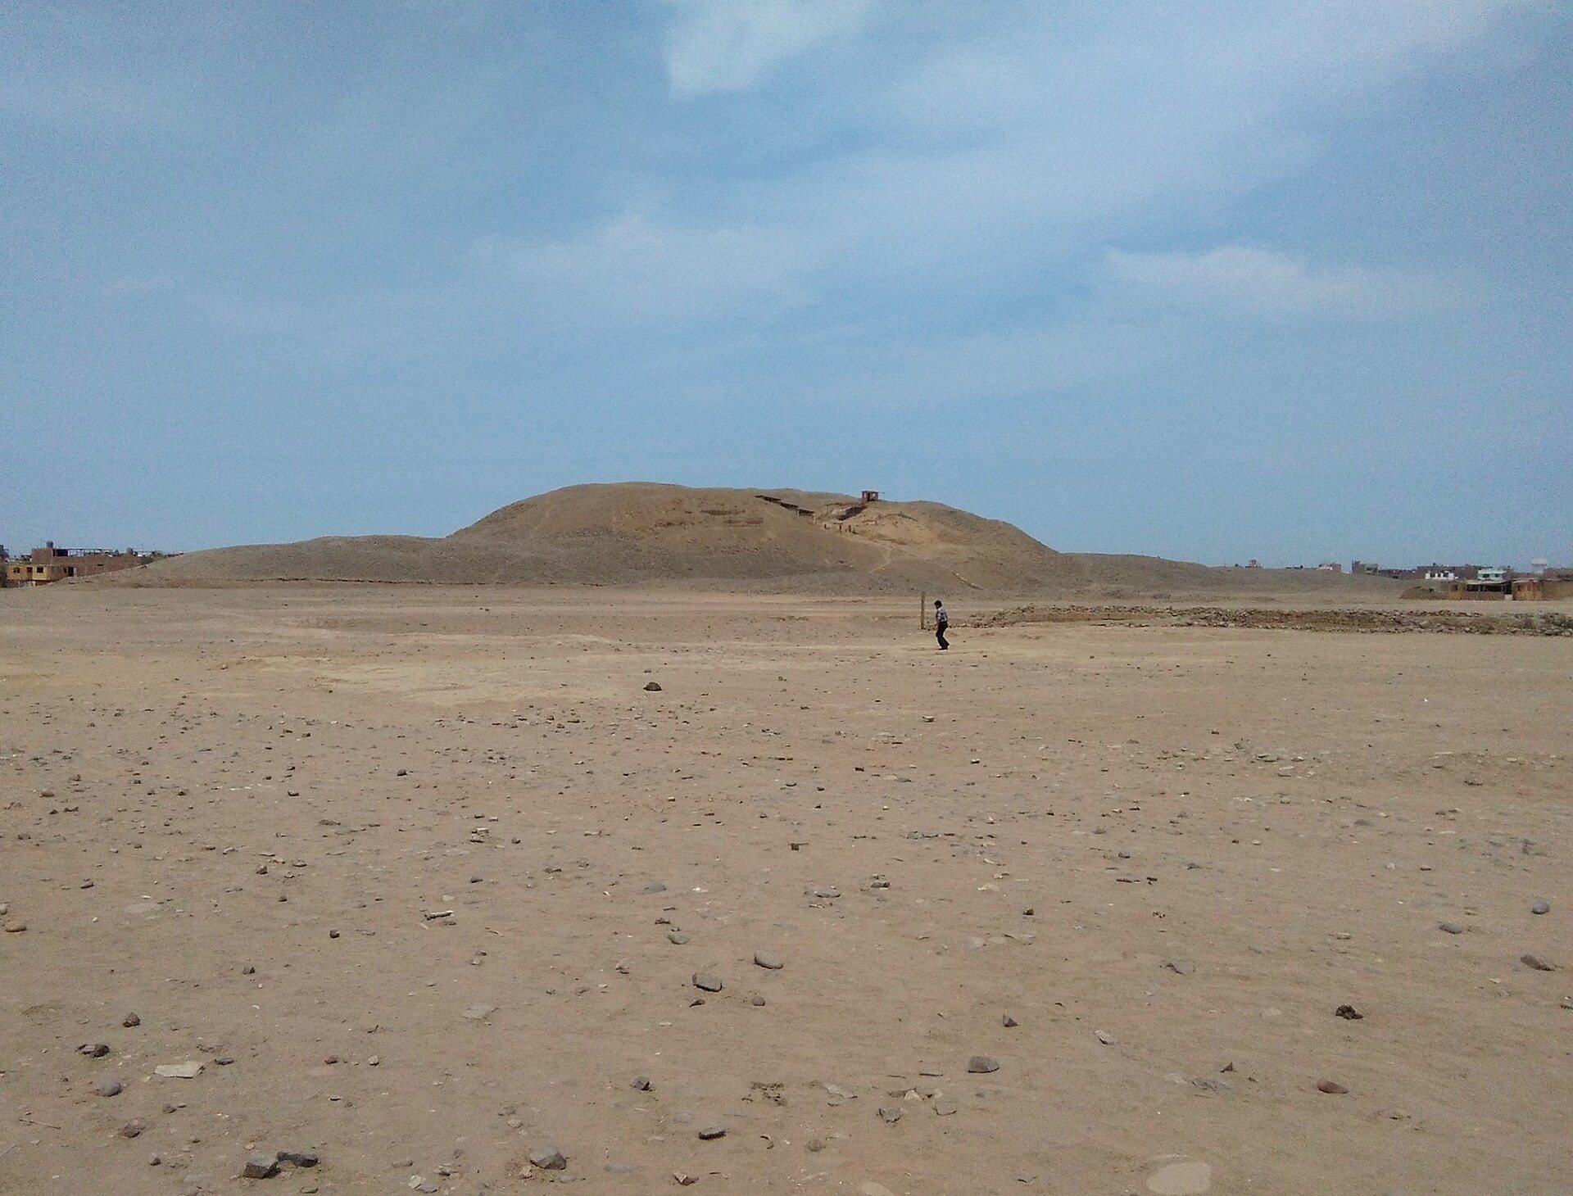
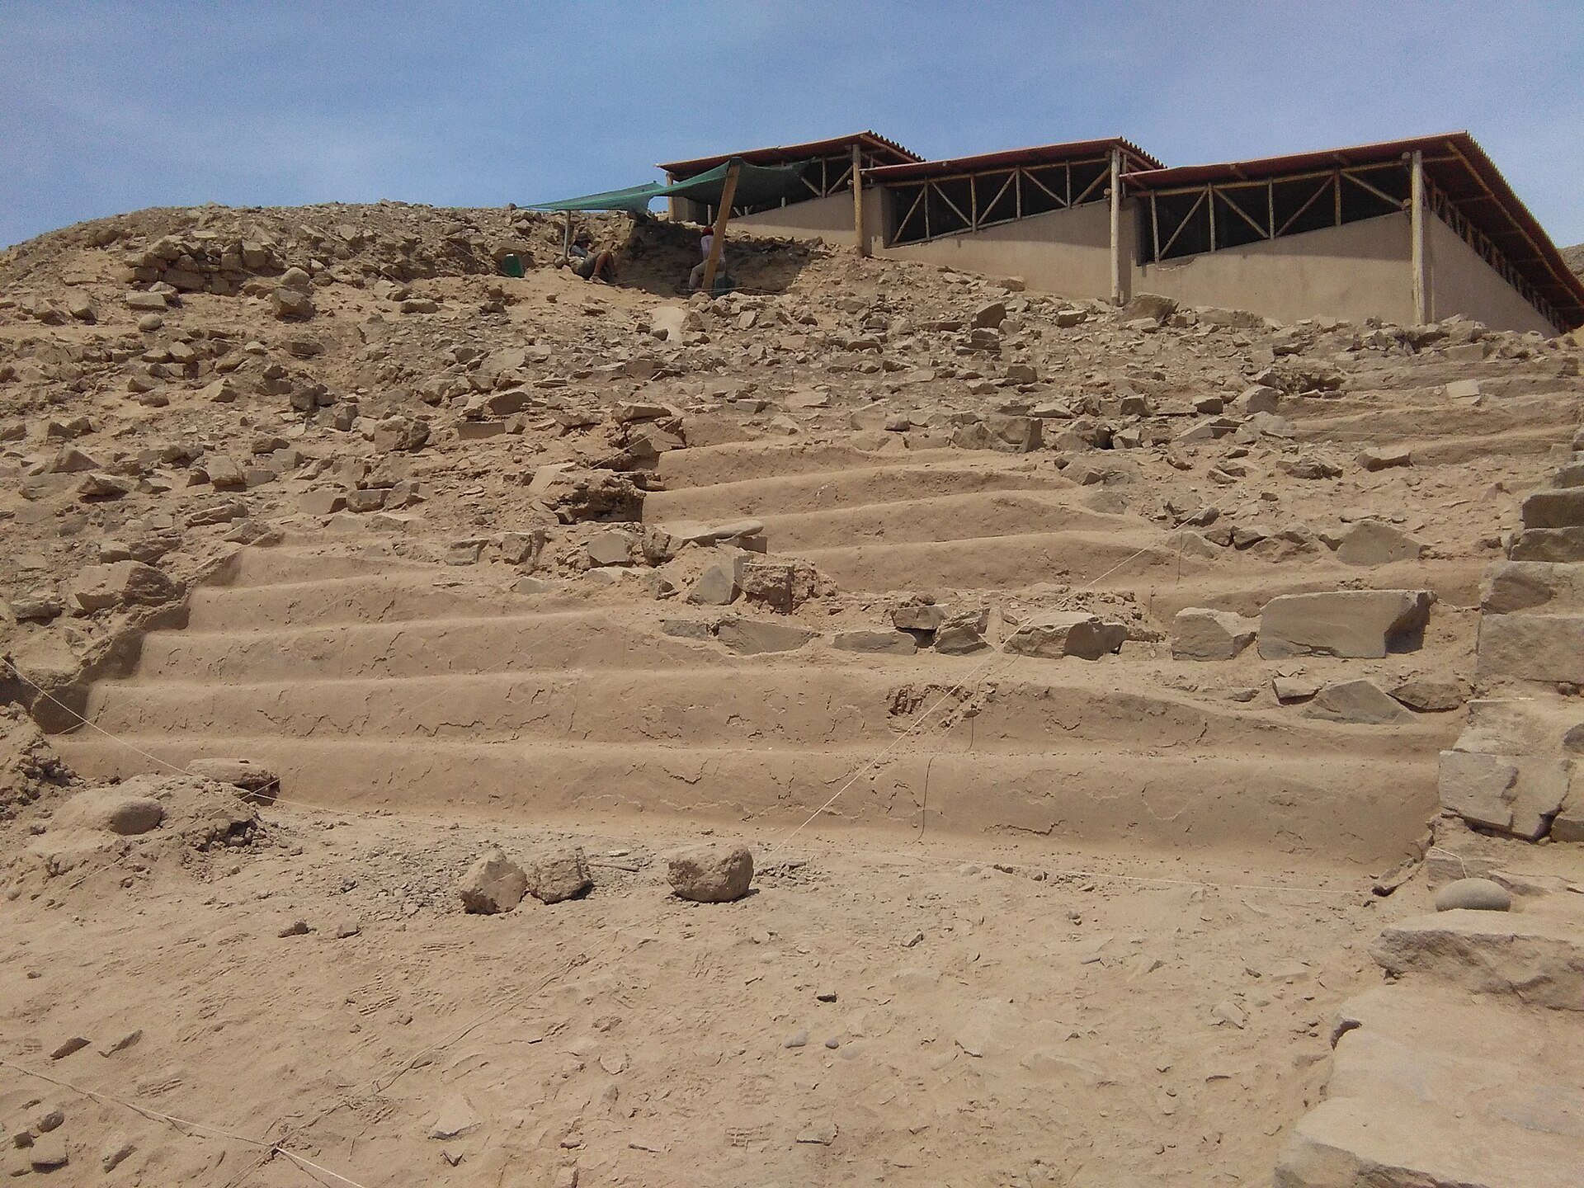
The principal pyramid, also called Structure B, formed the back of the U-shaped complex. It originally had three superimposed platforms and probably reached about 30 metres in height. The Early Temple occupied the lowest level, while the Middle Temple survives at the intermediate level and received the greatest archaeological attention. The Late Temple occupied the upper level, where weathering and vandalism have altered the remains. The main staircase rises approximately 12 metres from the Main Plaza to the atrium of the Middle Temple. Built from overlapping stones and coated with a thin layer of fine clay, its steps are about 30 centimetres deep and 40 centimetres high. Their preservation has been interpreted as evidence that the staircase was little used.
Middle Temple atrium
The Middle Temple atrium is a rectangular space approximately 24 metres on each side, incorporated into the central body of the pyramid and aligned with the complex’s central axis. It opens to the north and contains three terraces at different levels. Rows of holes in the two upper terraces indicate that wooden posts once supported a thatched roof. A wall carrying polychrome friezes defined the atrium’s sides, while a staircase in the eastern wall led toward the upper part of the pyramid. When the Late Temple was built, this wall was cut down to approximately 1.40 metres. A collapse in 1959 destroyed friezes belonging to the Middle Temple.
Lateral pyramids
The smaller lateral pyramids formed the Left Arm and Right Arm of the U-shaped complex. Polychrome friezes were found on the Right Arm, including the Warriors’ Frieze. It depicts armed figures carrying shields and wearing loincloths. Part of a lateral pyramid was destroyed when the site was quarried for highway construction in 1961.
Main Plaza
The Main Plaza is an exceptionally large esplanade measuring approximately 415 by 215 metres, or about 9 hectares. Its scale has led to uncertainty about its function. Carlos Williams proposed that it may have served as a cultivated field or a place of exchange rather than solely as a gathering area.
Painted reliefs and archaeological finds
Middle Temple friezes
The atrium contains a major panel of modeled and plastered polychrome reliefs. One principal image is an anthropomorphic head with projecting fangs enclosed within a decorated circle, known as the Medallion. Another is an elongated zoomorphic being with human limbs. Ravines and Isbell interpreted this figure as a mollusk or crustacean, with Ravines specifying a marine lobster. Lucy Salazar and Richard Burger identified it as a spider, while Federico Kauffmann Doig favored a flying feline and compared the image with imagery from Chavín and Tiahuanaco-Huari.
The figures were made in raised stucco or clay relief, with carved lines defining their forms. Blue-gray, green, red, pink, yellow, white, and black pigments supplied the details, while pink covered the wall as a background. The friezes were repainted repeatedly, with as many as ten paint layers detected. The pigments were mainly mineral and included aluminum, calcium, silicon, and sodium. The figures appear to surround the atrium and may form a procession directed from the front toward the rear. They were modeled, coated with fine clay, and probably painted with pigment-impregnated cotton balls.
Later discoveries
Investigations in 1974 and 1975 recovered thousands of ceramic and textile objects from Garagay. Work in 2017 exposed an elongated stone or monolith almost four metres high. It is thought to have been a huanca, a sacred standing stone in Andean religious traditions, and had remained buried for several centuries. The same investigations brought a jaguar relief to light in the principal pyramid’s atrium and revealed additional polychrome clay friezes with feline-featured or deity-like figures. One of the newly exposed friezes was in excellent condition.