Bodiam Castle: A Fourteenth-Century Medieval Fortress and Residence


Site at a Glance
- Rating
- 4.7
- Popularity
- Medium
- Country
- United Kingdom
- Primary era
- Medieval
- External website
- Open
- Eras represented
- Medieval
- Civilizations
- English
- Site type
- Military
- Remains
- Castle
On this page16 sections
History
Bodiam Castle is a fourteenth-century medieval castle in Bodiam, England, United Kingdom, built by the English knight Sir Edward Dalyngrigge during renewed conflict with France. It replaced Dalyngrigge’s earlier manor house as his principal residence and the administrative centre of the Bodiam estate. Richard II granted him a licence to fortify the property in 1385, ostensibly to protect the area from a possible French invasion during the Hundred Years’ War, a prolonged series of conflicts between the English and French crowns.
Edward Dalyngrigge and the castle’s foundation
Dalyngrigge acquired the Bodiam estate through marriage by 1378, but his wealth came largely from his own career. He was a younger son who served with the Free Companies, bands of professional soldiers and mercenaries who fought for payment during European wars. His campaigns in France included service with Lionel, Duke of Clarence, the Earl of Arundel, and Sir Robert Knolles. He returned to England in 1377 and later served as a knight of the shire for Sussex from 1379 to 1388. He also helped suppress the Peasants’ Revolt of 1381.
The licence allowed Dalyngrigge to fortify the existing manor, but he chose to build on previously unused land instead. The wider political situation made a substantial new residence and defensive centre appropriate. After the two-year truce established by the Treaty of Bruges in 1375, fighting between England and France resumed, attacks increased around the English Channel, and Parliament funded defences along England’s southern coast. Related fortifications were also constructed in Kent. In 1383 the Bodiam estate received a charter for a weekly market and an annual fair, adding an important administrative and economic role to the property.
Archaeologist David Thackray interpreted the castle’s largely unified architectural style as evidence of rapid construction, probably prompted by the French threat. Its completion date is uncertain, although it was probably finished before 1392. Dalyngrigge died in 1395, after which the castle and estate passed through several generations of his family.
The Lewknors and the Wars of the Roses
When the Dalyngrigge line ended, the inheritance passed by marriage to the Lewknor family. Sir Thomas Lewknor supported the Lancastrian side during the Wars of the Roses, the civil wars between the rival houses of Lancaster and York for the English crown. After Richard III, a Yorkist king, came to the throne in 1483, a force commanded by Thomas Howard, Earl of Surrey, received authority to besiege Bodiam.
The date and actual progress of the siege remain uncertain, but the castle probably surrendered with little resistance. Bodiam was confiscated and placed under the administration of Nicholas Rigby. After Henry VII, founder of the Tudor dynasty, succeeded Richard III in 1485, he restored the castle to the Lewknors. The surrounding lands were not fully returned until 1542. Lewknor ownership continued for several generations, although the castle’s use and the family’s residence there during the sixteenth and seventeenth centuries are poorly documented.
Division, confiscation, and dismantling
After Sir Roger Lewknor died in 1543, the castle and estate were divided. John Levett of Salehurst bought the castle in 1588. Sir Nicholas Tufton acquired most of the Bodiam estate in 1623, and his son John Tufton reunited the property by purchasing Bodiam in 1639.
John Tufton supported the Royalist cause during the English Civil War, the conflict between supporters of the monarchy and Parliament. He led an attack on Lewes and took part in the Royalist defeat at Haywards Heath. Parliament confiscated some of his land in 1643 and more in 1644, imposing a fine of £9,000. Tufton sold Bodiam in March 1644 to the parliamentarian Nathaniel Powell for £6,000 to help meet the charge.
The castle was probably dismantled soon after Powell acquired it, although the exact date is unknown. The barbican, bridges, and buildings within the enclosure were taken apart, and the site gradually became a ruin. After Powell’s death in 1674 or 1675, ownership passed to his son Nathaniel and then to his daughter-in-law Elizabeth Clitherow.
Antiquarian interest and nineteenth-century repair
Sir Thomas Webster bought Bodiam in 1722, beginning more than a century of Webster family ownership. By the eighteenth century the castle had become a popular attraction associated with England’s medieval past. Drawings from the middle of that century show it as an ivy-covered ruin. Bodiam and other medieval buildings helped inspire the Gothic Revival and encouraged new interest in repairing historic structures.
John Fuller bought the castle and about 10 hectares of surrounding land in 1829. He undertook partial repairs, repaired one tower, added new gates, and removed an eighteenth-century cottage from the interior. These actions apparently helped prevent the castle from being dismantled for building materials. George Cubitt, later the first Baron Ashcombe, purchased the property in 1849, commissioned its first detailed survey in 1864, and continued restoration, including work on the south-west tower.
Twentieth-century conservation and interpretation
Lord Curzon bought Bodiam and its grounds in 1916. From 1919 he commissioned investigations and restoration with the architect William Weir. The moat was drained and cleaned, excavations exposed bridge foundations and a well, vegetation was removed, masonry was repaired, and the original interior ground level was restored. A cottage was built as a museum for discoveries from the excavations and as accommodation for the caretaker. Curzon gave Bodiam to the National Trust in 1925.
The National Trust continued the restoration, including the installation of new roofs over the towers and gatekeeper lodgings. Excavations resumed in 1970, and the moat was drained again. In 1990 the Royal Commission on the Historical Monuments of England surveyed the surrounding earthworks. Bodiam is now a protected scheduled monument and a Grade I listed building, statuses that recognise its national historic and archaeological importance and its international significance. The National Trust continues to own and manage the castle.
Interpretation of Bodiam has focused partly on the balance between military and symbolic purposes. The moat, indirect approach, and outward appearance gave the castle a powerful visual impact, while the moat and other defensive features served practical functions. Proposals that the moat could have been drained within a day, that its surrounding bank would have formed only a limited obstacle, and that the large external windows reduced defensive effectiveness have all contributed to debate about how far the castle was designed for warfare rather than display.
Remains
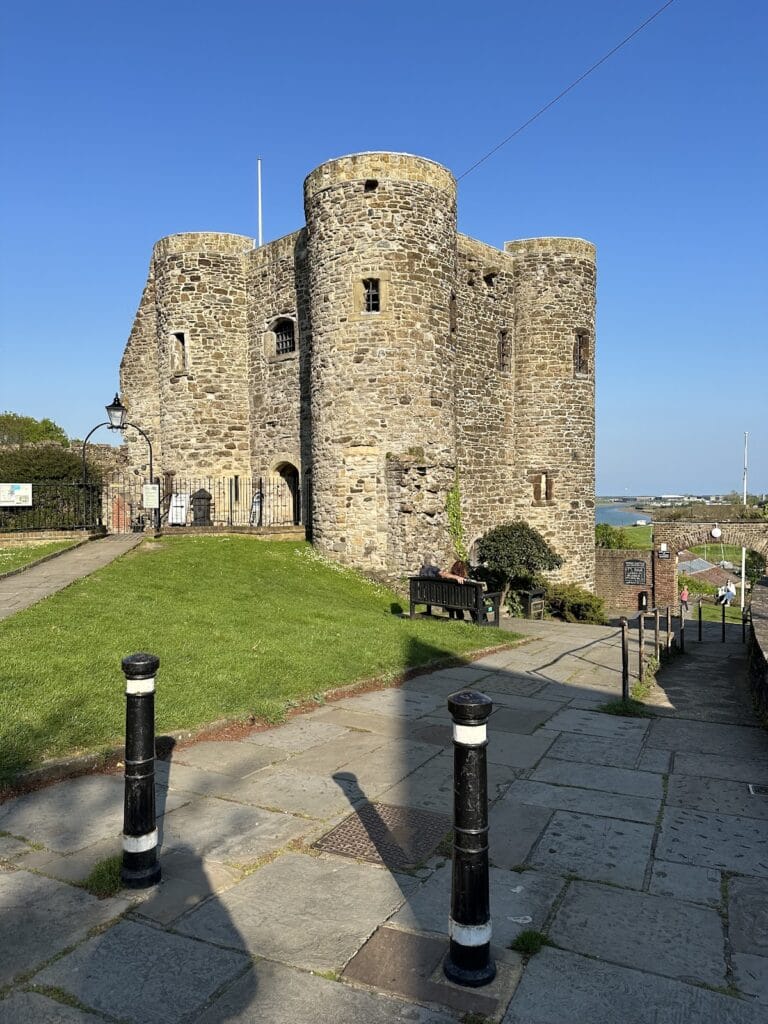
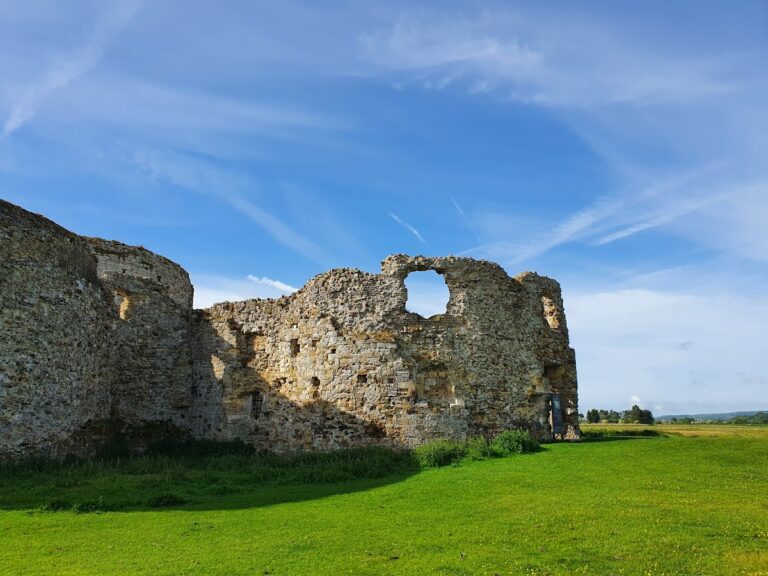
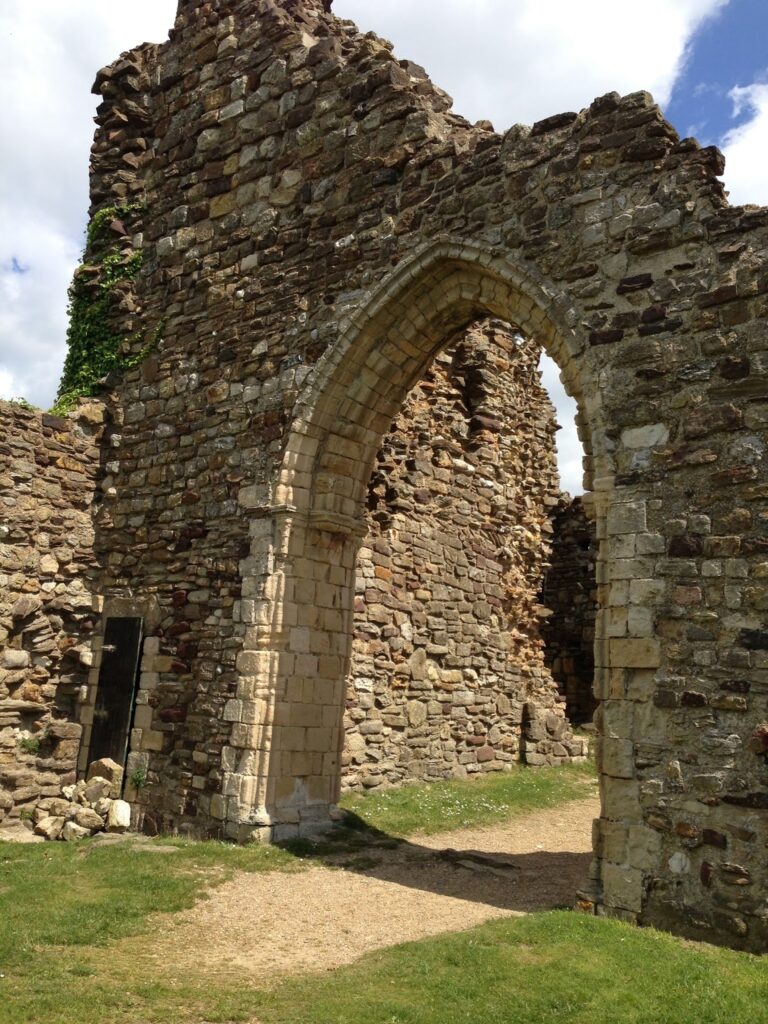
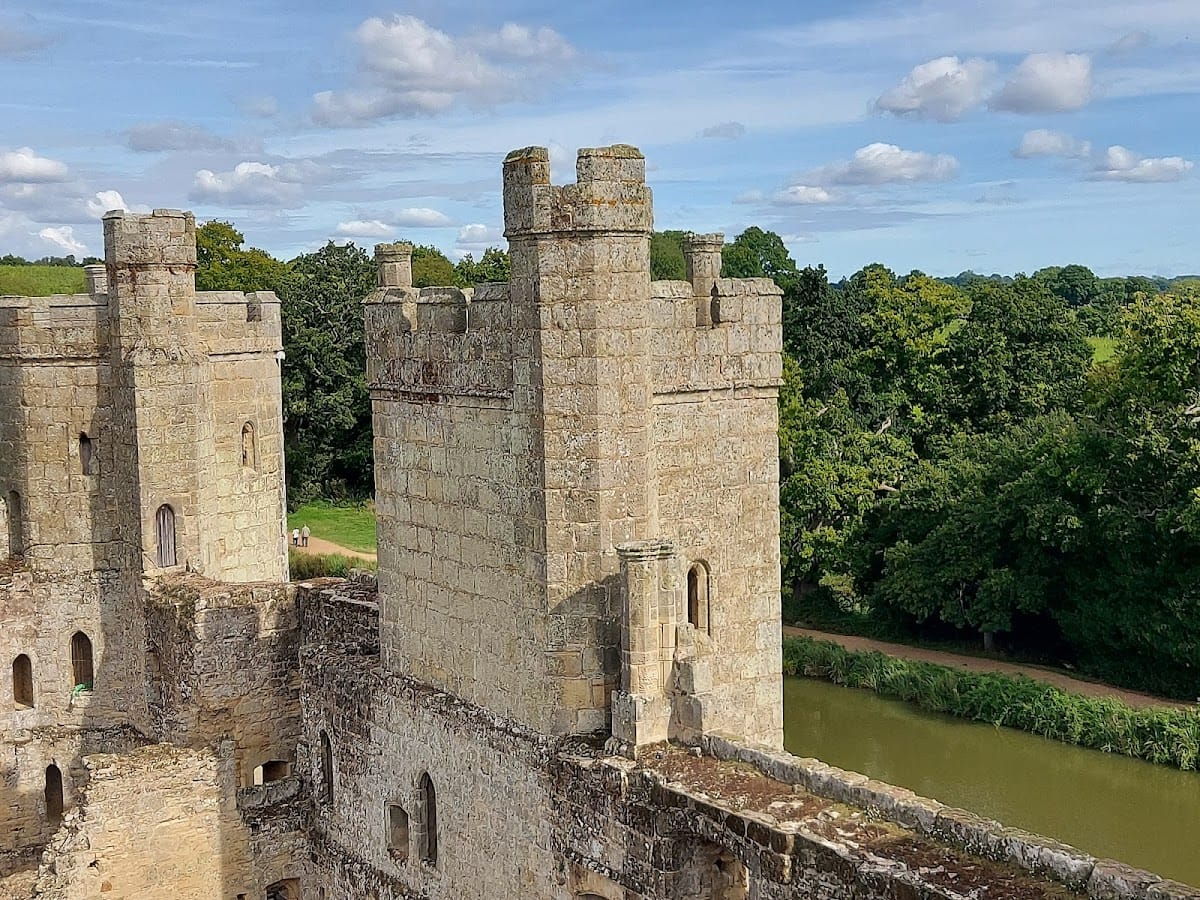
Bodiam is a roughly square quadrangular castle, meaning that its buildings and enclosing walls form an approximately square plan around a central courtyard. Buildings stand against the surrounding walls, while four round corner towers and square towers at the centres of the south, east, and west walls emphasise the enclosure’s corners and elevations. The towers rise three storeys, and most walls and internal buildings reach two storeys. The exterior survives comparatively well, while the interior remains largely ruinous. Together, the surviving structures preserve the general arrangement of spaces for the lord and his family, high-status guests, the garrison, and servants.
Moat, landscape, and approaches
The castle stands approximately in the middle of a roughly rectangular moat, a water-filled or partly water-filled ditch that could serve both defensive and ornamental purposes. Several springs, including some within the moat, feed it and made drainage difficult during twentieth-century excavations. The moat obstructed access to the bases of the walls and visually separated the castle from its surroundings. Nearby ponds, earthworks, and the indirect approach were planned together to create a staged view of the building. This designed landscape is an important surviving part of the castle’s physical setting.
Bridges and the Octagon
The rear gate was probably connected to the south bank by a long wooden bridge and a drawbridge, a bridge that could be raised or lowered. The present northern approach uses a fixed wooden bridge, but the medieval arrangement probably involved two bridges, one from the main entrance to an island in the moat and another from the island to the western bank. Most of the route was probably fixed, with a drawbridge near the western bank.
The moat island, known as the Octagon, contained a garderobe, a medieval latrine, discovered during excavation. This suggests that guards may have been stationed there, although the extent of the island’s fortification is unknown. The Octagon was probably linked to the barbican by another drawbridge. Twenty-eight castle toilets discharged directly into the moat, a system archaeologist Matthew Johnson characterised as effectively an open sewer.
Entrance defences
Barbican
The barbican, an outer defensive work protecting an entrance, stood between the Octagon and the northern main gate. It was originally two storeys high, although only part of its west wall survives. The remains include a slot for the northern barbican’s portcullis, a vertically descending gate, but no gate hinges survive. The base of a garderobe indicates that the upper storey included living accommodation, probably for a gatekeeper. Late eighteenth-century drawings show vaulted details in the ground-floor passage.
Northern gatehouse
The three-storey northern gatehouse is reached today by a fixed bridge, but it was originally connected to the barbican by a drawbridge. Guardrooms occupied the ground level and a lower level. The passage has a vaulted ceiling pierced by murder holes, openings through which objects could be dropped on attackers or water poured to extinguish fires. Relief-carved heraldic shields above the main gate represent the Wardeux, Dalyngrigge, and Radynden families from left to right. A helmet bearing a unicorn’s head appears above them as a sign of nobility.
The rear gate also carries three heraldic panels. The central arms belong to Sir Robert Knolles, under whom Dalyngrigge fought during the Hundred Years’ War, while the flanking panels are empty. The gatehouse contains the castle’s arrow loops, and the windows in the curtain walls and towers were principally intended for domestic use.
Domestic and household ranges
Southern range
The southern range contained the great hall, kitchens, and related rooms. Located east of the centrally placed rear gate, the great hall measured approximately 7.3 by 12.2 metres and rose to the height of the curtain walls. It served as the castle’s social centre, where the lord received guests. A pantry and buttery stood to its west and were linked to it by a passage. The buttery included a cellar for ale and wine, while the pantry stored kitchen supplies. A room of uncertain purpose occupied the level above these storage rooms.
The kitchen formed the western end of the southern range and was built high enough to disperse heat from cooking fires. A well beside the south-west tower supplied water for domestic use. Along the east wall were a chapel, a hall, and an ante-room. Near the north-east corner, the wall projects about 2.7 metres farther into the moat than the rest of the eastern wall, creating space for the chapel. The lord’s principal accommodation lay immediately south of it in two-storey buildings with basements; the detailed room arrangement is not known.
West range
The west range contained another hall and kitchen, probably serving the household, although their precise functions remain uncertain. The room traditionally called the servants’ hall had no western windows and was relatively dark. It had no fireplace and connected directly with the adjacent kitchen without a passage. A room without a fireplace and of unknown purpose stood above it, while the hall itself occupied the ground floor.
North range and north-west tower
East of the main gate stood a two-storey building with a basement, probably providing storage below and accommodation above. The purpose of the buildings along the western side of the northern range is uncertain. Their sparse arrangement and limited lighting have led to the suggestion that they were stables, although they do not contain the drainage channels normally associated with stables.
Each of the three above-ground storeys in the north-west tower had a fireplace and a garderobe, with a basement below. The associated historic landscape also includes a millpond, medieval crofts and cultivation earthworks, and a World War II pillbox, extending the surviving archaeological setting beyond the castle walls.