Blutenburg Castle: A Medieval Bavarian Hunting Residence in Munich
Site at a Glance
- Rating
- 4.5
- Popularity
- Medium
- Country
- Germany
- Primary era
- Medieval
- External website
- Open
- Eras represented
- Medieval, Early Modern, Modern
- Civilizations
- Duchy of Bavaria, Holy Roman Empire
- Site type
- Military
- Remains
- Castle
On this page15 sections
History
Blutenburg Castle is a former hunting castle and ducal residence in Munich, Germany, developed by the Wittelsbach dukes of Bavaria from a medieval water castle into a country residence. Its origins lie in the thirteenth century, when a residential tower formed the centre of the fortified site. Parts of that tower were uncovered in 1981, while the castle itself first appears in written records in 1432.
The ducal residence
Between 1431 and 1440, the future Duke Albrecht III expanded Blutenburg as a rural residence. The work may have been connected with his relationship with Agnes Bernauer, a commoner whose association with the duke became a politically and dynastically charged episode in Bavarian history. After Bernauer was killed in 1435, Albrecht lived at Blutenburg with his second wife, Anna of Brunswick.
Albrecht’s son, Duke Sigismund, withdrew to Blutenburg after renouncing the regency in 1467, although he retained Dachau as his domain. He enlarged the complex considerably and commissioned a new chapel in 1488 through the building workshop associated with Munich’s Frauenkirche. The chapel, probably designed by Jörg von Halsbach, was dedicated to the Holy Trinity and Saint Sigismund. Sigismund also commissioned the rebuilding of St Wolfgang at nearby Pipping.
Hunting lodge and changing ownership
From 1508, Blutenburg served as the hunting lodge of Menzing’s ducal low-game reserve, a hunting area reserved for smaller game. A fresco painted by Hans Donauer the Elder in the Antiquarium of the Munich Residence records the appearance of the complex around 1590.
A frequently repeated tradition holds that Swedish troops destroyed Blutenburg during the Thirty Years’ War, the European conflict fought from 1618 to 1648. Current research does not support that claim. Enemy troops plundered the surrounding settlements in 1632 and 1648, but the castle itself is not considered to have been destroyed during those attacks.
When Henriette Adelaide, Electress of Bavaria, received the Hofmark of Menzing in 1663, court activity shifted toward Nymphenburg and interest in Blutenburg’s hunting grounds declined. In 1676, Baron Anton von Berchem, a Munich notary and Henriette Adelaide’s executor, acquired the castle at a price well below its value. He repaired the deteriorating complex and remodelled it extensively. After his death in 1702, his heirs returned the Hofmark to Elector Max Emanuel.
From 1732 to 1751, the castle was assigned to Maria Benonia von Haslang, later Countess von Hörwarth. It then served the chief court master Count von Seinsheim from 1751 and the chief court marshal Baron von Gohr from 1801. The state property was leased to private parties in 1827, although members of the royal family continued to use the upper floors of the manor house intermittently. The complex also became an excursion and drinking establishment, and conversion into a brandy distillery was proposed around 1848.
Modern uses and preservation
Between 1866 and 1957, Blutenburg was leased to the Institute of the English Ladies. From 1957 to 1976, it served as a retirement residence for sisters of the Third Order. By the latter period, the complex was close to ruin. The Blutenburg Madonna became the focus of a high-profile criminal case in 1971.
The Verein der Freunde Schloss Blutenburg was founded by residents of Obermenzing in 1974. Its work, particularly under the long-serving Munich city councillor Wolfgang Vogelsgesang, helped initiate extensive repairs on 19 July 1980. Adaptation and rebuilding for the International Youth Library continued until 1983, and the library has occupied the castle since then. Founded by Jella Lepman in 1949, it is a research and cultural institution devoted to international children’s and young-adult literature.
The castle also houses the Erich Kästner Society and several library museums: the Michael Ende Museum, the James Krüss Tower, the Erich Kästner Room, and the Binette Schroeder Cabinet, established in July 2005. Blutenburg formerly had a direct sightline, called the Durchblick, toward Nymphenburg Palace. Tree growth has obstructed the view since the second half of the twentieth century, and its restoration is planned.
In 2013, sculptor Joseph Michael Neustifter created A Memorial to Love in front of the castle on commission from Ursula and Fritz Heimbüchler. The monument commemorates the relationship between Albrecht III and Agnes Bernauer. Blutenburg is protected as an architectural monument, while underground medieval and early-modern remains associated with the castle and its predecessor buildings are protected as an archaeological monument.
Remains
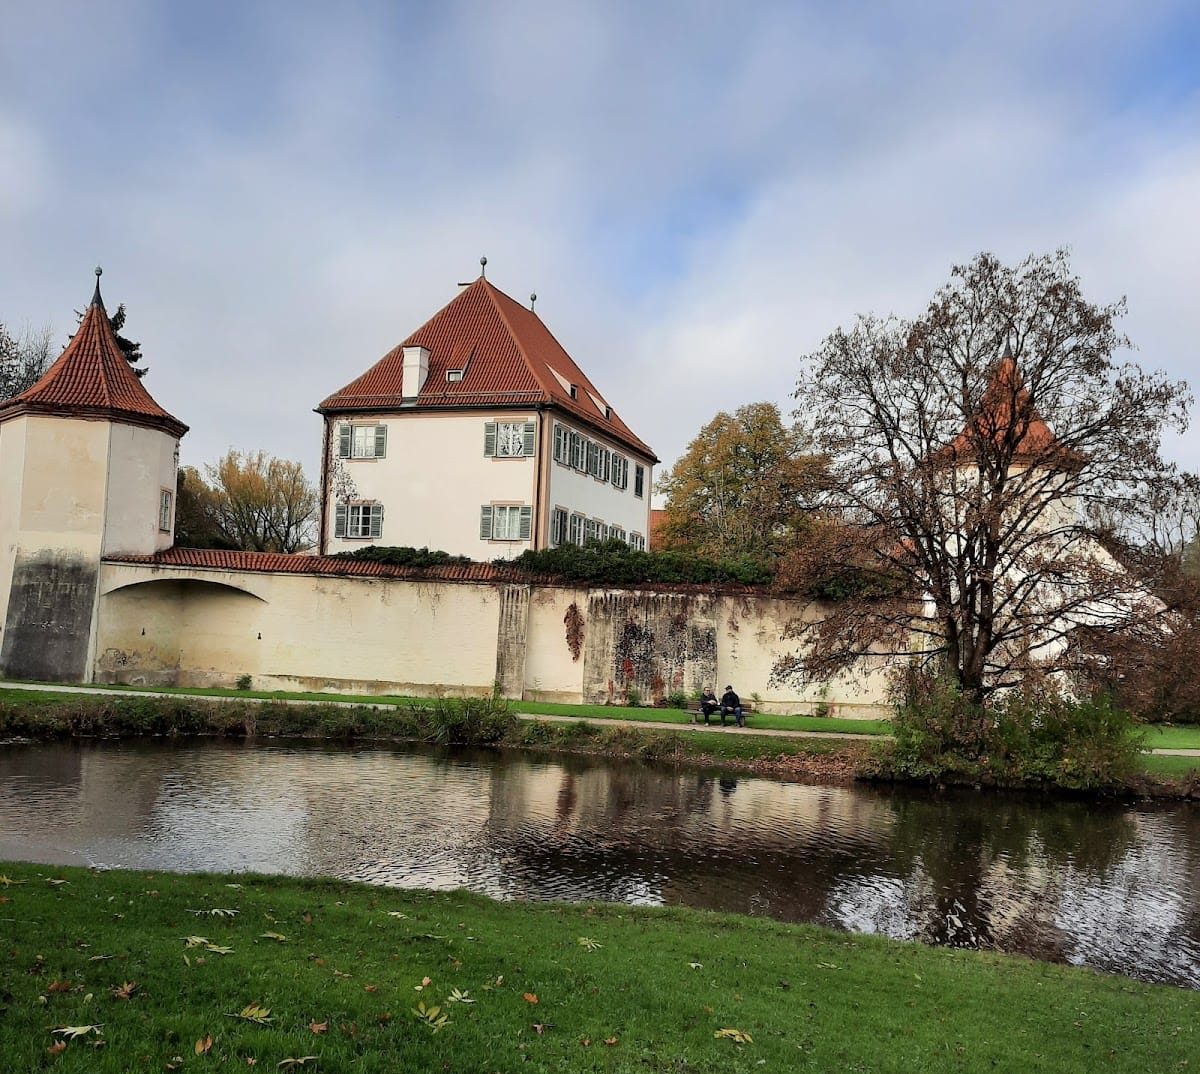
Blutenburg occupies an island-like setting, with the Würm along its western side and ponds formed from former channels to the east. The surviving complex consists of the older Inner Castle, including the manor house, and the spacious Outer Castle, whose principal buildings date from the fifteenth and sixteenth centuries. A former moat between the two sections has disappeared. The upper courtyard is reached from the outer courtyard by a shallow ramp.
Outer Castle and defenses
Entrance buildings
The northern entrance is formed by a square Gate Tower dating from 1430. Its pyramid roof was added around 1980. Joined to it on the west is the Gate Building, dated to 1431, followed by the castle chapel. The northern defensive wall in front of the manor house was demolished or rebuilt at a lower height during the general restoration.
Hall buildings and enclosing walls
The Old Hall Building stands west of the chapel, facing south. Built in 1529 as a stable for the princes, it belongs to the later development of the outer complex. Opposite it, the New Hall Building was erected around 1456 as an economic or service building. A single-storey castle tavern closes the outer-castle enclosing wall, while the other outer-castle buildings rise to two storeys.
Five arcade arches support a covered defensive passage linking the outer-castle enclosing wall with the wall around the manor house. Underground magazine rooms beneath the courtyard are now used by the International Youth Library and provide space for approximately 500,000 volumes.
Inner Castle and manor house
The tower-like manor house was begun in 1437. Around 1530 it was enlarged and raised to a third storey. After 1676, it was extended northward toward the Outer Castle, creating a rectangular complex. The building has a high hipped roof and remains enclosed on three sides by the former fortifications.
Four corner towers with curved pointed helmets define the Inner Castle. Their defensive character was greatly reduced by the seventeenth-century remodelling, after which the complex was no longer capable of effective defence. The present appearance therefore retains a partly Baroque character alongside its medieval elements.
Chapel of the Holy Trinity
Exterior and structure
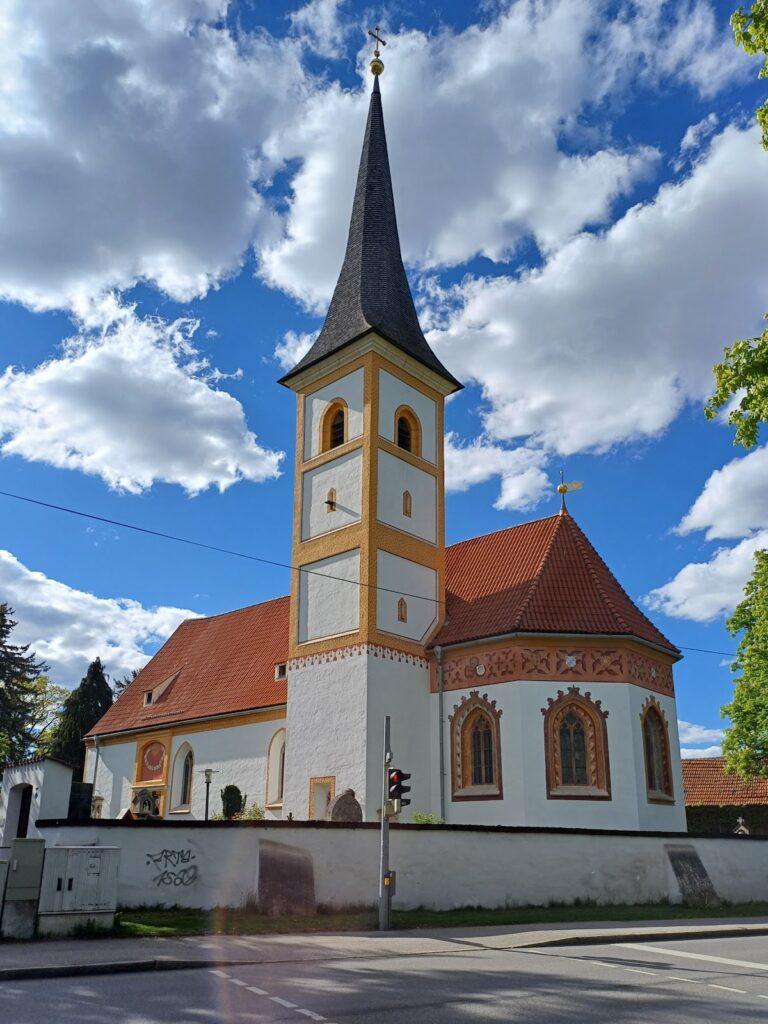
The late-Gothic Chapel of the Holy Trinity was built in 1488 in the Outer Castle, replacing an earlier chapel in the northeastern defensive tower. Its medieval fabric remains unusually intact, including the original roof structure. The principal later addition is the Baroque onion-domed roof turret placed above the west gable in 1676.
The chapel measures 19.6 metres in length and 9.3 metres in width. Shallow buttress-like projections articulate its exterior, while pointed-arch windows contain simple tracery, the ornamental stone framework of a Gothic window. The 15.8-metre-high wall surfaces are topped by a painted tracery frieze influenced by models from Landshut. A sequence of coats of arms represents related high-noble families.
The building has a tiled gabled roof and a choir that is not narrower than the nave. Its portal is set within a stepped wall projection, whose niches contain ancestral coats of arms and an image of the Holy Trinity. Exterior paintings include scenes of Adam and Eve, the Holy Kinship, Saint Florian, and Saint Onuphrius. Cladding now shields these paintings from environmental damage.
Interior and windows
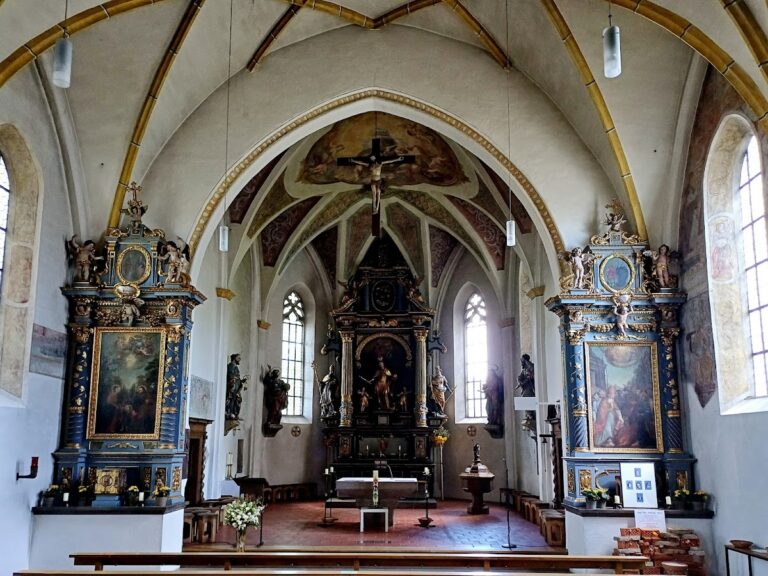
Inside, a single nave and a short presbytery, the part of a church around the main altar reserved for clergy, are separated by a chancel arch. A low-springing net vault covers the space. The late-Gothic furnishings of the former court church are almost completely preserved, and some of the leaded-glass windows are original.
Sixteen window medallions display aristocratic coats of arms. Below them are scenes from the Passion of Christ and the Annunciation, and one pane bears the date 1497. The windows were restored in 2023.
Sculpture and altars
A cycle of apostle figures on the side walls was made around 1490 to 1495. The identity of the sculptor remains disputed, so the figures are attributed to the anonymous Master of the Blutenburg Apostles. Some apostles cannot be identified securely because their identifying attributes were exchanged or lost. In the choir, figures of the Man of Sorrows, an image of Christ displaying the wounds of the Passion, and the Virgin Mary are placed on heraldic consoles corresponding to those supporting the apostles.
The three altars probably derive from designs by Jan Polack, a late-Gothic painter active in Bavaria, although their gold-ground paintings are thought to be the work of four different painters. The south side altar bears the date 1491. The high altar’s central image is a Throne of Grace, showing God the Father holding the dead body of Christ while the Holy Spirit appears as a dove. Its wings depict the Baptism of Christ and the Coronation of Mary by the Trinity, while their outer sides show Duke Sigismund before his patron saint.
The carved upper section of the high altar presents Christ as ruler of the world, with Mary, John, Adam, and Eve below. Its predella, the lower supporting section of an altarpiece, depicts the four Evangelists. The two side altars retain panels showing the Annunciation and Christ as helper of the world, while their predellas represent the Holy Kinship and the Fourteen Holy Helpers, a group of saints traditionally invoked together for protection in illness and danger.
Sacrament house and Madonna
A richly decorated sandstone sacrament house, a permanent architectural receptacle for the consecrated Eucharist, was made in 1489. Its canopy contains small statues of the Virgin Mary and the Man of Sorrows. The Blutenburg Madonna is the chapel’s figure of the Virgin Mary associated with the high-profile criminal case of 1971.
Memorial near the castle
Near the castle stands a memorial by Hubertus von Pilgrim for victims of the death march from Dachau concentration camp. It belongs to a series of 22 similar memorials erected from 1989 onward.