Katzrin Ancient Village and Synagogue: A Talmudic-Period Jewish Settlement in Israel
Site at a Glance
- Rating
- 4.6
- Popularity
- Low
- Country
- Israel
- Primary era
- Medieval
- External website
- Open
- Eras represented
- Classical, Medieval
- Civilizations
- Byzantine, Mamluk, Roman
- Site type
- Domestic
- Remains
- House
On this page11 sections
History
Katzrin ancient village and synagogue is an archaeological site and open-air museum associated with Katsrin St in Rishon LeTsiyon, Israel, and with the ancient settlement on the outskirts of modern Katzrin in the Golan Heights. The Jewish farming village represented by the museum mainly dates from the fourth to eighth centuries CE, during the Talmudic period, an era associated with the compilation and interpretation of the Mishnah and Talmud. It formed part of the wider Jewish settlement of the Golan and developed around a spring that continued to flow until recently.
Settlement and Jewish village life
The site was inhabited during several periods, including the Middle Bronze Age, Iron II, the Late Roman and Byzantine periods, the Early Islamic period, the Mamluk period, and modern times. Iron II refers to an Iron Age phase conventionally associated in the southern Levant with first-millennium BCE kingdoms and societies. The settlement represented by Ancient Katzrin was a rural community of about 75 families, or approximately 300 people, whose livelihood was connected with farming.
The village was destroyed by a major earthquake around 749 CE. It was abandoned during the eighth century, probably as a result of the earthquake together with a deteriorating regional economic situation. Its earlier name has been proposed as Kisrin or Kaisarion, a place-name related to references in rabbinic literature. The identification remains debated, as does any connection with the rabbis known as the Sages of Kaisrin, whose precise geographical association is uncertain.
Four Aramaic inscriptions were found among the village ruins. Only one is complete, reading, “Rabbi Avun, may his resting place be in honor.” Archaeologist Dan Urman regarded it as a possible tomb inscription for the amora Rabbi Avin, a Jewish scholar and interpreter of rabbinic teachings who lived in the late third and first half of the fourth century. Another inscription records that a person named Uzi contributed two manehs toward constructing a “square,” apparently a room or hall used for meals or celebrations. A maneh was an ancient unit of weight and monetary value whose exact value varied according to period and context.
Later occupation and modern interpretation
Between the thirteenth and fifteenth centuries, the ruins became part of a Mamluk village. The Mamluk period was the era of rule by the Mamluk Sultanate in the eastern Mediterranean. A mosque was installed in the northern part of the ruined synagogue, and part of the surviving synagogue structure was roofed for that purpose.
From the late nineteenth century until 1967, Kisrin was inhabited by Bedouins and a settled population. In the 1880s it was described as a small Bedouin winter village near old ruins and a group of oak trees. The area was under the French Mandate from 1920 until Syrian independence in 1944, and the village was depopulated in 1967. The site has been under Israeli control since that year. Israel annexed the Golan Heights in 1981, although the territory is internationally regarded as Syrian.
The synagogue was discovered in the late 1960s and excavated between 1971 and 1984. Excavation of the wider village began in 1983, with archaeologists including Shmaryahu Gutman, Dan Urman, M. Ben-Ari, Zvi Maoz, and Ann Killebrew. The site now functions as an archaeological museum known as Ancient Katzrin Park, and religious ceremonies are occasionally held in the partly reconstructed synagogue.
The reconstructed village concentrates on Byzantine-period Jewish rural life rather than presenting the Mamluk or Syrian periods to visitors. This selective approach has been criticized for promoting a nationalistic narrative and for omitting or distorting parts of the site’s later history. Reconstruction drew on archaeological evidence, parallels from Byzantine buildings in southern Syria and the Golan, rabbinic literature, ethnographic material from Druze villages, and ancient organic remains and depictions of objects in mosaics and frescoes. Project advisers also acknowledged that the inhabitants were farmers and villagers rather than scholars, and that it is uncertain whether their daily lives followed rules recorded in the Talmud.
Remains
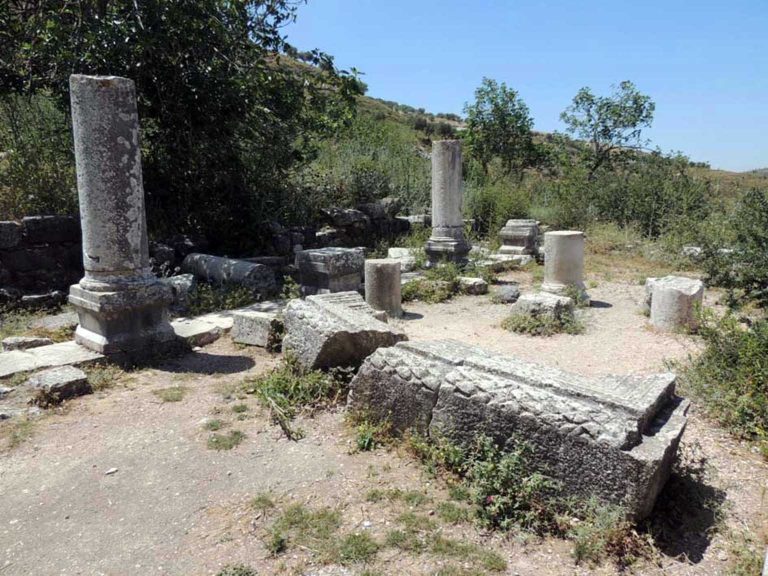
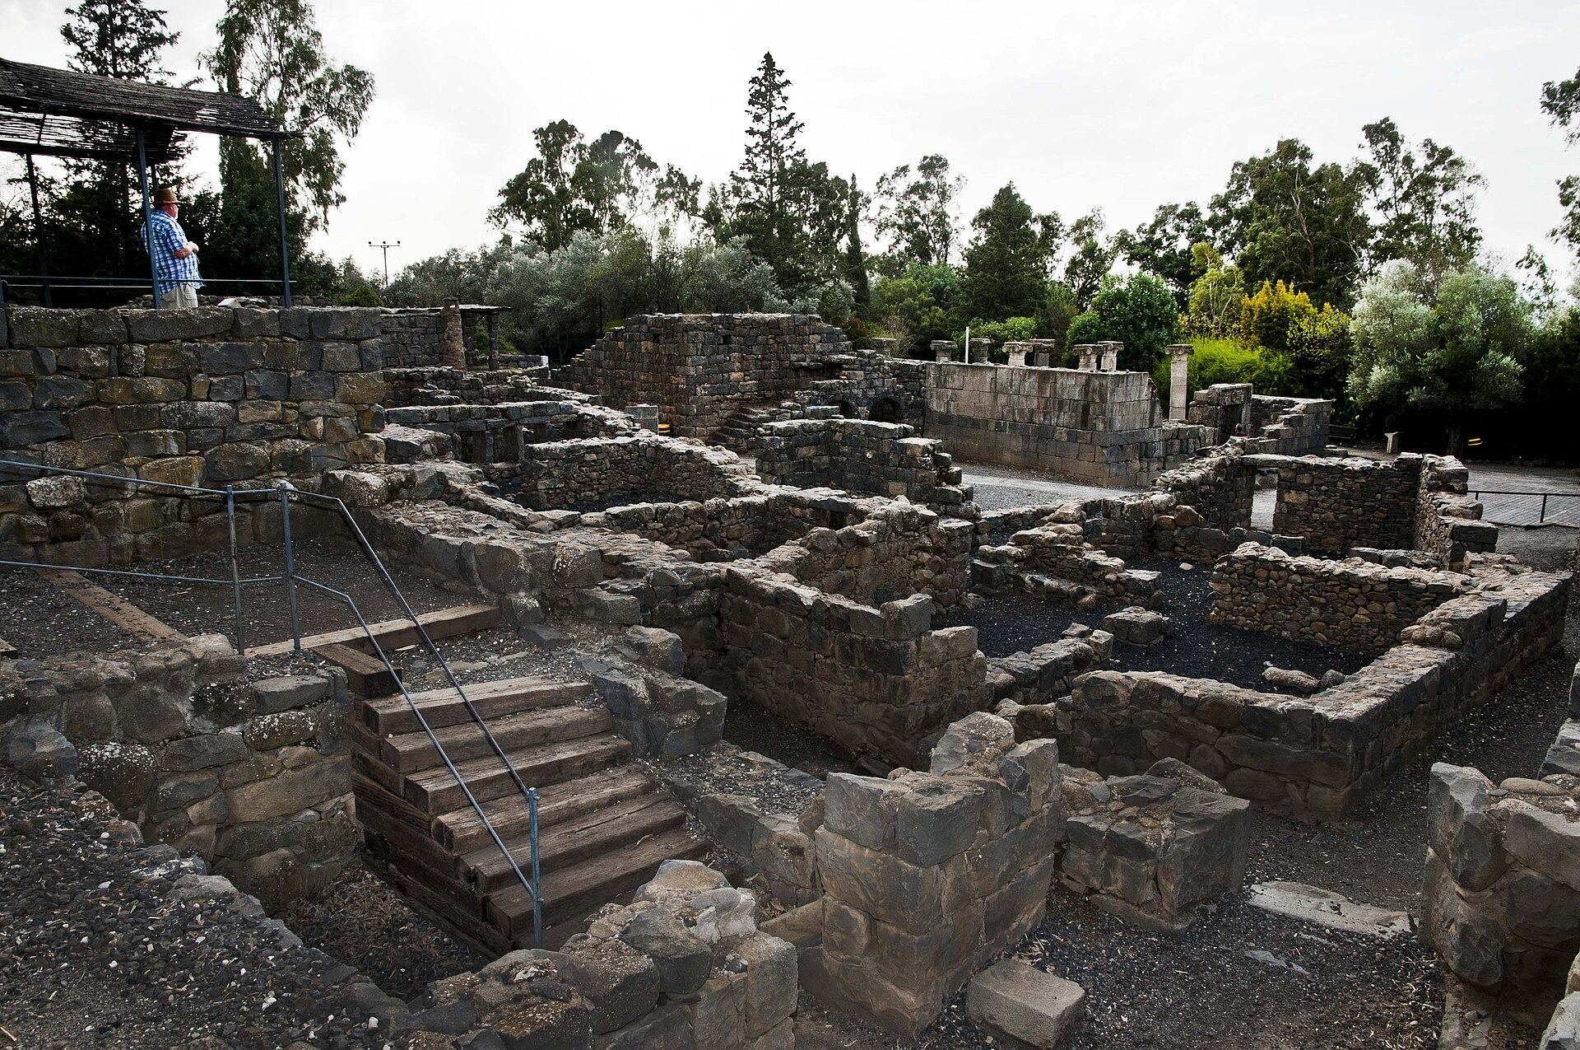
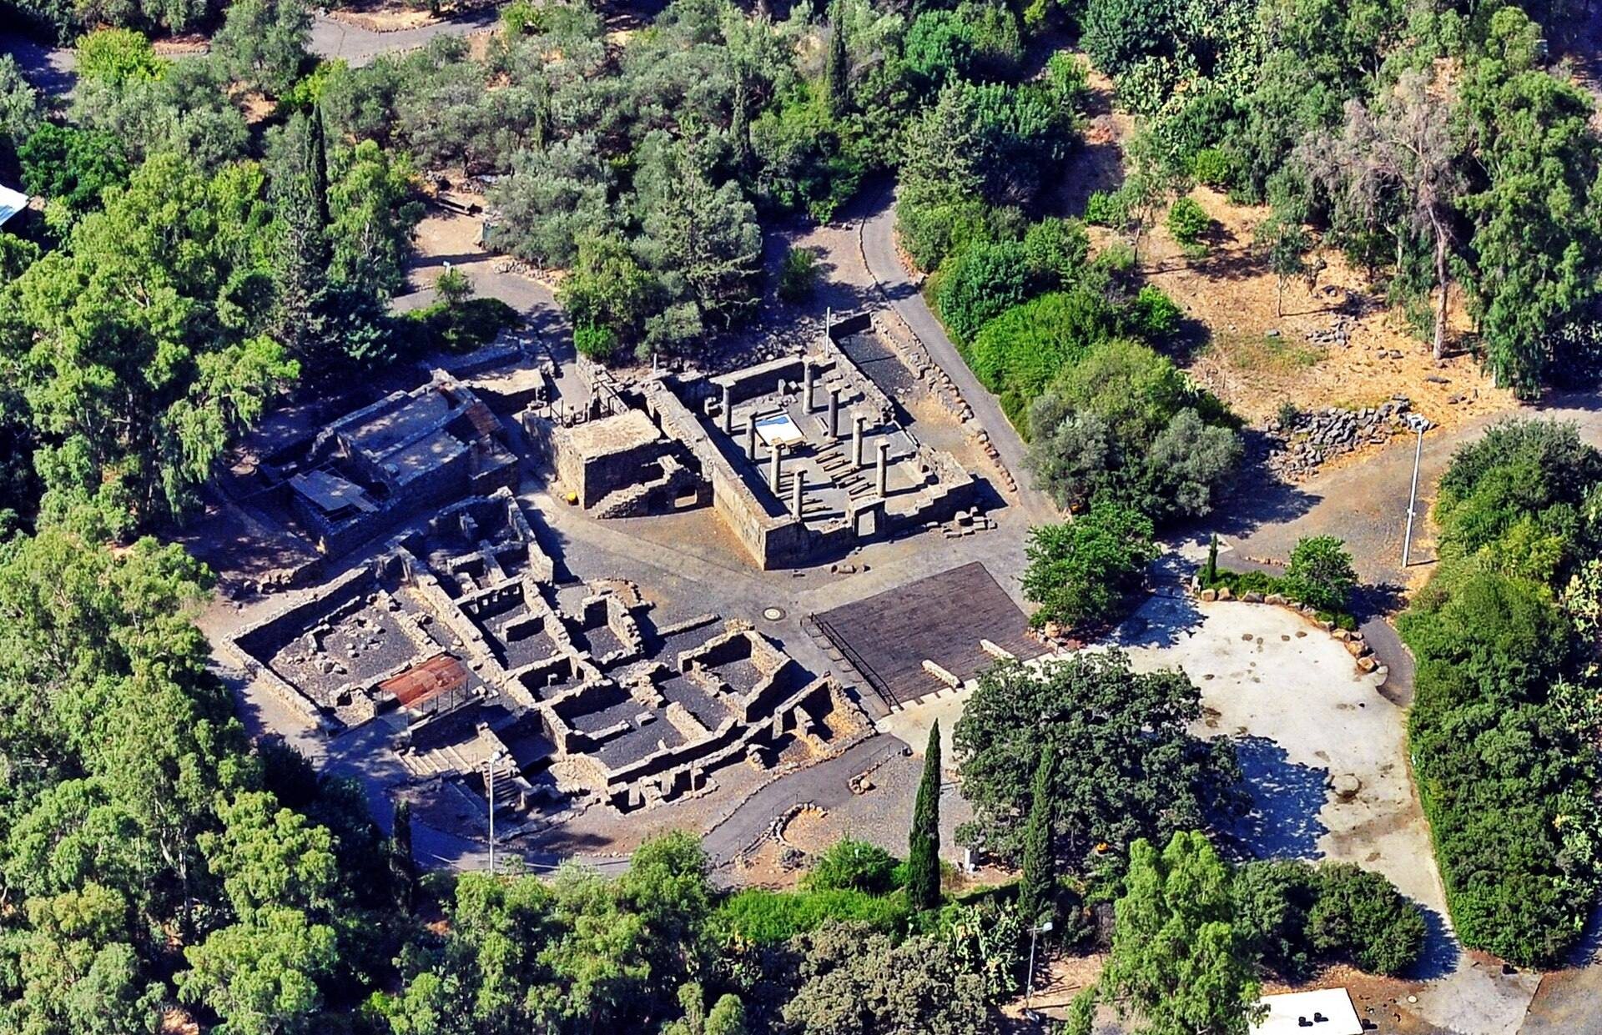
The surviving settlement includes a synagogue, residential buildings, streets, a spring, a wine press, an olive press, and other village structures. Some buildings were reconstructed on their ancient foundations and furnished with replicas of household tools and objects. Working presses and other installations demonstrate ancient construction, farming, food processing, and manufacturing techniques. The physical remains therefore combine excavated structures with selected reconstructions designed to convey the organization of a rural Jewish village.
The synagogue
Construction and architectural form
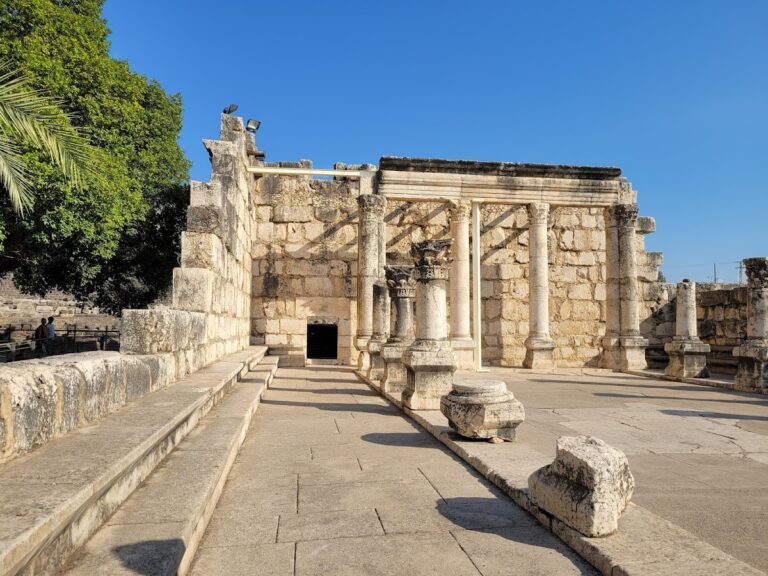
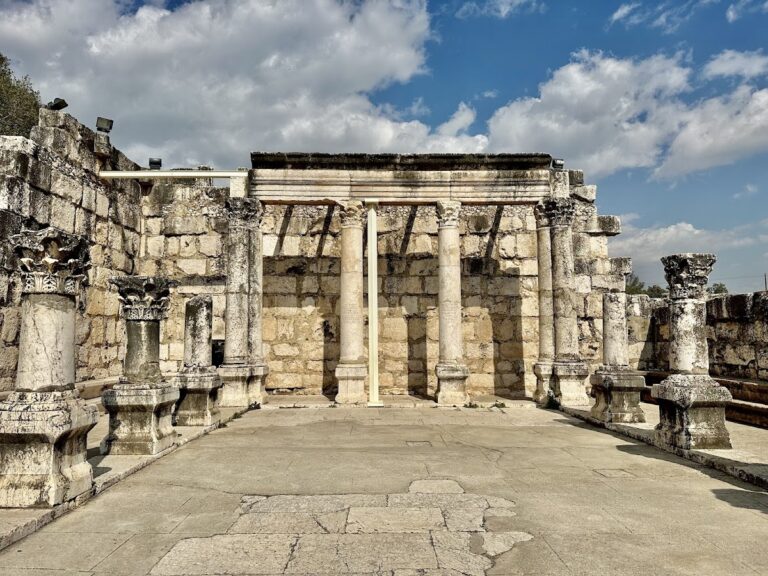
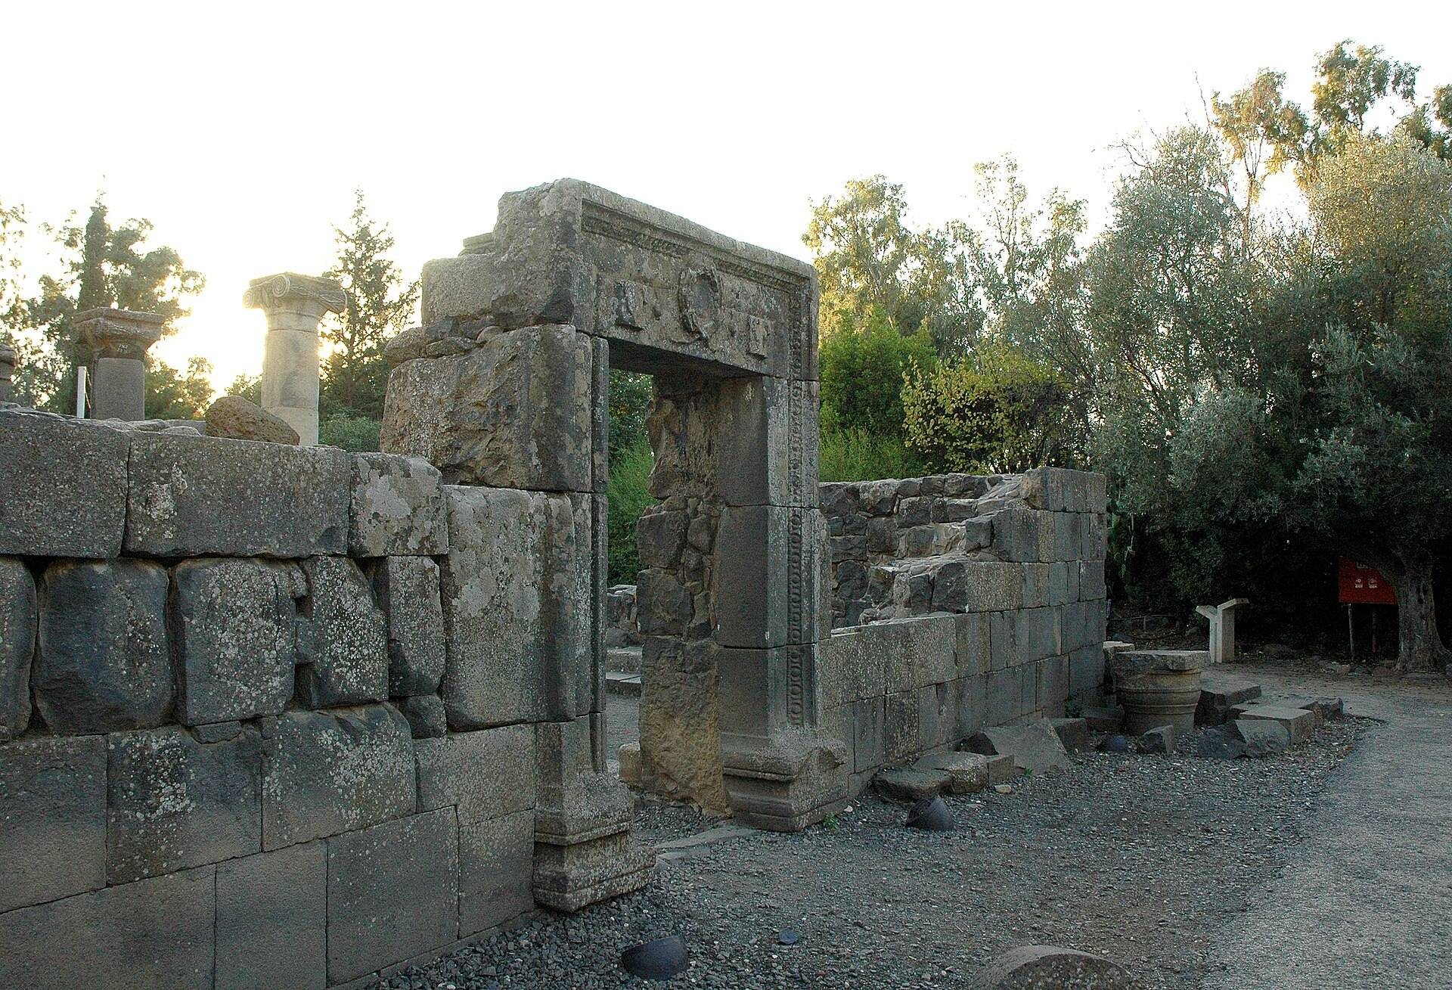
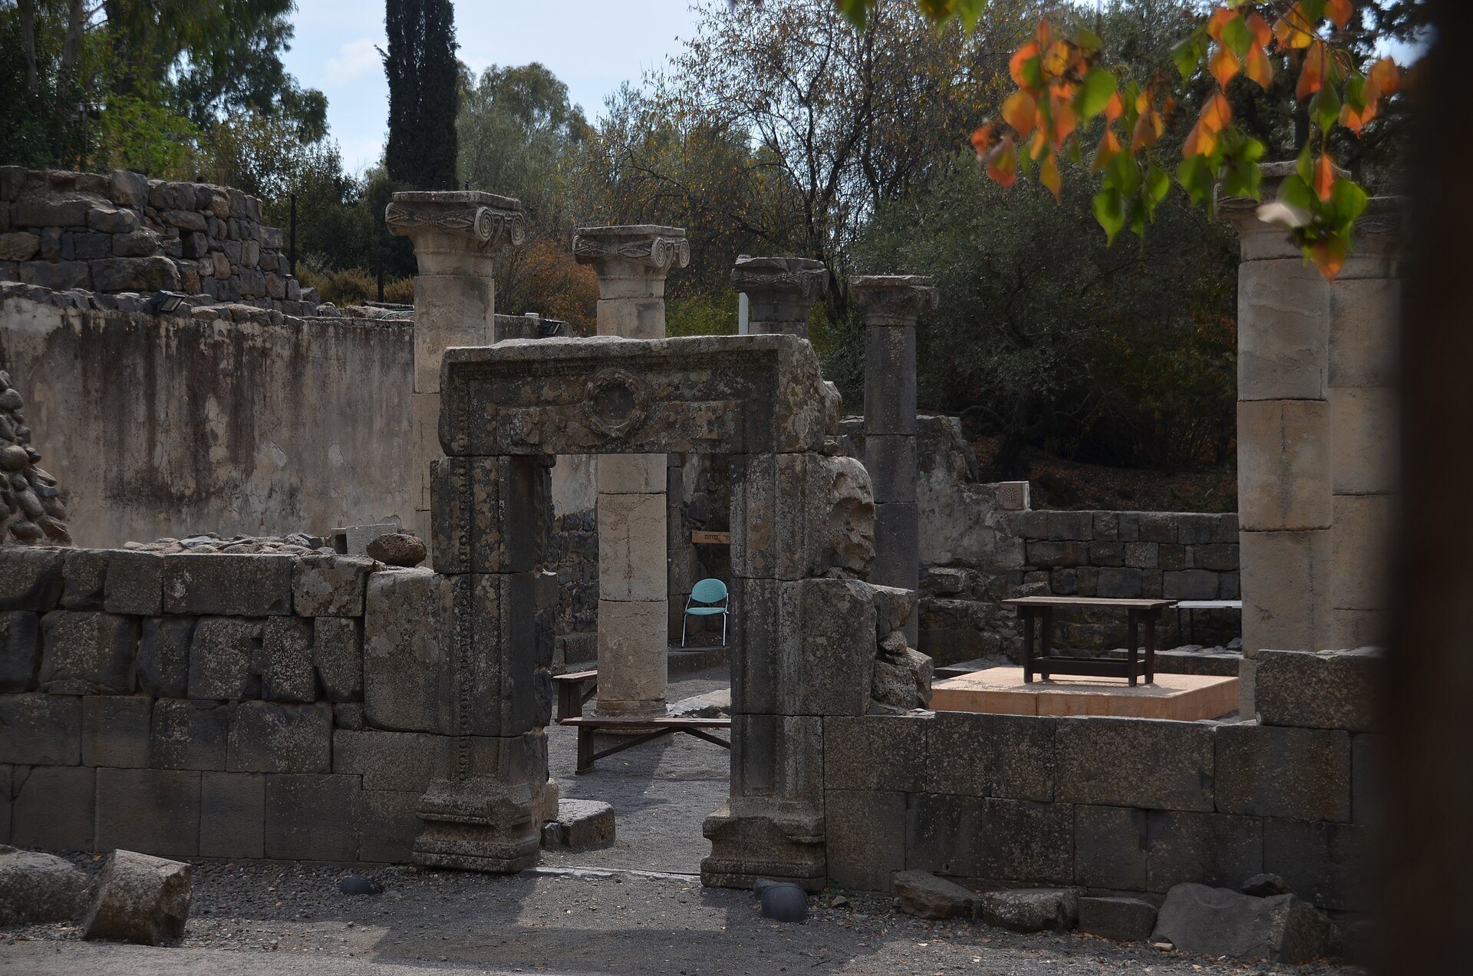
The synagogue was built in the sixth century over a more modest building probably dating from the late fourth or early fifth century. It was enlarged northward in the early sixth century and received a new plaster floor in the early seventh century. The building has a trapezoidal plan, with principal dimensions of roughly 15 to 18 metres. It was two storeys high and had rows of upper windows. Its basalt walls survive to a height of up to three metres, while the roof was made from wooden beams covered with ceramic tiles, a construction choice suited to a region where timber was scarce.
A relatively large entrance opened to the north. Its decorated threshold carried a wreath with a Herakles knot, an interlaced motif associated with Herakles, flanked by pomegranates and amphorae, or large storage and transport jars. Two rows of four columns divided the interior. Their capitals included Greek-style elements, among them an egg motif consisting of an elongated central form flanked by smaller rounded forms.
Interior features and decoration
The south wall faced Jerusalem. Two massive stone steps led to a raised stone bimah, a platform used for reading the Torah and conducting parts of the service. A wooden Torah ark, the cabinet for Torah scrolls, is thought to have stood there. Beneath the bimah was a long, low, stone-paved space possibly used as a geniza, a storage place for worn or disused sacred texts and objects.
Stone benches stood in two rows along the walls, including a double-step arrangement. Approximately 180 coins were found beneath the upper bench. The sixth-century building had a mosaic floor, fragments of which survive, although a later renovation covered it with a white plaster or cement floor. The walls were plastered and painted white, with red geometric decoration on their lower sections.
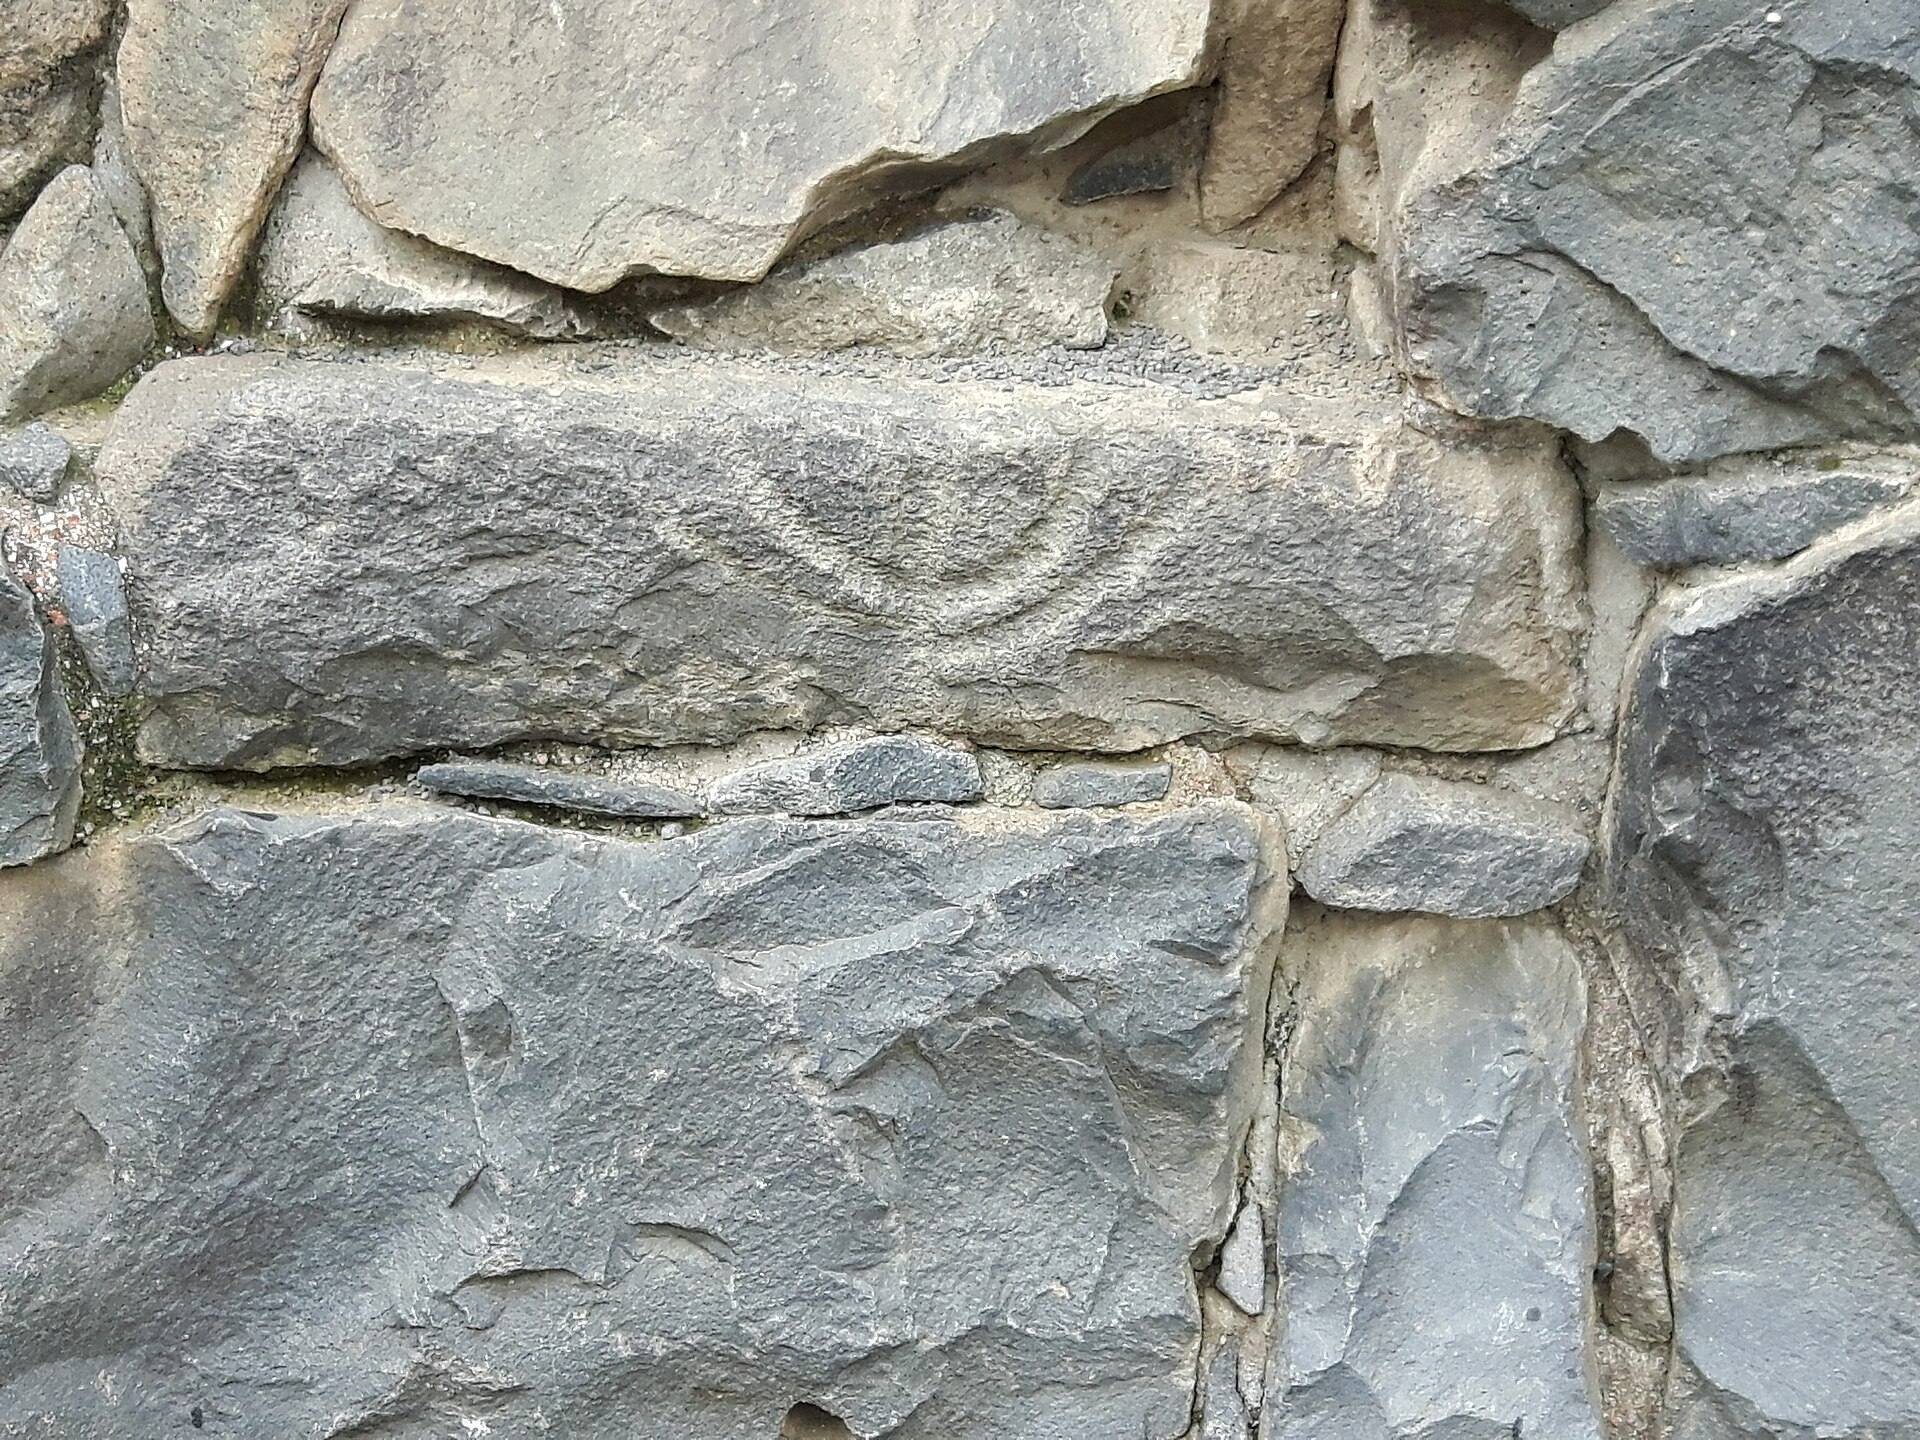
A five-branched menorah was carved on the western wall. Other carved elements include a tree-of-life design and a three-legged motif. A separate stone bears a seven-branched menorah and possibly a table for the showbread. Fragments of a lintel decorated with vine scrolls and a stone rosette, probably from the side-entrance lintel, also came from the synagogue. The building was later partly converted into a mosque, and part of its standing remains was roofed for that use.
Residential buildings
Courtyards and domestic complexes
Three residential buildings were excavated east of the synagogue. Byzantine domestic complexes could contain as many as 15 interconnected rooms occupied by an extended family, although they did not follow a standardized plan. Their central room was a large triclinium, a formal dining or reception room named after the Roman arrangement of couches on three sides of a central space. One courtyard, enclosed by buildings on three sides, corresponds to the “Tyrian courtyard” known from the Mishnah.
A hoard of approximately 9,000 bronze coins dating around 350 CE was found in a residential courtyard. Their monetary value was relatively low because of contemporary inflation. The discovery provides a material link between the houses and the economic conditions of the settlement during the later Roman period.
The reconstructed House of Rabbi Akun
A reconstructed residence traditionally called the House of Rabbi Akun contains two ovens, grain mills, and water containers near the entrance. Its first room is a kitchen of a type called a megerion. Beyond it lies a triclinium with seating around a wooden table, while storage and sleeping rooms were placed above and reached by a ladder.
The reconstructed interiors contain replicas of ceramic, metal, and wooden objects used in everyday life. Their forms draw on archaeological finds from caves near Jericho and the Dead Sea, ancient depictions in mosaics and frescoes, and ethnographic evidence from Druze villages in the Golan. These furnishings, together with the working installations, present an interpretation of household activity, agriculture, food preparation, and manufacture in the ancient village.
Village installations and public spaces
The settlement’s other remains include an ancient wine press and an olive press, both made functional in the reconstructed village for educational demonstrations. Additional decorated stones suggest that another public building may have stood there, possibly a study house. The combination of streets, domestic structures, presses, the spring, and public buildings preserves the physical framework of a farming community organized around shared religious and economic spaces.