Tazumal: A Pre-Columbian Ceremonial Complex in El Salvador
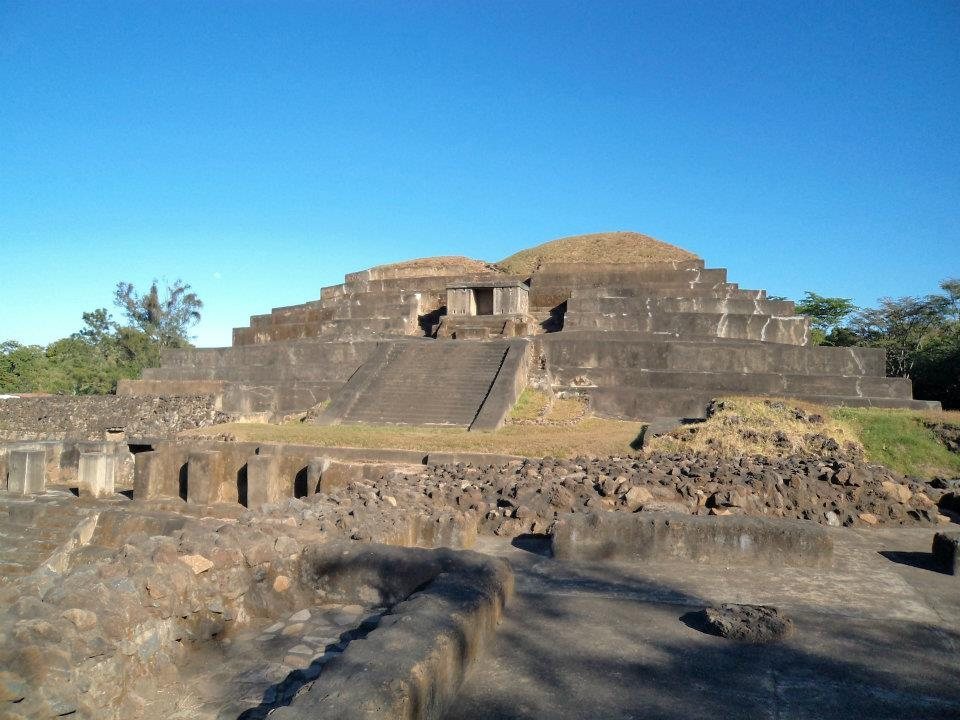
Site at a Glance
- Rating
- 4.6
- Popularity
- Medium
- Country
- El Salvador
- Primary era
- Classical
- External website
- Open
- Eras represented
- Classical, Medieval
- Civilizations
- Maya
- Site type
- Religious
- Remains
- Sanctuary
On this page19 sections
History
Tazumal is a pre-Columbian ceremonial complex at Chalchuapa in western El Salvador, built and expanded by communities connected first chiefly with Maya culture and later with Nahua-speaking populations. Monumental construction began around AD 200, and the center remained occupied through the Classic period, the Mesoamerican era spanning approximately AD 200 to 900, and the Early Postclassic, which followed it until about AD 1200. The name comes from the former Tazumal estate, where the principal structures stood when excavations began.
Early development and the Classic period
Late Preclassic activity is represented by a jaguar-head sculpture and a burial with offerings near the ballcourt area. The main monumental building program began in the Early Classic, when Tazumal developed as part of the wider Chalchuapa archaeological zone. During the Classic period, its political, religious, and exchange connections reached Copan in present-day western Honduras, Teotihuacan in central Mexico, Kaminaljuyu in the Valley of Guatemala, the Maya lowlands, and other regions of Mesoamerica.
A major volcanic event altered the settlement during the fourth to sixth centuries. The eruption of the Ilopango caldera, the volcanic depression associated with Lake Ilopango, spread the Tierra Blanca Joven ash deposit across the area and covered structures at Chalchuapa. Tazumal was affected but continued to be occupied. Reconstruction followed, and the main platforms and the Temple of the Columns were enlarged.
In the Late Classic, Tazumal became an important ceremonial complex. The construction of its pyramid and the expansion of the Great Platform coincided with changes in architectural alignment and building materials that may reflect a change in the ruling group. Contacts with Copan are especially clear in a vessel from Tomb 20, which names K’ahk’ Uti’ Witz’ K’awiil, the twelfth ruler of Copan, also known as Chan Imix K’awiil or Smoke Jaguar. He ruled from AD 628 to 695.
Early Postclassic transformation
During the Early Postclassic, a new building tradition and religious complex were introduced while earlier structures continued to be respected and incorporated into the developing center. The principal new building, Structure B1-2, was associated with Quetzalcoatl, the Feathered Serpent deity, Tlaloc, a central Mexican rain deity, and Xipe Totec, a deity associated with renewal and agricultural fertility. Toltec influence, linked especially with the cultural and political tradition associated with Tula in central Mexico, appears in the architecture, sculptures, ceramics, and green obsidian.
The ballcourt and Structures B1-5 and B1-6 also belong mainly to this period. Older ceramic traditions continued alongside the new forms, suggesting coexistence between incoming Nahua-speaking groups and established communities. Nahua refers to a major linguistic and cultural family that included the Pipil populations of western and central El Salvador.
Tazumal was largely abandoned around AD 1200, probably during the wider collapse of the Toltec cultural system. The ceremonial center shifted toward the area of present-day Chalchuapa, although Chalchuapa itself remained occupied. At the time of the Spanish conquest, its inhabitants were identified as Poqomam Maya, a Mayan language and cultural group present in parts of southeastern Mesoamerica.
Rediscovery, excavation, and conservation
Santiago I. Barberena made the earliest known archaeological discoveries at Tazumal in 1892 and transferred three sculptures to the National Museum. The most prominent was Monument 21, the Tazumal stela, which was formerly and incorrectly called the Virgin of Tazumal. John Longyear formally documented the site in the early 1940s and identified thirteen structures. Several were later assigned to the separate Nuevo Tazumal archaeological area. At that time, soil and vegetation covered the buildings, while soil extraction for adobe bricks and the construction of a water tank had damaged them.
Stanley Boggs began the first major excavation program in 1942 and worked through twelve research seasons, concentrating especially on Structure B1-1. He excavated, conserved, and reconstructed Structures B1-1 and B1-2, making extensive use of cement. The scale and methods of this reconstruction have been criticized, although the intervention was intended to prevent further destruction. Excavations between 1942 and 1952 uncovered numerous burials, especially in B1-1. Twenty-two tombs, many containing multiple interments, held nearly 400 ceramic vessels along with jadeite ornaments, ear ornaments, necklaces, mirrors, rings, axes, carved pyrite, beads, and other objects.
Tazumal was declared a National Historic Monument by Legislative Decree 133 on May 22, 1947, and the decree was published on May 29 of that year. Archaeological work resumed in the twenty-first century. Between 2004 and 2012, the University of Nagoya and Salvadoran archaeologists investigated B1-1, B1-2, the ballcourt, and associated burials, exposing construction phases concealed by earlier restoration.
In 2004, the southern part of the cement reconstruction of B1-2 collapsed. Excavation and stabilization led by Shinya Kato and Fabricio Valdivieso revealed original architectural features. Water retained by the cement restoration and the penetration of nearby cedar roots contributed to the collapse. Part of the reconstruction was retained as an architectural witness, while much of the structure was dismantled to expose its pre-Hispanic phases. The work clarified the complexity of the Early Postclassic building sequence and the extent of Toltec influence.
Tazumal also participated in long-distance exchange networks reaching central Mexico, the northern Yucatan Peninsula, Copan, and lower Central America. Eighth-century metal objects from the site are among the earliest documented metal artifacts in Mesoamerica.
Remains
The Tazumal group originally contained six principal structures, designated B1-1 through B1-6. B1-1 through B1-4 stand within the present archaeological park, while B1-5 stood in the general cemetery of Chalchuapa and B1-6 stood in front of the park entrance. B1-5 and B1-6 were destroyed during the 1940s and 1950s. The complex generally faced west, and its principal early platforms followed an east-west alignment, unlike the north-south alignment of earlier structures at El Trapiche and Casa Blanca. The group formed part of the larger Chalchuapa archaeological zone, which covers approximately 10 square kilometers.
Great Platform and principal pyramid
Structure B1-1
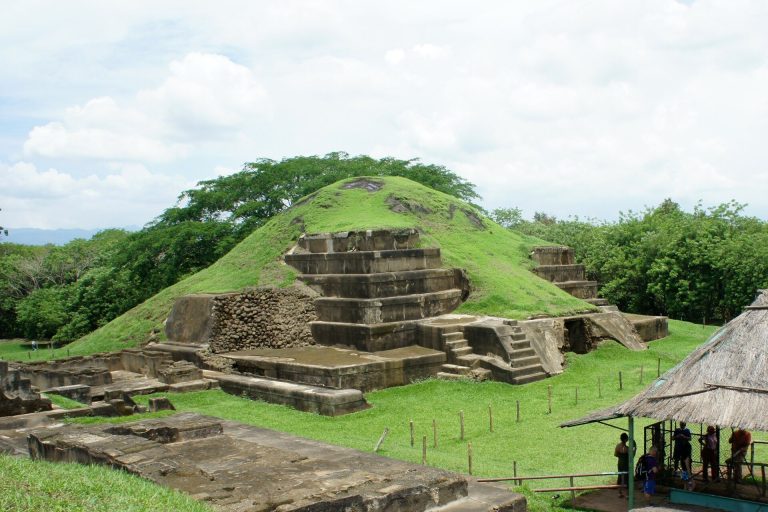
Structure B1-1, the principal building, combines the Great Platform with a pyramid constructed over earlier architectural stages. The Great Platform measures approximately 73 meters from north to south and 87 meters from east to west. Its exposed height is about 7.5 meters, although some areas measure between 4 and 6 meters. About 1.6 meters of the platform lies beneath the later basal terrace that supported B1-2. The platform was formed by joining and modifying earlier platforms, creating a stepped and terraced mass with access stairways on its west and north sides and probable remains of an eastern stairway.
The western and northern sides contain stepped walls, terraces, architectural cornices, and later additions. Two low terraces with vertical walls occupy the eastern and southern sides. Three small platforms, designated 1a, 1b, and 1c, stand along the northern edge. Platforms 1a and 1b form a court, while 1c lies behind 1b. A drain runs west of and beneath 1a. A covered archaeological trench on the eastern side exposes two enlargements of the Great Platform, designated Platform 3 and Platform 2.
Pyramid
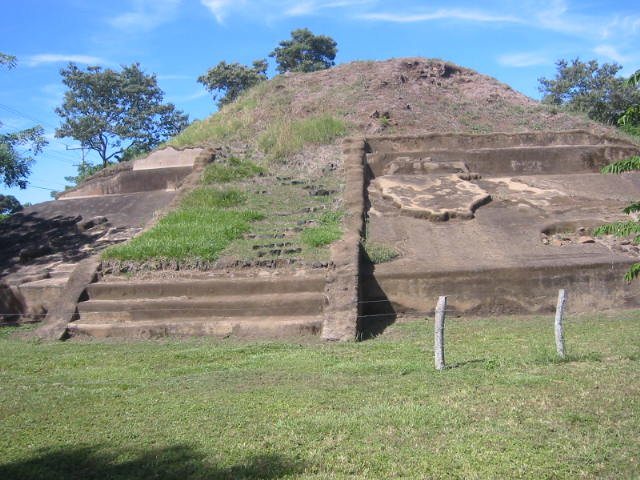
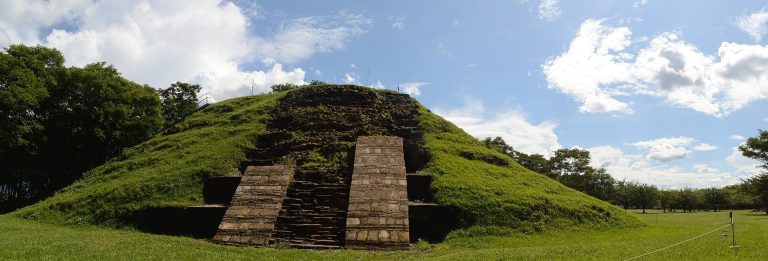
The pyramid rises from the Great Platform and measures approximately 33 by 45 meters at its base and about 16 meters high. It consists of two stepped basements with stairways on the west. The lower basement has three bodies and the upper basement has six. Three principal architectural phases shaped the pyramid. The first belongs to the Late Classic and used stone slabs as its main material. The later two belong to the Early Postclassic and remodeled the building with volcanic stones and rounded cobbles.
Temple of the Columns
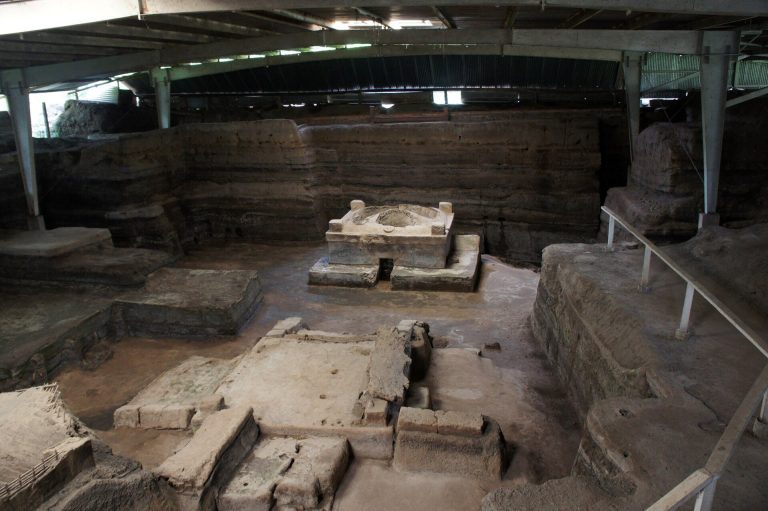
Structure 1d, the Temple of the Columns, stands on the western side of the Great Platform. It is one of Tazumal’s oldest buildings and passed through seven construction stages, two before and four after the Ilopango eruption. The visible structure belongs to the third stage. It probably served as an antechamber or facade for a principal temple to the east, later buried beneath the pyramid’s northwest corner.
The temple platform measures 27 meters long, 7 meters wide, and 3.43 meters high. Its stairway is 7.10 meters wide. The building had two rooms, a central space, and ten square columns, each approximately 1.90 meters high and 0.90 meters wide. The entrance was on the west and the exit on the east. Its superstructure was probably painted white and included painted or modeled figures on one column.
Structure 1e and Tomb 20
Structure 1e is an oratory on the lower pyramid platform, west of the upper platform. It consists of a low rectangular platform with two vertical-walled bodies, moldings, a west stairway with balustrades, and a superstructure. Tomb 20, discovered beneath its stairway in 1952, belonged to an earlier Late Classic stage. An adult lay flexed on a bench facing east, accompanied by jade objects, a pyrite mirror, and a vessel.
The vessel is a red rectangular architectural flask of the Madrugada modeled-carved type, belonging to the Surlo ceramic group from Copan. Four panels carry texts and scenes involving Itzamnaaj, a Maya deity associated with creation, sovereignty, and knowledge, a young ruler, a dwarf-like figure, and a rodent-like anthropomorphic figure. The Great Platform itself incorporated several earlier basements. The initial complex probably comprised four platforms arranged toward the cardinal directions. Later construction filled the intervening spaces, first creating a T-shaped platform and eventually the Great Platform.
Open spaces, monuments, and offerings
Southern ballcourt area
A probable ballcourt occupied the open space south of B1-1. A ballcourt was a formal architectural setting for the Mesoamerican ballgame. An offering beneath a stone slab consisted of a cylindrical vessel covered by a polychrome bowl showing a stylized jaguar. It was placed there when construction of the pyramid began and was radiocarbon-dated to approximately AD 547–637.
Monuments 21 and 22
Monument 21, the Tazumal stela, was found in front of B1-1 in 1892. It is approximately 2.65 meters high and 1.16 meters wide and depicts a Late Classic ruler in elaborate clothing. His headdress bears a face associated with Tlaloc. Monument 22 is a stylized jaguar head found on the southern side of B1-1. It dates to the Late Preclassic and was probably reused during the Late Classic. Only the right half survives.
Additional eastern space
An eastern open space contained a low structure measuring approximately 4 by 3 meters. An archaeological window there shows earlier limits of the platforms, adding evidence for the successive enlargement of the complex.
Structure B1-2
Structure B1-2 stands southwest of B1-1 on a low basal terrace. It is a smaller pyramidal platform, approximately 25 by 25 meters and 6.8 meters high, built mainly during the Early Postclassic. Its six construction phases include the cement reconstruction of the 1940s and 1950s. The building was placed beside B1-1 after 1.6 meters of the Great Platform had been buried, while access to B1-1 remained open. The lower steps of B1-1’s principal stairway were progressively buried and burned, and charcoal between floors may have formed part of a closing ritual.
The core consists of rocks set in earth. Its terrace walls use roughly cut basalt or other volcanic stones, covered with smaller stones and crudely finished volcanic fragments. Only the later sloping walls had plaster, made from small red pumice stones with a thin stucco coating. Investigations in 2004 to 2006 revealed the foundations of a summit temple, a drainage channel on the southern facade, three earlier stairways, and two poorly preserved burials. One burial belonged to a young person; the other probably belonged to a child and lay beside ash and charcoal dated by radiocarbon to approximately AD 770–1000.
The summit temple has a T-shaped plan, walls approximately 65 centimeters thick, three chambers at the rear, and a central front corridor. Four circular column bases probably supported a flat roof. The first phase measured approximately 16 by 15.6 meters and 4.7 meters high. The second expanded the building to about 19.5 by 20 meters. The third created a four-body platform measuring about 21 by 20.3 meters. The fourth produced a five-body platform approximately 21.7 by 22.7 meters and 5.7 meters high. The fifth added successive sloping walls with red pumice plaster and white stucco, while the sixth was the modern cement reconstruction.
Ballcourt structures and sculpture
Structures B1-3 and B1-4
Structures B1-3 and B1-4 formed an I-shaped ballcourt. B1-3 bounded it on the south and B1-4 on the north. Both were built mainly from volcanic stone and earth, with walls and passageways covered by red-cinder plaster. B1-4 is better preserved. It is a two-body platform approximately 9 meters from north to south and 3 meters high, with benches about 1.5 meters wide. Earlier ballcourt phases beneath it probably belong to the Late Classic.
Structure B1-6
Structure B1-6 stood at the former El Socorro estate, north of the other buildings and opposite the park entrance. It was a circular platform approximately 15 meters in diameter and 4 meters high, with two terraces, west and east stairways with balustrades, and the remains of a circular summit superstructure probably used as a temple. A residence was later built over the structure. Three sculptures from B1-6 were transferred to the National Museum in San Salvador in 1910: two chacmool figures, which are reclining ritual sculptures, and a crouching jaguar designated Monuments 23, 24, and 25.
Burials, metals, and repeated alteration
Three gold ornaments came from a Late Classic tomb. They were made by the lost-wax technique, in which a wax model is melted out after the surrounding mold has formed, and are tentatively dated to the eighth century. At least one may have arrived through exchange from the Isthmus of Tehuantepec. The structures and associated objects also show repeated reuse, burial, covering, and remodeling. Post-construction hearths containing charcoal were placed over destroyed walls on the western side of B1-1, while some burials in the pyramid may have been added after abandonment during the Late Postclassic.