Casa Blanca, El Salvador: A Maya Archaeological Site in Chalchuapa
Site at a Glance
- Rating
- 4.5
- Popularity
- Medium
- Country
- El Salvador
- Primary era
- Classical
- External website
- Open
- Eras represented
- Iron Age, Classical, Medieval, Early Modern
- Civilizations
- Maya
- Site type
- Religious
- Remains
- Sanctuary
On this page15 sections
History
Casa Blanca is a pre-Columbian Maya archaeological site and park in Chalchuapa, El Salvador, with human activity beginning around 900 BC during the Middle Preclassic, a broad period of Mesoamerican history before the Classic era. Its remains belong to the wider Maya cultural sphere, which comprised interconnected communities rather than a single unified state. The site formed part of the Chalchuapa archaeological zone and later became a center of ceremonial, residential, funerary, and pilgrimage activity.
Preclassic foundations and regional connections
The earliest occupation at Casa Blanca is associated with the Colos, Kal, and Chul ceramic phases, which span approximately 900 BC to 200 BC. Six subterranean formations linked to Structure 2 date to the end of the Middle Preclassic or the beginning of the Late Preclassic. These features provide early evidence for activity in the area before the large ceremonial architecture was built.
During the Caynac phase, approximately 200 BC to AD 200, Casa Blanca expanded the earlier ceremonial center at El Trapiche. A large platform and several structures were constructed, particularly during the later Caynac facet, around AD 1 to 200. The site participated in networks linking western El Salvador with the central Guatemalan highlands. Architectural forms, ceramics, figurines, sculpture, funerary practices, and personal ornaments reflect connections with Kaminaljuyu, a major ancient highland center in present-day Guatemala, as well as with the Providencia and Miraflores cultural spheres.
Casa Blanca was temporarily abandoned around the end of the Late Preclassic, approximately AD 200. This change probably accompanied the decline of major Preclassic centers such as Kaminaljuyu, shifts in political and economic connections toward Copan, and influences associated with Teotihuacan, a powerful urban civilization in central Mexico. The political and economic center of the Chalchuapa settlement then shifted to Tazumal.
Classic-period reoccupation and conflict
The site was reoccupied during the later Early Classic, after the eruption of the Ilopango caldera, dated broadly to the fourth through sixth centuries AD. Casa Blanca continued in use during the Late Classic, approximately AD 600 to 900. Earlier buildings were remodeled and new construction took place, while ceramic and architectural links connected Chalchuapa with Copan, a major Maya center in present-day western Honduras. Copador pottery from Copan occurs in architectural fills and offerings, and Gualpopa pottery indicates a developed regional network involving El Salvador.
Late Classic conflict probably affected Casa Blanca. Structure 5 was burned, and a multiple burial at the base of Structure 1 contained local and foreign individuals. The destruction and burial have been interpreted as possible consequences of conflict between local inhabitants and migrants from central and western Mexico, although that interpretation remains inferential.
Postclassic use and changing communities
Casa Blanca was used intermittently during the Postclassic, approximately AD 900 to 1524, for burials, pilgrimage, and possibly residence. It continued to function as a local or regional sacred place after the main Classic occupation. Nahua-speaking migrations influenced the culture and religion of the region from the end of the Classic through the Postclassic. The migration associated with the Pipil, Nahua-speaking peoples of western and central El Salvador, established the lordship of Cuscatlan around AD 1200. During the thirteenth century, Pipil rulers also permitted Pokomam-speaking Maya communities to settle in frontier areas including Chalchuapa.
Research, protection, and interpretation
Casa Blanca and other pre-Columbian sites were declared National Archaeological Monuments under Legislative Decree No. 508 of May 6, 1976, published on May 24 of that year. The Salvadoran government acquired the site in 1977, and national cultural authorities administer the park.
Research was carried out by University of Pennsylvania teams during the 1960s and 1970s, by Kuniaki Ohi and the University of Kyoto from the 1990s onward, and by the University of Nagoya together with Salvadoran archaeology students. Excavation, restoration, and study continued into the twenty-first century. Structures 1, 2, and 5 were restored during the 1990s under Ohi and the University of Kyoto. Structure 2 had already been damaged by ploughing, and road construction in 1998 affected its southern side.
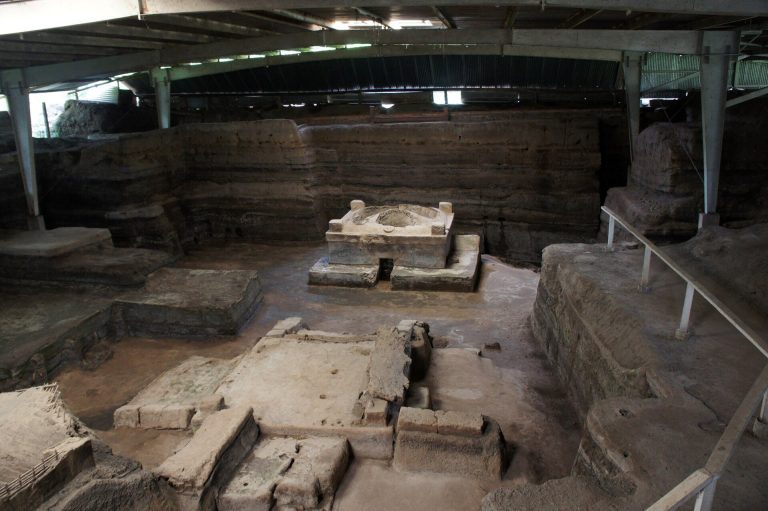
Since the mid-1990s, Casa Blanca has also operated as an open-air field school in archaeological history for Salvadoran and foreign students. The park includes a museum, an archaeological display showing geological and cultural layers, and a workshop devoted to indigo and other natural dyes.
Remains
Casa Blanca comprises 15 archaeologically designated structures, although only six lie within the present archaeological park: C1-1, C3-3, C3-4, C3-5, C3-6, and C3-7. Most of the park structures, together with C3-1, C3-2, and C1-2 south of the park, stand on a large Late Preclassic platform approximately 2 metres high, 240 metres from north to south, and 220 metres from east to west. Its construction consists of roughly split stones laid separately rather than tightly fitted or bonded. An access ramp on the eastern side has a compacted-earth surface, a slope of approximately 6 to 8 degrees, and a fill reinforced with large stones.
Principal platforms
Structure 1
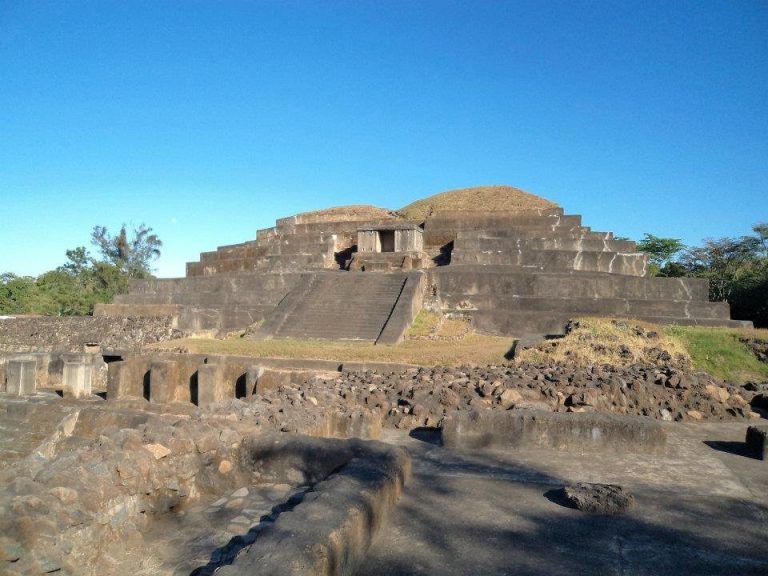
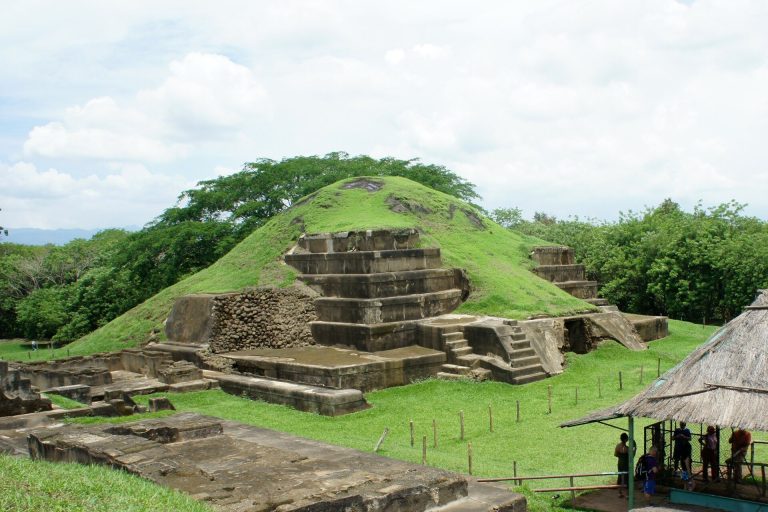
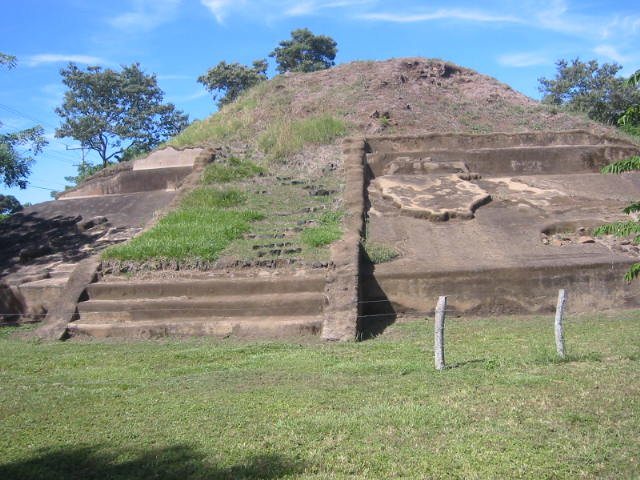
Structure 1, or C1-1, is a two-bodied pyramidal platform with an eastern stairway. It was built mainly with adobe, a sun-dried earthen material, and mortar, while stone was used at the rear of its sloping and vertical walls. Its plaster surface included pumice, sand, brown clay, talpetate, a hard volcanic or compacted-earth layer, and lime. The lower body had a pentagonal plan with a vertical wall, passage, and slope, while the upper body was stepped. The structure was approximately 12 metres high, 51.9 metres east to west, and 35 metres north to south, although erosion and earlier activity make these measurements approximate.
Four construction stages lie one above another. The two earliest belong to the Late Preclassic and the two later stages to the Classic. The earliest, C1-1-4th, was a low platform approximately 1.5 metres high and 15 metres long, probably built between 200 BC and AD 1. Its earth fill was capped with a hard, dark material, and a line of stones may have supported a perishable structure. Nearby refuse included obsidian chips, shells, and plant remains, suggesting a possible domestic use, although ceremonial activity or temporary structures are also possible.
The next stage was built when the great platform was constructed in the first century AD. It was enlarged with compacted earth and probably had an eastern stairway represented by seven stone-step alignments. Its function is uncertain but was probably ceremonial. Later Classic stages formed two-bodied pyramidal platforms with eastern stairways. The earlier of these, C1-1b, was built 0.80 metres above the Ilopango ash layer and measured approximately 10.63 metres high, 42 metres east to west, and 48.70 metres north to south.
Structure 2
Structure 2, or C3-3, lies directly east of Structure 1. It is a rectangular platform approximately 35.50 metres long from north to south and 3.50 metres high, with a western stairway of about 13 steps. Adobe bricks and mortar formed most of the building, while stone was concentrated in the stairway. Ploughing heavily disturbed the structure before the late 1960s, and road construction damaged its southern side in 1998. Restoration followed later in that decade.
Six subterranean formations associated with Structure 2 date to approximately 650 BC to 200 BC, providing the earliest evidence for occupation connected with the building. Its two principal stages, C3-3a and C3-3b, were made of compacted earth or adobe and mortar. C3-3b lies below the Ilopango ash and belongs to the Late Preclassic. A cavity in its floor contained Sculpture 2, a large pot-bellied figure with animal-like head features and a possible human skull on one side. The sculpture is 78 centimetres high, 53 centimetres wide, and 40 centimetres thick.
C3-3a belongs to the Late Classic, as shown by Copador pottery in its fill. Sculpture 3, a small apparent bird-man figure measuring approximately 5.5 by 6.7 by 7.1 centimetres, was found in front of the structure slightly above the volcanic ash. A later stone-and-mortar stage dates to the Early Postclassic. Its southern side contained three Plomizo Tohil vessels, while charcoal from the northern side dates to approximately AD 990.
Structures 3 and 4
Structure 3 is a low, elongated platform immediately north of Structure 2. It is approximately 1.5 metres high, oriented north to south, and had adobe floors. Inclined stone alignments and badly eroded adobe indicate a probable northern stairway or ramp. Ploughing damaged the building before investigations in 1969. Burial 12, a flexed burial oriented north to south with two inverted vessels dating to the end of the Early Classic, was found within it. Most associated ceramics are Late Preclassic, while later materials extend into the Postclassic, indicating continued activity after the building’s probable construction.
Structure 4 lies immediately north of Structure 2 and east of Structure 3. It is approximately 1.97 metres high and appears to run east to west, with a slight change in alignment at its midpoint. Excavation revealed sandy soil, displaced adobe fragments, stone clusters, and cultural refuse within its fill. Most ceramics date to the Late Preclassic, although later materials extend into the Postclassic.
Structure 5
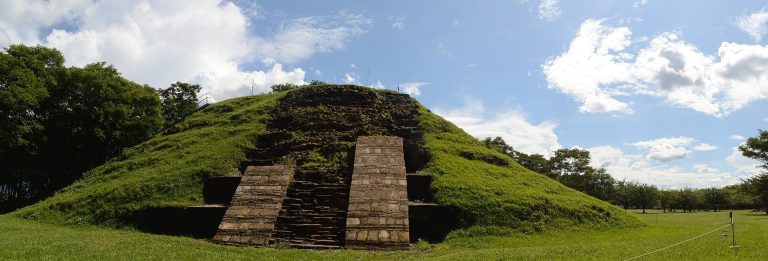
Structure 5, or C3-6, is the largest of the principal park structures. It is a pyramidal platform approximately 13.50 metres high, 49.70 metres east to west, and 48.50 metres north to south. Its southern stairway has side rails. The lower body is pentagonal, with a vertical wall, passage, and slope, while the upper body has a cruciform plan, steep slope, passage, and corniced vertical wall. A temple probably stood on top. The building was made of adobe bricks of varying sizes, with mortar plaster and small stones between the brick courses.
Four superimposed stages range from 5d, the earliest, to 5a, the latest. Stages 5d and 5c belong to the Late Preclassic and were built with compacted earth, stone coverings, and mortar plaster. Stage 5c had a wall with a vertical lower section and an inclined upper section, while its floor sloped slightly southward. In front of it were two fragments of a smooth stela, a smooth altar, and a stylized jaguar head without eyes. The altar stood about 1 metre in front of the stela and measured 1.80 by 1.20 by 0.50 metres.
Stages 5b and 5a are Late Classic two-bodied pyramidal platforms with southern stairways and probable temples. Copador pottery in their fills dates both stages to that period. Stage 5a had higher steps, side rails, a central projection, and repeated adobe remodeling. It was burned near the end of the Late Classic, leaving burned flooring and fragmented walls. Several Postclassic burials were later placed around the structure.
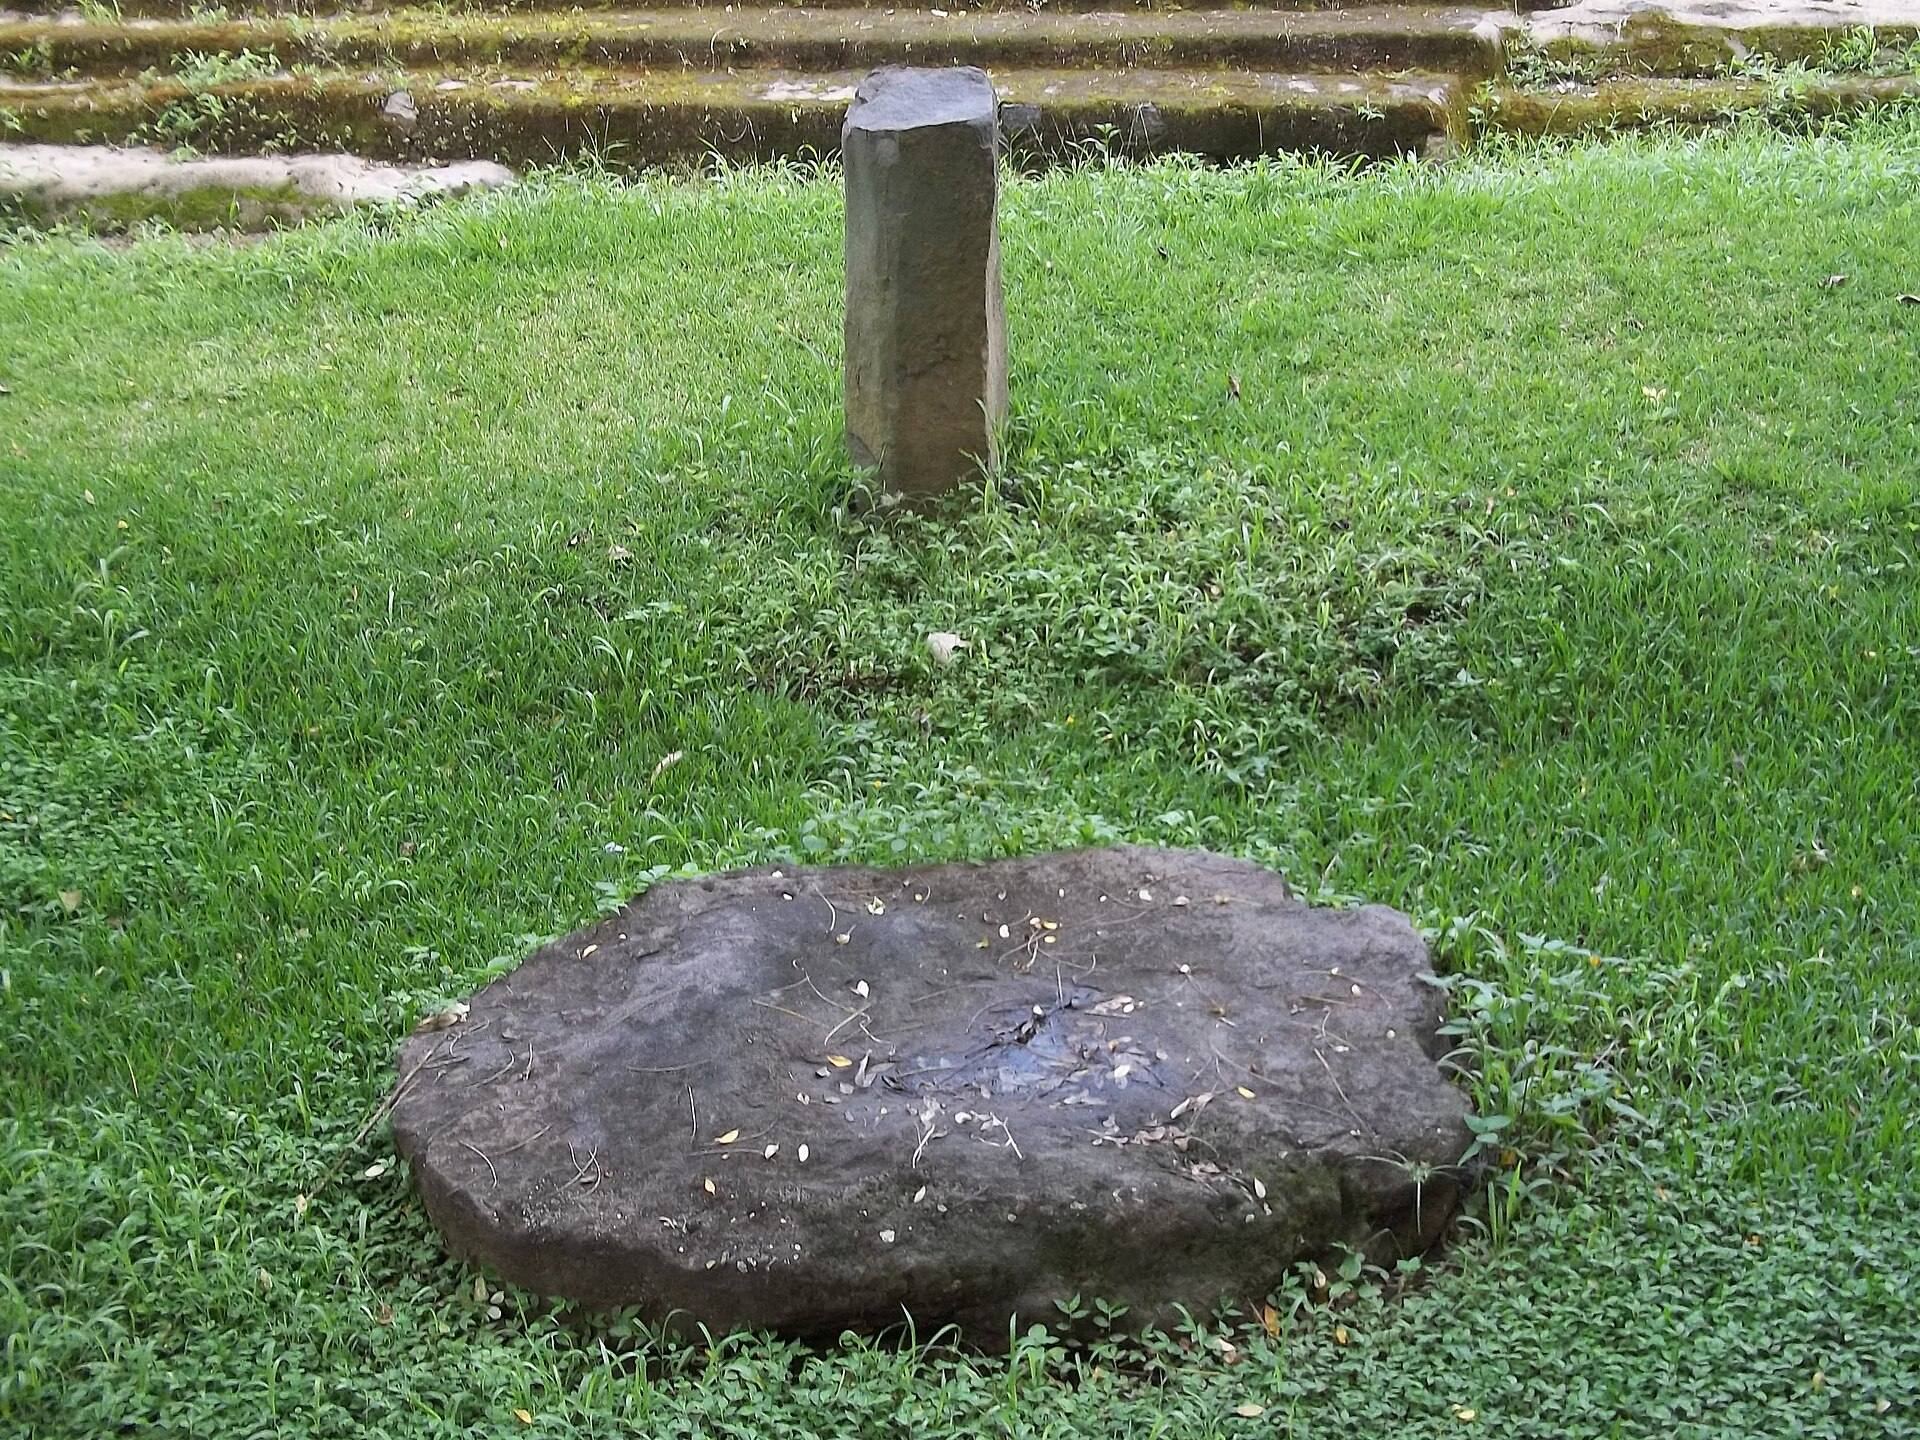
A seated-feline sculpture on a pedestal was found near the base of Structure 5. It measures 121 by 47 by 57 centimetres and has a style associated with Olmec sculpture, possibly dating to the Middle Preclassic, approximately 900 to 400 BC. Smooth Stela Monument 20 was found in front of the structure, together with a basaltic smooth stela about 1 metre high and a nearby stone slab that may have formed a stela and altar complex. Monument 17, another smooth stela, was found in front of the stairway and dates to the end of the Early Classic.
Structure 6
Structure 6, or C3-7, lies northeast of Structure 5. It is approximately 35.60 metres in diameter and 5.80 metres high and has been attributed to the end of the Early Classic. Excavations in 2006 and 2015 exposed parts of its southern wall and stairway. A possible sculptural head with Preclassic characteristics had been placed in a burned-clay pit on the southern side during the Postclassic. A small section of the great-platform mortar floor survived on the northern side.
Additional structures and monuments
North of the park, C3-8 and C3-12 lie between the great platform and an east-west row formed by C3-9, C3-10, C3-11, and E3-10. Structures C3-1, C3-2, and C1-2 lie south of the park, while C1-3 is an isolated building west of Structure 1. Soundings around the northern structures revealed Late Preclassic construction and later Late Classic activity. Two fragments of a smooth stela, Monuments 15 and 16, were found between C3-9 and C3-10. Several structures have disappeared as Chalchuapa expanded.
The site also contains monuments whose original positions are uncertain. Monument 13 is a damaged jaguar head distinct from another jaguar head found in 2006, while Monument 14 is a zoomorphic head. Monuments 18 and 19 came from the great-platform area. Monument 18 is another zoomorphic head, and Monument 19 is a stone with a depression and channel. The arrangement of Structures 1, 3, and 5 forms a triangle, a pattern also found at El Trapiche. Smooth stelae were found on the central axes of middle structures in such arrangements. Some buildings were interpreted as ceremonial, while others may have served as residential platforms for political and religious groups or combined domestic and ceremonial functions.
Burials and archaeological deposits
Structure 1 contains Late Classic Burial 3 at the base of its stairway. Radiocarbon dating places it around AD 760, with an uncertainty of 40 years. The burial contained approximately 40 individuals in poor condition, including complete remains, 26 skull-only deposits showing evidence of decapitation, and disarticulated bones. Some individuals had dental mutilation or black-painted teeth, and one had an obsidian fragment embedded in the body. Associated objects included a volcanic-stone disk probably representing a monkey or human skull, clay ear ornaments, 28 jade beads, red pigment, and a sandstone disk. Other partial burials inserted into eroded structural debris belong to the Late Classic or Early Postclassic.
The area south of the park known as La Cuchilla contained 45 burials, 12 hearths, eight stone concentrations, six subterranean formations, and other deposits. Most finds date to the Late Preclassic, although four burials belong to the Late Classic and one to the Postclassic. Of the human burials, 14 were primary, meaning the bones remained in anatomical relationship, and 21 were secondary, meaning the bones were moved after the body decomposed. Most had offerings. Twelve primary burials were placed face down. Burial 20 contained a large concentration of obsidian blades, a depleted core, and flakes.
Burial 5 lacked feet, while Burial 6 belonged to a child of about nine years old who showed evidence of severe malnutrition at three or four years of age and possible binding. Both burials have therefore been interpreted as possible sacrifices. La Cuchilla also contained animal burials and a hearth with human and animal bones. No buildings were found in this area.
Stratigraphy, ash, and early deposits
Test Trench 4N, approximately 150 metres east of the structures within the great-platform ramp area, reached 5 metres in depth. It exposed geological layers, cultural deposits, and ceramics, together with grinding stones, obsidian, and figurines. Deep deposits included a possible floor made from densely packed sherds, figurines, and obsidian above soft earth and talpetate. A bottle-shaped subterranean formation beneath the possible floor contained a stone base, charcoal, ceramics, figurines, and obsidian offerings. Two roughly worked square stones nearby may have formed a two-step access stairway.
After the subterranean feature fell out of use, a floor of stones and compacted earth was built above it. Late Preclassic offerings were placed on this surface, which was later covered by burned clay. The ramp was subsequently constructed during the first century AD. Ilopango ash covered the ramp. The undisturbed primary ash layer is approximately 16 to 18 centimetres thick, while a later disturbed layer measures about 40 to 50 centimetres. The sequence indicates that the eruption affected Chalchuapa, especially agricultural activity, but that the settlement was rebuilt afterward.
Test Trench M1 exposed seven cultivation furrows beneath the Ilopango ash. The furrows were 0.25 to 0.90 metres wide and averaged 0.05 metres high. Beneath them, another subterranean formation contained sherds, figurines, obsidian, and a stone. It dates to the Late Preclassic and was followed by five additional cultural layers, with archaeological materials continuing to a depth of 3.30 metres.
A small cavity above the ash layers contained a Postclassic burial of fragments from about three individuals. Two jade beads, two obsidian flakes, an animal-bone implement, and a shell were placed inside a plain pot covered by a polished vessel. The museum also displays ceramics and other materials, including vessels and bowls used as grave goods, many dating to the Preclassic, as well as objects from the neighboring El Trapiche area. A shaft beside the museum reaches approximately 15 metres and exposes geological layers, cultural horizons, and volcanic ash.