Preah Palilay: A Buddhist Temple in Angkor Thom, Cambodia
Site at a Glance
- Rating
- 4.7
- Popularity
- Low
- Country
- Cambodia
- Primary era
- Classical
- Eras represented
- Classical, Medieval
- Civilizations
- Khmer
- Site type
- Religious
- Remains
- Temple
On this page11 sections
History
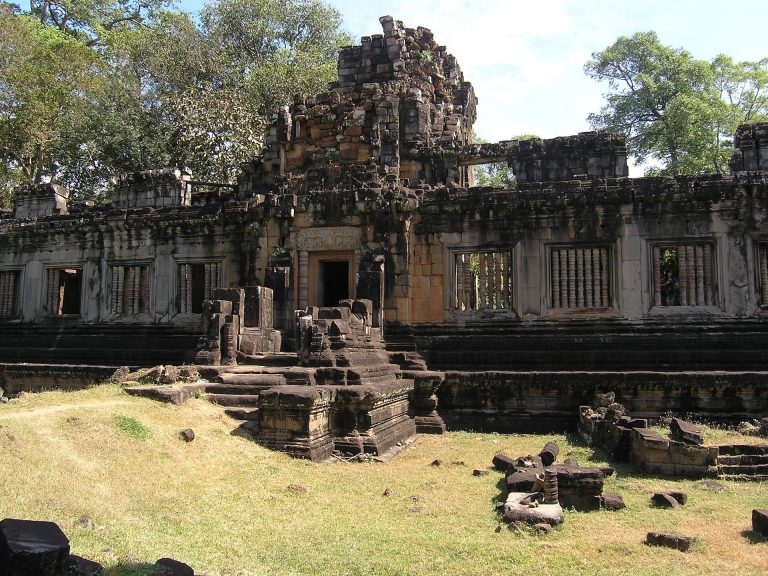
Preah Palilay is a small Khmer Buddhist temple in Angkor Thom, Cambodia, traditionally attributed to Dharanindravarman II, the father of Jayavarman VII, and generally associated with the late twelfth century. Set north of the Royal Palace, northwest of Phimeanakas, and behind Tep Pranam, it belongs to the post-Bayon style, a later phase of Khmer architecture. Its date remains debated, with proposals ranging from the first half of the twelfth century to the thirteenth or fourteenth century.
Uncertain origins and later phases
One tradition places the temple’s construction in the late twelfth century, when it was built for Buddhist worship. Other interpretations associate the complex with the thirteenth or fourteenth century, possibly during the reign of Jayavarman VIII or under a later ruler. Architectural differences between the sanctuary and the gopura, a monumental entrance gateway, suggest that they may not belong to a single building phase.
The sanctuary has also been placed in the first half of the twelfth century and associated with the reign of Suryavarman II, the king who ruled during that period and sponsored Angkor Wat. The gateway has instead been dated to the late thirteenth or early fourteenth century. The Buddhist imagery creates an additional chronological problem because Jayavarman VIII was associated with a reaction against Buddhist images and the restoration of Hindu religious practices. These differing interpretations have led to a multi-period history for Preah Palilay.
Conservation and continuing religious presence
Henri Marchal cleaned the temple in 1918 and 1919. Maurice Glaize restored the gopura in 1937 and 1938 using anastylosis, a method that reassembles a ruined structure from its original architectural pieces. Preah Palilay forms part of the Angkor World Heritage property, which UNESCO inscribed as a cultural site in 1992 under criteria I, II, III, and IV. A small Buddhist monastery stands near the temple, and monks continue to be present in its vicinity.
Remains
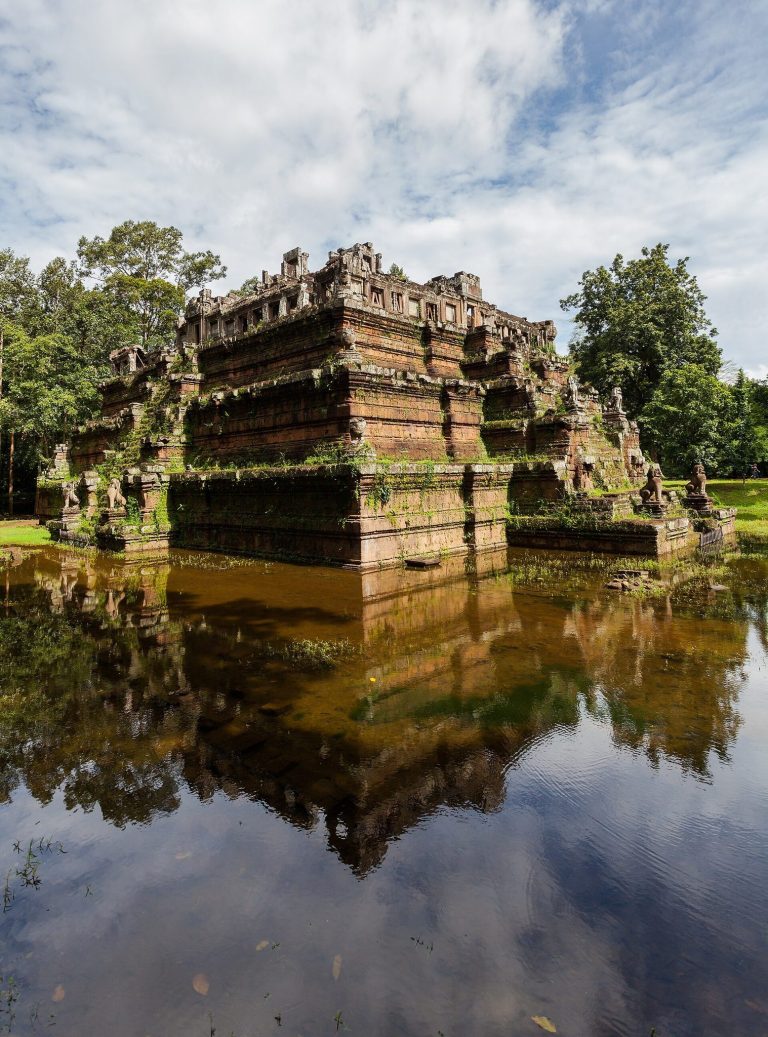
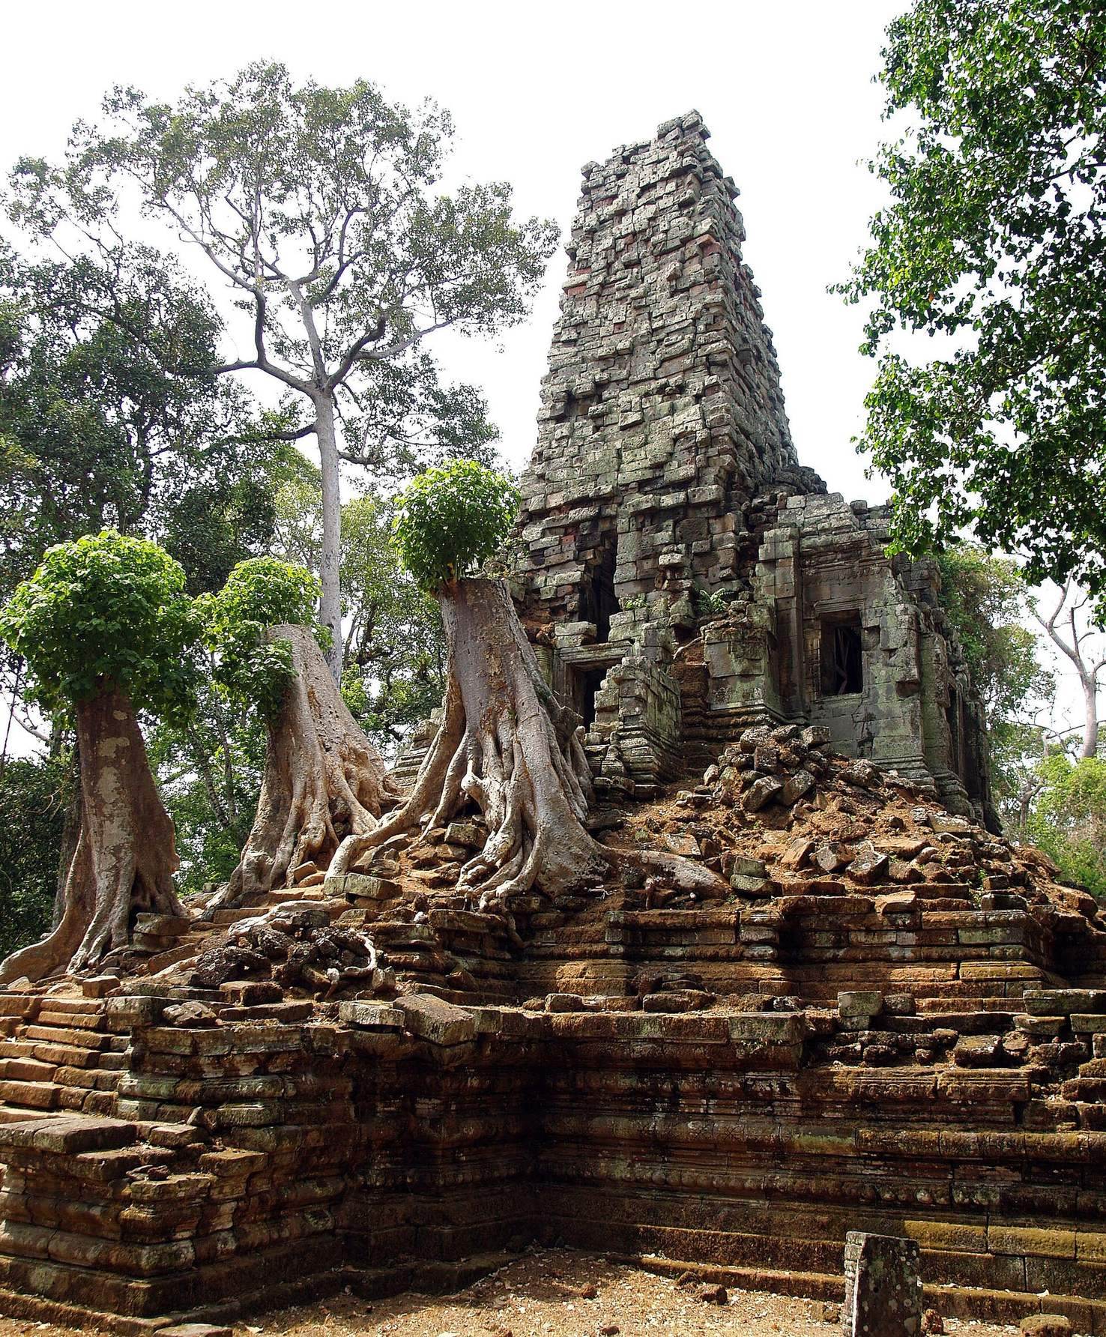
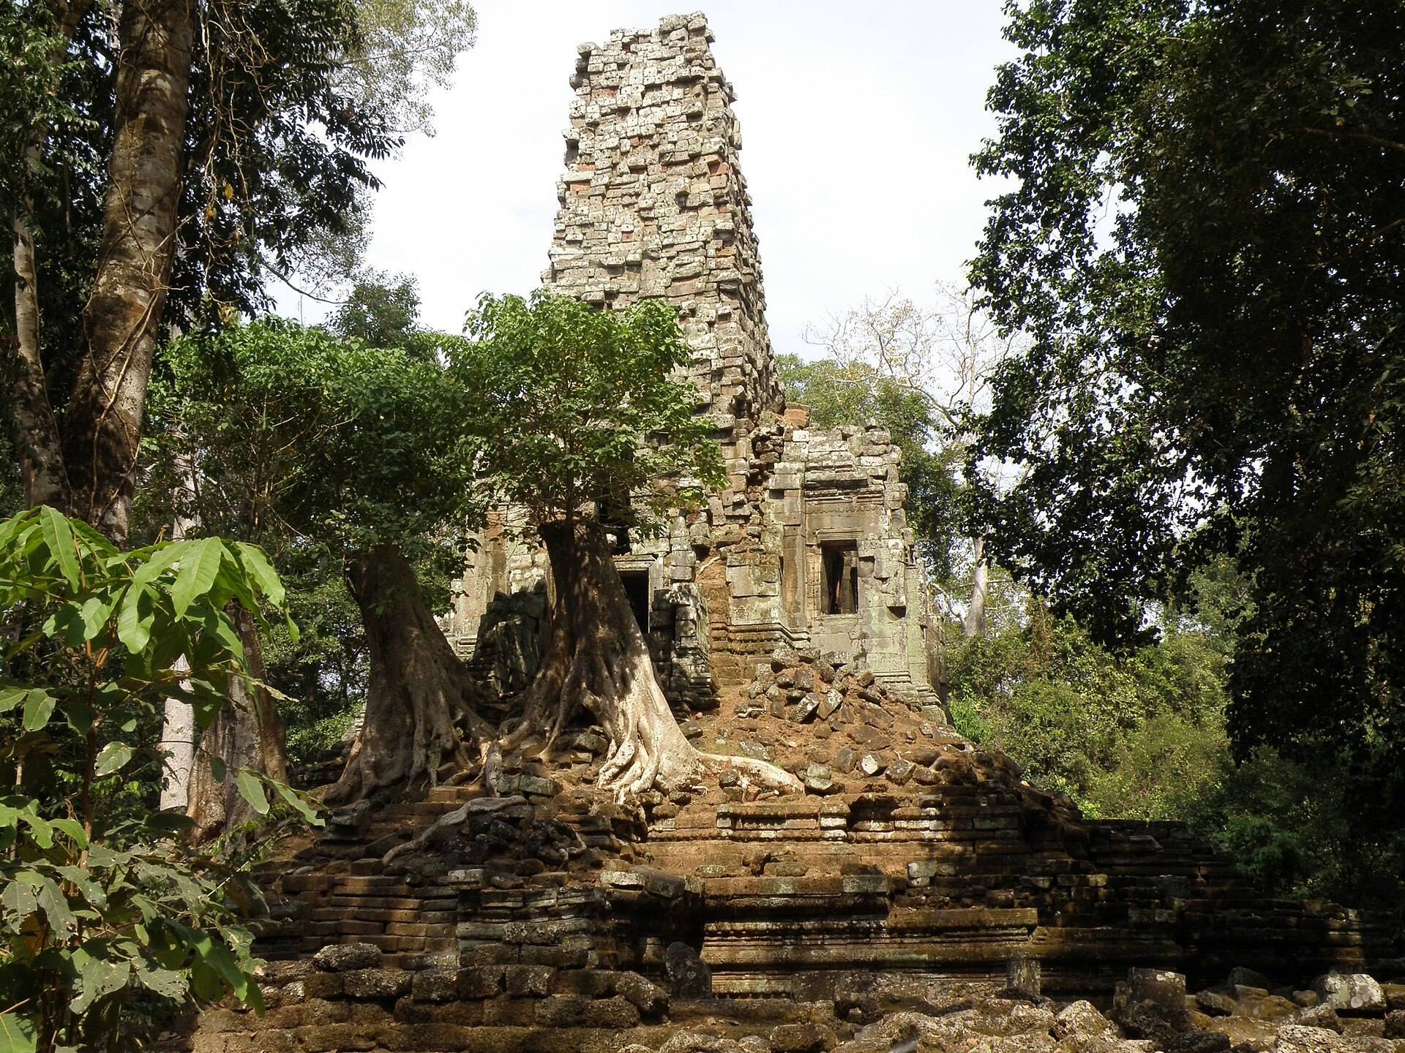
Preah Palilay occupies a wooded area within Angkor Thom and is arranged around a laterite enclosure, an eastern approach, and a central sandstone sanctuary. Trees grow directly on parts of the terraces, while sections of the complex remain partly overgrown. The main approach runs from the eastern gateway along a stone causeway to the raised central building.
Enclosure and eastern approach
Laterite enclosure
A single laterite wall enclosed the temple in a roughly square area measuring about 50 by 50 metres. The eastern part of the enclosure survives most clearly, and its eastern gateway was faced or decorated with sandstone. This enclosure defines the principal architectural setting for the approach to the sanctuary.
Gopura and causeway
A 33-metre-long stone causeway connects the eastern gopura with the upper terrace. The gateway has three entrances and forms the formal passage into the temple compound. Its restoration in the twentieth century reassembled original architectural components, while the difference between its design and that of the sanctuary has contributed to the view that the two structures belong to separate phases.
Terrace and entrance pavilion
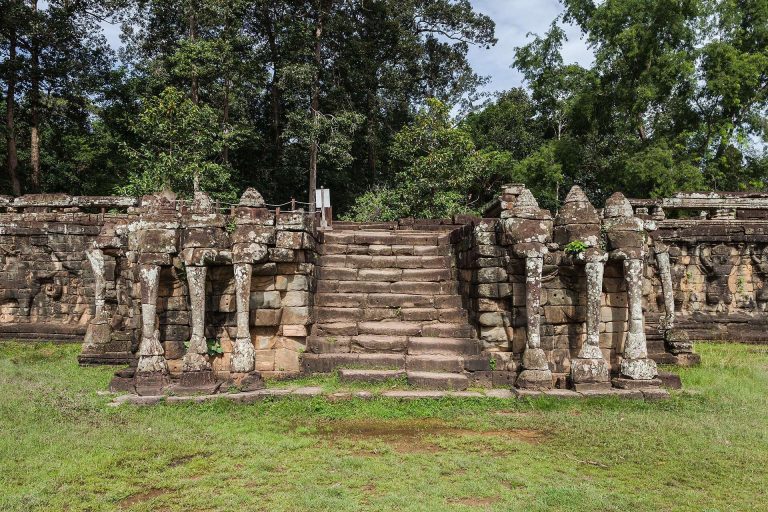
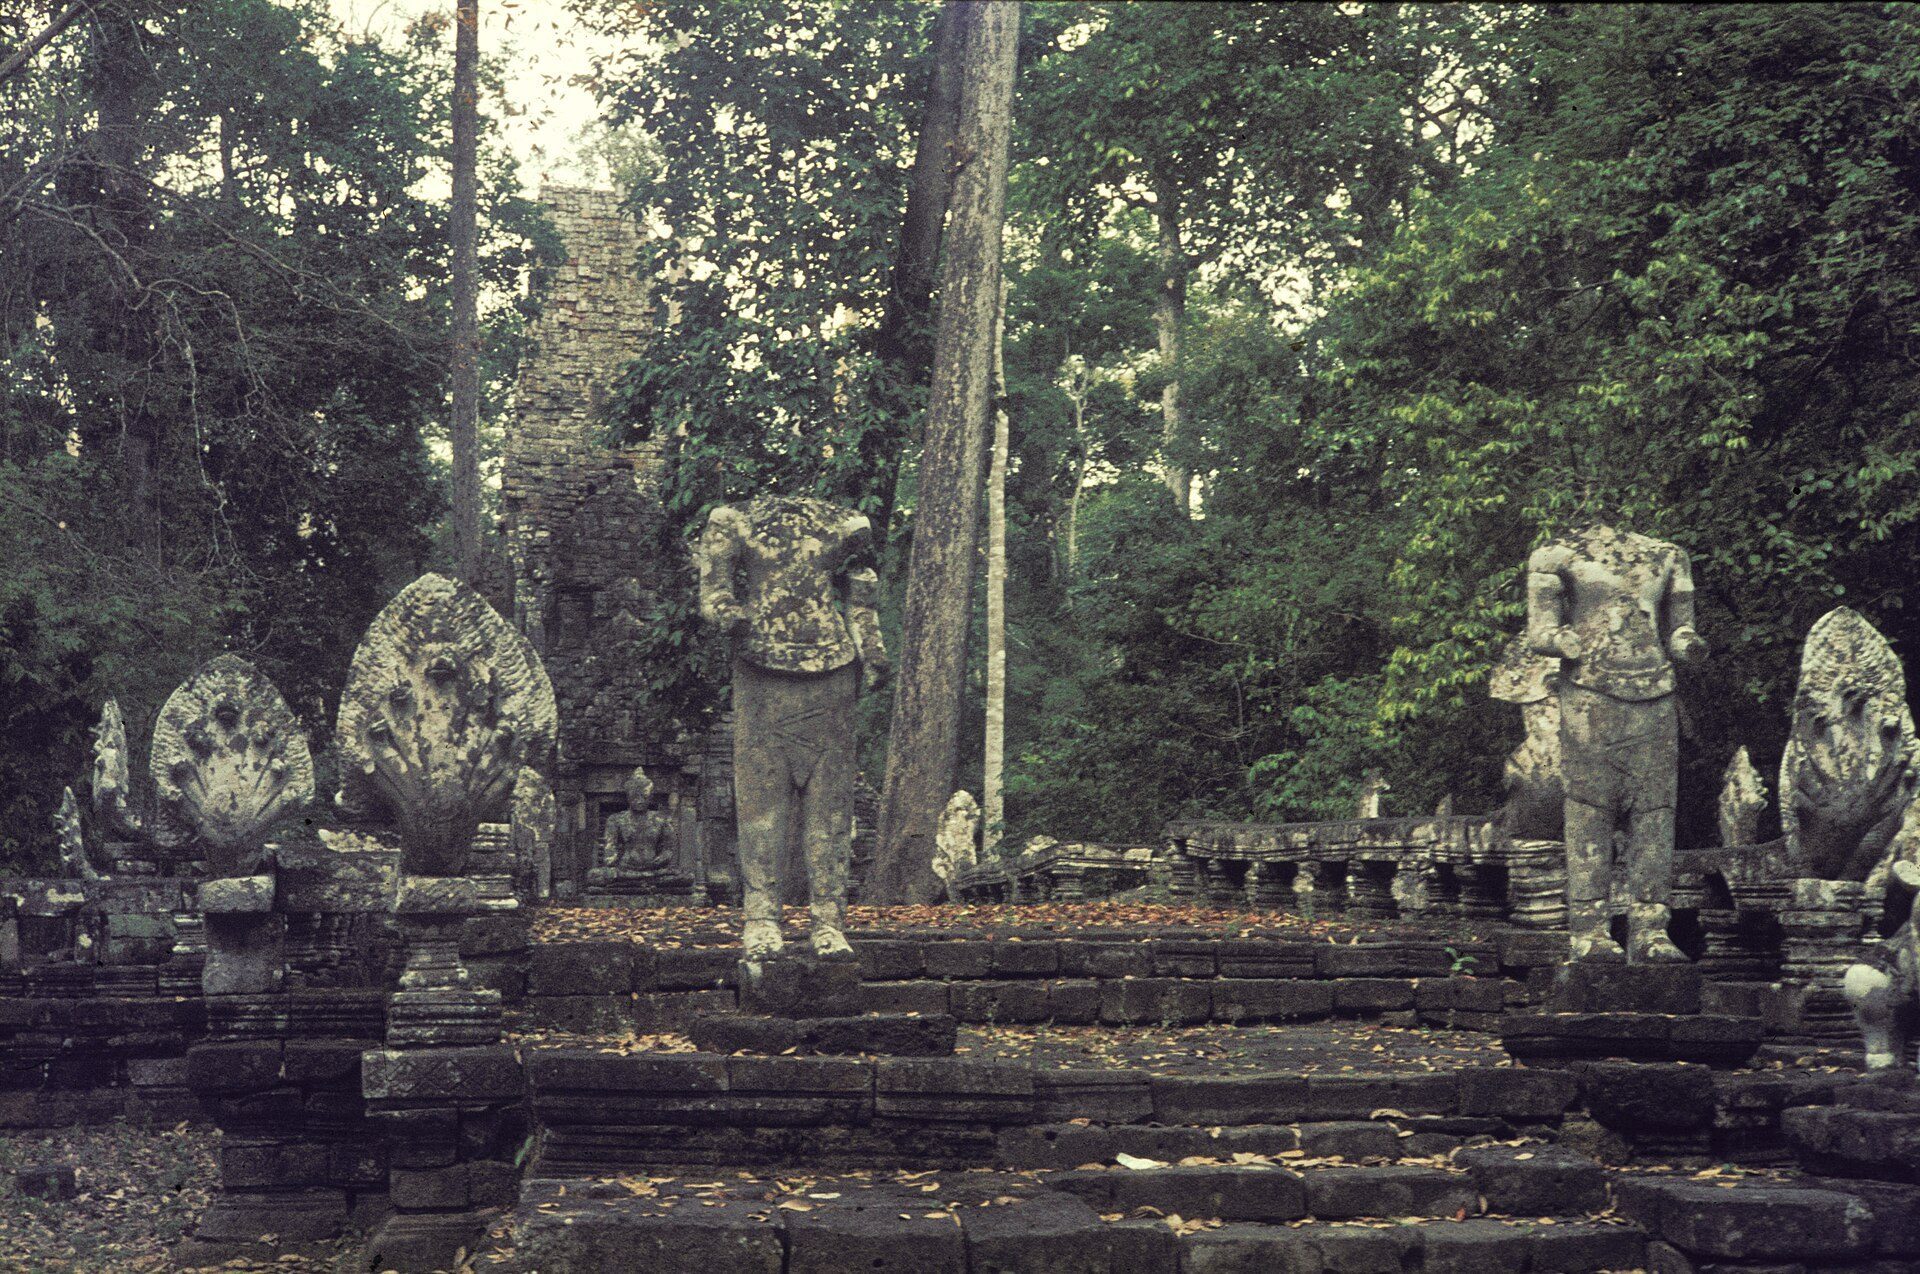
The approach reaches a cross-shaped terrace measuring approximately 8.5 by 30 metres. On its eastern side, seven-headed naga balustrades, serpent railings that flank a temple approach, survive in relatively good condition. They stand with two decapitated dvarapalas, or guardian figures, and one surviving lion. The original arrangement included two lions.
A sandstone pavilion or entrance structure has five-headed naga balustrades and lions facing east. At its end is a large sandstone Buddha seated in the earth-witness pose, the gesture in which the Buddha calls the earth to witness his enlightenment. In front of the laterite enclosure stands a separate shrine containing a roughly 3-metre-tall Buddha seated on a lotus. This image belongs to a later period than the main sanctuary.
Central sanctuary
Building and tower
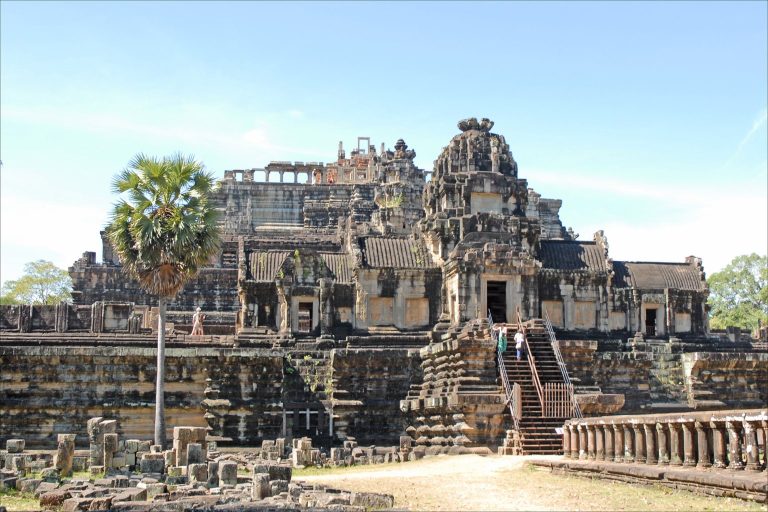
The central sanctuary is built of sandstone on a three-tiered basement approximately 6 metres high. Its square central chamber measures about 5 metres on each side and has four vestibules opening toward the cardinal directions. The sanctuary is crowned by a tall, tapering, chimney-like stone tower that is partly collapsed. The tower may have been added after the main building and may have served as a frame for a covering.
The sanctuary’s classical ornament is badly damaged, but its surviving form appears older than the gopura. The building’s arrangement, elevated basement, and four-sided access give the central structure a distinct architectural focus within the enclosure.
Buddhist carvings
Pediments and lintels on the sanctuary and gateways carry scenes from Buddhist tradition. They include the Buddha entering parinirvana, his final passing beyond the cycle of rebirth; the Buddha meditating; the Buddha standing above or beside an elephant; worshippers presenting offerings; and Sujata offering rice-milk to the Buddha before his enlightenment. Other carvings show the Buddha subduing the elephant Nalagiri and receiving food from animals in the forest of Parilyyaka.
The eastern central gateway shows the standing Buddha apparently raising one hand to receive offerings. Its lintel depicts the Buddha entering parinirvana, with his right hand supporting his head and mourning disciples below. The scene is arranged above a kala, a decorative monster face used in Khmer ornament.
The eastern and western pediments of the northern gateway show monkeys and elephants making offerings to the Buddha, while the western gateway includes worshippers presenting offerings. A two-tiered northern pediment depicts the Buddha pacifying Nalagiri, the elephant released by Devadatta to attack him while he collected alms in Rajagriha. Its upper register shows two men holding an object over the head of the bodhisattva in the Temiya Jataka, a story of one of the Buddha’s previous births.
Other surviving fragments show Indra riding Airavata, the mythic elephant who serves as his mount, and Mara’s demonic army. Some sections of the pediments were removed for safekeeping, while others remain on the ground.