Vishvanath Temple: A Chandela Shiva Temple at Khajuraho
Site at a Glance
- Rating
- 4.7
- Popularity
- Low
- Country
- India
- Primary era
- Medieval
- Eras represented
- Medieval
- Civilizations
- Unclassified
- Site type
- Religious
- Remains
- Temple
On this page12 sections
History
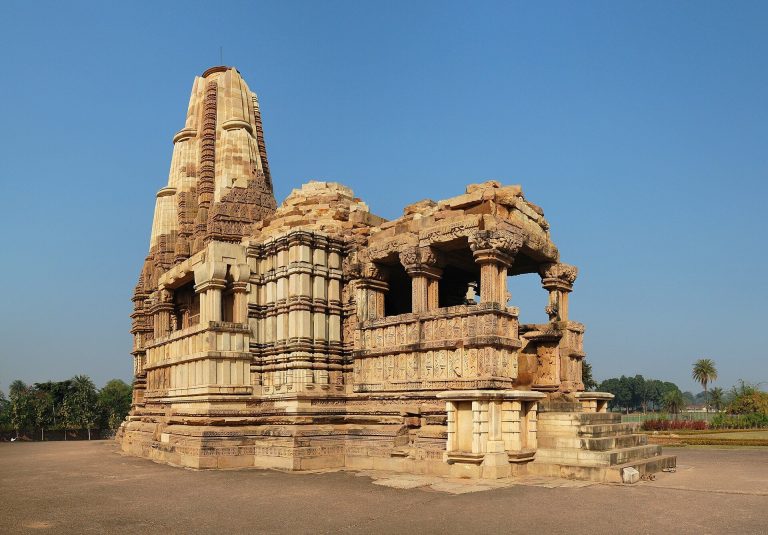
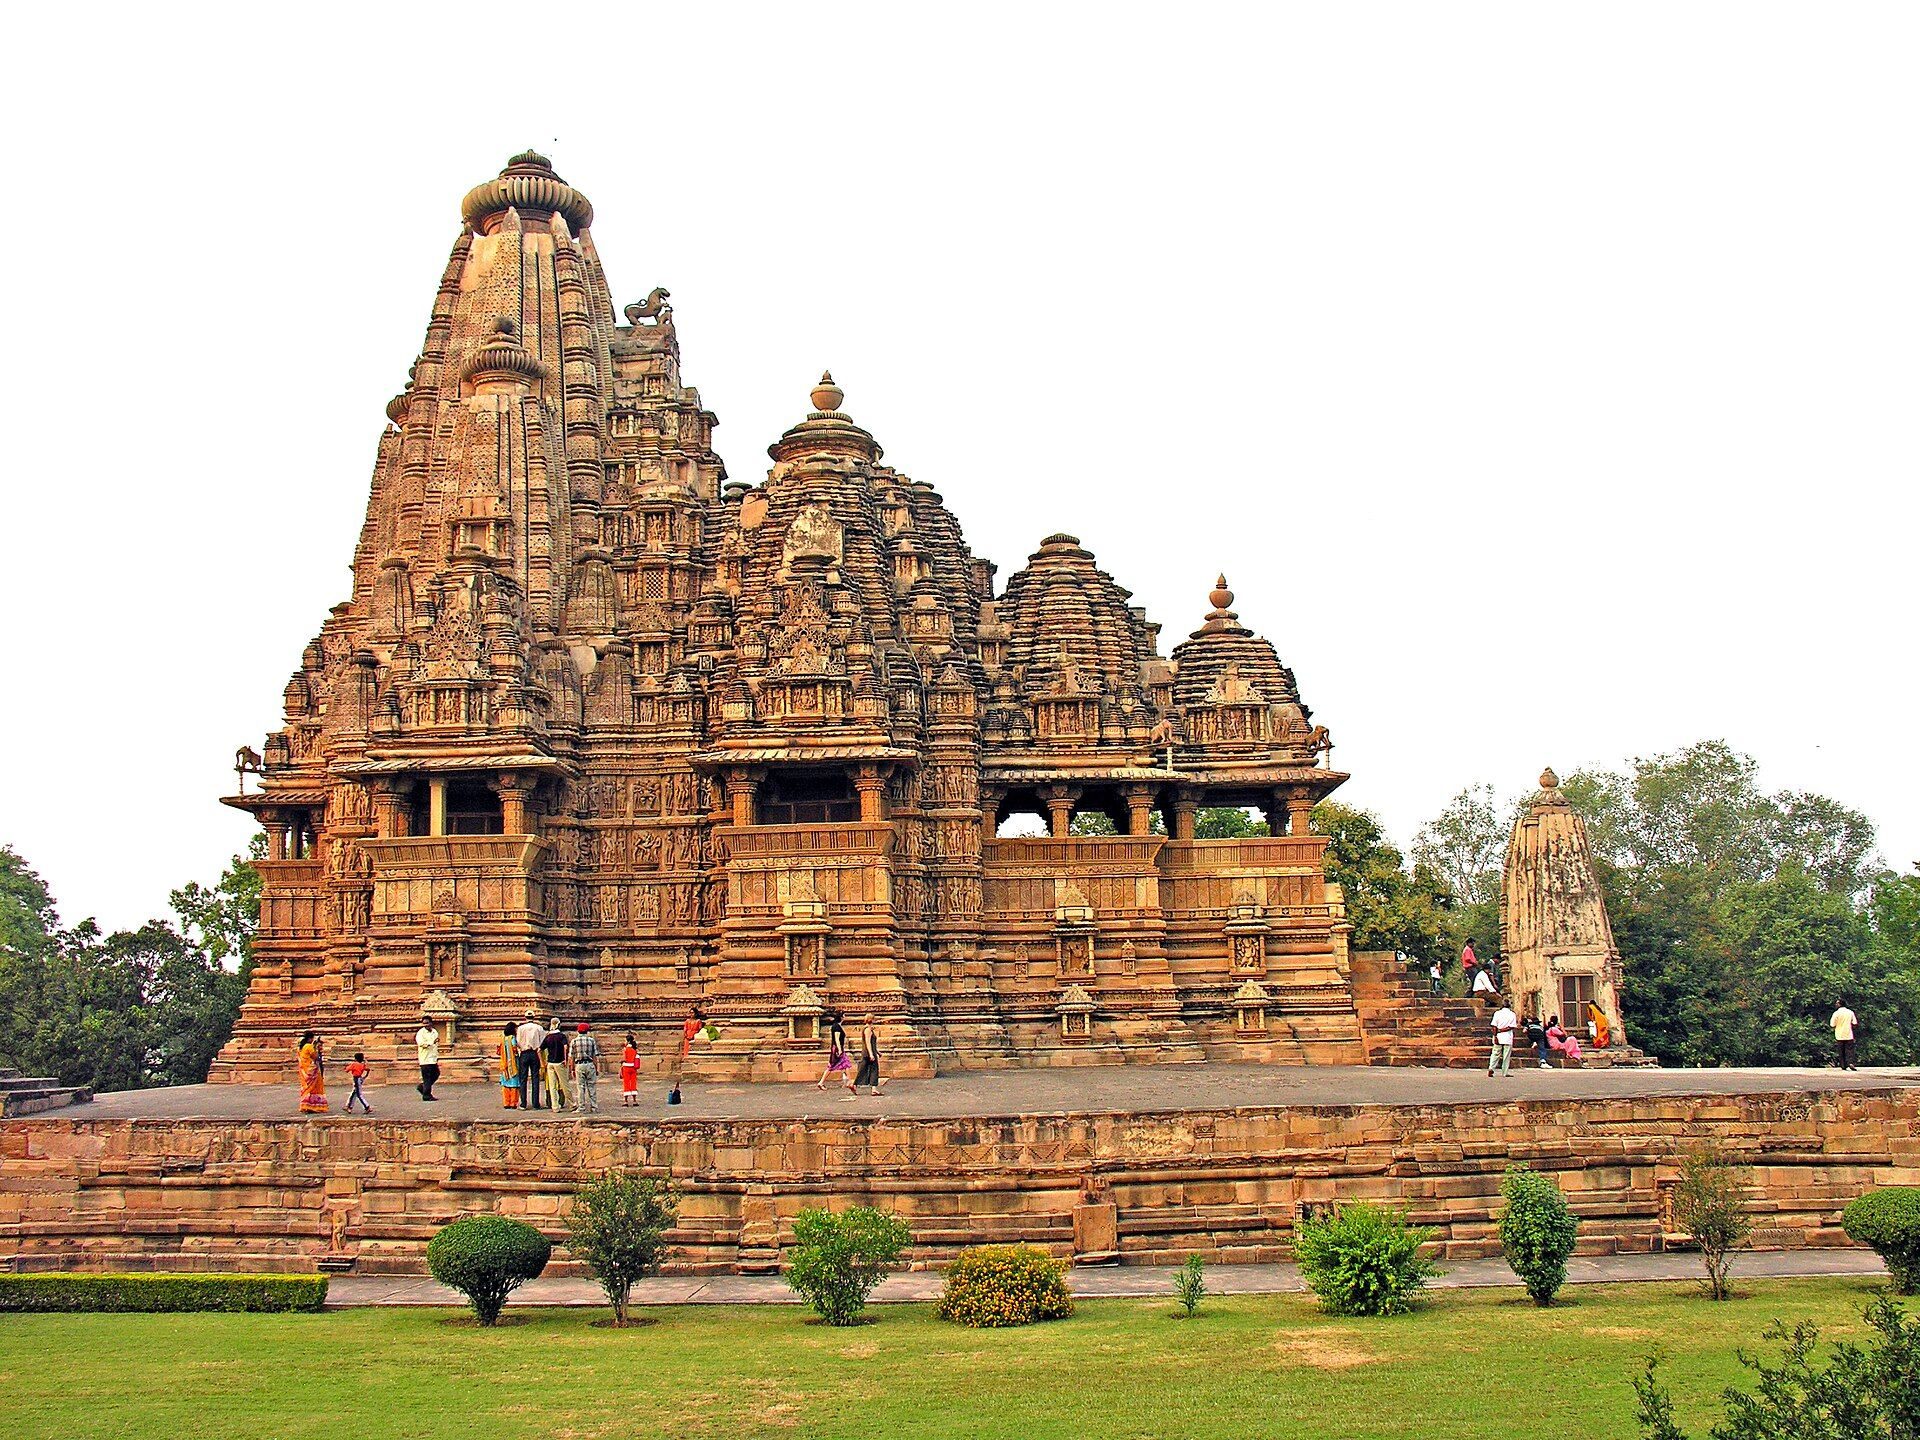
Vishvanath Temple is a Hindu temple dedicated to Shiva in the western group of the Khajuraho Monuments in Madhya Pradesh, India. The Chandela dynasty built it in the nagara tradition of northern Indian temple architecture, and its completion is generally associated with 999 or 1002 CE. Khajuraho is a UNESCO World Heritage site, and the temple is administered by the Archaeological Survey of India.
Dhanga and the Temple Inscription
The temple is believed to have been commissioned by Dhanga, a Chandela king. An inscription now fixed to the porch records the construction of a Shiva temple under his patronage. Its date can be read as either 1056 or 1059 in the Vikrama Samvat calendar, corresponding to 999 or 1002 CE. The inscription states that Jayavarman, a descendant of Dhanga, later had the text rewritten in more legible lettering in 1173 Vikrama Samvat.
The inscription names two lingas, or aniconic emblems used in the worship of Shiva, associated with Dhanga’s temple. One was Marakateshvara, described as an emerald or possibly an emerald-studded linga, while the other was Pramathanatha, made of stone. The text says that Dhanga lived for more than a hundred years before entering the waters of the Ganga and Yamuna and attaining moksha, liberation from the cycle of rebirth.
The inscription appears to have been composed after Dhanga’s death. Its omission of the Pratihara rulers, a major dynasty of northern India to whom the Chandelas had previously been subordinate, has been interpreted as evidence that the Chandelas had become politically independent. The reference to a jewel-decorated linga has also been understood as an indication that Dhanga built the temple after attaining the status of a sovereign.
Uncertain Identification and Architectural Development
The temple named in the inscription cannot be identified with complete certainty. The art historian Shobita Punja proposed that Dhanga may have commissioned two temples, one for the stone linga and another for the emerald linga. The inscription may therefore refer to Vishvanath Temple, but it may also describe another shrine. Even with this uncertainty, scholars commonly connect the present temple’s completion with 999 or 1002 CE.
The inscription identifies the architect as Chhichha, also rendered Chiccha. It attributes the design of the gateway, or torana, to Vishvakarma, the Hindu deity associated with craftsmanship, architecture, and artisans. Vishvanath Temple occupies an intermediate place in the development of Khajuraho’s Central Indian architectural style. Along with the earlier Lakshmana Temple, dated approximately 930 to 950 CE, and the later Kandariya Mahadeva Temple, dated approximately 1030 CE, it represents a highly developed phase of the complex’s temple architecture.
Meaning of the Sculptural Program
The erotic imagery has been interpreted in several ways. Explanations have connected it with the Kaula and Kapalika tantric Shaiva traditions, with coded representations of yogic or philosophical ideas, and with a ritual yantra, a geometric or symbolic diagram used in religious practice. Other interpretations understand the scenes as protective images placed at vulnerable junctions between the sanctum and hall, or as auspicious expressions of fertility and the union of male and female principles.
A further interpretation relates the imagery to the Kamashastra, a body of Indian thought concerned with love, sexuality, and human pleasure. From this perspective, the scenes may express ideas about human existence, sexual union, and union with the universal being. These interpretations reflect the range of meanings assigned to the temple’s sculpture rather than a single established explanation.
Remains
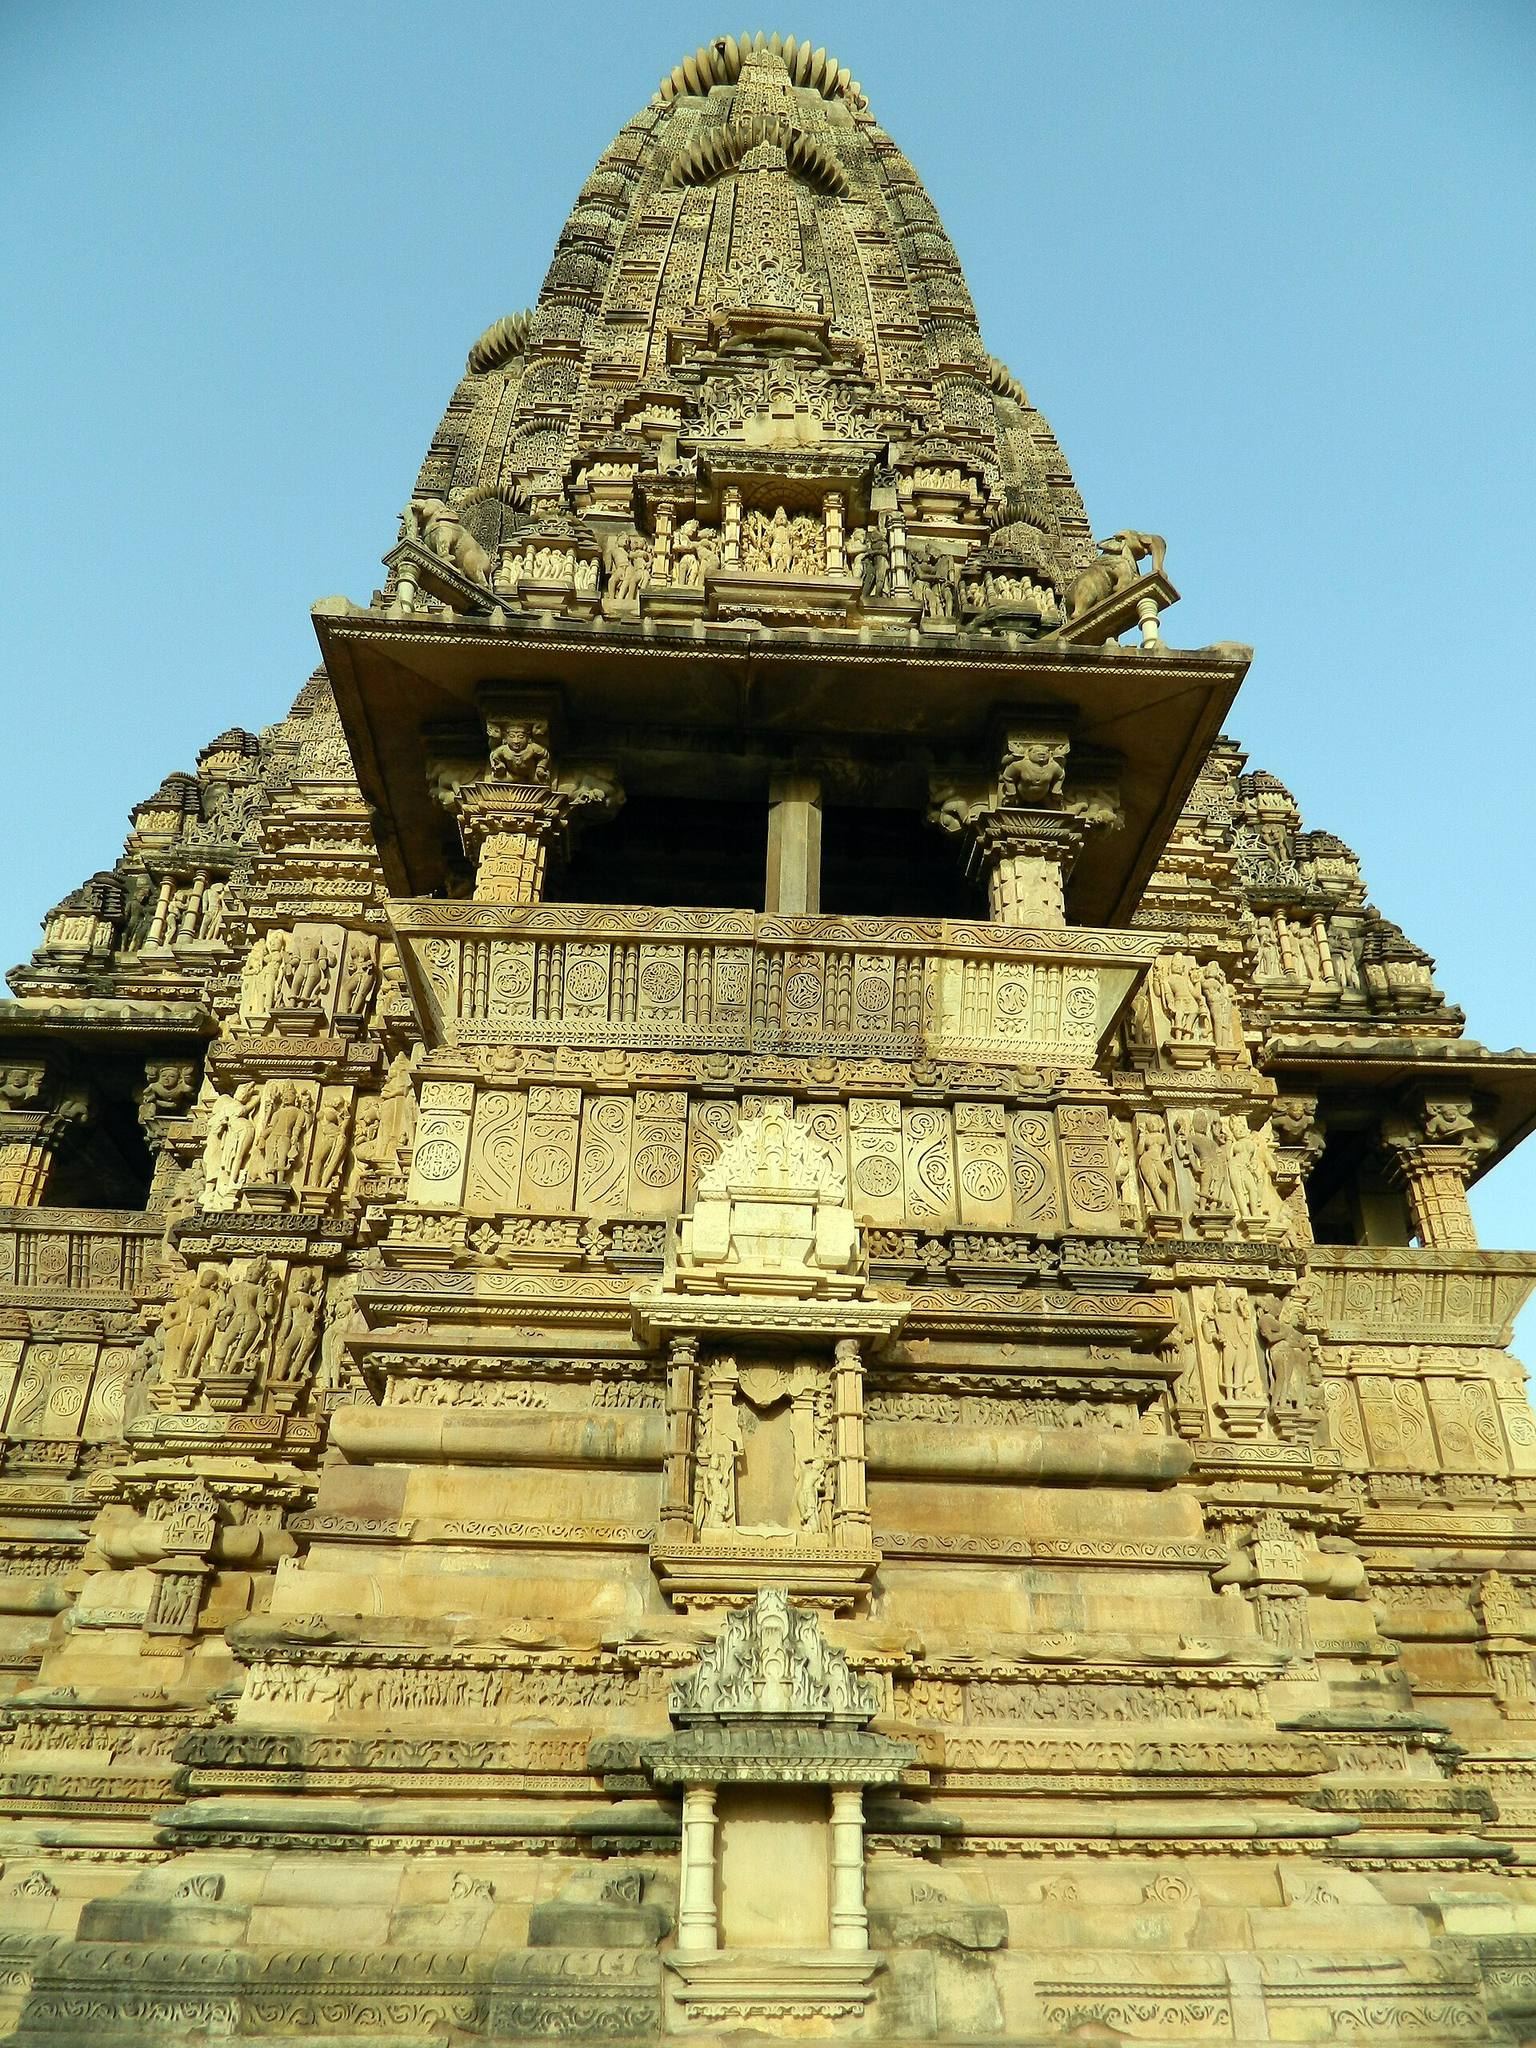
Vishvanath Temple follows a panchayatana plan, in which a central shrine is accompanied by four smaller shrines. Two subsidiary shrines survive. The principal temple faces east, and the buildings stand on a sculpted sandstone base. The main shrine measures 27.5 by 13.7 metres in its rectangular plan.
Principal Shrine
Plan and Sacred Interior
The main shrine consists of an entrance porch, a small hall, a larger hall, a vestibule, and a sanctum crowned by a roof tower. Stairs ascend from the base to the porch, with lions on one side and elephants on the other. The sanctum contains a stone linga. A circumambulatory passage surrounds it, while balconies on three sides admit light and air.
Faceted pillars stand throughout the interior rooms. The ceilings and the brackets supporting them carry intricate carving, although the bracket figures in the large hall are heavily worn. The passage around the sanctum contains finely carved female figures, including a flute player bending sideways, a partly damaged dancer, a mother placing a child on her hip, a woman raising her left foot to apply dye, and a woman fastening a breast band behind her back. Another motif shows a woman with a vyala, a mythical beast.
Exterior Sculpture
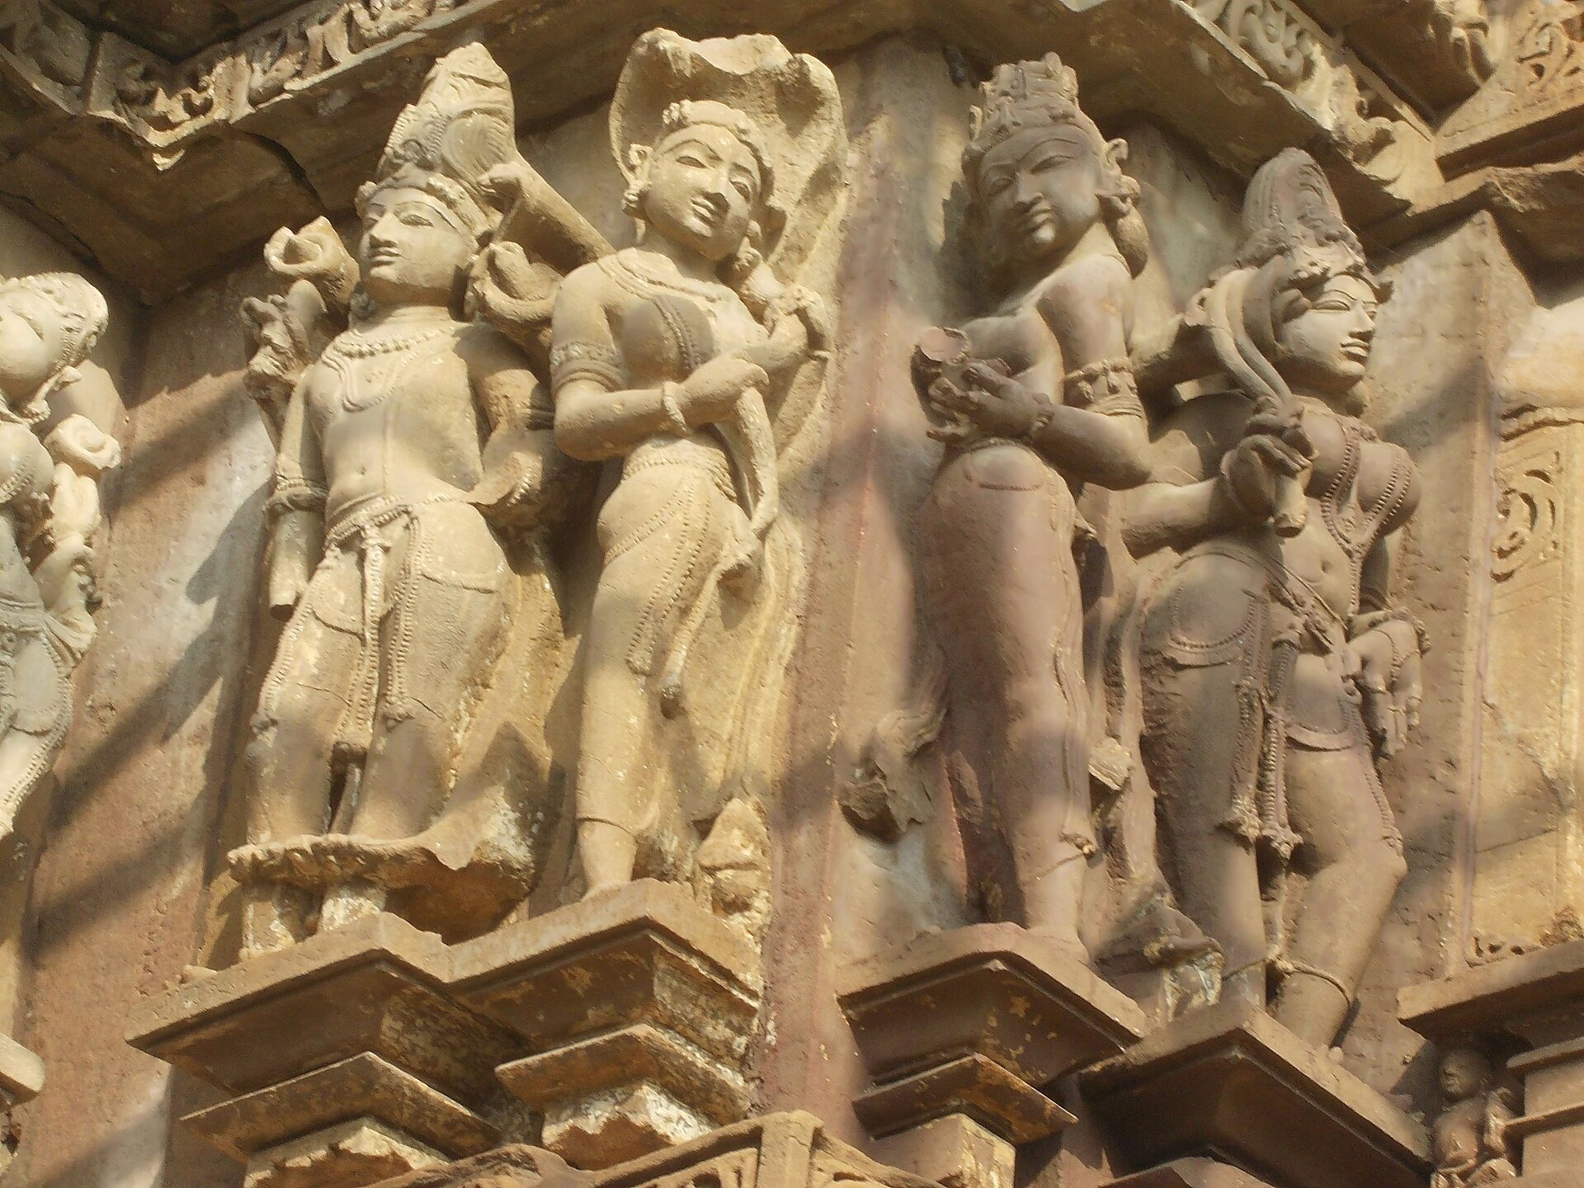
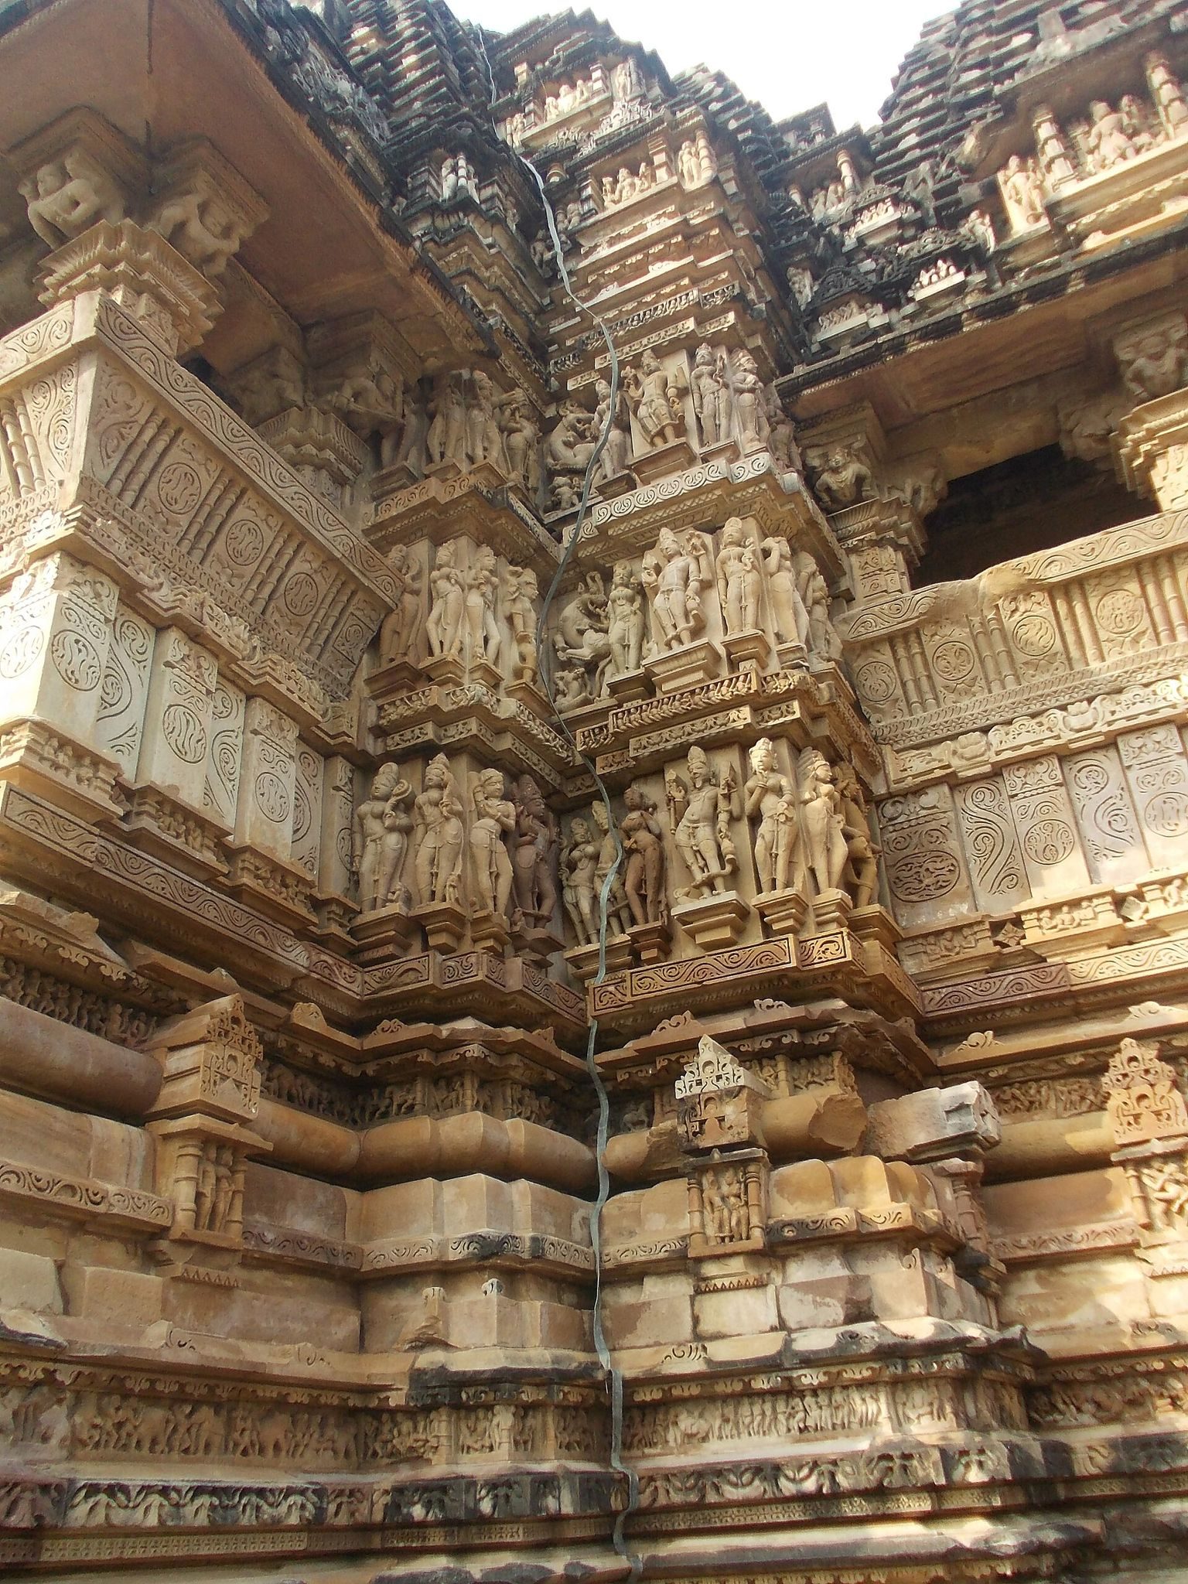
The base contains niches occupied by the Saptamatrikas, meaning the seven mothers, as well as Parvati and dancing Ganesha. Three bands above the base display deities, surasundaris, idealized female figures common in South Asian temple sculpture, and mythical creatures.
The surasundaris perform varied acts of adornment and movement. They apply vermilion to their foreheads, use kohl around their eyes, wring water from their hair after bathing, play flutes, remove thorns from their feet, dance, examine themselves in mirrors, dress, and pose provocatively. Their hairstyles, patterned clothing, jewellery, and expressive faces receive particular attention.
Erotic Reliefs
Erotic reliefs appear on the northern and southern walls. At the junction between the vestibule and sanctum, one composition shows a couple supported by two women, with the man positioned above. The arrangement recalls, with variation, an acrobatic scene at the later Kandariya Mahadeva Temple. Other reliefs show sexual acts involving animals, while women cover their eyes.
Subsidiary Shrines
Nandi Temple
To the east of the principal shrine stands the Nandi Temple, dedicated to Nandi, Shiva’s bull mount. Its statue is 2.2 metres high and faces the main shrine.
Parvati Shrine
The second surviving subsidiary shrine stands to the south-west and is dedicated to Parvati, Shiva’s principal consort. The building is partly damaged, with its sanctum and roof tower surviving. Inside is an image of Parvati standing on an iguana.