Longxing Monastery: A Buddhist Temple Complex in Zhengding, China
Site at a Glance
- Rating
- 4.5
- Popularity
- Very Low
- Country
- China
- Primary era
- Medieval
- Eras represented
- Medieval, Early Modern, Modern
- Civilizations
- Unclassified
- Site type
- Religious
- Remains
- Monastery
On this page21 sections
History
Longxing Monastery is an ancient Buddhist temple complex in Zhengding, China, founded in 586 during the Sui dynasty. Known also as the Great Buddha Temple and the “Best Temple south of Beijing,” it developed over more than fourteen centuries into a major centre for Buddhist worship, scripture storage, monastic discipline, ceremonies, and the veneration of Buddhist figures.
Foundation and Song expansion
Before the monastery existed, the site contained the Longteng gardens during the Later Yan period. In 586, under Emperor Wendi of the Sui dynasty, the gardens were converted into a monastery called Longcang Monastery. The Longcang Monastery Stele, carved in the foundation year, preserves the date and is also an important example of the forceful calligraphic style associated with the Northern dynasties and carried into the Tang period.
In 971, during the reign of Emperor Taizu of the Song dynasty, the monastery was enlarged and renamed Longxing. Much of the surviving complex was built or expanded during the Song period. The bronze Thousand-Armed, Thousand-Eyed Guanyin in the Dabei Pavilion was cast at Emperor Taizu’s order in the same year. This form of Guanyin, a Buddhist bodhisattva associated with compassion and mercy, represents the ability to perceive suffering and respond through many supernatural powers.
The Song period established the arrangement and architectural character of the central complex. Buildings served several connected religious purposes, including the performance of ceremonies, observance of Buddhist precepts, preservation of scriptures, and the presentation of images of Buddhas and bodhisattvas. The large halls and sculptural groups also made Longxing a place where imperial patronage and Buddhist practice were closely joined.
Imperial patronage and later change
Longxing was expanded further during the reigns of the Kangxi and Qianlong emperors of the Qing dynasty, helping it become one of the largest monasteries in China. In 1713, the Kangxi Emperor ordered another change of name to Longxing. Chinese emperors and other prominent figures visited the monastery repeatedly, and some left handwritten poems and texts that were later engraved on steles.
The buildings continued to change through rebuilding, restoration, and loss. The Dajueliushi Hall, constructed during the Song dynasty, collapsed in the early Republican period after poor maintenance and wartime damage. Its stone platform survives. The Dabei Pavilion was rebuilt several times under imperial orders during the Yuan, Ming, and Qing dynasties. By 1933, the original tower had collapsed and a replacement was under construction. Completed in 1944, the replacement was a simplified brick shrine that abandoned the original style and omitted the associated buildings.
In 1953, a cultural-preservation group was established for the monastery. The State Council placed the Longxing complex under state protection as a cultural site in 1961, after which conservation and research projects continued. The Dabei Pavilion and its associated buildings were reconstructed from 1992 on the order of the State Bureau of Cultural Relics, with the project completed on September 15, 1999. The reconstructed group follows a Song-style form.
The modern complex also includes a building and image transferred from elsewhere. In 1959, the statue of Vairocana now in the Piluzhena Hall was moved from Chongyin Monastery, whose surviving main building had stood near Zhengding’s northern gate. The Piluzhena Hall was built that year to house it. Longxing Monastery is now operated as a museum, while its buildings, sculptures, paintings, and inscriptions preserve the history of Buddhist practice and architectural change at the site.
Remains
Compound and southern halls
Longxing occupies a rectangular compound of approximately 85,200 square metres. Its principal buildings follow a south to north central axis, with the main entrance facing south. Residential buildings for the monastic community occupy the eastern part of the complex. Timber, brick, and stone appear throughout the surviving buildings, which represent architectural phases from the Song, Ming, Qing, Republican, and modern periods.
Tianwang Hall
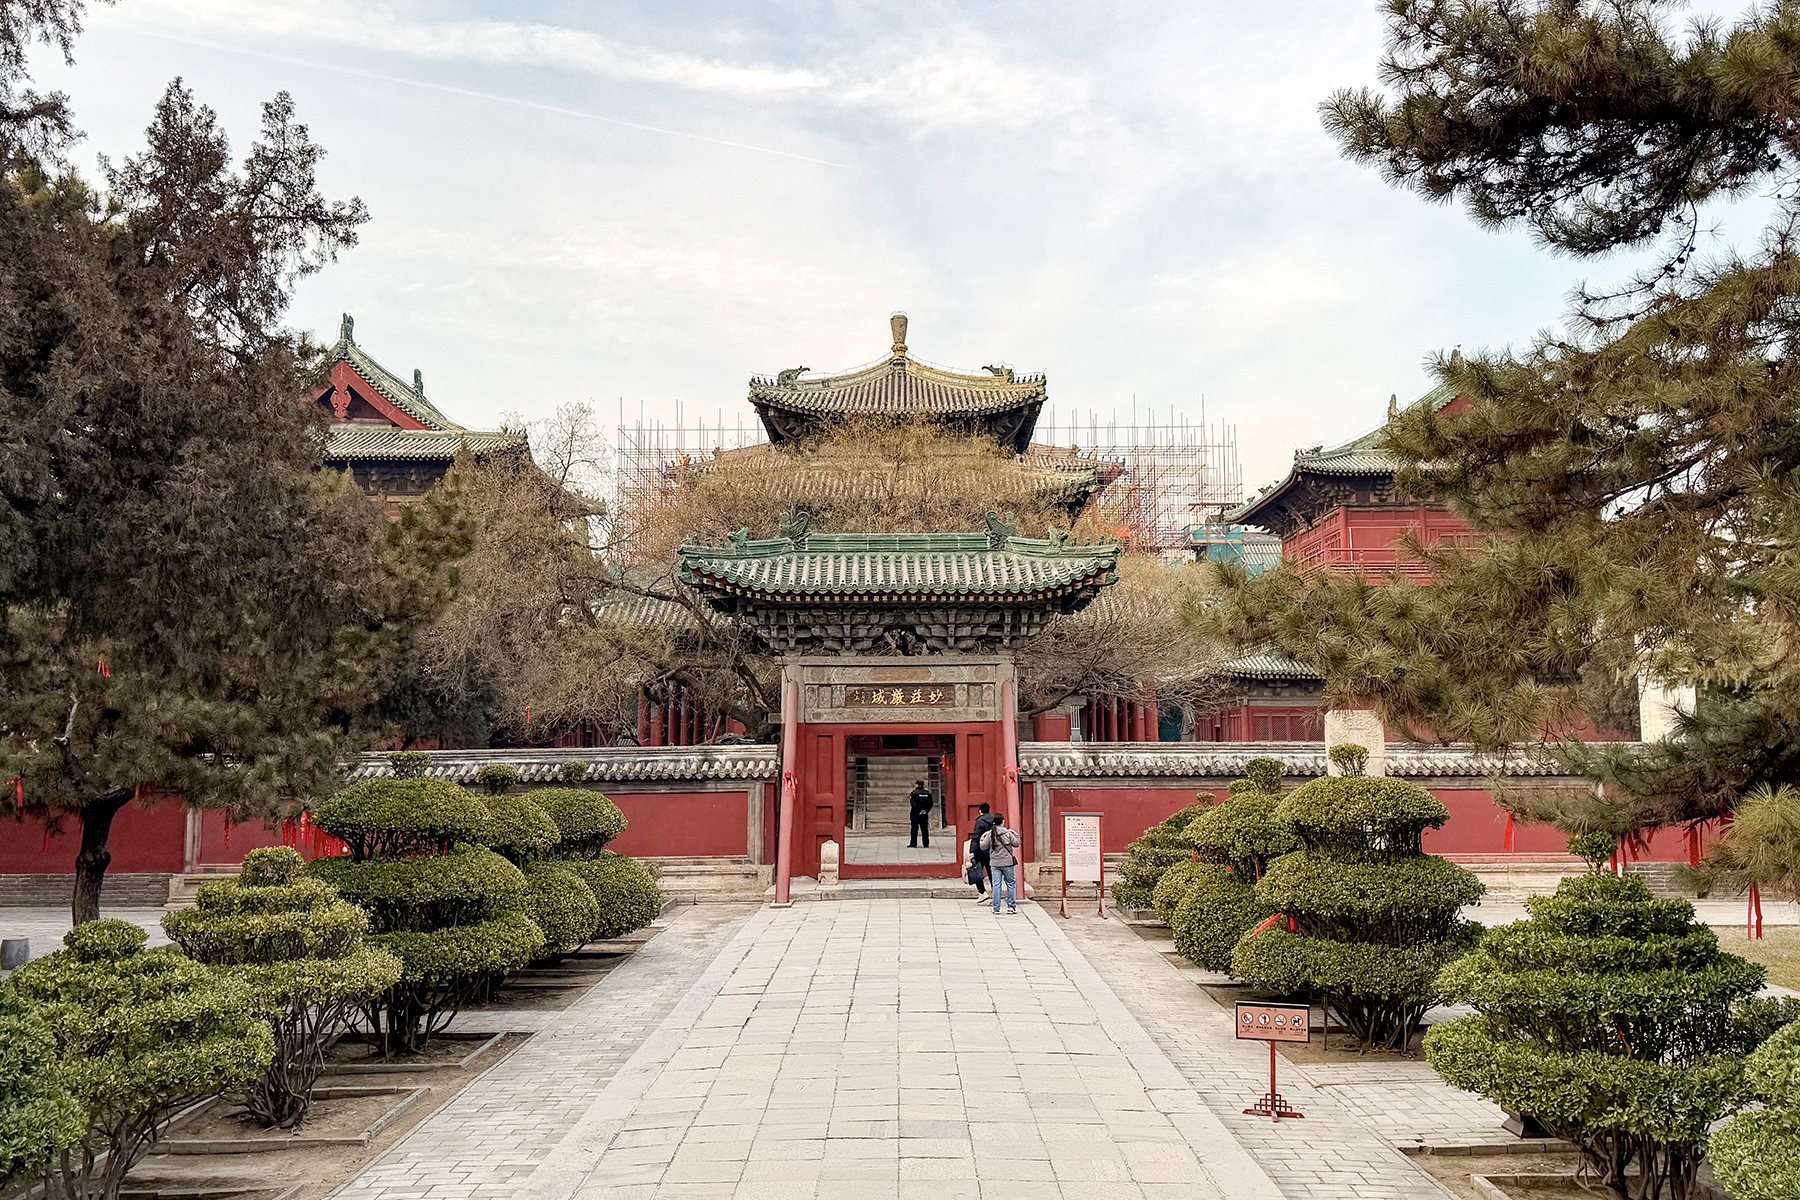
The south-facing entrance is the Tianwang Hall, or Hall of the Four Heavenly Kings. Built between 982 and 988 in the early Song period, it was restored in 1609, 1695, 1702, and 1780. The 1780 restoration altered its orientation so that it faced south. Its main beams and frames remain from the Song period, and its general structural form has been retained.
The hall measures 23.28 metres by 9.62 metres and has doors on both its southern and northern long sides. Its hip-and-gable roof indicates a high-ranking temple building. Four statues of the Heavenly Kings, each 4.8 metres high, once stood inside. Those original statues were demolished in 1966 and replaced in 1982. A gilded statue of Budai now occupies the centre.
Dajueliushi Hall
Immediately north of the entrance hall stood the Dajueliushi Hall, intended as the monastery’s principal hall. Built between 1078 and 1085 with a hip roof, it was dedicated to six Buddhas associated with Shakyamuni: Vipassī, Sikhī, Vessabhū, Kakusandha, Koṇāgamana, and Kassapa. A statue of Shakyamuni, more than one hundred small figures of arhats and bodhisattvas, and the six Buddhas gave the building its local name, the Hall of the Seven Buddhas.
The hall had a nine-bay by six-bay plan, measured 53.35 metres by 35.2 metres, and covered approximately 1,878 square metres. Its wooden structure collapsed during the early Republican period. The surviving stone platform conveys the exceptional scale of the lost building.
Mani Hall
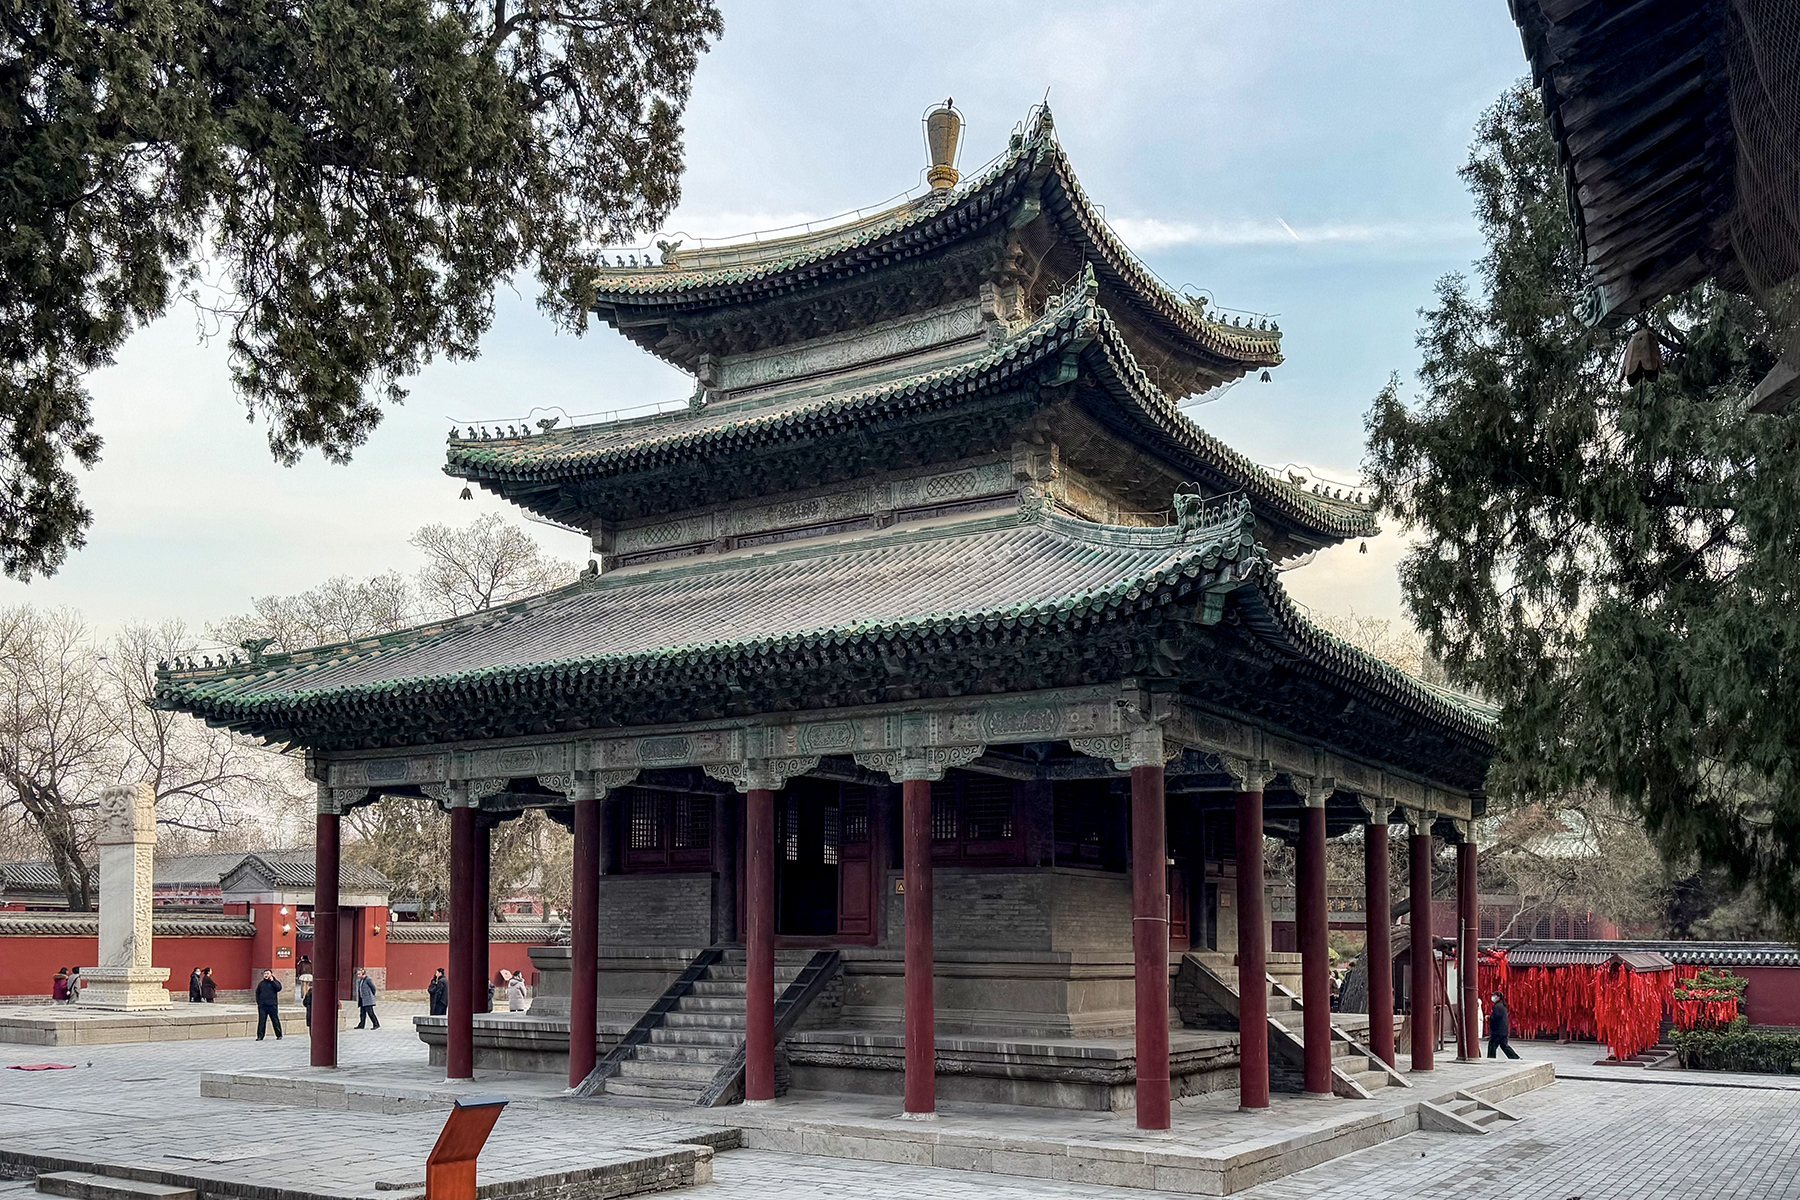
The Mani Hall is the third major building on the central axis and is regarded as the most important of the monastery’s halls. Built in 1052, it underwent several restorations, the most thorough taking place between 1977 and 1980. The hall stands on a brick-and-stone platform 1.2 metres high and has a seven-bay by seven-bay plan measuring approximately 33.29 metres by 27.12 metres. It covers more than 1,400 square metres.
Its square central plan is extended by a smaller projecting structure on each side, creating a distinctive four-sided composition beneath a two-tiered hip-and-gable roof. The building uses the structural system described in the Yingzao Fashi, an architectural treatise. Its roof is carried by 127 bracket sets, timber frameworks that transfer the roof load to the columns, in more than twenty forms. The bracket sets below the lower eaves are approximately 1.2 metres high, about one-third of the column height, and are characteristic of Song construction.
The principal image group presents a gilded Shakyamuni seated on an octagonal Xumi platform, a raised Buddhist pedestal based on the cosmic mountain Mount Sumeru. Two disciples stand beside him, while Samantabhadra and Manjushri sit on lotus-like Xumi platforms to either side. On the northern side of the hall, Guanyin sits on a coloured cloud, one foot resting on a lotus and the other leg crossed over it. Reliefs show a mountainous landscape surrounded by a broad, wave-filled sea identified with Mount Putuo. This image is known as Guanyin in the Mountain. Its date remains uncertain: a tablet set into the wall has supported an attribution to 1563, while other interpretations place the group in the Song period.
Frescoes covering the interior walls depict Buddhist stories and figures. They originally covered approximately 388.64 square metres, of which 335.06 square metres survive. Another altar group consists of five clay figures in gilded robes. Shakyamuni, Ananda, and Mahakashyapa are attributed to the Song period, while two other figures are attributed to the Ming period. At the rear of the hall, a clay representation of Mount Sumeru includes birds, unusual animals, and a seated Guanyin.
Ceremonial and library buildings
Precept Platform
North of the Mani Hall, the Precept Platform was used for Buddhist precepts and ceremonies. It consists of a two-level square stone Xumi platform enclosed by a wooden structure. The lower stone level measures 12.93 metres square and is 0.88 metres high; the upper level measures 10.35 metres square and is 1.16 metres high. The stone platform is believed to date from the Song period, while the superstructure is probably an early Qing construction, indicated by its tented roof and small, mainly decorative brackets.
A bronze double-faced Buddha stands on the platform. Cast in 1493, it presents Amitabha on its southern face and the Medicine Buddha on its northern face. Amitabha is the Buddha of the Pure Land tradition. A surrounding cloister mentioned in 1933 no longer survives.
Zhuanlunzang Pavilion
The two-storey Zhuanlunzang Pavilion stands north of the Precept Platform on the western side of the central axis. It served as the monastery library. Its ground floor contains an octagonal rotating wooden scripture repository, a large cabinet designed to turn around a central axis for storing and accessing Buddhist sutras. The repository remains intact and is regarded as an exceptionally rare surviving example of its type, although it is no longer used.
The pavilion incorporates unusual structural solutions to accommodate the rotating cabinet, including displaced columns and curved beams. Its construction date is not recorded, but its structure suggests an early Song date.
Cishi Pavilion
The Cishi Pavilion faces the Zhuanlunzang Pavilion from the eastern side of the axis. It is dedicated to Maitreya, the future Buddha who is expected in Buddhist tradition to appear in the world and teach Buddhist law. Its first floor consists of a circular passage around a central statue. The wooden figure is 7.4 metres high, carved from a single piece of wood, and covered with coloured paint. The statue dates from the Song period. Structural evidence suggests that the pavilion was built later than the Zhuanlunzang Pavilion.
Royal Stele Pavilions
Two Royal Stele Pavilions stand between the Dabei Pavilion and the Zhuanlunzang and Cishi pavilions, one on each side of the central axis. Each houses a stele, an upright inscribed stone monument, bearing an imperial text. The eastern stele carries a text handwritten by the Kangxi Emperor in 1713 in Chinese and Manchu. The western stele carries a text handwritten by the Qianlong Emperor in 1780 and engraved in Chinese, Manchu, Tibetan, and Mongolian.
Each pavilion has a square plan measuring 6.88 metres by 6.88 metres and rises 12.97 metres. Four arched doors provide access to both sides of the inscription. Their hip-and-gable roofs are covered with yellow glazed tiles, a colour associated with imperial buildings.
Northern axis and reconstructed pavilion group
Bei Pavilion and associated buildings
The Dabei Pavilion is the largest building on the central axis and houses the monastery’s principal statue. The present reconstructed tower is 35.5 metres high, has three floors, and carries a hip-and-gable roof. Its ground floor has seven bays by six bays, measures 28.98 metres by 27.87 metres, and covers approximately 1,643.5 square metres. Earlier descriptions give the tower’s height as approximately 33 metres. The original building was also called the Foxiang Tower, or Tower of Buddhist Incense.
At the centre stands a bronze Thousand-Armed, Thousand-Eyed Guanyin on a Xumi platform 2.25 metres high. The statue rises 21.3 metres. Its thousand arms and eyes are represented abstractly by 42 arms, each bearing an eye on its palm. A stairway permits the figure to be viewed from its base to its summit. Cast in 971 on the order of Emperor Taizu of the Song dynasty, the statue was restored repeatedly under later dynasties and maintained through money and valuables donated by local worshippers. It is regarded as one of Hebei’s four great treasures.
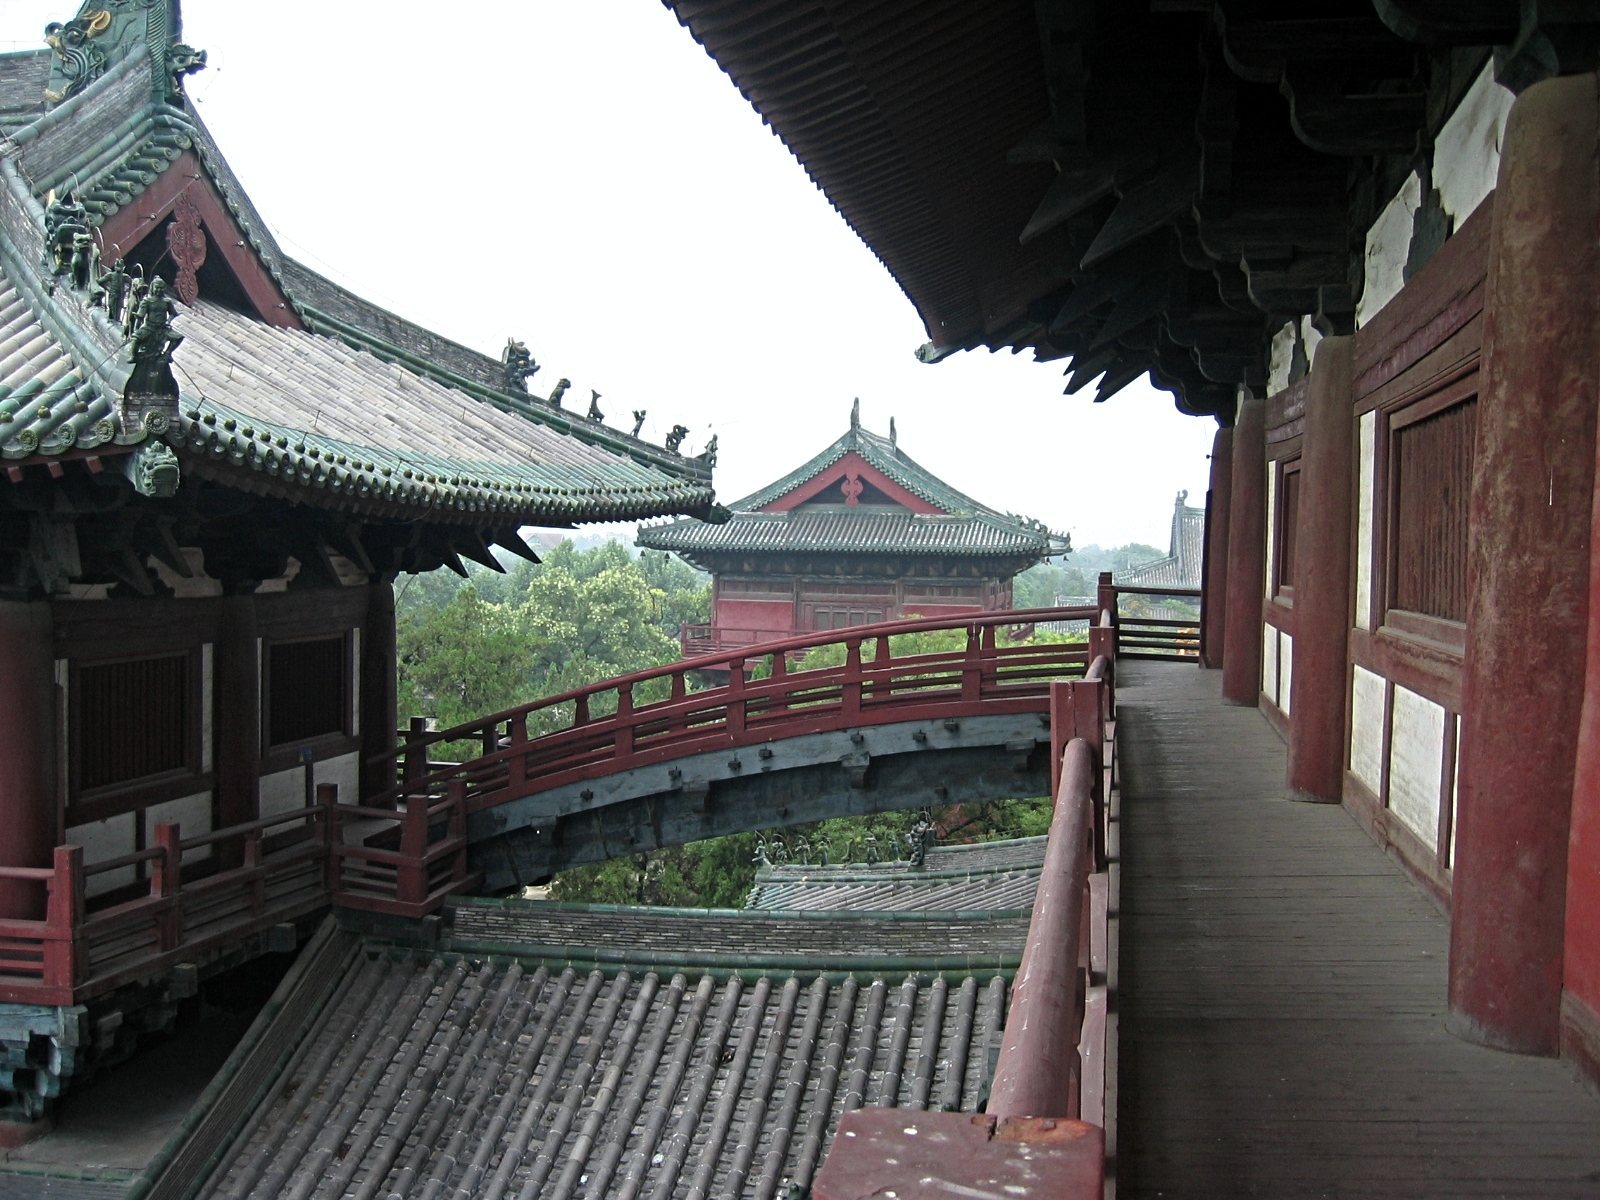
Yushu Pavilion and Jiqing Pavilion stand east and west of the Dabei Pavilion. Wooden arch bridges at second-floor level connect them to the central tower. They share its style and structural design. Each pavilion is 21 metres high, has two floors, and has a ground-floor plan of five bays by four bays, measuring approximately 19.3 metres by 12.19 metres. Other notable works in this group include a colourful wooden carving of Guanyin seated in a grotto and statues of Buddhas seated on lotus thrones.
Mituo Hall
The Mituo Hall stands immediately north of the Dabei Pavilion. Built in 1510, it is a single-storey building with a five-bay by four-bay plan and a hip-and-gable roof. Inside is a statue of Amitabha.
Piluzhena Hall
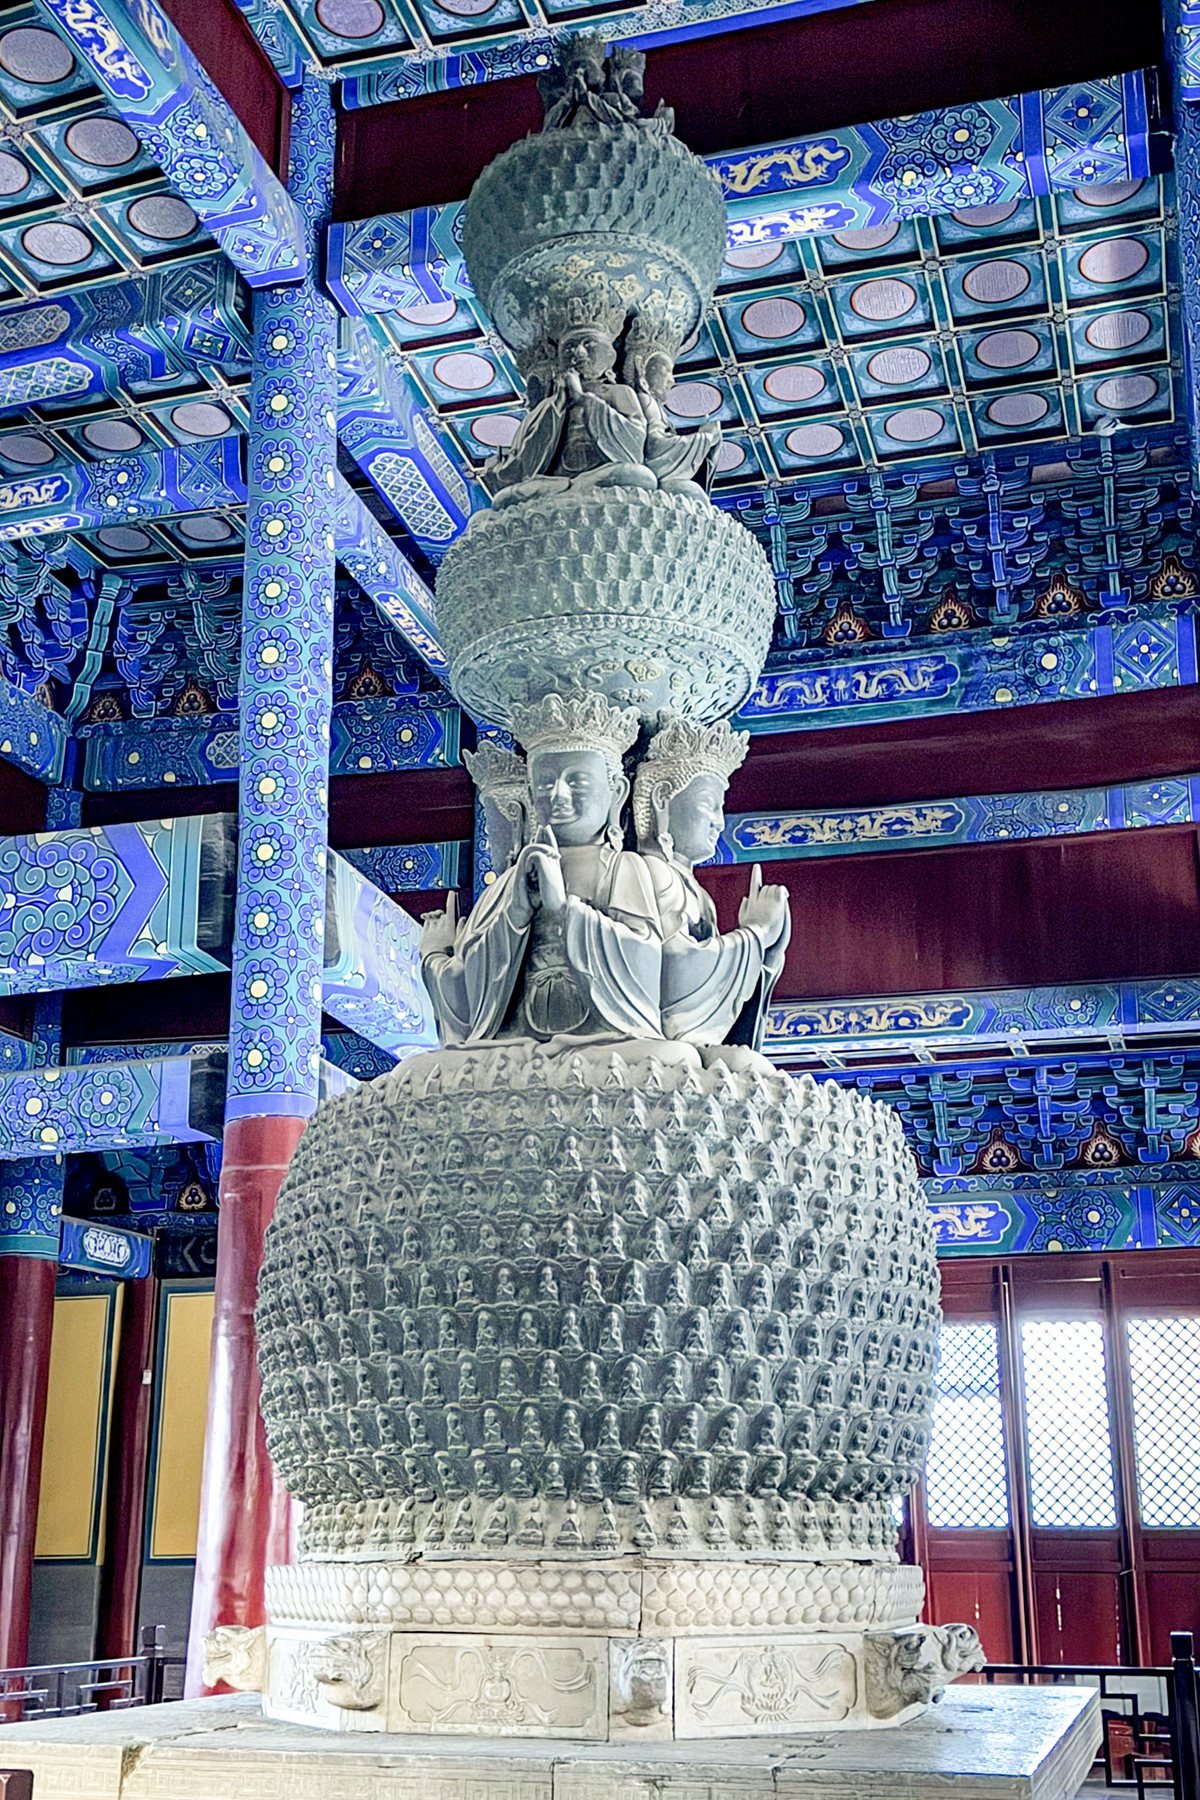
The Piluzhena Hall forms the northern end of the central axis. Built in 1959 for the Vairocana statue transferred from Chongyin Monastery, it contains a 6.27-metre-high bronze figure designed in the form of a pagoda. The image incorporates 1,000 small Vairocana figures arranged in three levels, with twelve additional Vairocana figures on the third level, making 1,012 Buddha figures in all. Vairocana represents the universal or cosmic Buddha.
Garden feature and inscriptions
Longquan Well Pavilion
The Longquan Well Pavilion stands in the northeastern corner of the northern garden. First built in 1463, it shelters the octagonal Longquan Well. It is the only building in the monastery with a Lu roof, consisting of a flat central top surrounded by four sloping roof surfaces.
Paifang
A paifang, a traditional Chinese gateway or commemorative structure, stands between the Mani Hall and the Precept Platform. It forms part of a partition wall dividing the monastery into southern and northern sections. The present structure was reconstructed in 1986 from an earlier recorded design.
Steles and tablets
Approximately forty tablets and steles are associated with Longxing. The oldest and most important is the Longcang Monastery Stele, dated to 586. Its calligraphy preserves the style connected with the Northern dynasties and transmitted into the Tang period. Together with the imperial inscriptions in the Royal Stele Pavilions, these monuments preserve the relationship between the monastery, Buddhist institutions, and successive Chinese courts.