Temple of Bacchus: A Roman Temple at Baalbek
Site at a Glance
- Rating
- 4.8
- Popularity
- Low
- Country
- Lebanon
- Primary era
- Classical
- Eras represented
- Classical, Modern
- Civilizations
- Roman
- Site type
- Religious
- Remains
- Temple
On this page14 sections
History
The Temple of Bacchus is a large Roman temple at Baalbek in Lebanon, built within the ancient sacred complex of Heliopolis during the second or third century AD. Baalbek began as a Phoenician sanctuary of Baal, and Assyrian, Persian, Greek, and Roman builders later developed the site. Known as Heliopolis from the Seleucid period, the city became a Roman colony under Augustus.
Roman construction and religious setting
The temple was probably commissioned during the reign of Antoninus Pius, the Roman emperor who ruled from AD 138 to 161, although its architect is unknown and its exact construction date remains uncertain. One chronology places its beginnings around AD 138 and completion in the late second or early third century, while another dates the work broadly between AD 150 and 250.
It stood south of the entrance courtyard, opposite the Great Temple of Jupiter-Baal. The wider sanctuary was associated with the Heliopolitan Triad, the local Roman grouping of Jupiter, Mercury, and Venus. Some Roman coins show the sanctuary beside the Temple of Jupiter. The identification of this building with Bacchus, the Roman god of wine, performance, and ecstatic religious experience, derives from its decoration and is widely accepted, although it remains uncertain.
The possible cult has also been connected with initiation rites for a young Baalbek deity associated with vegetation, herds, solar qualities, death, rebirth, and hope for an afterlife. Reports of wine and opium in ecstatic practices have contributed to this interpretation, but assigning these rites specifically to Bacchus remains conjectural.
Destruction, reuse, and medieval occupation
The temple continued to function until a fire destroyed it in AD 554. Baalbek later experienced repeated earthquakes, including major events in 1158, 1203, 1667, and especially 1759, when much of the city was ruined. Earthquakes, the removal of metal fittings and roof materials, and the loss of structural elements progressively weakened the ancient complex.
After the temples ceased to function, valuable metal components were taken from the buildings. The Temple of Bacchus was protected in part by the ruins of surrounding structures and was incorporated into Baalbek’s medieval fortifications. During the Mamluk period in the fifteenth century, a square tower at its southeastern corner became the residence of the local governor. The temple and tower later acquired the name Dar al-Saada. An Ayyubid-period mosque west of the temple, known as the Mosque of Ibrahim, served the Baalbek garrison.
Archaeology and conservation
German archaeological work at Baalbek began in 1898 and continued until 1905, with the Temple of Bacchus among the principal subjects of investigation and reconstruction. Led by the archaeologist Otto Puchstein, the expedition included engineers, an Arabist, a photographer, an Ottoman government representative, and about 150 workers. The team surveyed and planned the surviving structures, studied later additions before removing them, and recorded the position of individual stones.
In 1918, a member of the German research group arranged aerial photography of Baalbek from a military aircraft based in Damascus. Later publications expanded and corrected the German investigations. Lebanese authorities ordered protection and repairs after the establishment of Greater Lebanon in 1920. Preservation work was interrupted during the Lebanese Civil War, when the Beqaa region became a stronghold for Palestinian and Syrian forces, and resumed in the 1990s. The Baalbek archaeological complex, including the Temple of Bacchus, became a UNESCO World Heritage Site in 1984.
Remains
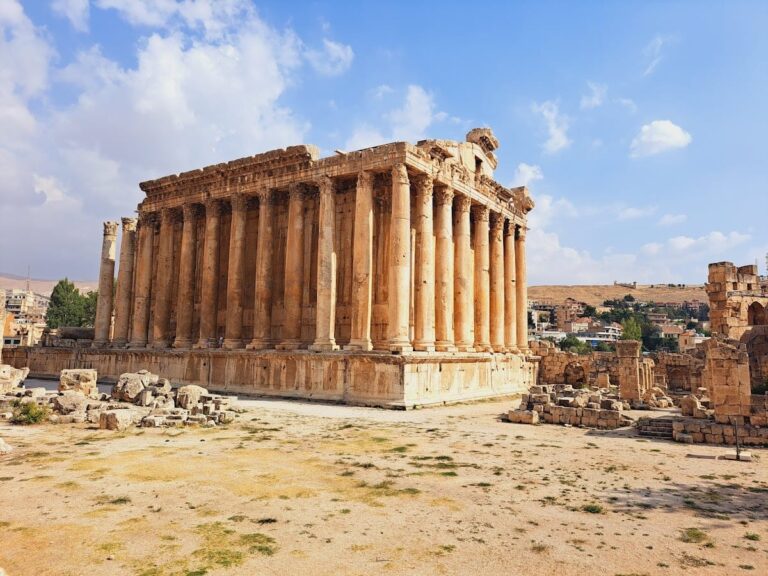
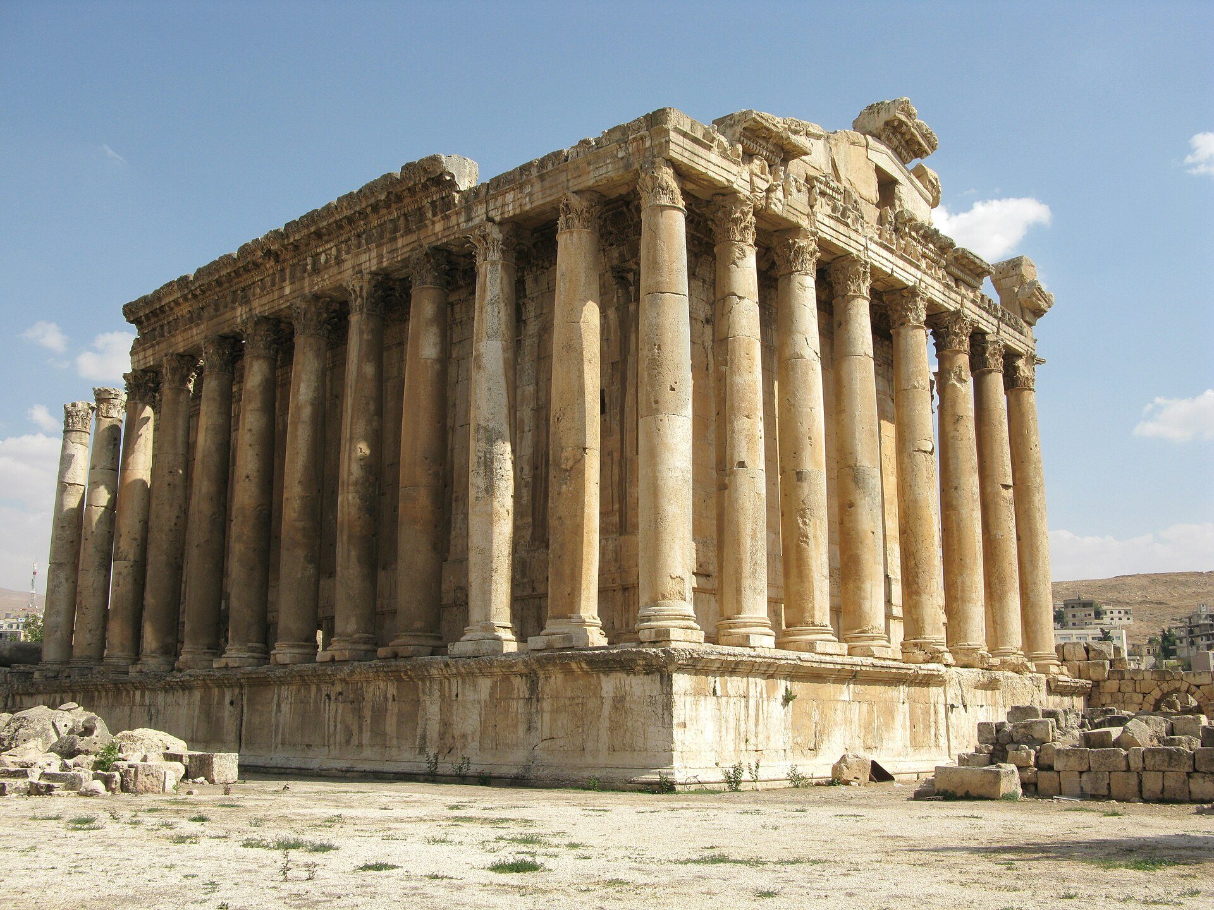
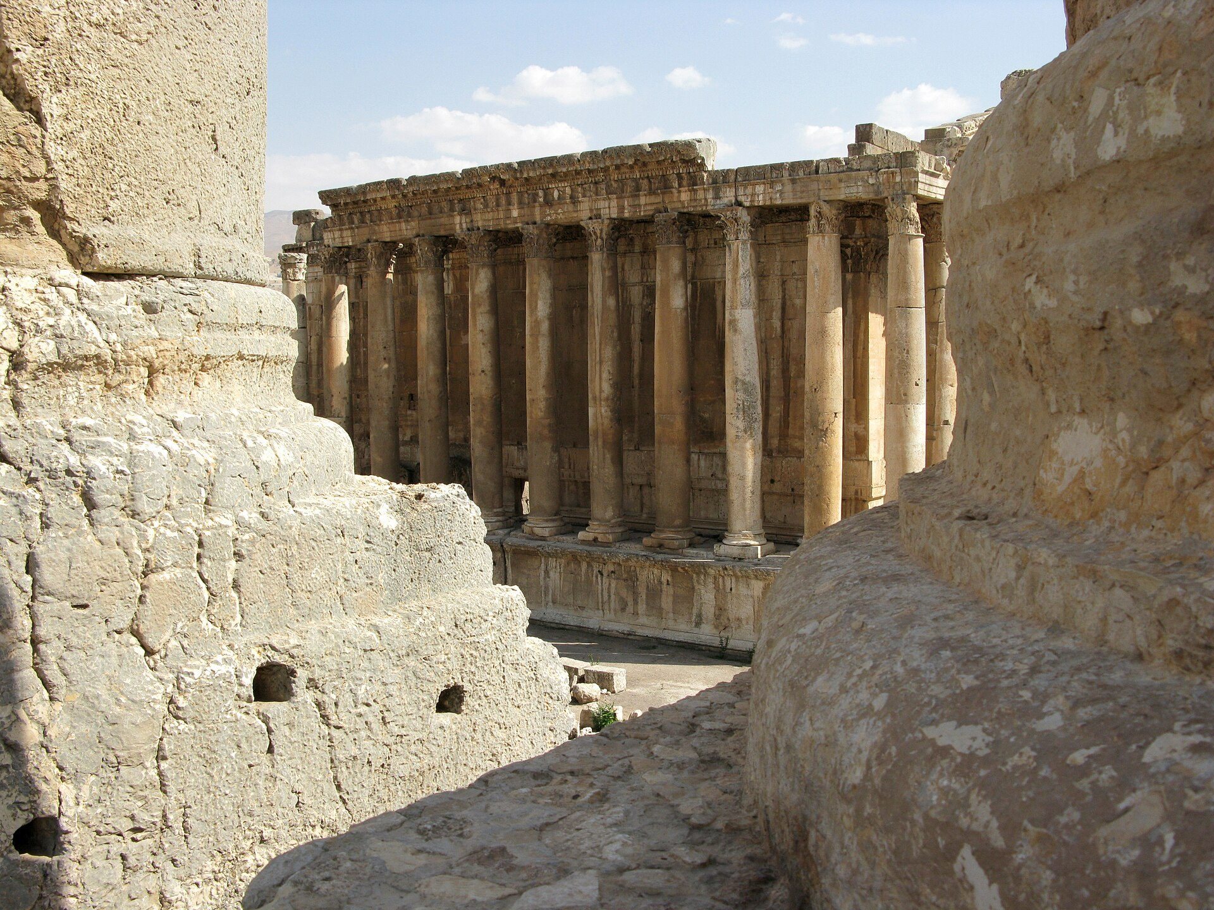
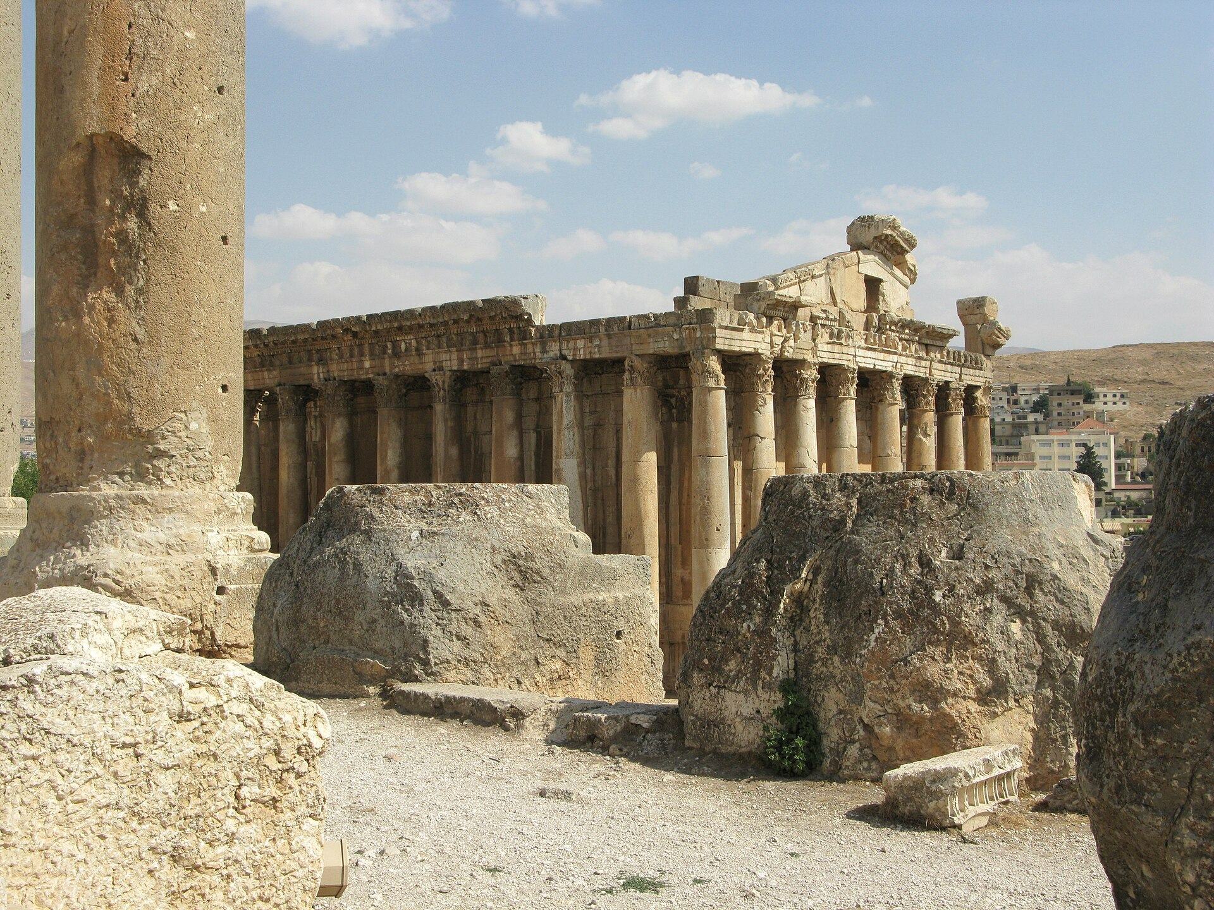
The Temple of Bacchus is approximately 66 metres long, 35 metres wide, and 31 metres high, with a floor area of about 2,310 square metres. It is a peripteral octastyle temple, meaning that a single colonnade surrounds the building and that each short façade has eight columns. The structure follows an east-west axis and stands on a podium about five metres high.
Colonnade and exterior construction
Columns and entablature
The outer colonnade originally comprised 42 Corinthian columns, with eight on each short end and fifteen along each long side. The columns are nearly 20 metres high, with smooth, unfluted shafts and Ionic bases. Nineteen remain standing in their original vertical positions. They probably reached the building in a roughly finished state before being rounded, polished, and decorated where they stood.
Above the columns is a richly carved entablature, the horizontal architectural assembly carried by the supports. Its architrave leads to a three-banded frieze decorated with alternating bull and lion heads, while the cornice bears geometric and floral ornament. The building was assembled from large stone blocks without mortar. Iron or bronze clamps and lead-containing fasteners joined the blocks, allowing a degree of flexibility during earthquakes.
Roof and entrance
The original roof used large wooden beams covered with valuable lead. The deterioration or removal of this roofing weakened the structure. A monumental staircase of 33 steps leads to the temple interior. The principal entrance is about 11 metres high and six metres wide, with two smaller doors beside it providing access to rooms on the second level.
The entrance survived into the sixteenth century, but the earthquake of 1759 displaced the lintel’s keystone by about one metre. A rough masonry column erected in the 1860s or 1870s supports the stone. It also obscures the soffit, the underside of the entrance lintel, including its representation of an eagle.
Interior chambers and sanctuary
Pronaos and cella
Beyond the entrance porch, or pronaos, lies the cella, the principal inner chamber, followed by the more restricted sanctuary called the adyton. The cella is about 30 metres long. Its walls carry attached fluted Corinthian semicolumns that frame two levels of niches. The lower niches have arched pediments and the upper niches triangular ones. A staircase provided access to the niches, which held sculptures.
Adyton and crypt
The adyton is approximately 11 metres long and stands on a platform about two metres above the podium level. Thirteen steps lead up to it. The space may have held a statue of Bacchus. A crypt beneath the sanctuary was reportedly used for cult vessels, while offerings may have been made at the principal altar or in the basement.
Reliefs, sculpture, and inscriptions
Religious imagery
The temple was richly ornamented with reliefs and sculpture. The badly damaged parapets of the cella show dancing maenads and bacchants, female followers or ecstatic companions of Bacchus, together with scenes from the god’s birth and life. Grapes and vines, interlaced pearls, vine leaves, cups, and wine amphorae decorated the entrance.
The northern peristyle contains ceiling figures of crowned women representing cities that financed the temple’s construction. The entrance lintel carried an eagle holding a messenger’s staff between two cupids, an allegorical reference to Jupiter, Mercury, and Venus. Repeated bulls and lions, along with vines, grapes, grain, and poppies, helped shape the building’s identification as a sanctuary of Bacchus.
Mosaic and later inscriptions
A mosaic depicting Bacchus was found in the temple. Four sculptures in the peristyle are believed to represent mites, although that identification remains uncertain. Two inscriptions associated with the German emperor Wilhelm II and the Ottoman sultan Abdulhamid II can be recognized on one of the temple walls. Wilhelm II visited Baalbek in 1898.