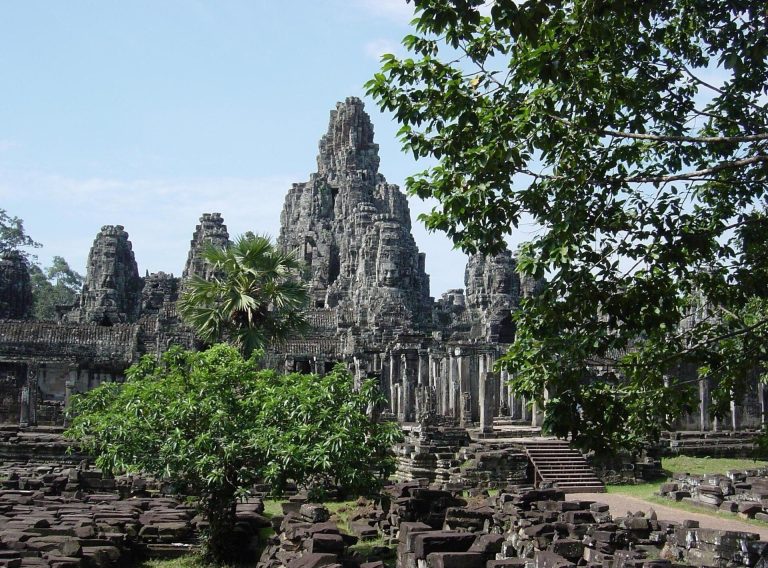
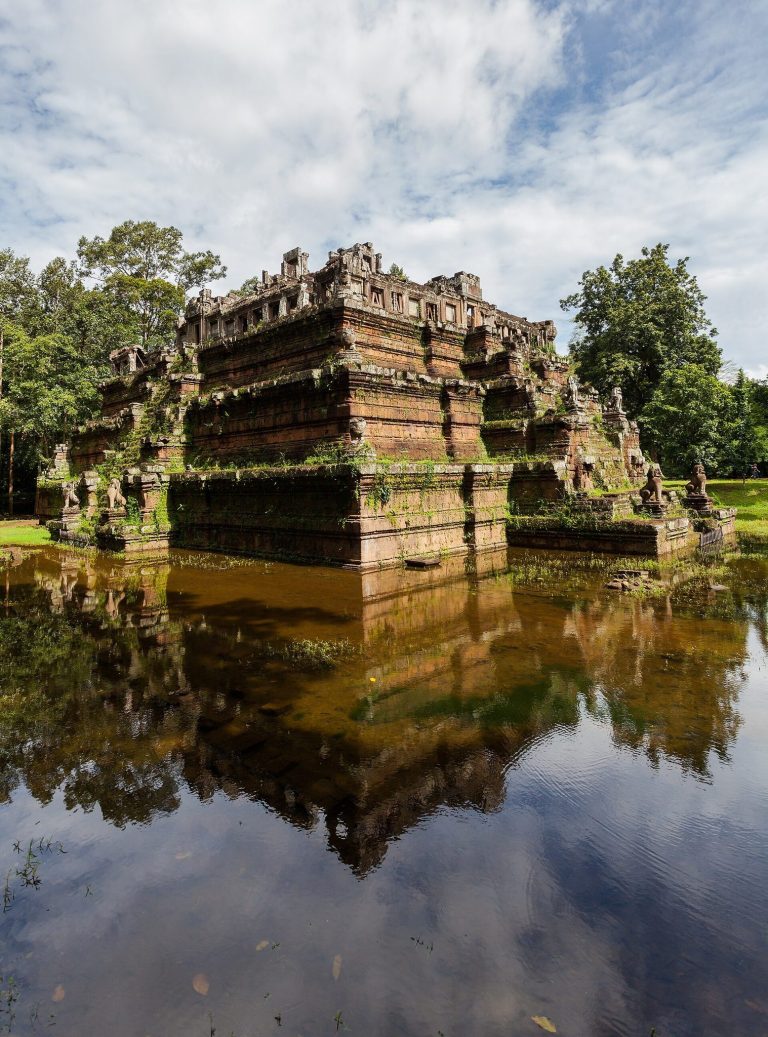
Khleangs: Twin Khmer Reception Halls at Angkor
Site at a Glance
- Rating
- 4.4
- Popularity
- Very Low
- Country
- Cambodia
- Primary era
- Medieval
- Eras represented
- Medieval
- Civilizations
- Khmer
- Site type
- Civic
On this page10 sections
History
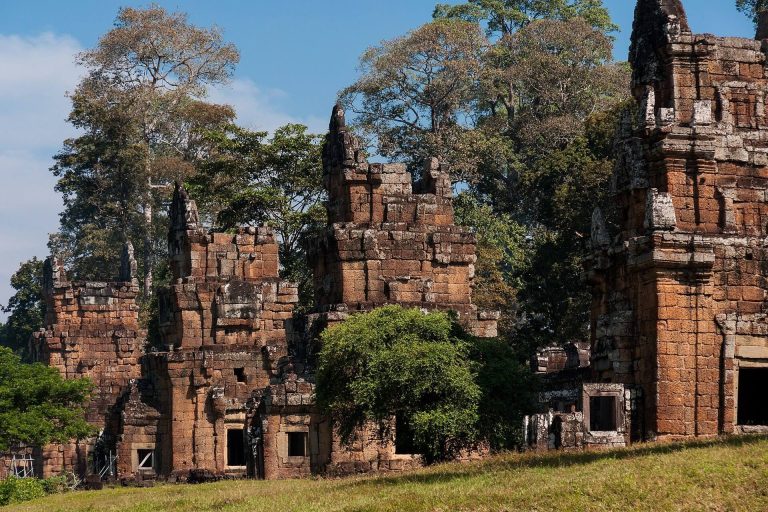
The Khleangs are twin Khmer sandstone buildings at Angkor in Cambodia, constructed between the late tenth and early eleventh centuries during the transition from the Pre Rup to the Baphuon architectural styles. They stood in the northern part of Yasodharapura, the capital that preceded the later walled city of Angkor Thom, on opposite sides of the royal route between the Royal Palace and the Victory Gate.
Construction under the Khmer kings
The North Khleang was built first, probably in the late tenth or early eleventh century. It is associated with Jayavarman V, although some attributions connect it instead with Jayaviravarman, a rival claimant during the succession disputes of the early eleventh century. The building may have replaced an earlier wooden structure associated with Rajendravarman II. The smaller South Khleang followed shortly afterward under Suryavarman I and was left unfinished, so the two buildings were not erected at the same time despite their closely related designs.
The Khleangs belong to a transitional phase of Khmer architecture. Their decorative vocabulary helped define the Khleang style, generally dated to about 1010 to 1050. Related features appear at Phimeanakas, Ta Keo, Phnom Chisor, and Preah Khan. Two inscriptions found in the North Khleang date to the reign of Suryavarman I. Two inscriptions in the South Khleang repeat an oath sworn by workers, also placed in 1011 on the doorposts of the eastern gateway of the Angkor Thom Royal Palace. These texts helped clarify the sequence in which the buildings were constructed.
Purpose and later history
The original function of the Khleangs remains uncertain. Their modern name means “storerooms” or “treasuries,” but their use as warehouses or royal treasure houses is considered unlikely. They may instead have served as reception halls or accommodation for visiting nobles and ambassadors. The oath inscriptions support an association with such visitors.
After the Khmer capital shifted south to Phnom Penh in the fifteenth century, Angkor lost its former importance and the Khleangs became overgrown with tropical vegetation. Jean Commaille cleared them in 1908 for the École française d’Extrême-Orient, and Henri Marchal continued the work in 1919 and 1920. Angkor, including the Khleangs, was inscribed as a UNESCO World Heritage site in 1992.
Remains
Layout and shared design
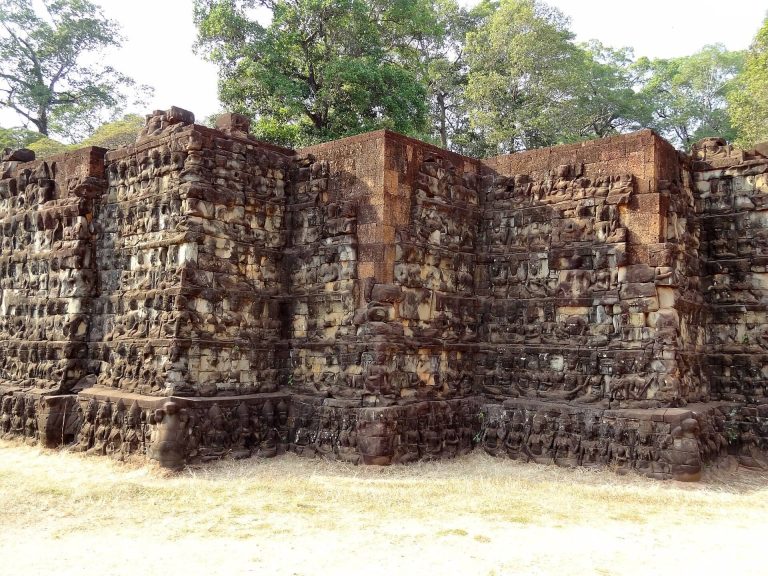
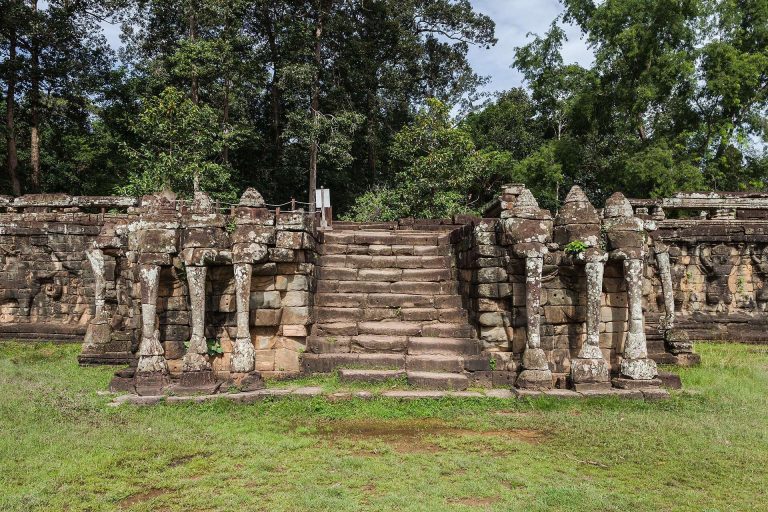
The Khleangs are elongated rectangular buildings aligned on a north to south axis and separated by the royal route. They stand immediately east of the twelve towers of Prasat Suor Prat, face west toward the Royal Palace, and lie opposite the Elephants Terrace. A pond measuring about 90 by 48 metres lies between each Khleang and the royal avenue.
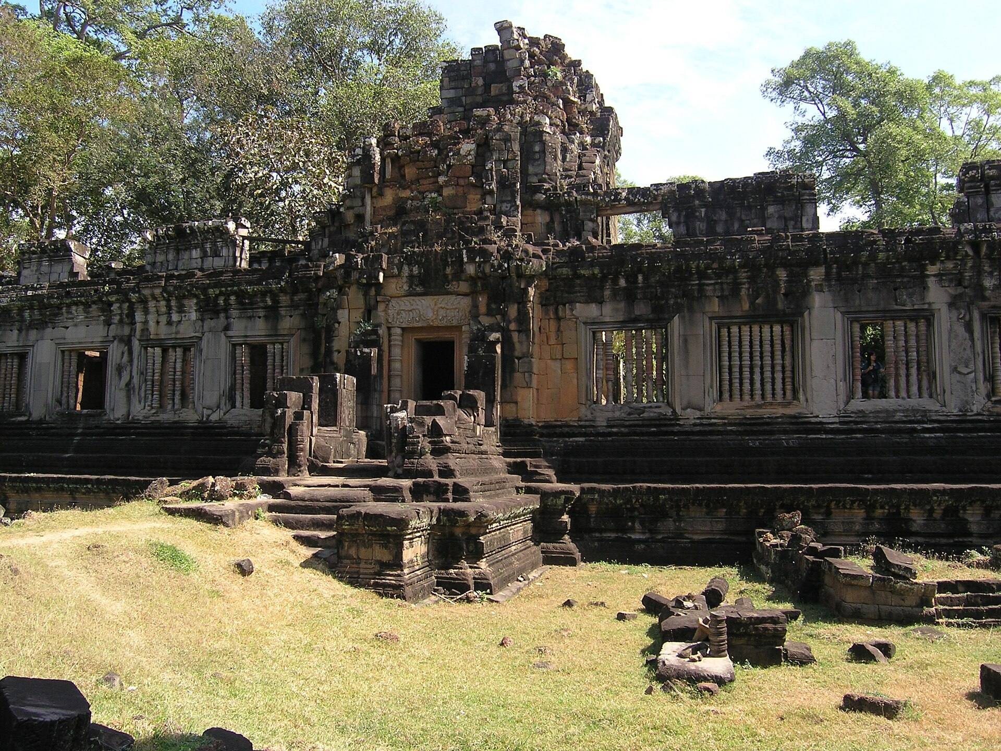
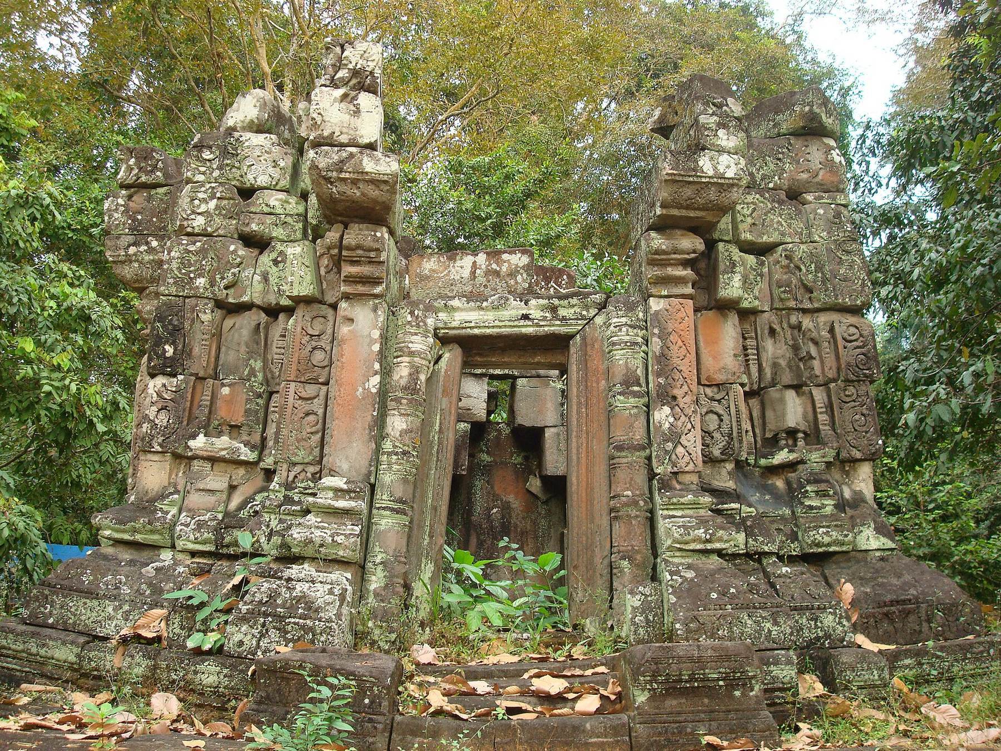
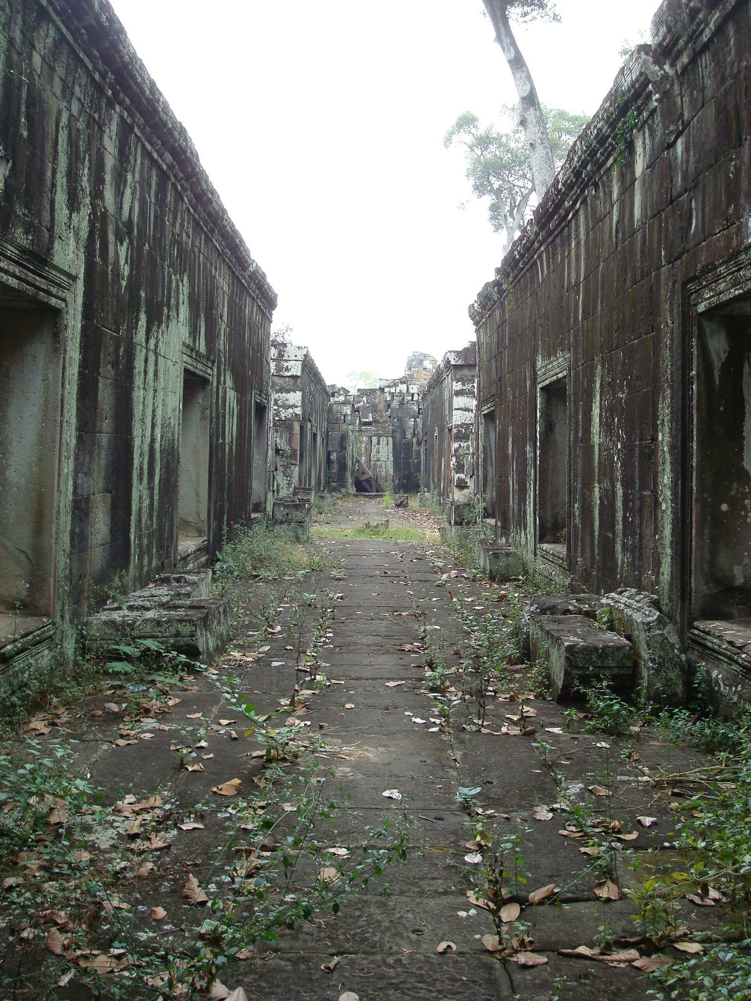
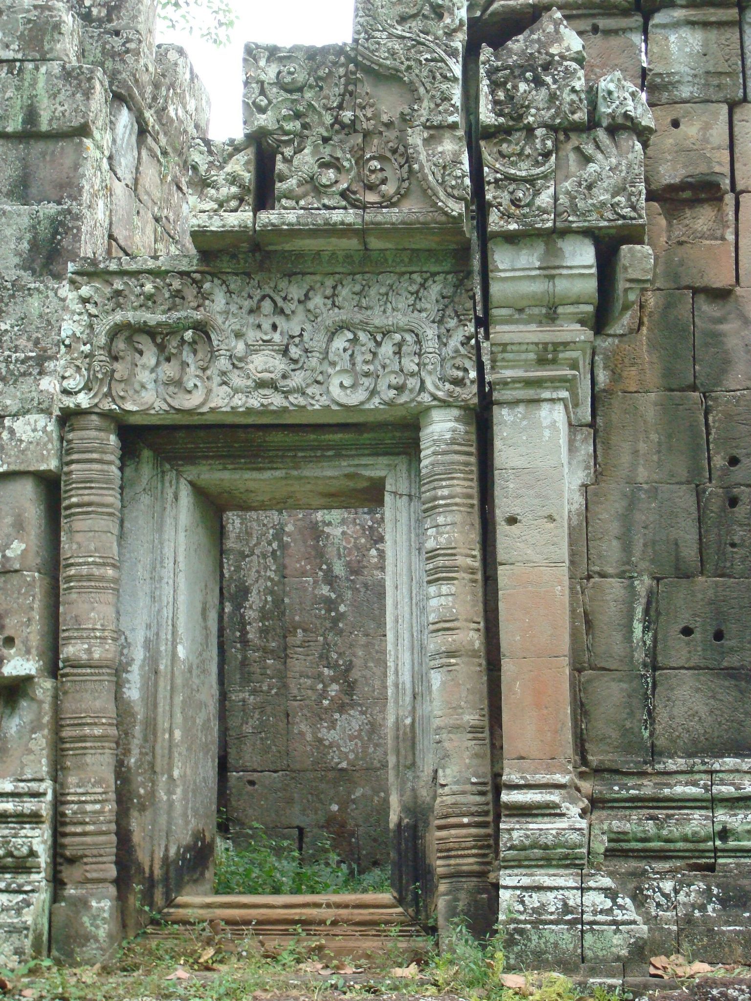
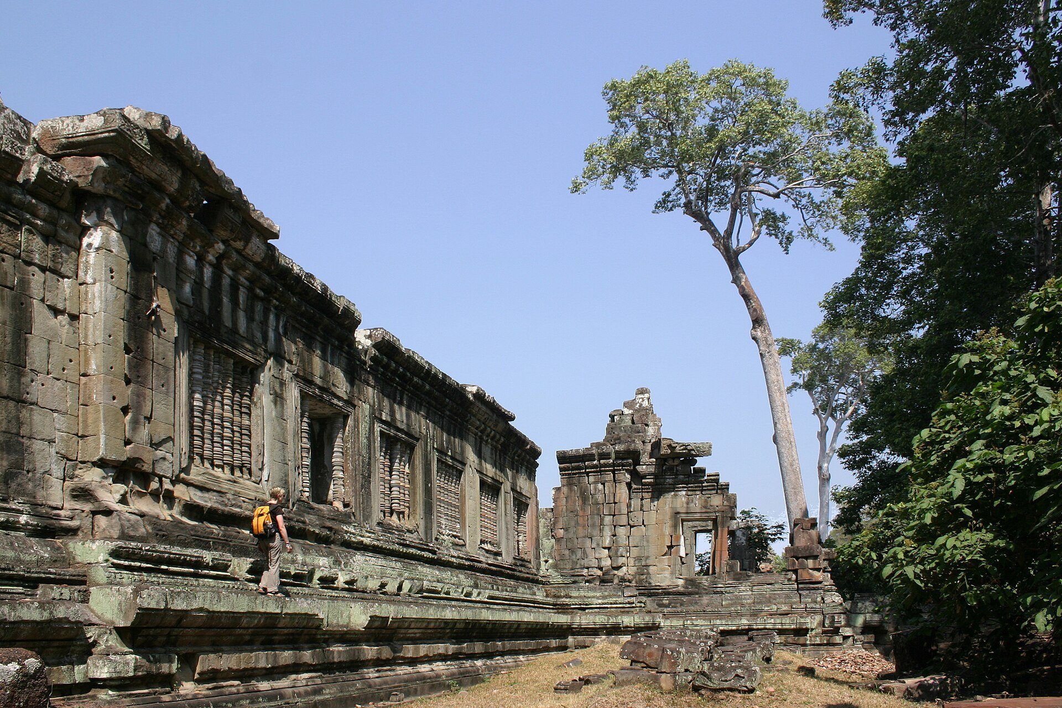
Both complexes were organized around a long central gallery lit by large windows divided by columns. Cross-shaped entrance halls projected from the eastern and western sides, while lower annexes extended north and south. Each building had an enclosed courtyard. Their shared architectural language includes outer galleries with cross-shaped monumental gateways, relatively simple lintels with a central protective Kala face, four-part lintels with Kala holding floral garlands, carved pediments, large rectangular windows with stone balusters, and modeled false doors. Decorative figures with gentle smiles and braided hair also appear.
South Khleang
The unfinished South Khleang measures about 45 metres in length and 4.2 metres in width. Its sandstone walls are approximately 0.9 metres thick, with decoration at the base and cornice. Large rectangular windows containing seven baluster columns occupy the eastern and western main elevations. Each portico had four windows, while the wooden pediments above them have not survived.
Its gallery extends for more than 45 metres and carries a frieze beneath the cornice as its principal ornament. Lower chambers attached to the central gallery end externally in false portals and have windows facing west. A narrow eastern doorway led toward additional galleries, including two galleries running north to south. These four galleries were built with lighter materials and no longer survive. The surrounding galleries enclosed a courtyard divided into two parts, approximately 50 by 30 metres. Elegant columns flank the eastern doorway of the southern annex.
North Khleang
Main gallery and terrace
The North Khleang is about 60 metres long and 4.7 metres wide. It is more imposing and more precisely worked than the southern building. Its walls are approximately 1.5 metres thick, with sandstone facing over a structural core of laterite, an iron-rich local building stone. A later cross-shaped terrace stands before the central building on raised fill, and its balustrade takes the form of naga serpents.
The plinth carries finely executed classical reliefs, offset diamond patterns, and a central band of floral garlands. The square forebuilding has four window openings. Columns with four large bands give the North Khleang a more robust appearance than the more heavily banded columns of the South Khleang, a distinction that may indicate its earlier date. The western facade and lintel bear a Kala head framed by plant scrolls, while floral volutes decorate the eastern and western lintels of the central hall.
The interior is plain and probably supported a false upper storey. That structure collapsed, possibly because stonework above the door and window jambs rested on double beams, a building practice used at the time. A later masonry tower was inserted through the tiled roof in the central part of the long gallery, but much of it has collapsed. Its central square space measures about 4.5 metres on each side. The adjoining galleries are approximately 18.7 metres long and 4.7 metres wide, and each ends in a hall with two eastern doorways. Two bronze statuettes of Vishnu and Lokeshvara were found in the gallery.
Main courtyard sanctuary
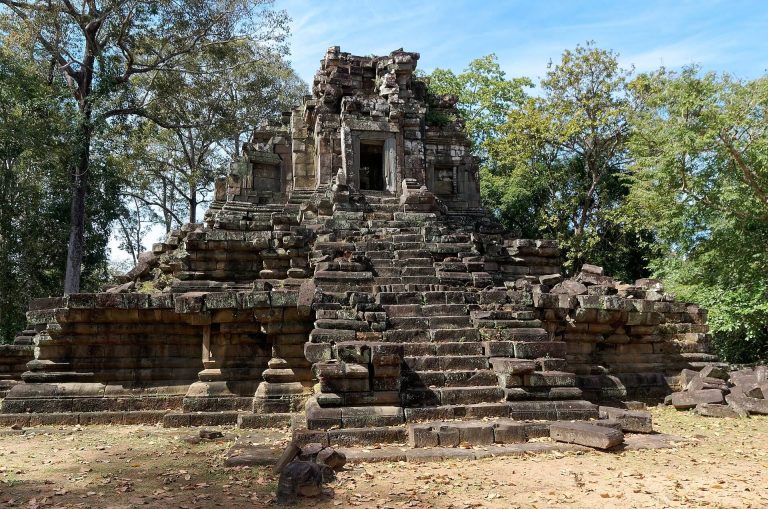
Galleries east of the North Khleang enclose the main courtyard. Portions of the outer wall, including its cornice and long horizontal window openings, have been restored. At the courtyard’s centre stands a small cross-shaped sanctuary on a richly decorated platform. Only the platform’s principal level survives. The shrine resembles the style of Angkor Wat and was probably linked axially to the surrounding galleries by its plinth, creating a cross-shaped plan. Its chamber measures about 2 by 2 metres and has a doorway on each side.
Outer courtyard buildings
The eastern end of the main courtyard is closed by a monumental gateway opening onto a second courtyard enclosed by a laterite wall. Two buildings traditionally called “libraries” stand within it. Each has a rectangular plan, thick walls, a single eastern doorway, and narrow slit-like openings for light, although their purpose is unknown.
A small Greek-cross-shaped sanctuary occupies the centre of the second courtyard on a richly decorated platform. It has three false doors, stairways on its axes, and medallions depicting dancers.