Palau Gomis: An Historic Palace and Museum in Barcelona
Site at a Glance
- Rating
- 4.5
- Popularity
- Medium
- Country
- Spain
- Primary era
- Early Modern
- External website
- Open
- Eras represented
- Early Modern, Modern
- Civilizations
- Spanish
- Site type
- Domestic
- Remains
- Elite Residence
On this page10 sections
History
Palau Gomis, also known as Casa Gomis, is an historic palace in Barcelona, Spain, that was reconstructed from 1791 and later adapted as the Museu Europeu d’Art Modern. It occupies properties on Carrer de la Princesa and Carrer de la Barra de Ferro in the city’s Ciutat Vella district, and its development reflects the changing fortunes of a prominent urban family and the reshaping of Barcelona’s streets.
The Smandia and Gomis families
In 1735, Josep Smandia i Milans of Mataró acquired a large urban residence on Carrer de la Barra de Ferro. He died there in 1752. In 1787, his son Felip Neri Smandia i Cantallops and grandson Ramon Smandia i Terradellas granted the property to the textile merchant Francesc Gomis i Alzina through an emphyteutic lease. This long-term arrangement gave Gomis the right to use and develop the property in return for fixed obligations, including an undertaking to invest 8,000 Barcelona pounds within eight years.
In 1791, Gomis commissioned the master builder Joan Garrido i Bertran to reconstruct the residence. He expanded the estate in 1797 by acquiring the adjoining property, now number 3 Carrer de la Barra de Ferro, from the procurators responsible for the inheritances of the Community of Priests of Santa Maria del Mar. In 1803, he had this second property rebuilt and joined to the earlier residence. Charles IV, the Bourbon king of Spain from 1788 to 1808, ennobled Francesc Gomis in 1804. After his death in 1815, ownership passed to his son Pau Agustí de Gomis i Pascual, who died in 1851.
Changes caused by Carrer de la Princesa
The opening of Carrer de la Princesa brought a major change to the palace. In 1852, Barcelona City Council began the expropriations needed for the new street. Francesca Xaviera de Ros i Solà, the widow of Pau Agustí de Gomis i Pascual, commissioned the architect Miquel Garriga i Roca to assess the damage and losses affecting the estate. Garriga i Roca and the municipal architect Francesc Daniel Molina produced separate assessments because they could not reach an agreement. A court of first instance then requested a third opinion from the architect Josep Casademunt.
The city expropriated the affected part of the estate in 1854. The family later sold the resulting plots on the mountain side but retained the corner plot at Carrer de la Barra de Ferro. In 1855, Rosa de Portolà i de Guinart, widow of the heir Casimir de Gomis i de Ros, submitted Garriga i Roca’s design for a new façade on Carrer de la Princesa. Casademunt designed the addition of a third floor to number 3 Carrer de la Barra de Ferro in 1858.
Modernista alterations and rehabilitation
The palace underwent further changes in the 20th century. In 1915, Teresa de Pallejà i de Bassa, widow of the lawyer Lluís de Gomis i de Portolà, commissioned Jeroni Ferran Granell i Manresa to create a Modernista entrance vestibule on the ground floor. Modernisme, the Catalan form of Art Nouveau, is associated with elaborate ornament, skilled craftsmanship, and decoration inspired by historical or organic forms. In 1928, Salvador Puiggròs designed the first-floor tribune.
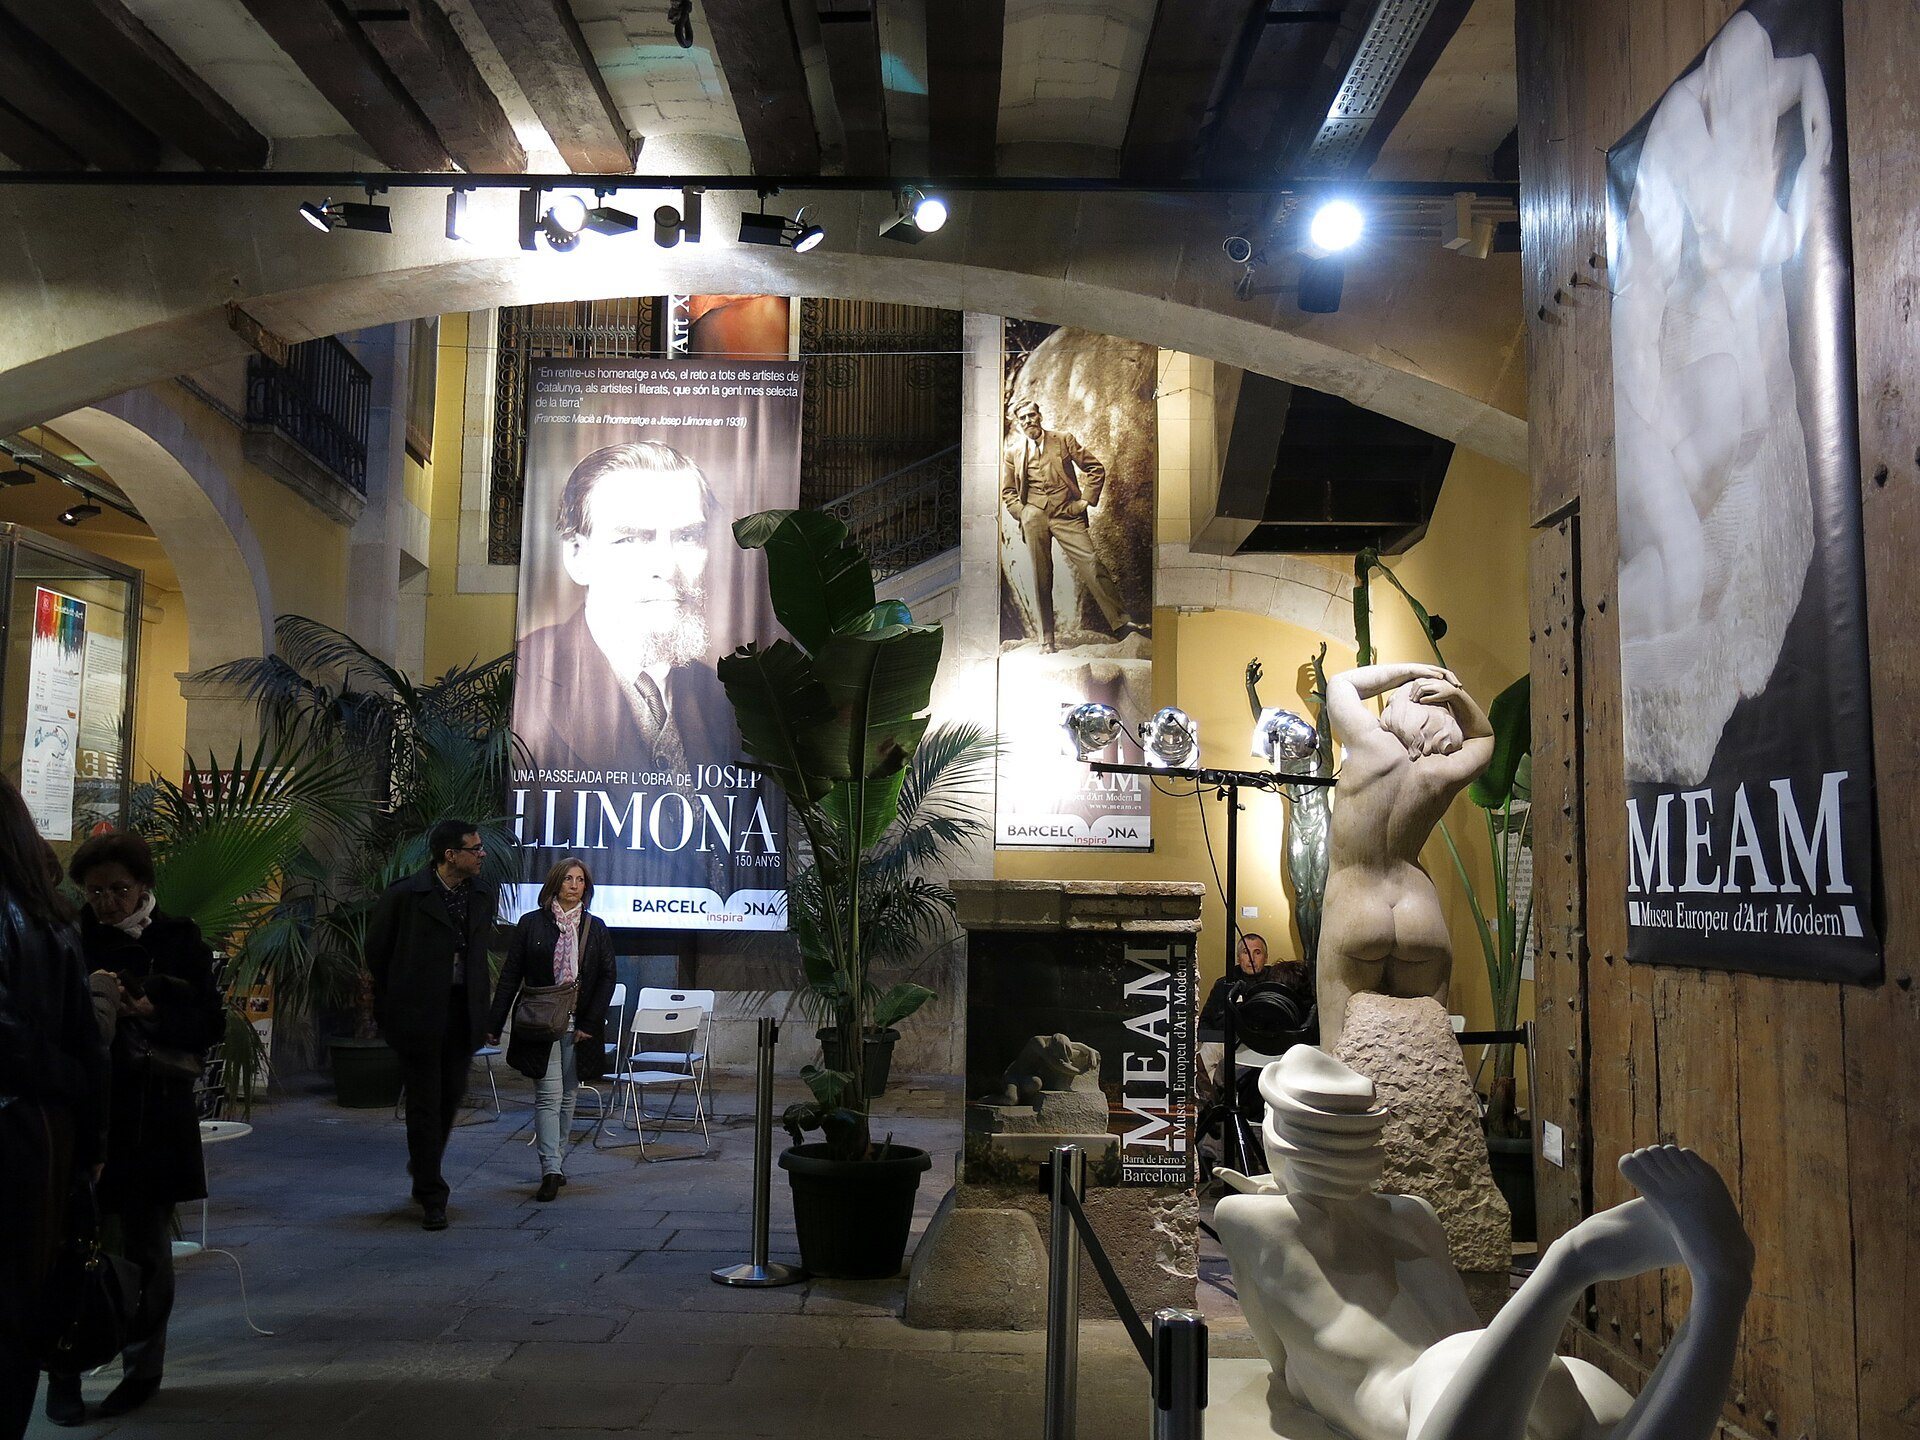
Teresa de Pallejà later married the lawyer Josep Parellada i Faura. His son, Josep Ignasi Parellada i Cambrubí, divided the palace into separate horizontal-property units in 1958. The resulting low-quality work altered the original interiors and destroyed part of their decoration. Rehabilitation by the architects Mercè Zazurca and Josep Gorgas received the FAD award in 2002, a major Barcelona design and architecture prize associated with the Foment de les Arts i del Disseny. The Fundació de les Arts i els Artistes bought the palace in 2006. After a final intervention by the architect Jordi Garcés, the building became the home of the Museu Europeu d’Art Modern. Palau Gomis is listed as a cultural asset of local interest in Barcelona.
Remains
Layout, façades, and entrances
The palace consists of a ground floor, three upper floors, and a roof terrace that can be walked on. Its original principal entrance faced Carrer de la Barra de Ferro. The ground floor and the surrounds of the openings use Montjuïc stone, while the upper floors are built of rendered brick. The former portal is framed by mouldings arranged in schematic quartered patterns. It opens into a vestibule and then into a trapezoidal central courtyard. From this courtyard, the grand staircase rises within a longitudinal building bay to reach the principal floor.
Carrer de la Princesa entrance
The present entrance is on Carrer de la Princesa. It leads into a Modernista vestibule with ceramic dado panels, walls decorated with sgraffito, and a distinctive mushroom-shaped wooden door. Sgraffito is a technique in which a surface layer is scratched through to reveal another layer beneath it.
Carrer de la Princesa façade
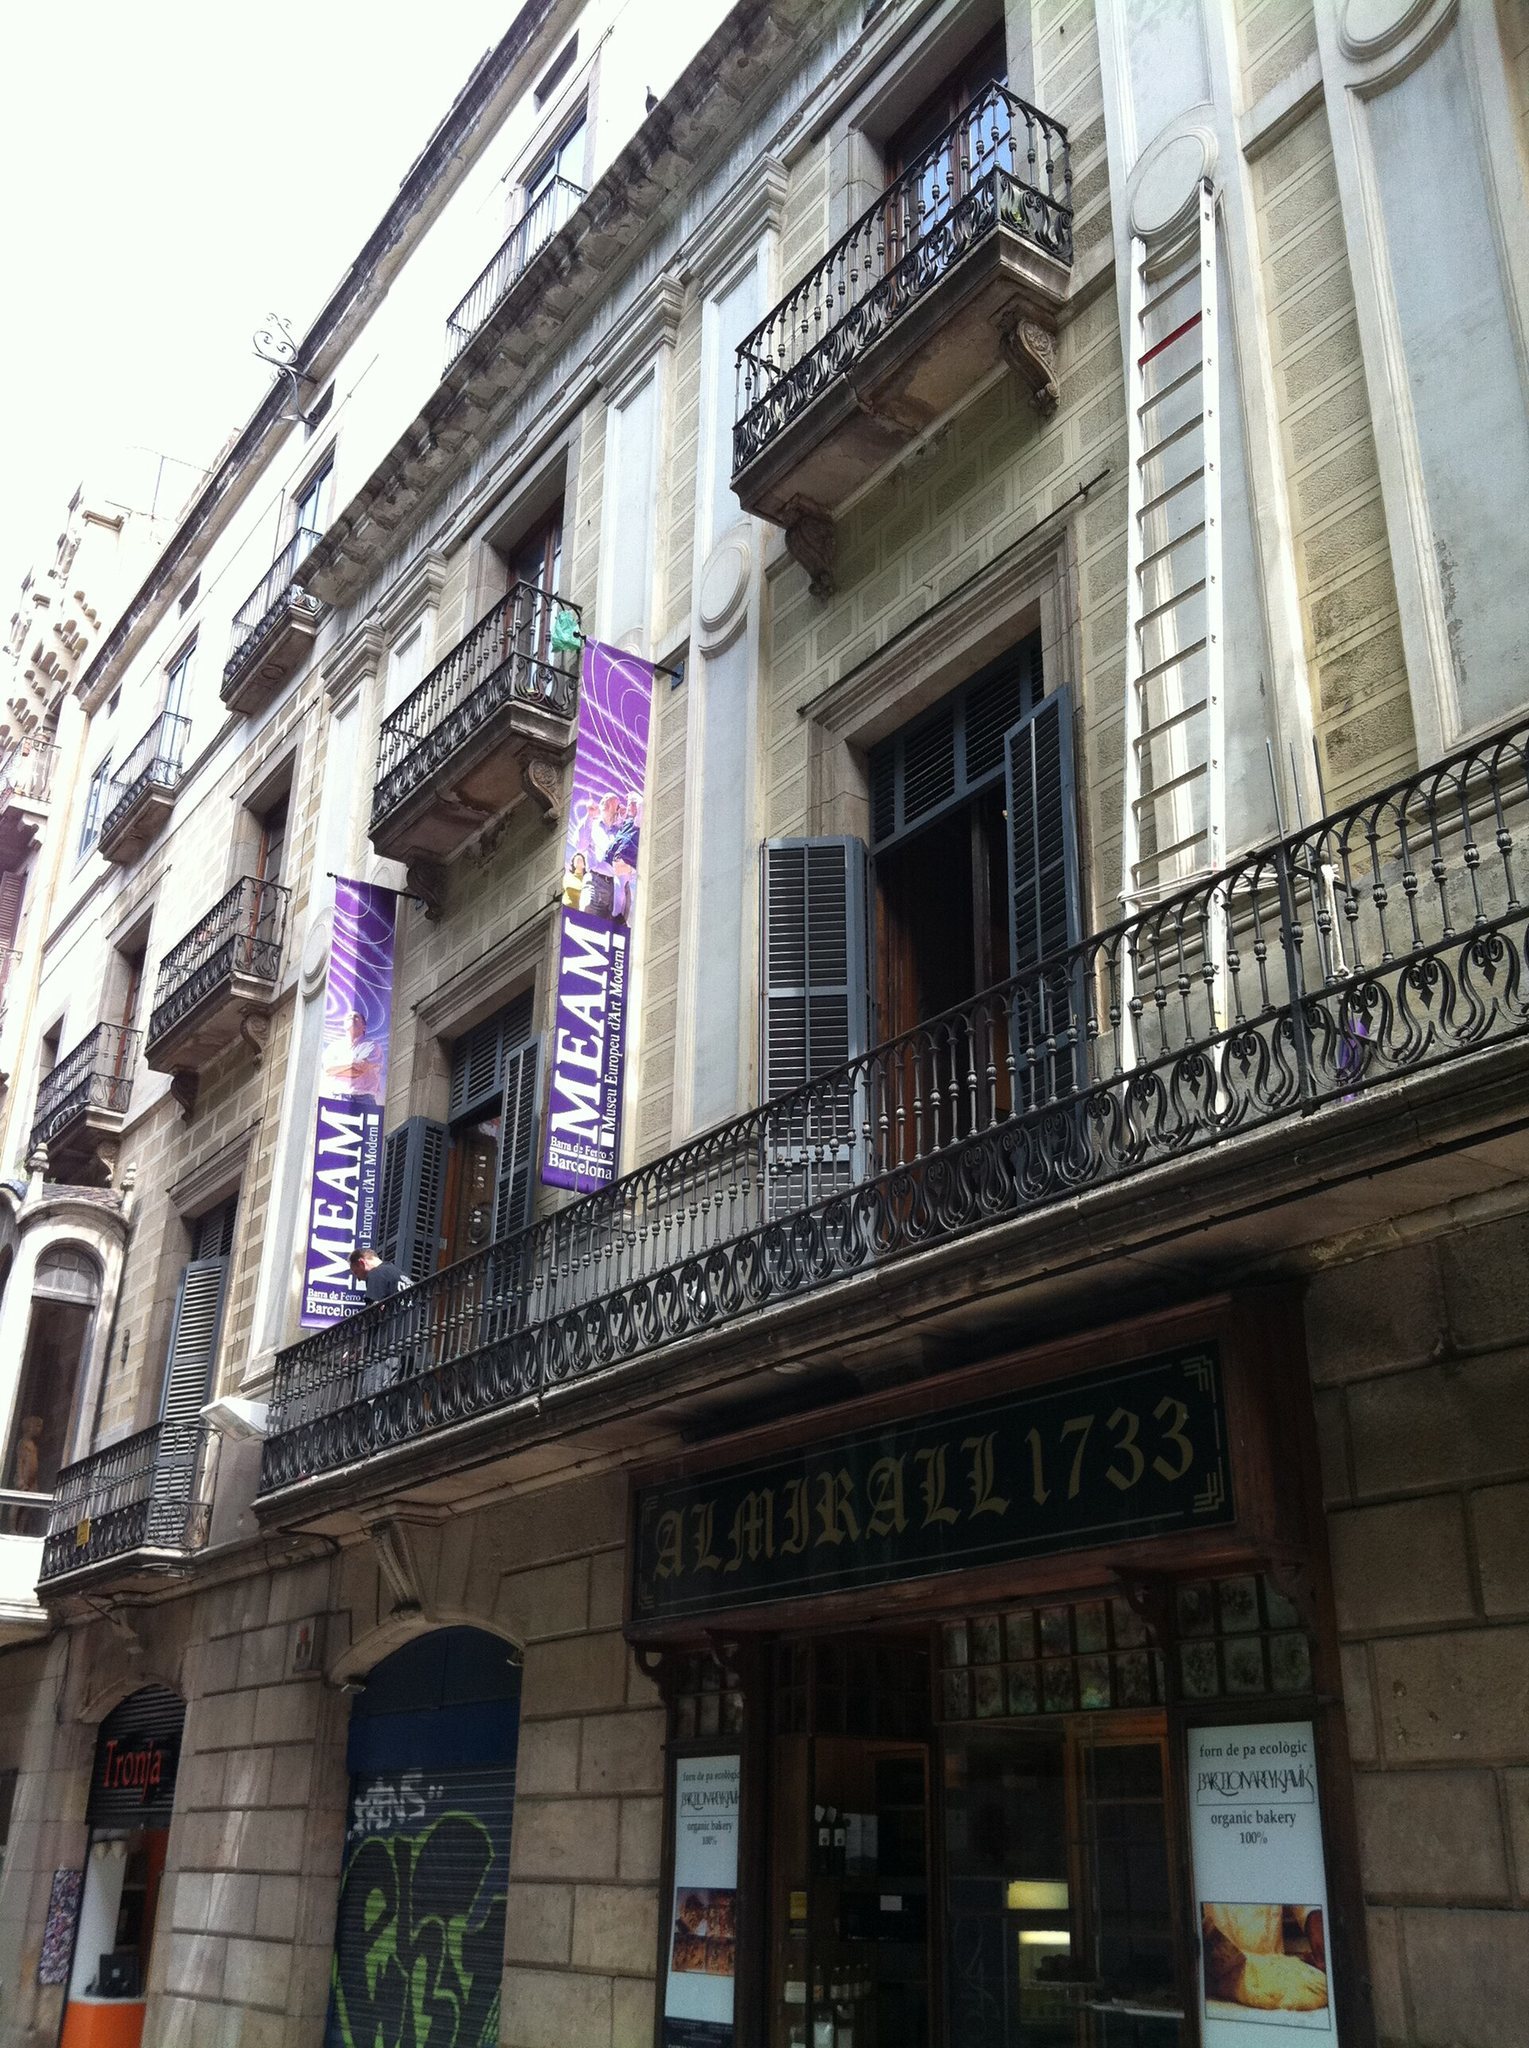
The Carrer de la Princesa façade is arranged in eight vertical axes of openings that become smaller toward the upper floors. These rise above a base formed by shallow segmental arches. A false central bay alters the symmetry of the composition. It consists of paired pilasters with a simplified Doric character and quartered ornament. Doric is one of the classical column orders, based on the architectural vocabulary of ancient Greece and Rome.
The balconies are almost parapet-like. Their stone slabs rest on corbels, which are projecting structural supports, and their railings combine decorative cast iron and wrought iron. A Modernista tribune projects from the northern end of the façade. This enclosed or partly enclosed feature extends from the upper floor and forms a distinct element of the street elevation.
Principal interior
Gran Saló
The Gran Saló is the palace’s most prominent interior space. It extends from the principal floor up to the roof terrace and retains finishes of notable quality. Its decoration is French-influenced Neoclassical. Neoclassicism draws on the forms and ornament of ancient Greece and Rome, and the hall expresses this through monumental architectural treatment, Corinthian pilasters made of plaster and stucco, and relief panels showing triumphs, putti, and Maenads.