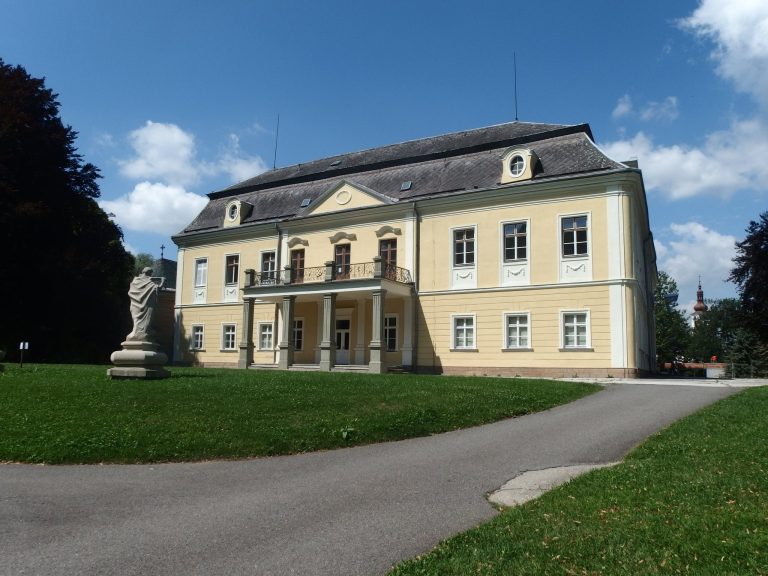
Castle in Bartošovice: A Historic Estate in Czechia
Site at a Glance
- Rating
- 4.2
- Popularity
- Low
- Country
- Czechia
- Primary era
- Modern
- External website
- Open
- Eras represented
- Medieval, Early Modern, Modern
- Civilizations
- Austria-Hungary, Habsburg, Holy Roman Empire
- Site type
- Domestic
- Remains
- Castle
On this page15 sections
History
From Gothic Fortress to Renaissance Residence
Castle in Bartošovice is a historic castle complex in Bartošovice, Czechia, whose origins lie in a Gothic fortress standing there during the first half of the fifteenth century. The fortress was associated with Drslava of Ochaby, a local landholder, although its original form is unknown.
In 1522, Bartošovice and its fortress passed to the Sedlnický family of Choltice. Under their ownership, the residence was rebuilt in Renaissance form. A stone portal dated 1583 survives as evidence of this phase, when the building was described as a single-storey residence.
Baroque Expansion and Changing Ownership
Ownership passed in 1616 to Jan Felix Podstatský of Prusinovice, chief scribe of the Principality of Opava, a historical principality in the region of present-day Czech Silesia. The Podstatský family held the estate until 1768 and transformed the residence into a Baroque building. Baroque was an ornate European style that developed during the seventeenth and eighteenth centuries.
An estate register from 1674 described the castle as a two-storey building with a tower. The grounds were expanded with service buildings, gardens, and garden pavilions, creating a larger residential and working estate.
In 1768, the castle was sold to the widowed Countess Maria Brigita Taaffe, born Chotek. Her second husband was Josef Emanuel Canal, a botanist and zoologist known for establishing the Kanálka garden in Prague. Their daughter Josefina became the owner in 1786, and she was later followed by her son Hugo Meinert.
Nineteenth-Century Transformation
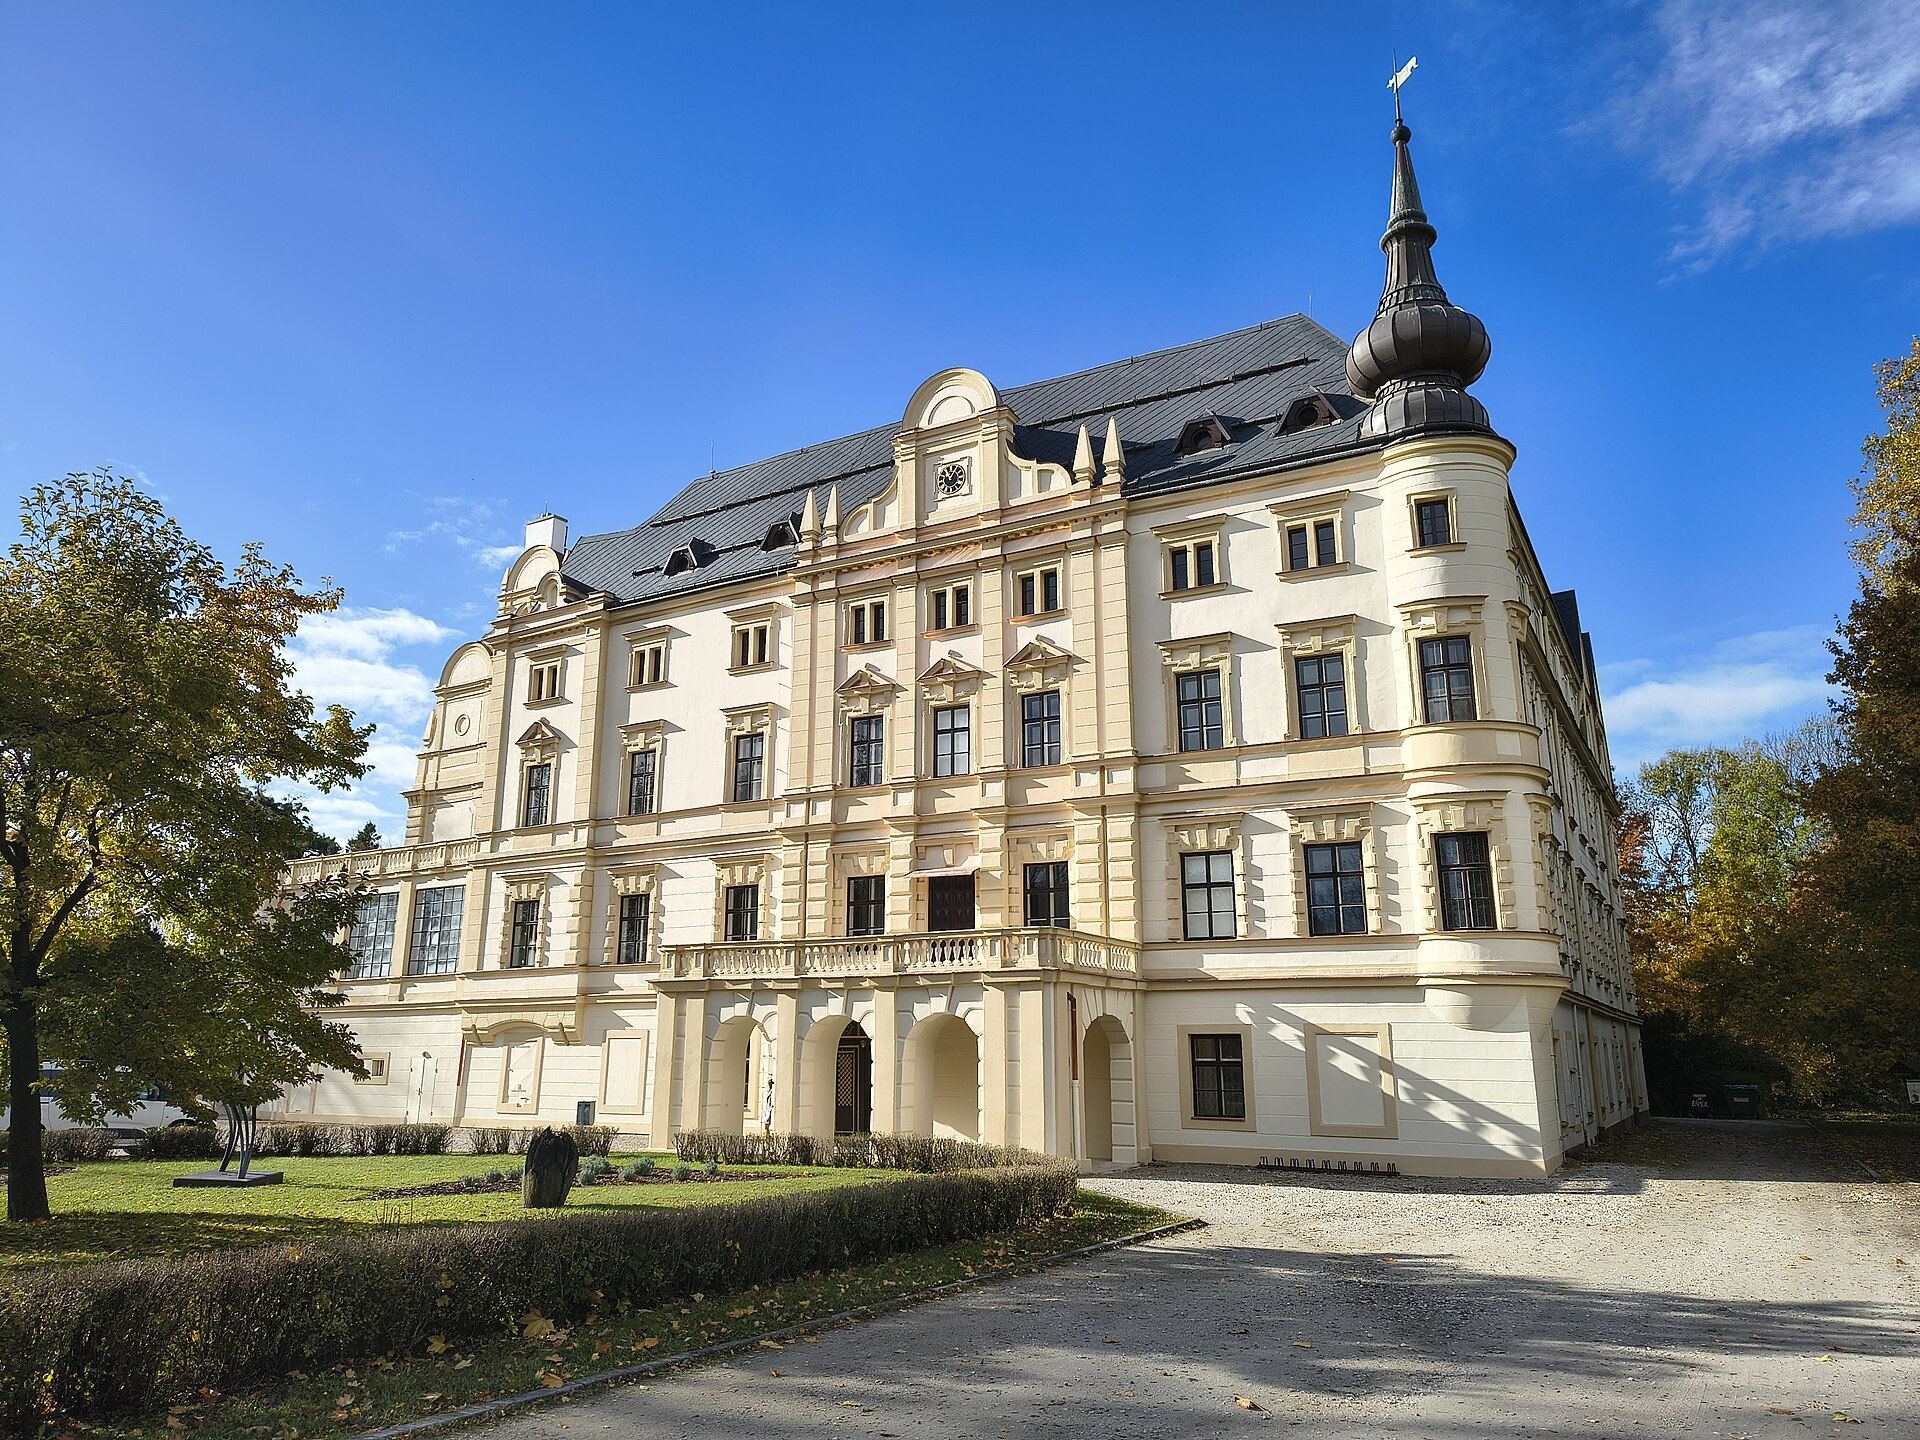
The Aresin-Fatton family, connected with the Austrian politician and large landowner Josef Aresin-Fatton, acquired the Bartošovice estate in the 1860s. Between 1869 and 1877, the castle underwent historicist alterations in the Italian Neo-Renaissance style. Historicism refers broadly to nineteenth-century architecture based on earlier historical styles, while Neo-Renaissance architecture revives Renaissance forms. These works gave the castle its present overall character.
Twentieth-Century Use and Preservation
The Czeczowicz family were the last private owners. They left the castle in 1938 because they feared Nazi persecution, and the Czechoslovak state reached a financial settlement with them in 1948.
After 1948, part of the complex was used by the Agricultural School Enterprise of the Brno University of Veterinary Sciences. Some of the castle was converted into hotel rooms after 1970. From 1985 to 1988, it housed a boarding school for 56 children from Namibia who had been affected by the war of independence.
Most of the former Baroque service buildings, including the brewery, were demolished in the late 1970s. The municipality of Bartošovice acquired the castle in 1994 and subsequently repaired the complex. The castle has been protected as a cultural monument since 1999. Since 2000, it has been used by Region Poodří, an association of municipalities in the Nový Jičín region. Since 2010, it has contained the association’s exhibition and information centre, as well as a hotel and spaces for social events.
Remains
Main Castle Building
Exterior and Layout
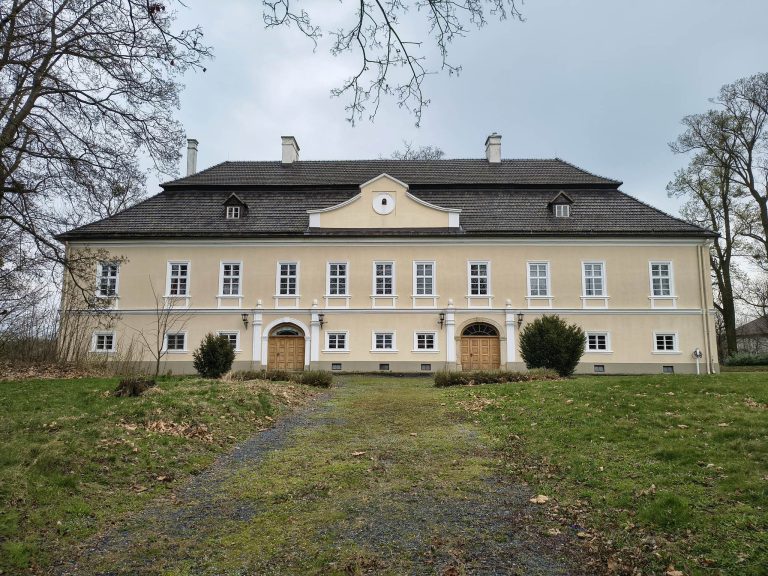
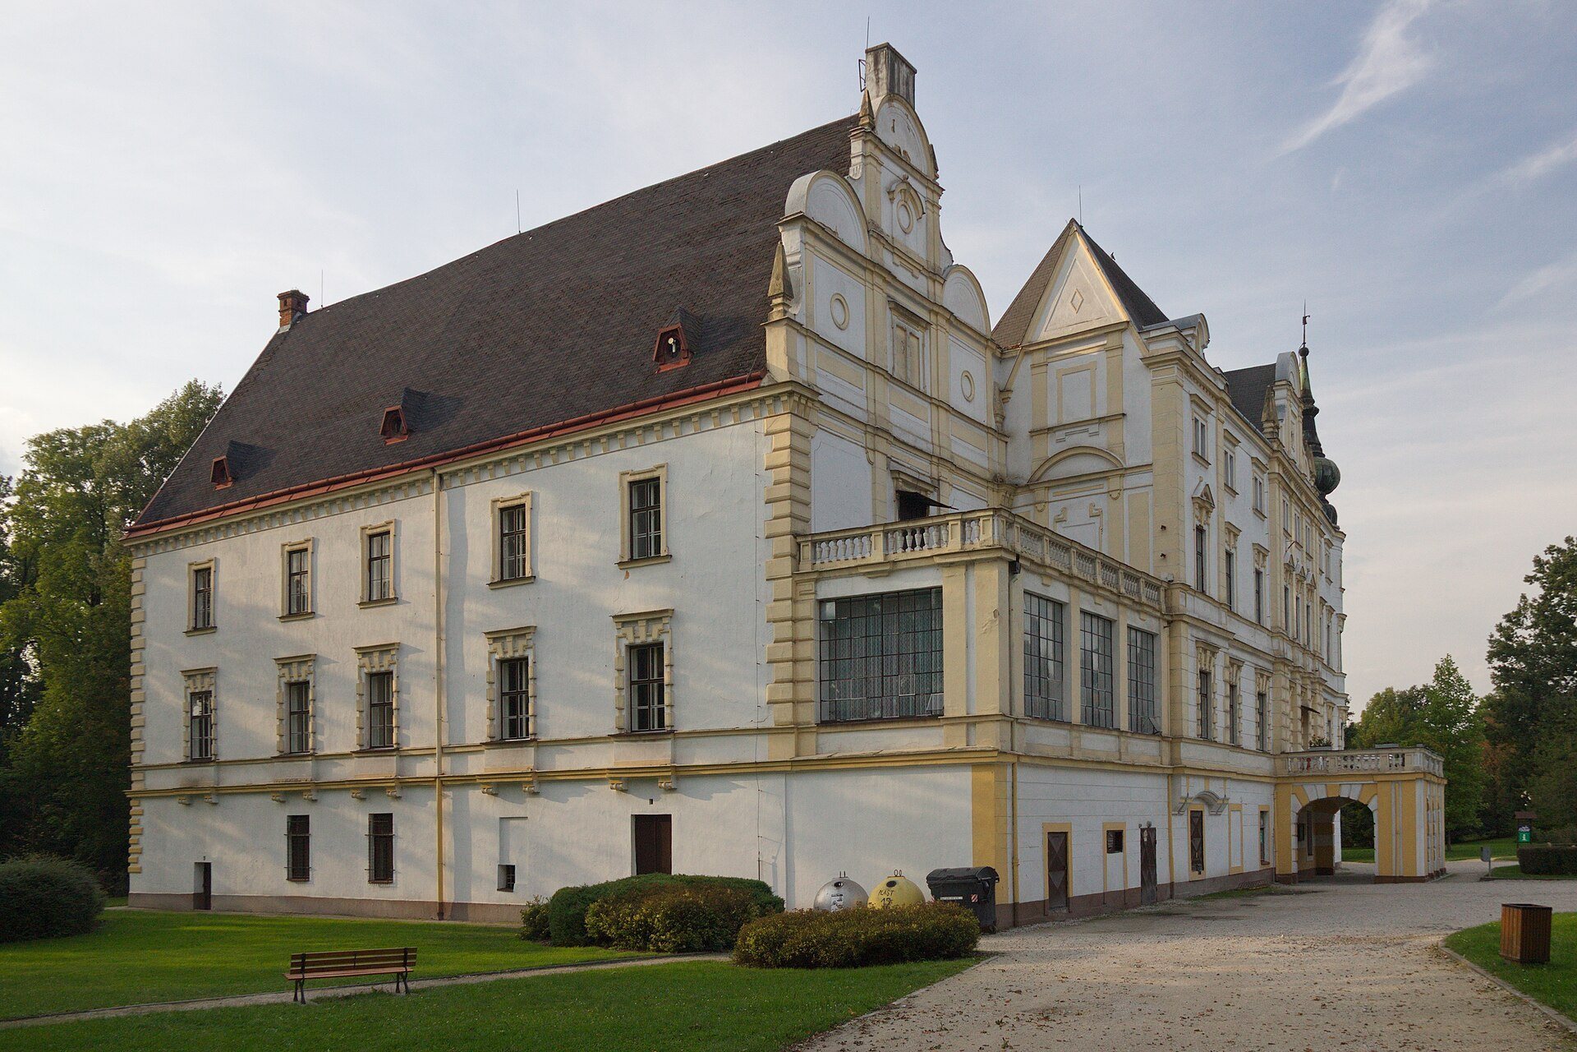
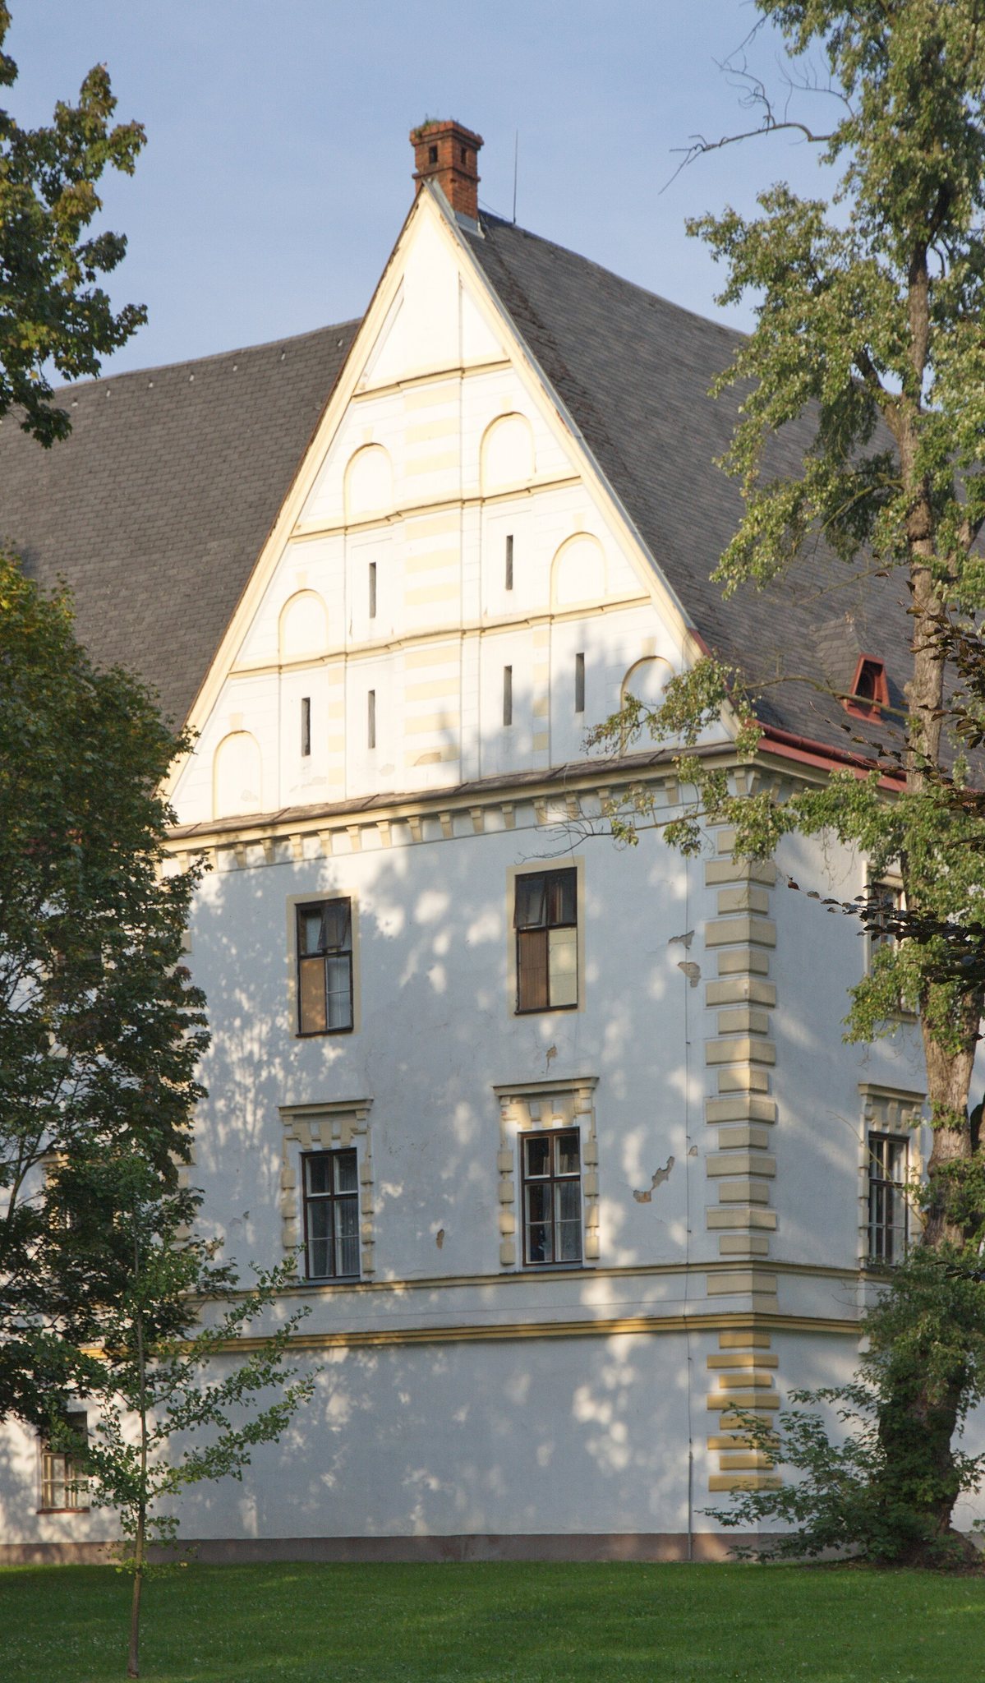
The main castle is a two-storey, four-winged building with a mezzanine and an internal courtyard. Its fabric preserves evidence of Late Gothic, Renaissance, Baroque, and nineteenth-century historicist phases. At the centre of the principal eastern facade, a terrace projects above the entrance. A shallow projection rises to a Neo-Renaissance gable, while the rounded north-eastern corner ends in a small tower.
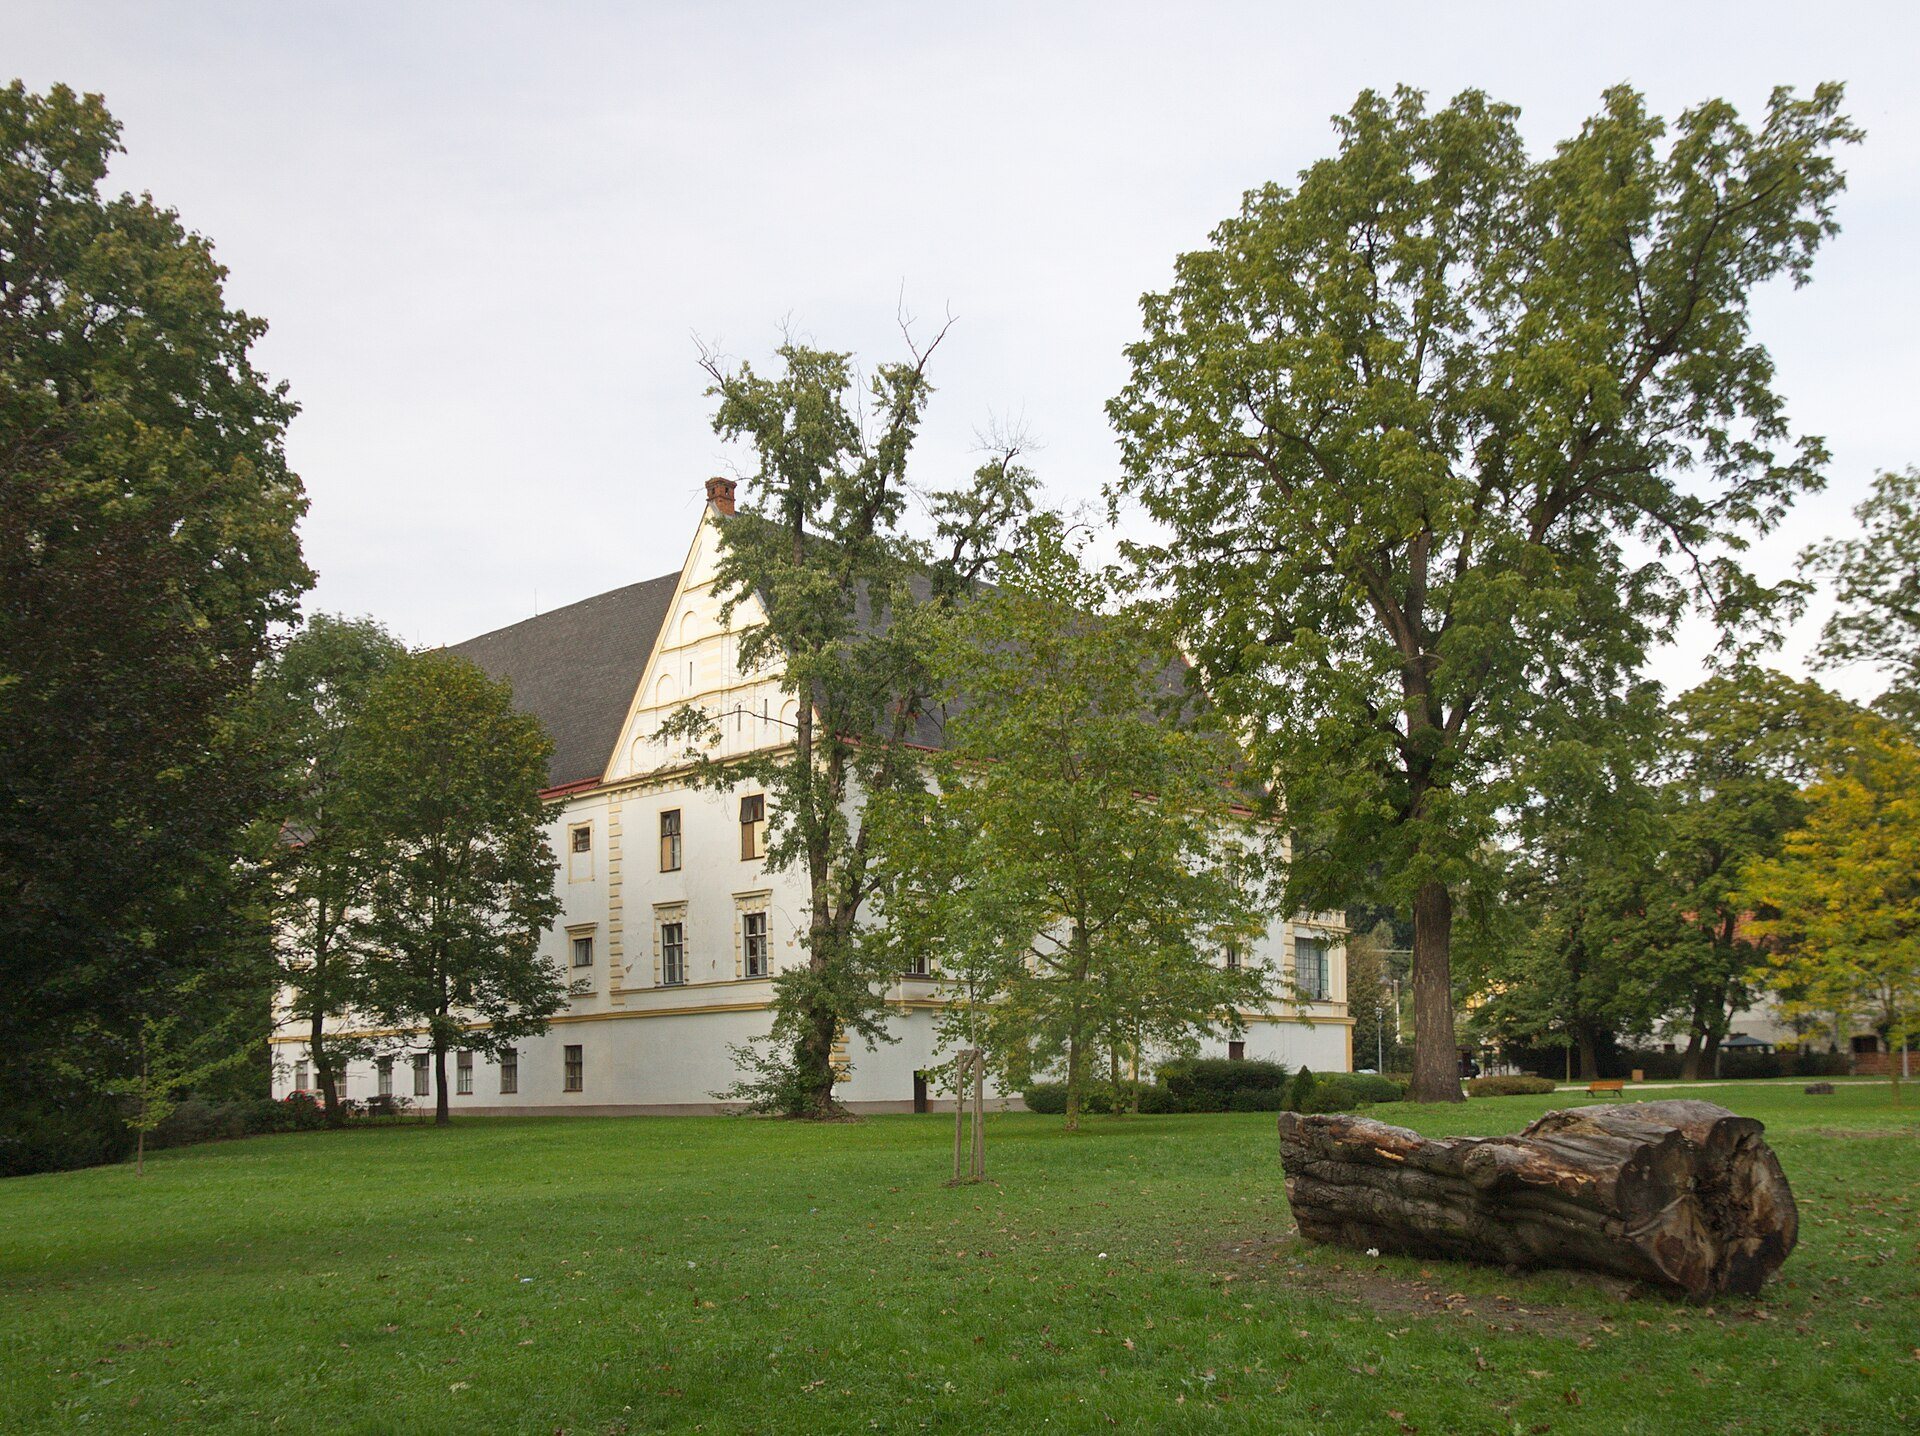
A second terrace stands at first-floor level to the left of the main eastern facade, in front of the slightly recessed southern wing. This side of the building also has a prominent gable. Together, these elements form the exterior character established by the nineteenth-century alterations while retaining traces of earlier rebuilding.
Interior Rooms
The entrance hall and first-floor reception rooms retain nineteenth-century features, including built-in dining-room furniture, coffered wooden panelling, balustraded stair railings, and a painted ceiling. The former library contains a marble fireplace and now serves as a ceremonial hall.
Service Building and Park
House No. 4
House no. 4 stands on the eastern side of the castle complex. This two-storey building is the only surviving service building, and its architectural details preserve evidence of the Baroque rebuilding carried out during the seventeenth and eighteenth centuries.
Castle Park
The park covers approximately 1.5 hectares. It probably originated in the seventeenth century, while its later informal landscape design was probably developed after 1770 with the involvement of Josef Emanuel Canal. Years of severe deterioration were followed by restoration in 2000. Several solitary trees from the original planting survive.
A large Bartošovice plane tree, also called Josefina’s plane tree, was reportedly planted in 1834 by Josef Meinert in memory of their daughter.
Surrounding Historic Features
Church and Family Tomb
The Castle Educational Trail runs around the castle. Opposite the building stands the Church of Saints Andrew, Peter, and Paul, with the Meinert family tomb beside it.
Former Baroque Vicarage
A former Baroque vicarage nearby houses the Poodří Nature House, a museum belonging to the Bartošovice Animal Rescue Station.