Dar Aziza: A Sixteenth-Century Palace in the Casbah of Algiers
Site at a Glance
- Rating
- 4
- Popularity
- Low
- Country
- Algeria
- Primary era
- Early Modern
- Eras represented
- Early Modern
- Civilizations
- Ottoman
- Site type
- Domestic
- Remains
- Palace
On this page10 sections
History
Dar Aziza is a sixteenth-century palace in Algeria, located in Algiers, and built within the Djenina, the governmental palace complex of the Regency of Algiers. Its inward-facing plan and courtyard galleries reflect Maghrebi architectural traditions. The palace formed part of a larger administrative and residential centre that existed before the arrival of the Turkish corsairs and later became associated with the Ottoman government of Algiers.
Origins and the tradition of Princess Aziza
The palace takes its name from Princess Aziza. She is described either as the daughter of a dey, the ruler of the Regency of Algiers, or as the daughter of Caid Ahmed Ben Ramdane, a military or administrative official, and the wife of a bey of Constantine, the governor of that provincial district. A popular tradition says that a dey commissioned the palace for Aziza when she married the bey of Constantine.
A fuller version of the story relates that Aziza first married Mohammed ben Ferhat, bey of Constantine. After his death, she married his brother, Radjeb Bey, who brought her to Algiers and built the palace for her. Dar Aziza later served as the secondary residence of the beys of Constantine when they came to Algiers to deliver collected taxes. After Radjeb Bey took command of the eastern province, he moved to Constantine with Aziza.
The death of Aziza and Ottoman use
On 4 November 1668, Radjeb Bey sent Aziza to visit a newly built gunpowder mill at Hamma and then spend the night at the Haad el Ancel garden. His servant, Ben Cherdad, killed her there on Radjeb Bey’s orders. She was buried the following day. This episode became part of the historical tradition attached to the palace and its name.
During the Ottoman period, Dar Aziza was used for receiving foreign embassies. Among those associated with the palace were Fathers of the Order of Mercy, a religious order involved in negotiating the release of Christian captives held in Muslim territories. The building later became the principal seat of the governors of the Regency of Algiers. In 1818, Hussein Dey moved to the more defensible Dey’s Palace.
Earthquake damage and French colonial transformation
A description from 1721 states that Dar Aziza had three stories, although one had been lost in the earthquake of 1716. In 1830, the French colonial army used the palace as a warehouse. Luxury clothing, furniture, and silverware had been left inside by the departing Ottoman authorities.
The former entrance stair was demolished in 1832 by military engineers when Rue du Soudan was widened. Between 1838 and 1916, Dar Aziza became the residence of the bishops and archbishops of Algiers because it stood close to Ketchaoua, the historic mosque that had been converted into a church during the French colonial period. Bishop Dupuch removed the excessive tricolor paint that French officers had applied to the gallery columns.
Dar Aziza was the only building of the Djenina to survive the fire of 1844. Most of the other buildings in the complex were demolished by the French colonial authorities in 1856. Its survival preserved part of the former governmental centre and the architectural form of a palace that had passed through Ottoman, colonial, and religious uses.
Modern institutional use and protection
After Algerian independence in 1962, Dar Aziza successively housed the Ministry of Tourism, Museums and Archaeology in 1981 and the magazine Ethaqafa in 1983. Since 2007, it has housed the National Office for the Management and Operation of Protected Cultural Properties. The palace was designated a national historic monument in the late nineteenth century and became part of the UNESCO World Heritage status of the Casbah of Algiers in 1992.
Remains
Setting and exterior
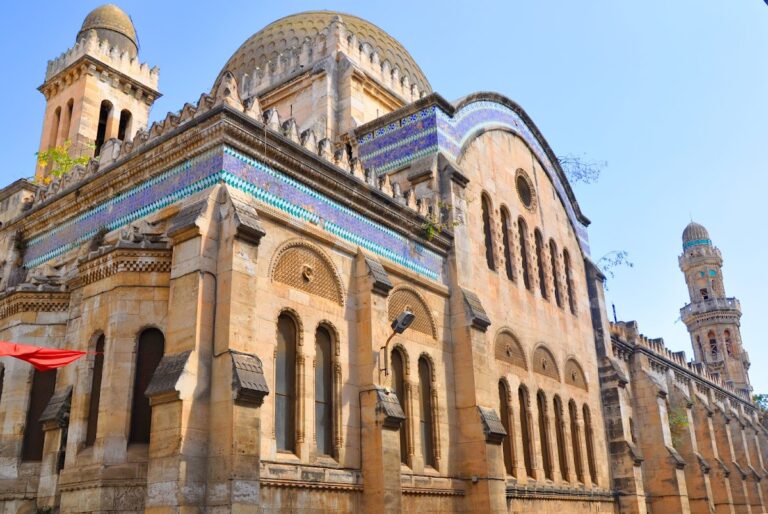
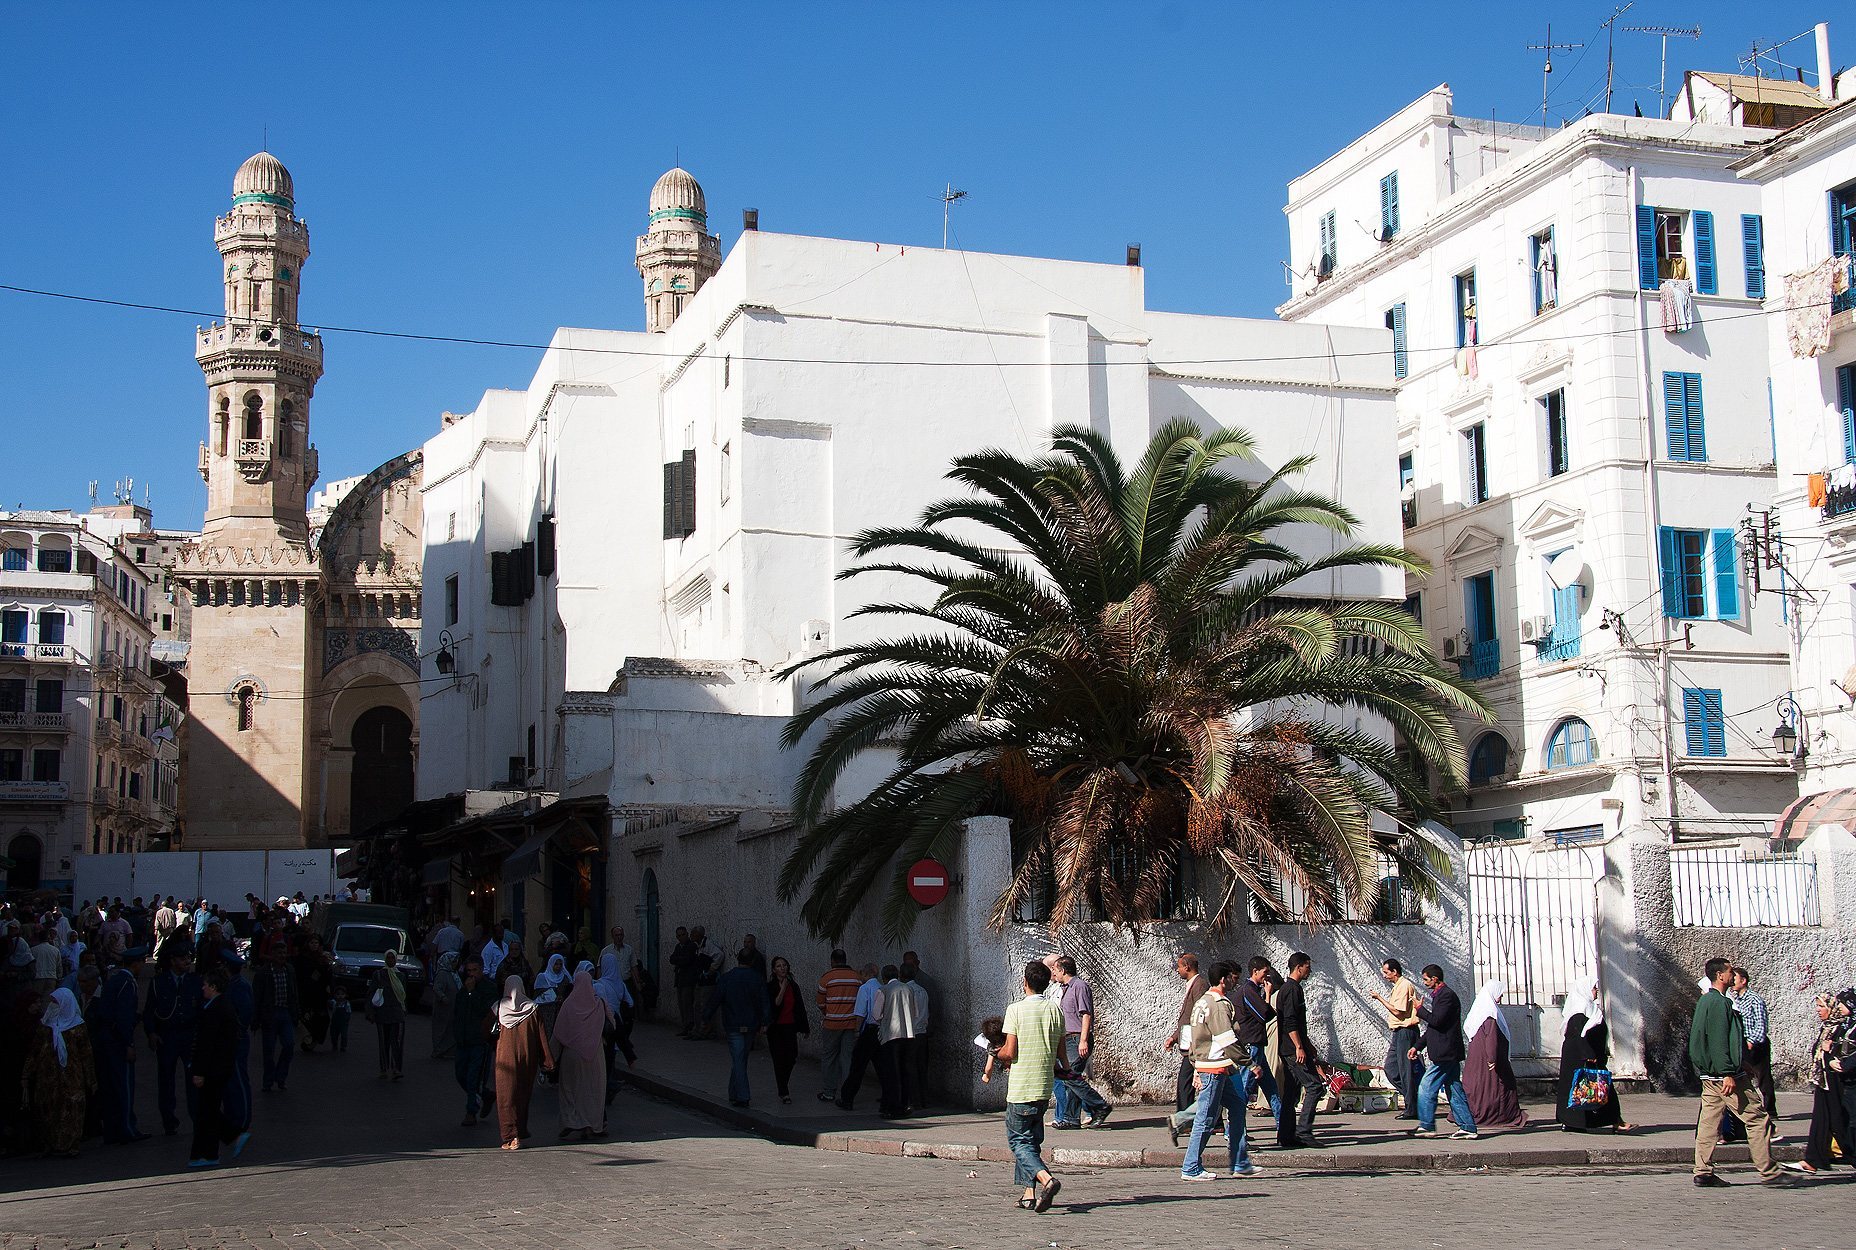
Dar Aziza stands in the lower Casbah opposite Ketchaoua Mosque and Hassan Pasha Palace. It was formerly beside the principal palace of the Djenina. The square between Dar Aziza and Ketchaoua appears to have been created around 1835 and successively bore the names Place du Soudan, Place du Cardinal Lavigerie, and Place Ben Badis. The palace is an approximately 35-by-20-metre rectangular building arranged around a square central courtyard. Its austere, whitewashed exterior has narrow openings set high above ground level, an arrangement associated with the inward-facing design of traditional Maghrebi houses.
The original entrance lay on Rue du Soudan. Visitors passed through a small covered entrance passage, or sqifa, before reaching a staircase of twenty steps. The present entrance, opened around 1835 on Place Ben Badis, probably reuses this former passage and leads directly to the main staircase, an unusual arrangement in traditional domestic architecture. The palace once stood on sloping ground. Its lower level contained storerooms, kitchens, stables, and shops. Changes to the external ground level transformed that former upper floor into the present ground floor, while the former ground floor became a basement.
Projecting wooden corbels remain on the exterior. Some extended toward the corbels of the neighbouring house to form an elevated enclosed passage. On the Rue du Soudan side, a projecting volume belongs to the upper reception room. A vertical smoke flue resting on wooden brackets served the adjoining bathhouse, or hammam. The present entrance opens toward the large staircase, which formerly led toward the eastern annex known as the Dwira, a smaller dwelling or service building associated with the palace. Military engineers destroyed the annex, and some doors added when Dar Aziza became an archbishop’s residence are said to have been reused from it.
Central courtyard and galleries
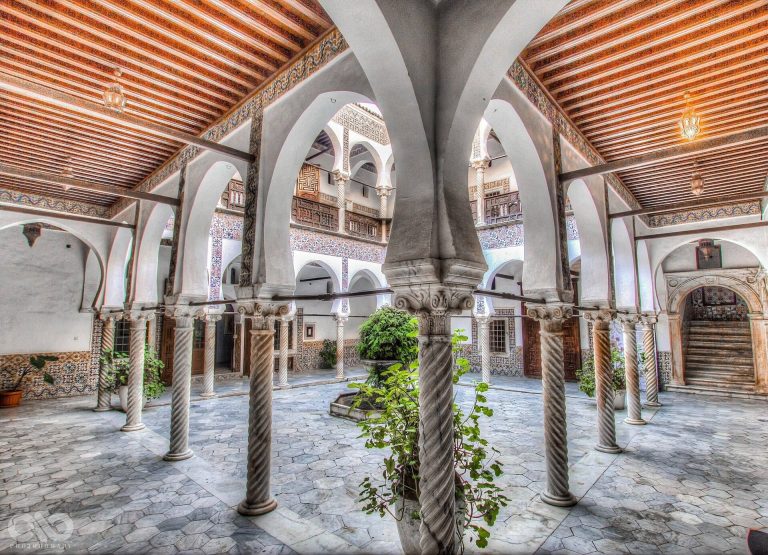
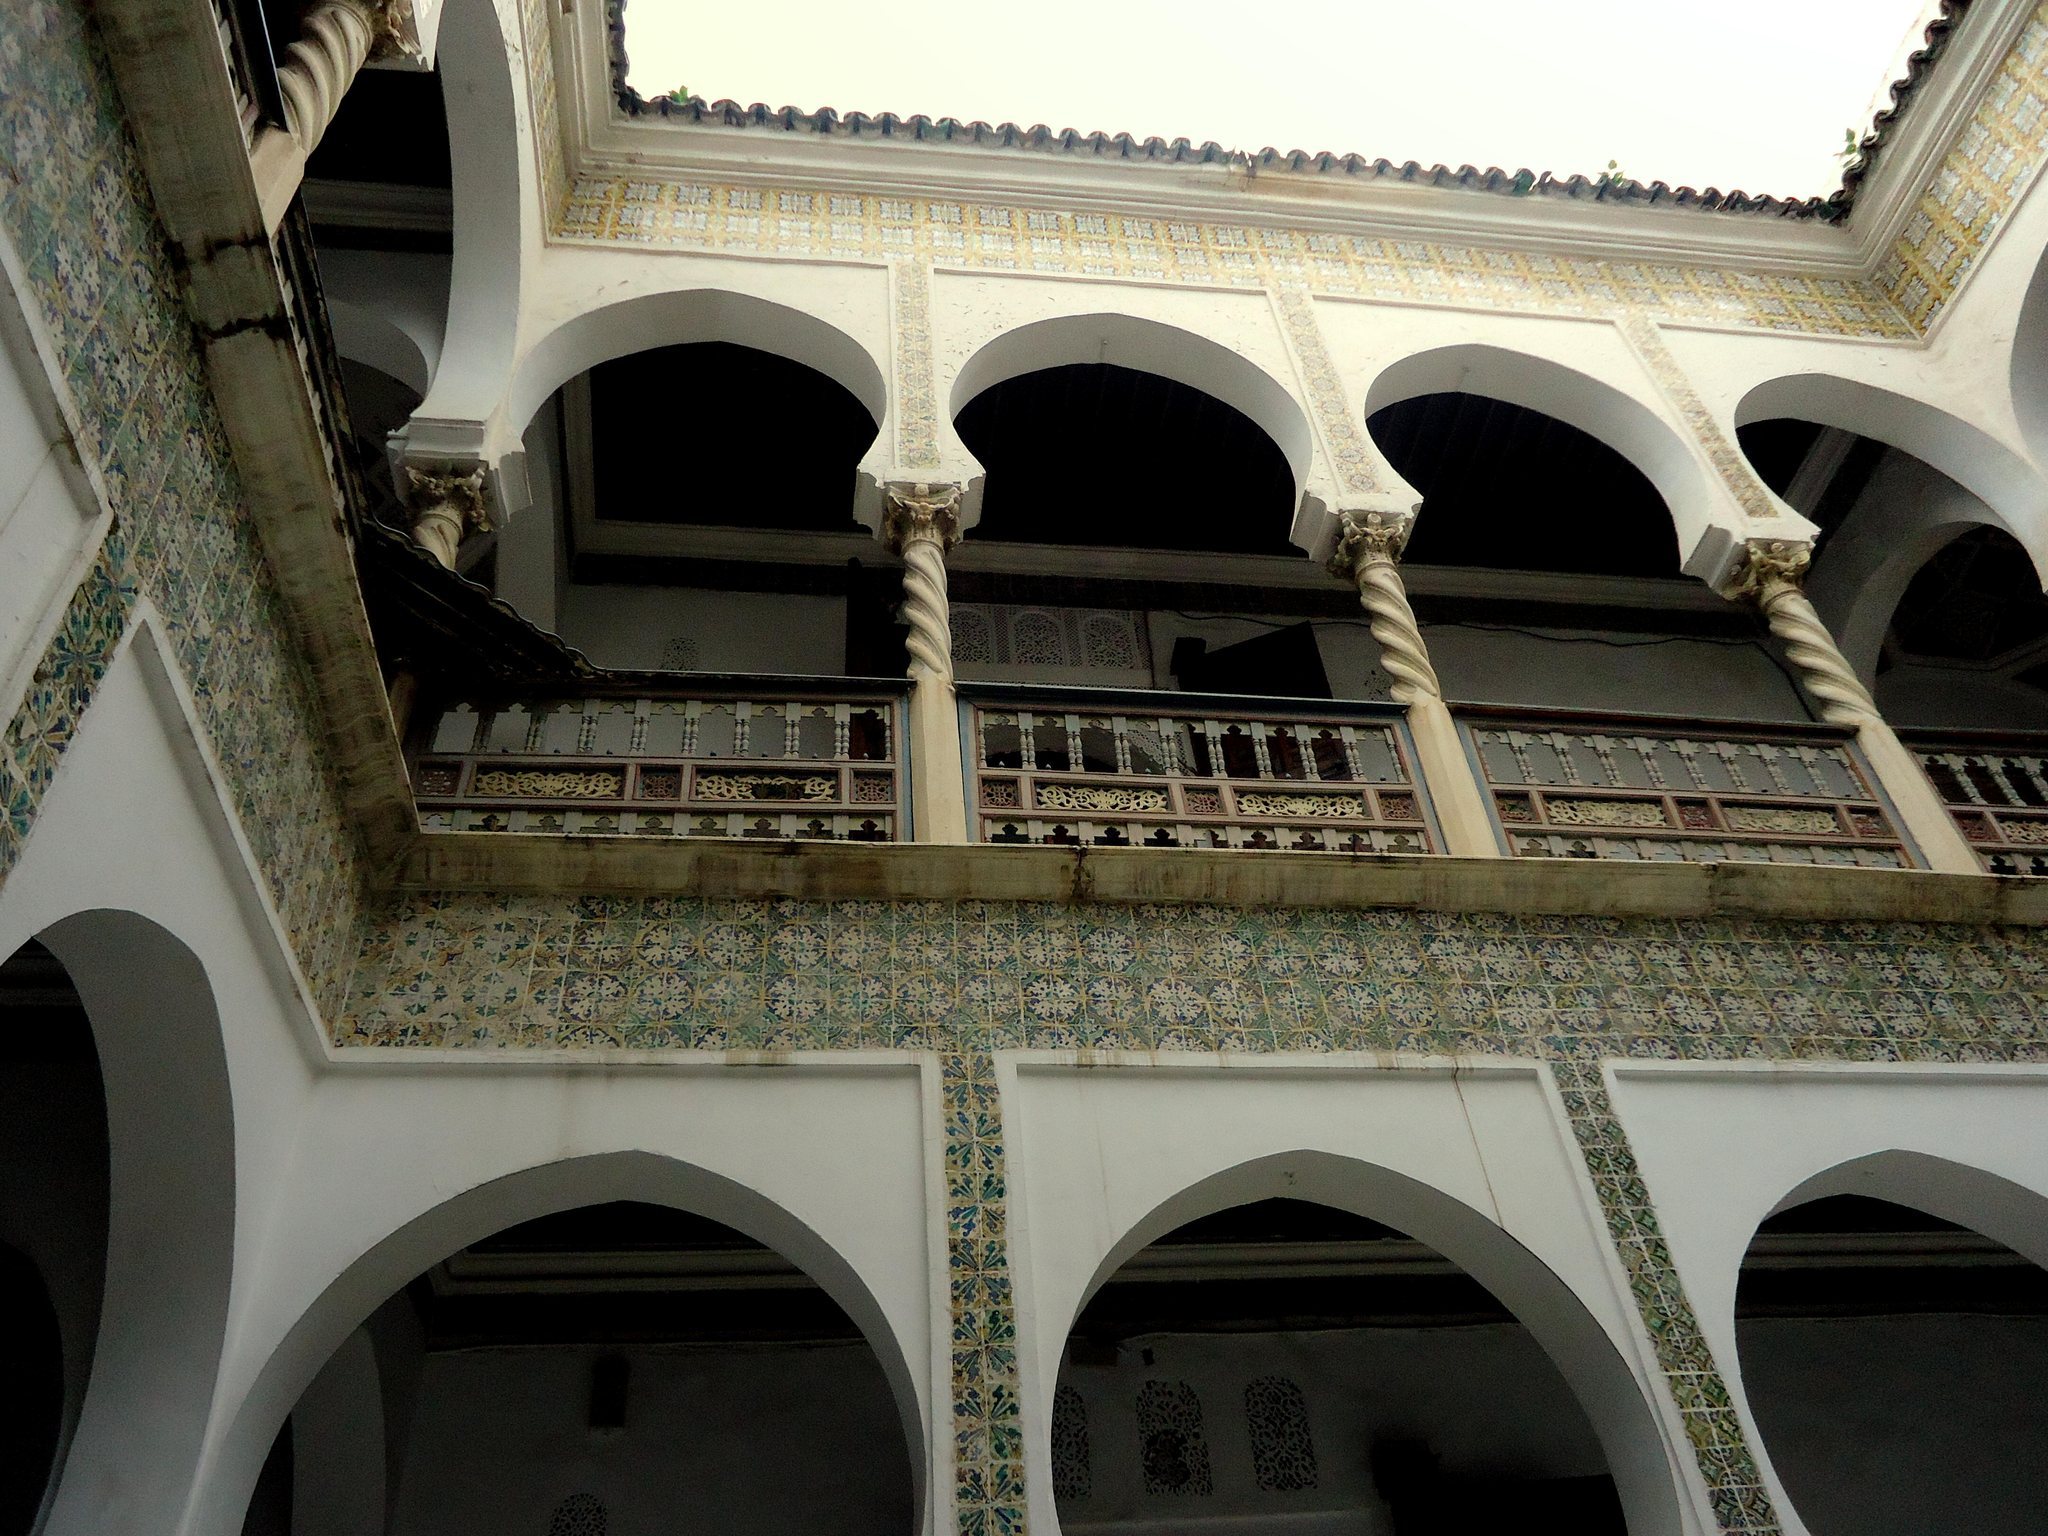
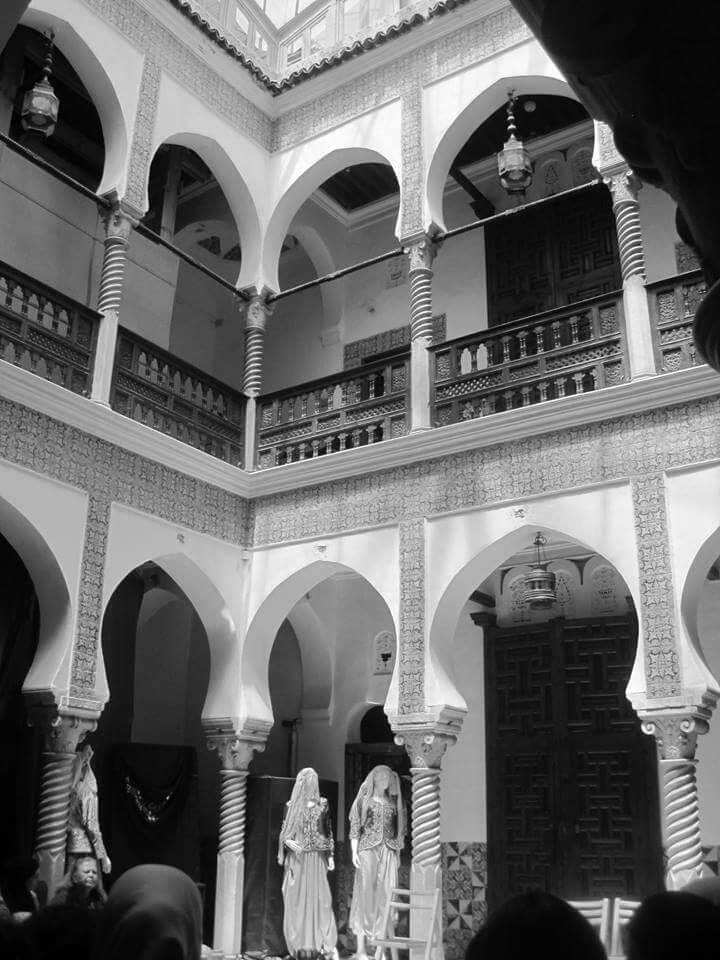
The central courtyard, known as Wast ed-dar, meaning the main part of the house, is paved with marble tiles. A square basin with a marble fountain occupies its centre. Two levels of galleries surround the courtyard on all four sides. The lower gallery has four pointed, horseshoe-shaped arches on each side, supported by full-length twisted columns with Tuscan-type capitals. The upper columns are twisted only in their upper sections and have chamfered lower portions.
The lower gallery retains painted exposed-beam ceilings and a slightly raised marble floor. A wooden balustrade runs around the upper gallery. Earlier descriptions refer to white paving over finely built cellars. The terraces are not arranged for use, and the vanished third floor probably differed from the two surviving gallery levels. Three complete levels of galleries would have allowed little sunlight to reach the courtyard floor.
Reception rooms and interior decoration
The principal rooms open onto the lower gallery through doors flanked by square windows with heavy bronze grilles. They are elongated spaces divided into two aisles by rows of round arches carried on columns. Their ceilings are covered by groin vaults, which are ceilings formed where two barrel-shaped vaults intersect, or by barrel vaults. Former bed alcoves survive at some ends, decorated with stucco latticework and coloured glass.
Ceramic and faience tiles, a type of glazed earthenware, decorate the palace. Some were originally made in Tunisia and were later replaced by tiles from Italy or Spain. The wooden ceilings retain older painted decoration resembling carpets, with framing, polychrome fields, and large geometric motifs characteristic of Islamic artistic traditions. Descriptions of the interiors also refer to gilded frames, Genoa tilework, marble elements, and copper grilles. The upper floor is more richly decorated than the lower one and contains the principal reception room.
Bathhouse, kitchen, and water supply
On the south side of the courtyard is a small room apparently used as latrines beside the palace bathhouse. The hammam was divided into a cold chamber, Bit el-barda, and a hot chamber, Bit el-skhun. The kitchen, or Matbakh, had a wall-mounted cooking range, and its chimney remains.
A well once supplied both Dar Aziza and the surrounding exterior. It drew water from a spring that already existed in the sixteenth century. The spring began at the foot of a rock on Rue Saint-Vincent-de-Paul, identified in older property records as Ras es-Sofan. Together with the courtyard fountain, the well formed part of the palace’s internal water system.