Puklice Castle: A Renaissance Fortress Transformed into a Classical Château
Site at a Glance
- Rating
- 3.8
- Popularity
- Very Low
- Country
- Czechia
- Primary era
- Early Modern
- Eras represented
- Medieval, Early Modern, Modern
- Civilizations
- Austrian Empire, Habsburg, Holy Roman Empire, Margraviate of Moravia
- Site type
- Domestic
- Remains
- Castle
On this page13 sections
History
Puklice Castle in Czechia is a former fortified manor that developed from a Gothic fortress into a Renaissance and Baroque residence before receiving its unified Classical appearance in the first half of the nineteenth century. The settlement of Puklice was first recorded in 1318, when King John of Luxembourg confirmed its transfer as a pledge to Jan of Řečice. A fortress may already have stood there, although the building itself was first documented in 1534.
From Medieval Fortress to Renaissance Residence
In 1534, Jan of Lipá released Puklice from a fief, a landholding granted in return for service or allegiance, to the Jihlava burgher František Hordar. Hordar was a non-Catholic and later adopted the territorial name “of Puklice.” The construction of the castle is associated with this period, when the earlier fortified manor was being developed into a more substantial residence.
The Hordar family later lost two-thirds of its estate through confiscation after taking part in the Estates’ revolt against Ferdinand II, the Habsburg ruler whose authority was challenged by the Bohemian Estates in the early seventeenth century. The family was also compelled to convert to Catholicism, but retained Puklice until 1666. A small château, a less militarized aristocratic residence, may have begun to rise on the site of the old fortress around this time.
Changing Owners and Architectural Transformation
After 1666, Puklice passed through several owners. They included Jakub Manuel von Trümmel, František Josef of Wodderborn, a member of a family of Scottish origin, František Adam Grisl of Grislov from 1731, his wife from 1749, the Malovec family from 1770, Otto, Baron Skrbenský, from 1807, and Otto’s son. The latter sold the estate in 1878 to Karl, Count of Blankenstein.
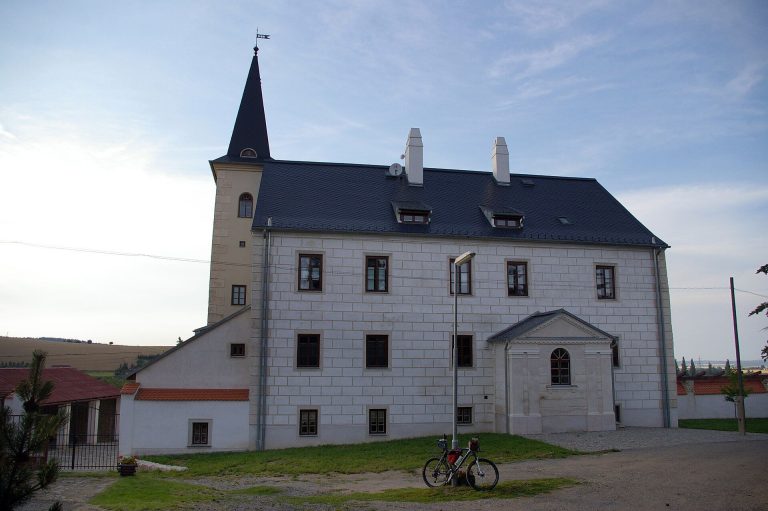
The residence was enlarged and altered over several centuries. Its eastern wing developed through the Renaissance rebuilding of the Gothic fortress. After 1720, western and southern wings were completed in the Baroque style. Classical changes, particularly to the façades, unified the whole building at the beginning of the nineteenth century.
The Fischmann Estate and the Second World War
Miloslav Peška, an industrialist from Jihlava, bought the estate in 1892 and sold it in 1905 to Siegfried Fischmann, a member of Puklice’s Jewish community. After Siegfried’s death, ownership passed in 1917 to his relative Richard Fischmann, the estate’s last owner. Richard expanded the property with an orchard, greenhouse, and gardens, while land-register records show that its area grew by 40 hectares during his ownership.
In 1941, the Jewish population of the Jihlava region, including the Fischmann family, was forced to move to a collection center in Třebíč. Deportations then proceeded in stages to Lublin, Treblinka, and Auschwitz. Of the 1,350 people deported from the region to concentration camps during the war, 32 survived, including Fischmann’s son Vítězslav and daughter Eliška.
During the war, the castle was confiscated, and Richard Fischmann was classified as a collaborator. His descendants’ attempts to overturn the confiscation were rejected by the Jihlava District National Committee and the Provincial National Committee, local and regional administrative bodies in communist Czechoslovakia.
Public Use and Restitution
After the war, the castle housed the post office, library, and local national committee. A provisional kindergarten occupied part of the building until 1977, and in 1957 classes for the sixth through eighth grades of the local elementary school were moved there. Other parts of the former estate also acquired new functions: the granary became a church, the distillery and starch factory became the local Sokol hall, and the fields and pastures formed the basis of a collective farm, an agricultural enterprise organized collectively under the state-socialist system.
After 1989, a lengthy restitution dispute, concerning the legal return of property confiscated by the communist state or earlier authorities, ended with the castle’s return to the heirs of Eliška Fischmann, later Fábryová. The dispute and its effects on the municipality inspired Radka Denemarková’s novel Money for Hitler, which received the Magnesia Litera award in 2007.
A castle chapel existed from an earlier period, with Mass celebrated there from 1729. It opened for public worship in 1787, but Miloslav Peška closed it in 1893. The local Sokol organization subsequently used the space as a gymnasium.
Remains
Castle Building and Courtyard
Four-Wing Residence
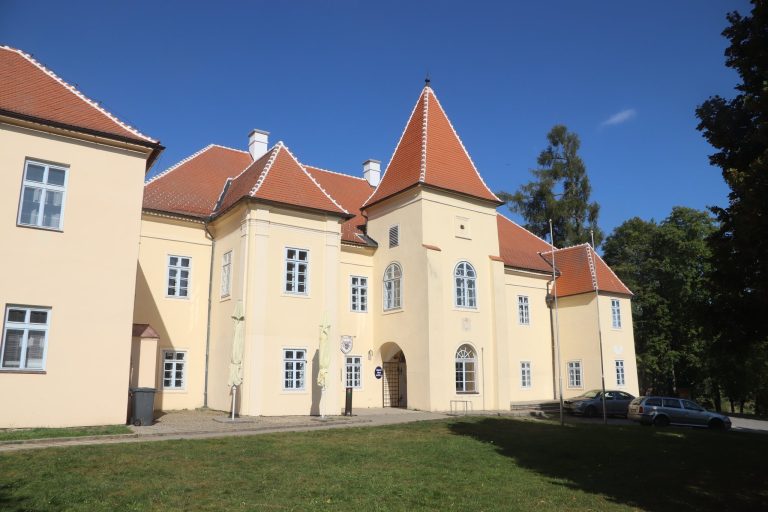
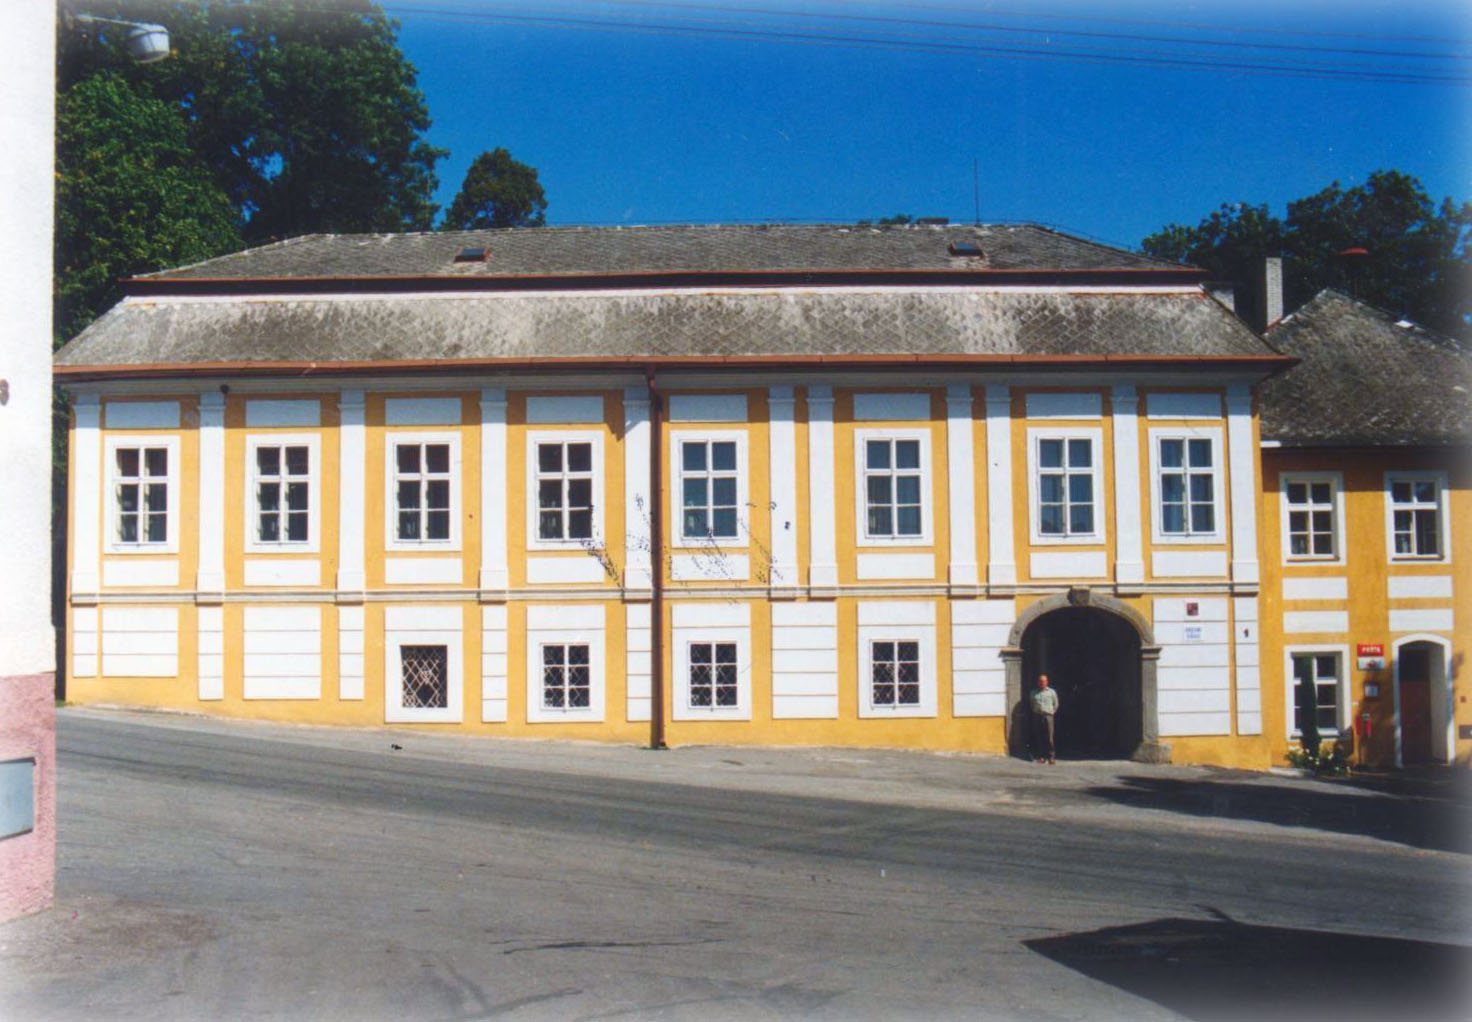
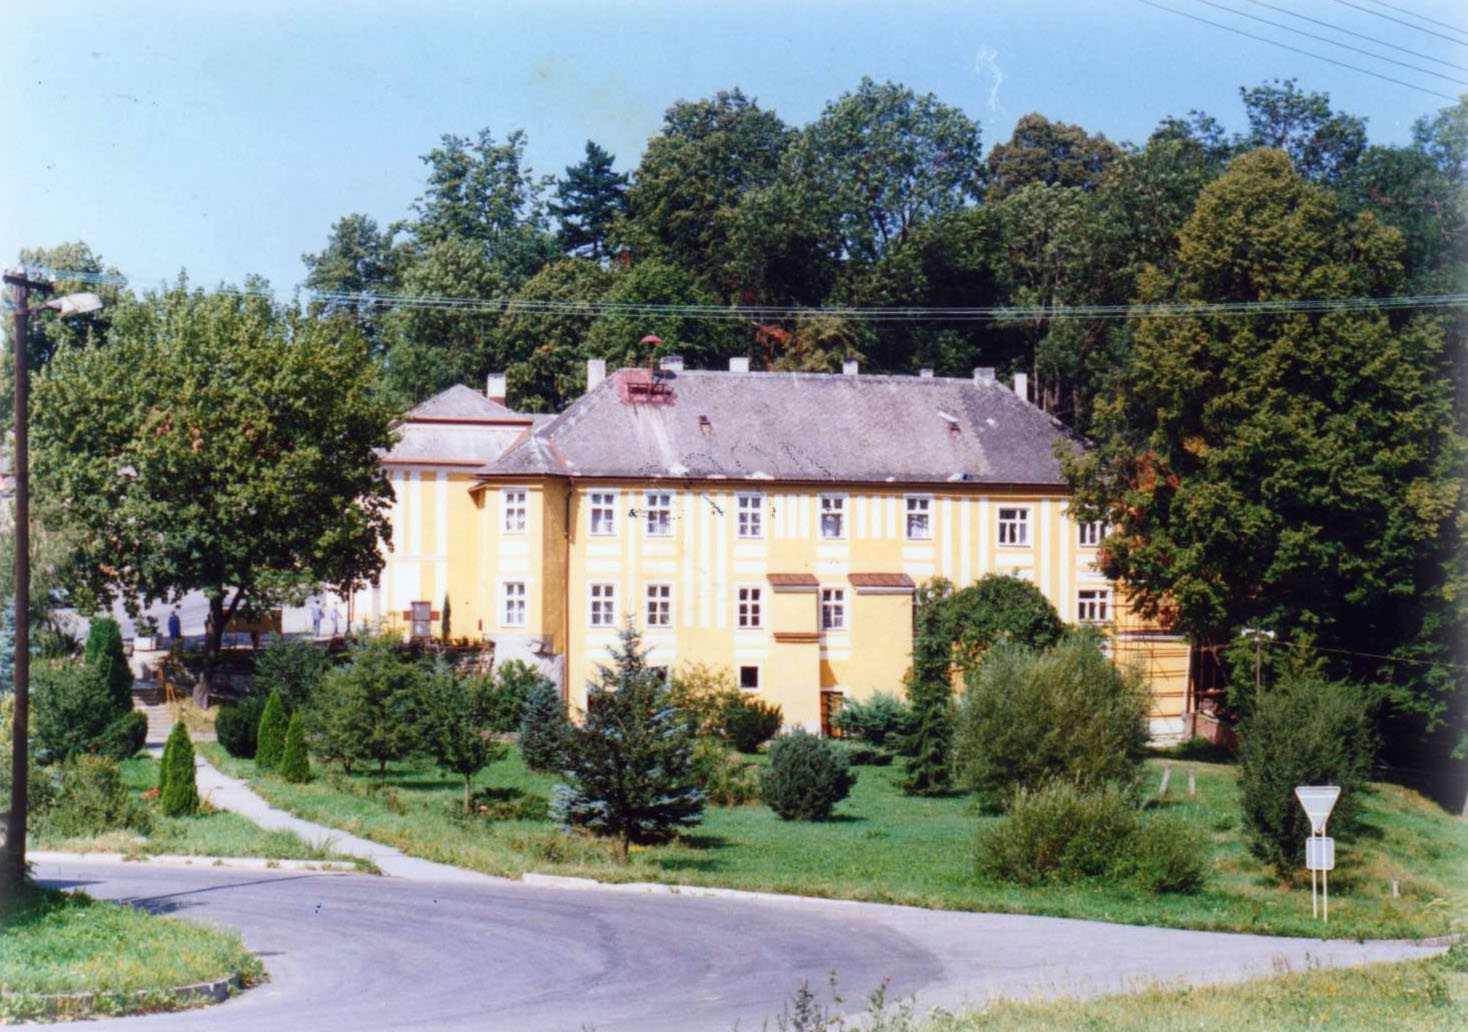
Puklice Castle is a small four-wing building with one upper floor, standing at the entrance to Puklice. Its eastern wing incorporates the Renaissance rebuilding of the older Gothic fortress, while the western and southern wings date from the Baroque phase after 1720. The building’s Classical façades, added mainly at the beginning of the nineteenth century, give the separate construction phases a more unified appearance.
A blocked-up portal bears a date indicating that a new northern wing was added to the eastern wing in 1578. The eastern wing has a basement. The connection between the western and southern Baroque wings and the original two wings remains visibly offset rather than fully integrated.
Entrance and Arcade
The entrance is through the southern Baroque wing. At ground-floor level, an arcade passage runs along three sides of the inner courtyard. A bay window supported by a massive pillar projects from the southern side of the oldest wing, linking a prominent surviving feature to the earlier fortress structure.
Pond and Park Setting
Former Defensive Pond
A pond formerly lay beneath the eastern wing and probably helped protect the fortress from the medieval period onward. It was filled in during the 1960s. The pond’s outline remains visible in the park formed above the covered Puklice stream and in the bend of the road to Studénky and Jihlava, which curves around the park.
Former Estate Buildings
Buildings Opposite the Castle
Buildings belonging to the former estate stand opposite the castle. They now accommodate local businesses, a Sokol hall, and a carpentry workshop. Their present uses preserve the connection between the castle and the wider group of buildings that once supported the estate.