Grebnevo Estate: A Classical Architectural and Landscape Ensemble in Russia
Site at a Glance
- Rating
- 4.5
- Popularity
- Medium
- Country
- Russia
- Primary era
- Early Modern
- External website
- Open
- Eras represented
- Early Modern, Modern
- Civilizations
- Russian
- Site type
- Domestic
- Remains
- Manor House
On this page24 sections
History
Grebnevo Estate in Russia is an extensive architectural and landscape ensemble formed mainly during the eighteenth and nineteenth centuries in the classical style. Its history reaches back to the sixteenth-century village of Bokhova, and the estate later became a residence, cultural center, textile-production area, sanatorium, and protected historic complex.
Early ownership and the formation of the ponds
The earliest surviving documentary reference dates from 1584 to 1586, when Bokhova belonged to Bogdan Yakovlevich Belsky, keeper of the weapons of Ivan IV, commonly known as Ivan the Terrible. During the Time of Troubles, a period of political crisis, foreign intervention, and civil conflict in Russia at the beginning of the seventeenth century, the estate passed to the Vorontsovs, who had owned it before Belsky. It later came to the princes Trubetskoy.
Prince Dmitry Timofeyevich Trubetskoy, an associate of Prince Dmitry Pozharsky in the forces that helped establish a new government in 1612, commissioned major hydraulic works south of the village. A dam on the Lyuboseyevka River created the system of Barskie Ponds, which became part of the estate’s landscape.
In the 1720s Grebnevo belonged to Prince Ivan Yuryevich Trubetskoy. Ownership passed in 1760 to Princess Ekaterina Dmitrievna Golitsyna and from 1772 to her relative, Princess Anna Danilovna Trubetskaya, the mother of the poet Mikhail Matveyevich Kheraskov.
Textile production and the Bibikov estate
Grebnevo was also connected with the growth of peasant manufacturing. On 8 December 1769, twelve peasants from Shchyolkovo, a village within the estate, registered with the Manufactures Collegium, the state institution that regulated and supported manufacturing in the Russian Empire. They were among the first legally recognized peasant entrepreneurs to obtain registration tickets for silk-weaving looms.
The textile industry expanded rapidly. In 1796, Shchyolkovo ranked first in Moscow Province, producing textiles valued at 524,400 rubles out of the province’s total of 939,000 rubles. The entire Grebnevo estate accounted for 60 percent of the province’s peasant textile production.
From 1781 the estate belonged to Gavrila Ilyich Bibikov, whose first wife, the wealthy Tatiana Yakovlevna Tverdyshova, had purchased it. She died in childbirth on 12 August 1782, followed by the death of their child. Her father’s estate then passed to Bibikov, who retained one-seventh and transferred the remainder to Tverdyshova’s nieces.
Bibikov ordered the demolition of an old fortified enclosure left by Prince Nikolai Nikitich Trubetskoy and appointed Stepan Prokhorovich Zaitsev of the Military Engineering Department to supervise the work. Construction of the summer Church of the Grebnevo Icon of the Mother of God began in 1786 as a memorial to Tatiana Yakovlevna. The church was consecrated in 1791.
Grebnevo as an Enlightenment cultural center
During Bibikov’s ownership, the estate acquired much of the form associated with the historical ensemble. The principal manor house was built by the 1790s, and Bibikov established a theater, ballet company, and orchestra directed by the serf musician Danila Kashin.
Grebnevo became a notable center of the Russian Enlightenment, the eighteenth-century development of Enlightenment ideas in education, literature, administration, and social thought within the Russian Empire. Visitors included Gavrila Derzhavin, Vasily Zhukovsky, Ivan Bogdanovich, Alexander Radishchev, Mikhail Kheraskov, and Nikolai Novikov.
Kheraskov spent extended summers at Grebnevo and completed his epic poem Rossiada there. The poem concerns Ivan the Terrible’s conquest of Kazan. A cold spring in the estate park was celebrated in Derzhavin’s poem “The Key,” dedicated to Kheraskov.
The Golitsyn transformation
After Bibikov died in 1803, his widow, Ekaterina Aleksandrovna, maintained the estate for seven years before selling it in 1811. Grebnevo then passed to Anna Stroganova. Her son, Prince Sergei Mikhailovich Golitsyn, initiated major construction from 1817.
Under Golitsyn, the estate received two service wings, a ceremonial entrance gate, and the winter Church of Saint Nicholas the Wonderworker. The gates were completed in 1821, and the church was consecrated in 1823. These projects completed the principal historical form of the ensemble.
Industrial use and restoration
In 1845 the Golitsyns sold Grebnevo to the merchant Panteleev, who established copper-sulfate and distilling factories on the estate. Their operation destroyed the interiors of the principal manor house. The later owners, the Kondrashov silk manufacturers, restored them. The Kondrashovs had originated as serfs from Fryazino, a village belonging to the Grebnevo estate.
The sanatorium period
On 4 October 1913, the Moscow physician Fyodor Aleksandrovich Grinevsky purchased Grebnevo as a branch of his Moscow clinic and converted it into a suburban sanatorium. Within four months, the estate had electricity, an artesian-well water supply, steam heating, telephone service, and a lift in the principal house. A tennis court, library, hydrotherapy facility, massage room, gymnasium, and laboratory were also established.
During the First World War, the sanatorium sheltered refugees and treated wounded soldiers and people affected by gas attacks at the front. Food came partly from estate agriculture and a dairy farm, while fish from the ponds also supplied the institution.
After the Revolution, the estate was nationalized. In 1919 it became a sanatorium for tuberculosis patients, directed by Vyacheslav Nikolayevich Kolerov until 1940. Its patients and visitors included the widow of the physician Alexander Aleksandrovich Ostroumov, the financier and merchant Nikolai Aleksandrovich Vtorov, the botanist and biochemist Vladimir Ivanovich Palladin, and the Moscow Art Theatre actor Leonid Mironovich Leonidov. The poet Konstantin Dmitrievich Balmont visited on 7 June 1915. Other patients included the wife of General Alexei Alexeyevich Brusilov and the historian Dmitry Vladimirovich Tsvetayev.
Postwar decline and heritage protection
After the Second World War, Grebnevo housed the Shchyolkovo Technical School of Electrovacuum Devices and later the Platan research-and-production organization. In 1960 it was declared a monument of architecture of republican significance.
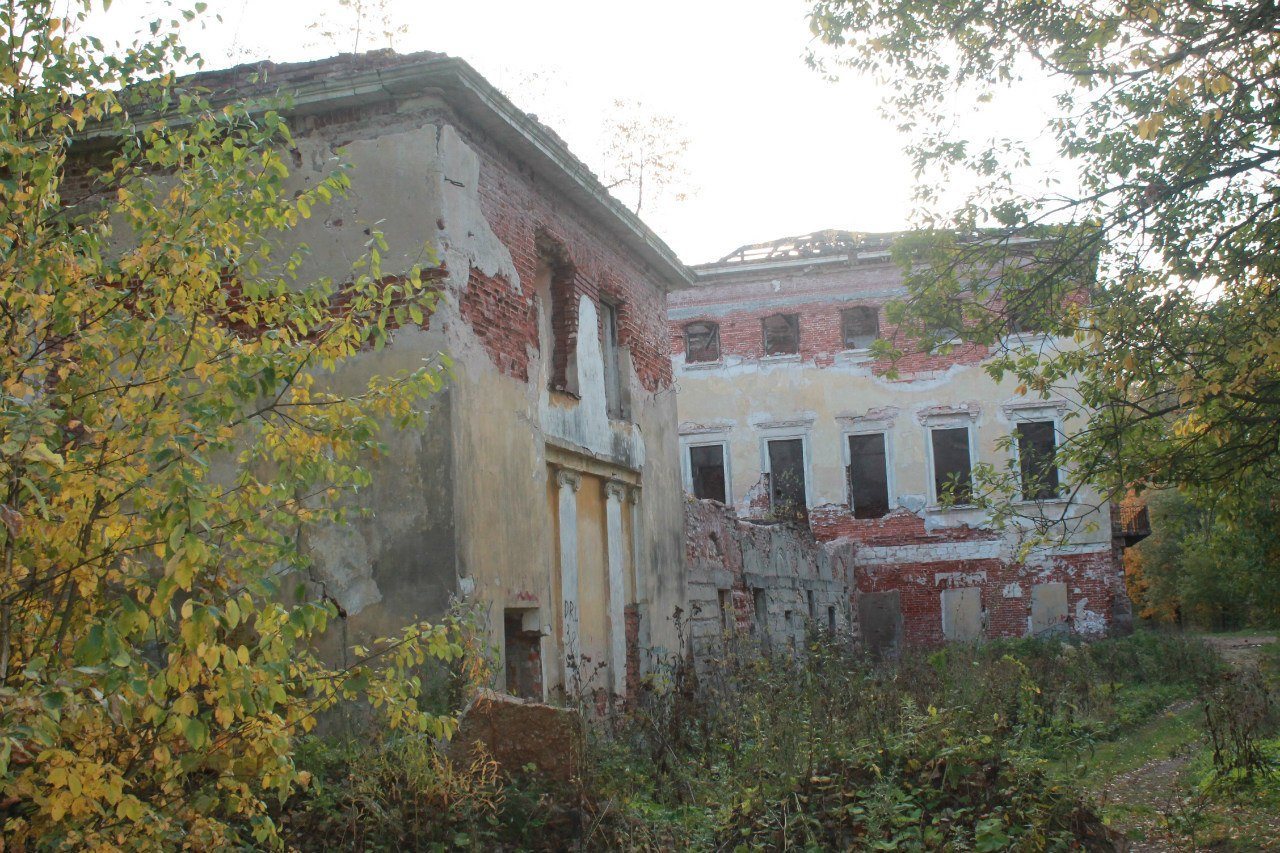
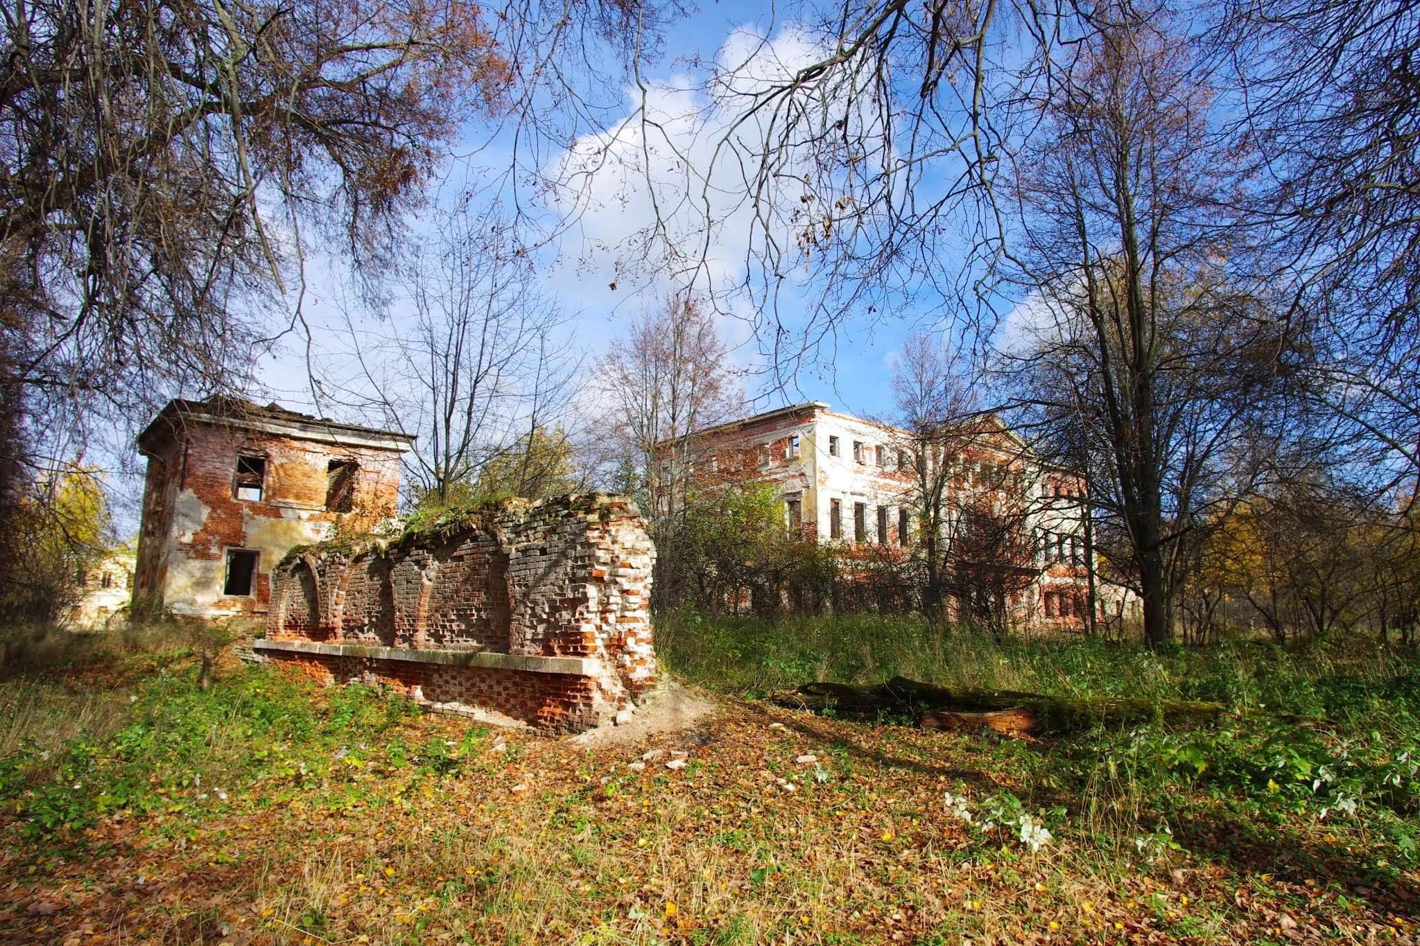
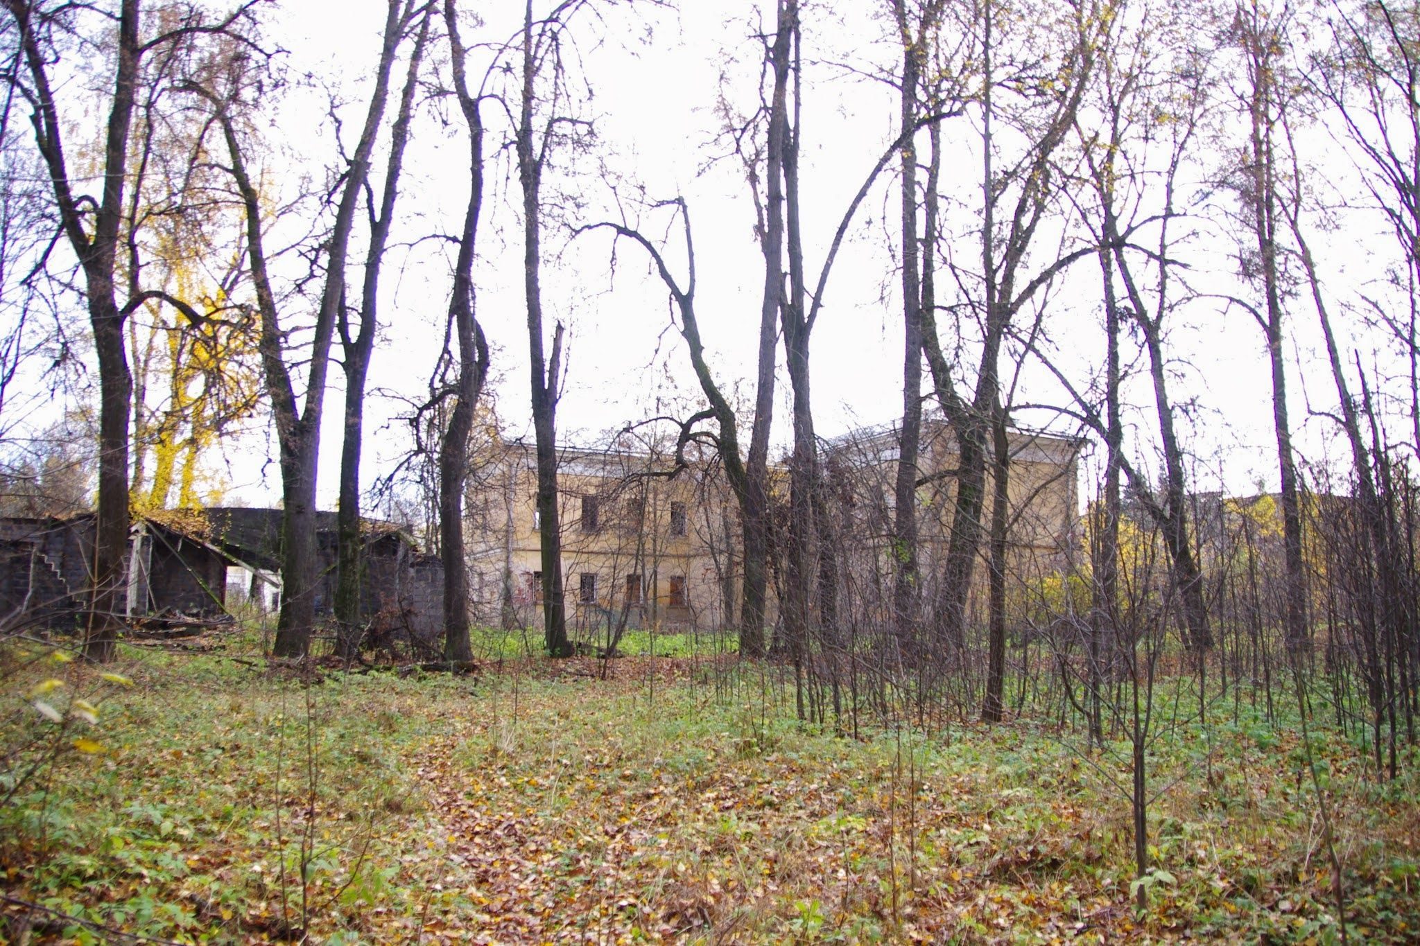
Several restoration attempts followed, and by the late 1980s the estate had become a historical and cultural center for concerts and exhibitions. In 1991, while restoration of the palace was nearing completion, a fire of undetermined cause destroyed its interiors, floors, and roof, leaving fire-damaged walls. Conservation attempts failed, and by the beginning of the twenty-first century the estate was severely neglected and largely ruinous.
A further fire on 17 April 2007 almost completely destroyed the roof of the eastern wing, and additional fires occurred in July 2013. In early May 2016, two facade floors of the principal house collapsed at the location of the double-height ballroom.
Grebnevo was listed as a federal-level cultural-heritage property of the Russian Federation. In 2014, while owned by Moscow Oblast, it was offered at auction and leased under the regional Estates of the Moscow Region program. In May 2018, the entrepreneur Andrei Kovalyov acquired it for restoration under a 49-year lease that included the restoration period. As of spring 2020, the scientific restoration project was still being prepared. The surrounding park was designated a protected zone, although the local rural administration issued permits for construction within it.
Remains
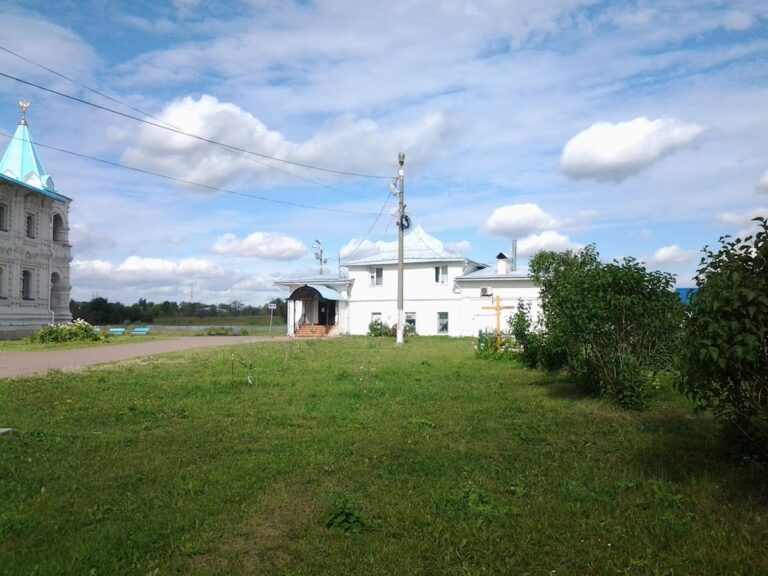
Grebnevo’s principal surviving complex combines a manor house, two wings, ceremonial gates, two churches, service buildings, an enclosure, ponds, and parkland. The ensemble follows a classical architectural plan, while its gardens combine regular layouts with English-style landscaping. The buildings and landscape preserve evidence of the estate’s residential, religious, agricultural, industrial, and institutional uses.
Water and parkland
Barskie Ponds
The Barskie Ponds originated with the dam built on the Lyuboseyevka River under Dmitry Trubetskoy. The water system included a complex-shaped reservoir and several scenic islands, some of which survived. Historical descriptions mention gardens and gazebos on the islands, reached by ferry. The ponds later supplied fish for the food system of the estate sanatorium.
Gardens and enclosure
A stone enclosure surrounded the gardens. Three Gothic towers stood at its corners, serving as guard posts and storage places for gardening tools. The gardens also contained a Chinese gazebo, a pond, and a wooden bathhouse with guest rooms. The enclosure is dated to the middle of the eighteenth century.
Manor and principal buildings
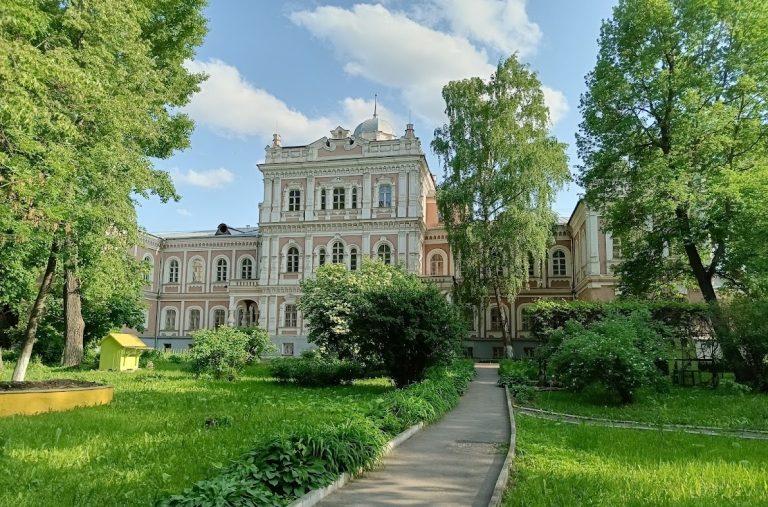
Principal manor house
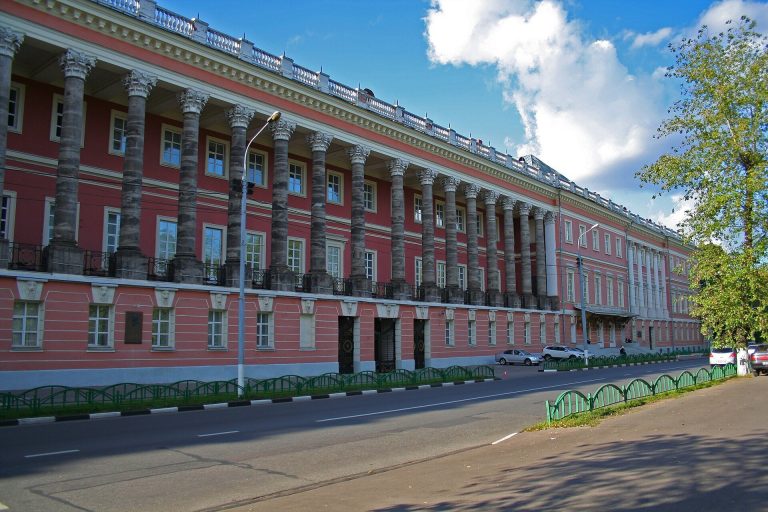
The principal manor house was built in the 1780s and 1790s. An 1811 description calls it a three-storey stone civic building with two porticos, or columned entrance porches, twelve white-stone columns, two balconies, and two exterior stairways made of rough stone. Galleries connected the house with two pavilions. One gallery had a black sheet-iron roof and an upper terrace, while the galleries contained twenty-six well-lit arches. The domes were covered with black sheet iron and had pedestals carrying weather vanes made of white English tin.
Industrial activity after 1845 destroyed the interiors, which the Kondrashov owners later restored. The interiors were destroyed again in the 1991 fire. The principal house subsequently survived mainly as fire-damaged masonry, and part of its facade collapsed in 2016 at the location of the double-height ballroom, a room extending through two storeys.
Eastern and western wings
The eastern and western wings are generally dated to the 1780s and 1790s. They formed part of the manor ensemble and were among the major buildings associated with the estate’s residential and service functions. The roof of the eastern wing was almost entirely destroyed by the 2007 fire.
Ceremonial gates
The ceremonial entrance gates were built in 1821 under Sergei Golitsyn. They took the form of a triumphal arch and completed the formal entrance composition of the ensemble.
Religious buildings
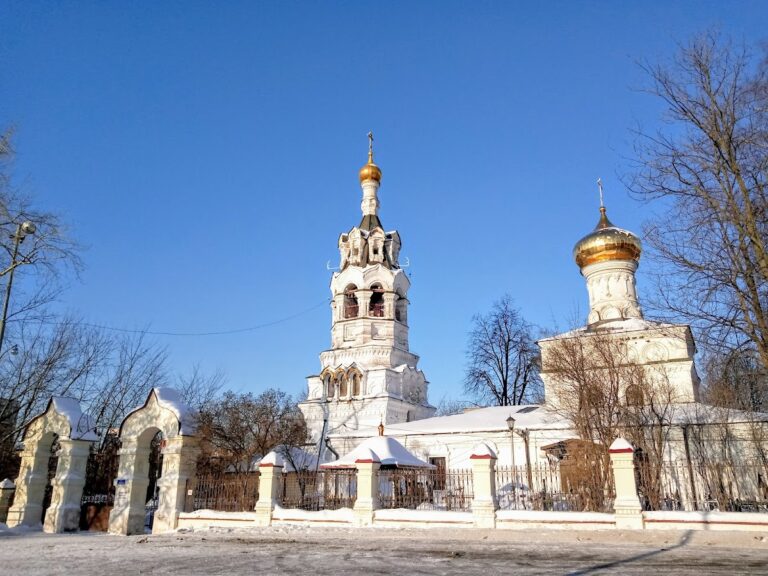
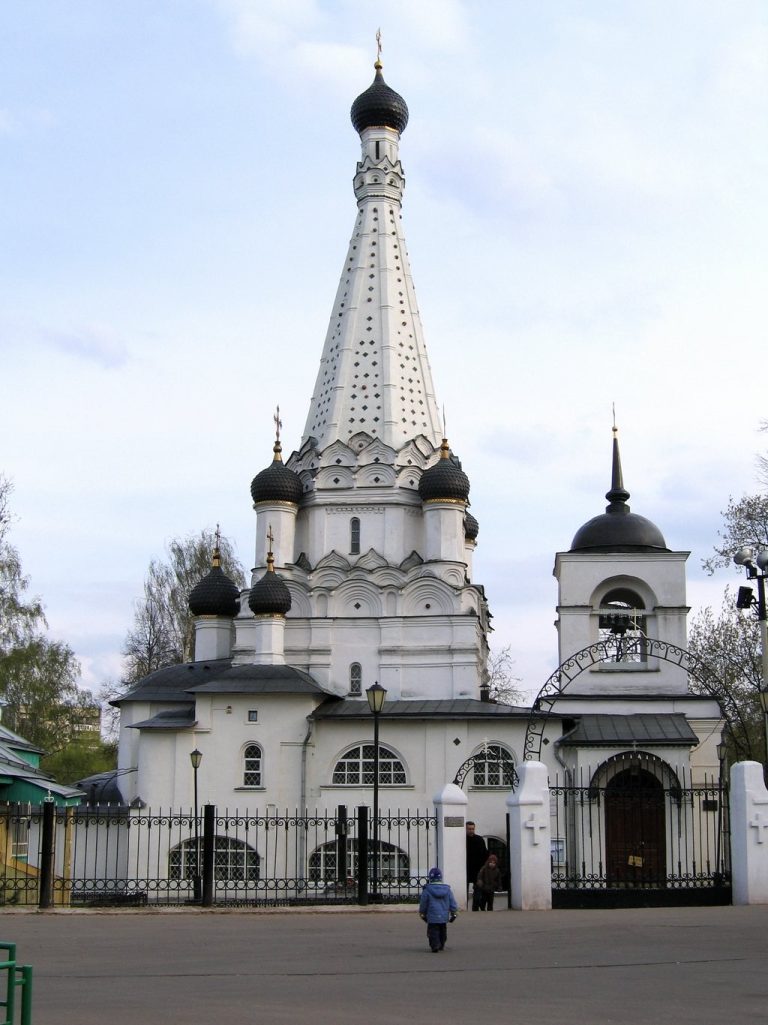
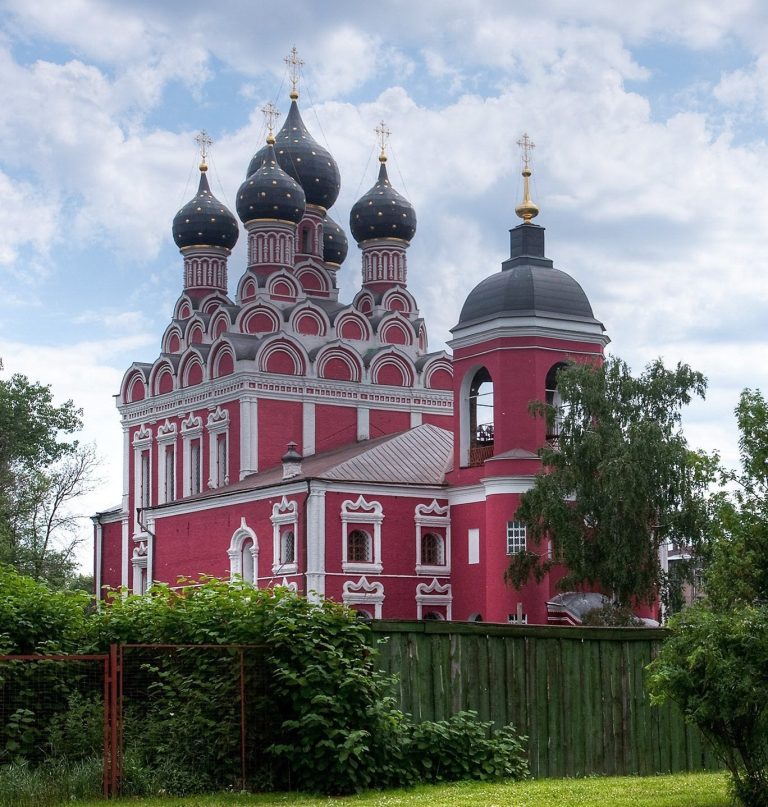
Church of the Grebnevo Icon of the Mother of God
The stone Church of the Grebnevo Icon of the Mother of God was begun in 1786 through the efforts of Bibikov and twenty peasants and consecrated in 1791. Their names were engraved on a surviving bronze church plaque. The dome has an unusual finial showing an archangel holding a cross.
The church was dedicated to a Christian devotional image traditionally said to have been presented to Dmitry Donskoy by Cossacks after the Battle of Kulikovo in 1380. Its two-hundredth anniversary was commemorated in 1991.
Church of Saint Nicholas the Wonderworker
The Church of Saint Nicholas the Wonderworker, also called the Nicholas Church, is an Empire-style building erected under Sergei Golitsyn. This style uses the monumental and symmetrical forms associated with the early nineteenth-century European and Russian Empire style. Construction involved the architect Oldelli and later the architect N. I. Deryugin. The church was consecrated in 1823.
Service and associated buildings
Grain stores and servants’ buildings
The estate included two stone, two-storey Gothic-style grain stores and a Gothic-style servants’ wing in the garden. These structures formed part of the agricultural and domestic infrastructure supporting the manor.
Stable yard and carriage yard
The stable yard contained a stone manager’s wing, a stone Gothic-style office, a stone grooms’ wing, a stone stable, and two stone carriage sheds. The carriage yard and stable date from the nineteenth century, while a cattle yard also formed part of the historical complex. The carriage yard and stable were reported to be in especially poor condition by 2006.
Golitsyn Hospital
The Golitsyn Hospital was built in 1830 to 1832 in the village of Novaya Sloboda. It is included among the structures associated with the Grebnevo historical and architectural complex.
Sanatorium installations
The sanatorium conversion introduced electrical and water systems, steam heating, telephone service, and a lift into the historic buildings. Hydrotherapy rooms, a gymnasium, a laboratory, and a massage room were also established. These installations connected the former estate ensemble with its early twentieth-century medical use.