Kloster Mariengarten: A Former Cistercian Nunnery in Germany
Site at a Glance
- Rating
- 4.4
- Popularity
- Very Low
- Country
- Germany
- Primary era
- Medieval
- External website
- Open
- Eras represented
- Medieval, Early Modern, Modern
- Civilizations
- Duchy of Brunswick, German, Holy Roman Empire
- Site type
- Religious
- Remains
- Monastery
On this page12 sections
History
Kloster Mariengarten is a former Cistercian nunnery in Germany, located at Mariengarten near Rosdorf and founded around 1245 on or beside the site of the abandoned medieval village of Welderekeshusen, also known as Eilwardeshusen. Its surviving church was built in the Gothic style during the second half of the thirteenth century. The convent developed within a contested political landscape shaped by the Archbishopric of Mainz, the Brunswick dukes, and the Thuringian landgraves.
Foundation and territorial setting
The earliest secure written reference to Mariengarten dates from 1246. In that document, Helwig von Ungeride and his mother entrusted their niece Elisabeth to the convent and transferred property at Unterrieden to it. Provost Bruning of Beuren founded the monastery, and the first community moved from Beuren to Mariengarten in 1249, making Beuren the mother house.
The foundation required the Counts of Everstein to give up their rights over the former village site. The Archbishopric of Mainz was also involved as a co-initiator. After the Ludowinger dynasty died out, the Leinegau became part of the Duchy of Brunswick and therefore entered Welf territory. The Welfs were a major ruling dynasty in northern Germany, with power later centered in territories including Brunswick and Hanover.
Ecclesiastically, Mariengarten belonged to the Archdeaconry of Nörten within the Archbishopric of Mainz. An archdeaconry was an administrative district of the medieval Church. The Leineberg regional court near Göttingen or the territorial ruler handled legal matters, while the Friedland court held high jurisdiction over the monastery’s area. High jurisdiction concerned the most serious cases, whereas lower jurisdiction covered lesser judicial matters.
Growth of the convent estate
Bruning initially endowed the monastery with four hides of land acquired in 1245 at his birthplace, Welderekeshusen. A hide was a historical unit of agricultural land whose size varied by region. Aristocratic families from southern Lower Saxony and northern Hesse later enlarged the convent’s possessions through donations and purchases.
Mariengarten acquired fields and tithes in the surrounding countryside and held patronage rights at churches in Dramfeld, Elkershausen, Deiderode, Atzenhausen, Dransfeld, and the deserted settlement of Hungershausen. Patronage rights gave the convent influence over the appointment or support of clergy. The monastery also exercised lower jurisdiction in Dahlenrode, Wetenborn, and its own district. Older traditions name the Counts of Everstein as founders, but the surviving evidence does not establish that claim.
Medieval religious and economic life
From the fourteenth century, Mariengarten acquired less new land and began leasing or selling more distant properties. The late-medieval agrarian crisis brought financial pressure, debts, and pledging of monastic land. Its economic position improved toward the end of the fifteenth century, when changes in religious discipline were accompanied by alterations to the buildings.
The convent’s population varied considerably. The Göttingen chronicler Franciscus Lubecus wrote that 70 nuns and other residents were living at Mariengarten in the summer of 1420, but that 52 died during a plague outbreak in August and September of that year. Ten conventual women, meaning professed or formally admitted members of the community, are listed in 1497. An inventory from 1585 counted 16 nun’s cells in the upper floor of the monastery house and 25 in the building known as the maidens’ dormitory.
The monastery possessed a relic of the Holy Blood, a Christian relic regarded as associated with the blood of Jesus Christ. The relic drew an annual pilgrimage, and a Chapel of St Anne was reportedly built for this purpose. The convent remained Catholic after the Reformation had reached Göttingen and other nearby places. The Reformation was the sixteenth-century movement that led many European territories and institutions from Roman Catholic observance to Protestant forms of Christianity. Mariengarten changed only after the general church visitation conducted by the Protestant reformer Anton Corvinus in 1542.
Reformation and secularization
After the Reformation, an official representing the territorial ruler supervised the monastery. The convent had to make payments to the ruler, and further property was pledged. Fewer women entered the officially Protestant community. A new financial administration followed when the Principality of Calenberg-Göttingen came under the Brunswick-Wolfenbüttel line, and the convent’s economic condition improved again.
During the Thirty Years’ War, the major European conflict of 1618 to 1648 involving religious, dynastic, and territorial struggles across the Holy Roman Empire, a Catholic men’s monastery was temporarily established at Mariengarten. In 1629 the territorial ruler transferred Mariengarten, along with the monasteries at Hilwartshausen and Weende, to the University of Helmstedt. Plundering in 1631 ended monastic operation, and the monastery was secularized.
The abbesses included Adelheid, who led the community from 1302 to 1313; Jutta von Rusteberg, from 1360 to 1366; Richenza, daughter of Duke Ernst I of Brunswick-Göttingen, from 1366 to 1406; Leofgard von Stockhausen, from 1419 to 1421; and Gertrud von Grone, from 1429 to 1455. Later abbesses were Gertrud von Uffeln, from 1464 to 1481; Adelheid Emeke, from 1489 to 1507; Margarethe von Minnigerode, from 1508 to 1537; Kunigunde Elemod, from 1537 to 1574; and Gertrud Koch, from 1575 to 1618. Adelheid Emeke was the first abbess of the community who was not noble.
The former monastery is now an estate administered by the Klosterkammer Hannover, the public institution responsible for former ecclesiastical estates in the historic territories of Hanover. The church serves the Deiderode-Mollenfelde-Mariengarten parish within the Protestant-Lutheran parish association of Friedland.
Remains
The former monastery estate lies west of the Leine trench in the Dramme valley, with the Dramme stream running through the grounds. It stands at about 200 metres above sea level. The land rises eastward towards the wooded Drammeberg and south-southwest towards the Rieschenberg and Rikusberg. Muschelkalk geological formations occur to the south and northwest, while Keuper formations lie to the southwest. Muschelkalk and Keuper are geological formations found in parts of central Europe.
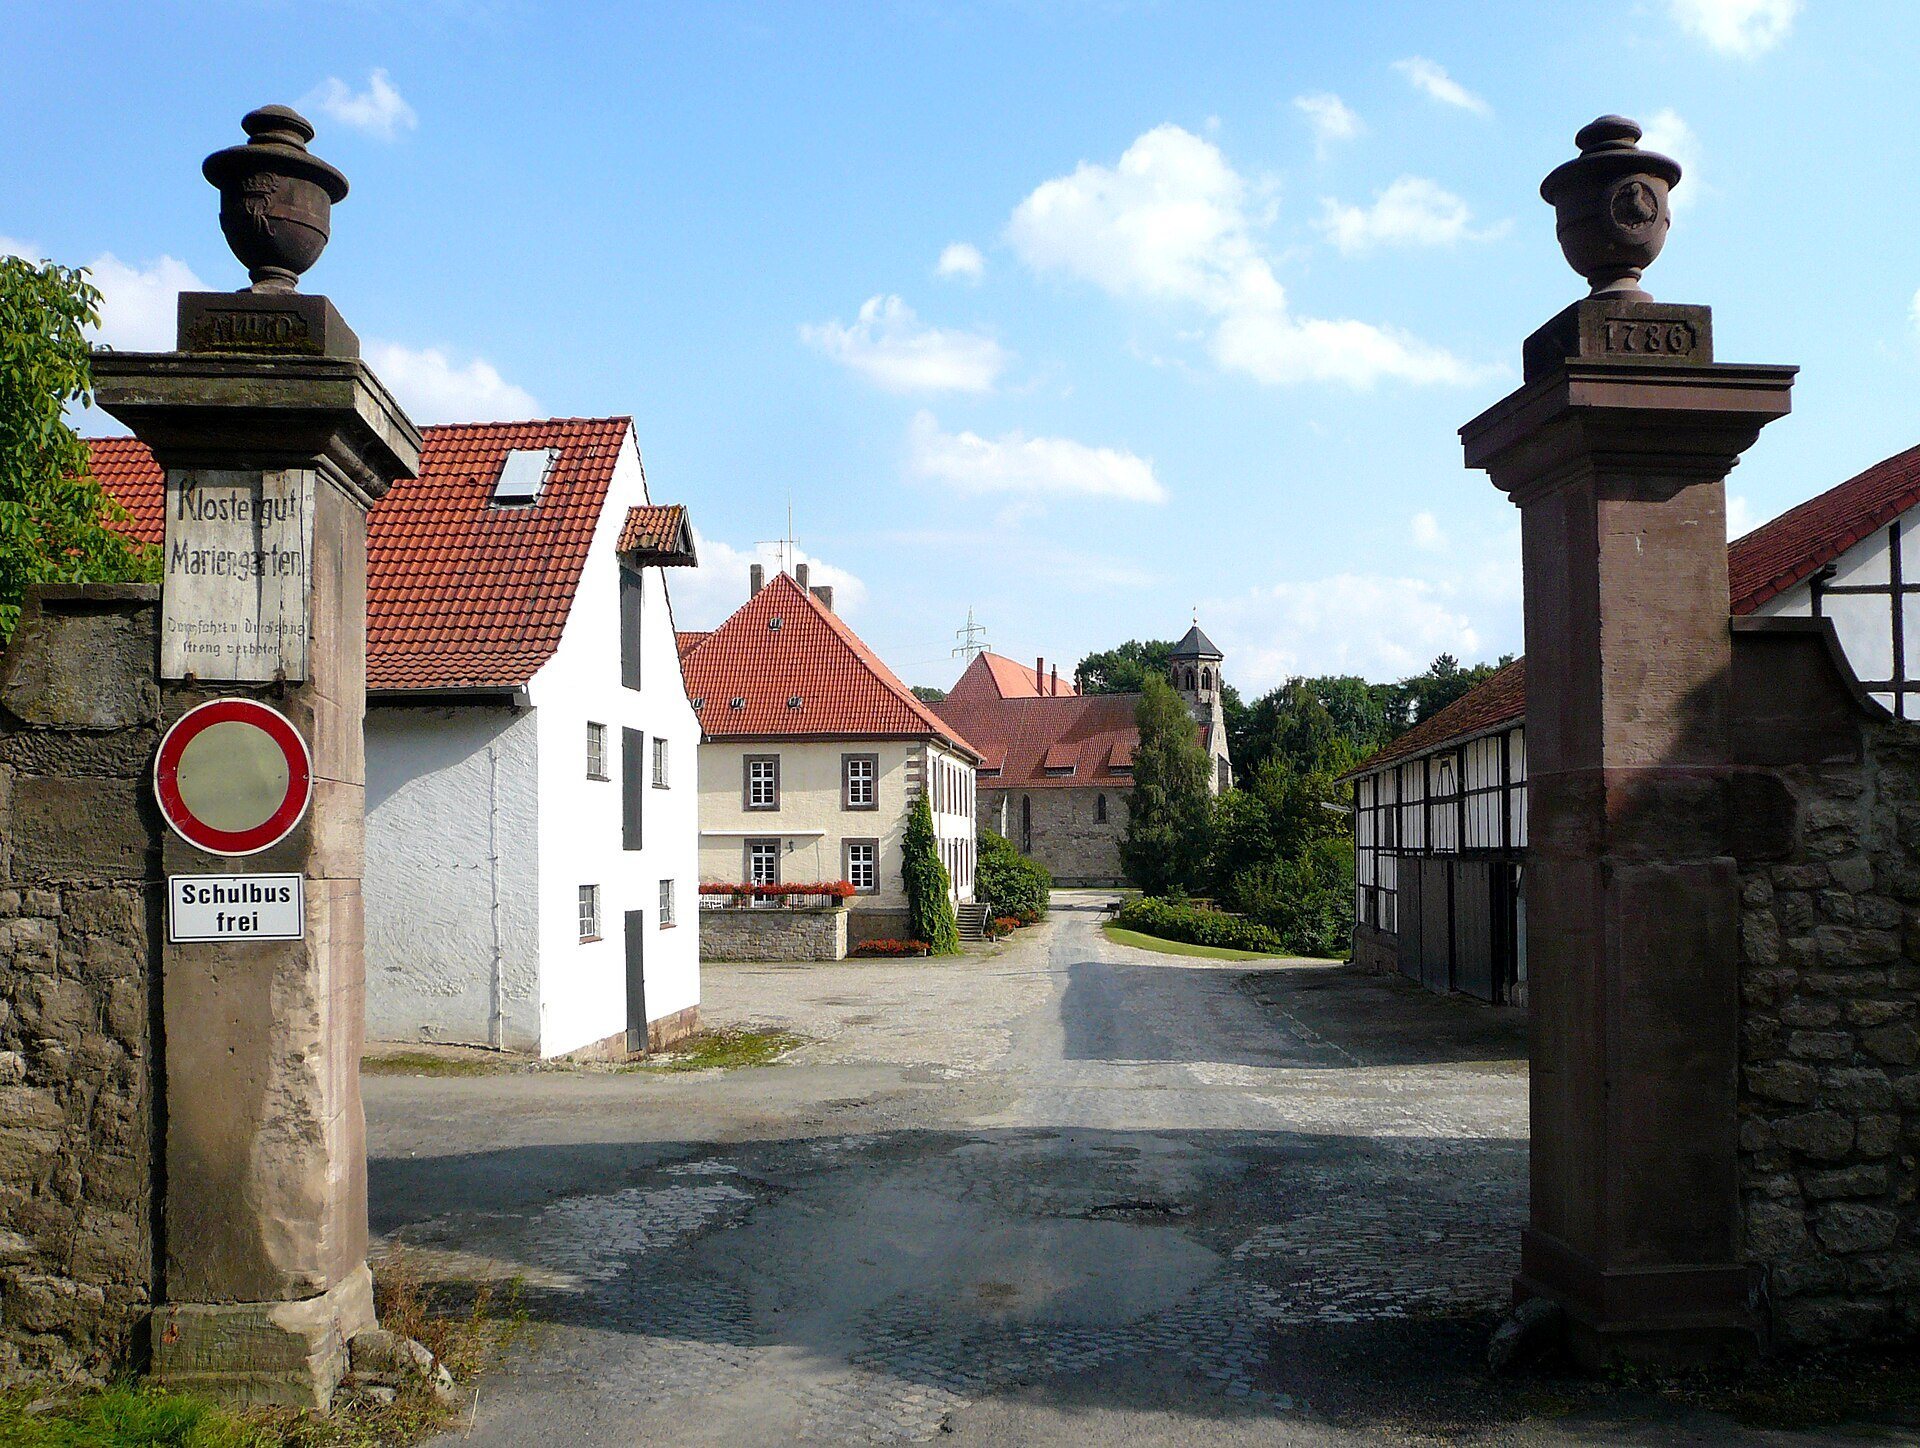
A natural-stone wall separates the estate from the northern road. The wall contains a decorated entrance gateway and a separate pedestrian gate. Within the enclosure are the church, monastery house, estate manager’s house, and a range of residential and agricultural buildings.
Buildings of the former convent
Monastery church
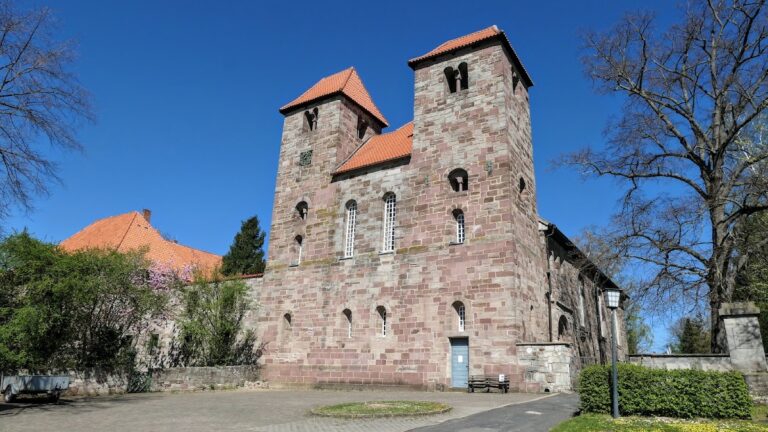
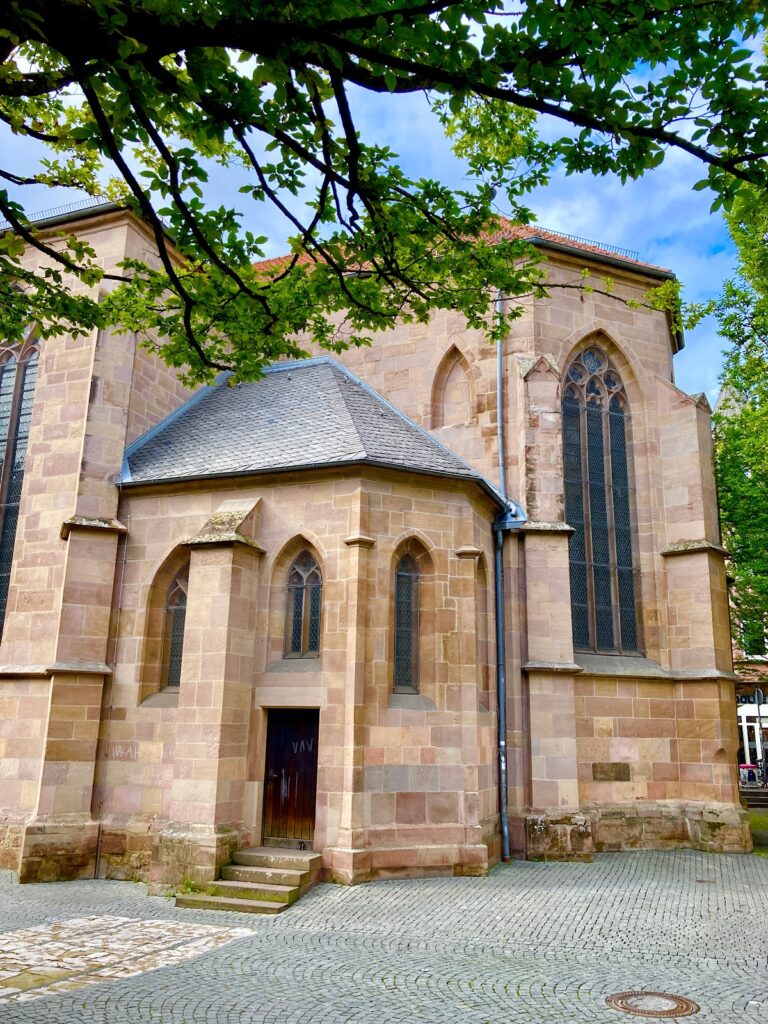
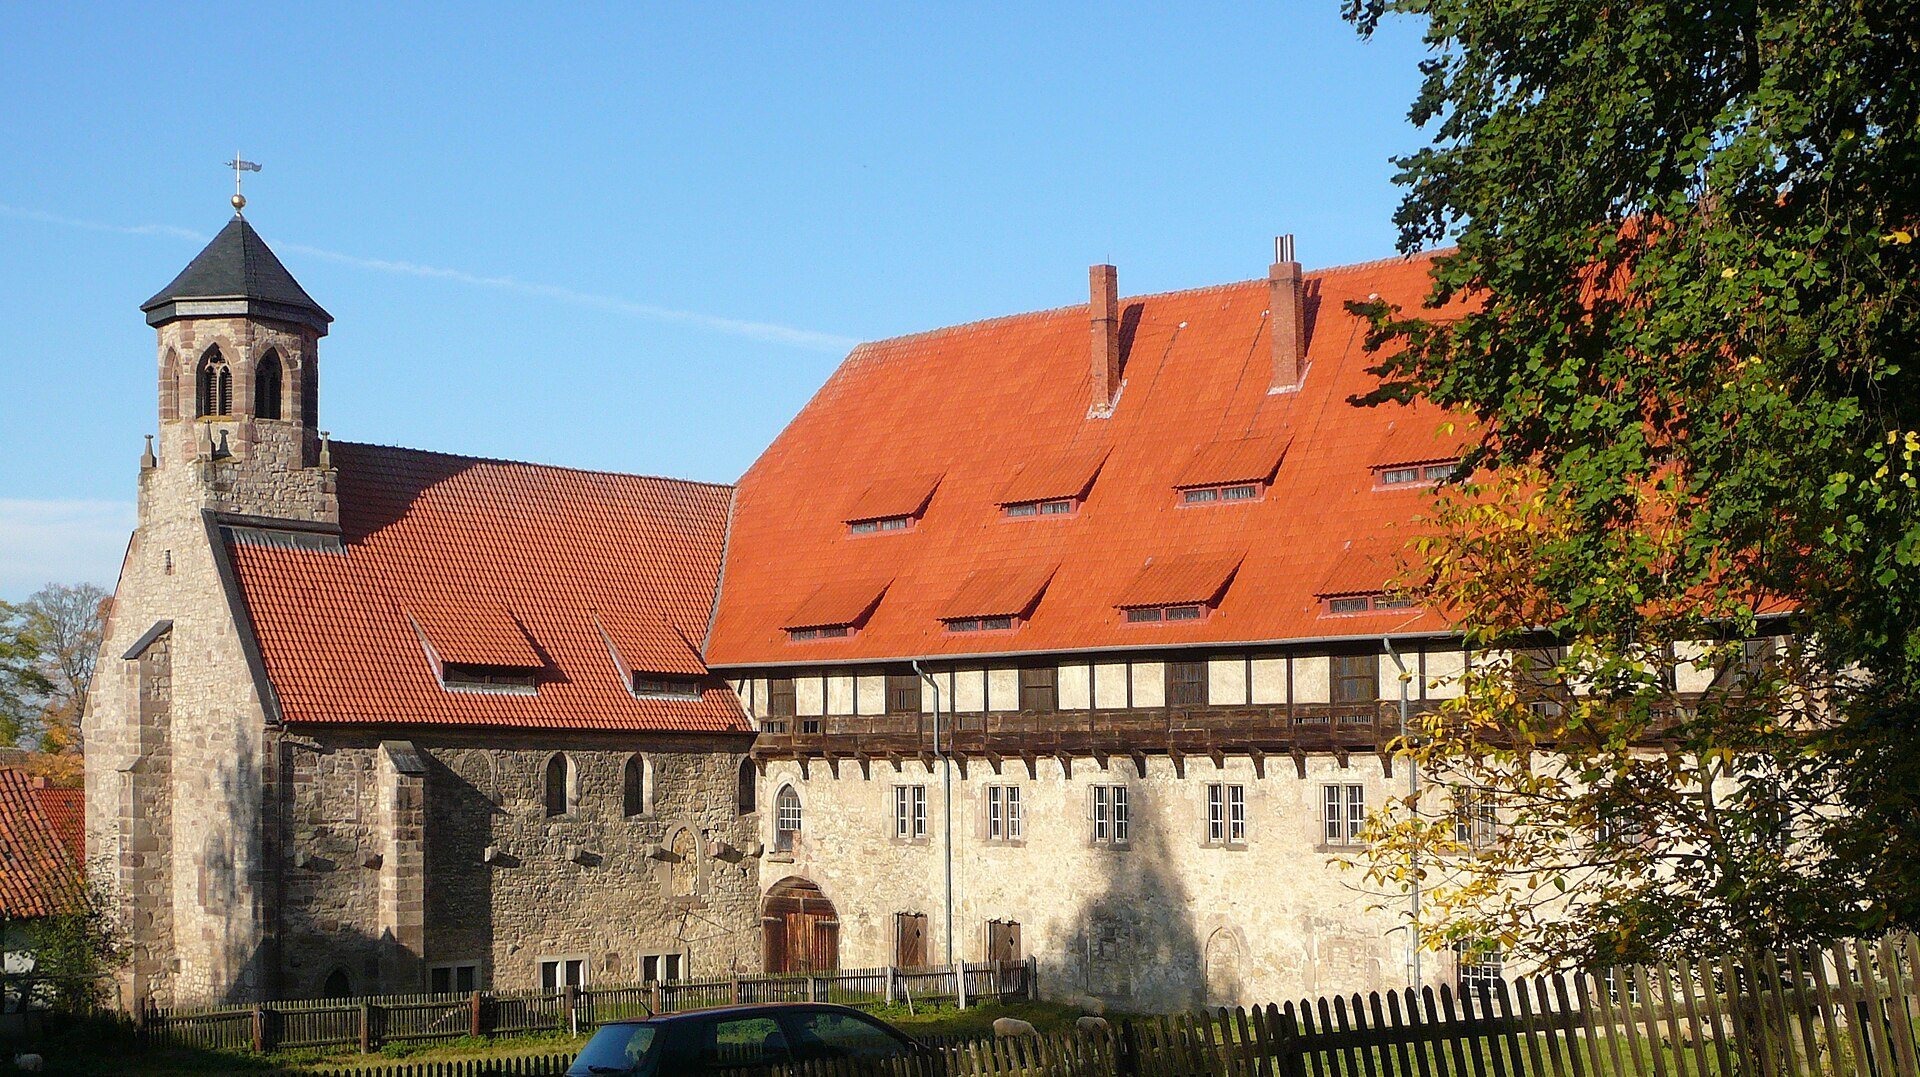
The monastery church stands on the southern bank of the Dramme and is the dominant building of the estate. Constructed in the second half of the thirteenth century, it is a long rectangular structure built mainly from limestone rubble, with red sandstone used for the corners and for the surrounds of the windows and doors.
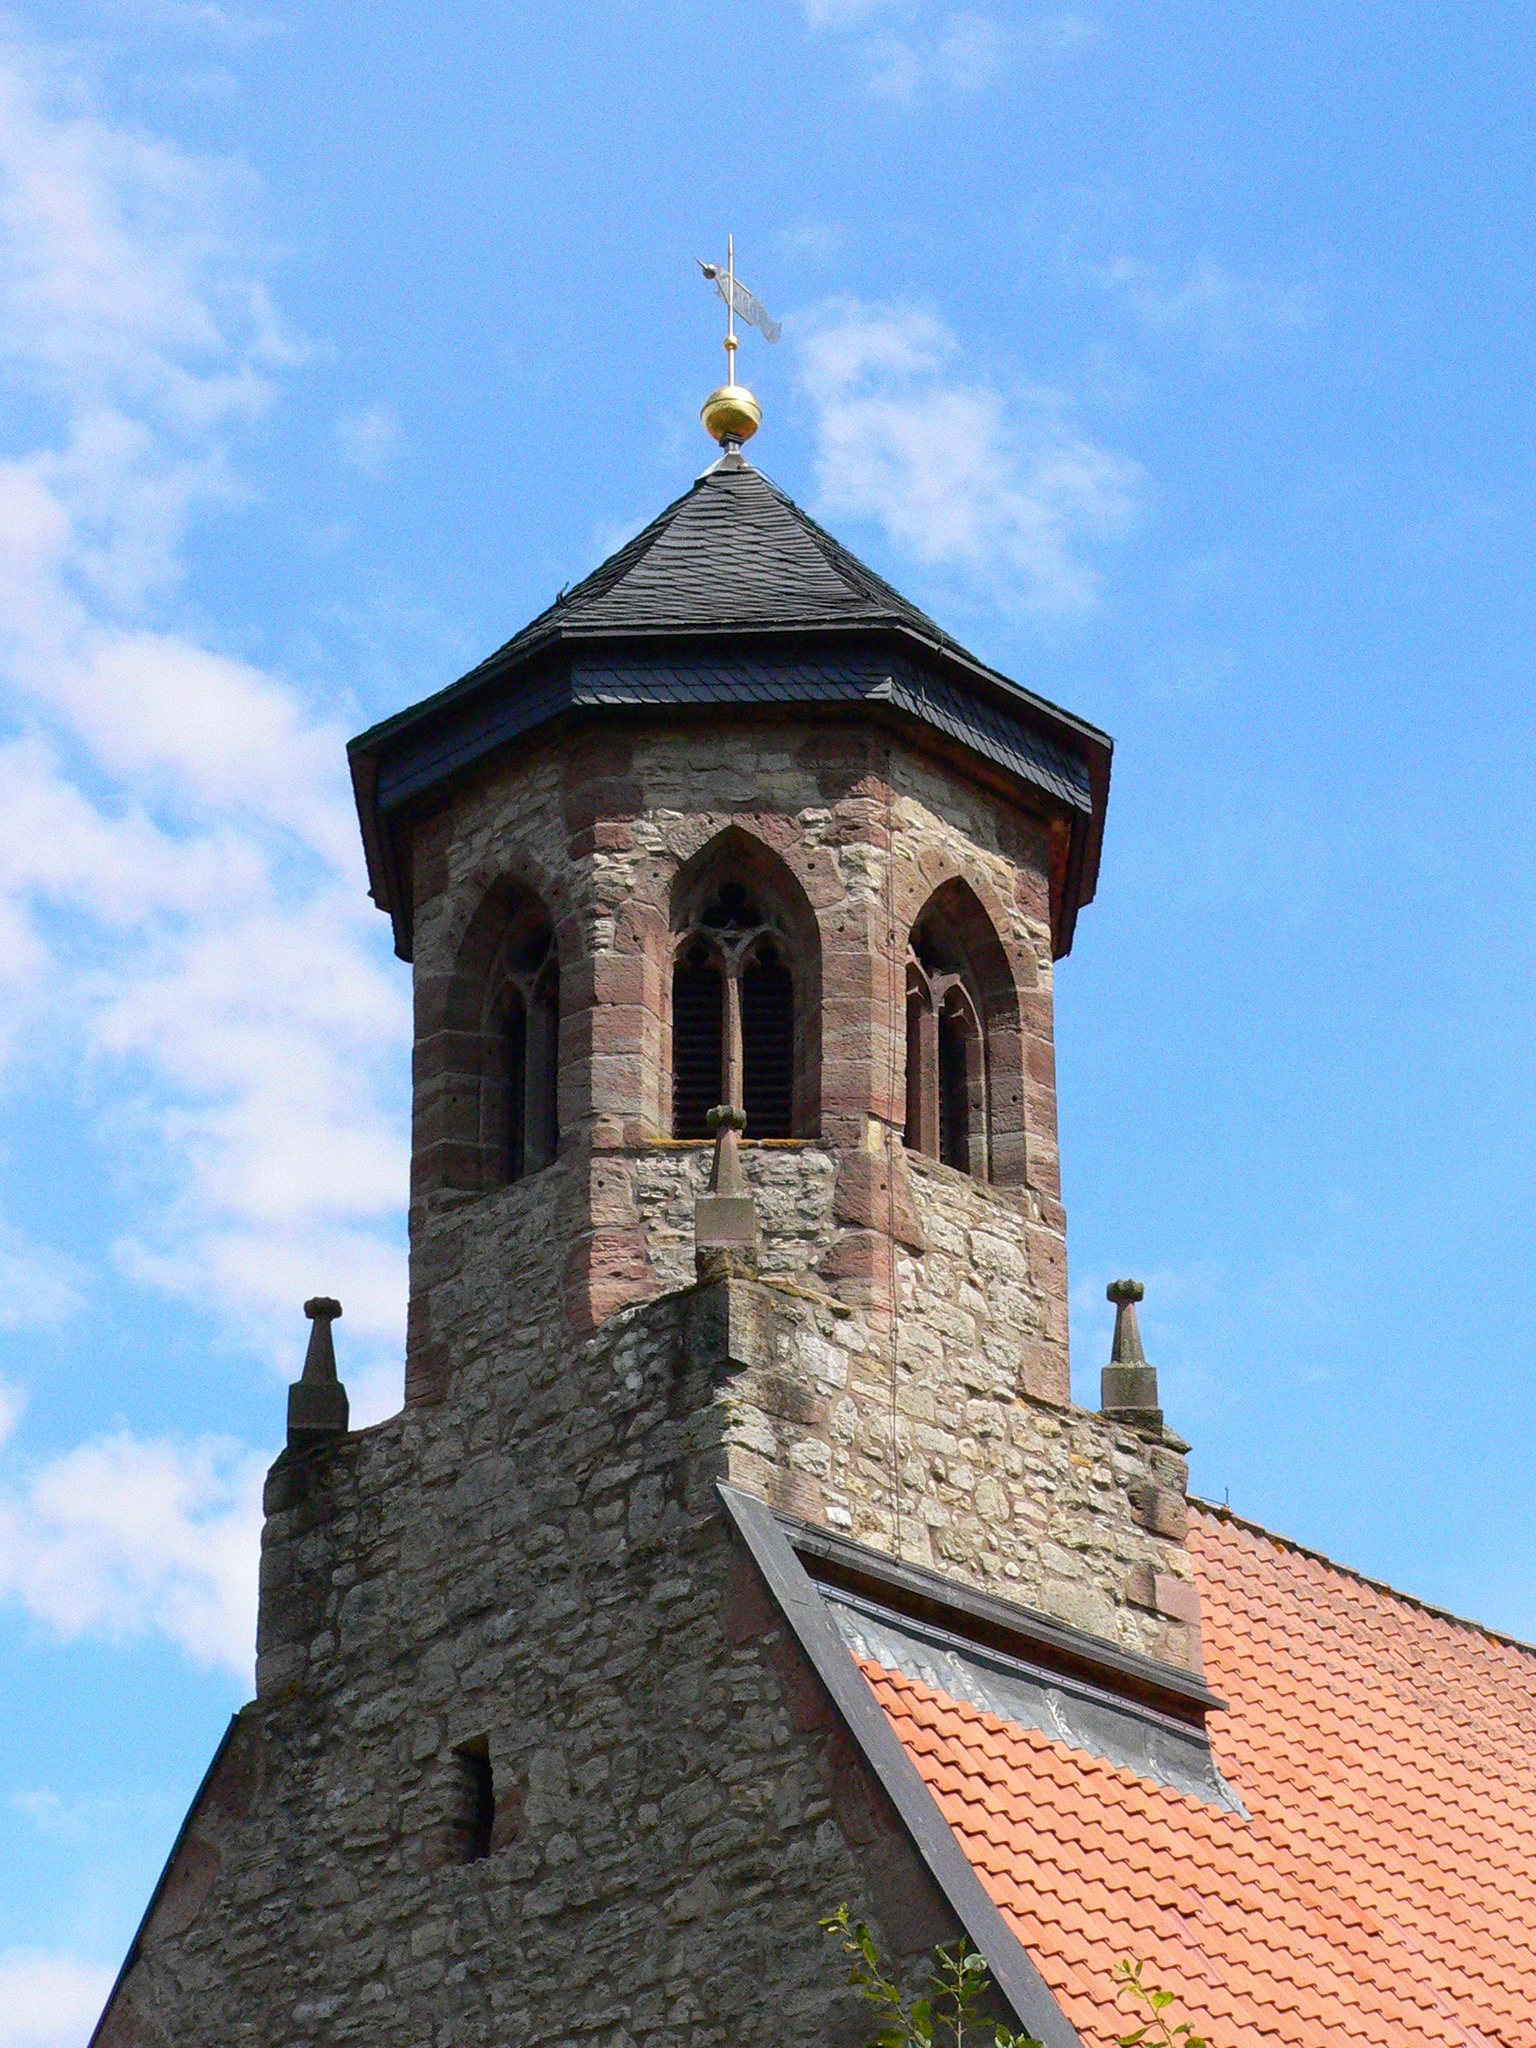
Three buttresses support the north side, and another stands at the centre of the otherwise windowless west wall. A small octagonal bell tower rises above the west front in the form of a gable turret. Its eight pointed-arched openings contain tracery, the ornamental stone framework of a Gothic window.
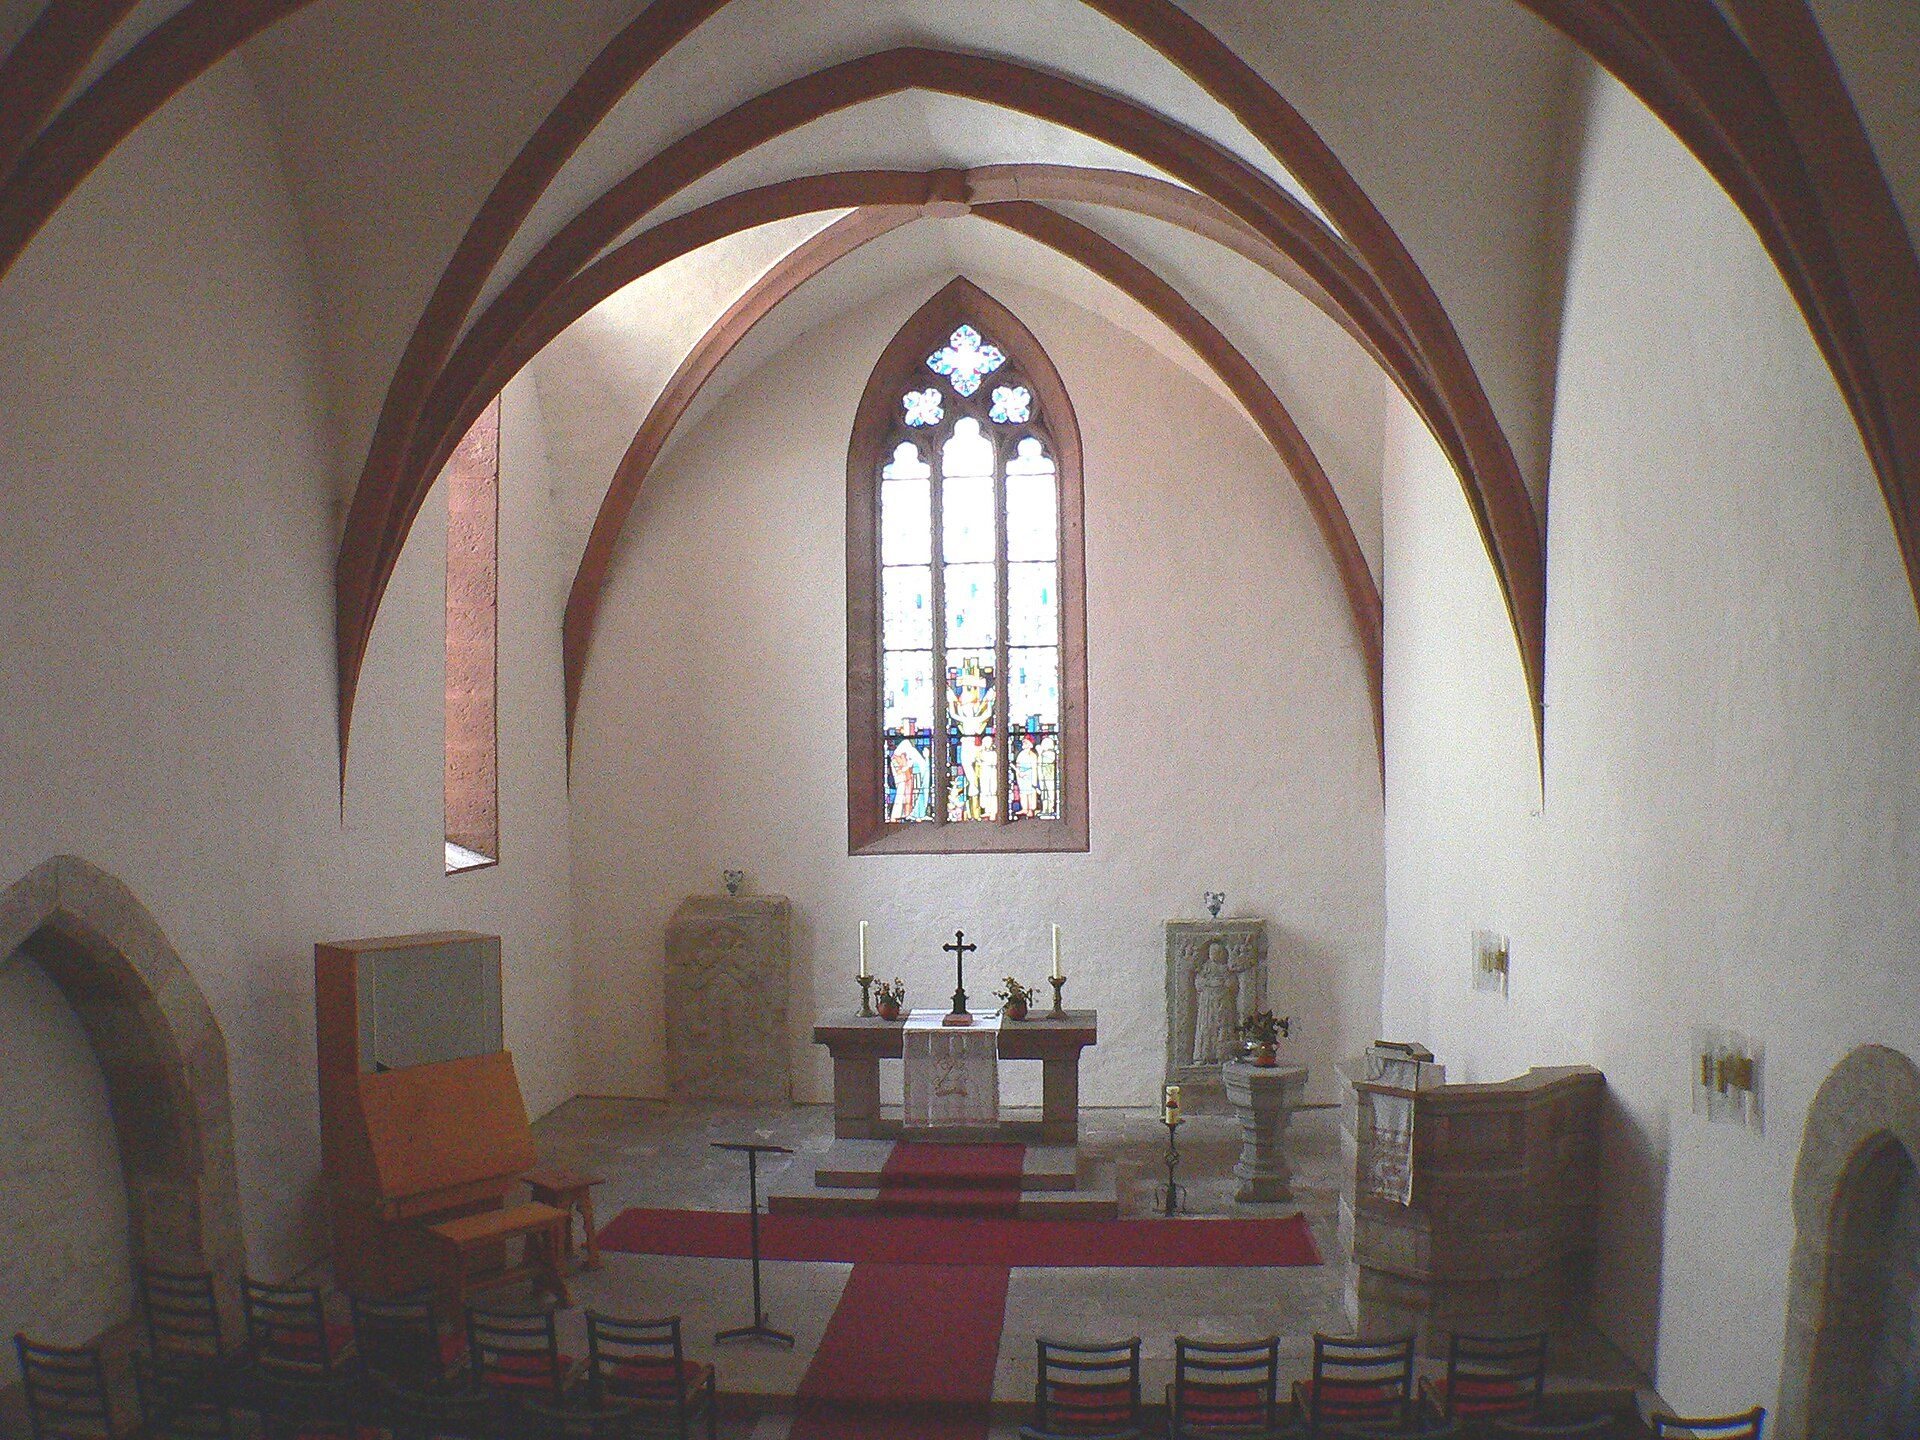
The western part of the church contains a nuns’ gallery, an elevated area reserved for the female religious community during worship. The low vaulted space beneath it is divided into two aisles and three bays. After the monastery was dissolved, this area was partly used as a forge and milk cellar. The eastern part has a single aisle and a four-bay rib vault, a masonry vault supported by intersecting ribs, while the western part has a plain flat ceiling.
The church ends in a straight east wall. A three-part Gothic tracery window in the east gable now contains stained glass. Two stone grave slabs remain inside, while the other interior furnishings are new.
Late-Gothic monastery house
The late-Gothic monastery house joins the eastern section of the church’s south side at a right angle. It was built under Abbess Margarethe von Minnigerode, who headed the monastery from 1510 to 1534. The building rises well above the church. Its northern hipped gable and the northern half of the pitched roof form one surface, giving the structure a lower appearance when viewed from the north.
The lower two storeys are made of limestone rubble, while the second upper storey is half-timbered. The lower floors have regularly arranged windows and doors with sandstone surrounds. Some openings are rectangular and others pointed-arched. Several horizontal window lintels carry elaborate curtain-arch decoration, while others have simpler moulding.
A ground-floor room beside the church contains two cross vaults with applied ribs. Its keystone bears the date 1529. The room probably began as the church sacristy, with a passage into the church but no connection to the rest of the monastery house, and was later used as the abbess’s treasury.
The projecting half-timbered upper storey rests on lightly decorated brackets and has a sill beam with linear ornament. Most of the low infill panels are covered with wood, while the areas above them are white-plastered. Every fourth panel is closed by a wooden ventilation grille. Bracing is limited to the ends of the building. The former nun’s cells can still be identified in the upper storey, which was later used as a granary. The steep roof has regularly spaced shallow shed dormers fitted with wooden ventilation grilles.
Estate and agricultural buildings
Estate manager’s house
The detached late-Baroque estate manager’s house was built in 1739 for the administrator Jakob J. Kellner. It is a plain, light-plastered rectangular building with two storeys above a rubble-stone base and a steep hipped roof. Its long facade has seven bays, with a central entrance approached by a transverse double staircase. Sandstone forms the corners and the surrounds of the rectangular windows and the doorway, whose opening has a shallow segmental arch.
Agricultural buildings
The estate’s agricultural buildings include a substantial pigsty, a sheep barn, a cowshed, and a workers’ house built in the second half of the eighteenth century. A barn, machinery shed, and another sheep barn date from around the turn of the nineteenth and twentieth centuries. Small single-storey workers’ houses with ancillary rooms were built along the road in 1901.
A half-timbered mill building received an additional upper storey at the beginning of the twentieth century. Together with the residential buildings, the agricultural structures preserve the estate’s later working arrangement around the former convent church and monastery house.