Church of Saint Michael: A Baroque Parish Church in Olomouc
Site at a Glance
- Rating
- 4.8
- Popularity
- Low
- Country
- Czechia
- Primary era
- Early Modern
- External website
- Open
- Eras represented
- Medieval, Early Modern, Modern
- Civilizations
- Austria-Hungary, Austrian Empire, Habsburg, Holy Roman Empire, Kingdom of Bohemia, Margraviate of Moravia
- Site type
- Religious
- Remains
- Church
On this page18 sections
History
The Church of Saint Michael is a Roman Catholic church in Olomouc, Czechia, built by the Dominican Order in its present form as a Baroque church during the late seventeenth and early eighteenth centuries. Dedicated to the archangel Michael, it belongs to the Archdiocese of Olomouc and continues to serve as the parish church of Saint Michael. The church forms part of the former Dominican monastery complex on elevated ground above the Morava River, where a Romanesque chapel may have stood as early as the tenth or eleventh century.
Medieval Dominican foundation
Dominican tradition associates the early chapel with Saint Hyacinth, a Polish Dominican preacher and saint who is said to have preached there for four months in 1219. In 1244, King Wenceslaus I of Bohemia granted the chapel and several nearby houses to the Dominican Order, supporting the establishment of a monastery in Olomouc. The Dominicans were a Catholic religious order devoted especially to preaching and teaching, and their monasteries generally combined a church with a cloister, conventual buildings, and burial spaces.
Construction of a new church and convent continued for almost forty years and was completed around 1284. Parts of this medieval complex survive in the sacristy vault, the substantial perimeter masonry incorporated into the later church, and sections of the cloister. A chapel associated with the later Chapel of Saint Alexius was founded around 1380, reportedly by Wenceslaus of Doloplaz, on the site of an earlier thirteenth-century structure. The north and east cloister wings were already standing before 1380, while the remaining wings were built during the 1380s and 1390s.
Fires in 1398 and 1404 severely damaged the church and monastery and delayed their repair. In 1482, a tall square bell tower was erected at the western end of the church as a separately standing belfry. Its later survival preserves an important link with the medieval complex.
War, damage, and the Baroque rebuilding
During the Thirty Years’ War, the Swedish army occupied Olomouc for eight years. The monastery and church were looted, horses were kept on the ground floor of the monastery, and the upper floor was used as a storehouse. Valuable church furnishings were stolen, and the buildings deteriorated. The Dominicans returned in 1650 and began essential repairs. The belfry, which had been damaged by artillery, was repaired and raised by one storey in 1664.
In 1673, the decision was taken to demolish the old Gothic church and replace it with a new building. Giovanni Pietro Tencalla designed the rebuilding after being invited to Olomouc by Bishop Charles II of Liechtenstein-Kastelkorn. The project retained the old Gothic perimeter walls, strengthening them from within with substantial piers and transverse walls between the chapels. The medieval structure was thus adapted to support a new church whose defining feature was a sequence of three domes.
Construction began in 1676. The main structure was completed in 1686, while the decoration continued until 1703. The central dome collapsed in 1688, was dismantled, and was rebuilt the following year. Domenico Martinelli participated in the final treatment of the domes. Financial support came from a collection proclaimed by Pope Clement XI throughout the Holy Roman Empire, as well as from the Bohemian nobility and the city of Olomouc.
The church was solemnly consecrated on 9 May 1707 by František Julián von Braida. A major fire in 1709, which destroyed much of the centre of Olomouc, burned the roofs and damaged part of the choir and the high altar. Repairs continued until 1730 and included the roofs and domes, the cloister and belfry, the facade, the floor, the altars, the pews, and the apostle sculptures. A new high altar was installed in 1730. The central dome collapsed again in December 1740 and was repaired within six months.
Parish church and seminary
Emperor Joseph II dissolved the Olomouc Dominican convent in 1784 and made Saint Michael a parish church. The relics of Jan Sarkander, a priest who had been martyred, were transferred there from the suppressed Church of the Virgin Mary at Předhradí. The former monastery became the archbishop’s seminary, known as Marianum. An archdiocese is the principal diocese of an ecclesiastical province, and the Archdiocese of Olomouc has long served this role in Moravian Catholic life.
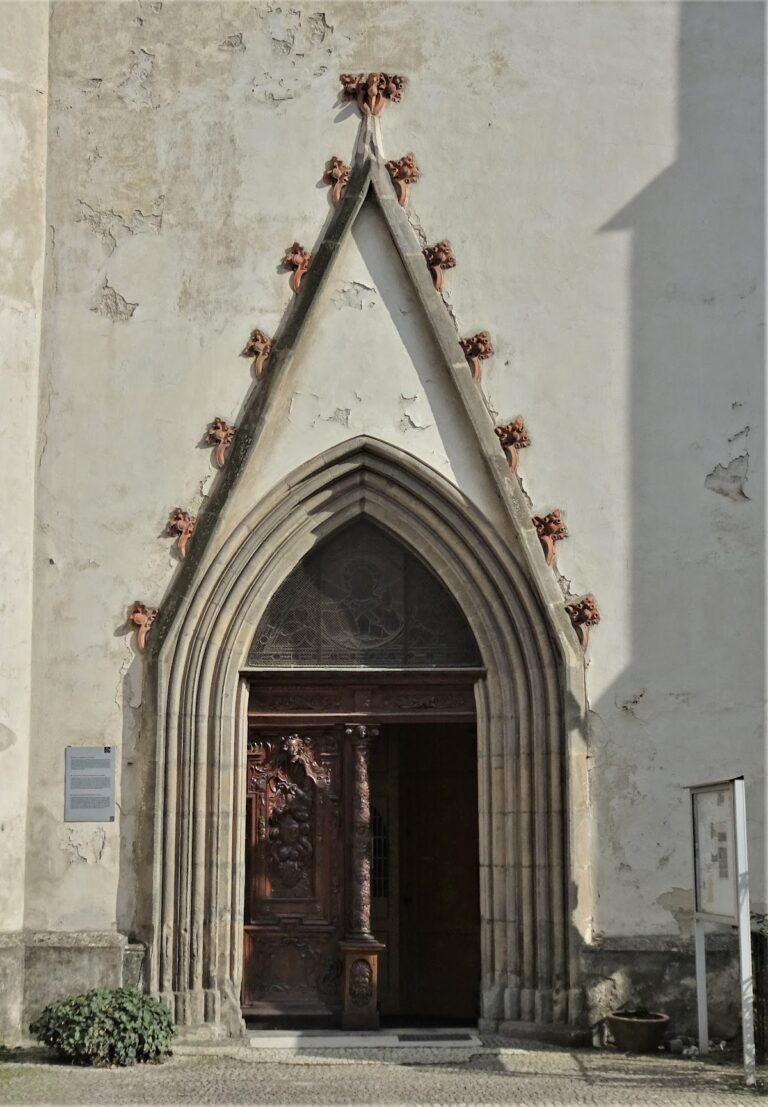
The church received a new facade and a modified entrance portal in 1829, followed by another repair of the central dome in 1830. During the late 1830s, the seminary was enlarged according to designs by Antonín Arche. The work added a Neoclassical portico with fourteen Tuscan columns and a staircase, together with a new Neoclassical building on the southern side of the monastery garden.
The domes were decorated with frescoes for the beatification of Jan Sarkander in 1860. A general reconstruction followed at the end of the nineteenth century under Archbishop Theodor Kohn, directed by the Viennese architect Richard Völkel. The work was completed in December 1897 with the consecration of the high altar.
A new seminary building, Salesianum, was constructed in 1910 and 1911. In the 1930s, Archbishop Leopold Prečan commissioned a third seminary building, Leopoldinum, in the former monastery garden. The archbishop’s seminary was dissolved by the Communist government in 1950, after which the buildings gradually passed to Palacký University.
Twentieth-century damage and renewal
At the end of the Second World War, an artillery shell damaged the church organ. The instrument underwent a comprehensive repair between 1973 and 1975. After the political change of 1989, the church and adjoining buildings were returned to the Church.
Restoration after 1989 progressively repaired the exterior, domes, facades, and stained glass. It also added illumination and new bells and established a parish museum on the first floor of the Gothic belfry. Interior restoration was completed in November 2020 after three years of work. This process revealed Baroque wall paintings in the domes that had been concealed beneath later overpainting for more than a century.
The church and the former Dominican monastery complex are listed among the immovable cultural monuments of the Czech Republic. The church is regarded as the first North Italian-type domed building in Moravia, and its three domes remain a prominent part of Olomouc’s skyline. Its parish function continues today.
Bells and continuing religious use
Bells at Saint Michael are known from 1430. During the First World War, all but a small death bell were surrendered for military purposes, and replacement bells were consecrated in October 1926. During the Second World War, the bells named Maria, Michael, Barbara, and Florian were requisitioned again, leaving the church without its principal bells for more than sixty years.
A new bell ensemble was created in 2007 and 2008 through public fundraising supported by Olomouc regional governor Jan Březina. The bells include Saint John Sarkander, Saint Zdislava, Michael the Archangel, and the Virgin Mary. They were cast by the Tomášková-Dytrychová foundry in Brodek u Přerova and now form part of the continuing life of the parish church.
Remains
Church building
Exterior and plan
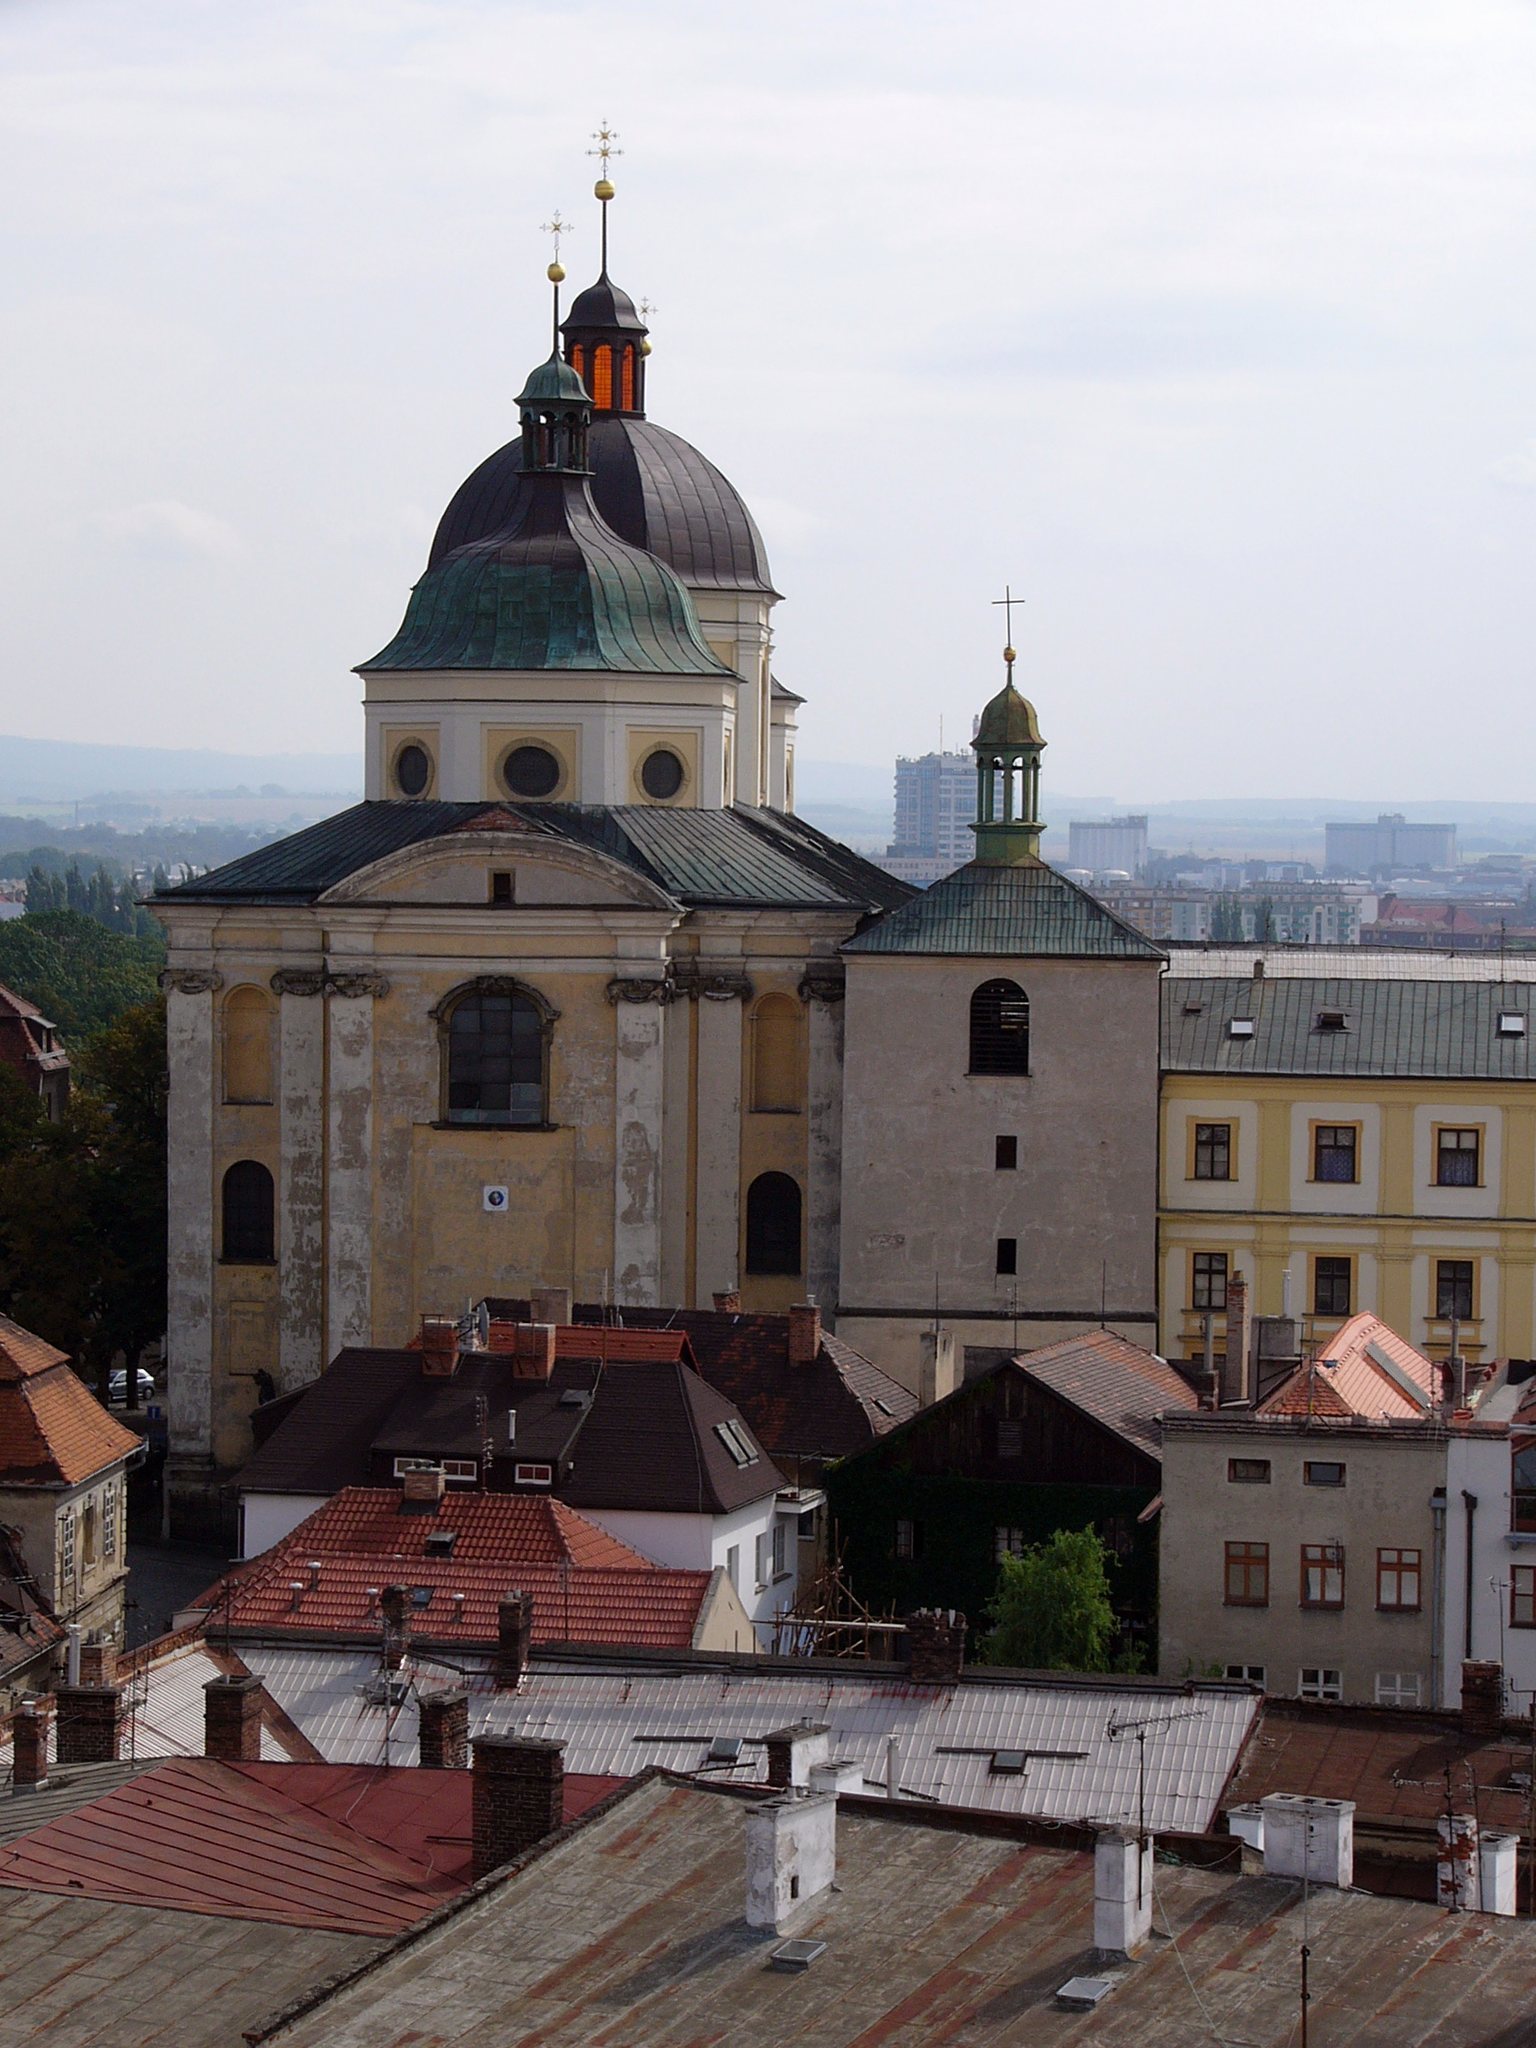
Saint Michael is a single-nave Baroque church with a rectangular nave and three domes of unequal height. Each dome rises from an octagonal drum, the raised structural base beneath it. The central dome is the tallest and is crowned by a lantern, a small structure that emphasizes the light above the dome. The lower side domes are traditionally understood as a symbol of the Holy Trinity. The church measures approximately 60 metres in length and 20 metres in width. The central dome rises about 41.2 metres above the floor, while the side domes reach approximately 27.6 metres.
The nave is arranged in three square bays divided by massive piers at their corners. A narrower rectangular chancel extends eastward and ends in a cross-vaulted section. The chancel, or presbytery, is the part of a church reserved for the altar and clergy. Side chapels open into the nave, each about 3.4 metres deep, and are connected by narrow passages. A rectangular western vestibule is attached to the nave and contains a projecting entrance bay reached by ten stone steps.
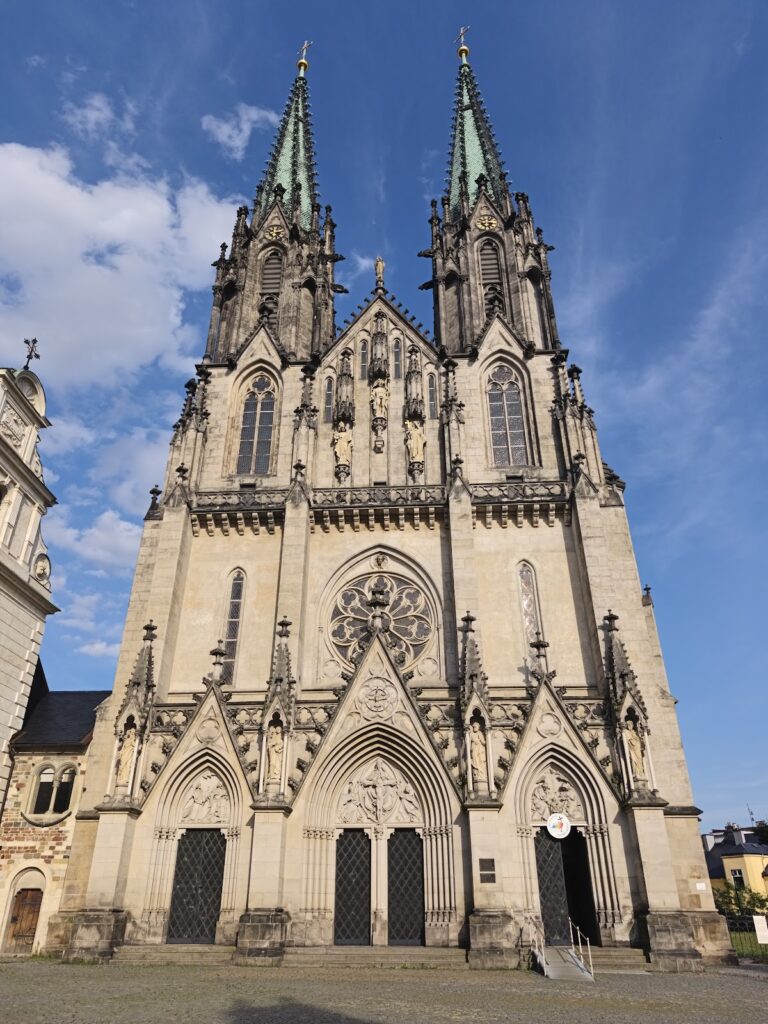
The western facade has tall pilasters with Ionic capitals, a lower zone faced with sandstone slabs, and a large stone-framed window ending in a segmental cornice. Similar framing surrounds the triple windows on the side facades. Above the entrance, an oval marble plaque commemorates the consecration of 1707 and the facade repair of 1829. The smoothly plastered exterior is articulated by pilasters rising to the main cornice, while the north and south sides have blind arcades formed by the same vertical divisions.
Sandstone statues of the Saviour and the Immaculate Virgin Mary flank the entrance. Ondřej Zahner made them in the 1730s. Three columns with Stations of the Cross sculptures stand beside the north wall, and a fourth is positioned near the western facade. Jan Michal Sherhauf made the sculptures, which originally stood beside the former imperial road to Brno.
Interior and domes
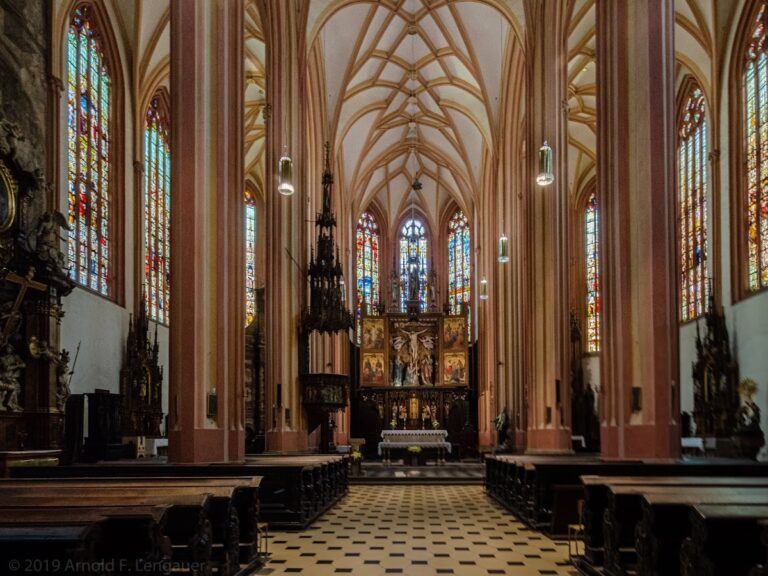
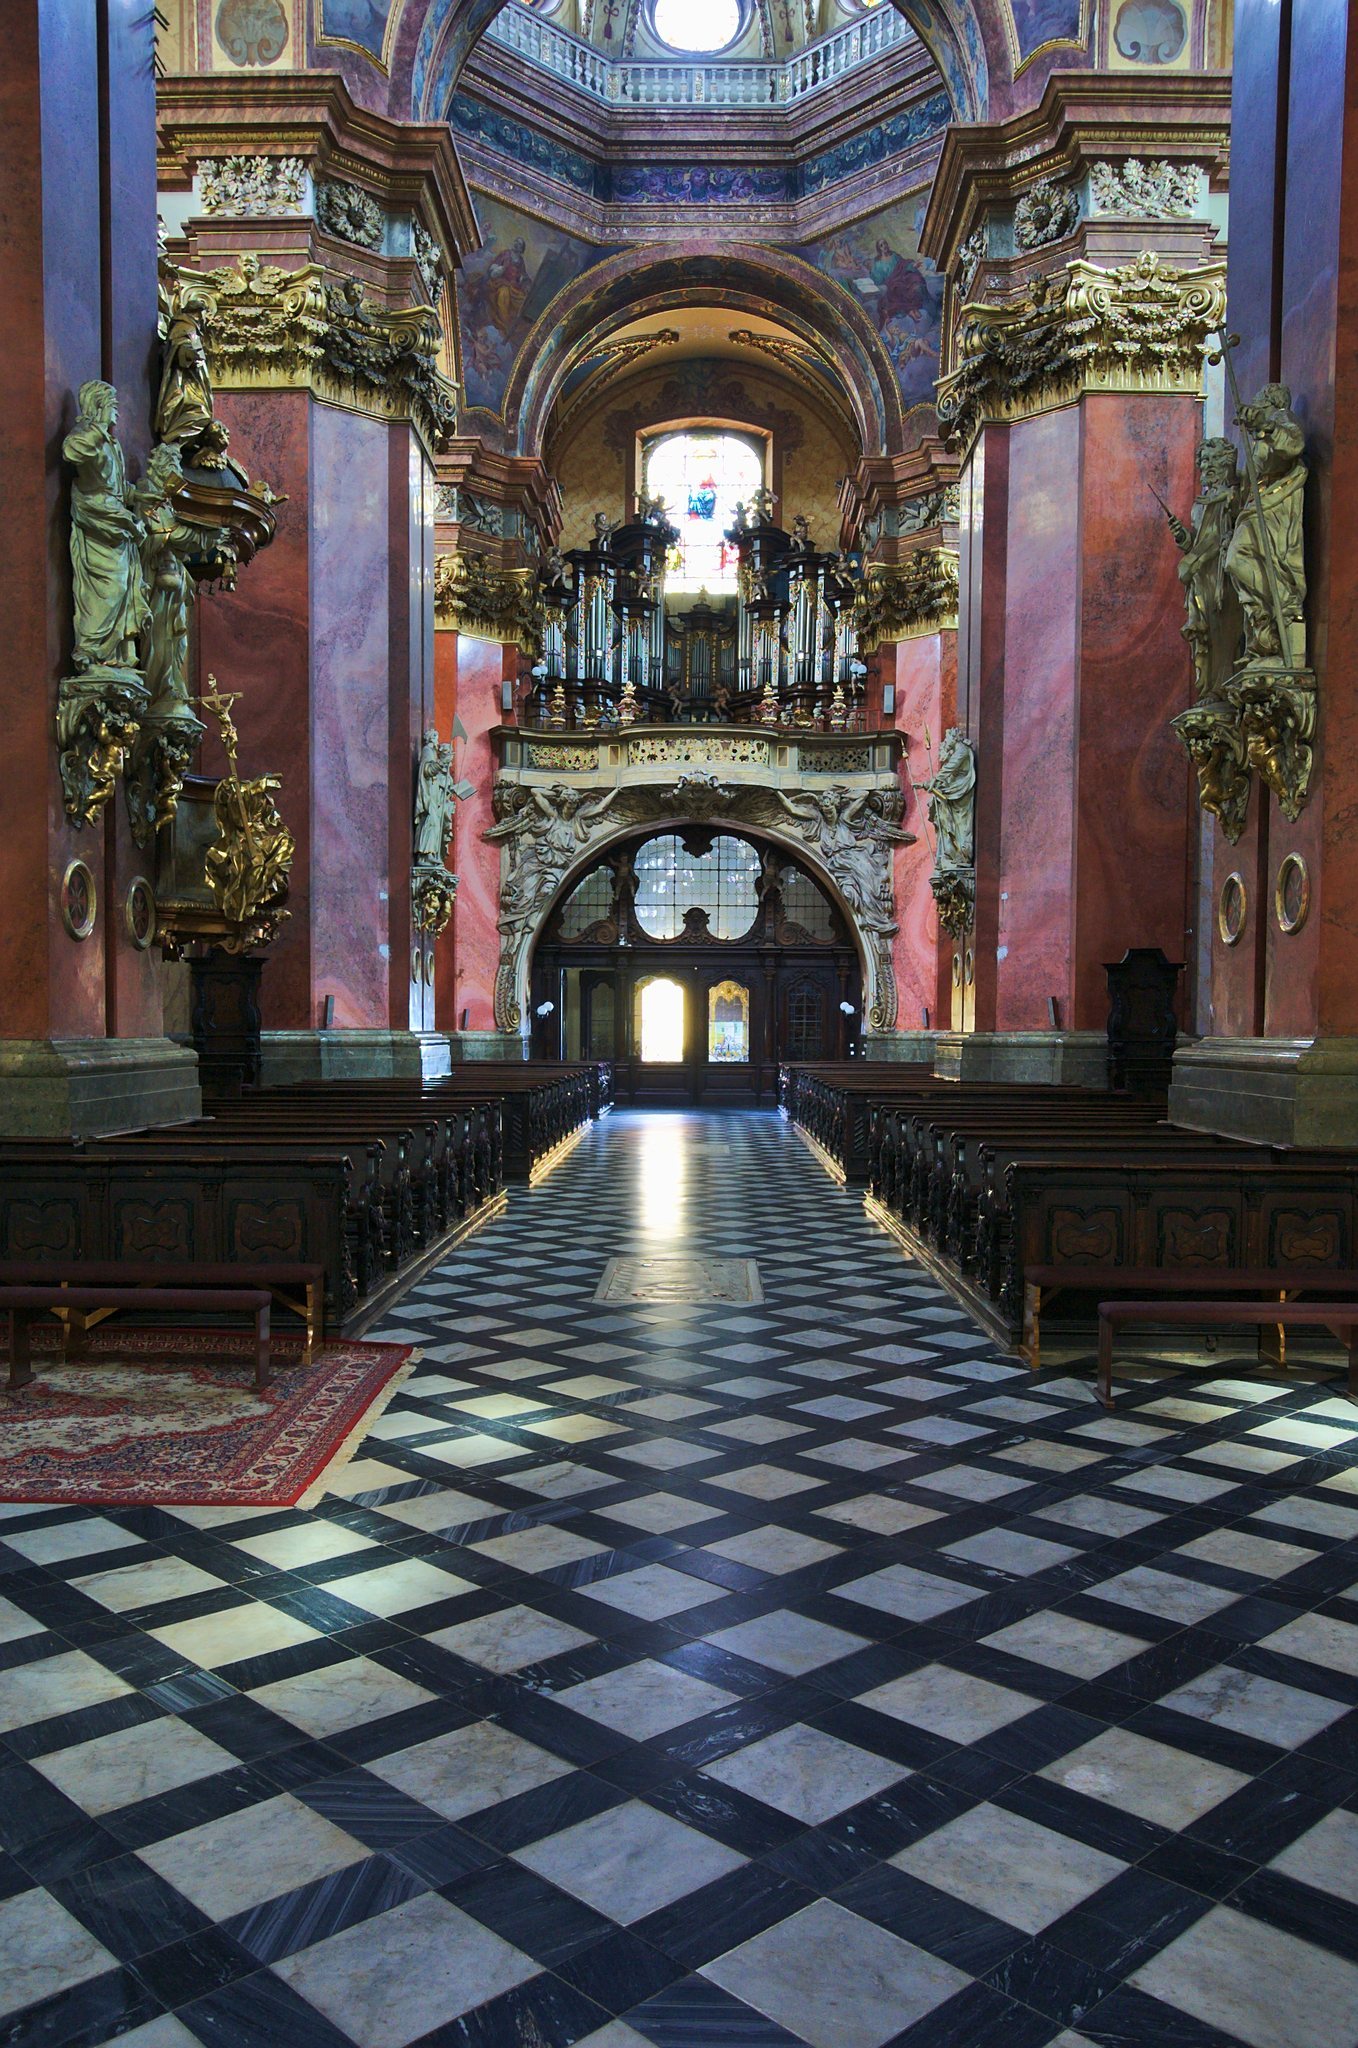
Light enters the church chiefly through the domes, while tall windows with coloured stained glass illuminate the side chapels. Pilasters with capitals and richly modelled friezes organize the early Baroque interior. Near the main entrance, the choir rests on semicircular arches decorated with life-size stucco reliefs of angels. Two galleries with two-storey oratories occupy the front part of the church. Baltazar Fontana designed the original stucco decoration, which was supplemented during the late nineteenth-century reconstruction.
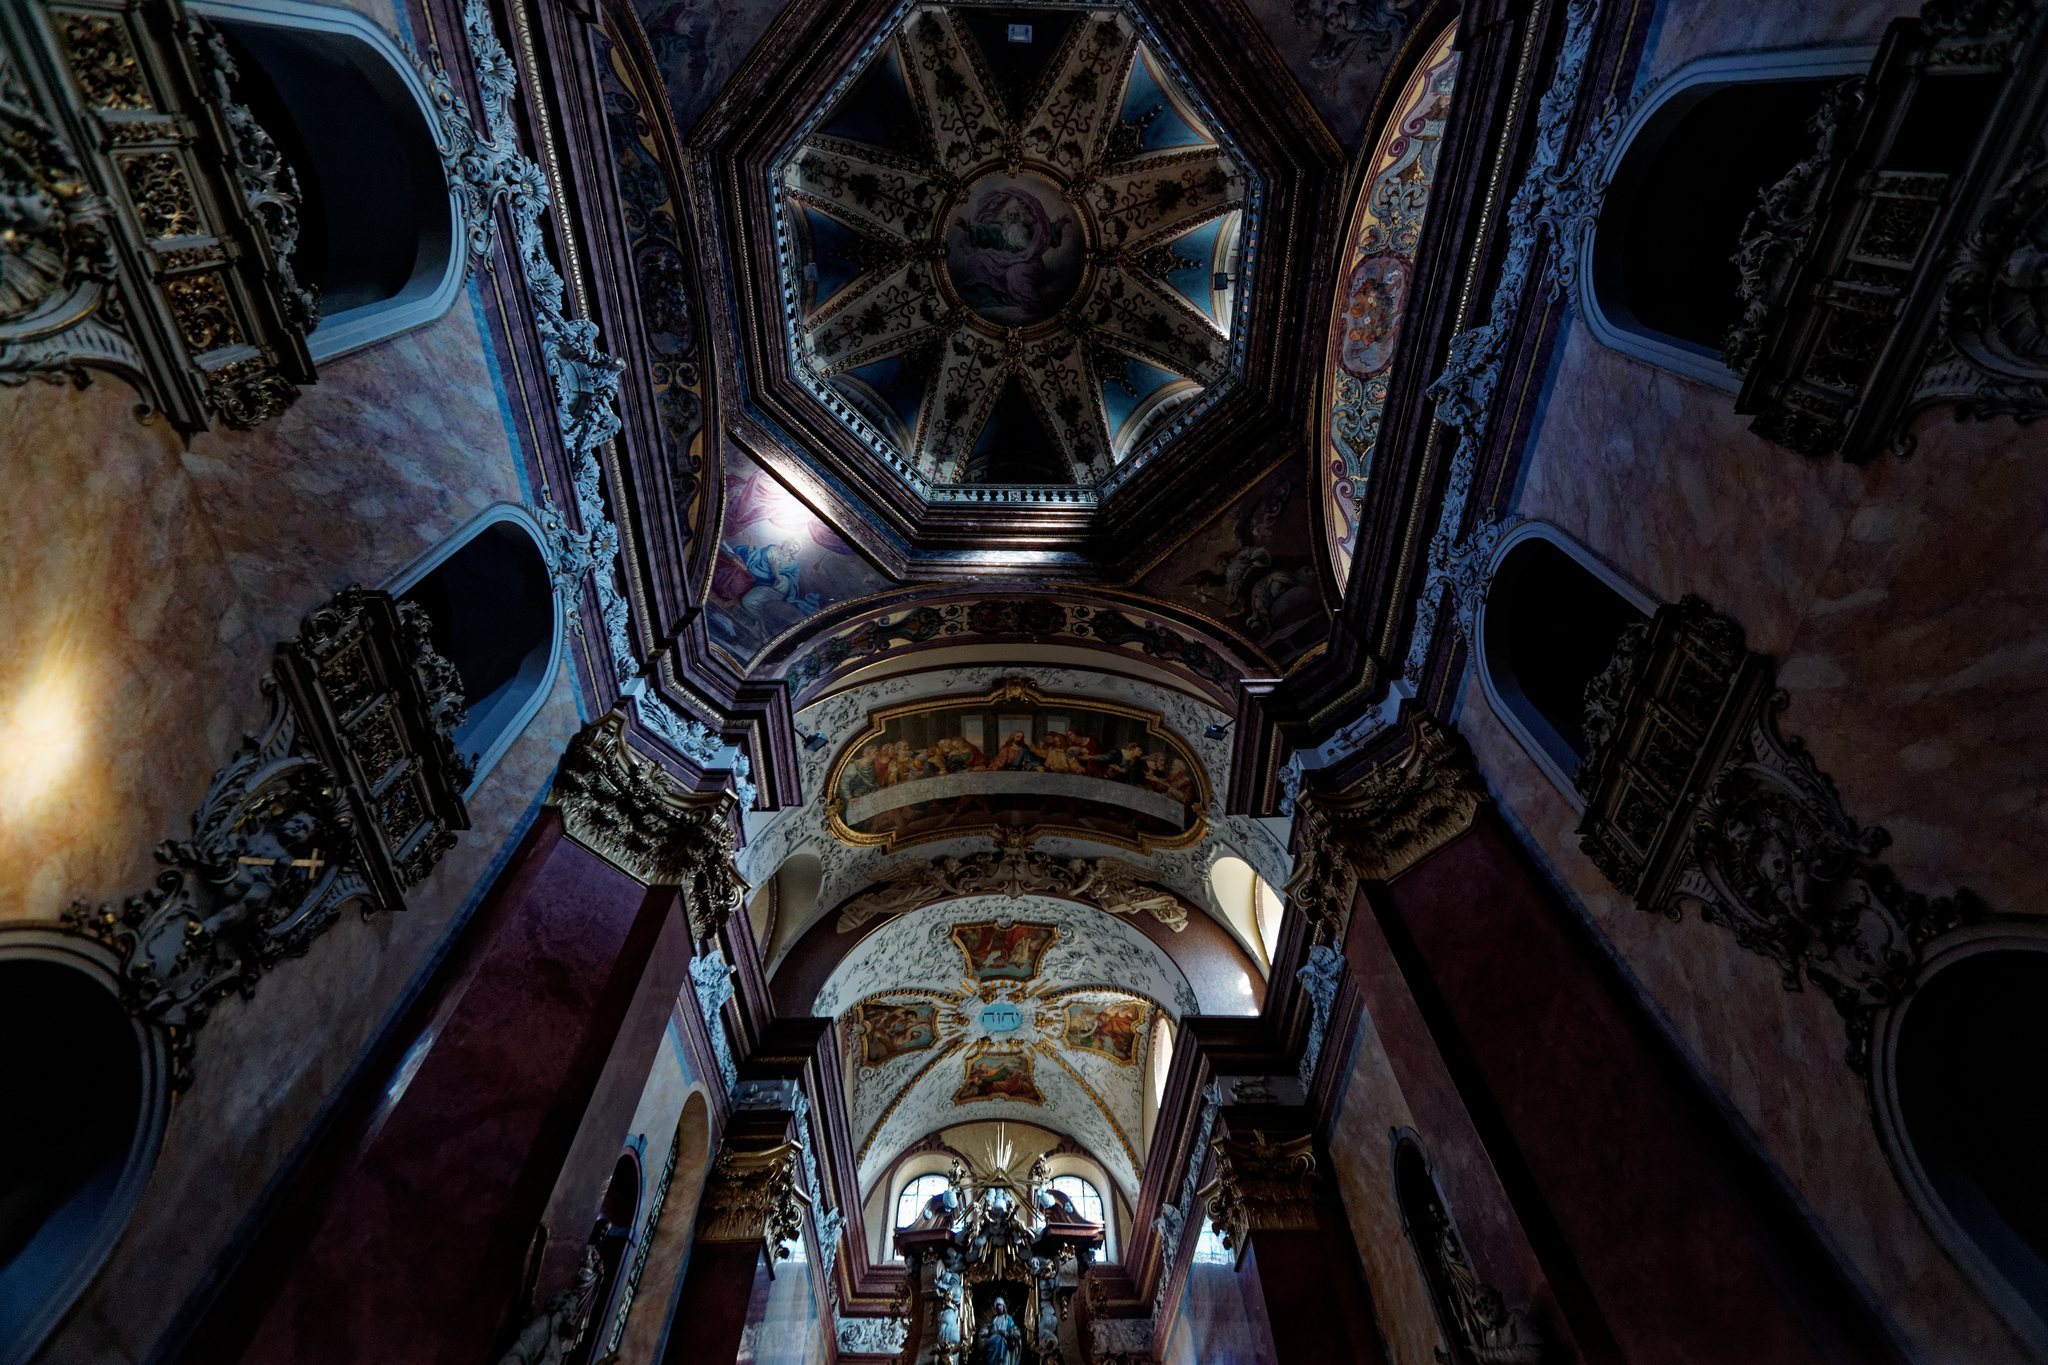
The three dome interiors are richly frescoed. Ferdinand Naboth painted scenes from the life of Jesus in the central dome in 1707. Innocenzo Monti painted twelve large works in the pendentives beneath the domes. Pendentives are curved triangular sections that support a dome above a square or polygonal space. Josef Dragan painted the large Last Supper fresco in the front part of the chancel ceiling in 1897, added further frescoes in the narrower presbytery and eastern dome, and restored Naboth’s paintings in the central dome.
The floor is paved with black and white marble tiles and contains three cover slabs marking entrances to a large crypt beneath the nave. The crypt was built for burials connected with the religious order. In the basement, a spring rises from the rock and feeds a small unfailing pool. The surrounding spaces serve as a hermitage and a place for meditation.
Altars and sculpture
The oldest part of the high altar is its mensa, or altar table, which dates from the consecration of 1707 and contains a reliquary with relics of Saint Adalbert. A relic is a bodily remain or associated object venerated because of its connection with a saint or other holy person. Above the mensa stands a heavily gilded, two-storey wooden tabernacle, the container used in a Catholic church to reserve consecrated hosts. The wooden retable, the decorated structure behind an altar, is painted to imitate marble and rises to the presbytery vault. Its glazed niche contains a statue of the Virgin Mary made in 1897 by the sculptor Rheineck.
The centre of the retable holds an altarpiece of Saint Michael the Archangel with a flaming sword, copied from a painting by Guido Reni. Gilded, larger-than-life figures of the four Western Doctors of the Church stand beside it. Gregory the Great, Augustine, Ambrose, and Jerome were represented by Jan Kammereith. The Doctors of the Church are saints whose theological teaching has received special recognition in Western Christianity.
Four side altars occupy the chapels beside the nave. On the epistle side are the altar of Saint Philomena and the artistically important altar of Our Lady of Hope, dated 1700. On the Gospel side are the altar of Saint Jan Sarkander, which contains the saint’s relics, and the altar of Saint Sebastian. The latter is dedicated to saints invoked against plague. Its 1700 retable, like that of Our Lady of Hope, was made by the Olomouc painter Dominik Mayer.
A Loreto chapel near the presbytery contains a gilded relief of the Dominican saint Peter of Verona. Both transept altars were made by the sculptor Filip Sattler in 1723. Life-size wooden Baroque figures of the apostles stand on the decorative piers around the nave. Augustin Jan Thomasberger carved them in the early eighteenth century, giving them white polychromy, or painted colouring, with gilded details.
Organ and bells
The Baroque organ on the choir was made in 1706 by Jan David Sieber, originally for the Hradisko monastery. The Olomouc merchant František Tauber gave it to Saint Michael in 1793. Vilém Brauner of Uničov rebuilt it at the end of the nineteenth century, and electric action was installed in 1934. Rieger-Kloss of Krnov comprehensively reconstructed the instrument between 1973 and 1975, including the restoration of its case.
The present bell ensemble includes the Saint Zdislava bell, cast in 2007, weighing 850 kilograms and sounding the note F-sharp 1; the Michael the Archangel bell, cast in 2008, weighing 1,850 kilograms and sounding D; and the Virgin Mary bell, weighing 2,500 kilograms and sounding C. A Saint John Sarkander bell was also cast in 2007. The bells are operated by a linear-motor system that can be programmed for a week.
Gothic cloister and belfry
Cloister
A four-winged Gothic cloister adjoins the southern side of the church and encloses a central courtyard. A cloister is a covered walkway that usually surrounds a courtyard and connects the principal buildings of a religious complex. Its cross-vaulted passages provide entrances to the church, parish building, belfry, and the Marianum section of the former seminary.
The northern and eastern wings date from before 1380, while the other wings were built in the 1380s and 1390s. The complex was altered after the fires of 1398 and 1404. Most of the wings have rib vaults, which are supported by projecting ribs, while the northwestern square bay contains an unusual straddle-vault construction. Gothic windows were modified in Baroque style in 1723.
Fragments of the cloister’s original coloured frescoes survive. The passages also contain four altars formerly located in the church nave and a stucco altar of the Crucified Christ made by an unknown craftsman during the first half of the seventeenth century. Nineteen large paintings from the workshop and circle of Ignác Viktorin Raab depict scenes from the New Testament on the outer cloister walls. Two further paintings from the same cycle are in the Chapel of Saint Alexius.
The cloister formerly served as a burial place. An early-sixteenth-century tombstone survives as the lid of a Renaissance tomb and bears a high-relief image of the knight Adam Štolbašský of Doloplazy. Plaster copies of statues of Saints Methodius and Wenceslaus by Ondřej Zahner stand beside the western entrance to the church.
Belfry
The late Gothic square belfry adjoins the church’s southwestern corner. Its lintel bears a Gothic inscription with the year 1482. The tower contains the bells and is reached by 75 steps, while its first floor houses a parish museum. A stone cross with the crucified Christ stands on a high pedestal in a niche beside the belfry.
The Baroque slate paving in the cloister and the entrance room to the tower contains fossil trace fossils. The forms include Spirodesmos archimedeus, Spirodesmos spiralis, Lophoctenium isp., Dictyodora liebeana, possibly Megagrapton isp., Zoophycos isp., Phycosiphon incertum, and Chondrites intricatus. The presence of Spirodesmos archimedeus suggests that the slate probably came from a now-flooded quarry near Dalov.
Chapel of Saint Alexius
Medieval structure and later alterations
The Chapel of Saint Alexius, also called the Chapel of Saint Alexia, stands beside the eastern cloister. It is a single-nave building with a five-sided presbytery covered by one bay of cross vaulting. Its medieval elements include the presbytery, tracery windows, a pointed triumphal arch, and exterior buttresses.
The Gothic nave vault collapsed in the middle of the nineteenth century. Between 1845 and 1852, the chapel received a barrel vault, a pulpit, and other alterations. A barrel vault is a continuous curved vault extending along a space. Since 1740, the chapel has more often been called Saint Alexius in connection with the Brotherhood of Saint Alexius.
Furnishings and memorials
The Neo-Gothic high altar and pulpit were made in Tyrol in 1886. The organ was built by Neusser of Nový Jičín in 1870 and has 330 pipes and 54 keys covering the range from C to F3. It was reconstructed in 2019. The chapel also contains a free-standing painting of Saint Valentine made by Martin Antonín Lublinský in 1676.
A 1524 epitaph of Jan Eibenstock is regarded as one of the city’s earliest Renaissance monuments. A sandstone tomb slab commemorates Jiří Valerián Podstatský of Prusinovice, while the Podstatský family crypt has lain beneath the chapel floor since the seventeenth century.