Greater Church of the Ascension: A Russian Orthodox Landmark in Moscow
Site at a Glance
- Rating
- 4.8
- Popularity
- Low
- Country
- Russia
- Primary era
- Modern
- External website
- Open
- Eras represented
- Early Modern, Modern
- Civilizations
- Russian
- Site type
- Religious
- Remains
- Church
On this page12 sections
History
The Greater Church of the Ascension is a Russian Orthodox parish church in Moscow, Russia, whose present monumental Empire-style building was constructed between 1798 and 1848. Its principal dedication is the Ascension of the Lord, the Christian feast commemorating Jesus Christ’s ascent into heaven after his resurrection. The name “Greater Ascension” distinguishes it from the nearby Lesser Ascension Church, built in 1634.
Early churches and the Potemkin project
A wooden church dedicated to the Ascension stood on the site by 1619. It was known as the church “at the Watchposts,” a name that may have referred to a wooden defensive outpost on Moscow’s western approaches. The church burned in 1629. Between 1685 and 1689, Tsaritsa Natalia Naryshkina, the mother of Peter the Great, sponsored a stone replacement slightly west of the present building. This church had five stone cupolas and side chapels dedicated to the Vladimir Icon of the Mother of God and Saint Nicholas.
On 7 October 1774, Darya Potemkina purchased a large house and estate beside the church from Prince Sergei Gagarin. After 1784, the property passed to her brother, Prince Grigory Potemkin, a military commander and statesman who served Catherine the Great. Potemkin planned a new church on the estate and intended it to serve as the cathedral of the Preobrazhensky Regiment, of which he was the patron. His sisters Maria Samoilova, Pelageya Vysotskaya, and Nadezhda Potemkina were later buried in the church.
Vasily Bazhenov was initially involved in the project, and a model was prepared for the proposed building. The foundation of the earlier church was considered too weak for the new structure, so the replacement was planned beside it on Potemkin’s estate. Potemkin died in 1791 before the work could proceed. In 1795, his nephew Nikolai Vysotsky and Vysotsky’s brother entrusted the priest Antipa Matveyev with the land, funds, and authority needed to build the church. Matvey Kazakov was commissioned to design it.
Construction and nineteenth-century completion
Construction began in 1798 with the refectory and two side chapels. The unfinished building burned during the 1812 Fire of Moscow, the destruction of much of the city during Napoleon’s occupation and retreat. The damaged section was completed in 1816. The older church was then dismantled, although its seventeenth-century bell tower remained.
The design was revised during the following decades. In 1830, Osip Bove added Ionic porticos to the north and south facades. Surviving drawings bear the signatures of Afanasy Grigoriev and Fyodor Shestakov. After Shestakov’s death, construction was directed by Yevgraf Tyurin. The main construction was completed in 1845, and the entire church was finished in 1848 under Grigoriev. The iconostases were made in 1840 to a design by Mikhail Bykovsky.
The completed church became an important place of worship for Moscow’s nearby intelligentsia, nobility, and merchants. Alexander Pushkin, a nineteenth-century Russian poet widely regarded as a founder of modern Russian literature, married Natalia Goncharova there on 18 February/2 March 1831. Funerals held at the church included those of the actor Mikhail Shchepkin in 1863, the actress Maria Yermolova in 1928, and the art historian Alexei Komech in 2007. On 13 November 1917, cadets and officers killed during the Moscow fighting of the October events were also buried there.
Revolutionary, Soviet, and religious history
Patriarch Tikhon of Moscow and All Russia celebrated his final service in the church on 5 April 1925. Tikhon, who led the Russian Orthodox Church from 1917 until his death that year, was later recognized as a saint. During the same service, Sergius Nikolsky was consecrated bishop.
The church was closed in 1931. Its successive Soviet uses included a warehouse for container storage, a garage, and, during the 1960s, a laboratory belonging to the Energy Institute’s department for high-voltage gas-discharge and lightning protection. After the laboratory was removed, plans were made in 1987 to convert the building into a concert hall. In the late 1980s, it served as a rehearsal base for the Moscow Virtuosi chamber ensemble.
The Soviet conversion substantially altered the interior and exterior. The iconostases were dismantled, historic icons were burned inside the church, and wall paintings were covered with paint. Intermediate floors and partitions were installed, a gate was cut through the altar apse, porticos were removed, and new window openings were made. The seventeenth-century tent-roofed bell tower was demolished in 1937.
The building was returned to the Russian Orthodox Church in 1990, and regular services resumed on 23 September that year. A bishop consecrated it on the Feast of the Ascension, and it was reconsecrated in 1999. The facades were renewed in 1993 and 1994. Restoration revealed the foundations of the bell tower demolished in 1937, while a new western bell tower was built between 2002 and 2004. The church remains an active Orthodox parish with a Sunday school and is protected in Russia as a cultural-heritage monument of federal significance.
Further work from 2002 to 2009 and in 2012 restored the facades, renewed the refectory, installed a ramp, altered the staircase on the Malaya Nikitskaya Street side, and repaired the enclosure. A comprehensive reconstruction completed in November 2018 recovered historic interiors and wall paintings.
Remains
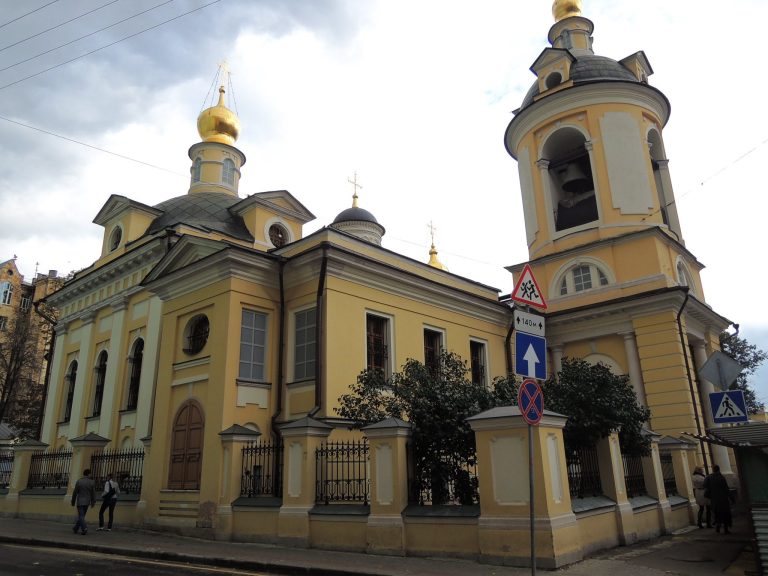
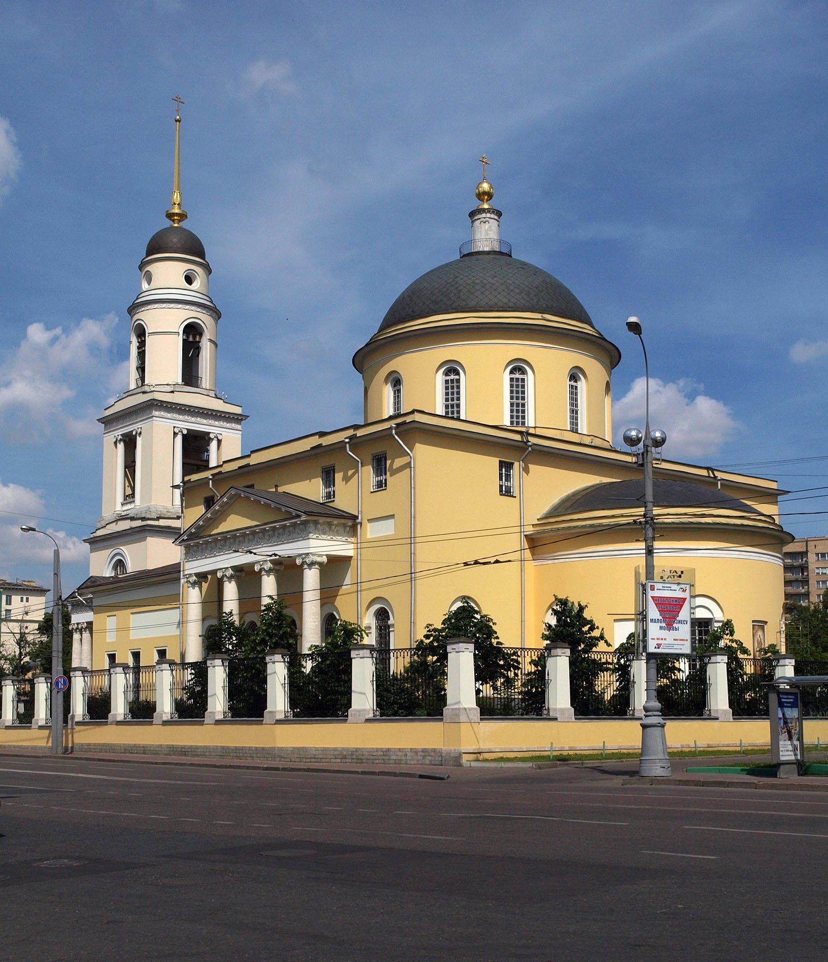
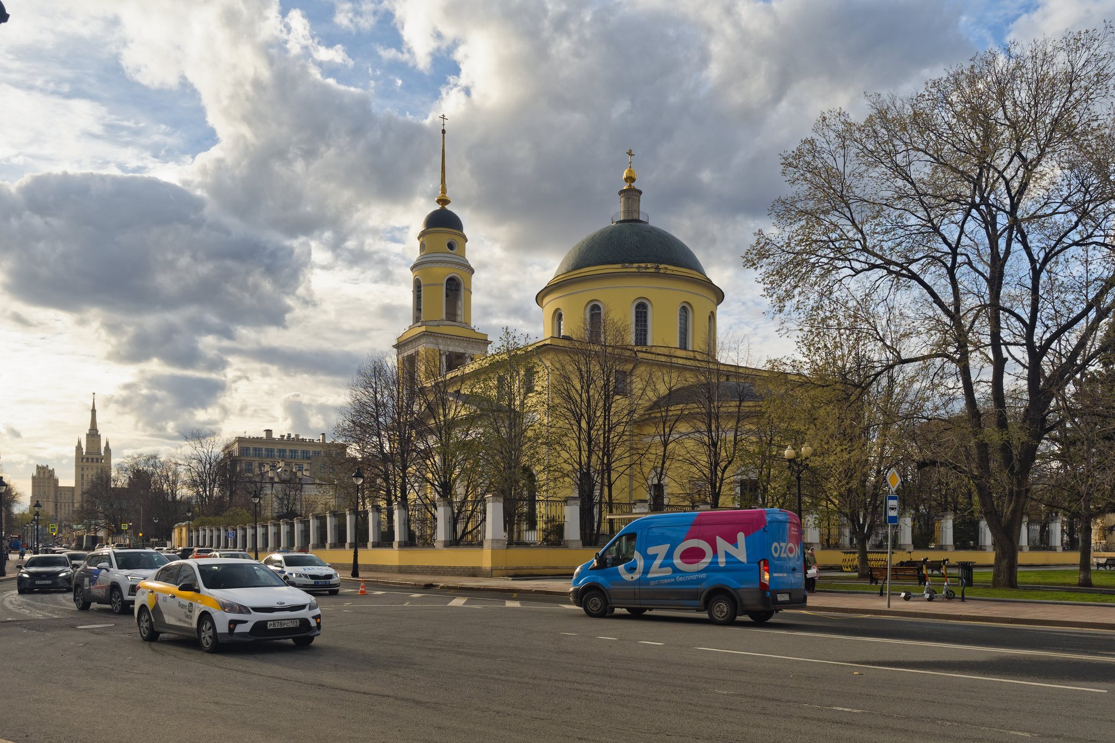
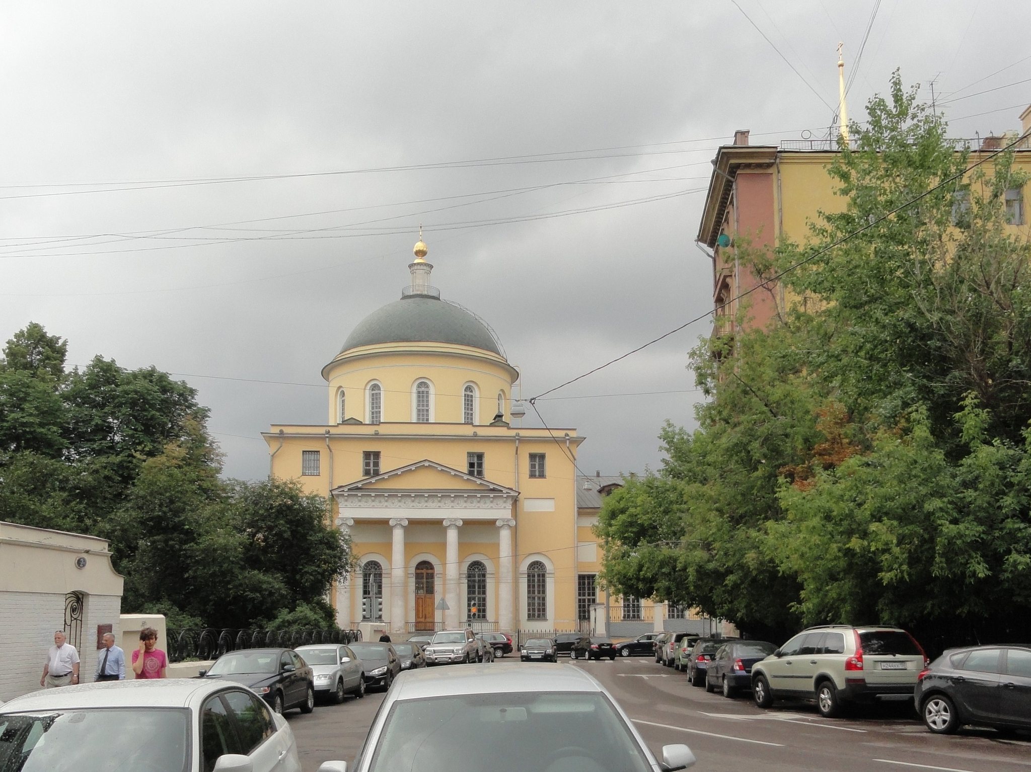
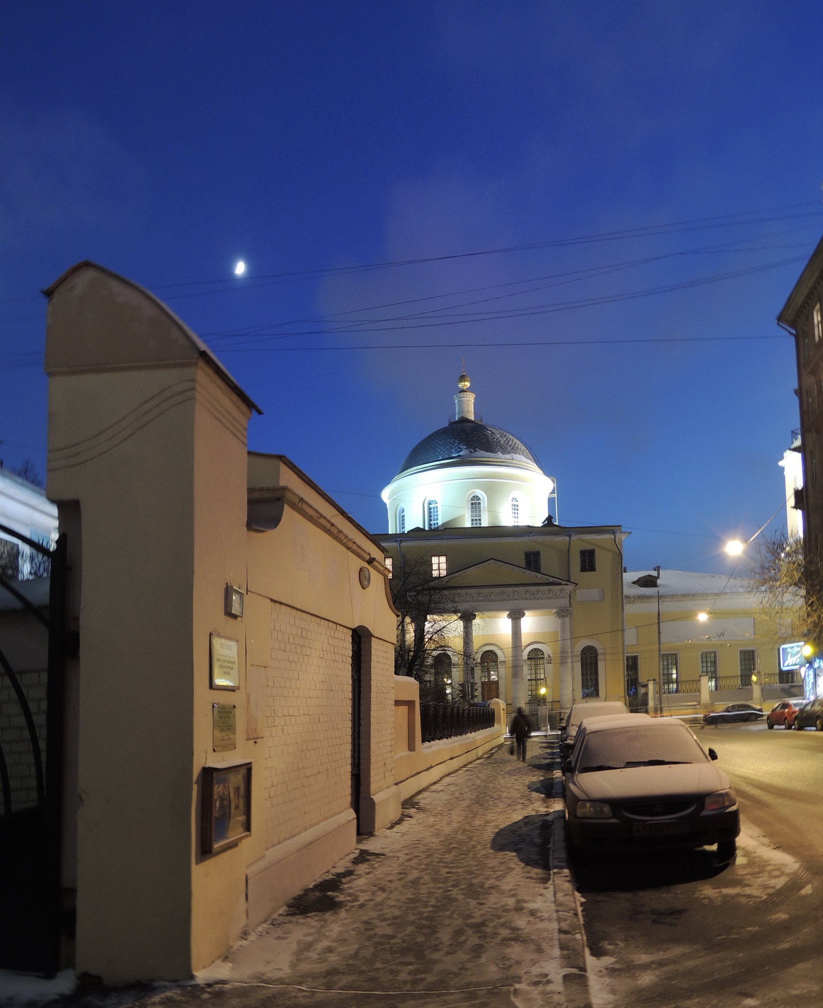
The surviving church is a monumental yellow-colored Empire-style building, the Russian form of early nineteenth-century Neoclassicism. Its design uses classical symmetry, large-scale forms, and porticos. The building occupies a prominent position on Bolshaya Nikitskaya Street and beside Nikitskiye Vorota Square. Its main body is a rectangular four-sided volume, known in Russian architecture as a chetverik, with projecting side porticos and a semicircular apse facing the square.
Main church and side altars
Central volume and dome
The principal volume rises to a cylindrical light drum, a raised circular structure that admits light, and a single hemispherical gilded dome. The main altar is dedicated to the Ascension of the Lord. The church’s strong interior acoustics are part of the surviving character of the building.
Side porticos and chapels
The side porticos contain altars dedicated to the Presentation of the Vladimir Icon of the Mother of God and the Beheading of John the Baptist. Other altars and chapels are dedicated to Saint Nicholas, the icon of the Mother of God “Joy of All Who Sorrow,” and Saint Tikhon, Patriarch of All Russia.
Refectory and bell towers
Refectory
The refectory belongs to the first phase of the present building, begun in 1798, and contains the chapels dedicated to Saint Nicholas and the icon of the Mother of God “Joy of All Who Sorrow.” It was the section completed after the unfinished church burned during the 1812 Fire of Moscow.
Bell towers
The earlier church’s seventeenth-century bell tower was a tent-roofed structure. It survived the dismantling of the older Ascension church but was demolished in 1937. Its foundations were found during later restoration. The present bell tower stands on the west side of the church, reaches 61 metres, and was built from 2002 to 2004 by restoration architect Oleg Zhurin. Its design was based on an unrealized proposal by Fyodor Shestakov. Patriarch Alexy II consecrated the tower on 20 May 2004.
Icons, paintings, and commemorative features
The church preserves revered icons of the Iveron Mother of God, Saint Panteleimon, Saint Nicholas, the Mother of God “The All-Tsarina,” and the Kazan Mother of God. It also contains images of Patriarch Tikhon and Saint Sergius of Radonezh, together with a slipper associated with Saint Spyridon of Trimythous.
The recovered interiors and wall paintings form part of the restoration completed in 2018. The marriage of Alexander Pushkin and Natalia Goncharova is commemorated by fountain statues on Nikitskiye Vorota Square outside the church.