Dižstende Old Castle: A Livonian Order Vassal Castle in Latvia
Site at a Glance
- Rating
- 4.5
- Popularity
- Very Low
- Country
- Latvia
- Primary era
- Early Modern
- Eras represented
- Early Modern, Modern
- Civilizations
- Crusader, Duchy of Courland and Semigallia, Livonian Order
- Site type
- Military
- Remains
- Castle
On this page12 sections
History
Dižstende Old Castle is a fortified manor castle in Latvia, built within the medieval sphere of the Livonian Order during the first half of the sixteenth century. Also known as Stende Castle, it served as a vassal residence in Courland, where a subordinate landholder held property in return for service to the territorial lord. The castle stood about 6.5 kilometres southwest of Talsi Order Castle and later formed part of the Stende estate.
Medieval fiefs and the Stende estate
The place appears in a 1228 fief charter, and land held by vassals of the Livonian Order existed there by the thirteenth or fourteenth century. In 1331, Marquard Stekemes, or possibly Nicolaus Stekemes, received four acres containing the villages of Viszelen, Gybelen, and Testenden. This holding developed into Stende Manor. In 1334, Albert Draven received another four acres, including the villages of Draven, Waren, and Wizeden, together with Talsi Castle.
Stende belonged to the Kursell family from 1442 to 1528. Jürgen von Kursell, also recorded as Jörg or Georg, appears in 1442 as a vassal of the German Order, the medieval military organization of which the Livonian Order was an autonomous branch.
The Brüggen period
In 1528, Philipp von der Brüggen bought 5.5 acres that included Lielstende and Dižstende from Georg Kursell. The Brüggen family retained the estate until 1920, and historians have traditionally attributed the construction of the fortified manor castle to Philipp during the first half of the sixteenth century.
In 1542, Wolter von Plettenberg, master of the Livonian Order, combined Little and Great Dižstende with surrounding lands, including Gibuli and Mundi, to create a larger holding for the Brüggen family. Vecmoka and Pavasaari were added to the fief in 1544. The building still had a defensive role at the end of the medieval period, but during the Duchy of Courland it was adapted to more comfortable residential use, probably including arched doorways on the first floor. A member of the Brüggen family from Stende became Chancellor, the duchy’s chief ministerial official, in 1713.
From manor residence to agricultural estate
A new late-Classical manor house and estate center were constructed north of the castle between about 1820 and 1848. The family continued to live in the old castle, locally called the Knights’ Castle, until the beginning of the nineteenth century. Afterward, the building stood empty and was used intermittently for storage, while it remained associated with the family’s ancestral residence.
Stende Manor was nationalized during Latvia’s 1920 agrarian reform. In 1922, an experimental plant-breeding station was established at Stende under Jānis Lielmanis. Between 1925 and 1926, the old castle was converted into apartments for station employees. The station was dissolved in the late 1990s, when the estate was divided into properties and privatized, and a privately owned joint-stock company was established.
In 1930, the original stair between the first and second floors was demolished, and a new entrance to the second floor was made through the northern part of the southeast wall. Architect T. Ciparsons surveyed and examined the old buildings at Stende in 1949. In the mid-1970s, a temporary draining of the nearby mill-pond exposed numerous rusty firearms and edged weapons after about half a ton of ammonia had entered the Stende River upstream.
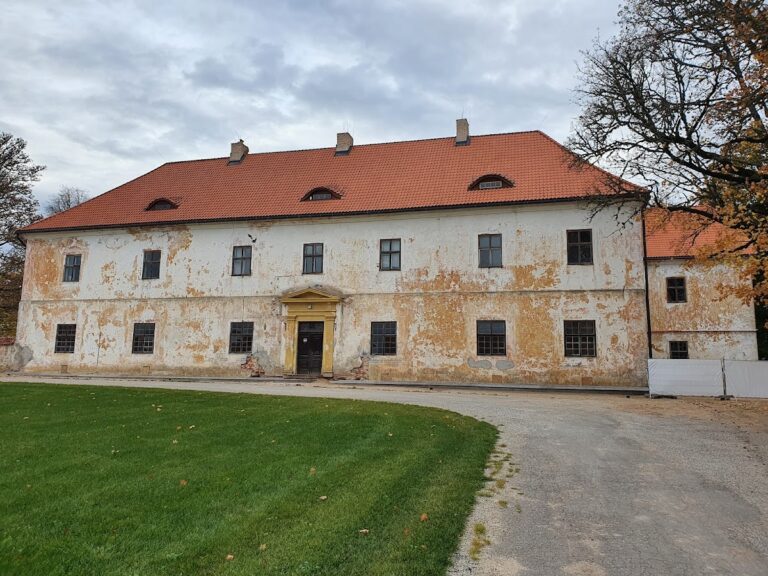
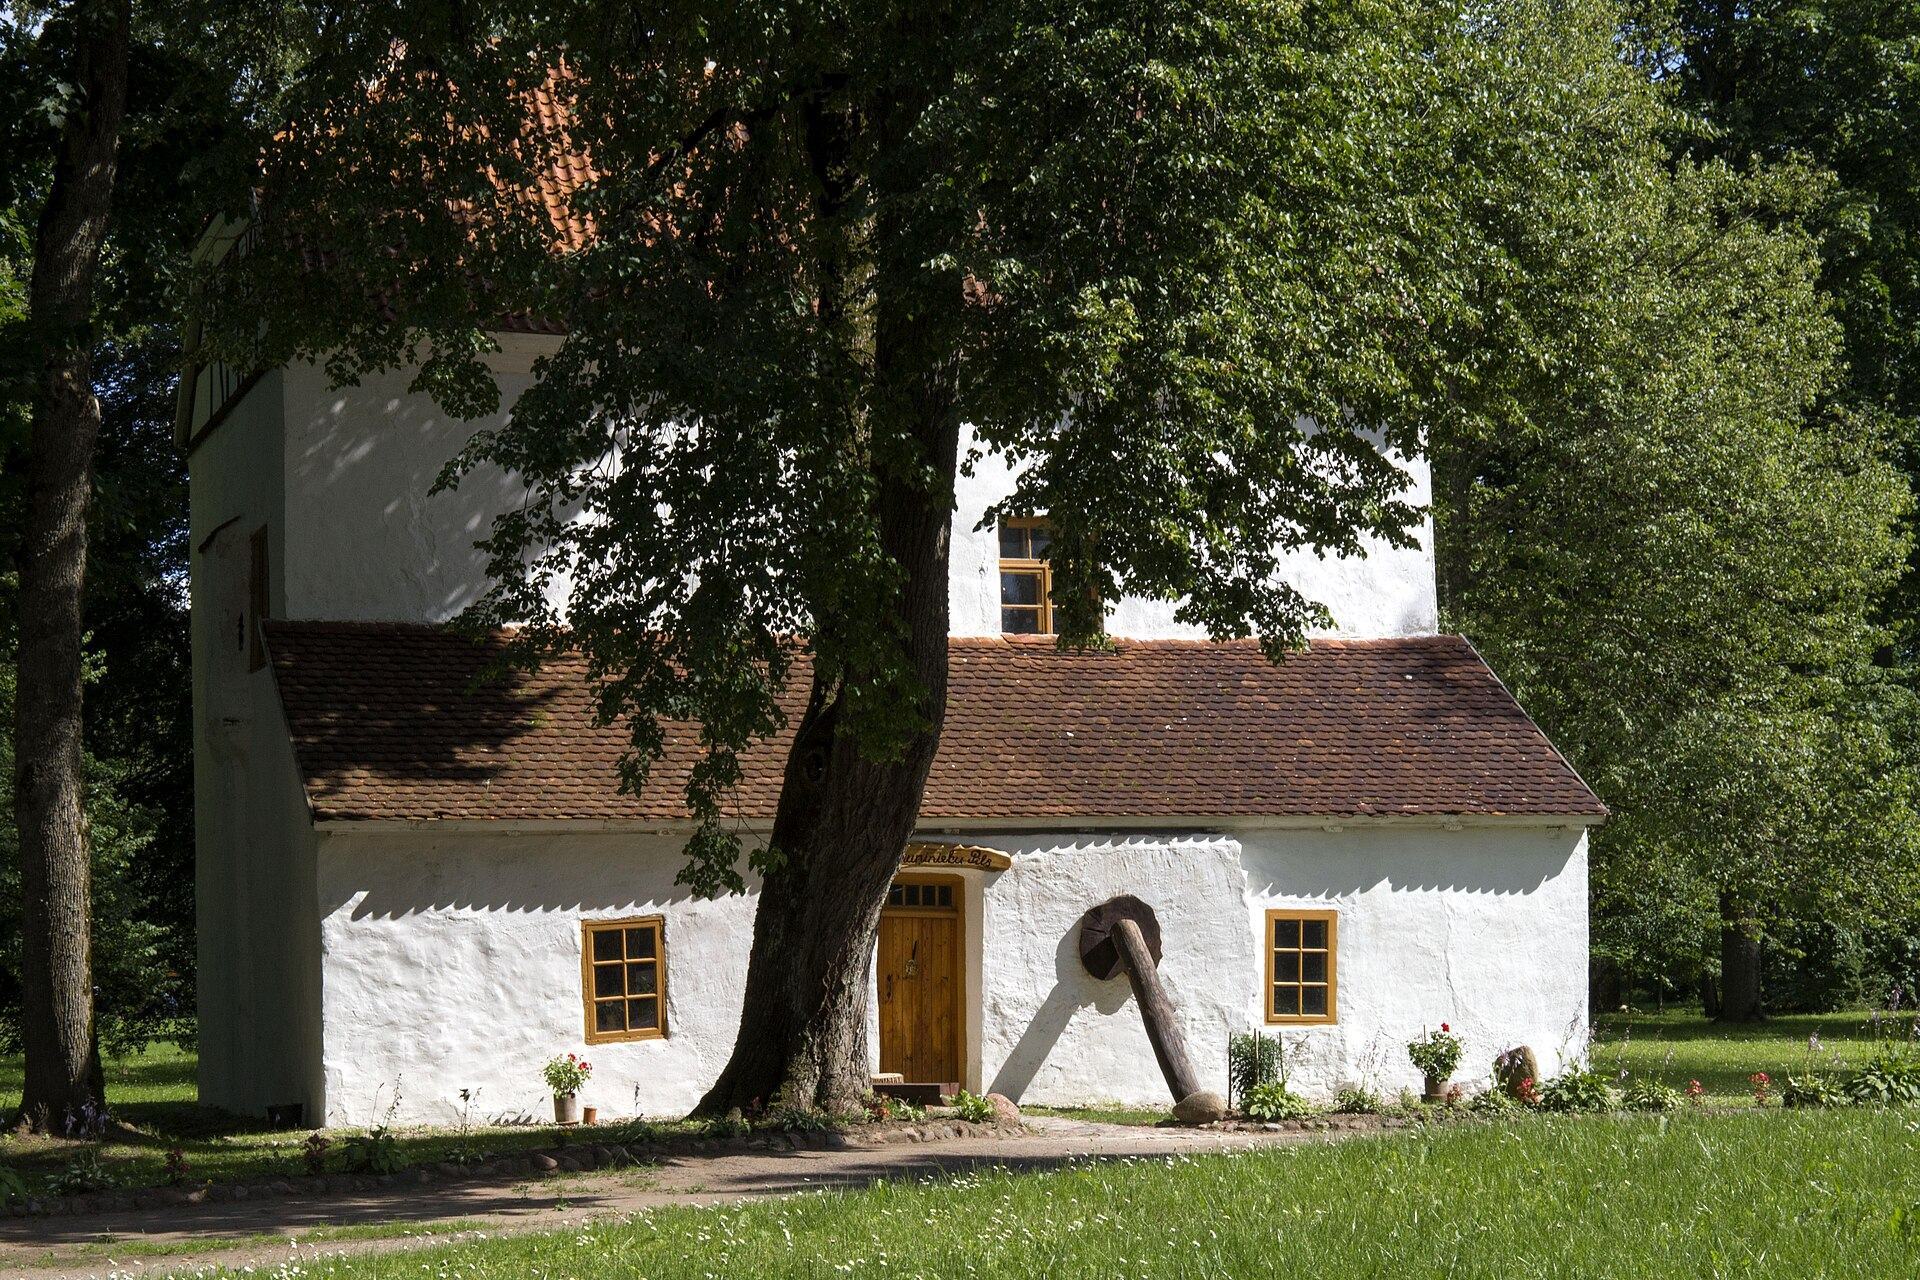
Residents occupied the castle until 1999, despite a damaged roof and a crack in the northern wall. By 2017, the old manor castle had been renovated and carried the name Bruninieku pils, meaning “Knights’ Castle.”
Remains
Castle grounds and defenses
Forecourt and water defenses
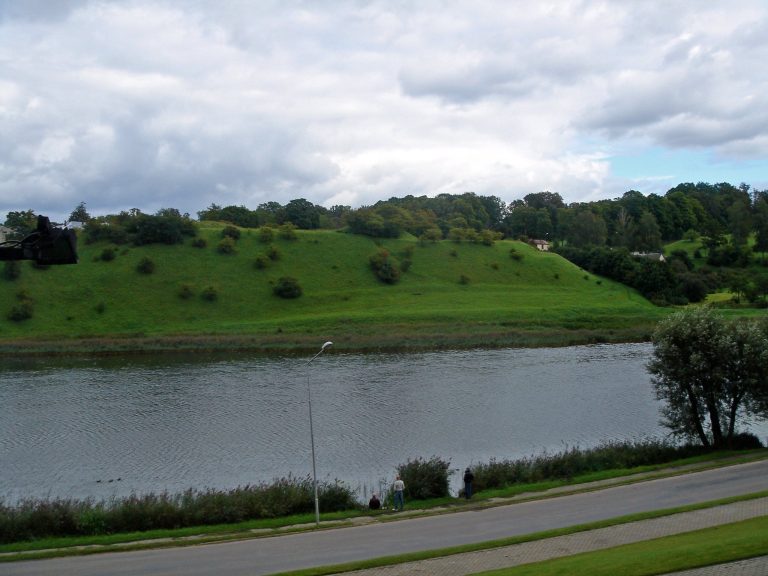
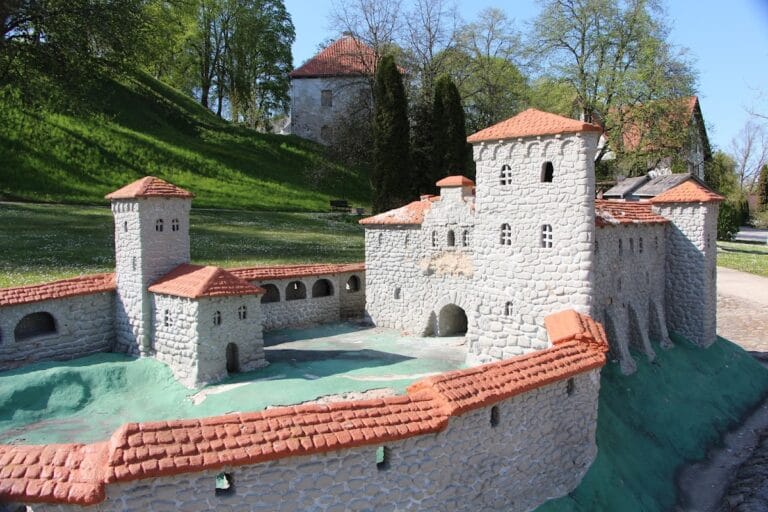
The castle formed part of a group of manor-and-tower castles integrated into the surrounding landscape. Its forecourt was an approximately triangular open area measuring about 90 by 70 metres, or 0.6 hectares. The grounds were bounded on the west and southeast by a mill-pond created by damming the Stende River. Along the north and east sides, a moat about 16 metres wide and 2 metres deep carried the small Valli stream, also called Valnupite.
Gate tower and perimeter wall
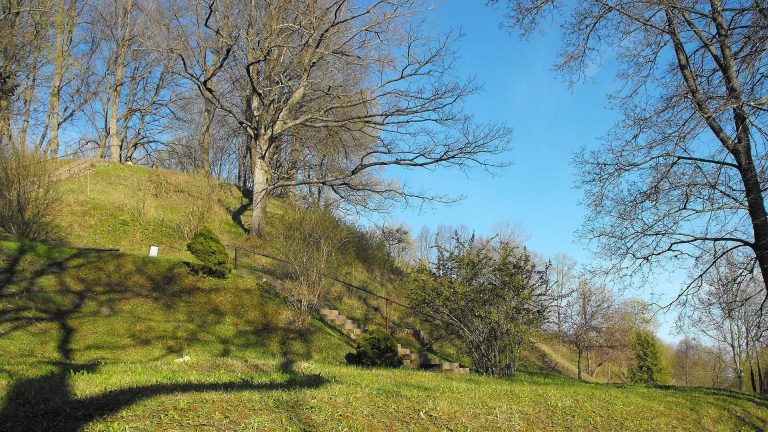
The forecourt was thought to have been enclosed by a perimeter wall and entered through a gate tower with a drawbridge at the northwestern corner. A subterranean passage was thought to begin in the gate tower’s cellar. A small section of the defensive wall’s foundation survives, while the moat remains part of the castle landscape. The former forecourt is now a park that once contained Latvia’s tallest oak, measured at 36 metres.
Main castle building
Structure and cellar
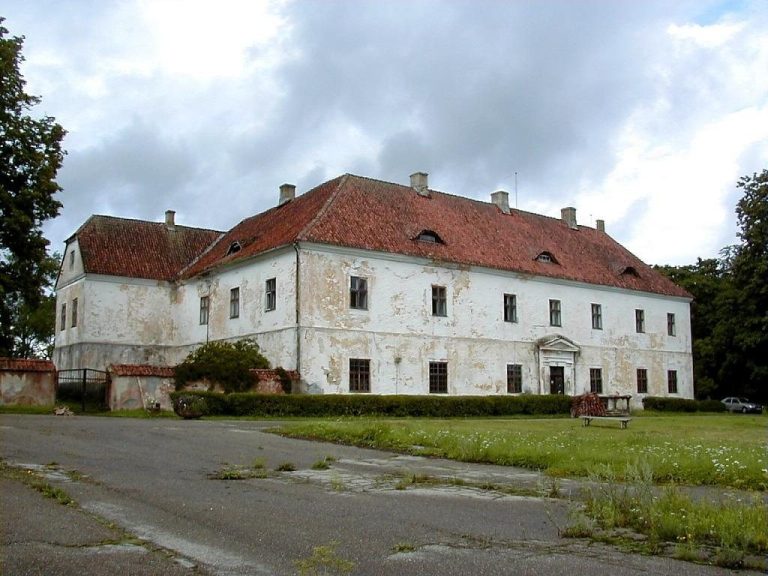
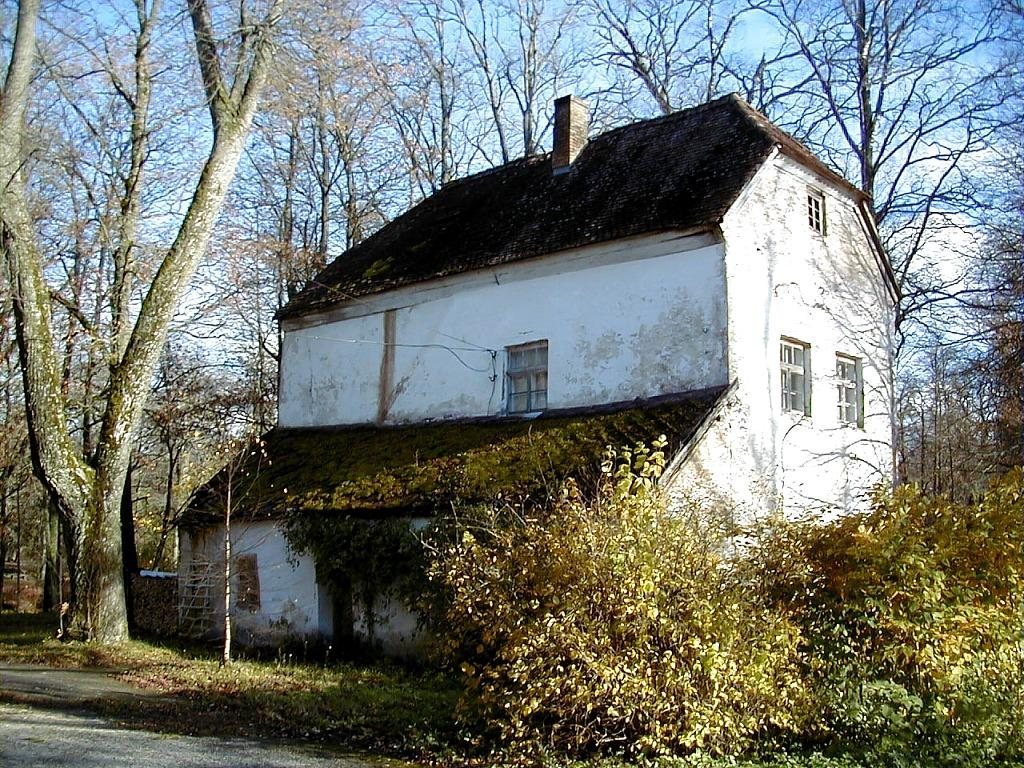
The main building is a three-storey fortified stone structure measuring approximately 13 by 7 metres in plan and about 12 metres high. Its walls are roughly 1 metre thick. Beneath the building is a cellar about 1.8 metres high and covering 8 square metres, reached by a stone staircase. The cellar and first-floor surfaces were paved with bricks measuring approximately 30 by 15 by 6.5 centimetres, and the same type of brick was used for the cellar stairs.
The cellar may originally have been a heating room with a stove hypocaust, a system that circulated hot air beneath a floor or through enclosed channels. Its original function remains uncertain. Two blocked arched doorways in the northern wall of the first floor may represent the building’s original entrance.
Upper floors and architectural details
A projecting bay on the northern side of the second floor extends about 70 centimetres beyond the wall. Its small openings resemble firing apertures, although tradition held that the bay contained an altar. A flat cross-vault covered the space. The northern gable wall of the third floor uses half-timbering, a visible timber framework filled with another material, while the southern gable is built entirely of brick.
The building combines Romanesque and Gothic elements. Romanesque architecture is associated with heavy construction and rounded arches, while Gothic architecture commonly uses pointed arches and a stronger vertical emphasis. Stoves and a chimney stand between rooms I and II at the center of the building, where a chimney probably occupied the same position during the medieval period.
Setting and later alterations
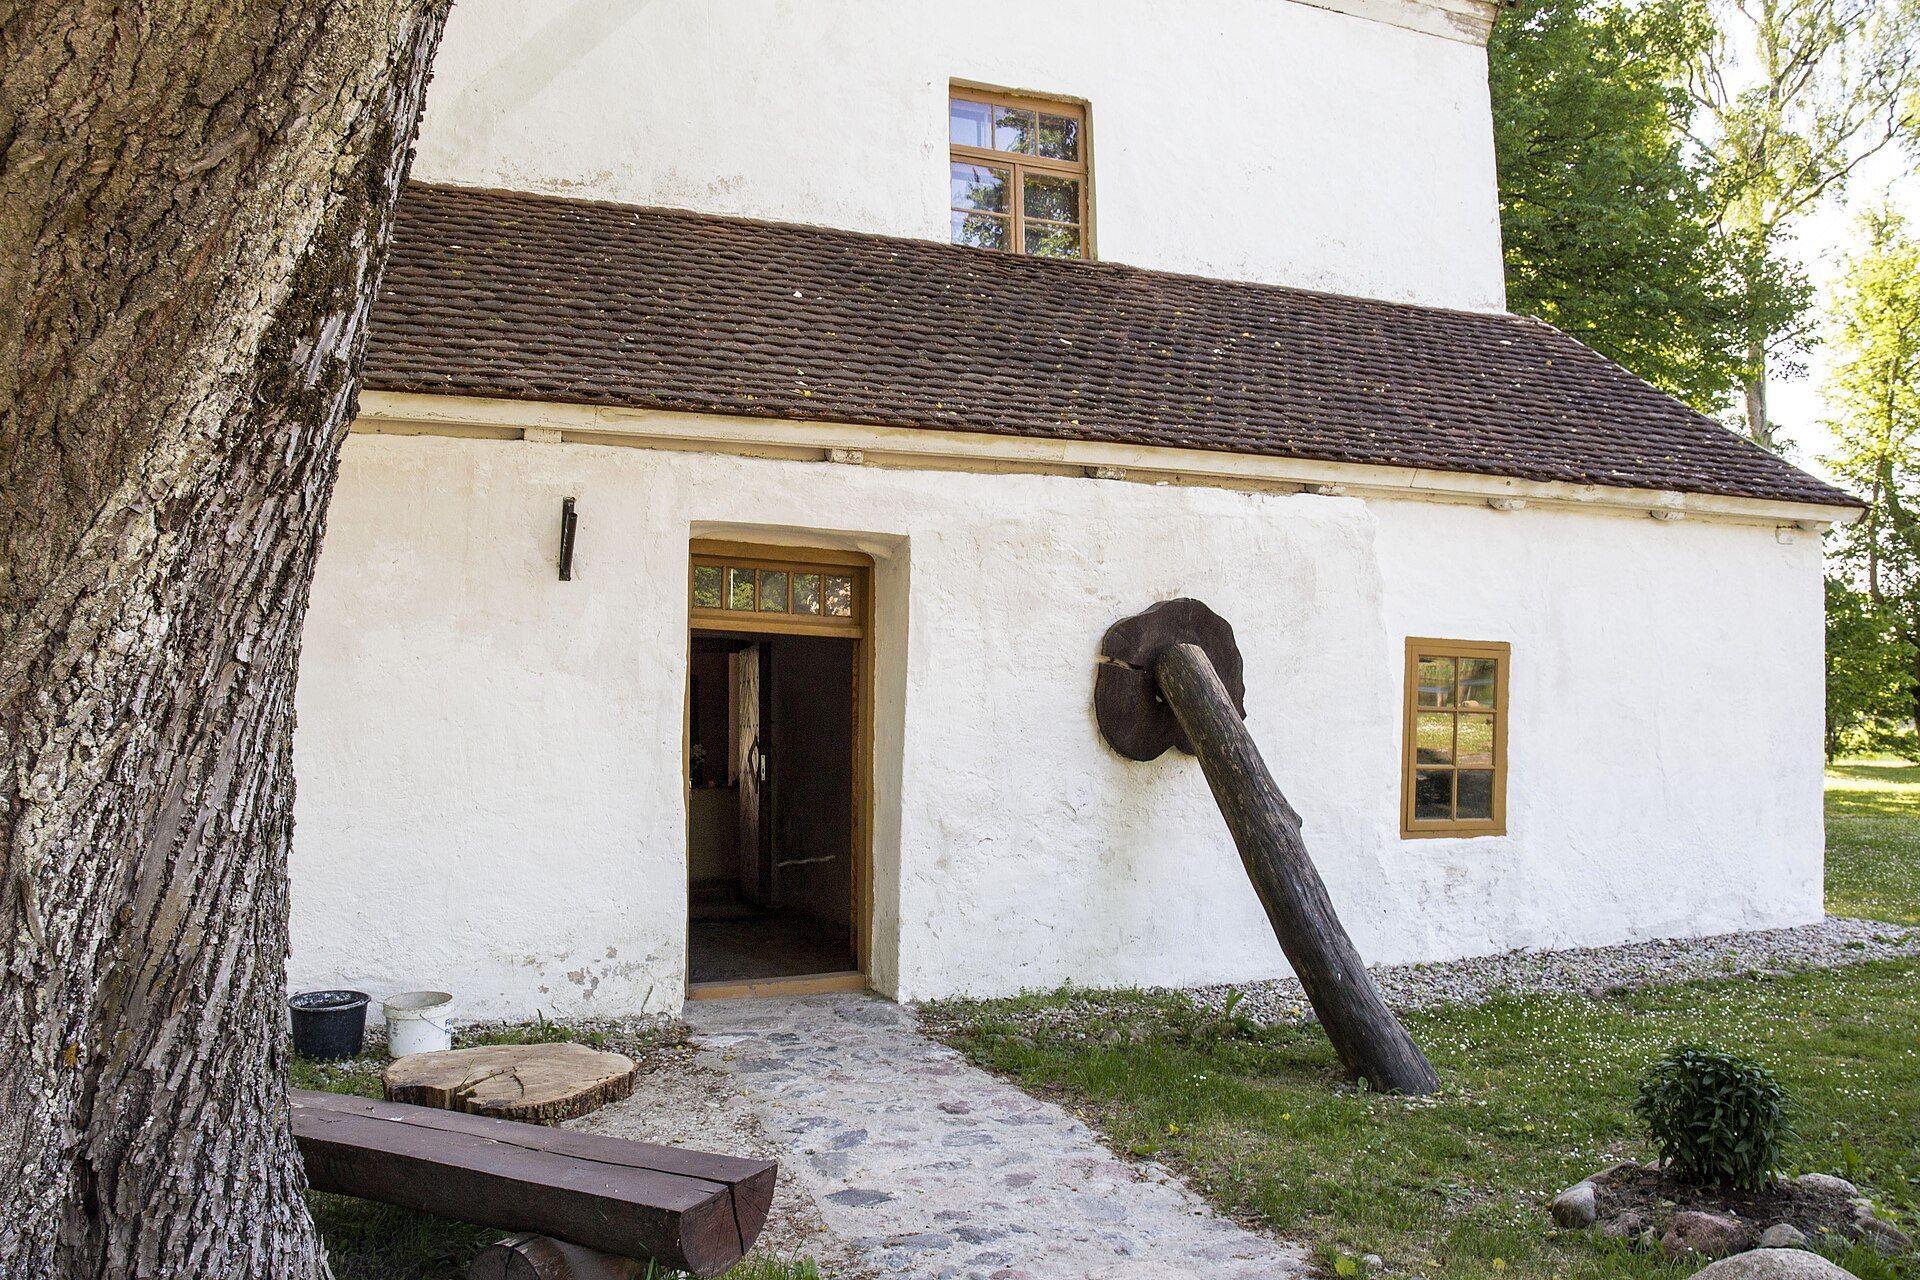
A road running from Ventspils toward Tukums and Kandava crossed the mill-dam on the Stende River and passed north of the castle. The main castle building survives in its entirety and can be viewed externally. Its interior was altered during the 1920s, affecting the original positions and dimensions of its doors and windows. The surviving moat, wall foundation, stone building, and surrounding park preserve the principal physical elements of the former fortified manor landscape.