Monastery of Sant Jeroni de Cotalba: A Hieronymite Monastery in Valencia
Site at a Glance
- Rating
- 4.6
- Popularity
- Medium
- Country
- Spain
- Primary era
- Medieval
- External website
- Open
- Eras represented
- Medieval, Early Modern, Modern
- Civilizations
- Crown of Aragon, Spanish
- Site type
- Religious
- Remains
- Fortified Monastery
On this page24 sections
History
The Monastery of Sant Jeroni de Cotalba is a Catholic Hieronymite monastery in Spain, located in the municipal area of Alfauir near Gandia, and founded in 1388 by Alfonso of Aragon and Foix, known as Alfonso the Old, Duke of Gandia. Built for a community devoted to the religious tradition associated with Saint Jerome, it developed into a fortified complex combining Mudéjar, Valencian Gothic, Renaissance, Baroque, and Neoclassical elements.
Foundation and the Hieronymite Community
The monastery originated with a Hieronymite community established at Xabia. After Berber pirates attacked the coastal settlement in 1387, the monks feared returning there. Alfonso of Aragon therefore bought the lands at Cotalba from their Muslim inhabitants and moved the community inland in 1388. The new location was considered safer from coastal raids, and a fortified monastery was established to protect the monks.
Sant Jeroni de Cotalba became the mother house, or principal founding community, of the Hieronymites in the former Crown of Aragon. It also served as a spiritual and cultural centre for the court of the Duchy of Gandia and for the wider Safor region. Pere March, the duke’s steward and the father of the poet Ausiàs March, organized and devised the construction. The March family later established a chapel in the church, where Pere March and the two wives of Ausiàs March were buried.
The monastery was also connected with the writer Joanot Martorell through his sister Isabel Martorell, the first wife of Ausiàs March. Alfonso of Aragon the Younger continued the construction campaign and commissioned the bell tower in 1412. Alfonso the Old’s wife, Violante Díaz de Arenós, was buried at the monastery in 1411, together with two of their children, Juan and Blanca.
Gothic Development and Ducal Patronage
Tradition holds that Saint Vincent Ferrer preached in the Gothic-Mudéjar cloister. Architectural studies have probably linked the flamboyant Gothic staircase in the lower cloister and the Gothic sculptures in the upper cloister to the workshop of Pere Compte.
During the sixteenth century, the monastery came under the protection of the House of Borgia, a family with major political and ecclesiastical influence in Valencia and Italy. Maria Enriquez de Luna, Duchess of Gandia, widow of Juan Borgia and daughter-in-law of Pope Alexander VI, financed extensions that included the upper late-Gothic cloister and a medieval cistern in the Orange Tree Patio. Saint Francis Borgia later frequented the monastery, while his wife, Leonor de Castro, spent her final days there and died on 27 March 1546.
The monastery received substantial donations and exemptions from Martin the Humane and Ferdinand the Catholic. Philip II visited in 1586 with his heir and his daughter Isabella Clara Eugenia, remaining for several days. Another royal visit took place in connection with the marriage of Philip III and Margaret of Austria.
Artistic and Historical Record
The Valencian Renaissance painter Nicolás Borrás entered the monastery as a Hieronymite after working there. He took the habit in 1575 and made his profession in 1576. He completed the principal altarpiece in 1579 and produced other altarpieces and paintings for the church and monastery. The community commemorated his benefactions with fifty masses each year for his soul and by including him among its benefactors.
Gaspar Juan Escolano described the monastery and Borrás’s paintings in his Decades of the History of the Illustrious and Crowned City and Kingdom of Valencia, published in 1610. In 1757, the monk Francisco del Castillo compiled a detailed general history of the monastery. A copy of that work is preserved in the archive of Valencia Cathedral.
Construction, alteration, and rebuilding continued from the fourteenth through the eighteenth centuries. The present layout incorporates substantial seventeenth- and eighteenth-century reconstruction, while retaining the earlier Gothic and Mudéjar fabric alongside Renaissance, Baroque, and Neoclassical interventions.
Dispersal, Preservation, and Heritage Protection
The Mendizábal confiscations, nineteenth-century Spanish state measures that dissolved or sold much church property, forced the Hieronymite monks to leave on 6 August 1835. The monastery was looted, its artworks were dispersed, and the church was converted into a warehouse and storehouse. The Trénor family acquired the property in 1843 and undertook measures that contributed to its preservation.
During the Spanish Civil War, the complex was converted into a military hospital and suffered significant damage. The owning family restored the damaged areas after the war. In the early twentieth century, the Trénor family also created Romantic gardens inspired by the landscape work of Jean-Claude Nicolas Forestier in Spain.
The monastery and its surroundings were declared an Asset of Cultural Interest, a protected heritage designation used by Spanish public authorities, with monument status on 24 May 1994. The complex forms part of the Route of the Borgias and is the first monastery on the Route of the Monasteries of Valencia, a religious and cultural route established in 2008 along an older medieval religious path.
Remains
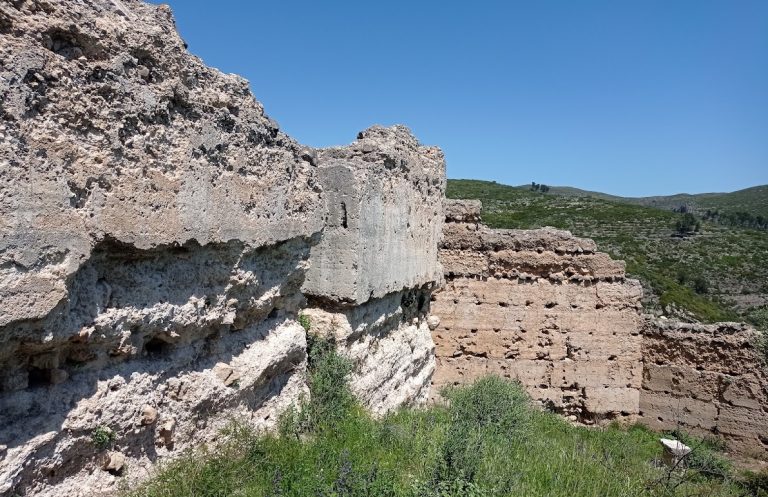
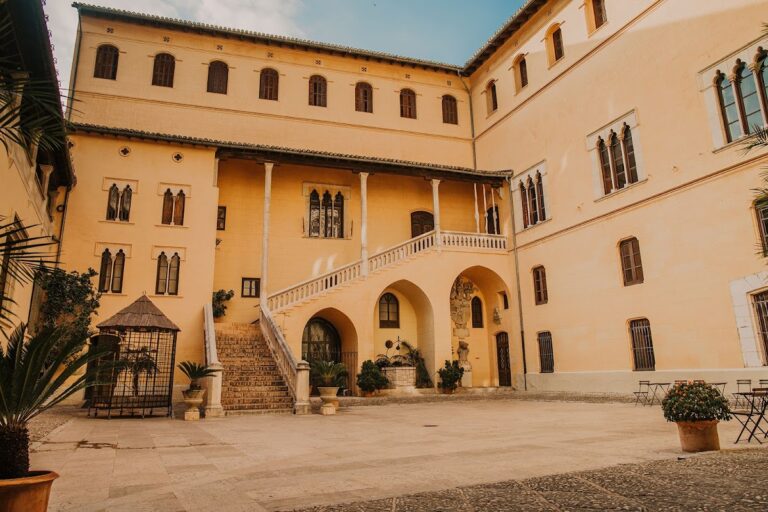
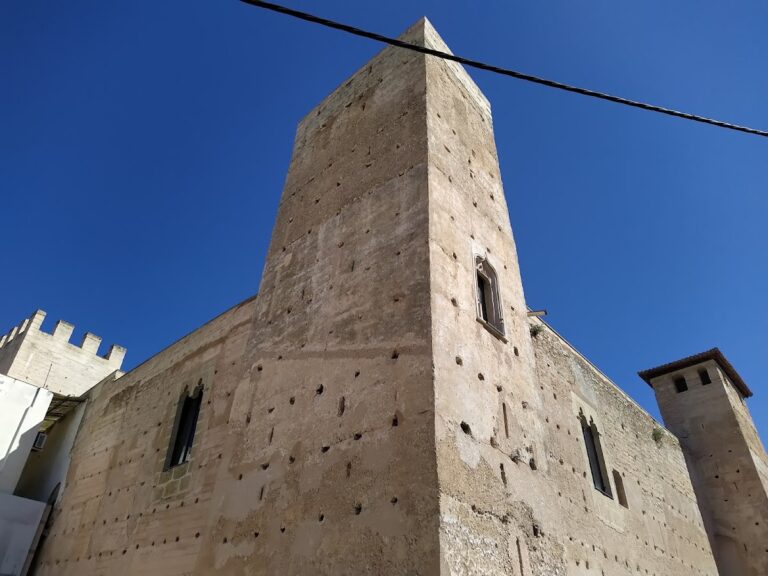
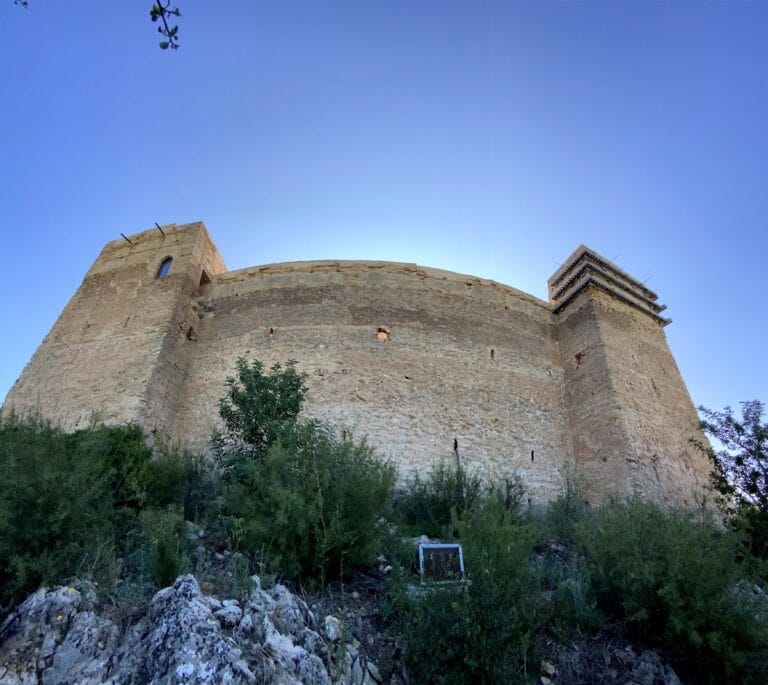
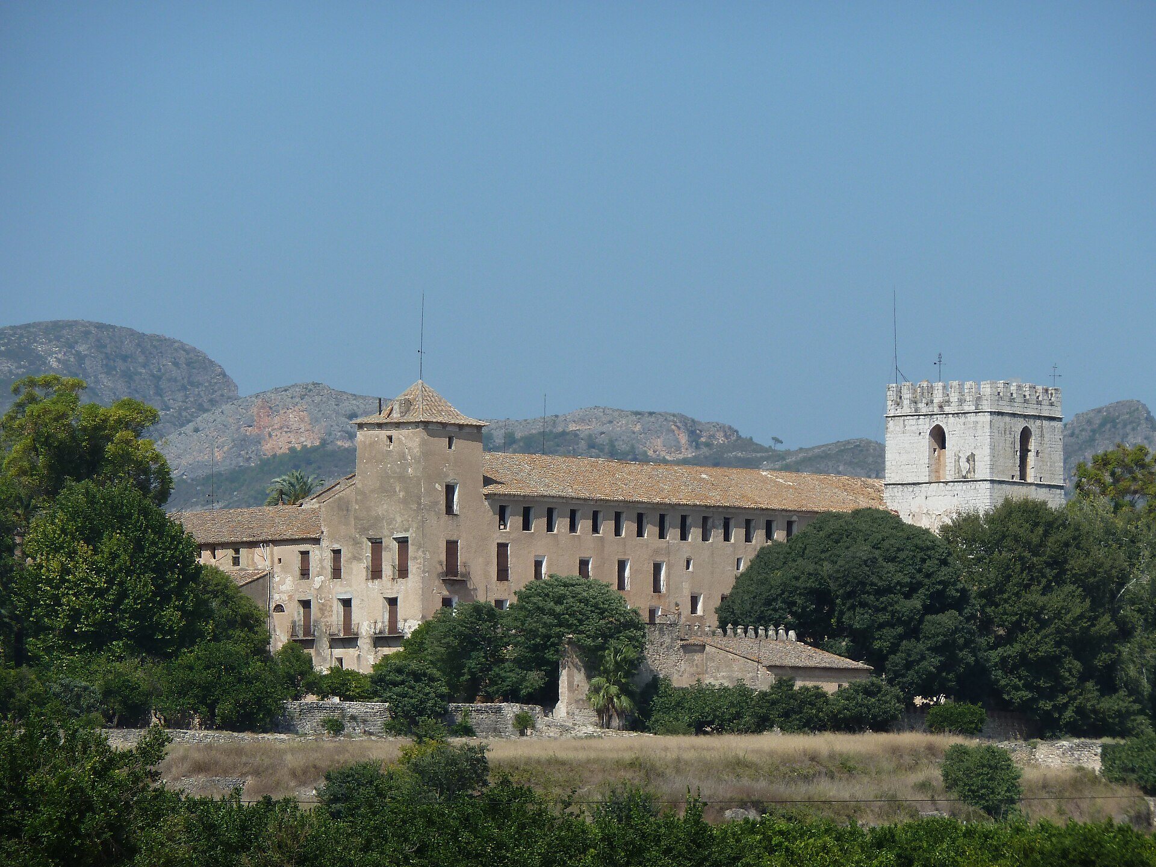
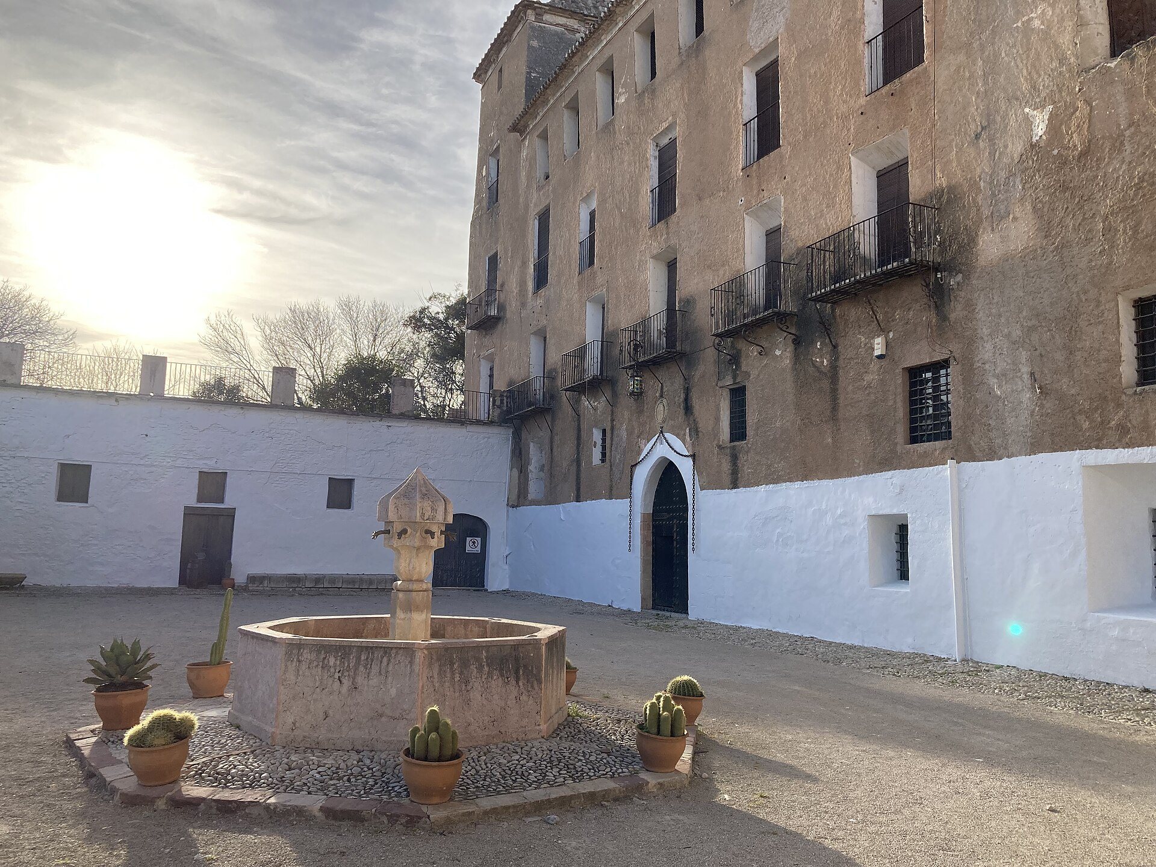
The complex is arranged around four principal groups: the main or bell tower, the church, the two-level cloister, and the monastic ranges. Ashlar, brick, lime mortar, stone, tile, and plaster appear in different phases of construction. The main facade is dominated by the main tower and the prior’s tower, while the surviving buildings and waterworks preserve the monastery’s development from the fourteenth century through the early twentieth century.
Entrance and Earlier Settlement
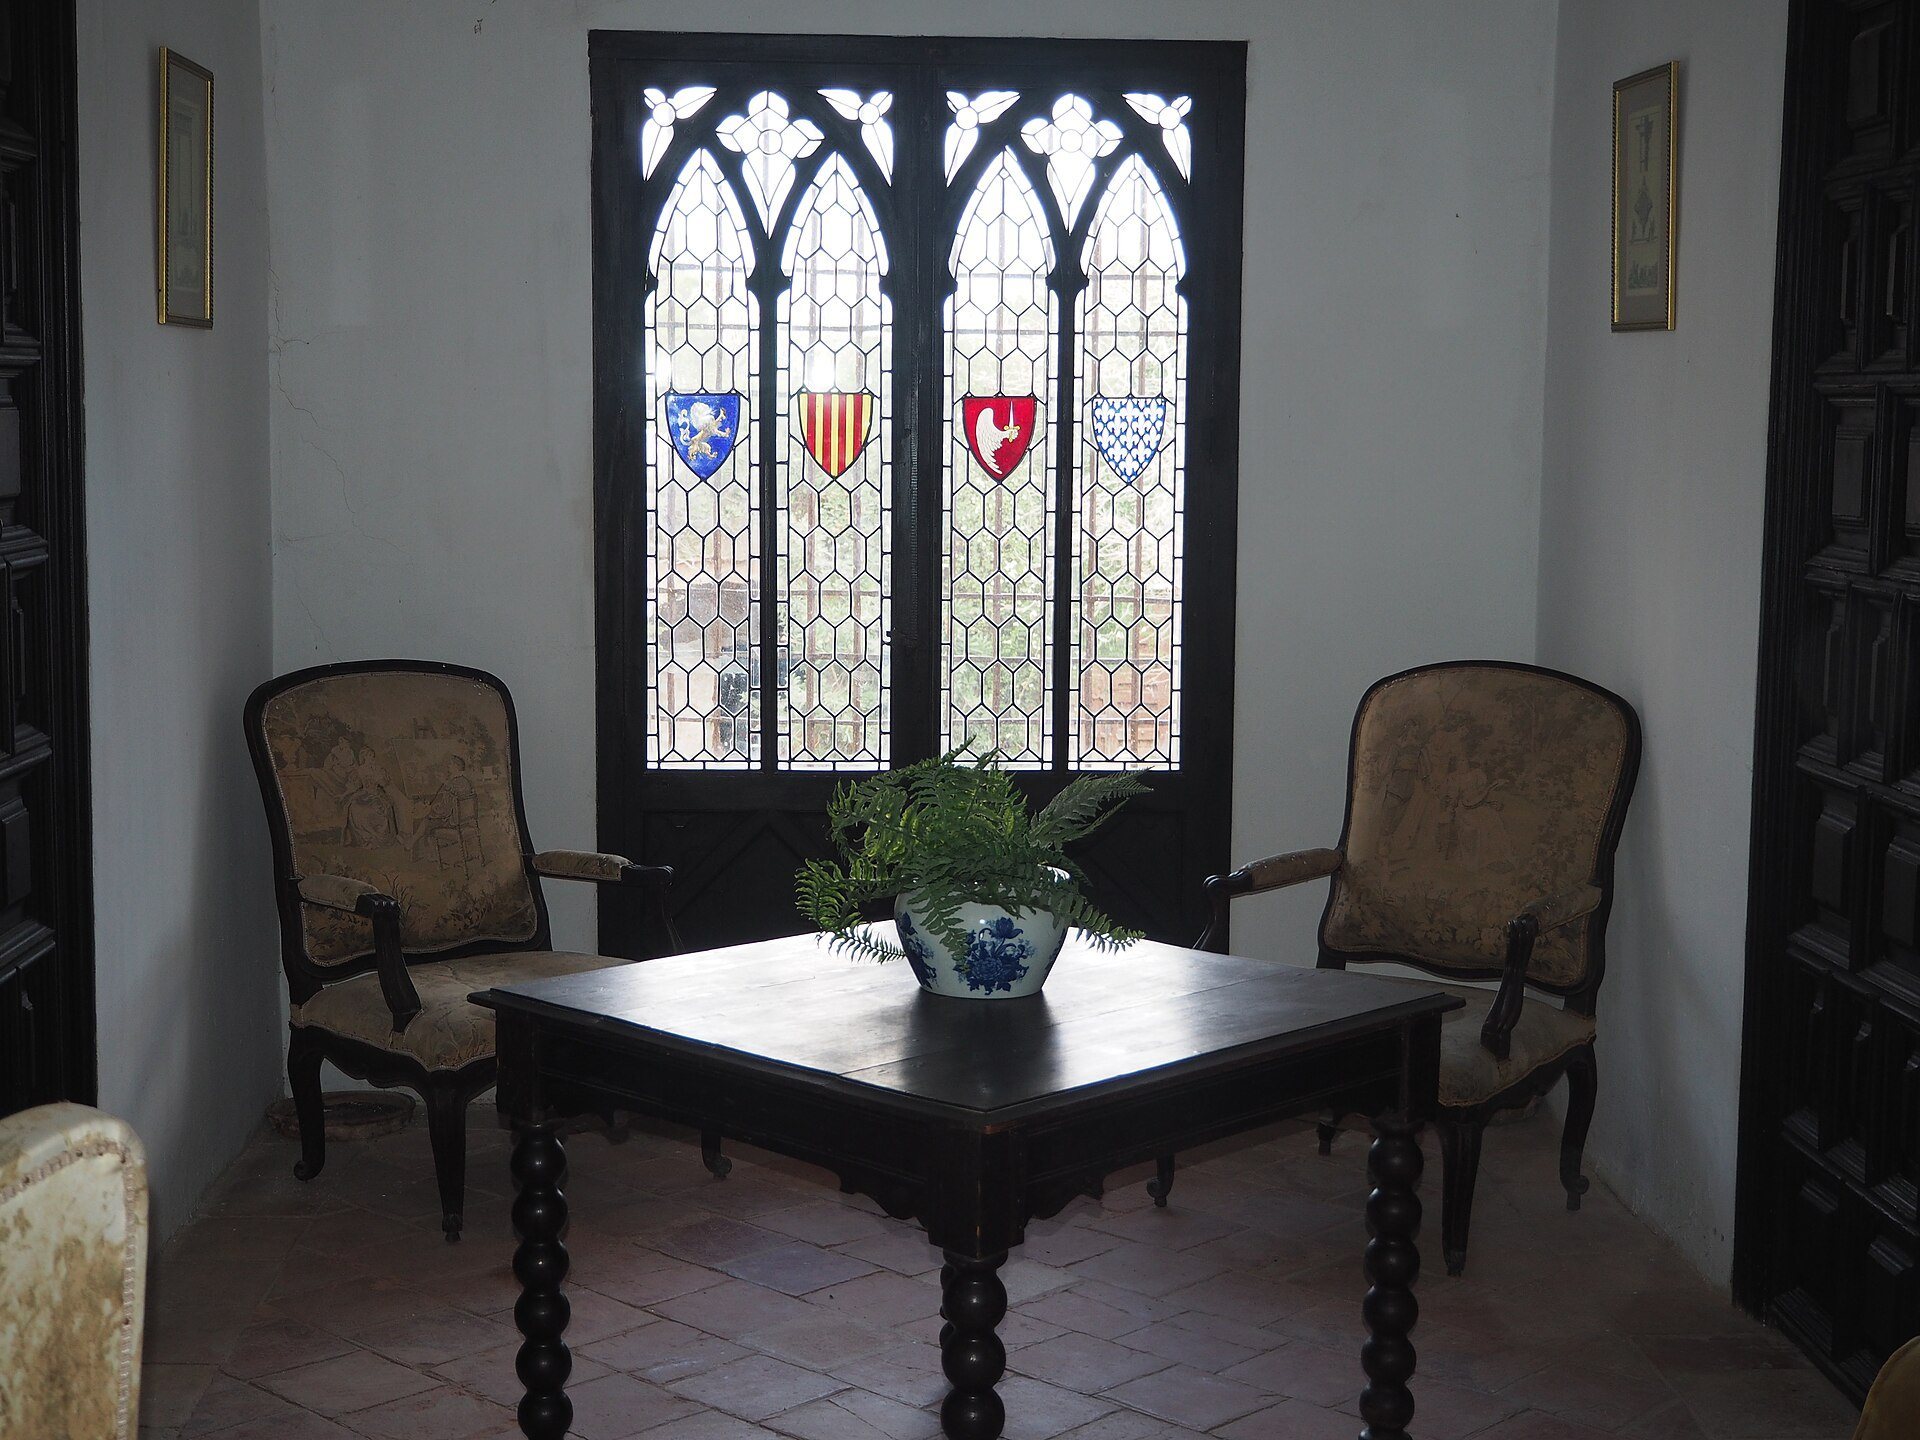
The entrance portico has two levels. Its lower section contains a ceramic image of Saint Jerome writing the Vulgate, the Latin Bible translation traditionally associated with him, accompanied by a lion and a cardinal’s hat. The upper section bears the stone arms of Alfonso of Aragon, showing the royal crown, the bars of Aragon, a fleur-de-lis, a lion, and an eagle wing holding a sword.
A pre-existing Moorish settlement survives beside the entrance. Its square tower is regarded as the oldest surviving construction in the complex, while the adjoining houses were built later. The monks lived in these buildings until the monastery was completed.
Frontage and Main Tower
The rectangular main tower is built of ashlar and divided into four sections by mouldings. Its upper storey held the bell and has four pointed arches ending in battlements. A Gothic inscription in old Valencian gives the foundation year, 1388, and names Alfonso of Aragon as protector.
The principal facade has three storeys and an upper attic or chamber. Two pointed-arch doorways lead respectively to the monastery and the church. The church entrance lies beneath an eighteenth-century porch added to reinforce the facade. First-floor balconies from the same period carry Valencian ceramic decoration.
Church and Sacred Rooms
Valencian Gothic Church
The church is a rectangular, single-nave building of Valencian Gothic origin. Chapels occupy the spaces between the internal buttresses, and the rectangular presbytery is paired with a raised choir. The nave is divided into four bays covered by rib vaults, while the choir has a star vault. Eighteenth-century changes introduced Baroque elements, including a domed vault over the nave and Baroque additions to the presbytery.
Two openings from the presbytery lead to a square rear sanctuary chapel, used in connection with the reserved Eucharist. The chamber is covered by a dome with a lantern and decorated with Baroque vegetal motifs. Valencian tile flooring survives in the church. The simple moulded pointed-arch entrance is badly deteriorated, and its arches were cut when the church served as a warehouse and wine store so that carts could enter.
Former Chapterhouse and Sarcophagus
The former chapterhouse is now the Chapel of the Virgin of Health. This square room belongs to the monastery’s first construction period and has pointed arches and a vault with crossed arches. In the late nineteenth century, the proprietors installed a Neo-Gothic altar containing a copy of the Virgin of Health from the church at Rotova. The original remains outside the monastery.
A medieval carved-stone sarcophagus beside the chapel is associated with the remains of Juan and Blanca, the children of Alfonso of Aragon the Old. Made at Xativa in 1380 by the stoneworker Pere Andreu, it predates the foundation of the monastery and represents Valencian Gothic funerary sculpture.
Cloisters and Orange Tree Patio
Lower Cloister
The lower cloister is an open Gothic-Mudéjar space, with Mudéjar architecture combining Christian forms with techniques and decorative practices associated with Muslim craftsmen. Its four galleries have pointed arches, brick and lime mortar, stone corbels and keystones, and crossed-rib vaults. Each gallery has seven vaults, with an additional vault at each corner. The red-brick and white-mortar pattern has been compared with the Mosque of Cordoba.
Cloister Staircase
A distinctive spiral staircase built in the sixteenth century connects the chapterhouse with the upper cloister. Its Valencian Gothic design was influenced by flamboyant Gothic, and its plasterwork includes floral decoration and decorated step tiles.
Upper Cloister
The upper cloister has four galleries constructed in successive phases. The south gallery dates from the fifteenth century. Maria Enriquez de Luna commissioned the east gallery in the sixteenth century, while the north and west galleries were built between the seventeenth and eighteenth centuries. Gothic stonework, double-window openings, and preserved polychrome Gothic sculptures survive throughout the galleries.
The Gothic Lions’ Door stands between the north and east galleries. The south gallery formerly contained the prior’s cell above, with the kitchen, barber’s room, and clothing room below. Other ranges held a library, archive, storage rooms, and presses for wine and oil.
Orange Tree Patio
The cloister galleries enclose the central Orange Tree Patio. Its medieval cistern was ordered by Maria Enriquez de Luna in the sixteenth century to store water for the monastery, while a well dates from the community’s origins. The Trénor family added twenty-four fountains around the cistern in the nineteenth century.
Monastic Ranges and Artistic Remains
Refectory and Ceremonial Hall
The refectory belongs to the monastery’s early period and originally resembled the Mudéjar cloister. Eighteenth-century alterations added a stone water basin. The Trénor family later converted the room into a ceremonial hall, installing a large fireplace and an imperial staircase linking it with the upper Armoury Hall.
Oil Mill and Painting
The room later used as an oil mill was originally divided into an infirmary, an oratory, and the refectory. It contains The Last Supper, a grisaille or tempera painting by Nicolás Borrás and the work by him preserved at the monastery. Large earthenware jars used to store oil survive from the room’s later function.
Armoury Hall and Service Buildings
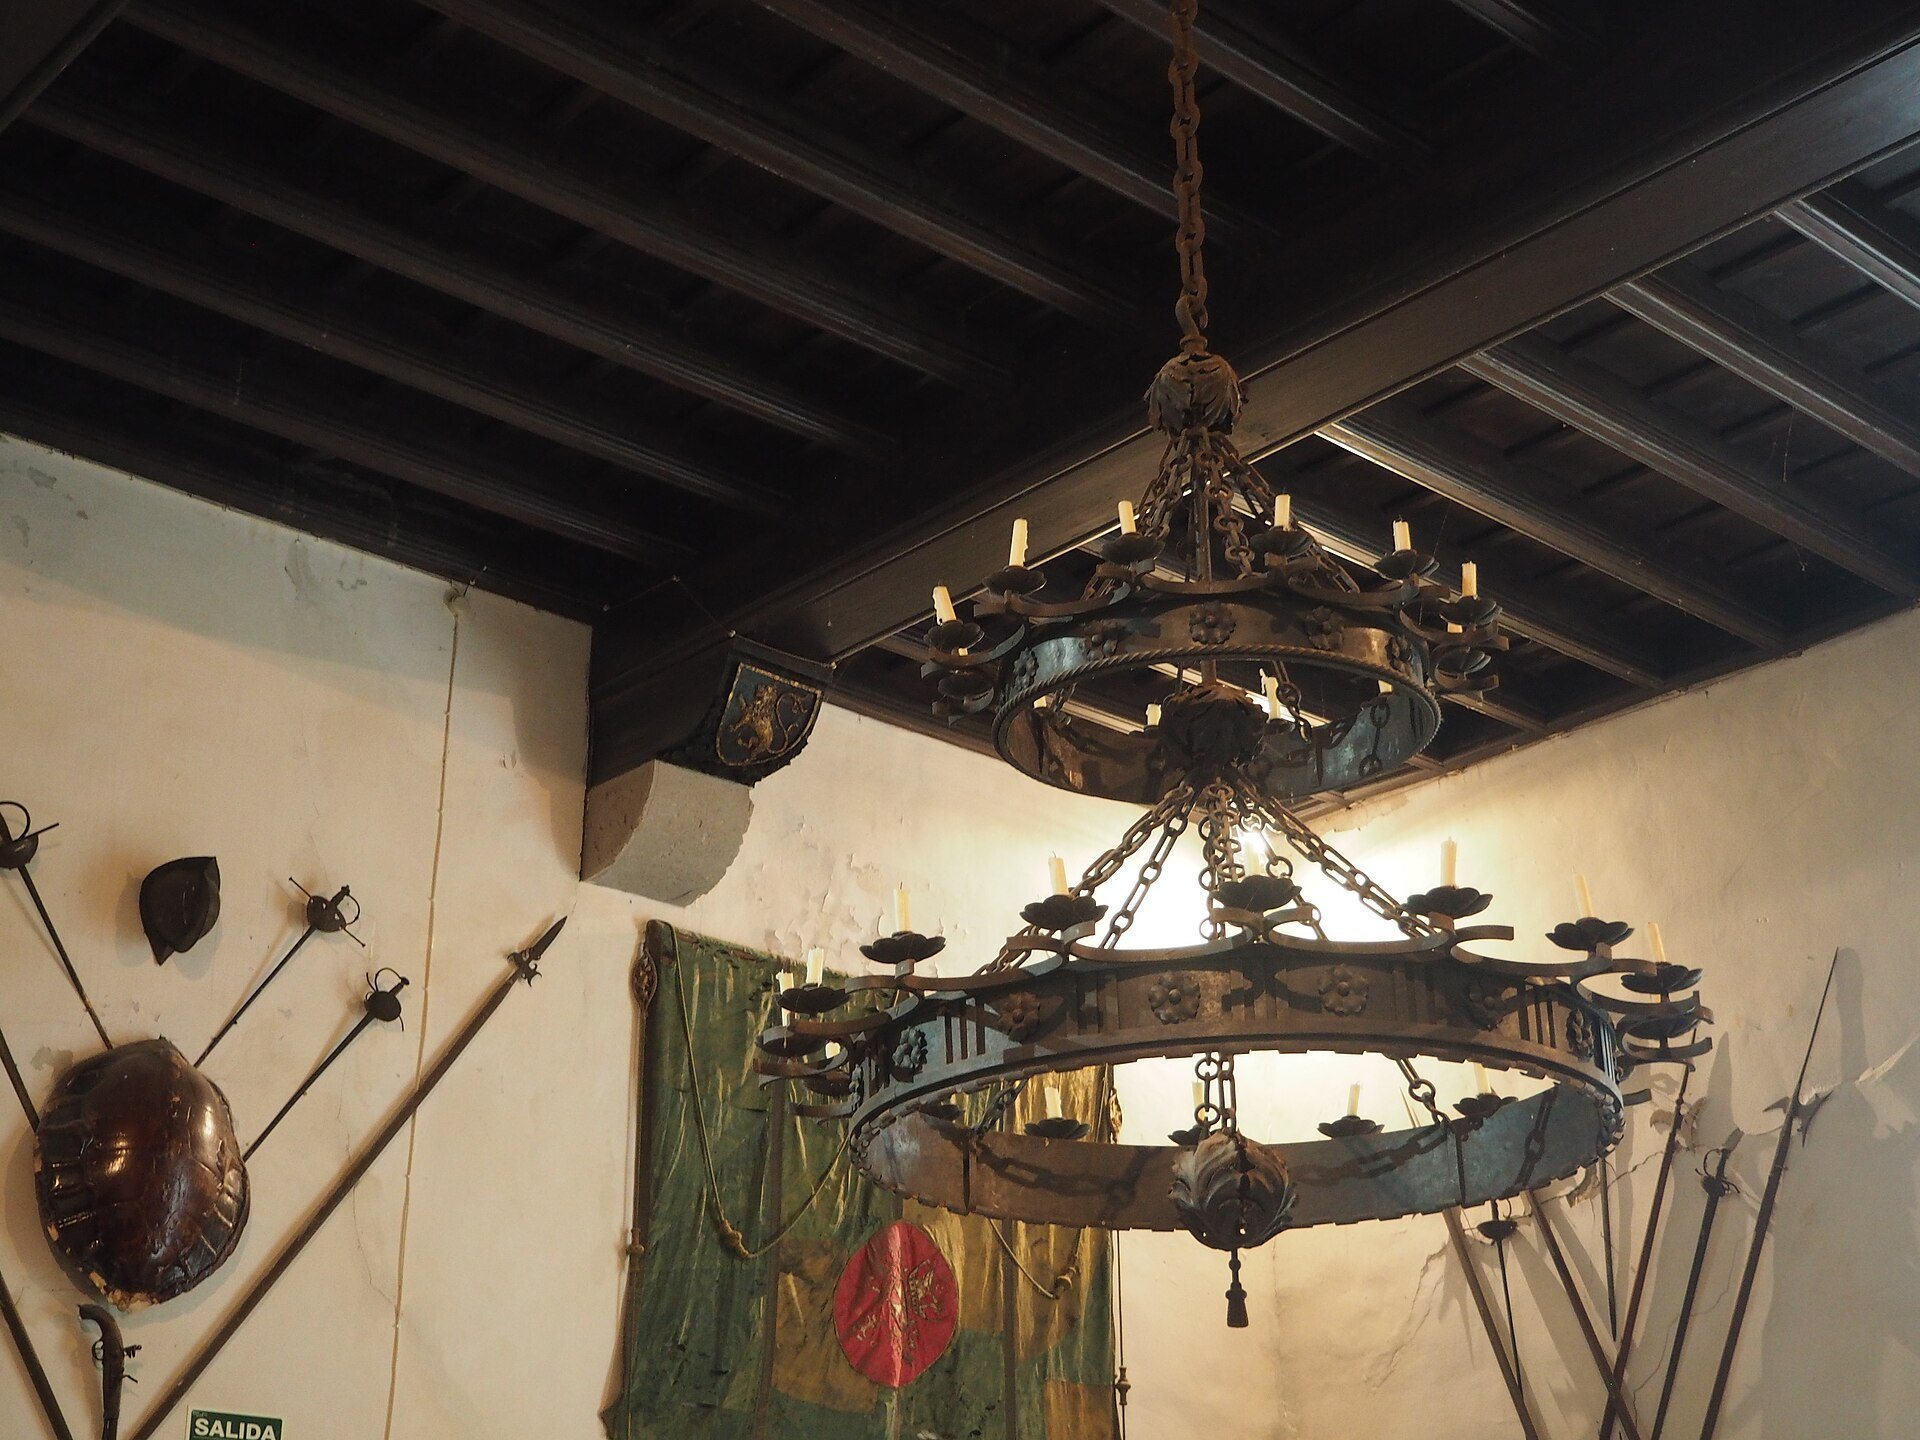
The Armoury Hall contains a medieval wooden ceiling with carved shields associated with the founder, together with arms and other medieval decoration. The monastic ranges include numerous rooms and halls with barrel vaults reinforced by transverse arches, which distribute the weight of the roofs.
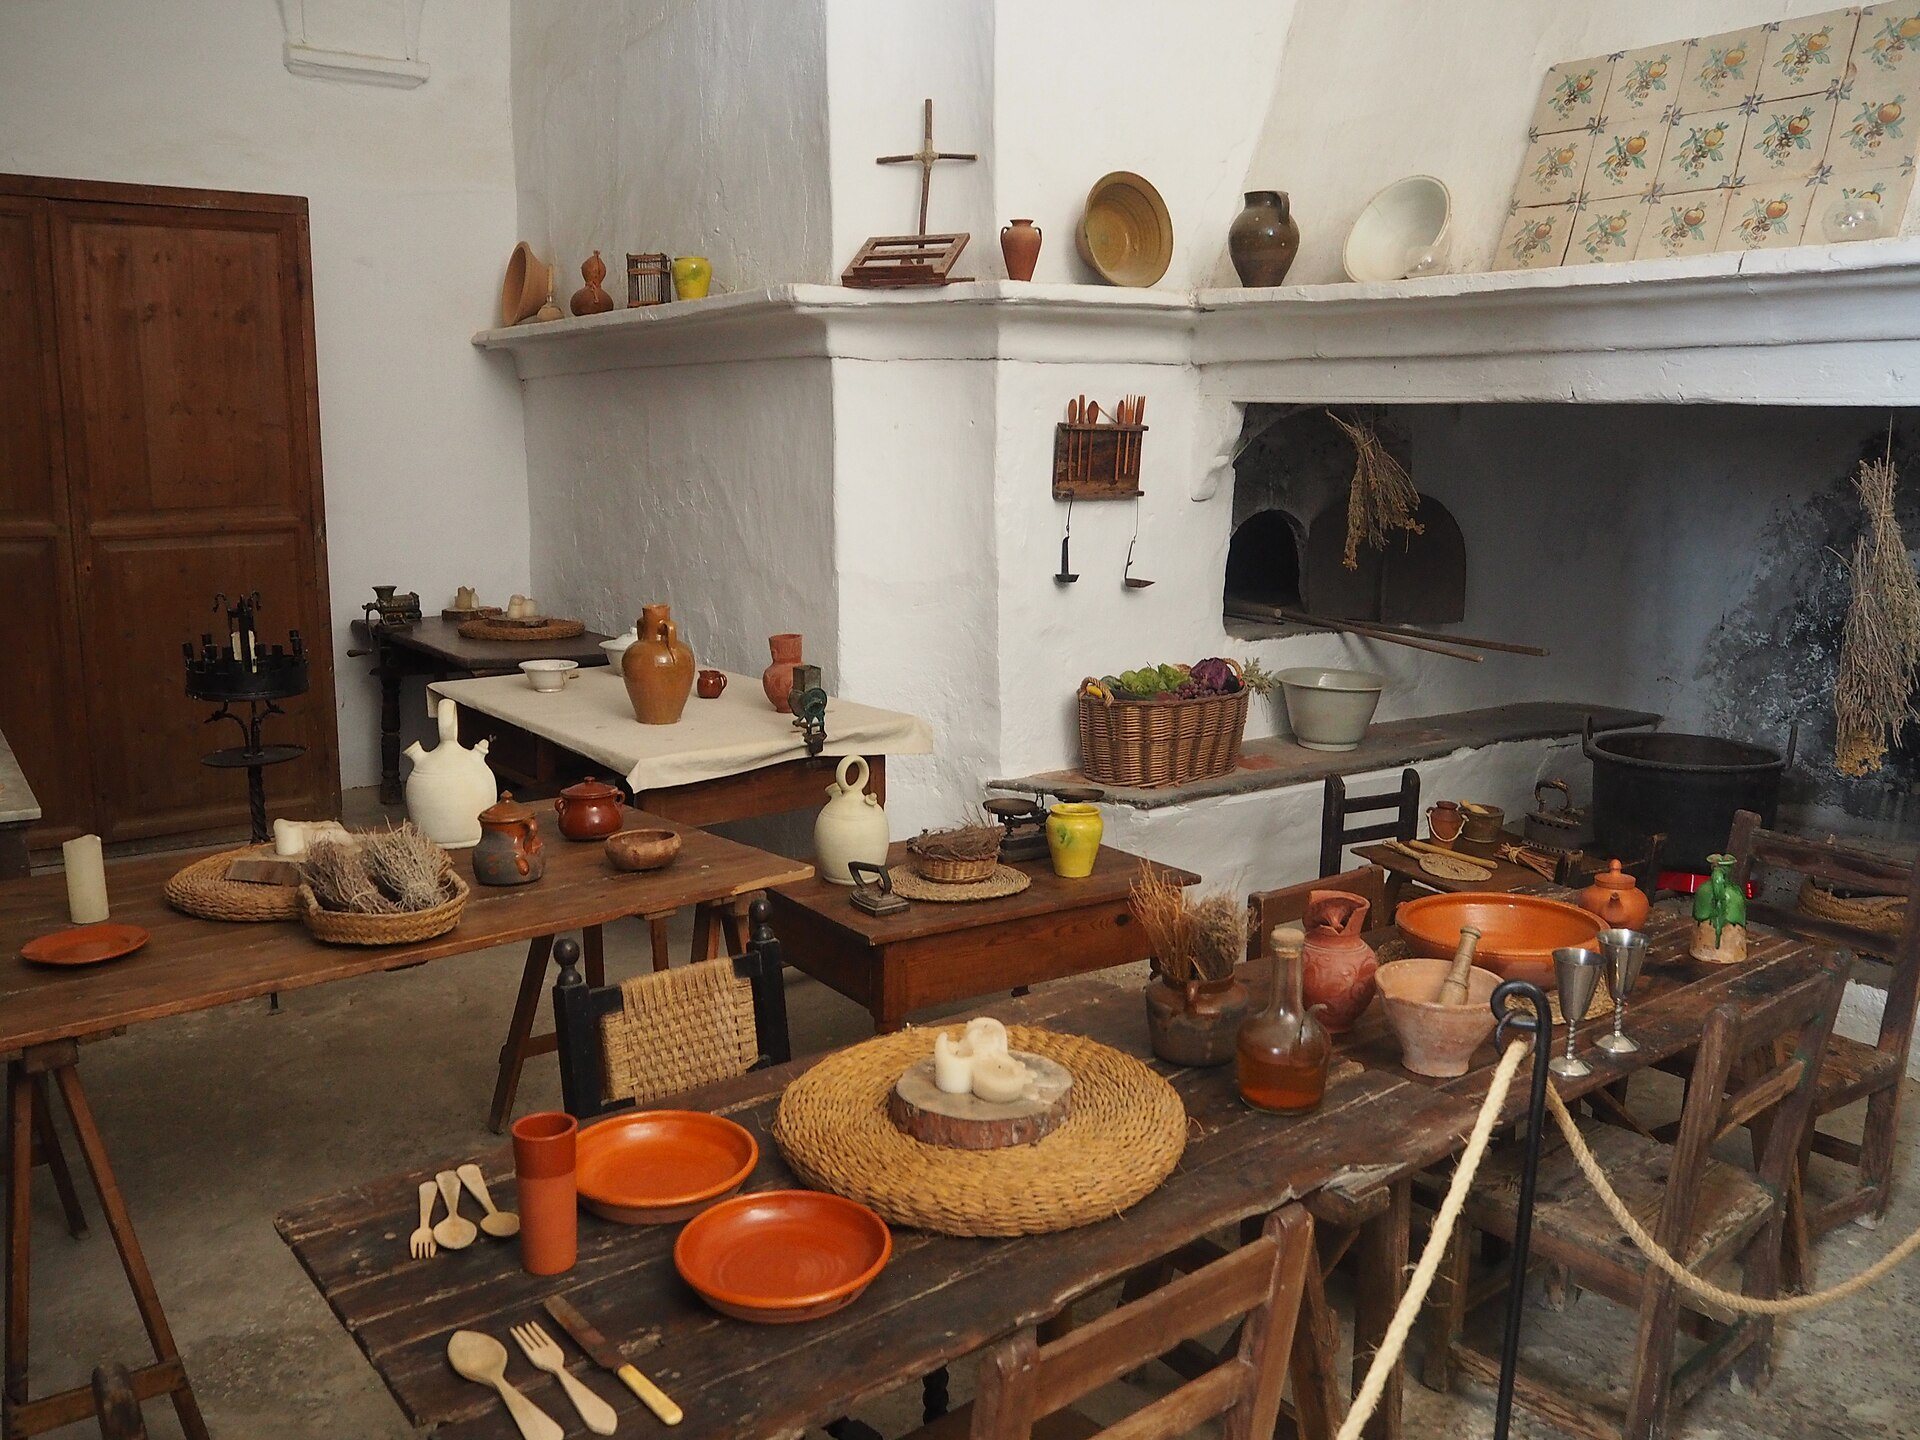
Additional agricultural facilities include an oil mill, silo, wine press, stables, kitchen, and other service buildings. Some of these spaces have been adapted for an embryonic ethnological museum. The monastery originally held numerous paintings by Nicolás Borrás, including the principal altarpiece, smaller altarpieces, chapel and chapterhouse paintings, and large canvases for the lower cloister. After 1835, these works were transferred to the Museum of Fine Arts of Valencia, where some remain in storage because of their size.
Monstrance
The monastery’s Renaissance monstrance was made in 1548 by the Hieronymite friar Antonio Sancho de Benevento. About one metre high, it took seven years to complete and had the form of a tower crowded with detailed figures. After the confiscation of 1835, it was transferred to the Collegiate Basilica of Gandia and exhibited at the Barcelona International Exposition in 1929. It disappeared during the Spanish Civil War.
Gardens and Aqueduct
Romantic Gardens
The Romantic gardens created by the Trénor family in the early twentieth century surround the complex with non-native trees and plants and an artificial pool. The pool receives water from a waterfall attached to the medieval aqueduct. The gardens and adjacent landscape form part of the complex’s scenic environmental setting.
Medieval Aqueduct
The Gothic aqueduct carried water from the Batlamala or Finestra spring to the monastery for nearly six kilometres. It has two levels: a lower section dating from the fourteenth century and an upper section from the fifteenth and sixteenth centuries. Both courses use brick and pointed arches, and the aqueduct remains in good condition. It can be seen from behind the monastery and from the Romantic gardens, where it also forms the garden boundary.