Church of the Name of Blessed Virgin Mary in Inowrocław: A Romanesque Parish Church
Site at a Glance
- Rating
- 4.6
- Popularity
- Low
- Country
- Poland
- Primary era
- Medieval
- External website
- Open
- Eras represented
- Medieval
- Civilizations
- Unclassified
- Site type
- Religious
- Remains
- Church
On this page9 sections
History
The Church of the Name of Blessed Virgin Mary in Inowrocław, Poland, is the city’s oldest church and one of the oldest in the Kuyavia region. It is a Roman Catholic parish church on Biała Góra, a morainic elevation settled since the Roman period, and is surrounded by Inowrocław’s oldest partially preserved cemetery. Built as a Romanesque hall church between the late twelfth and early thirteenth centuries, it is commonly known as “The Ruin.”
Foundation and medieval development
The exact date and founder of the church are uncertain. Construction probably began in the second half of the twelfth century under the patronage of Duke Leszek, son of Bolesław IV the Curly, with income from salt production. The stone nave and presbytery were built first. Their foundations were deliberately set over five symmetrically arranged skeletons, a practice that may have combined Christian veneration of relics with the older folk custom known as a building sacrifice.
The brick towers were added during a second phase at the beginning of the thirteenth century. A diocesan synod presided over by Michael, bishop of Kuyavia, met in the church on 6 November 1233, indicating that the principal construction was probably complete by then. Since the ducal court was based in Inowrocław, the church may have served as a collegiate church from the 1230s until 1327. Its three altar niches and three portals have been used to support the possibility that three priests served there.
During the fourteenth century, the presbytery was extended eastward. Its semicircular apse was replaced by a polygonal termination with buttresses. The building was later rebuilt in the Gothic style during the fifteenth or sixteenth century, adding another layer to its medieval history.
Decline, damage, and reconstruction
From the late sixteenth century, the church declined in importance and became a subsidiary church. A visitation in 1699 described it as close to ruin. Its defective roof was covered with ceramic tiles in 1724, but the east wall of the presbytery and parts of its vaults collapsed in 1779. In 1792, the partly collapsed south tower was rebuilt, while the presbytery was altered again with a straight eastern wall.
The church was closed in 1816 because of the danger of structural failure. A fire in December 1834 destroyed the building and left it in ruins until the early twentieth century. Between 1900 and 1902, Father Antoni Laubitz initiated its reconstruction, following designs by Julius Kohte, the provincial monument conservator of the Province of Posen. The reconstruction pursued stylistic unity by removing traces of the Gothic presbytery and Baroque alterations and restoring the Romanesque semicircular apse.
In 1865, the remains of the dukes of Inowrocław and their families were moved from the suppressed Franciscan church and reburied in the cemetery beside the south tower. The burials left no physical trace after the cemetery was removed and the area around the church was reorganized.
Twentieth-century use and status
During the interwar period, the church served as a secondary-school church. Under German occupation, it was converted into a furniture warehouse, and its bells were confiscated. The building was devastated in 1945. Archaeological test investigations carried out in 1950–1952 preceded further restoration and an inspection by a conservation commission.
Postwar work strengthened the entire structure, installed a ceramic-tile floor, and rearranged the interior to emphasize the exposed stone and brick walls. Stained-glass windows were added, and bells returned to the tower in 1979. On 3 May 1980, a decree by Primate Stefan Wyszyński restored the church to parish status and appointed Father Tadeusz Kościelny as parish priest. In August 1981, a founding meeting of the Inowrocław Catholic Intelligentsia Club took place in a room in the tower.
The church entered the monument register in 1931. The Holy See granted it the title of minor basilica on 10 April 2008, and Pope Benedict XVI conferred the title from 13 July that year. A minor basilica is a papal honorific recognizing particular religious or historical importance. The church’s dedication is commemorated liturgically on 12 September in association with the Christian victory at Vienna.
Remains
Romanesque layout and construction
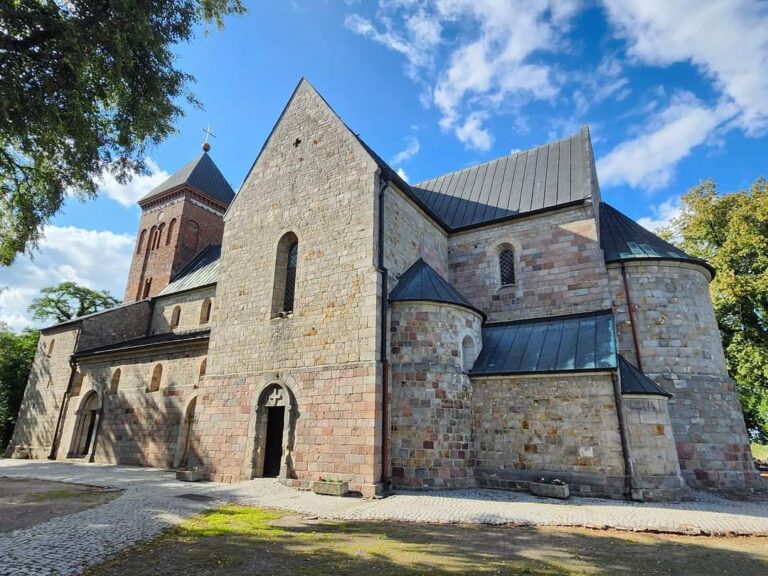
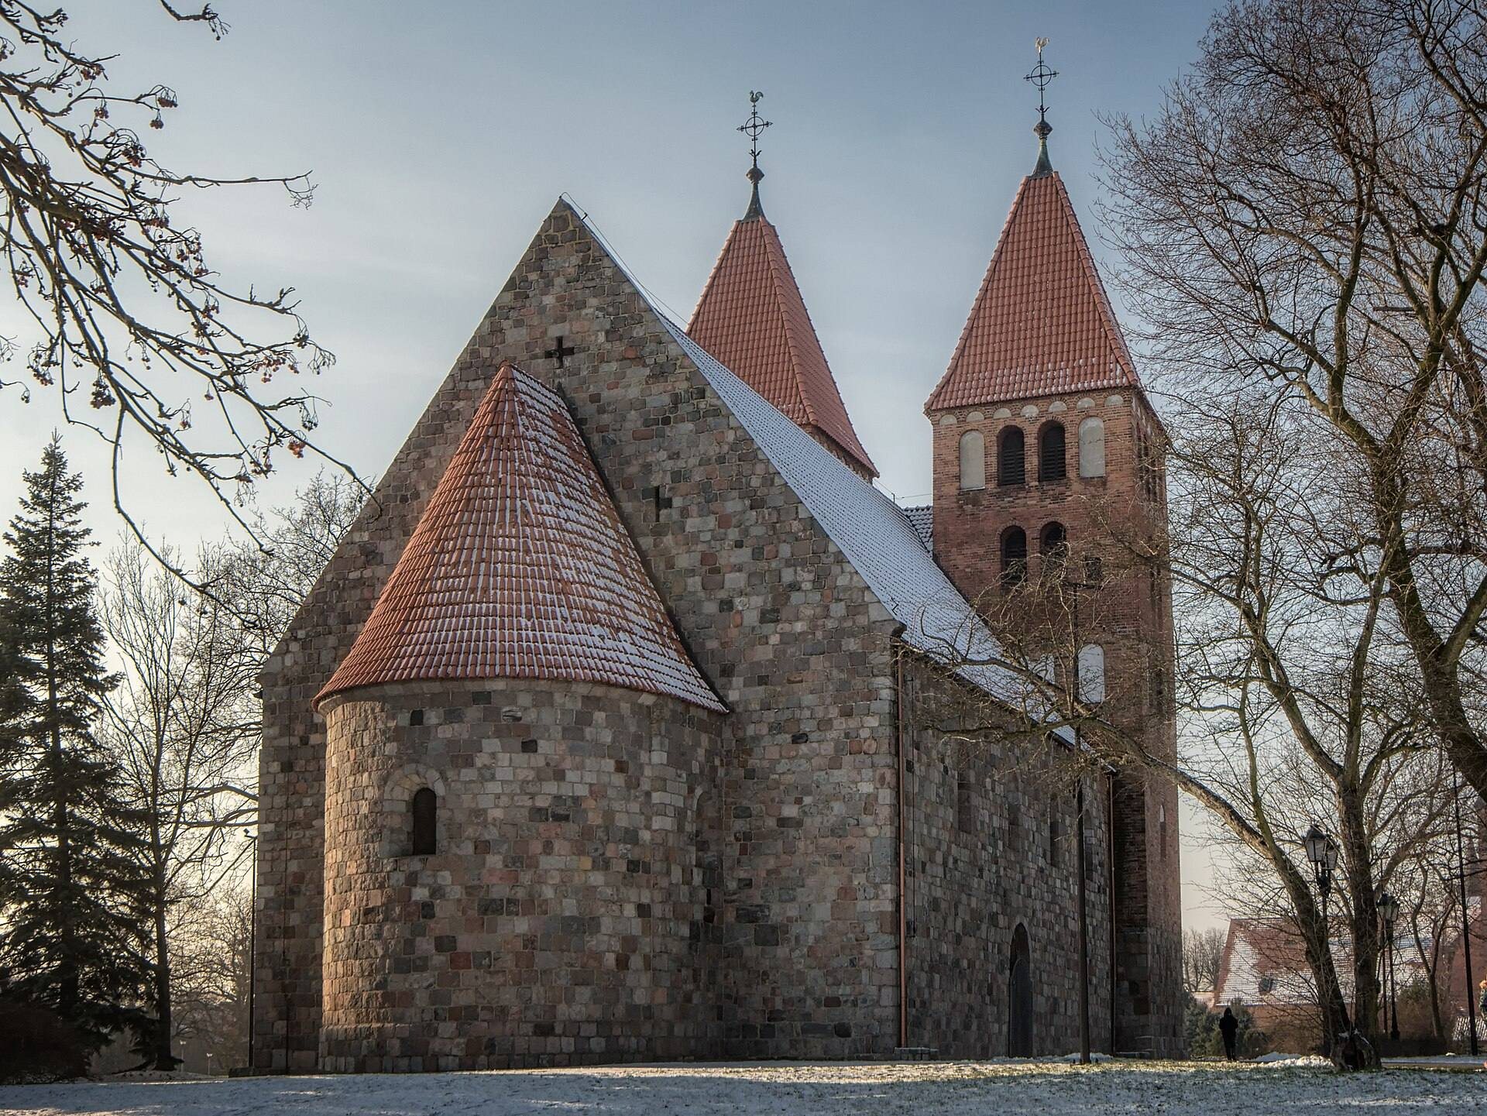
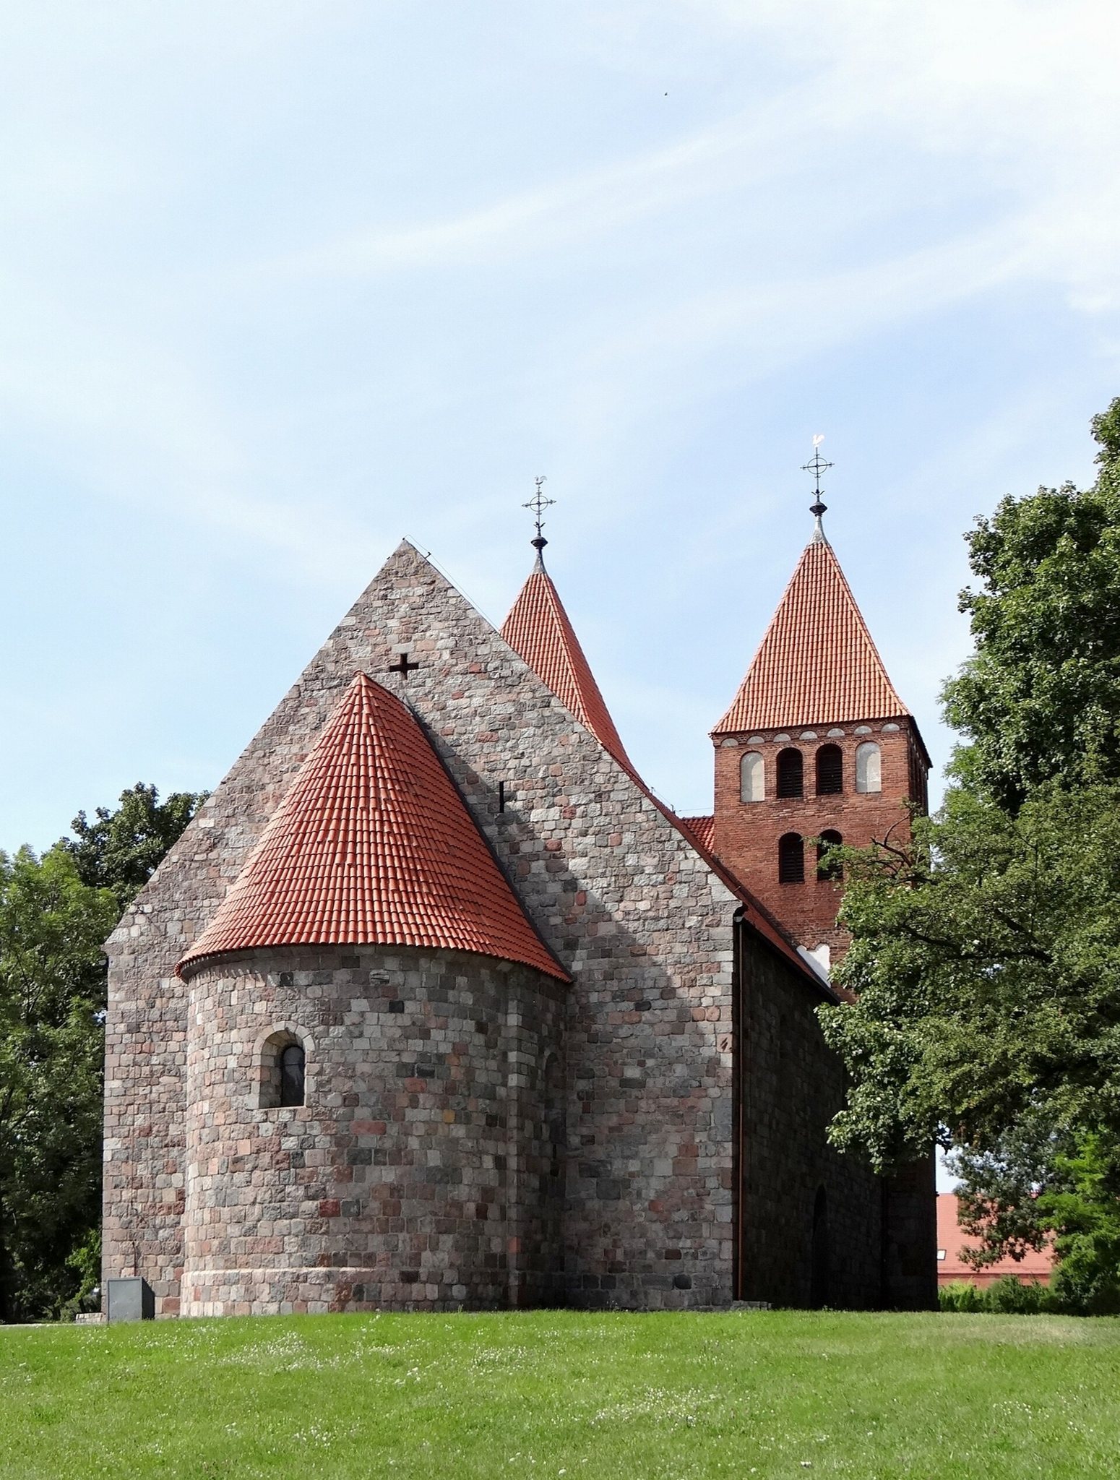
The church is oriented eastward and follows the form of a Romanesque hall church, a medieval building with one principal interior space rather than parallel aisles. It is approximately 20 metres long, 12.40 metres wide, and 16.5 metres high. Cut stone, including pink granite blocks, forms most of the structure, while brick appears in the upper parts of the west facade and towers.
The building consists of a single broad nave, a distinct rectangular presbytery, and a semicircular apse reconstructed in 1900–1902. The nave measures about 12.40 metres across, an unusual width for a single-nave church that has led to the interpretation that a three-nave interior may originally have been planned but never completed. A two-towered western mass forms the facade, with a gallery between the towers. The towers were largely built at the beginning of the thirteenth century, with Romanesque stonework in their lower sections and brick above.
The nave has a flat wooden ceiling. The three-bay ground floor of the western mass is covered by three stone-built cross vaults, and the original vault survives in the ground floor of the south tower. Three semicircular, stepped portals with plain tympana open from the west, north, and south elevations. A tympanum is the area enclosed above a doorway by its arch. Three semicircular altar niches occupy the east wall of the nave on either side of the chancel arch.
The ground floor of the south tower and the north wall of the nave are the most authentic surviving parts of the present structure. The walls reach approximately 1.6 metres in thickness. Small, high-set windows and slit-like openings give the building a defensive character, while the heavy masonry and rounded forms express the main features of Romanesque architecture.
Exterior carvings and medieval imagery
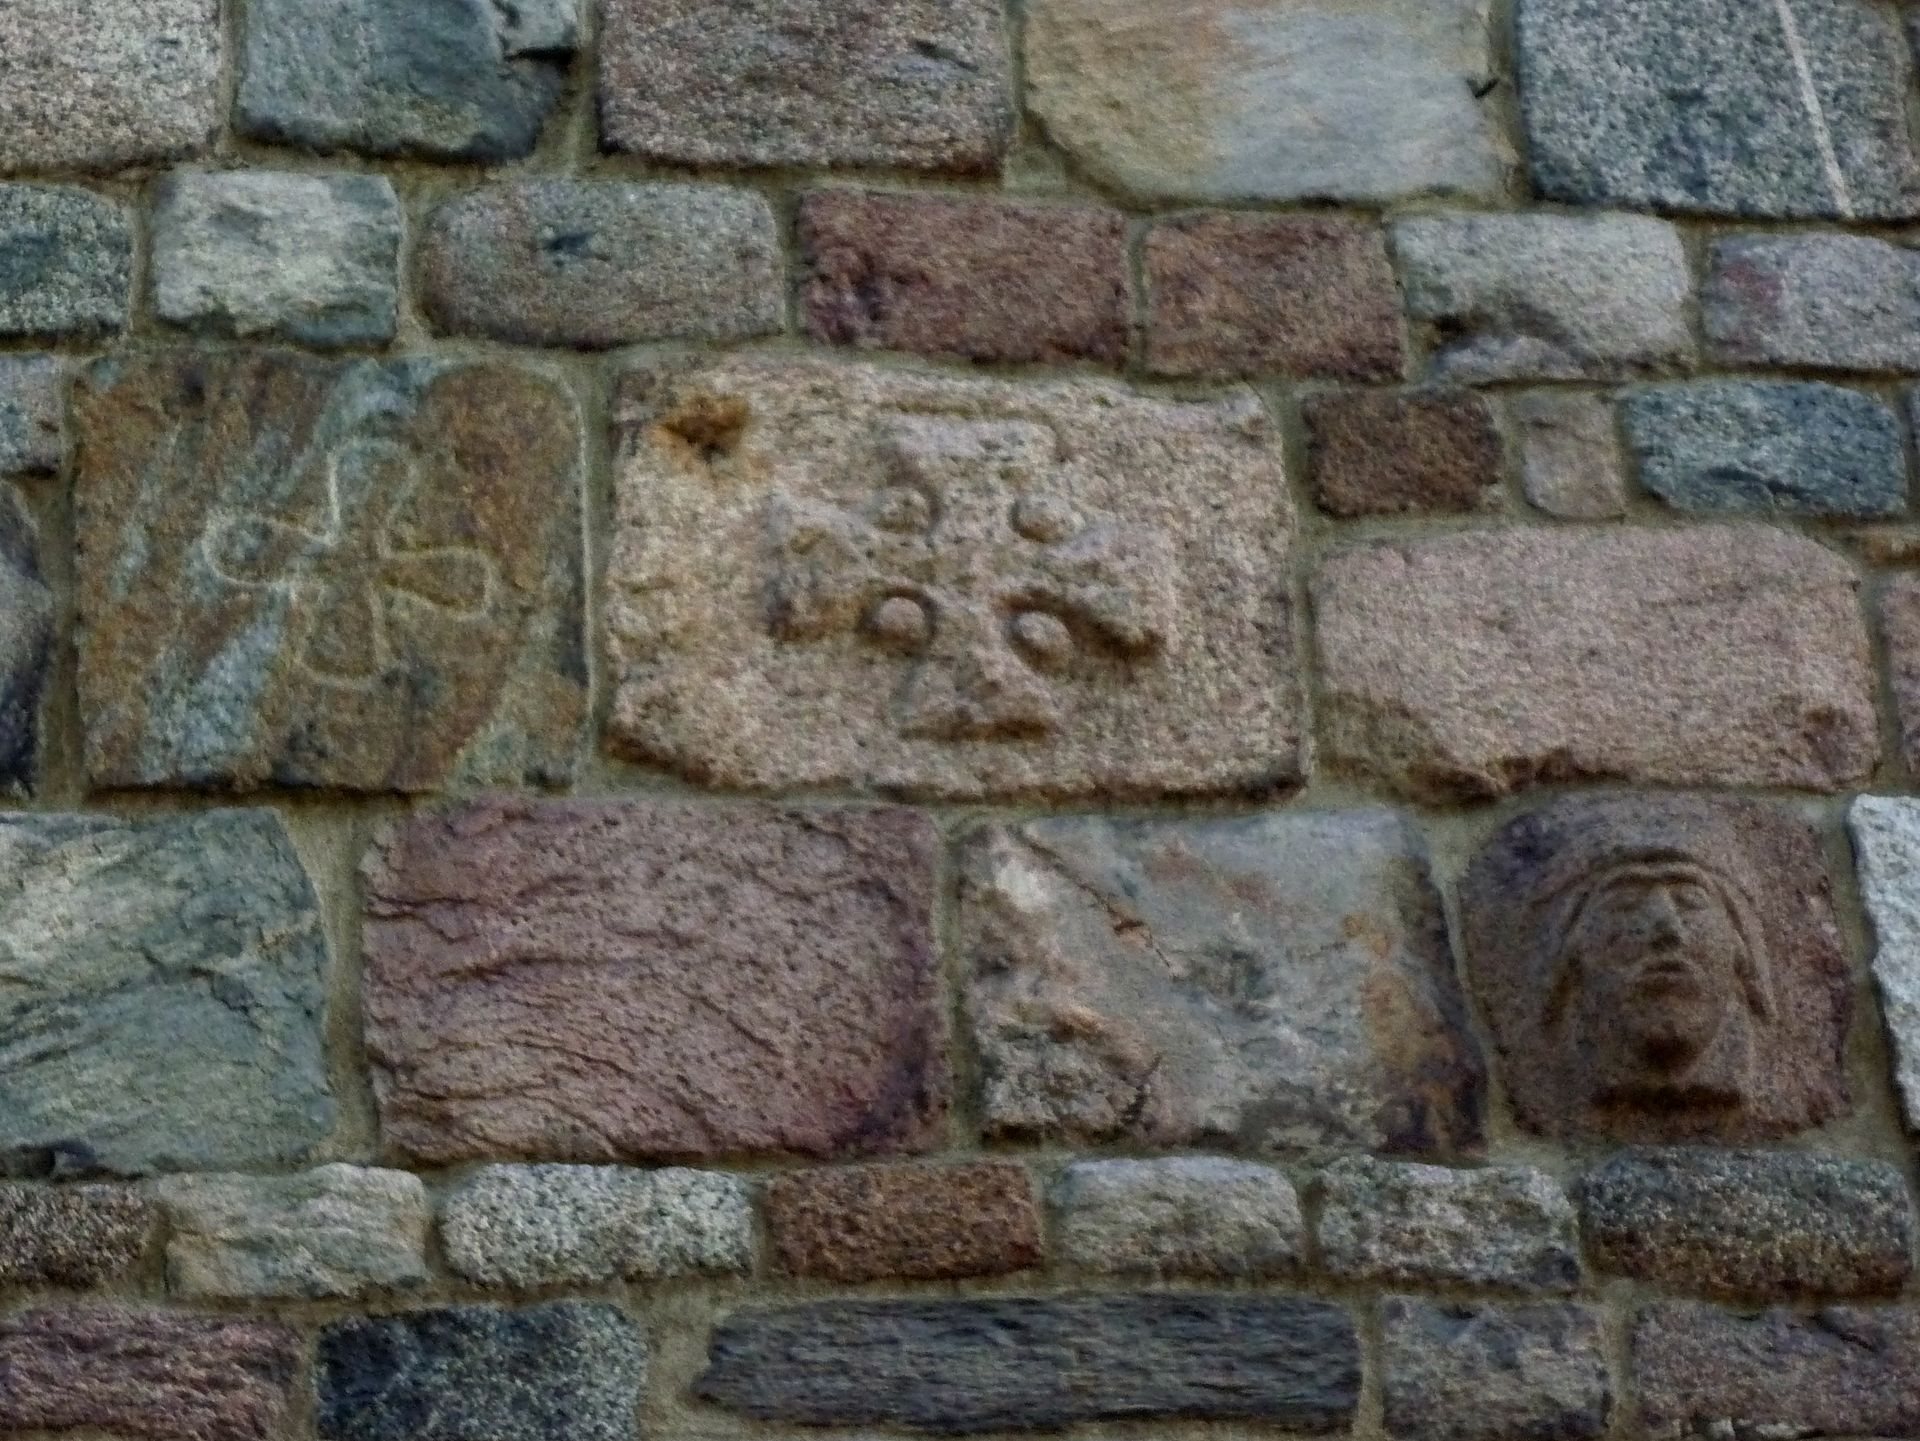
Incised designs and reliefs survive on the exterior walls, especially on the north wall. They include grotesque human and demonic masks, fantastic animals, crosses, faces, a deer, and a probably griffin-like mythical creature. Some carvings may have been made on pre-Christian cult stones that were later incorporated into the church walls.
The carvings have been interpreted as having protective and instructional purposes. Their possible apotropaic function means that they may have been understood as averting evil or danger. Their teaching role has prompted comparison with the medieval idea of a “Bible of the Poor,” in which religious images communicated Christian and biblical ideas visually, particularly to people who could not read. A face relief formerly kept in the Kórnik Library was reinserted into the north wall in 2011.
The church’s plan, materials, defensive elements, and sculpture have also been interpreted in relation to the medieval belief that a Christian church could reflect the Heavenly Jerusalem on earth. The burials beneath the presbytery foundations and the exterior carvings have been understood as evidence that older pagan ideas continued alongside Christian practice in the local community during the twelfth century.
Interior furnishings and later additions
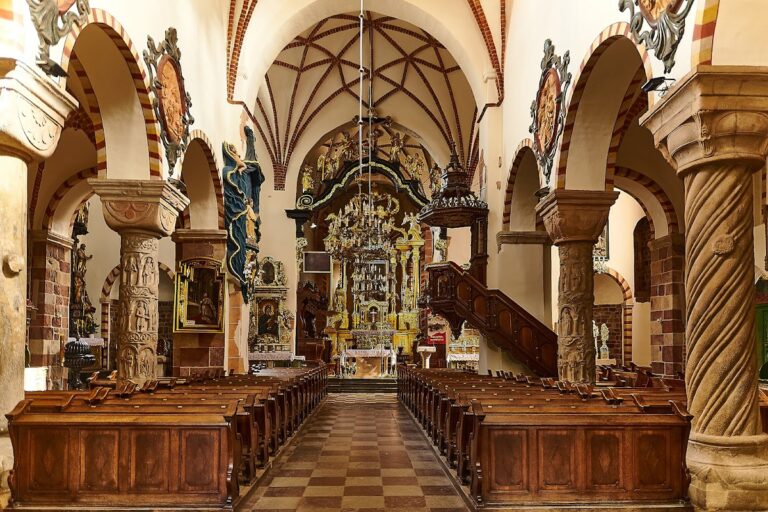
The main altar contains the venerated and crowned wooden image of the Smiling Madonna and the Child Jesus. The Gothic sculpture dates from about 1370–1380 and is probably the work of the Master of the Madonna of Skarbimierz. A silver Rococo crown was added in the eighteenth century, and the sculpture received new polychromy in 1936. A Baroque wooden sculpture of Saint Simon the Apostle, one of the Twelve Apostles in Christian tradition, dates from the eighteenth century.
The presbytery vault was arranged by Ewa Pasoń in 2005 and carries a contemporary glass-and-gold mosaic inspired by Romanesque patterns. A modern fourteen-stop organ with two manuals and pedals was installed on the gallery in 2009. It has slider chests and a mechanical action.
Craft traditions and architectural interpretation
The severity and simplicity of the architecture have suggested possible involvement by an architect and assistants from Brandenburg or Saxony. The height of the granite blocks resembles masonry at the abbey in Czerwińsk, which may indicate the participation of a Masovian stoneworking workshop. The Romanesque brickwork uses Wendish bond, suggesting that a brickmaking workshop from Brandenburg or Silesia may also have contributed to the building.