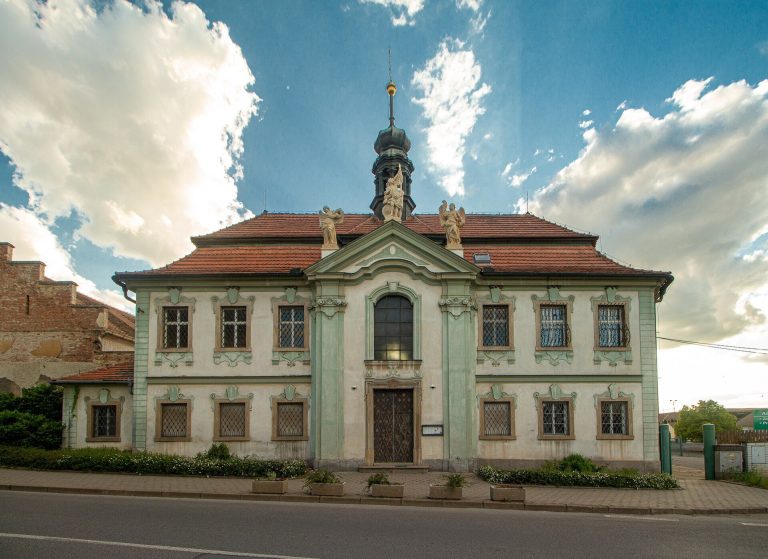
Vinoř Castle: A Baroque Residence in Prague
Site at a Glance
- Rating
- 3.5
- Popularity
- Very Low
- Country
- Czechia
- Primary era
- Early Modern
- Eras represented
- Early Modern, Modern
- Civilizations
- Habsburg, Holy Roman Empire, Kingdom of Bohemia
- Site type
- Domestic
- Remains
- Castle
On this page7 sections
History
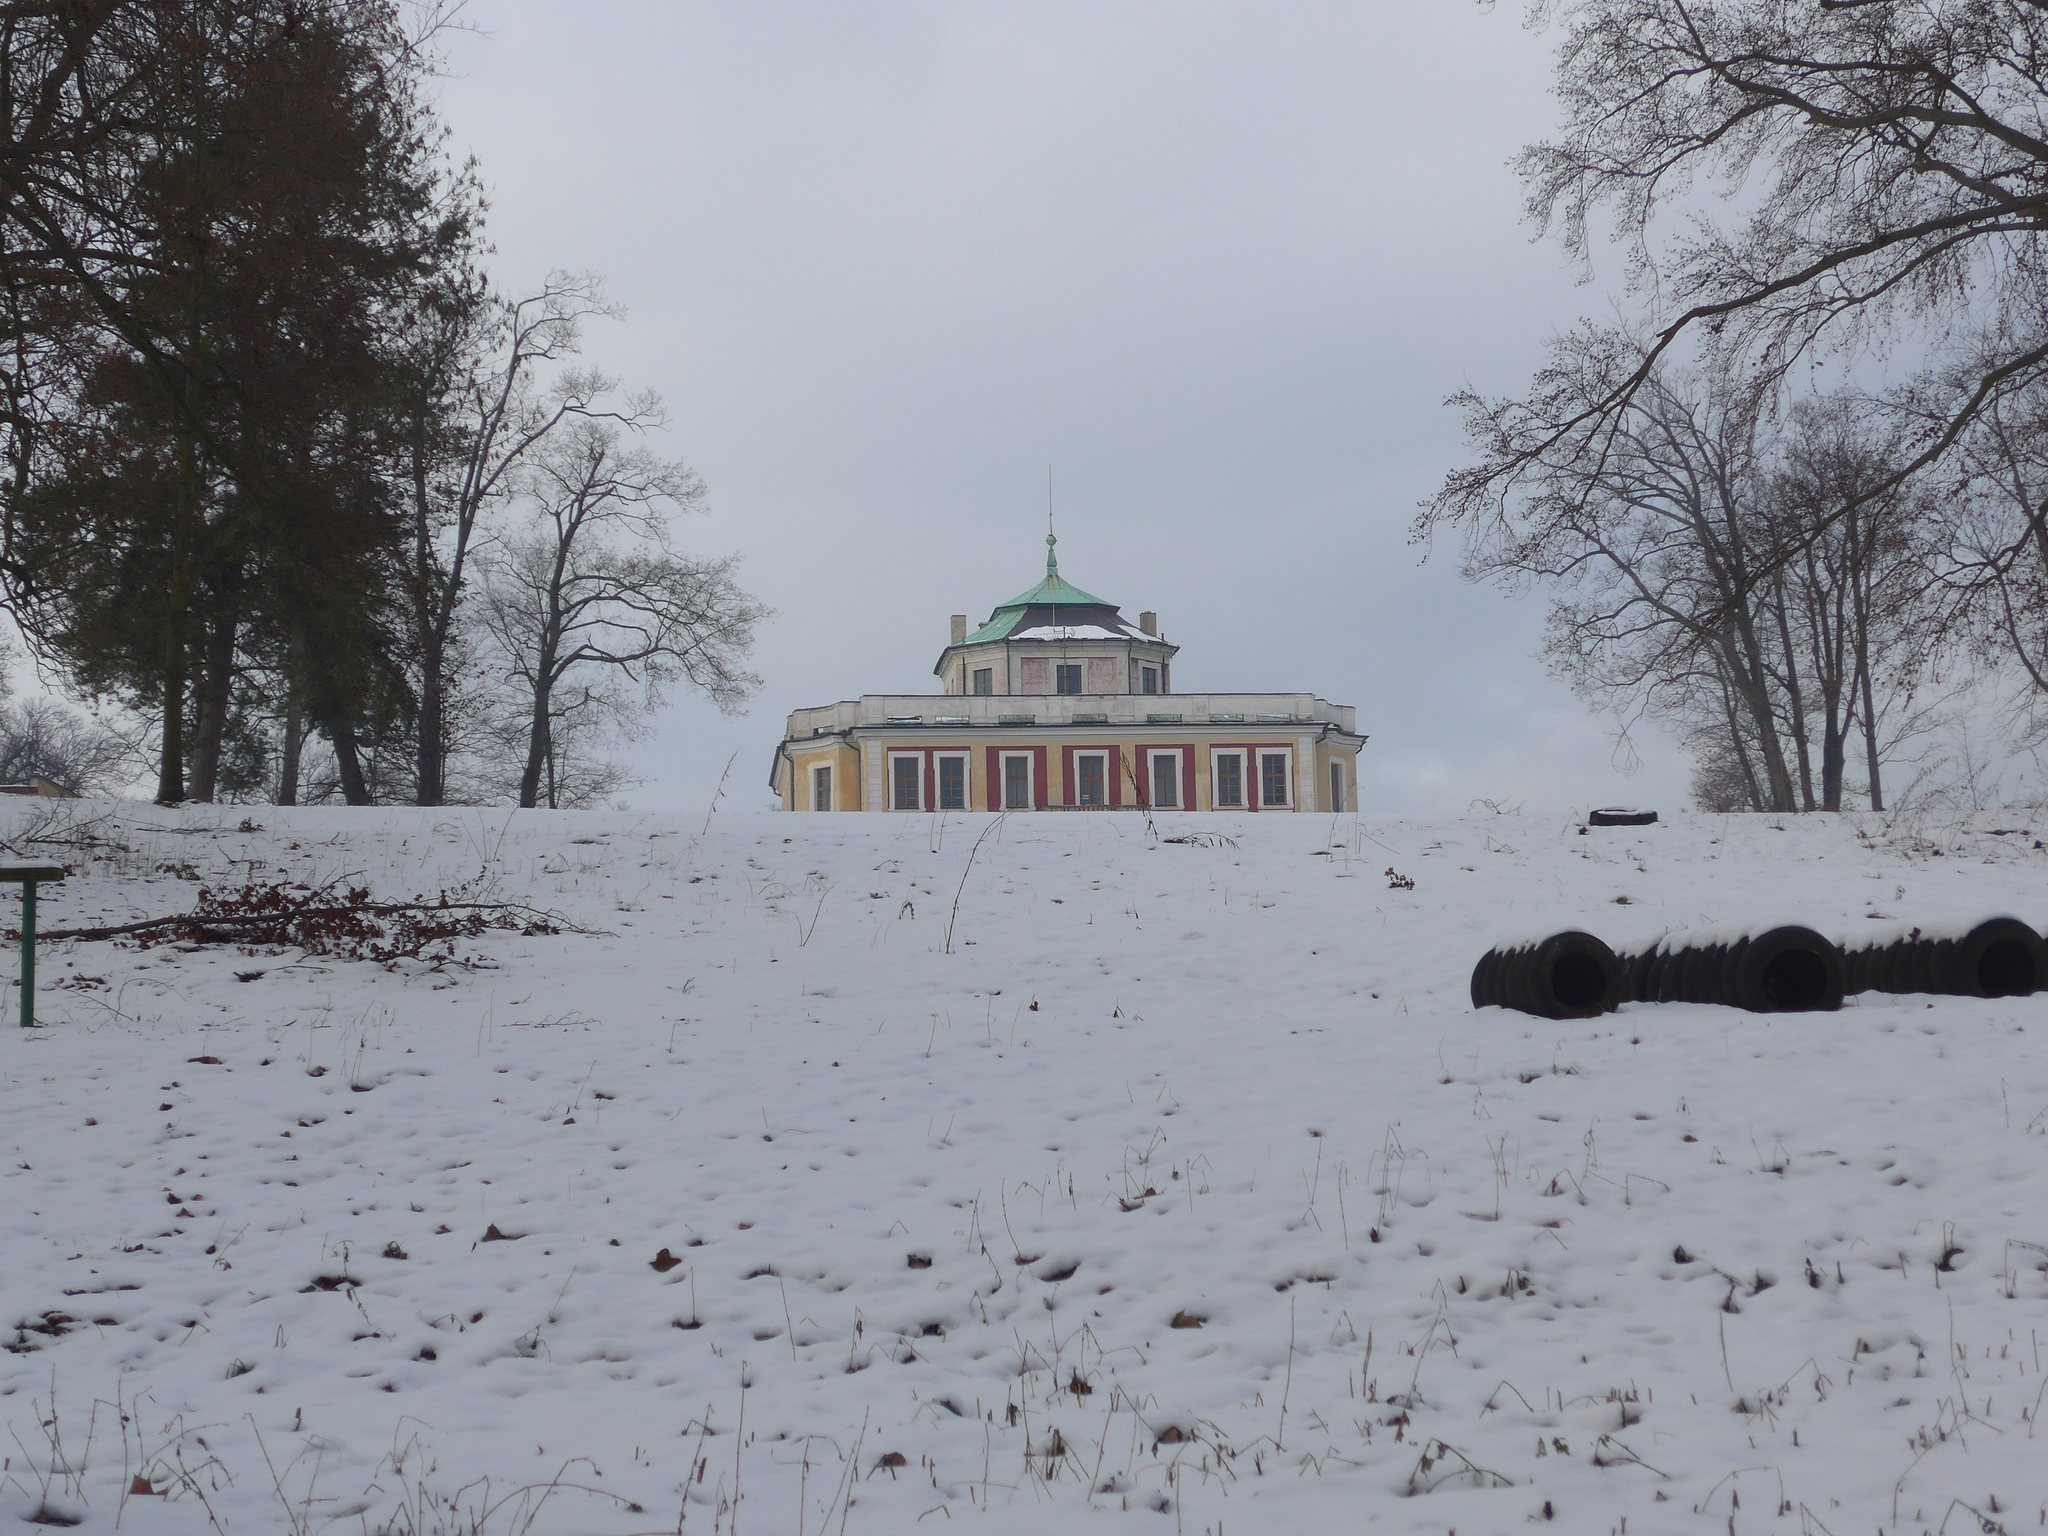
Vinoř Castle is an eighteenth-century Baroque residence in Prague, Czechia, rebuilt for the Czernin family between 1719 and 1724. Baroque architecture is associated with the highly ornamental style that developed in Europe during the seventeenth and eighteenth centuries. The castle stands on the site of a former fortress, although it may instead have been constructed as a new residence beside it, and it is now protected as a cultural monument.
The Czernin rebuilding
At the beginning of the eighteenth century, when the Vinoř estate belonged to Hermann Jakob Czernin of Chudenice, a lower building was erected on the site. Its design may have followed the work of Giovanni Battista Alliprandi, an Italian-born architect active in the Habsburg monarchy, because its layout resembles his architectural style more closely than that of the later rebuilding’s designer.
Between 1719 and 1723, the Czernin family’s court architect radically transformed the complex while retaining its ground plan. The building was probably raised, supplied with new vaulting, and given redesigned façades. Service buildings added in the forecourt formed a formal courtyard and helped establish the residence’s Baroque character.
Changes after 1917
During Otakar Czernin’s ownership, the castle received prominent guests, including Franz Ferdinand d’Este, German Emperor Wilhelm II, and Archduke Charles. The Czernin family moved to Bad Aussee in Styria in 1917. After Czechoslovakia was established, the castle became state property, while the Vinoř estate was divided into residual farms. Some land was retained for public purposes, including the area later used by Kbely Airport. Otakar Czernin, an Austrian diplomat who had opposed the Czechoslovak state, lost all his property on 12 April 1921 after partial compensation.
The castle was transferred to the Order of English Virgins as compensation for buildings in Prague taken over by the state. An extensive reconstruction was carried out in 1919 and 1920, and the order occupied the building until 1924. The adjacent farm was used by a livestock-marketing company from 1919 to 1922 and by the Čakovice sugar refinery from 1923 to 1924.
In 1925, Jindřich Bělohříbek, director of Prague’s Živnobank, and his wife Melanie, née Larisch, bought the farm and castle. They placed their collection of valuable old art there. In 1946, the Czechoslovak state confiscated the collection from their daughter and transferred it to the Museum of Decorative Arts in Prague.
State administration and police use
After the Second World War, the property again became state-owned. The local national committee administered the castle from 1945 to 1947, when it housed Yugoslav apprentice youths. The building was later considered for use as a hospital, but that plan was not implemented. Instead, it became a boarding school for children with disabilities.
The Ministry of the Interior has administered and used the castle since 1952. In the late 1990s, the state classified it among properties it no longer needed and intended to sell it. After flooding in 2002 displaced police departments from Veltrusy, the unused castle became their temporary headquarters. It subsequently accommodated a regional police intervention unit, a foreign-police department dealing with documents and specialized activities, and a traffic-police department responsible for road supervision.
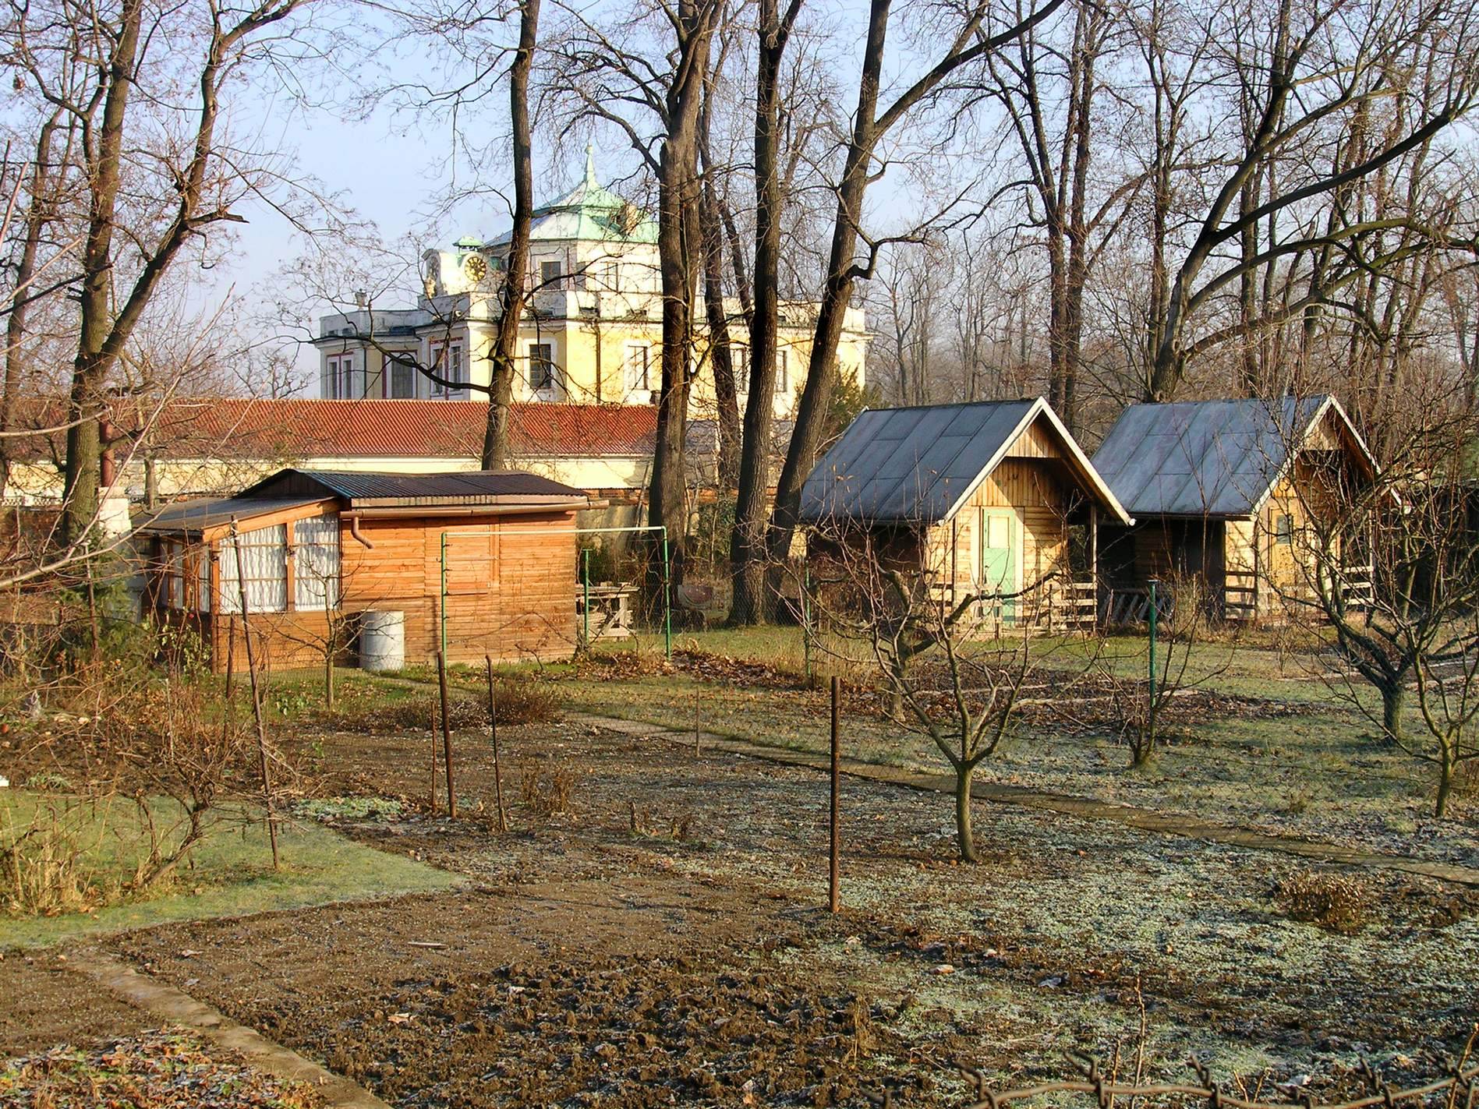
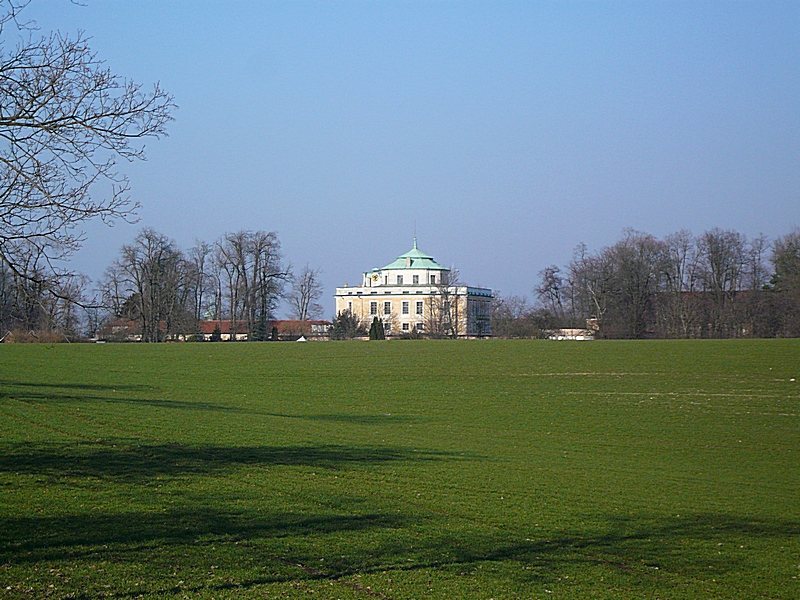
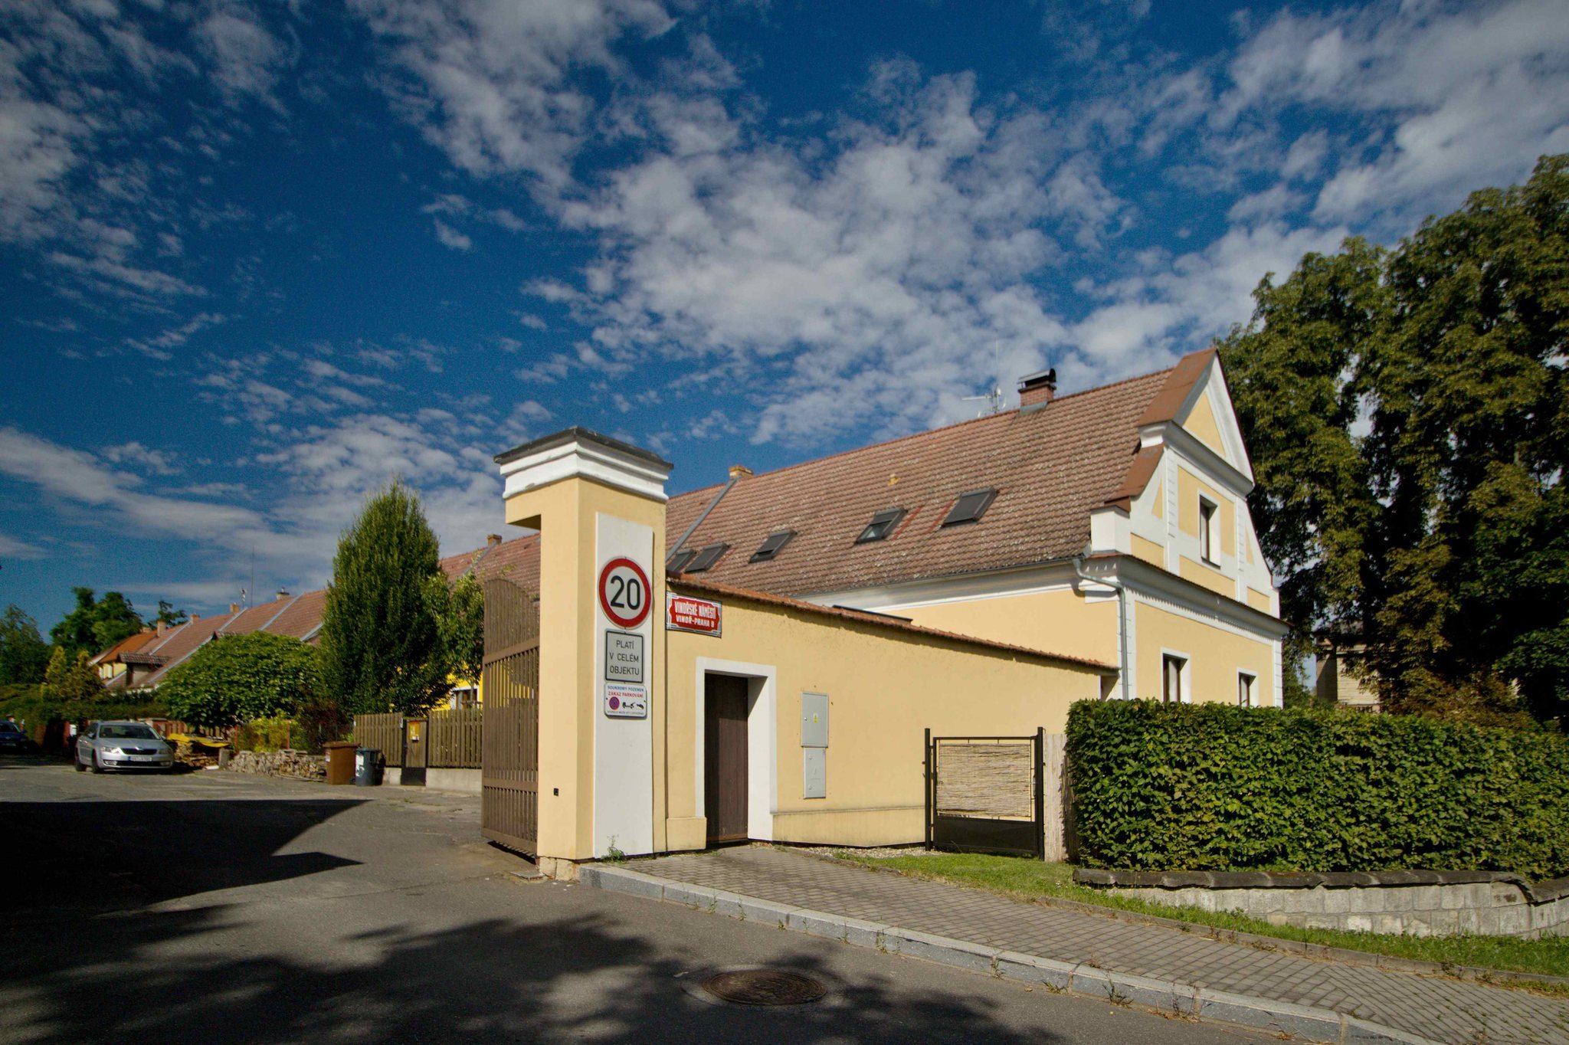
From 2014, discussions involving Vinoř’s deputy mayor, police authorities, heritage officials, and architects examined ways to integrate the complex gradually with the surrounding area. The rear fence was moved three metres, and a walking route was created along the stream. Proposals also addressed replacing a concrete prefabricated wall from the 1960s with a reconstructed perimeter wall and side gate reflecting their earlier seventeenth-century form, while retaining security for the police facilities. Land in front of the castle was exchanged, cleared, and cultivated for possible incorporation into a castle park and connection with the forecourt.
Remains
Castle and courtyard
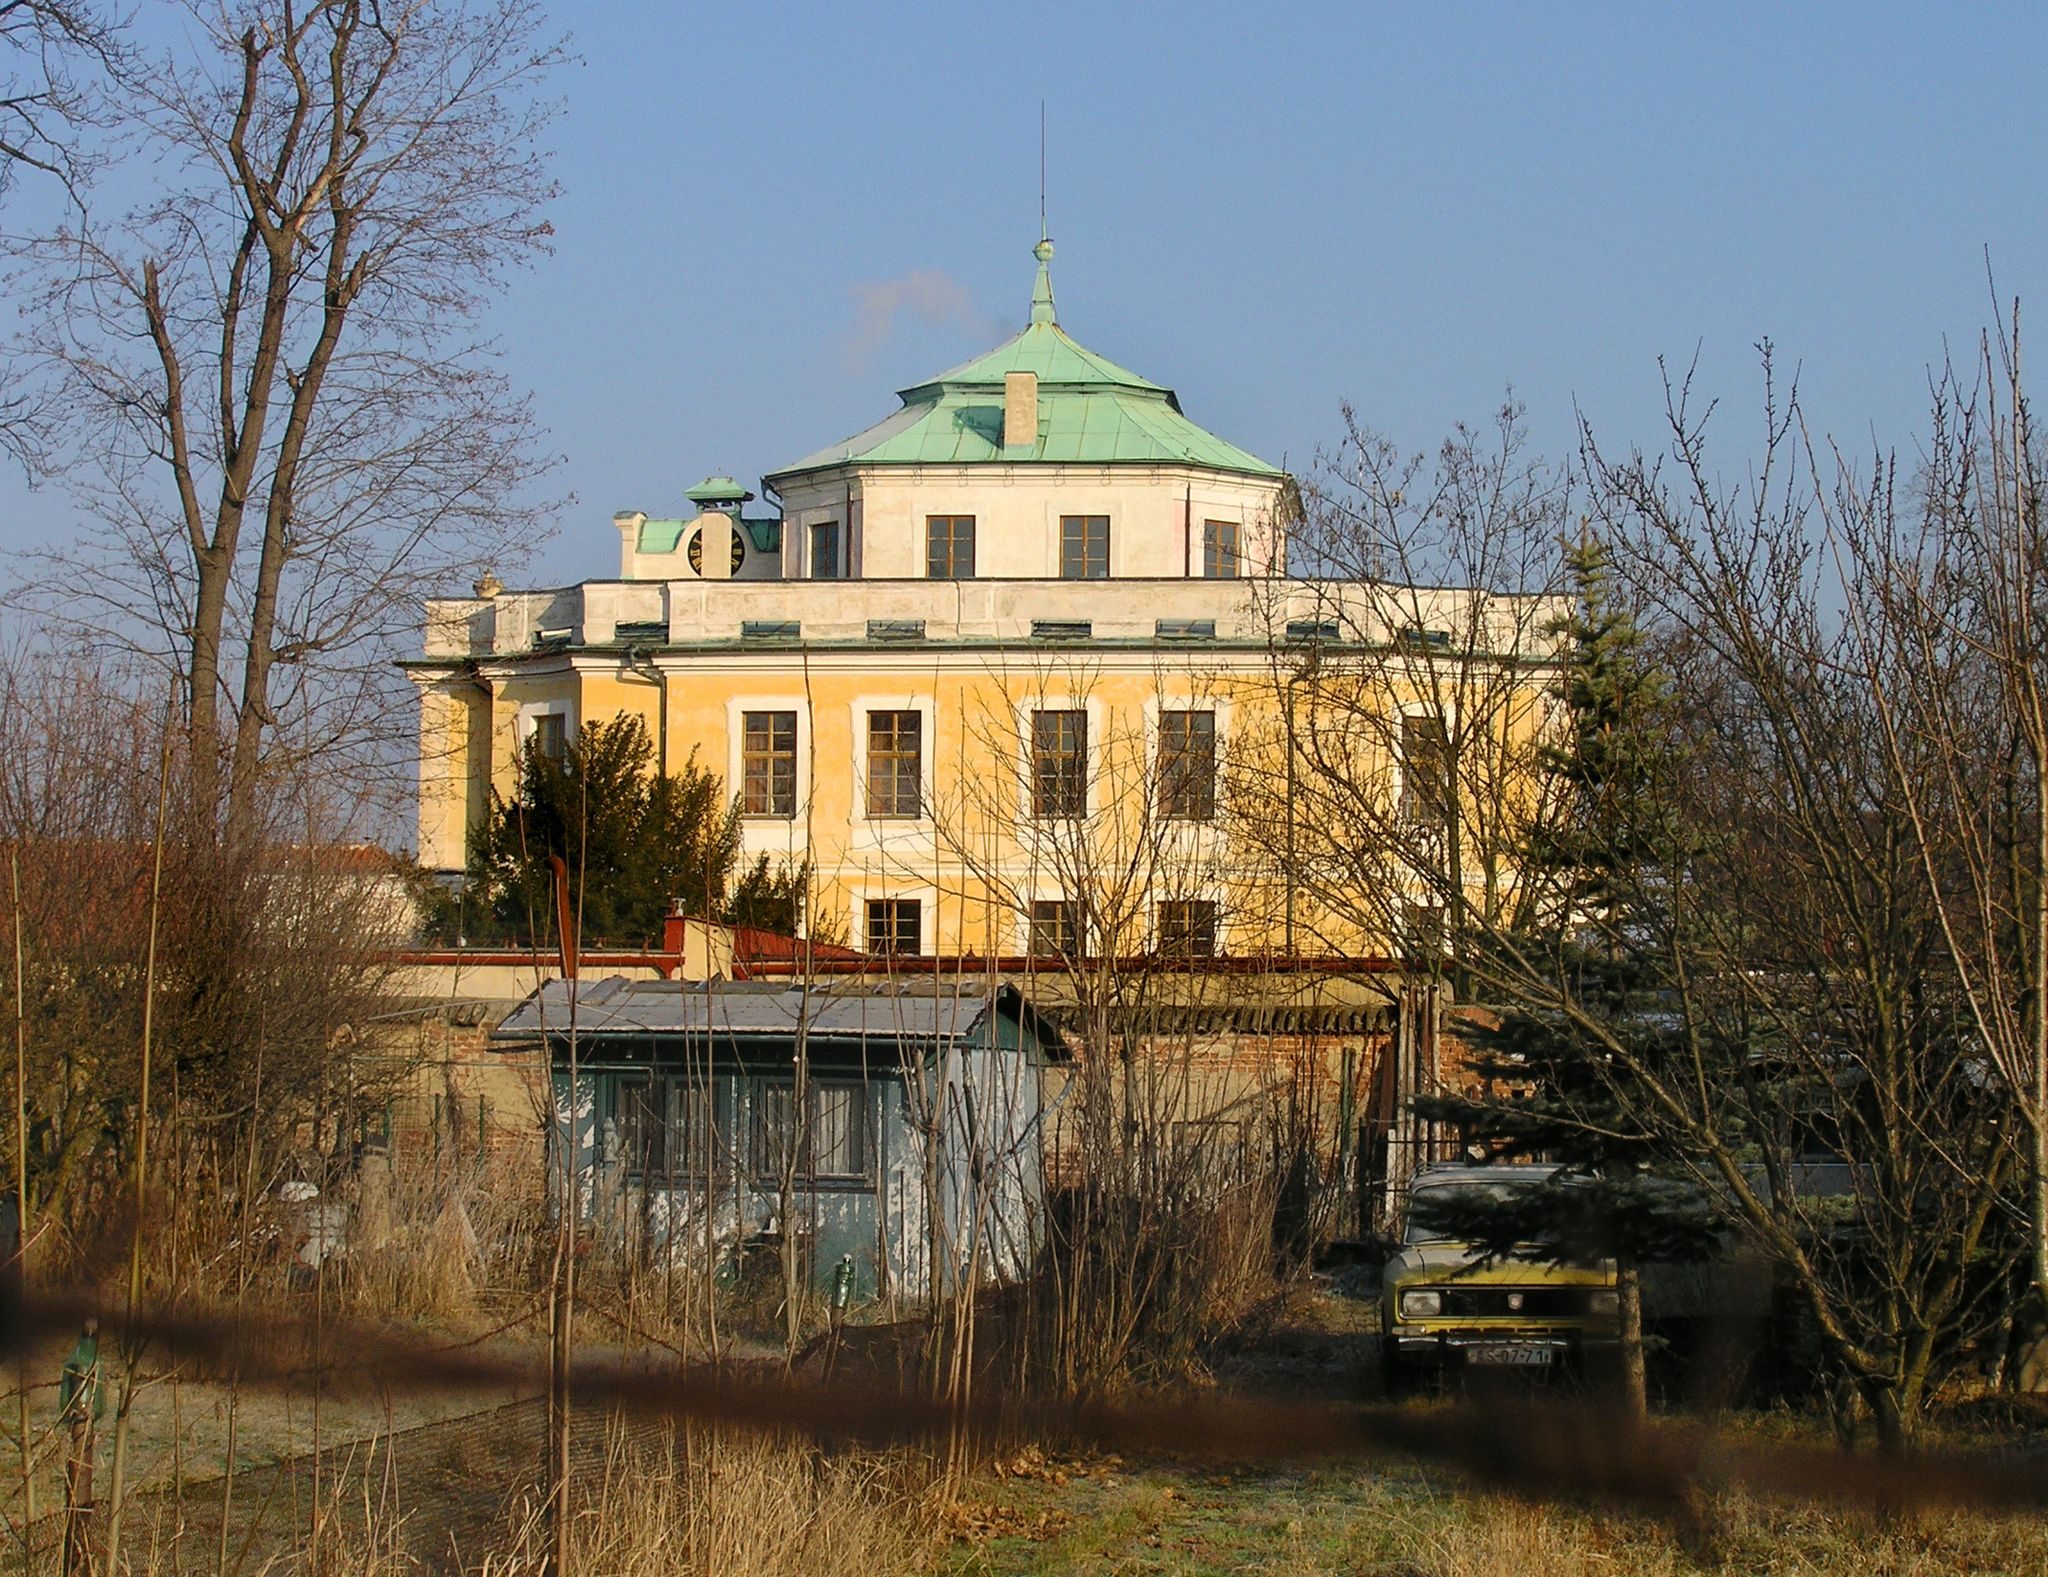
Vinoř Castle retains the ground plan of the earlier complex, with the principal building forming the core of a Baroque residence. Its major rebuilding probably raised the structure, introduced new vaulting, and reshaped the exterior façades. Service buildings in the forecourt create a formal courtyard, giving the complex an organized arrangement around the main residence.
Garden and boundaries
A small French garden lies behind the castle. French gardens are formally arranged spaces based on geometric layouts and controlled planting. The complex also had a perimeter wall and side gate. A concrete prefabricated wall built in the 1960s stood in front of the castle, and heritage proposals called for its replacement by the earlier wall and gate while preserving the security of the site. The rear boundary was moved three metres, with a walking route established along the adjacent stream.