Kácov Castle: A Baroque Aristocratic Residence in Czechia
Site at a Glance
- Rating
- 4
- Popularity
- Low
- Country
- Czechia
- Primary era
- Early Modern
- External website
- Open
- Eras represented
- Medieval, Early Modern
- Civilizations
- Holy Roman Empire
- Site type
- Domestic
- Remains
- Castle
On this page8 sections
History
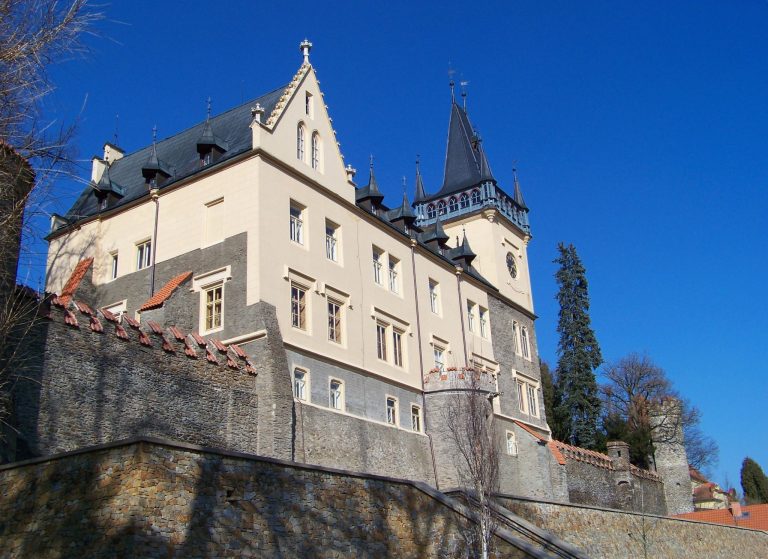
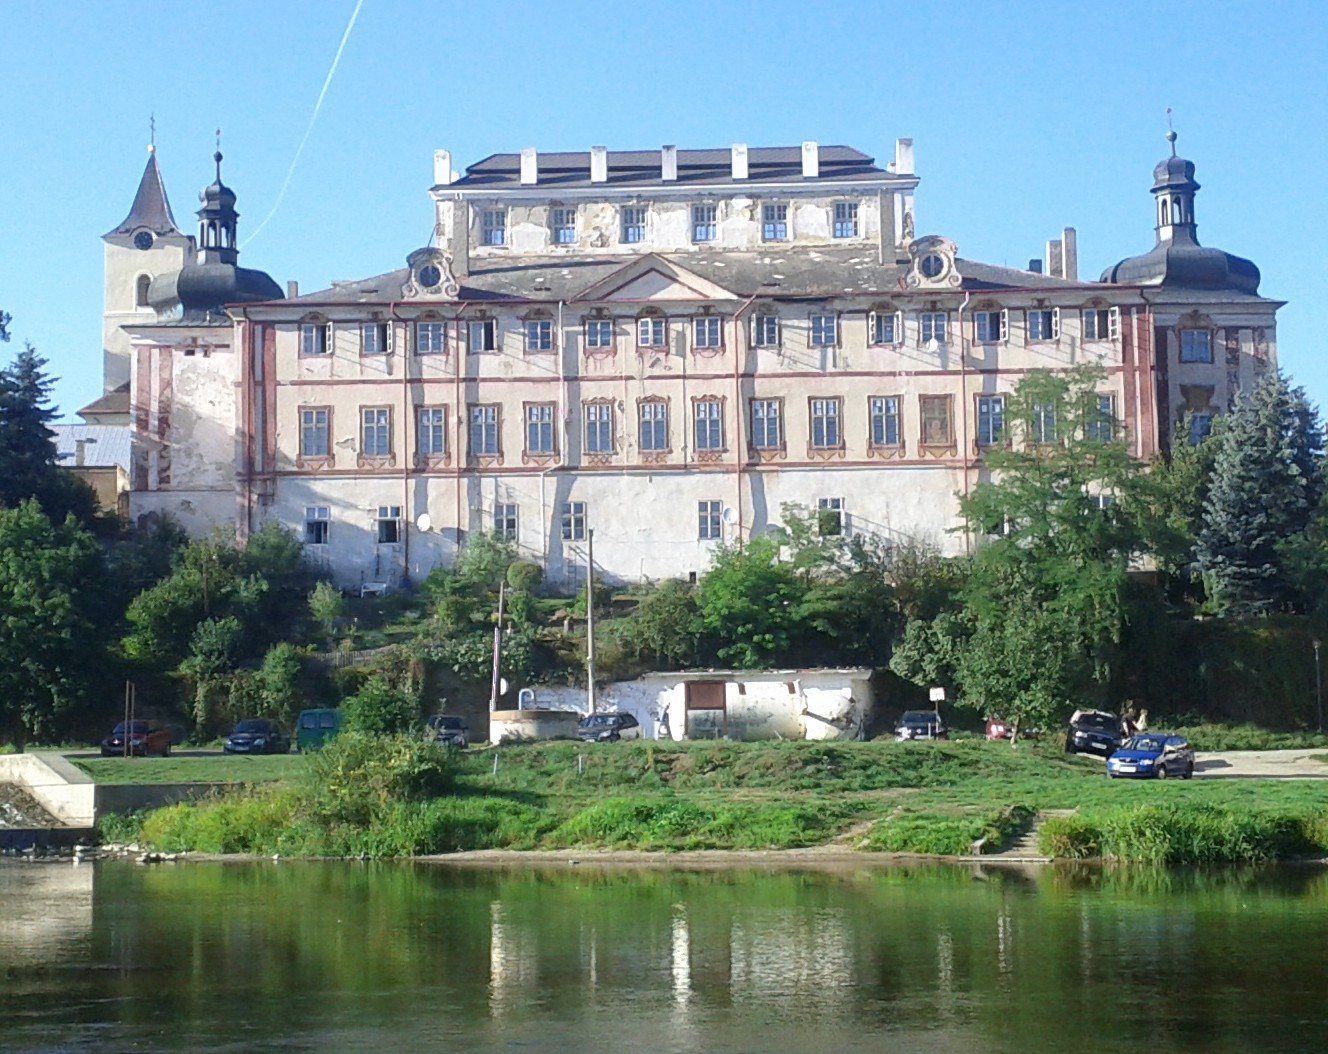
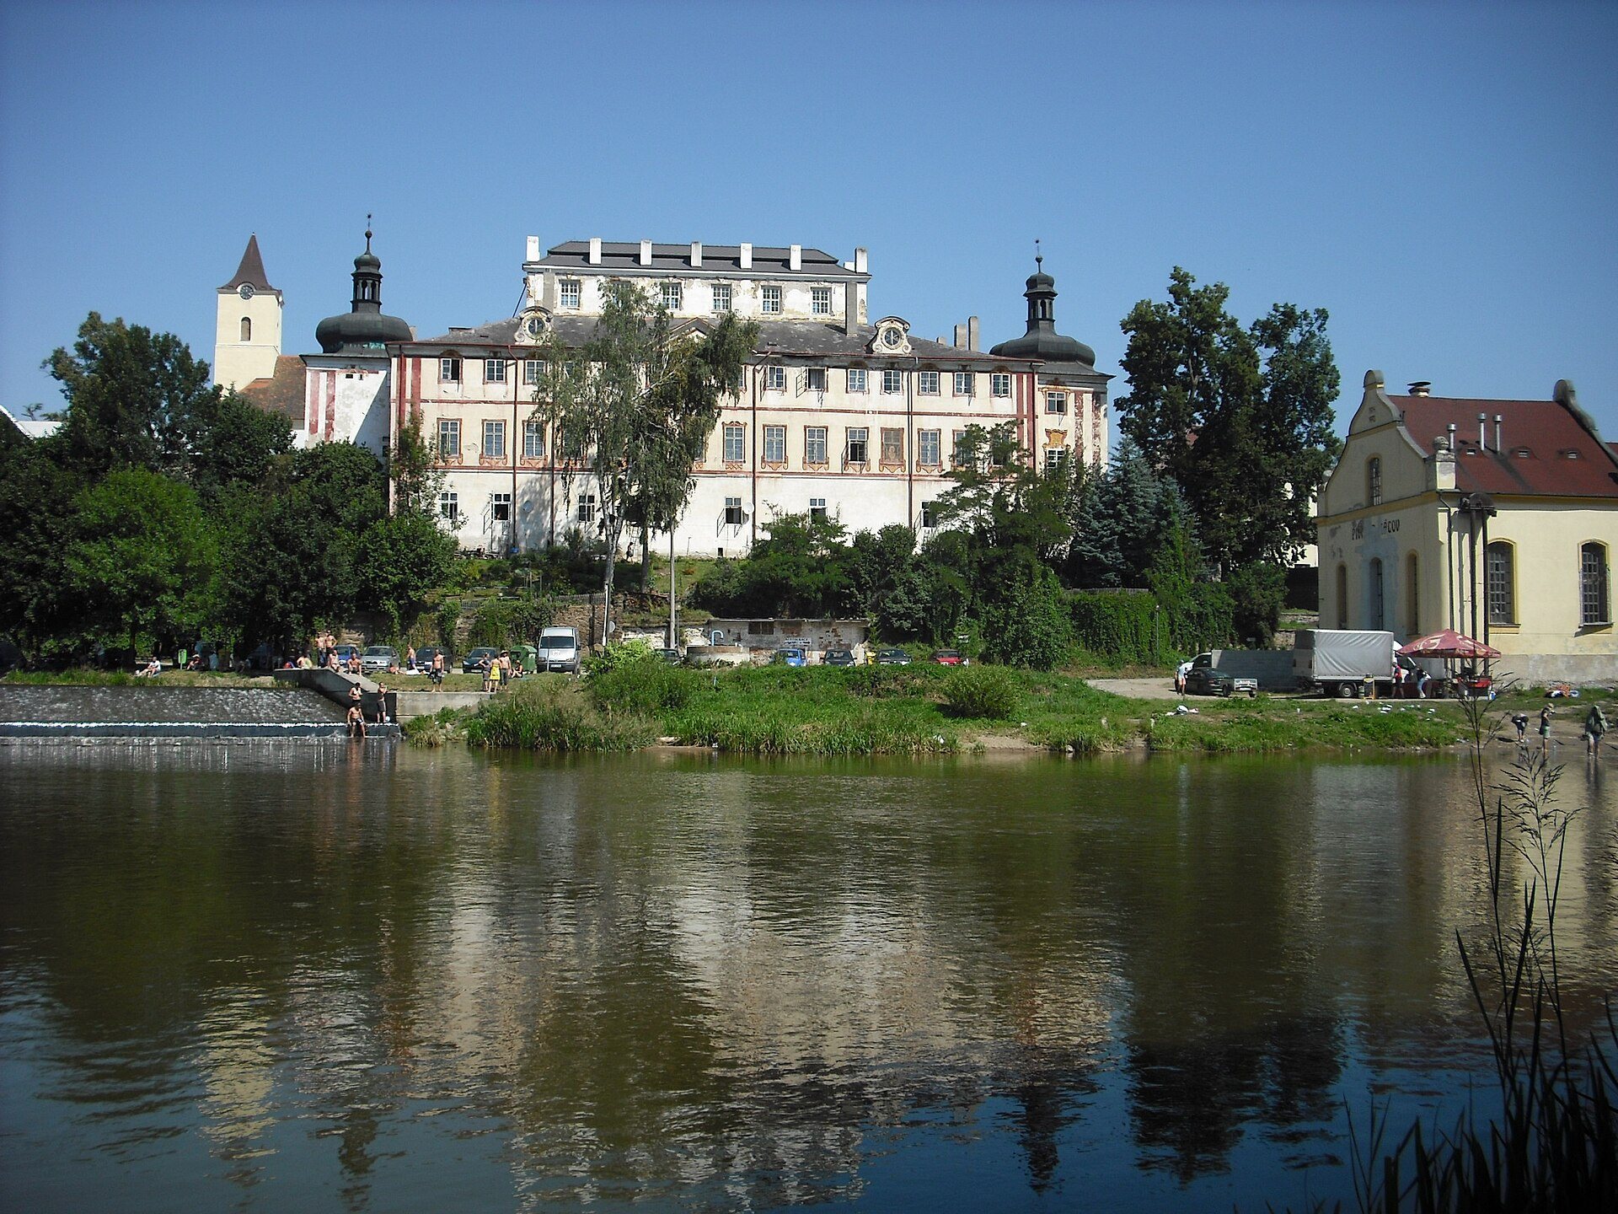
Kácov Castle is a Baroque aristocratic residence in Czechia, reconstructed between 1727 and 1733 in the ornate European style that flourished from the late sixteenth through the eighteenth centuries. Its present form developed from a fortress dating to the mid-fifteenth century and preserves elements of an earlier Gothic-Renaissance residence.
From fortress to Baroque residence
In 1635, Benigna Kateřina of Lobkovic, a member of one of the prominent noble families of the Bohemian lands, acquired the fortress. She repaired and enlarged it as a one-storey residence with a stone ground floor and a wooden upper floor.
Princess Anna Marie Františka of Tuscany purchased the castle in 1726. As patron of its major transformation, she commissioned her court architect Václav Špaček to prepare the reconstruction carried out from 1727 to 1733. The neglected building was remodelled as a northern Italian-style Baroque residence for the aristocracy, while much of the earlier structure became enclosed within the new building.
State ownership and recent reconstruction
In 1918, the castle passed into state ownership. It later accommodated the state forest administration and staff apartments, and alterations made for these uses affected some of the original interiors. A fire damaged the upper part of the building in 2003.
The municipality of Kácov acquired the property in 2008. A chapel was rediscovered in 2012 after it had been walled up during the conversion of part of the building into an apartment in the 1950s. Until 2018, municipal apartments occupied the castle, while the economic section housed municipal technical services and other rooms were rented to tenants. The municipality, volunteers, and local associations worked to open the complex and established a visitor route, although funds for full reconstruction were unavailable.
Engineer Jaroslav Kubíček purchased the castle in a transaction dated to 2016–2018 for 6.5 million Czech korunas. Extensive reconstruction has continued since 2018, supported by grants from the Central Bohemian Region in 2021–2024 and contributions from the Ministry of Culture and civic associations. The castle is protected as a cultural monument. Planned future uses include community and association activities, a museum, exhibition spaces, visitor routes, and facilities in the economic section.
Remains
Complex layout
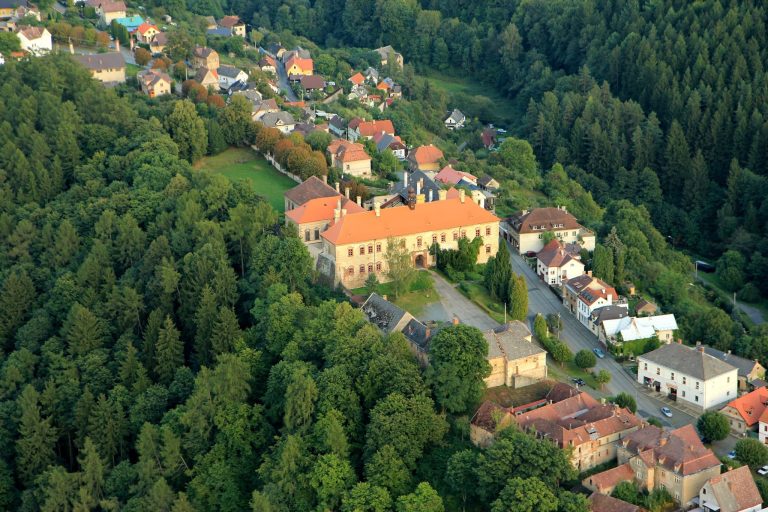
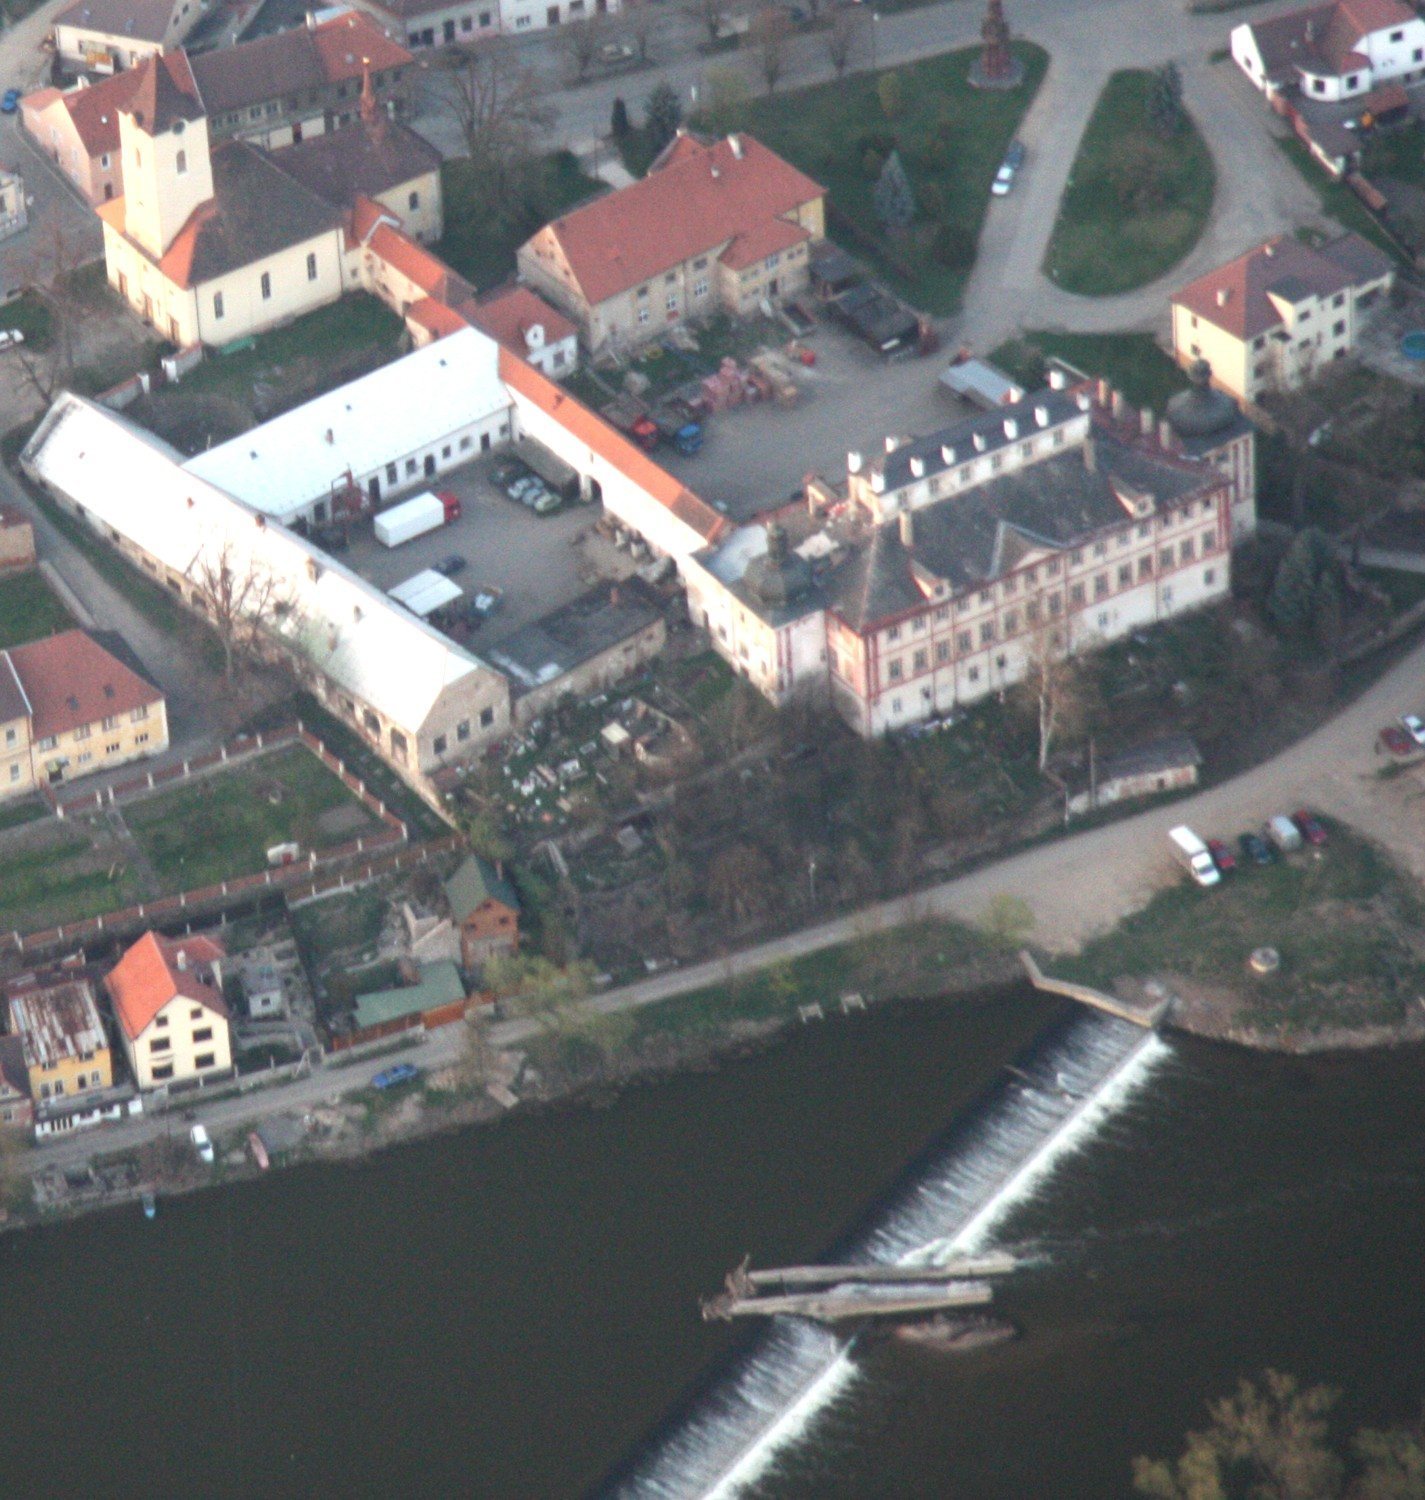
The complex consists of the castle, the parish Church of the Nativity of the Virgin Mary, and a manorial farmyard, the agricultural center of the estate. A functioning connecting corridor, 60 metres long, links the castle with the church. Together, these buildings express the wider organization of the former estate around its residence, religious foundation, and agricultural operations.
Castle fabric and interior features
Earlier residence
The present Baroque building incorporates substantial remains of the earlier Gothic-Renaissance residence. Its seventeenth-century form used a stone ground floor and a wooden first floor, but later alterations concealed much of this structure within the expanded Baroque building. Renaissance sgraffito decoration, made by scraping away parts of a surface layer to reveal a contrasting layer beneath, remains concealed beneath the Baroque facade.
Raised hall and chapel
A raised central hall is illuminated by windows set within a roof superstructure, a built element rising above the main roof. Analyses of Baroque architecture in Bohemia identify the arrangement as most closely resembling a seventeenth-century monastic convent plan, organized around the communal and living spaces of a religious community.
The castle chapel was found within the building in 2012. It had been walled up when the space was converted into an apartment during the 1950s, and its rediscovery revealed another part of the complex concealed by the castle’s later residential use.