Zruč nad Sázavou Castle: A Medieval Castle and Neo-Gothic Chateau
Site at a Glance
- Rating
- 4.7
- Popularity
- Medium
- Country
- Czechia
- Primary era
- Modern
- External website
- Open
- Eras represented
- Medieval, Early Modern, Modern
- Civilizations
- Austria-Hungary, Habsburg, Holy Roman Empire, Kingdom of Bohemia
- Site type
- Domestic
- Remains
- Castle
On this page10 sections
History
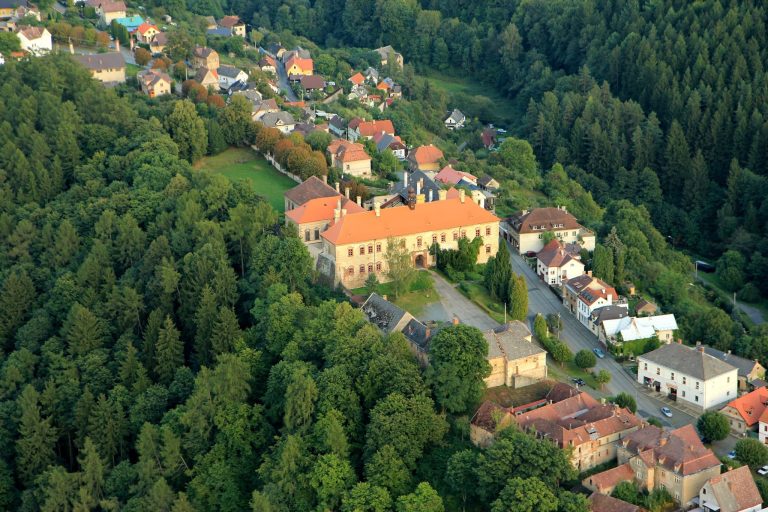
Zruč nad Sázavou Castle in Czechia originated as a castle founded in the first half of the fourteenth century and was later transformed into a Renaissance chateau and a Neo-Gothic residence. Its first written mention dates to 1335, when Heřman of Zruč was named in connection with it. He is believed already to have occupied neither the main castle nor the structure known as the Old Castle.
The Kolovrat Lords
Petr of Kolovrat owned the castle in 1355, and Ješek of Kolovrat was recorded there in 1364. After Ješek’s death, his sons Václav, Jan, and Albert inherited the property. Václav became a priest, while Jan and Albert sold the castle to their uncle Mikuláš of Kolovrat of Zruč. Following Mikuláš’s death in 1405 or 1406, his sons Mikuláš and Aleš administered the estate together until they divided it in 1410. The castle passed to Aleš, who was last recorded there in 1417.
During the Hussite Wars, the religious and political conflicts in Bohemia that followed the death of the reformer Jan Hus in 1415, Zruč belonged to the Lords of Zruč from Chřenovice, a branch of the Kolovrat family. Zdeněk of Kolovrat, the family’s last member at Zruč, sold the castle in 1547 to Jindřich Střela of Rokyc and moved to Dalkovice. Jan Černčický of Kácov acquired it in 1548, followed by Jiří of Kalenice in 1553. Jiří’s son Adam sold the castle in 1560 to Jan the Elder of Kalenice. Around this period, the old castle was converted in the Renaissance style.
Early Modern Ownership and Rebuilding
The Kalenice family retained Zruč until the Bohemian Estates’ revolt against Habsburg rule, after which the property was confiscated from Bavor of Kalenice. Arnolt Perglas of Losentic bought it in 1623. During the seventeenth century, ownership passed through Markéta Mecerodová of Dobrohošť, Albrecht Kryštof Hložek of Žampach, Lambert František Hřevenář of Hrach, Vit de Nathermann, Johanka Eusebie Millesimová of Žďár, Cecilie Eleonora Countess Breunerová, and Maxmilián Ludvík Breuner. In 1693, Ferdinand Antonín Mladota of Solopisky became the owner.
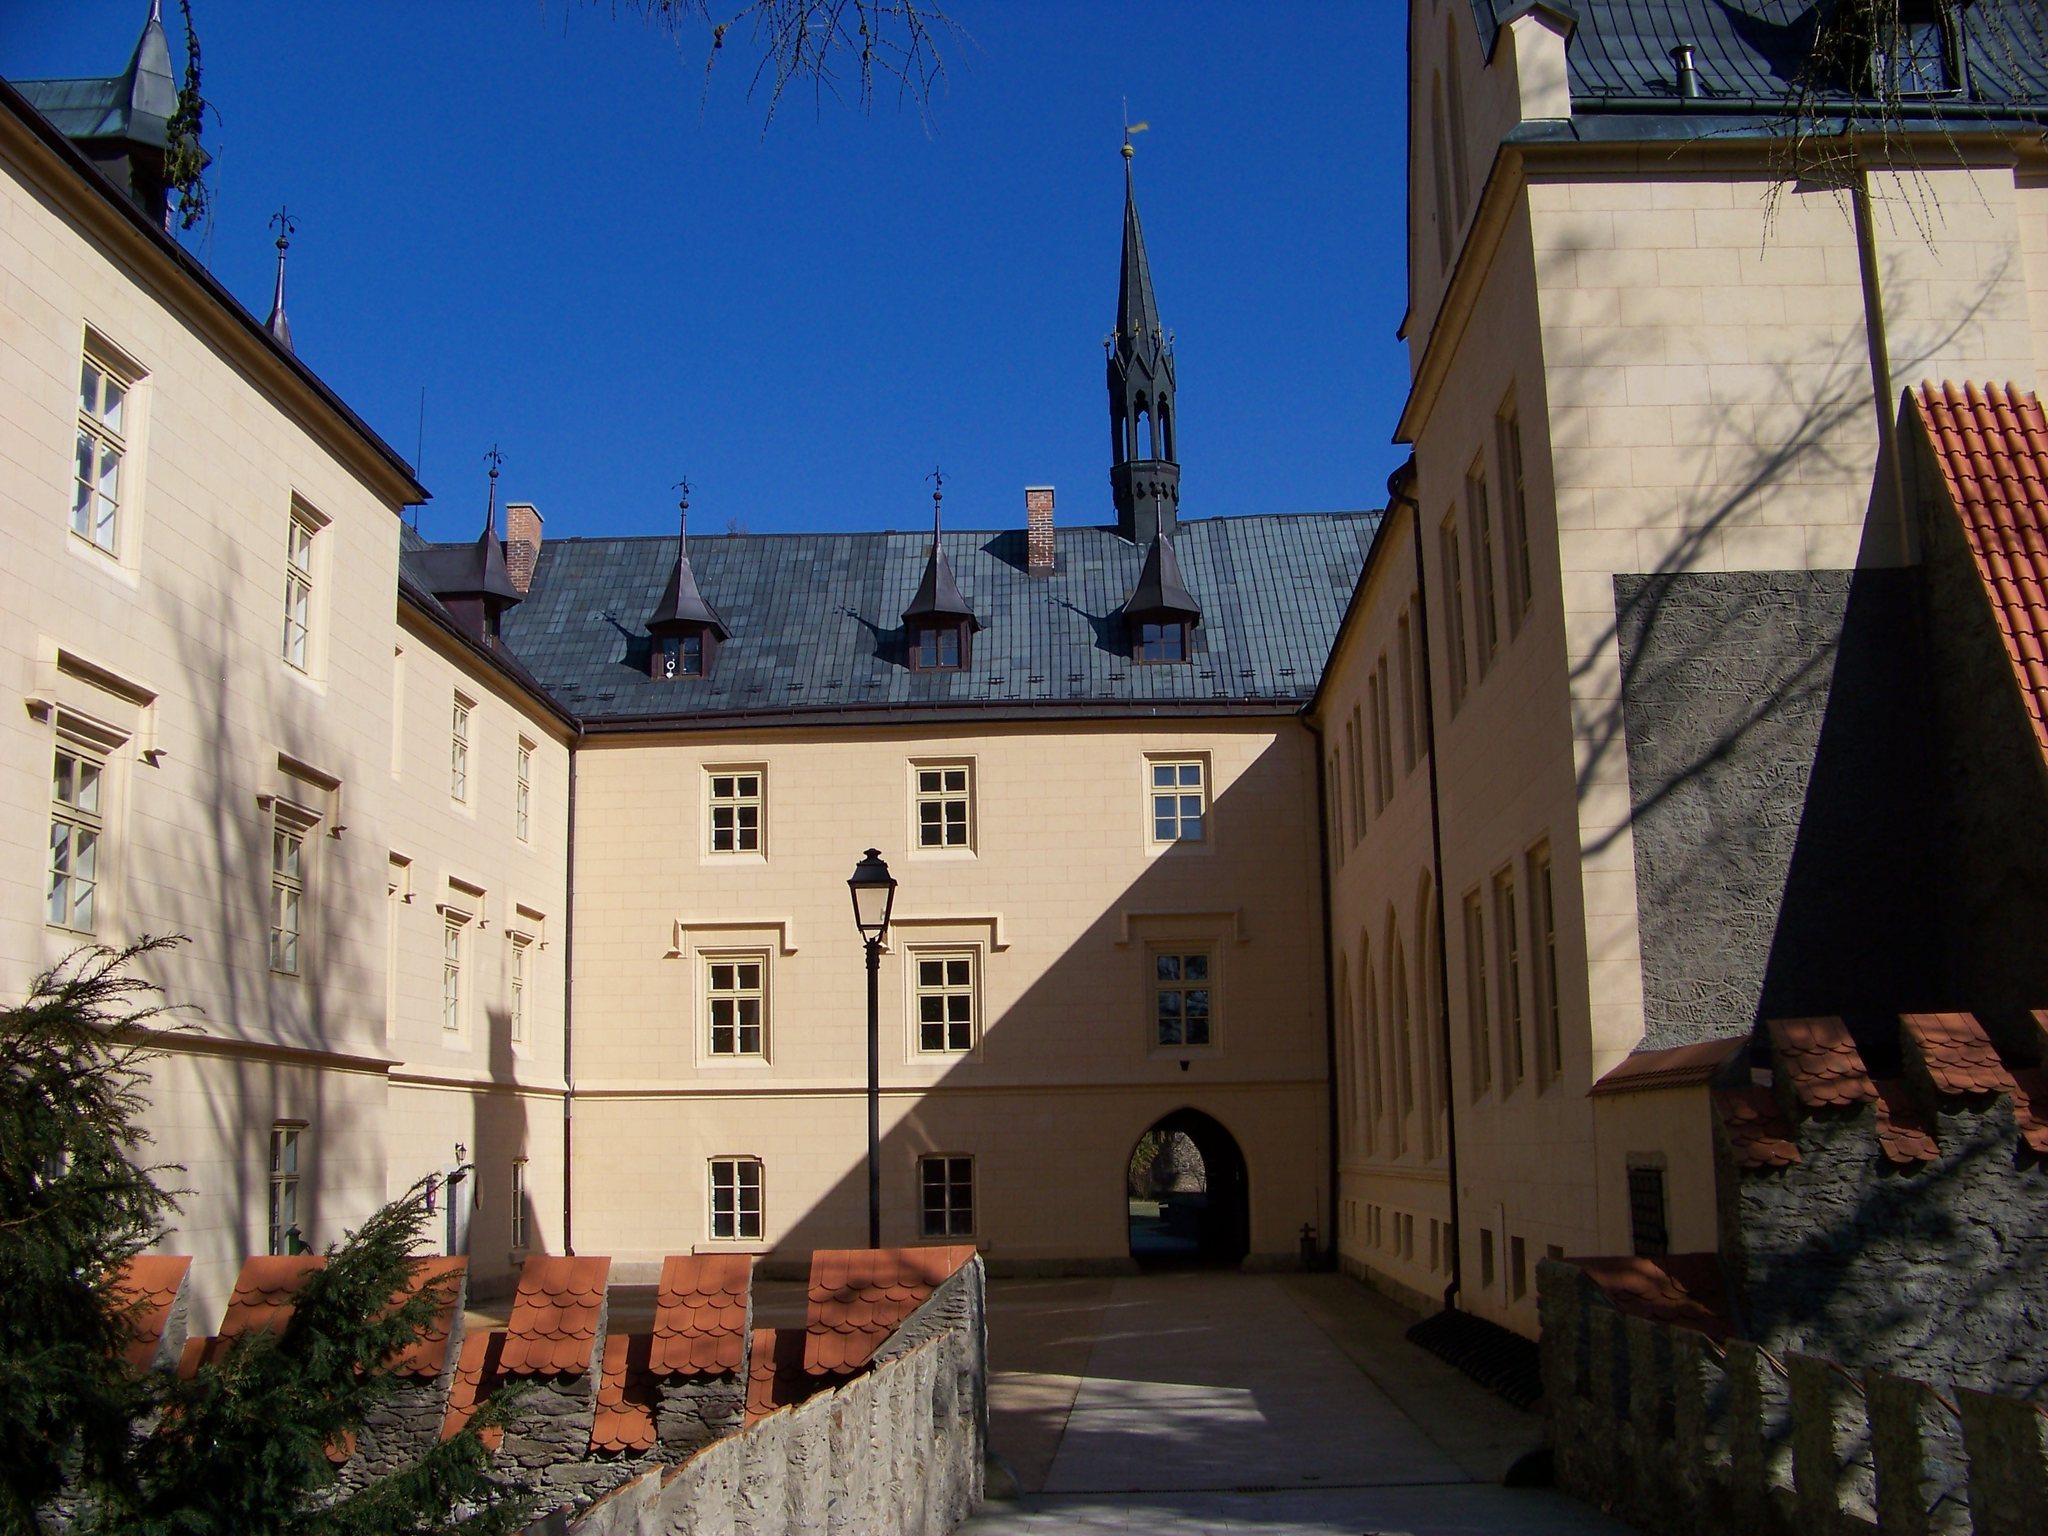
Ferdinand Antonín Mladota transferred Zruč to Jan Václav Valkoun of Adlar in 1700. The brothers Jan Ludvík and Ferdinand Bohuslav Serins of Eichenau later sold the property in 1749 because of debts to the Raus family of Rausenbach. Subsequent owners included Macneven O’Kelly, the Rumerskirch family, the Windischgrätz family, and the knights of Löwenthal. The castle was converted into a chateau either during the second half of the sixteenth century or after the Thirty Years’ War, the European conflict fought from 1618 to 1648 amid religious, dynastic, and political struggles. By 1749, it was a two-storey, four-wing building enclosed by a wall with towers.
Fire, Neo-Gothic Transformation, and Modern Use
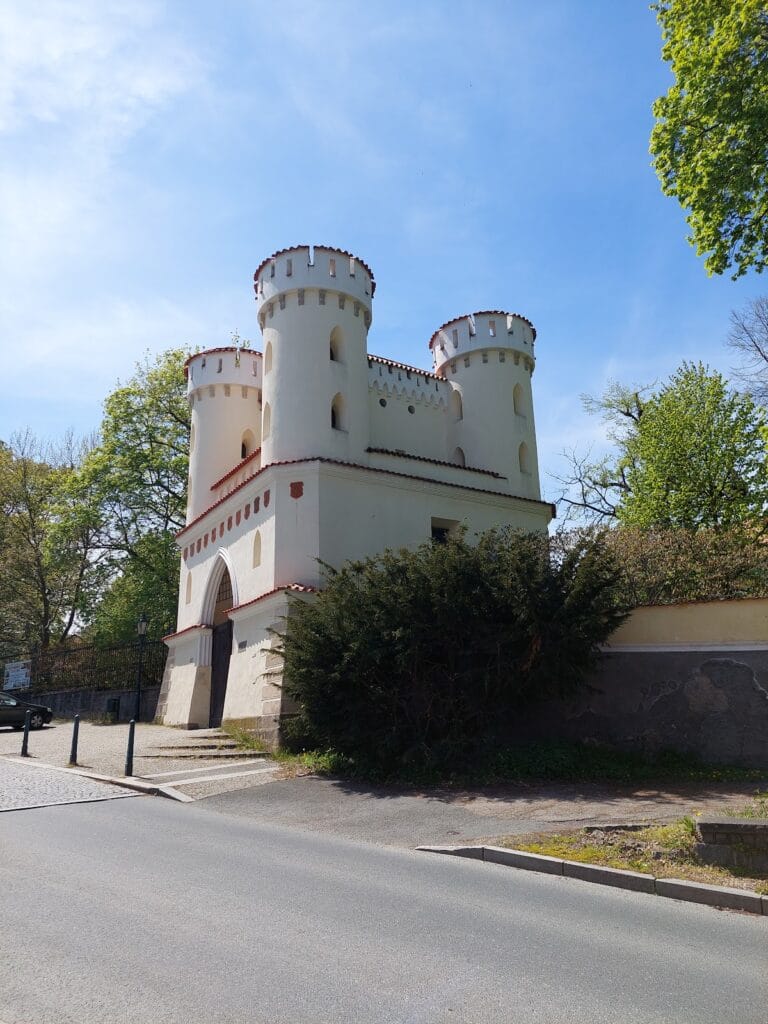
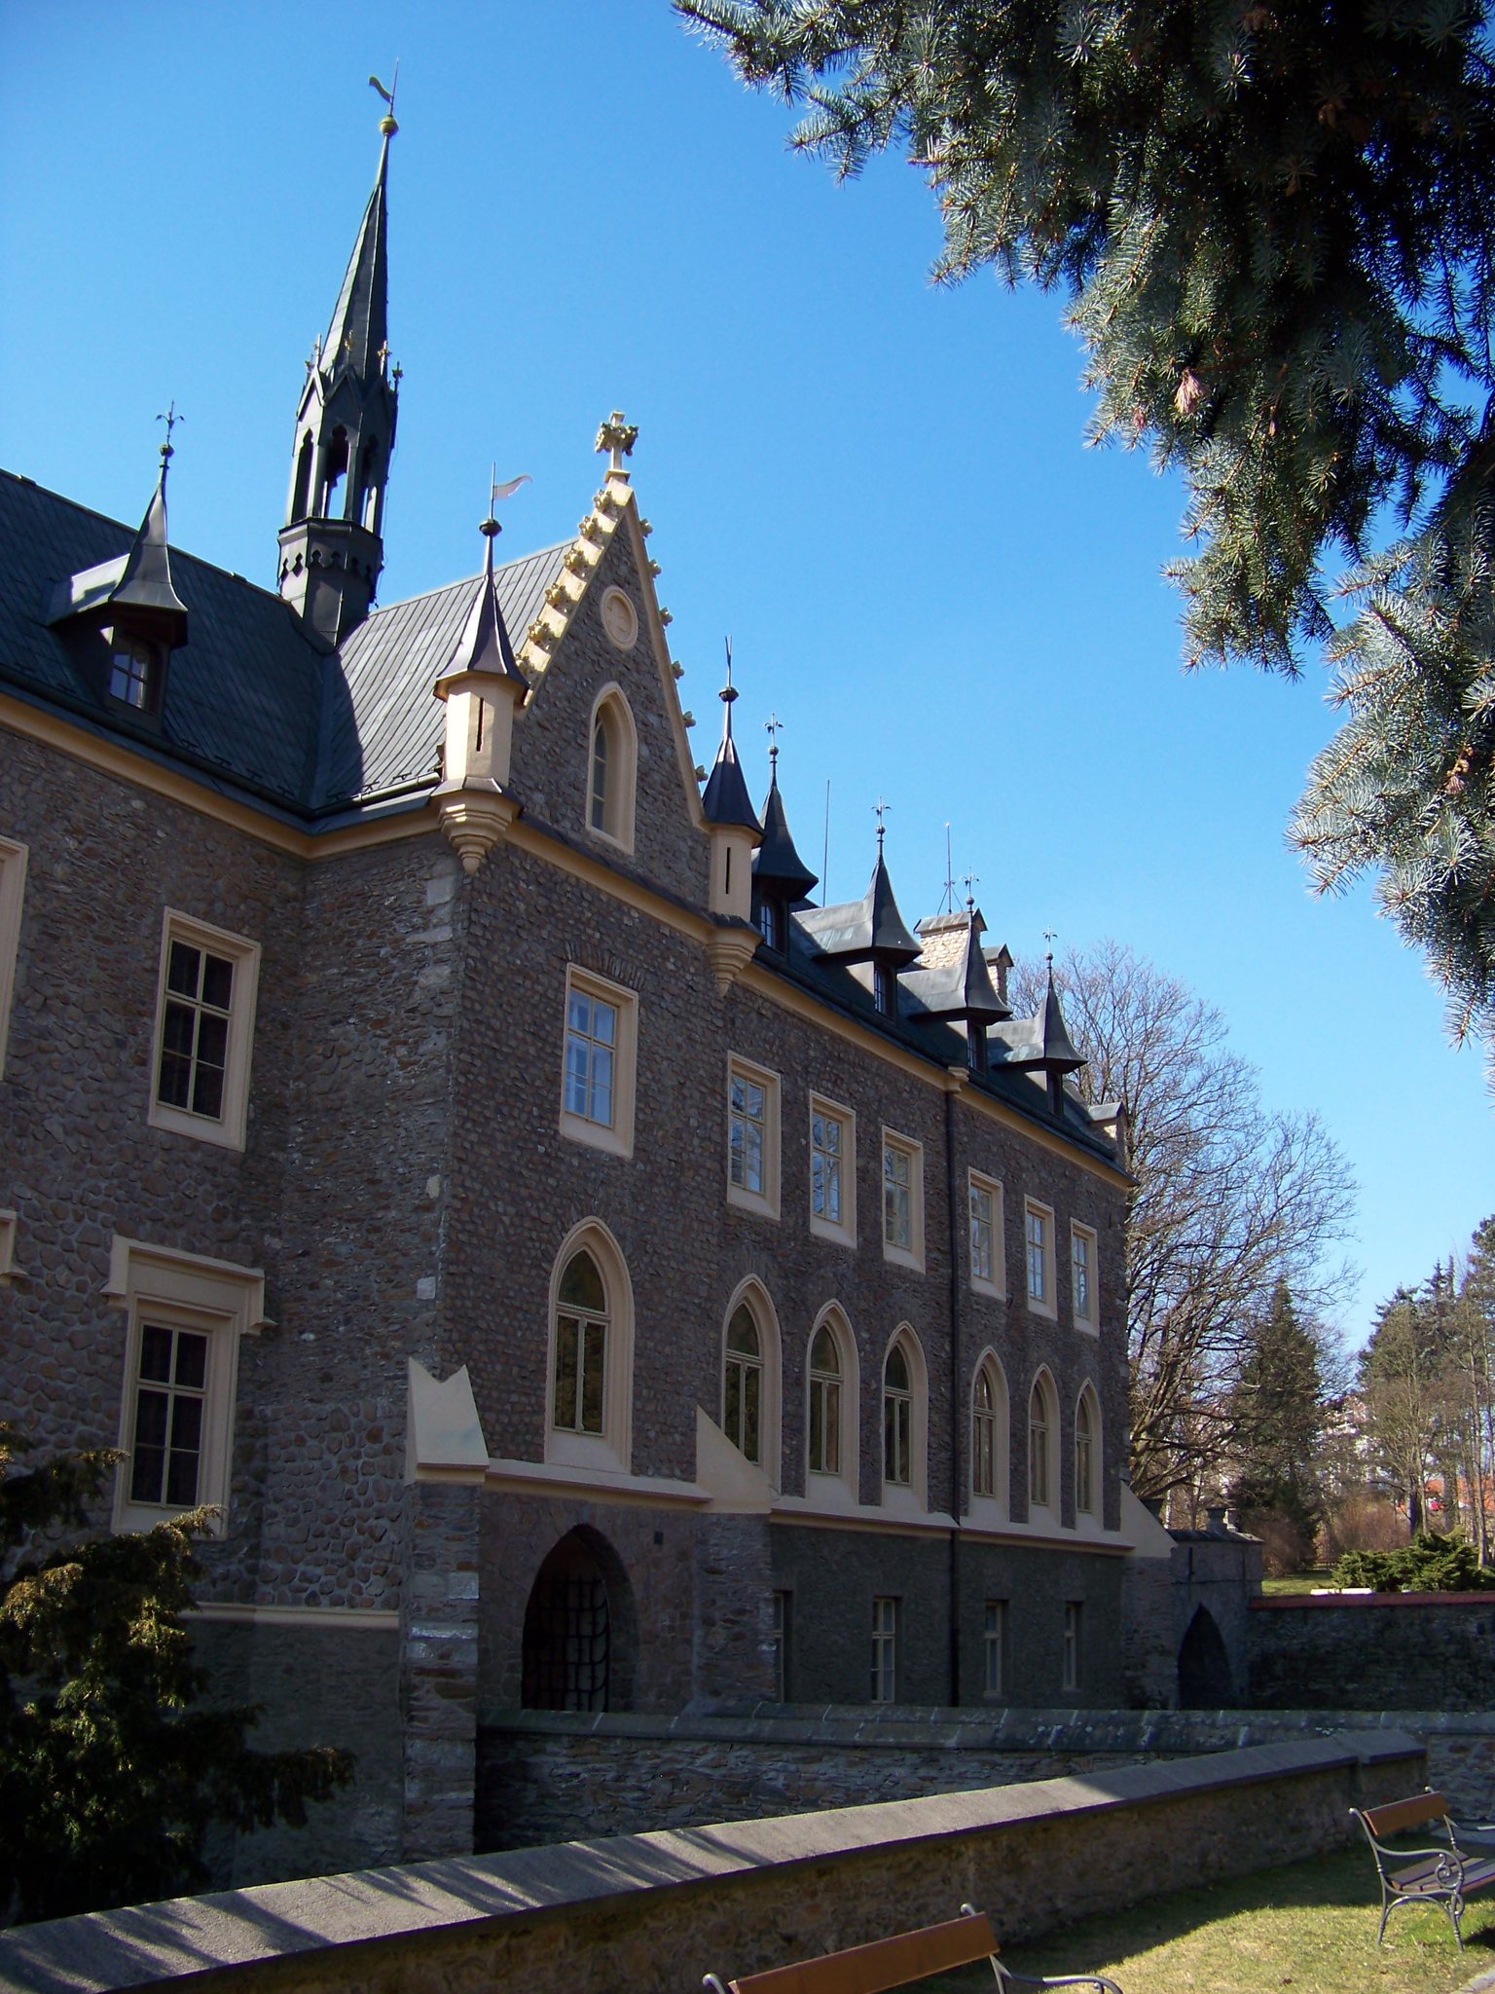
A fire damaged the castle in 1781. Jan Skrejšovský undertook major repairs and carried out its first reconstruction in 1872–1878. Entrepreneur Jan Schebek bought the Zruč estates in 1885, and his son Adolf later rebuilt the castle into its present form. The principal Neo-Gothic reconstruction took place from 1891 to 1894 according to plans by the architect Jan Vejrych. This nineteenth-century revival style reinterpreted medieval Gothic forms through features such as towers, turrets, stepped gables, and elaborate rooflines. Parts of the older walls and fortifications were demolished or remodelled, and a new Neo-Gothic entrance gate was added.
The state confiscated the property from the Schebek family in 1948. During the communist period, the castle housed offices of the local national committee, a municipal administrative body used in Czechoslovakia, as well as an art school and a library. Schebek descendants recovered the property through restitution after 1989, and the town of Zruč nad Sázavou bought the castle and park in 2003. The site has been protected as a cultural monument since 1966. It now contains the town hall and a gallery, while the former granary houses the exhibition The Story of the Sázava River.
Remains
Zruč nad Sázavou Castle retains elements of a medieval fortified plan within a later chateau complex. The earliest layout probably consisted of an outer bailey, the defended area outside the principal fortified core, on the east and an almost square castle core to the west. A ditch cut into the rock and partly lined with masonry surrounded the core except along the inaccessible south side. The original buildings survive within the masonry of the present castle, while later fortifications and the park preserve further evidence of the medieval enclosure.
Medieval Castle Core
Castle Buildings
The main palace stood along the southern side of the core, at its southeastern corner. A gate structure projected slightly north of it, and another building occupied much of the eastern side. The other sides were probably closed by a curtain wall, a defensive wall connecting towers or projecting fortifications. The palace was enlarged on its western side at the beginning of the sixteenth century.
Artillery Fortifications
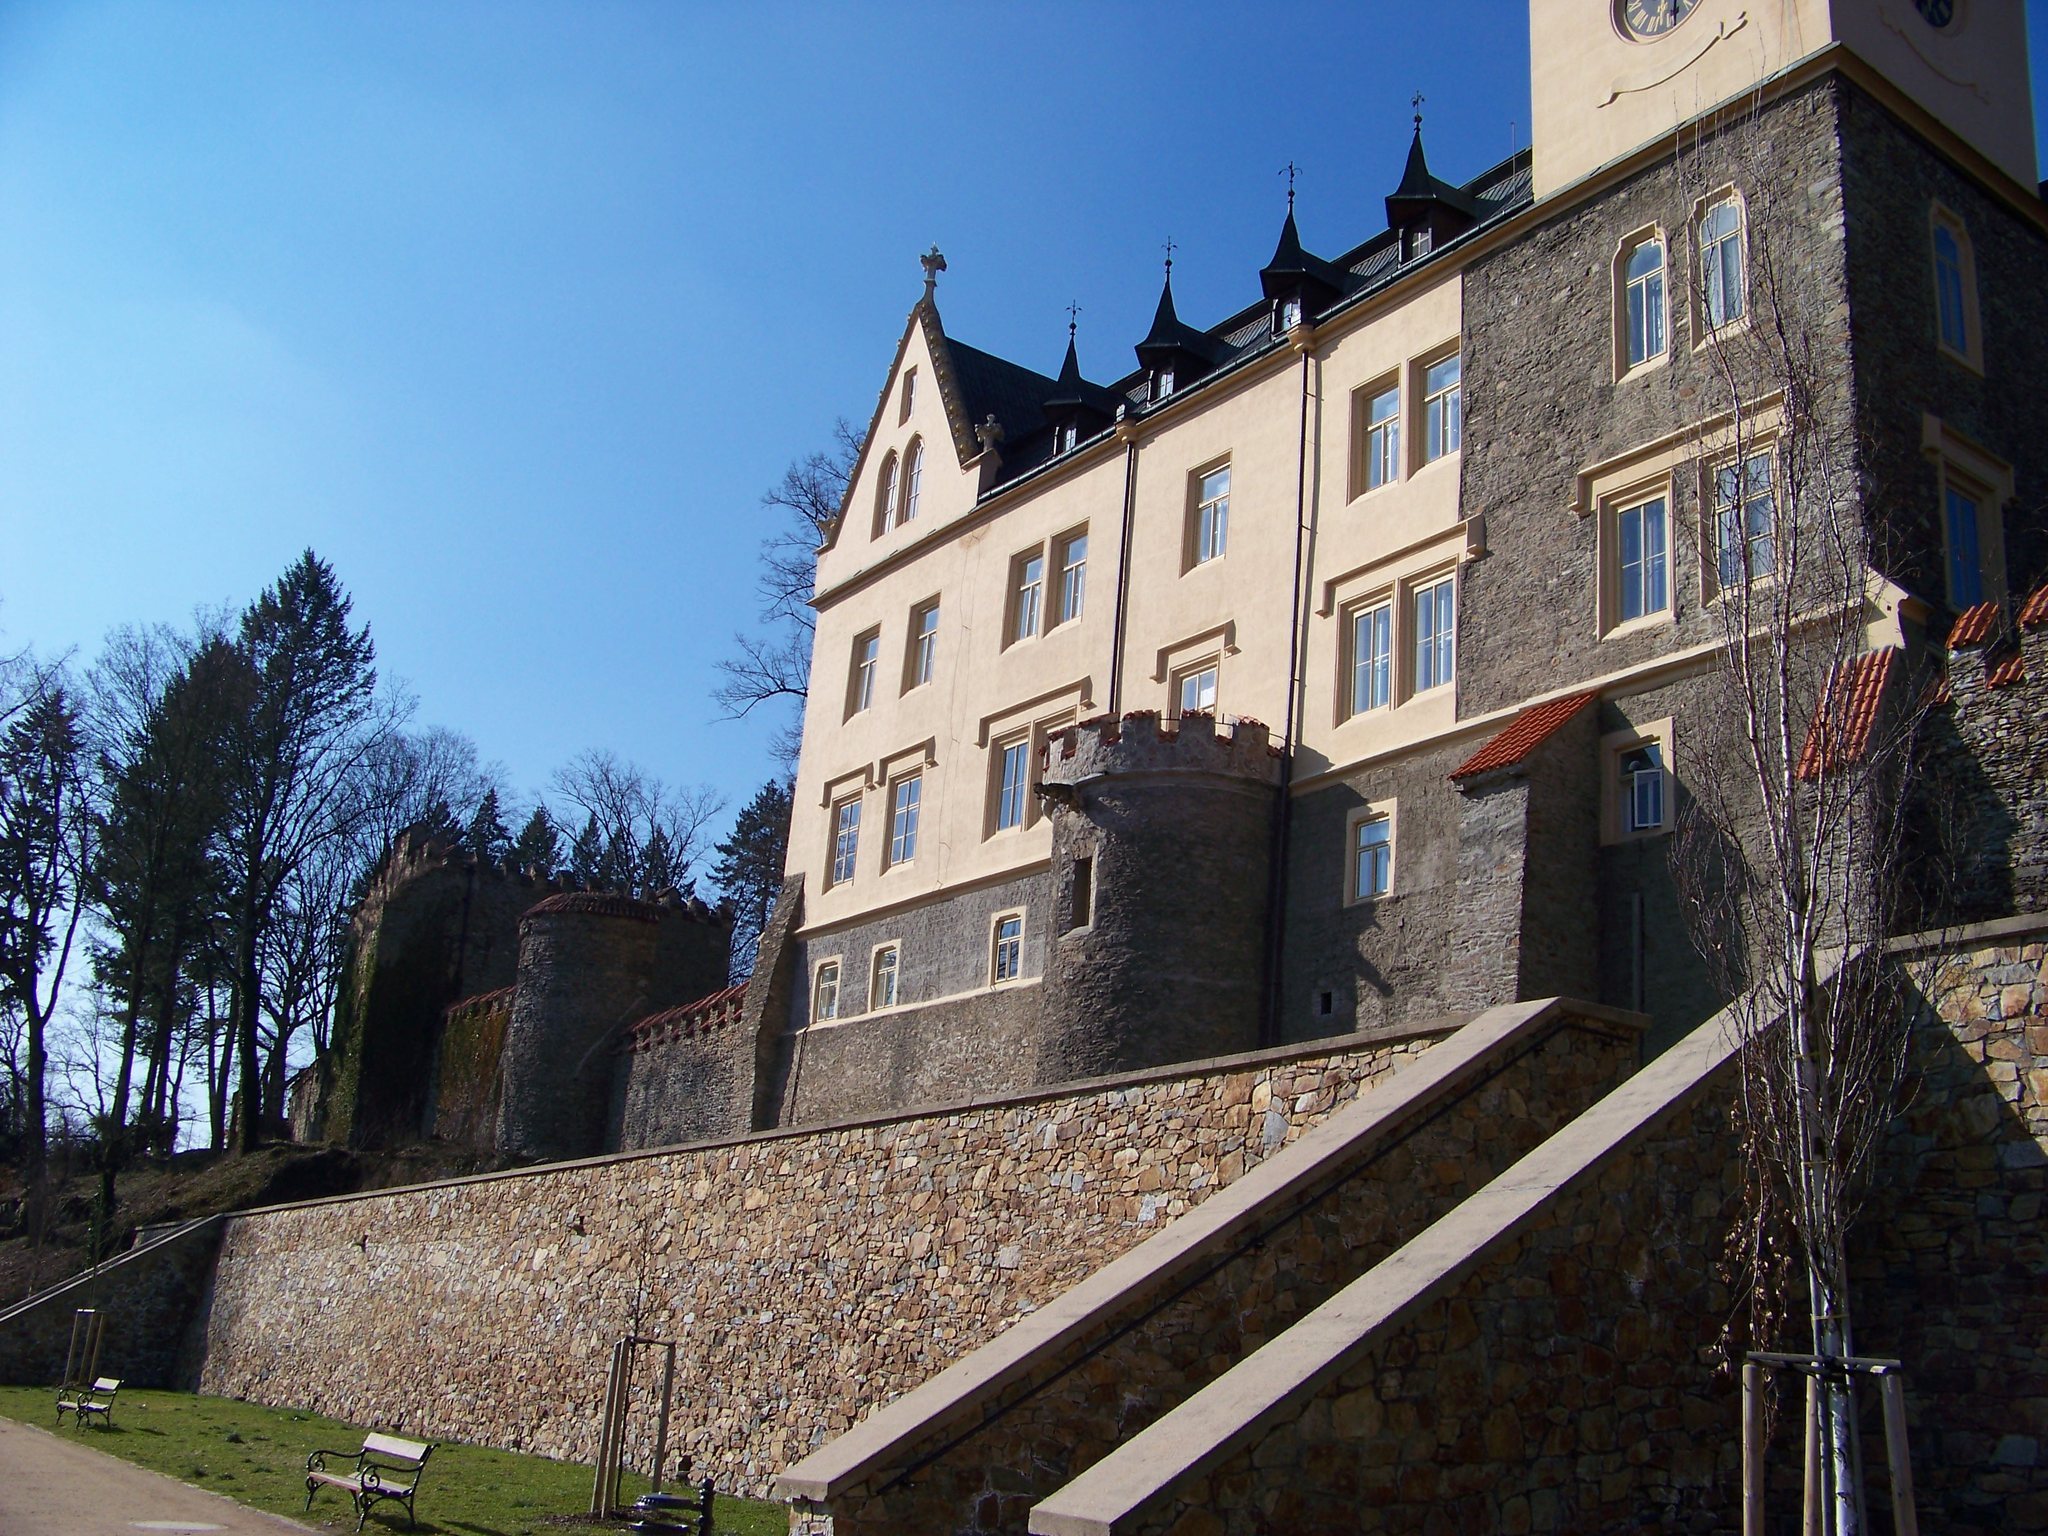
Part of the later artillery system survives in bastions and curtain walls that could be defended from wall walks. A bastion is a projecting fortification designed to let defenders fire along the faces of adjoining walls. The strongest defenses stood on the southern side, where three semicircular bastions were built. A double bastion protected the southeastern corner and allowed fire along both the southern and eastern sides. At the southwestern corner, a pier-like tower formed the defensive position.
The northwestern corner contained a battery tower that was open inward in its lower section and pierced by gun loopholes for small cannon. The relatively slight construction of the fortifications may belong to the transition from the reign of George of Poděbrady, the Bohemian king who ruled from 1458 to 1471, to the rule of the Jagiellonian dynasty, whose members held the Bohemian crown after him. It may also reflect a later but conservative design.
Neo-Gothic Chateau
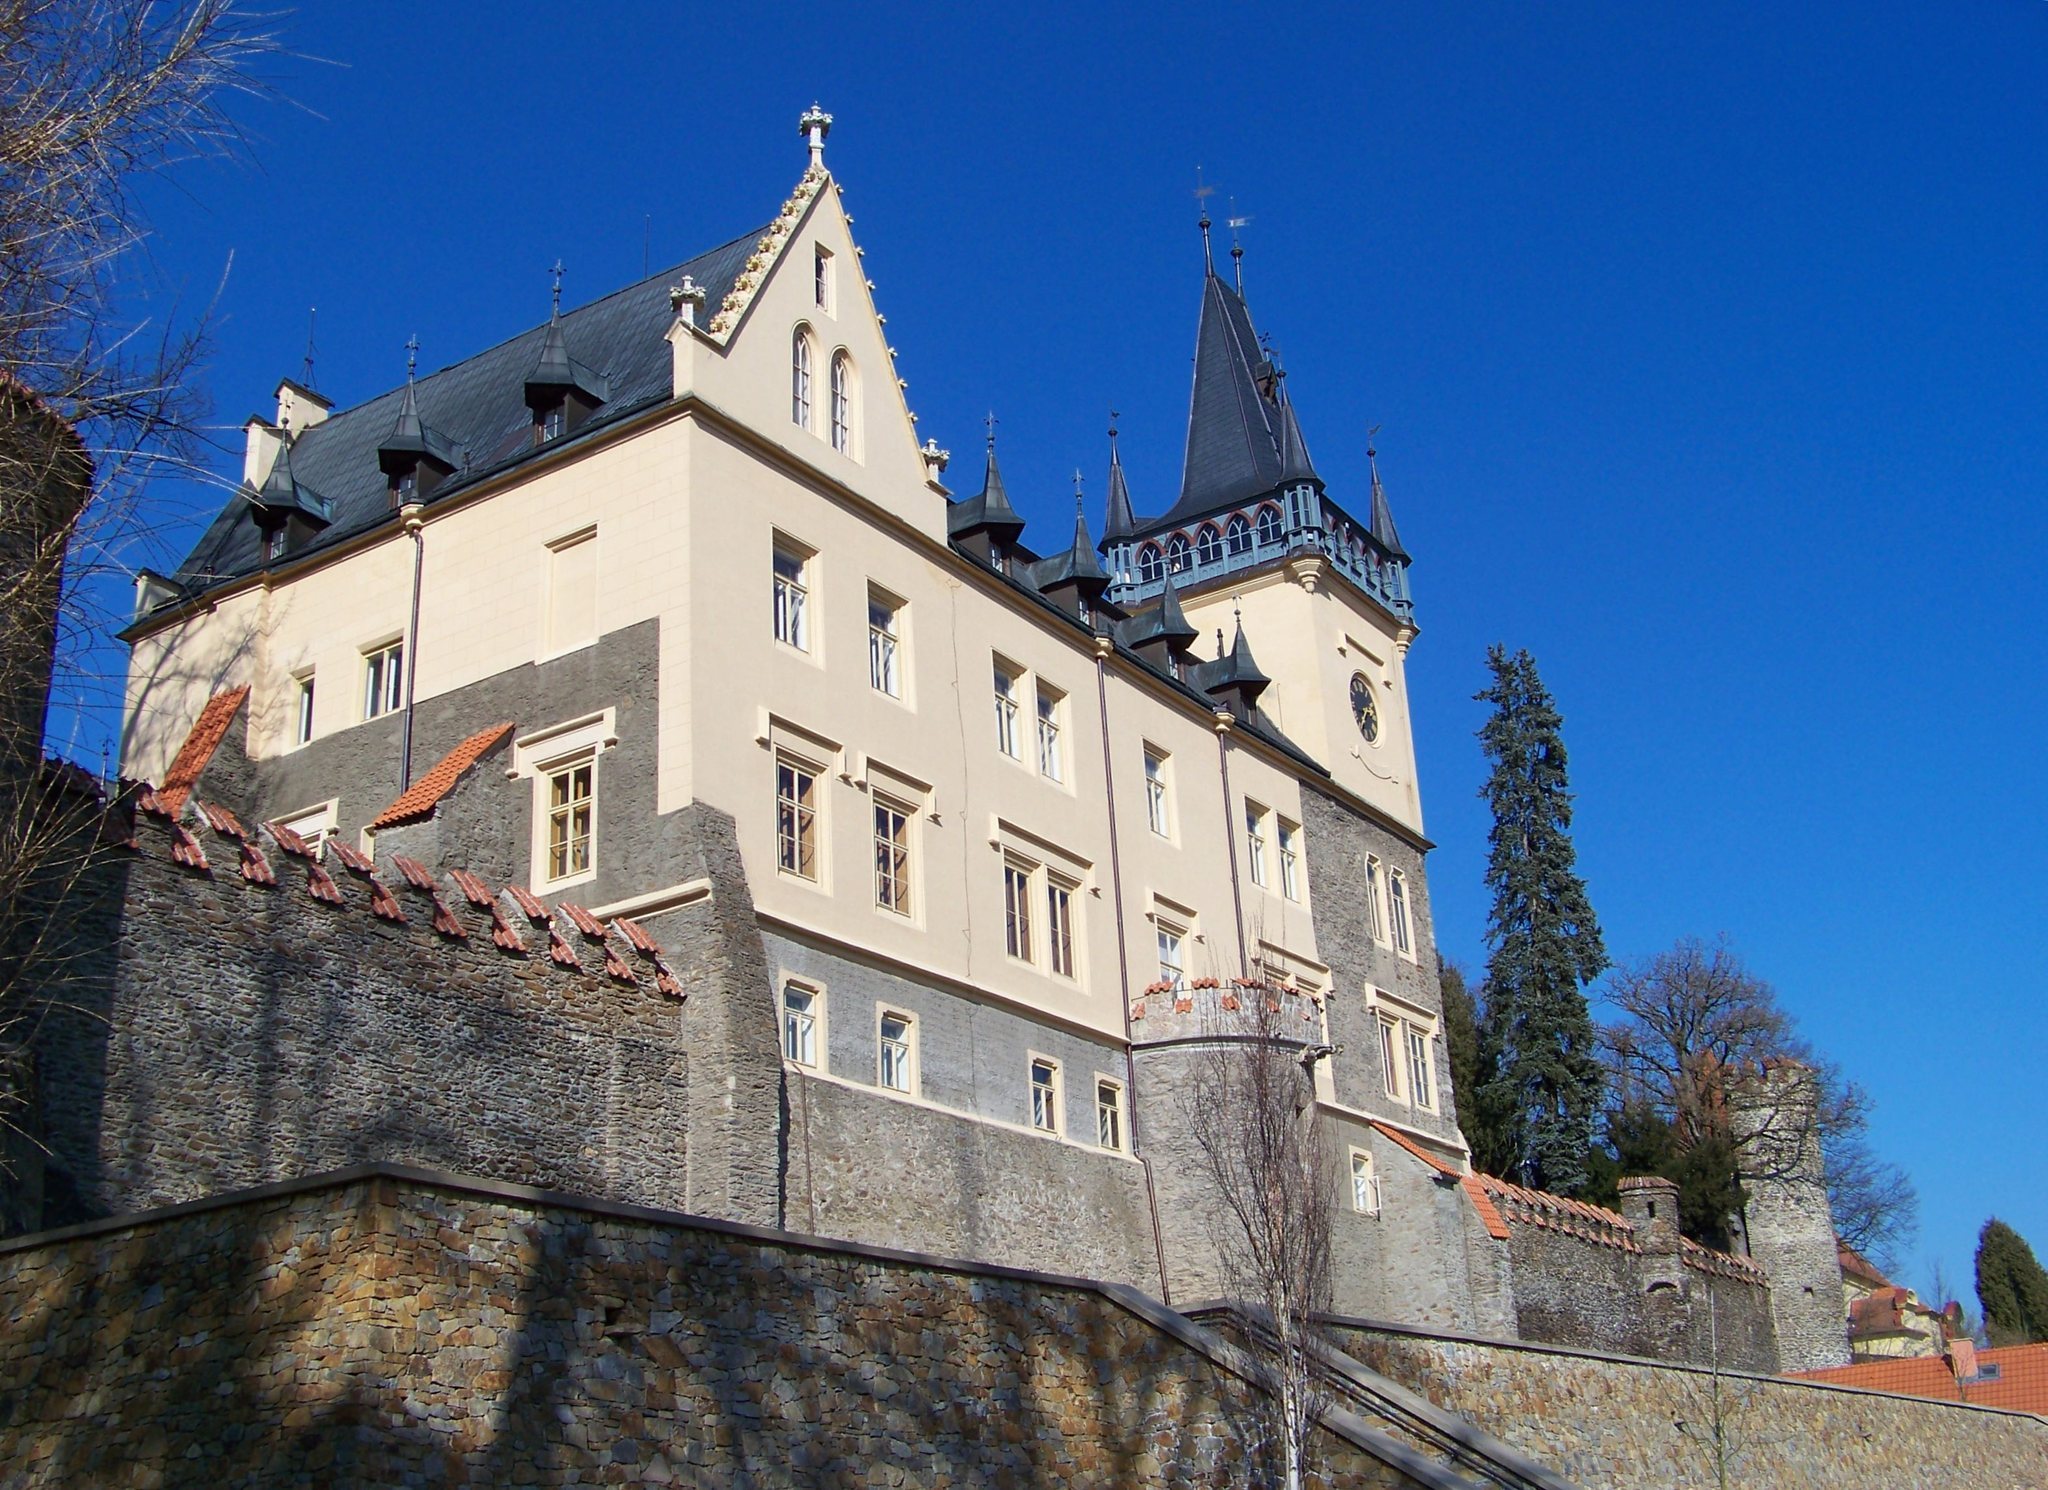
The fire of 1781 left the west wing unreconstructed. The rebuilding of 1891–1894 therefore produced a two-storey, three-wing building designed to resemble a structure made from quarry stone and covered by a tall hipped roof. The southeastern corner was raised by one storey to create a three-storey tower. Gothic gables, turrets, and dormers were added, and a newly created knights’ hall became the central interior space.
Park and Later Features
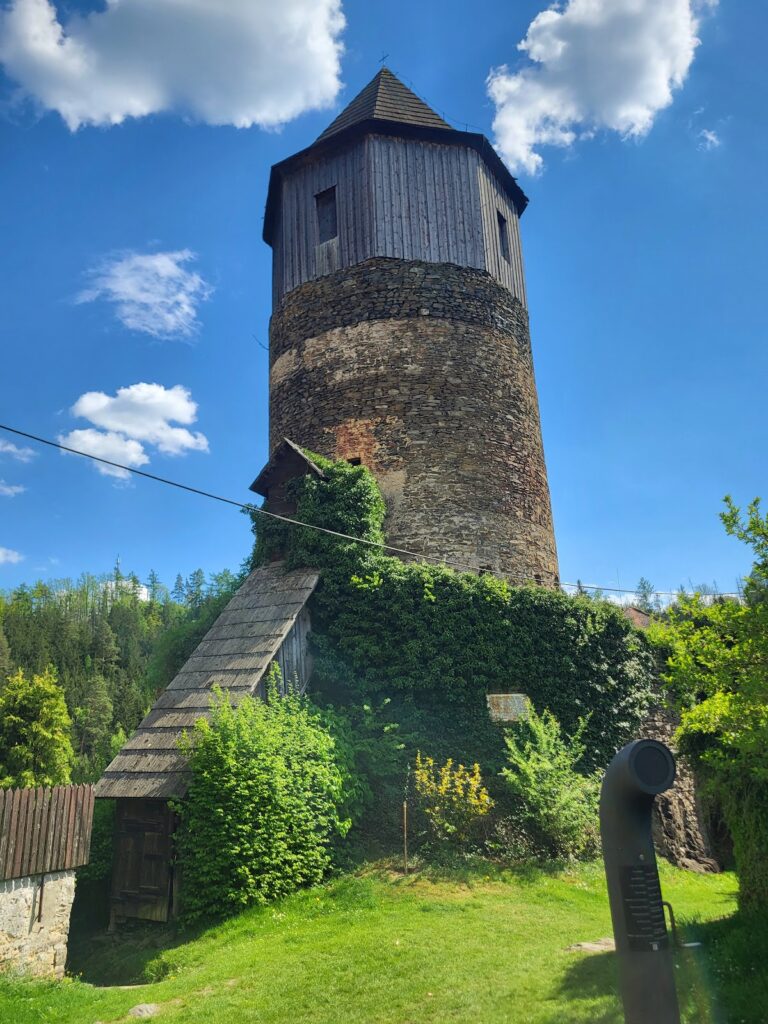
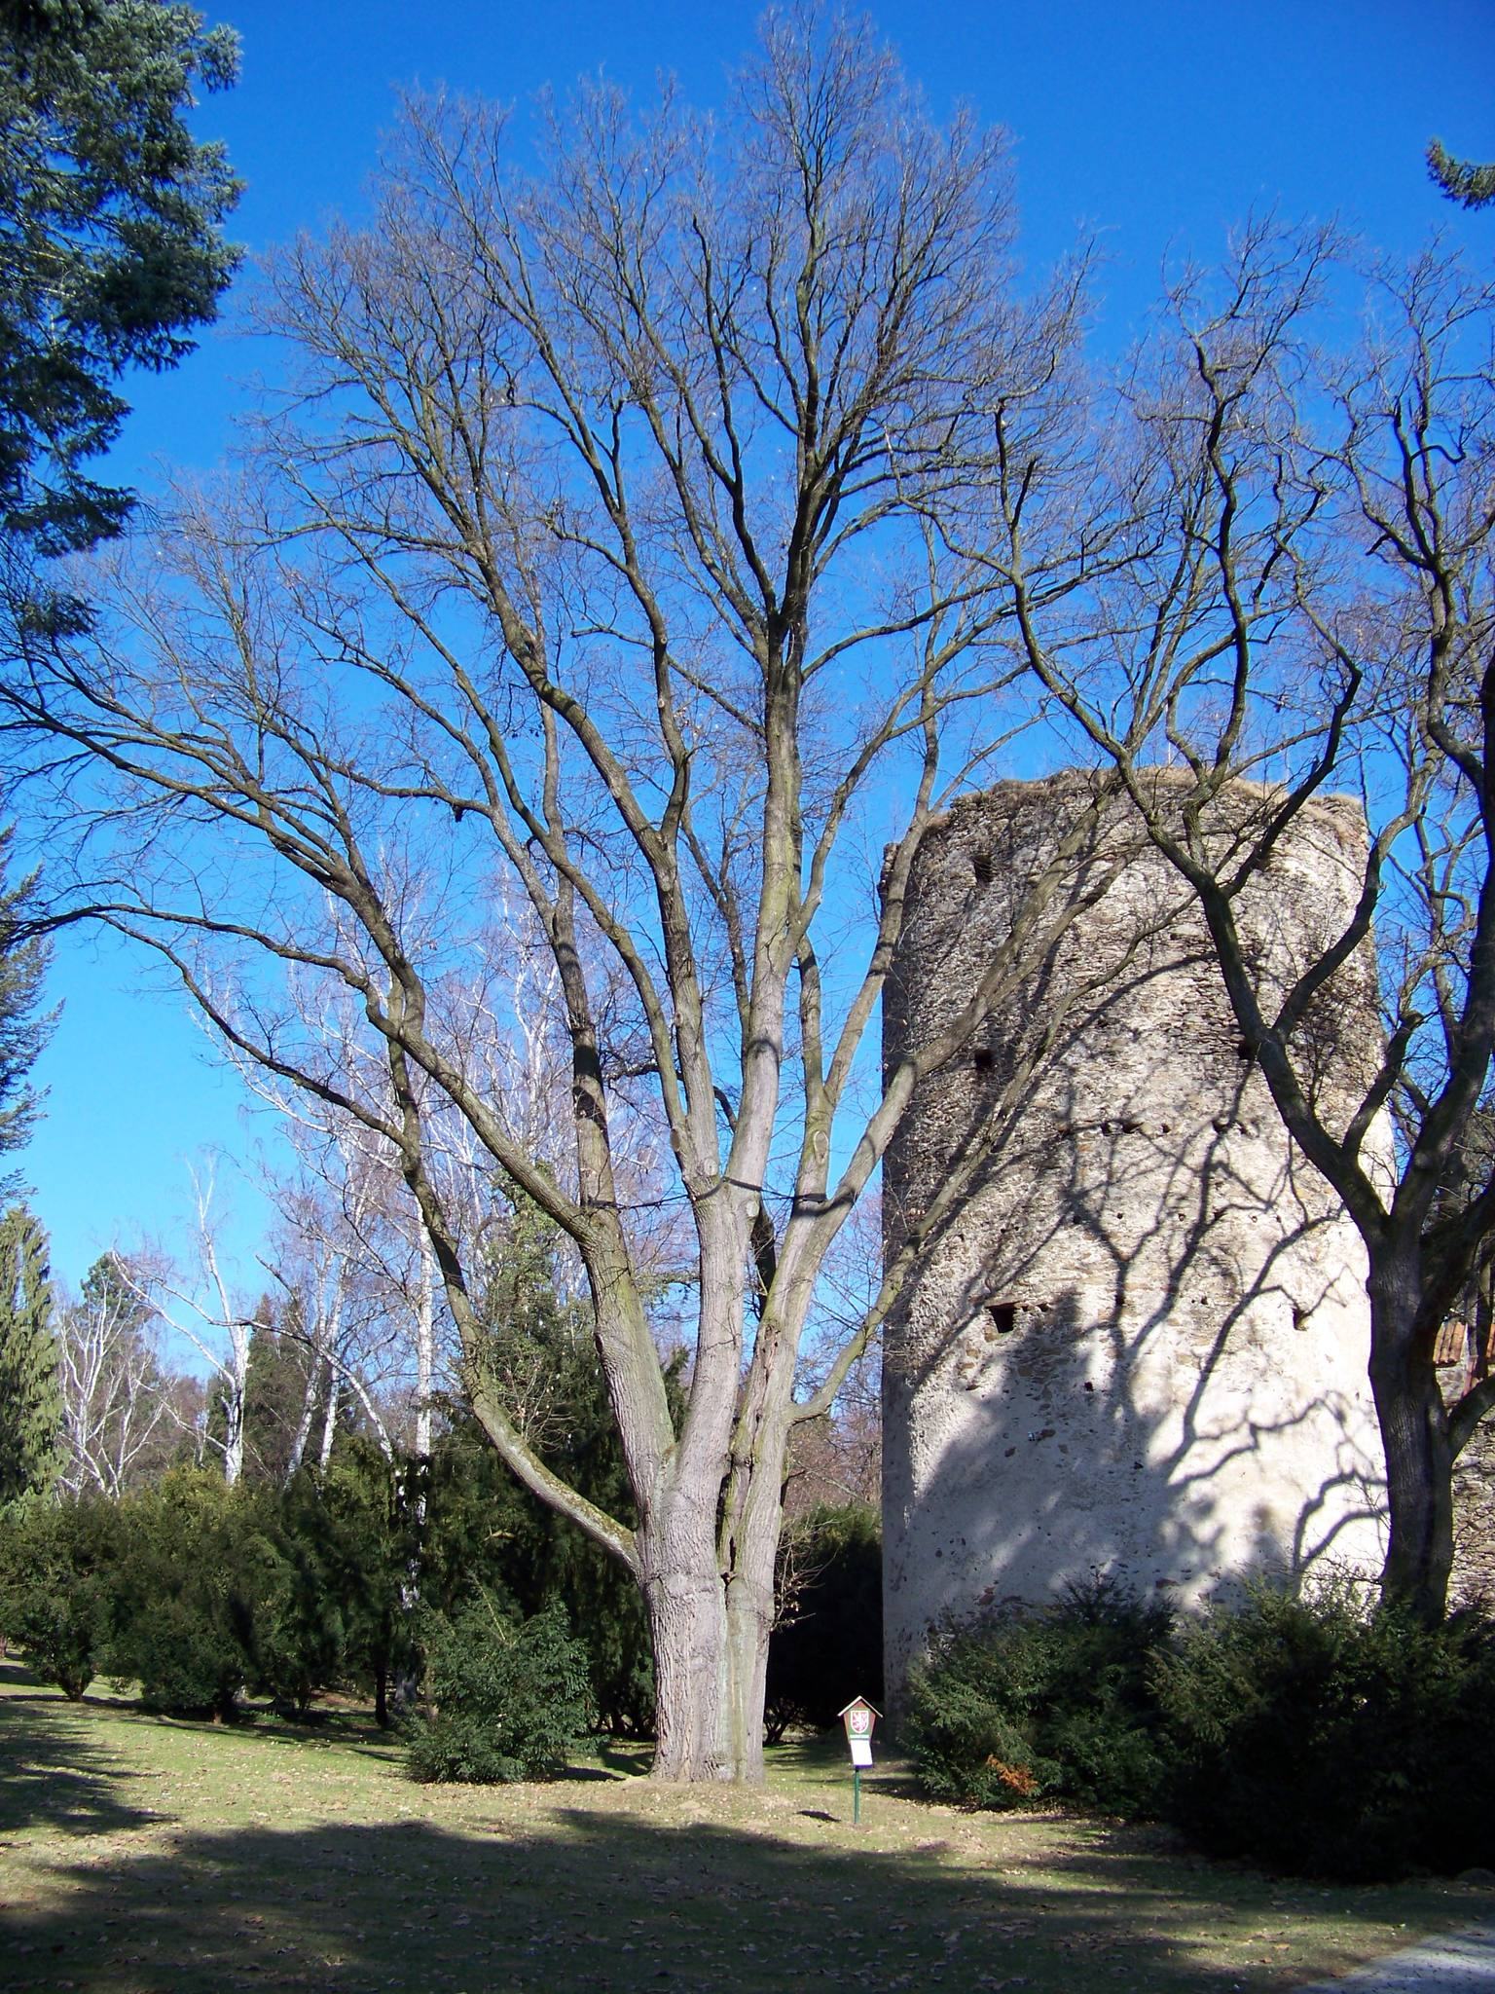
The castle park preserves remodelled parts of the original fortifications, including the large tower known as the Kolowrat Tower and the southeastern bastion. It also contains the Romantic pond called Baroness Emma’s Pond, a statue of Jan Schebek, valuable trees, and two protected trees known as the Kolowrat Oak and the Kalenice Linden. The former granary, a surviving part of the estate complex, contains the exhibition The Story of the Sázava River.