Notre-Dame Church of Plessis-Gassot: A Renaissance Parish Church
Site at a Glance
- Rating
- 4.8
- Popularity
- Very Low
- Country
- France
- Primary era
- Early Modern
- Eras represented
- Early Modern
- Civilizations
- French
- Site type
- Religious
- Remains
- Church
On this page25 sections
History
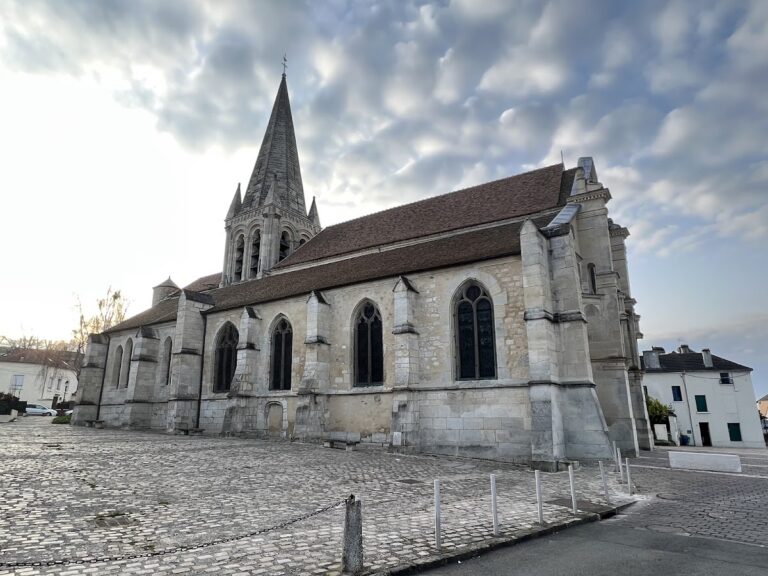
Notre-Dame Church of Plessis-Gassot is a Roman Catholic parish church in France, built by the Guillemites in the Renaissance period between the late 1560s and 1575. Its architecture combines Renaissance classical ornament with Gothic spatial forms, including pointed arches and rib vaults. The church replaced an earlier building and became the religious centre of a small parish whose church and furnishings were considered unusually refined for the size of the village.
Parish origins and medieval background
The parish of Plessis-Gassot first appears in a Parisian ecclesiastical register compiled around 1450. Its origins are uncertain, and its territory may have been formed from land taken from Bouqueval, Mesnil-Aubry, or both. Under the Ancien Régime, the French system of monarchy and provincial administration before the Revolution, the parish belonged to the Montmorency deanery of the Diocese of Paris. A deanery was an administrative grouping of neighbouring parishes governed within a diocese.
The present church replaced an earlier church that probably dated no earlier than the thirteenth century. Possible remnants of that building survive in the lower courses of the south wall. Parts of its south aisle and apparently the base of its bell tower were also reused in the later church.
The lords of Plessis-Gassot and Tessonville founded a leprosarium on the boundary between their territories. After the institution deteriorated during the Hundred Years’ War, Bishop Jean-Simon de Champigny of Paris entrusted it to Matthieu de Robichon, parish priest of Plessis-Gassot, on 23 July 1499. Robichon’s association with the parish is also preserved in one of the church’s oldest grave slabs.
Construction under the Guillemites
In 1521, the Guillemites of Paris, also known as the Blancs-Manteaux, became lords of Plessis-Gassot through a donation from the last lay lord, Antoine-Robert Malon. The Guillemites were a Catholic order of hermits associated with Saint William. In Plessis-Gassot, their Paris community held seigneurial authority and commissioned the new church.
Construction began in the late 1560s and was completed in 1575. Nicolas de Saint-Michel, a master mason from Luzarches, probably designed and directed the work. His approach combined classical Renaissance orders and ornament with the pointed arches and ribbed vaults inherited from Gothic building practice. The churches of Attainville and Mareil-en-France display similar features associated with his work.
The date 1575 appears with the monogram IHS on the keystone of the third nave bay. The church’s more specific dedication to the Assumption of the Virgin is inferred from the subject of its main altarpiece, rather than securely established by a surviving dedication record.
Later additions and changing administration
The two eastern bays of the south aisle were probably added in 1682, a date inscribed on the west façade. Their construction belongs to a later campaign than the main Renaissance structure, and the main altarpiece and its woodwork are contemporary with this phase, dating to around 1680.
The bell tower was altered during the seventeenth century. It originally had two stages of openings and a timber spire covered with slate and finished with four pinnacles. Structural instability led to the demolition of its two upper stages in 1899. The lower remnant and an intermediate stage survived, including the stage that houses the church bell.
After the French Revolution, the parish was transferred from the Diocese of Paris to the Diocese of Versailles. It became part of the Diocese of Pontoise when that diocese was created in 1966. The church remains a parish church in the Roman Catholic tradition and is associated with the Écouen–Ézanville parish, which also includes Bouqueval. In earlier periods, the priest of Plessis-Gassot periodically served Bouqueval and apparently the Saint-Loup chapel of the vanished village of Tessonville.
Protection and restoration
Notre-Dame Church of Plessis-Gassot was listed as a French historic monument by decree on 14 January 1930. A complete restoration took place in the early twenty-first century. The main altarpiece and its woodwork were fully restored in 2013–2014 under the direction of chief heritage architect Pierre-André Lablaude.
Remains
Plan, structure, and vaults
The church has a simple rectangular plan without a transept or ambulatory. Its axis turns slightly towards the southeast at the eastern end. The apse and sacristy project beyond the main rectangle, while the principal body consists of a five-bay nave flanked by two aisles. The third nave bay is shallower than the others because it corresponds with the width of the bell-tower base.
Nave and aisles
The nave is enclosed by a tall, windowless wall above the major arcades. A low-relief horizontal band marks this upper level. The aisles are equal in length, width, and height, and both end in flat eastern walls after the fifth bay. Their eastern ends serve as side chapels. The nave is entered from the west, while a second entrance opens in the first bay of the south aisle.
The entire building is covered by rib vaults. The aisles have simple four-part vaults, while the central vessel has vaults supplemented by four liernes, short ribs that cross a vault between its principal ribs. The apse has a six-part rib vault. A double-pitched roof covers the central vessel, and lean-to roofs cover the aisles.
Classical and Gothic details
The major arcades, transverse arches, formeret ribs, which follow the curve of a vault along a wall, and most windows are pointed. The vault ribs themselves are semicircular and have square profiles with narrow edge mouldings, grooves, and flanking bands. The supports combine square piers, engaged half-columns, pilasters, Doric capitals, and sections of entablature, the horizontal architectural assembly above a column or pilaster.
The piers have square bases and Attic bases without claws. Their entablatures contain two-banded architraves, friezes with diglyphs, and pyramid-shaped guttae. A diglyph is a two-channel classical ornament related to the triglyph. The cornices project strongly. The upper pilasters are unfluted and lack conventional capitals, while their entablature sections carry a distinctive frieze of two opposing ornamental scrolls around a small palmette, with slender leaves at the sides. This motif is associated with Nicolas de Saint-Michel.
The first nave keystone was cut away and may originally have carried heraldic decoration. The second is a carved pendant, while the remaining keystones include rectangular cartouches. The keystone of the third bay bears the Roman numeral III, the monogram IHS, and the year 1575. IHS is a traditional Christogram associated with Jesus Christ.
Apse, windows, and bell-tower remnant
Apse and lighting
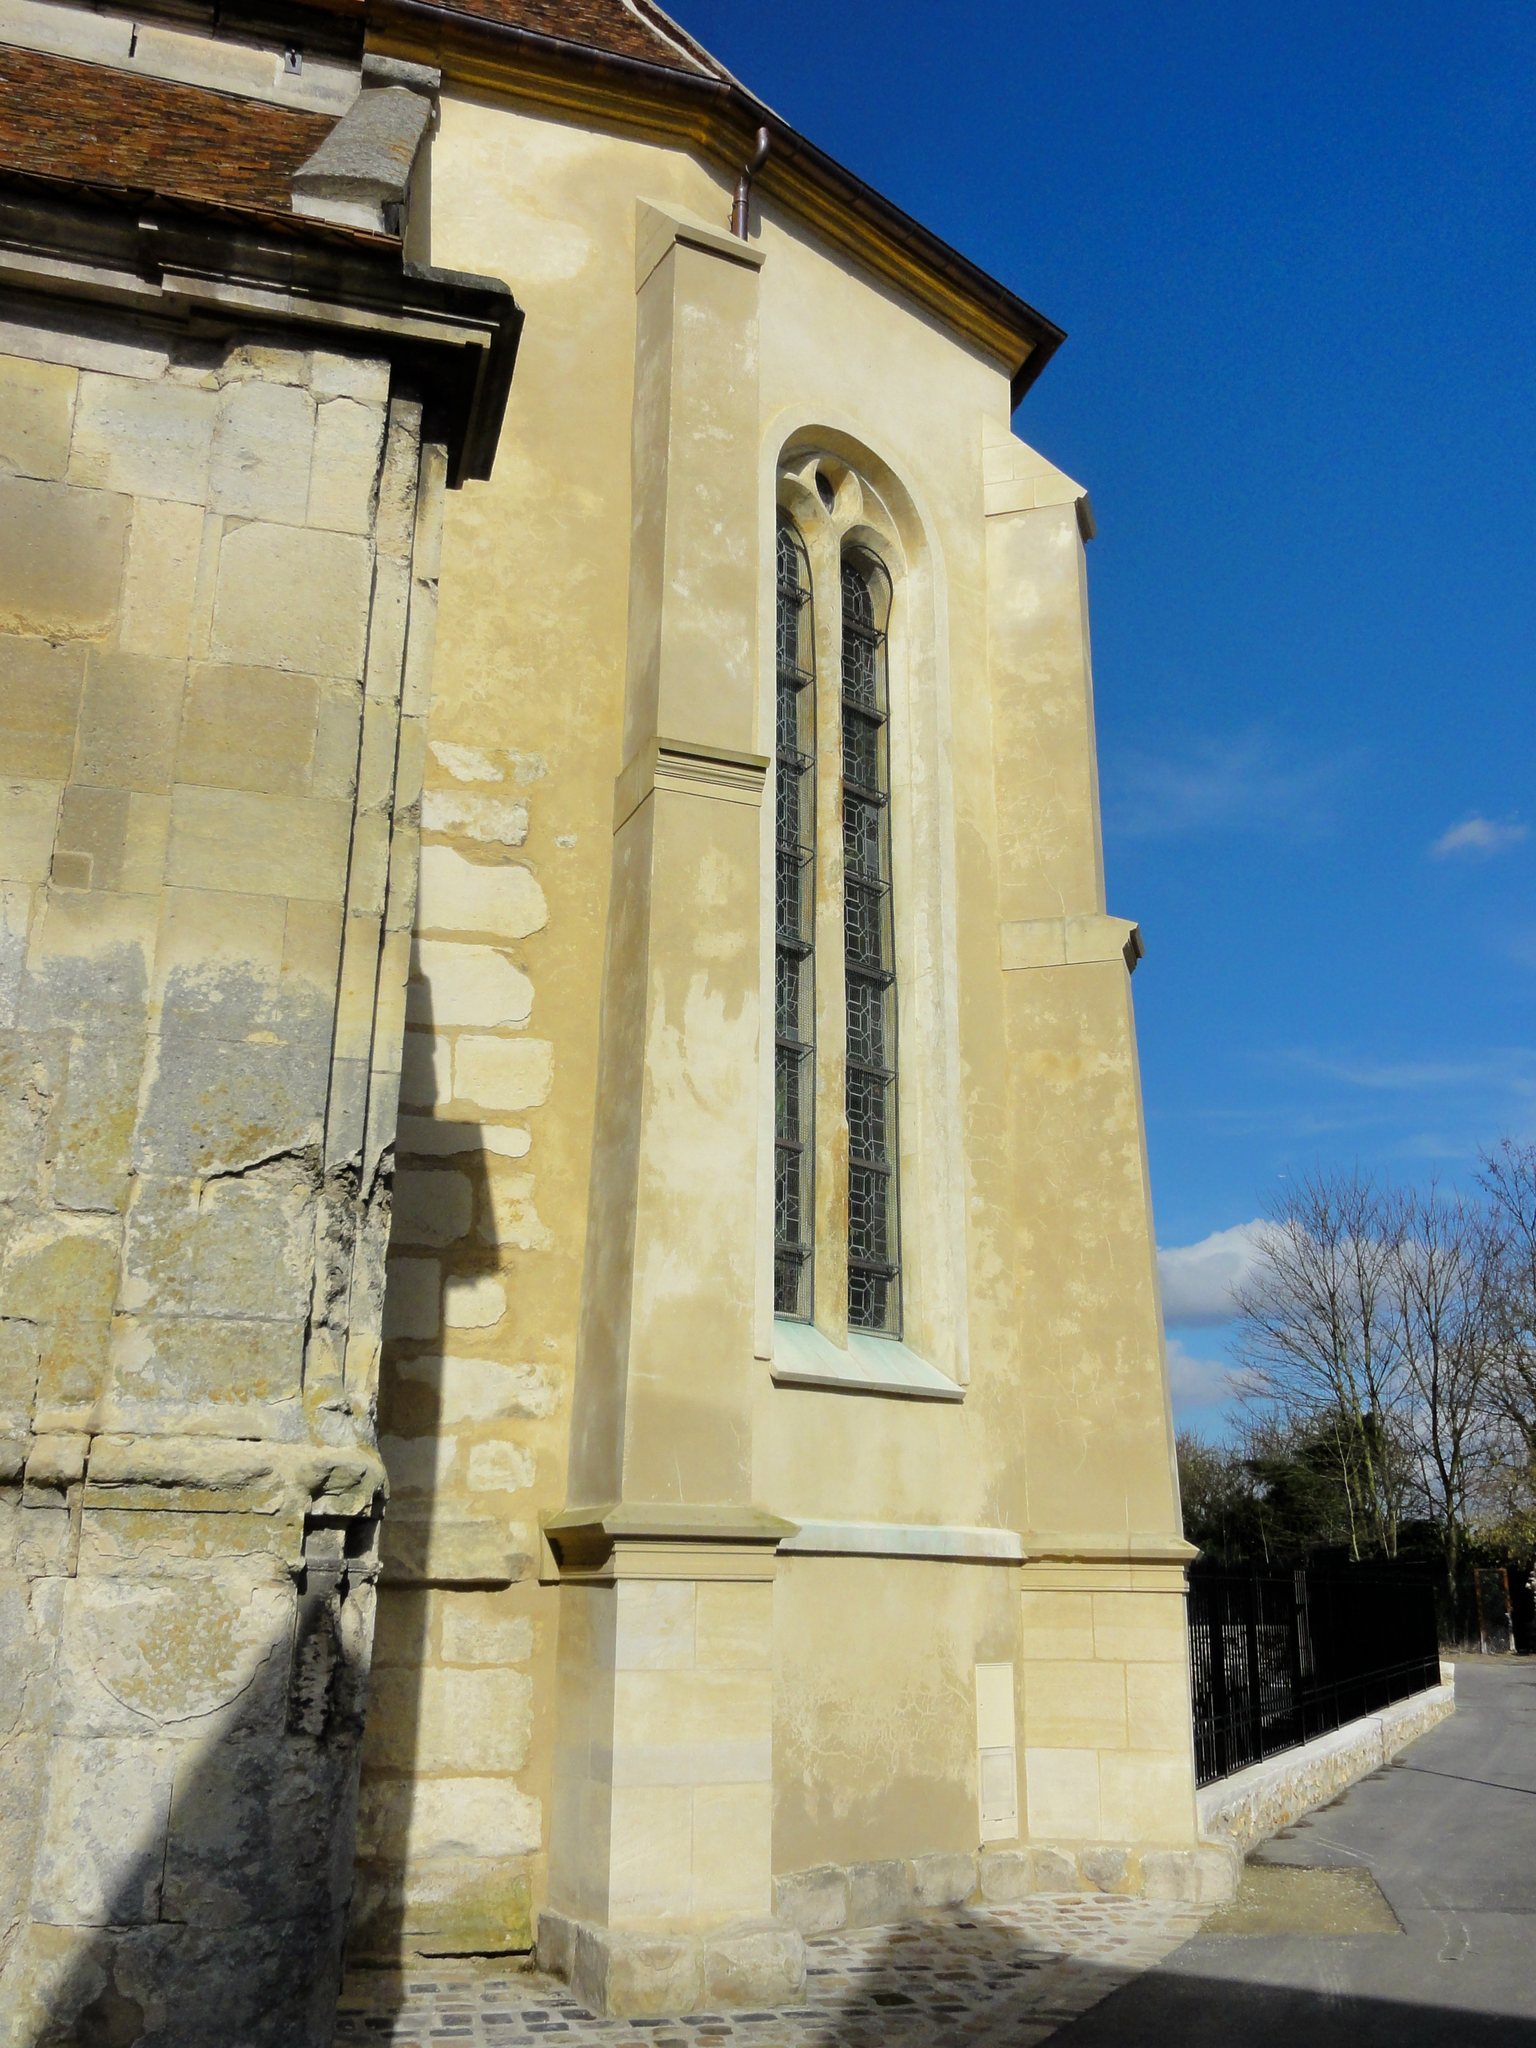
The apse consists of a straight section followed by a three-sided termination. Superimposed pilasters stand between its eastern faces. The windows have semicircular openings with tracery formed from two semicircular shapes beneath an oculus. The apse keystone carries a heart surrounded by five low-relief roses and four consoles or clasps, one of which bears a cherub’s head.
The first three bays of the aisles receive daylight through their western windows. The lateral windows have Renaissance tracery formed from three semicircular shapes, with the central form rising higher than the others. Related tracery appears in the apse windows and in the narrow north-aisle window. The west aisle windows are semicircular and have no tracery.
Bell tower and stair turret
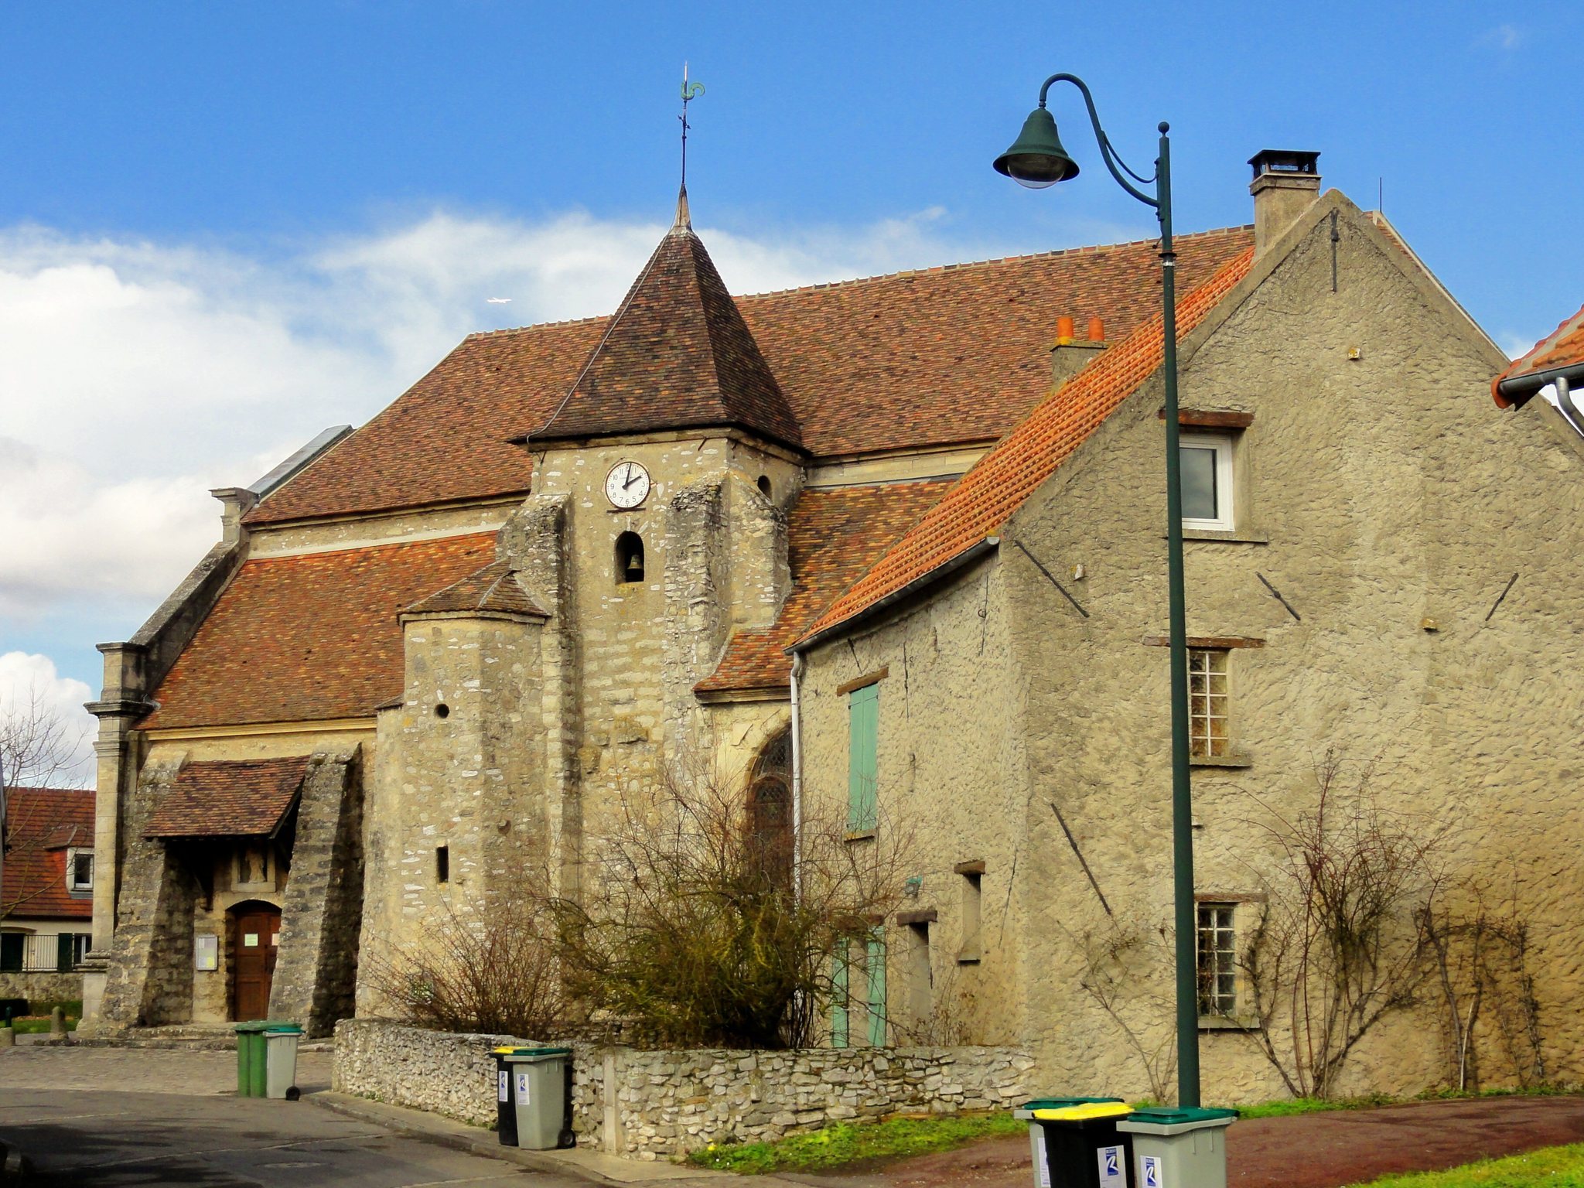
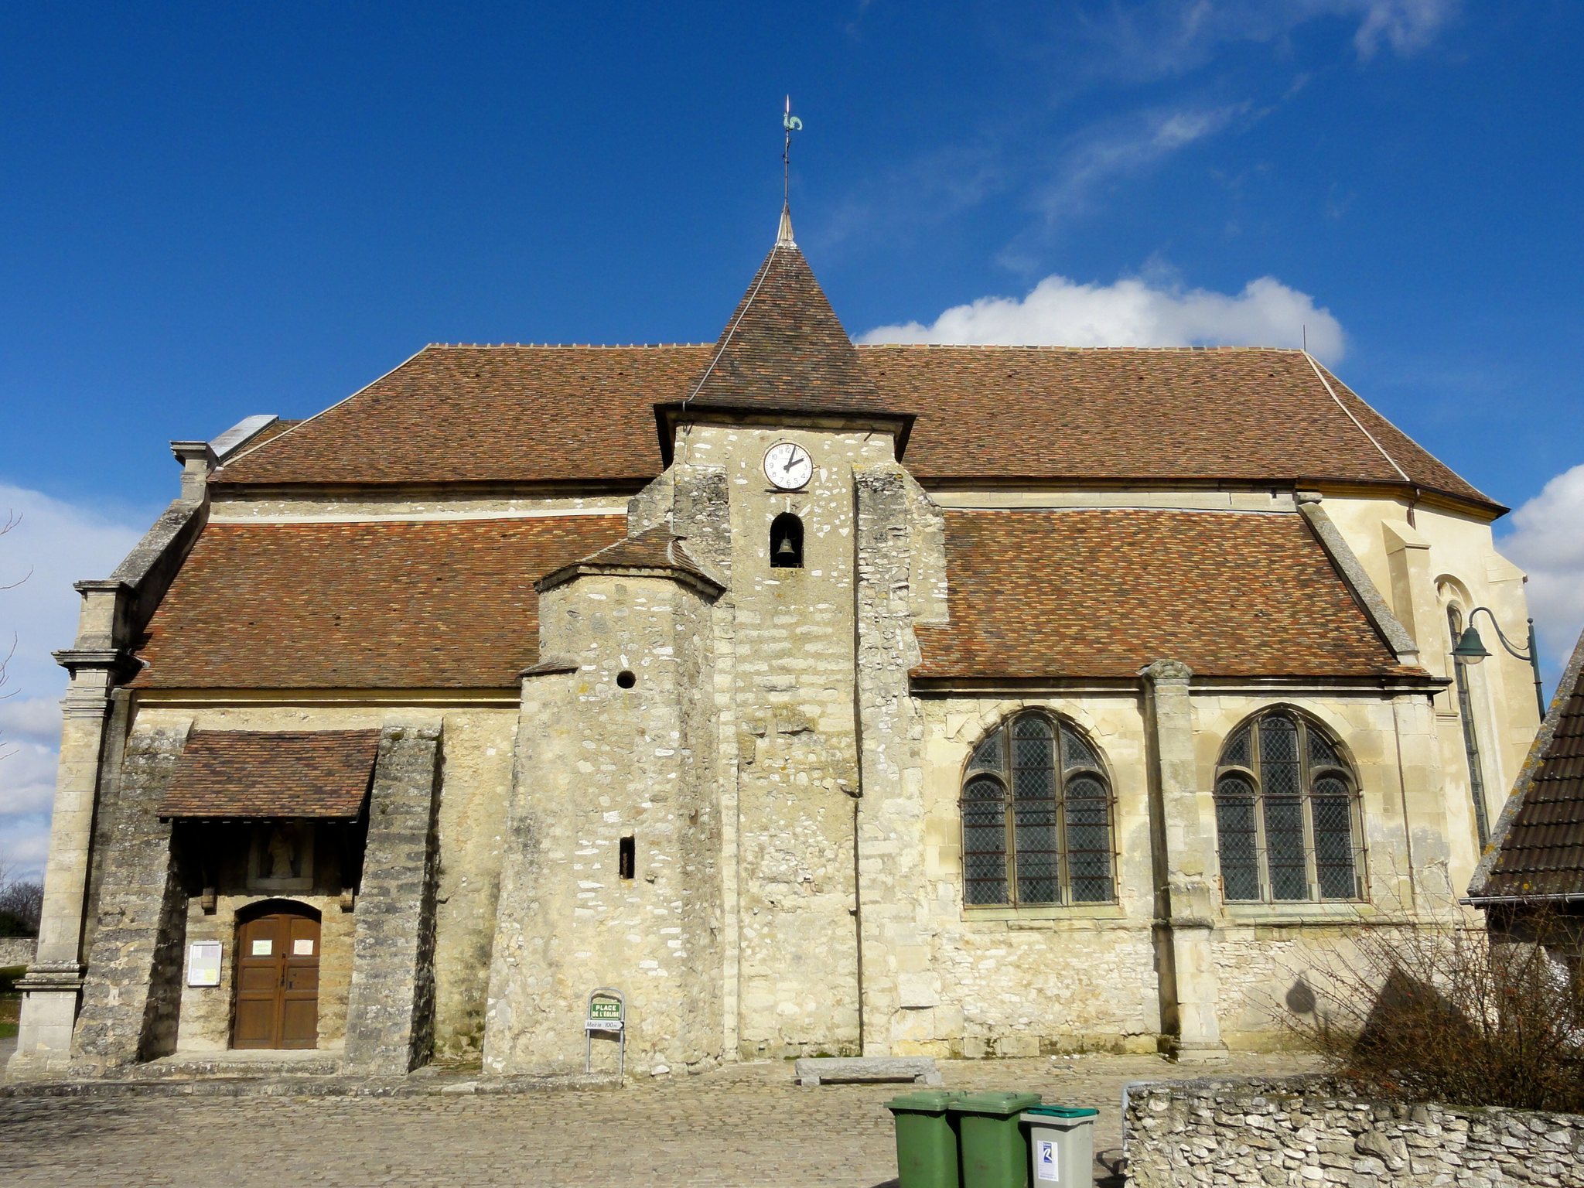
The surviving bell-tower remnant rises above the third bay of the south aisle. A polygonal stair turret stands at its southwest corner. The intermediate tower stage contains the church’s small bronze bell, suspended beneath the semicircular arch of its single opening. The tower remnant has two perpendicular buttresses at each exposed corner. They are vertical, end in sloping caps, and accompany walls that become slightly thinner towards the top.
The stair turret is lit by a loophole and a small circular opening. It is attached to an irregular mass of masonry that probably represents a later repair. The bell dates from 1601 and is protected as a historic object. It bears the name Marie and an inscription naming Simon Chvlot as parish priest and Aquilin Bonnefoy and P. Gressier as churchwardens.
Exterior elevations and entrances
South elevation
The south elevation is built economically from small, irregular rubble stones set in mortar. The buttresses of the first bay use large squared rubble blocks laid with sloping faces. The south portal has a basket-handle arch without ornament. Above it, a stone Virgin and Child stands in a statue niche protected by a small projecting lean-to porch.
The later two bays of the south aisle are more carefully built. They have a drip moulding above the window bases, extensive ashlar masonry, a simple moulded cornice, and a central buttress capped by curved coping. Their exterior is covered by a roof of local flat tiles. The simpler treatment of their internal supports, which lacks some of the decorative details found elsewhere, indicates that the south aisle was not completed during the Renaissance and may reflect the exhaustion of funds before the church was finished.
West façade
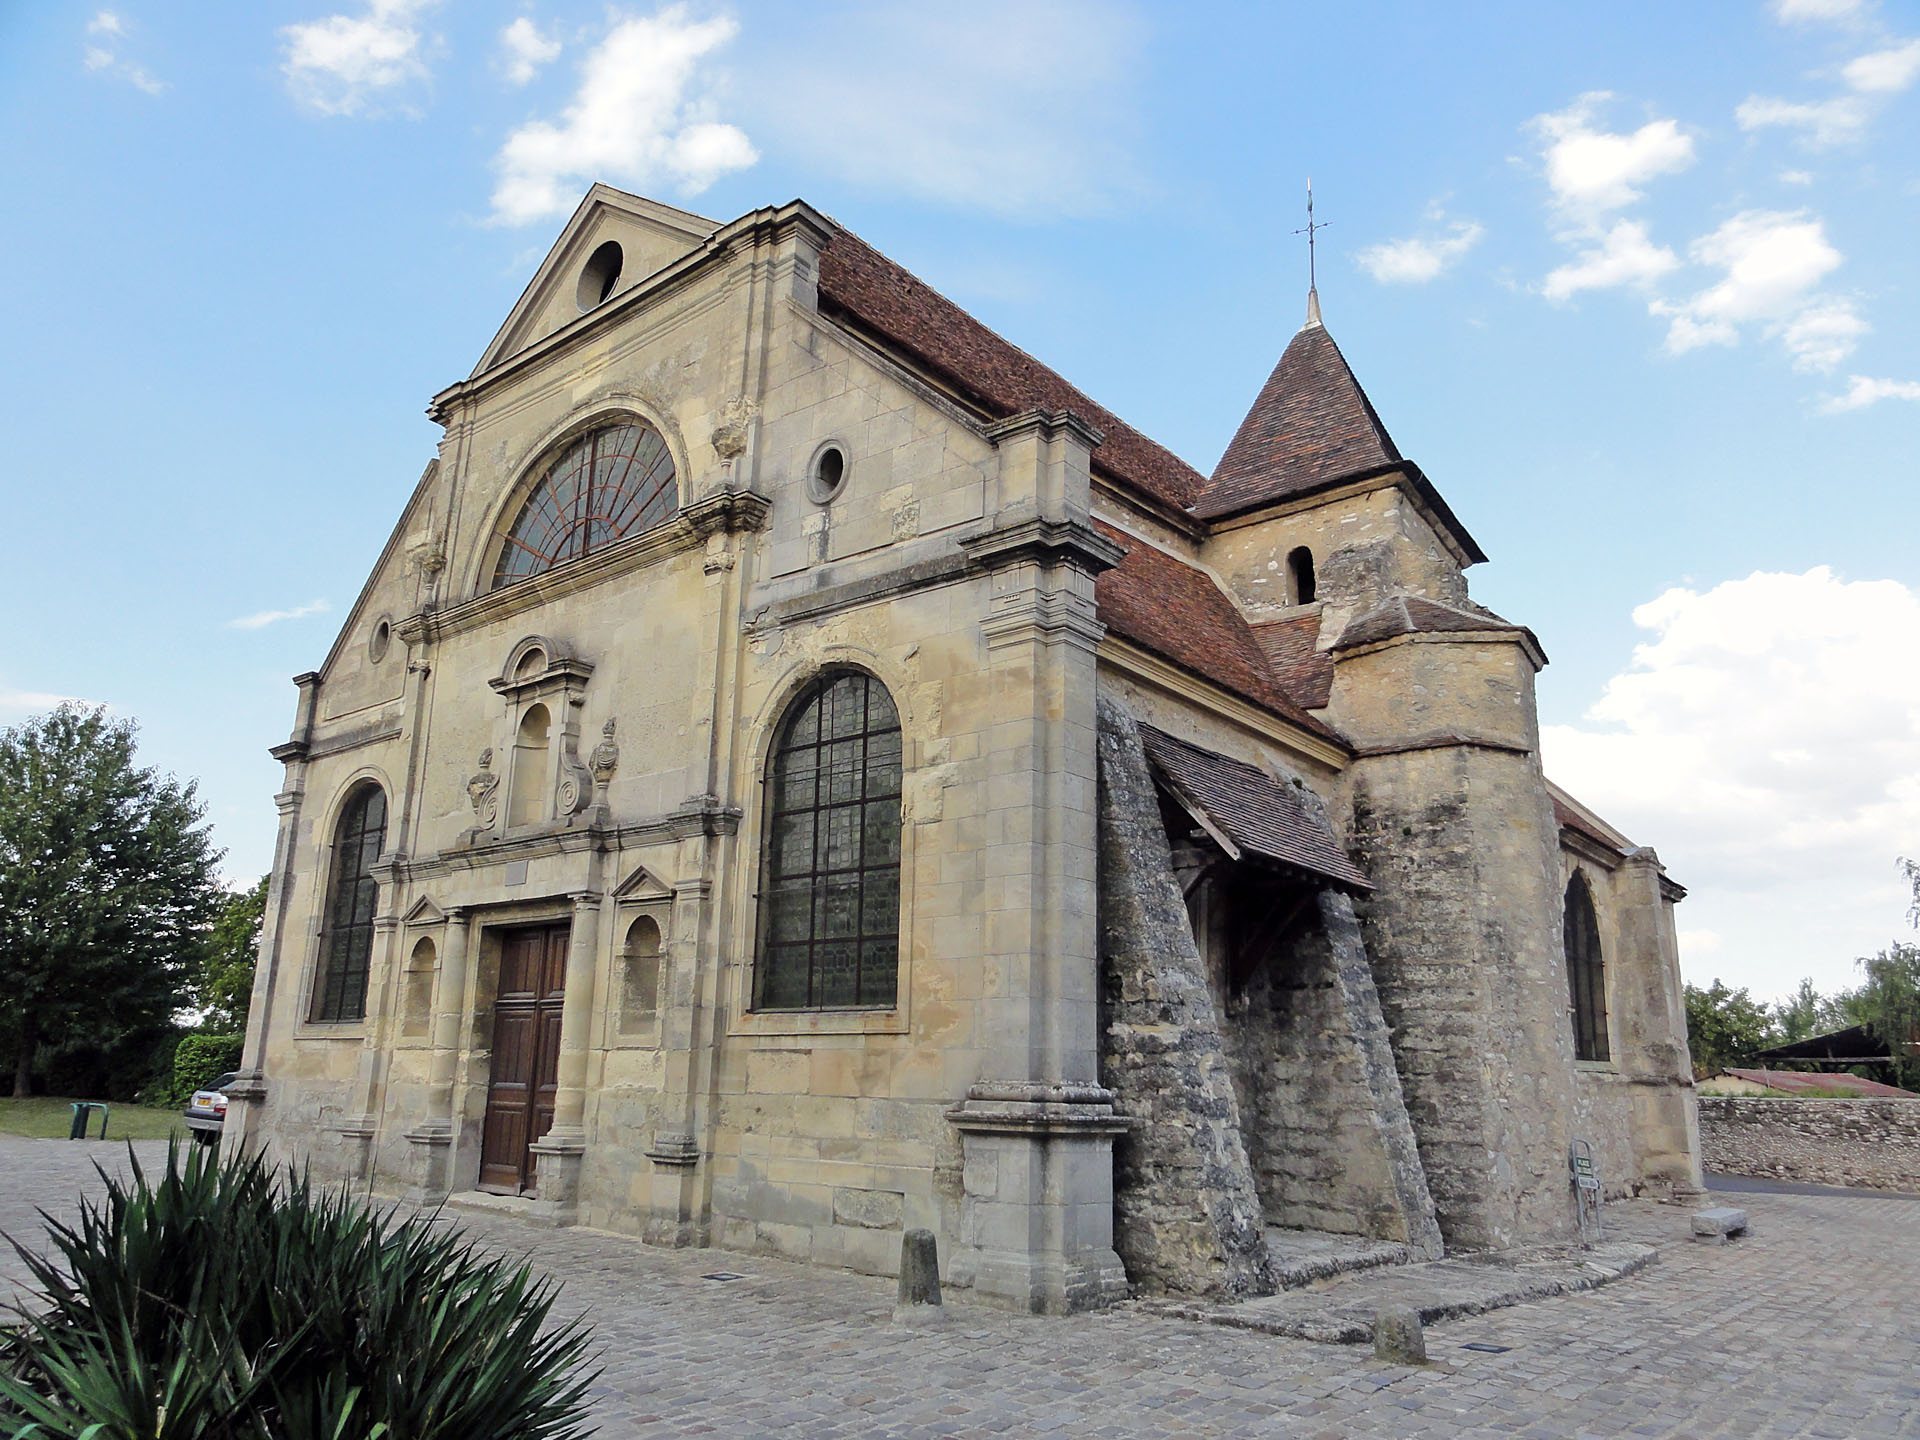
The west façade is later than the principal Renaissance structure. It is arranged in three registers beneath an open triangular pediment with a large oculus. The central section is bordered by pilaster-like buttresses. At the angles of the aisles, Doric pilasters support entablatures with biglyph friezes.
The first register contains a rectangular portal framed by two Doric columns and two small statue niches. The second has a large statue niche with a curved pediment, side volutes, and low-relief fire pots. The third contains a large semicircular window without tracery and further fire pots.
North elevation
The north elevation, visible from the cemetery, displays features associated with Nicolas de Saint-Michel. These include Doric pilaster-like buttresses, lightly moulded window surrounds, and decorative bands with diglyphs and low-relief panels. The apse is plainer, with drip mouldings, buttress caps that slope outward, and a moulded cornice.
Main altarpiece and seventeenth-century woodwork
Retable and high altar
The main retable, an architectural or sculptural altarpiece behind an altar, and its woodwork form a restrained Baroque composition dating to around 1680. Their predominantly white finish approximates the pale colour of the stone. The central section follows the shape of much of the apse and overlaps the lower part of the axial window without blocking it.
The former high altar bears the monogram MA, associated with the Virgin Mary. Above it stand a tabernacle combining Corinthian architectural forms with contemporary cabinetmaking and a canopy for the altar cross. An oil painting on canvas depicts the Assumption of the Virgin. Its frame has two Corinthian columns and a cherub’s head in the frieze. Above, a crowning niche contains a Virgin and Child between two fire pots. The carved decoration is picked out in blue and gold.
Painted registers
The associated woodwork is arranged in five registers. The first contains twelve grisaille medallions depicting the Apostles. The second includes portraits of Christ and the Virgin together with ten painted scenes from the life of the Virgin and the Gospels. Among them are the handing of the keys to Saint Peter, the Nativity, the Presentation of Mary, the mystical marriage of the Virgin, the Annunciation, the Visitation, the Nativity and Circumcision of Christ, the Dormition of the Virgin, and the Arrest of Christ.
The third register has painted garlands of foliage and flowers. The fourth forms an entablature with a dentilled cornice and relief branches, including olive branches on the broad sections and palms on the narrow ones. The fifth contains triangular pediments bearing the monograms IHS and MA, side volutes, and numerous fire pots. Concealed doors beside the axial window lead to the sacristy.
Side chapels and sculpture
Renaissance altarpieces
The eastern ends of both aisles contain small stone Renaissance altarpieces dating from about 1580. The north altarpiece imitates a miniature Corinthian façade with four fluted columns and a pediment decorated with bead-and-scroll ornament and paired branches. Part of its right entablature and right capital is missing. Its original statues have disappeared, and its wooden tabernacle is a later addition.
The south chapel is dedicated to the Virgin. Its altarpiece has two pairs of pilasters framing a shallow niche and an altar, together with three wooden low-relief scenes. The ornament includes roses, discs with vegetal designs, images of Christ, a representation associated with the Veil of Veronica, the Agnus Dei, meanders, interlaced wavy lines, pearls, eggs, and winged angels’ heads. The Agnus Dei, or Lamb of God, is a Christian symbol for Jesus Christ.
Carved and painted figures
The three low-reliefs in the south altarpiece depict Saint Sebastian, Saint Nicholas with the tub containing the three children he resurrected, and Saint Roch with his dog and a small angel. Together with their architectural frame, they measure 180 centimetres in width and 75 centimetres in height. The reliefs have been protected as historic objects since 1912.
A stone Virgin and Child from the late fourteenth century measures 115 centimetres in height. A polychrome wooden Pietà from the first quarter of the sixteenth century measures 80 centimetres, with the feet of Christ missing. Both statues are protected as historic objects. Other sculptures include the Mater Dolorosa and Saint John above the north-chapel altarpiece, as well as Saint Nicholas, a mutilated bishop saint, and a possibly identifiable Saint Lawrence on the cornice of the Virgin’s chapel altarpiece.
The church also contains a Baroque pulpit with exclusively abstract decoration apart from the dove of the Holy Spirit beneath its sounding board.
Funerary monuments and memorial plaques
Grave slabs
Approximately six funerary slabs are set into the floor of the third bay of the south aisle. Three still recognizable slabs depict priests, although wear has made their inscriptions and decoration difficult to read. One protected slab commemorates Georges Pruvost, a vicar born at Baillet-en-France who died on 13 September 1584. It shows him in priestly vestments between fluted Corinthian pilasters beneath a semicircular arch and measures 174 by 76 centimetres.
The oldest grave slab dates from 1455 and belonged to Matthieu Robretain, parish priest of Plessis-Gassot. It is damaged and broken into four pieces. Another priest’s slab records more than fifty-four years of service to the parish, his death on 4 March 1639, and engraving by Jacques Billion of Senlis.
Later plaques
A white-marble plaque on the first north pier commemorates Laurent Michel, receiver for the Benedictine lords of the village. He died on 3 February 1756 at the age of forty-three. A limestone plaque on the bell-tower wall commemorates François Chartier, receiver for the Dames of Maubuisson, who died on 16 June 1760 at the age of sixty-three.