Cathedral of St Mary of the Assumption: Ceuta’s Cathedral Church
Site at a Glance
- Rating
- 4.2
- Popularity
- Low
- Country
- Spain
- Primary era
- Early Modern
- External website
- Open
- Eras represented
- Early Modern, Modern
- Civilizations
- Spanish
- Site type
- Religious
- Remains
- Cathedral
On this page14 sections
History
Cathedral of St Mary of the Assumption is a Christian cathedral in Ceuta, Spain, built in the late seventeenth and early eighteenth centuries on a site occupied continuously from at least the seventh century BC. Its history includes an ancient settlement, a Christian church associated by some researchers with the reign of Justinian I, Ceuta’s Great Mosque, and a Portuguese conversion of that mosque into a church.
Ancient and Islamic Occupation
The earliest documented settlement on the site consisted of relatively complex octagonal houses arranged along a street. These buildings replaced an earlier phase of oval adobe huts whose character is less well understood. The long occupation of the location continued through successive religious and political changes.
A primitive Christian church once stood here. Some researchers identify it with a church built in the sixth century by Justinian I, the Eastern Roman emperor who ruled from 527 to 565 and whose reign formed part of the Christian building tradition of the Byzantine Empire. The church was later replaced by Ceuta’s Great Mosque. The mosque was enlarged several times and occupied the site throughout Islamic rule from 711 to 1415, although little of its physical fabric is now visible.
Portuguese Conquest and the Present Cathedral
After the Portuguese conquest of Ceuta in 1415, the Great Mosque was converted into a Christian church. The alterations made during this conversion are poorly documented. War damage and the passage of time eventually left the mosque-church in ruin, creating the need for a replacement building.
The architect Juan de Ochoa designed the new cathedral in the late seventeenth century, and construction began in 1686. Work was delayed by the great siege of Ceuta, a prolonged military assault that disrupted the city’s development. The cathedral was finally consecrated in 1726 and dedicated to the Assumption of Mary.
The building also served practical military purposes during later crises. During the Thirty Years’ Siege, it was used as a military field hospital. It housed another field hospital in the 1930s. The Catholic Diocese of Ceuta, a territorial jurisdiction of the Catholic Church governed by a bishop, had been established in 1417. It was united with the Diocese of Cádiz on 5 September 1851, and the cathedral is now administered within the Diocese of Cádiz and Ceuta.
Alterations and Reconstruction
Changes continued after the cathedral’s consecration. The choir was demolished in 1728 because it was considered too large for liturgical needs. In 1735, the Chapel of the Blessed Sacrament was built according to Ochoa’s designs. The roofs and stained glass suffered damage during the siege of 1790 to 1791, leading to substantial replacement work. In 1828, the high altarpiece was replaced by a painting of the Assumption.
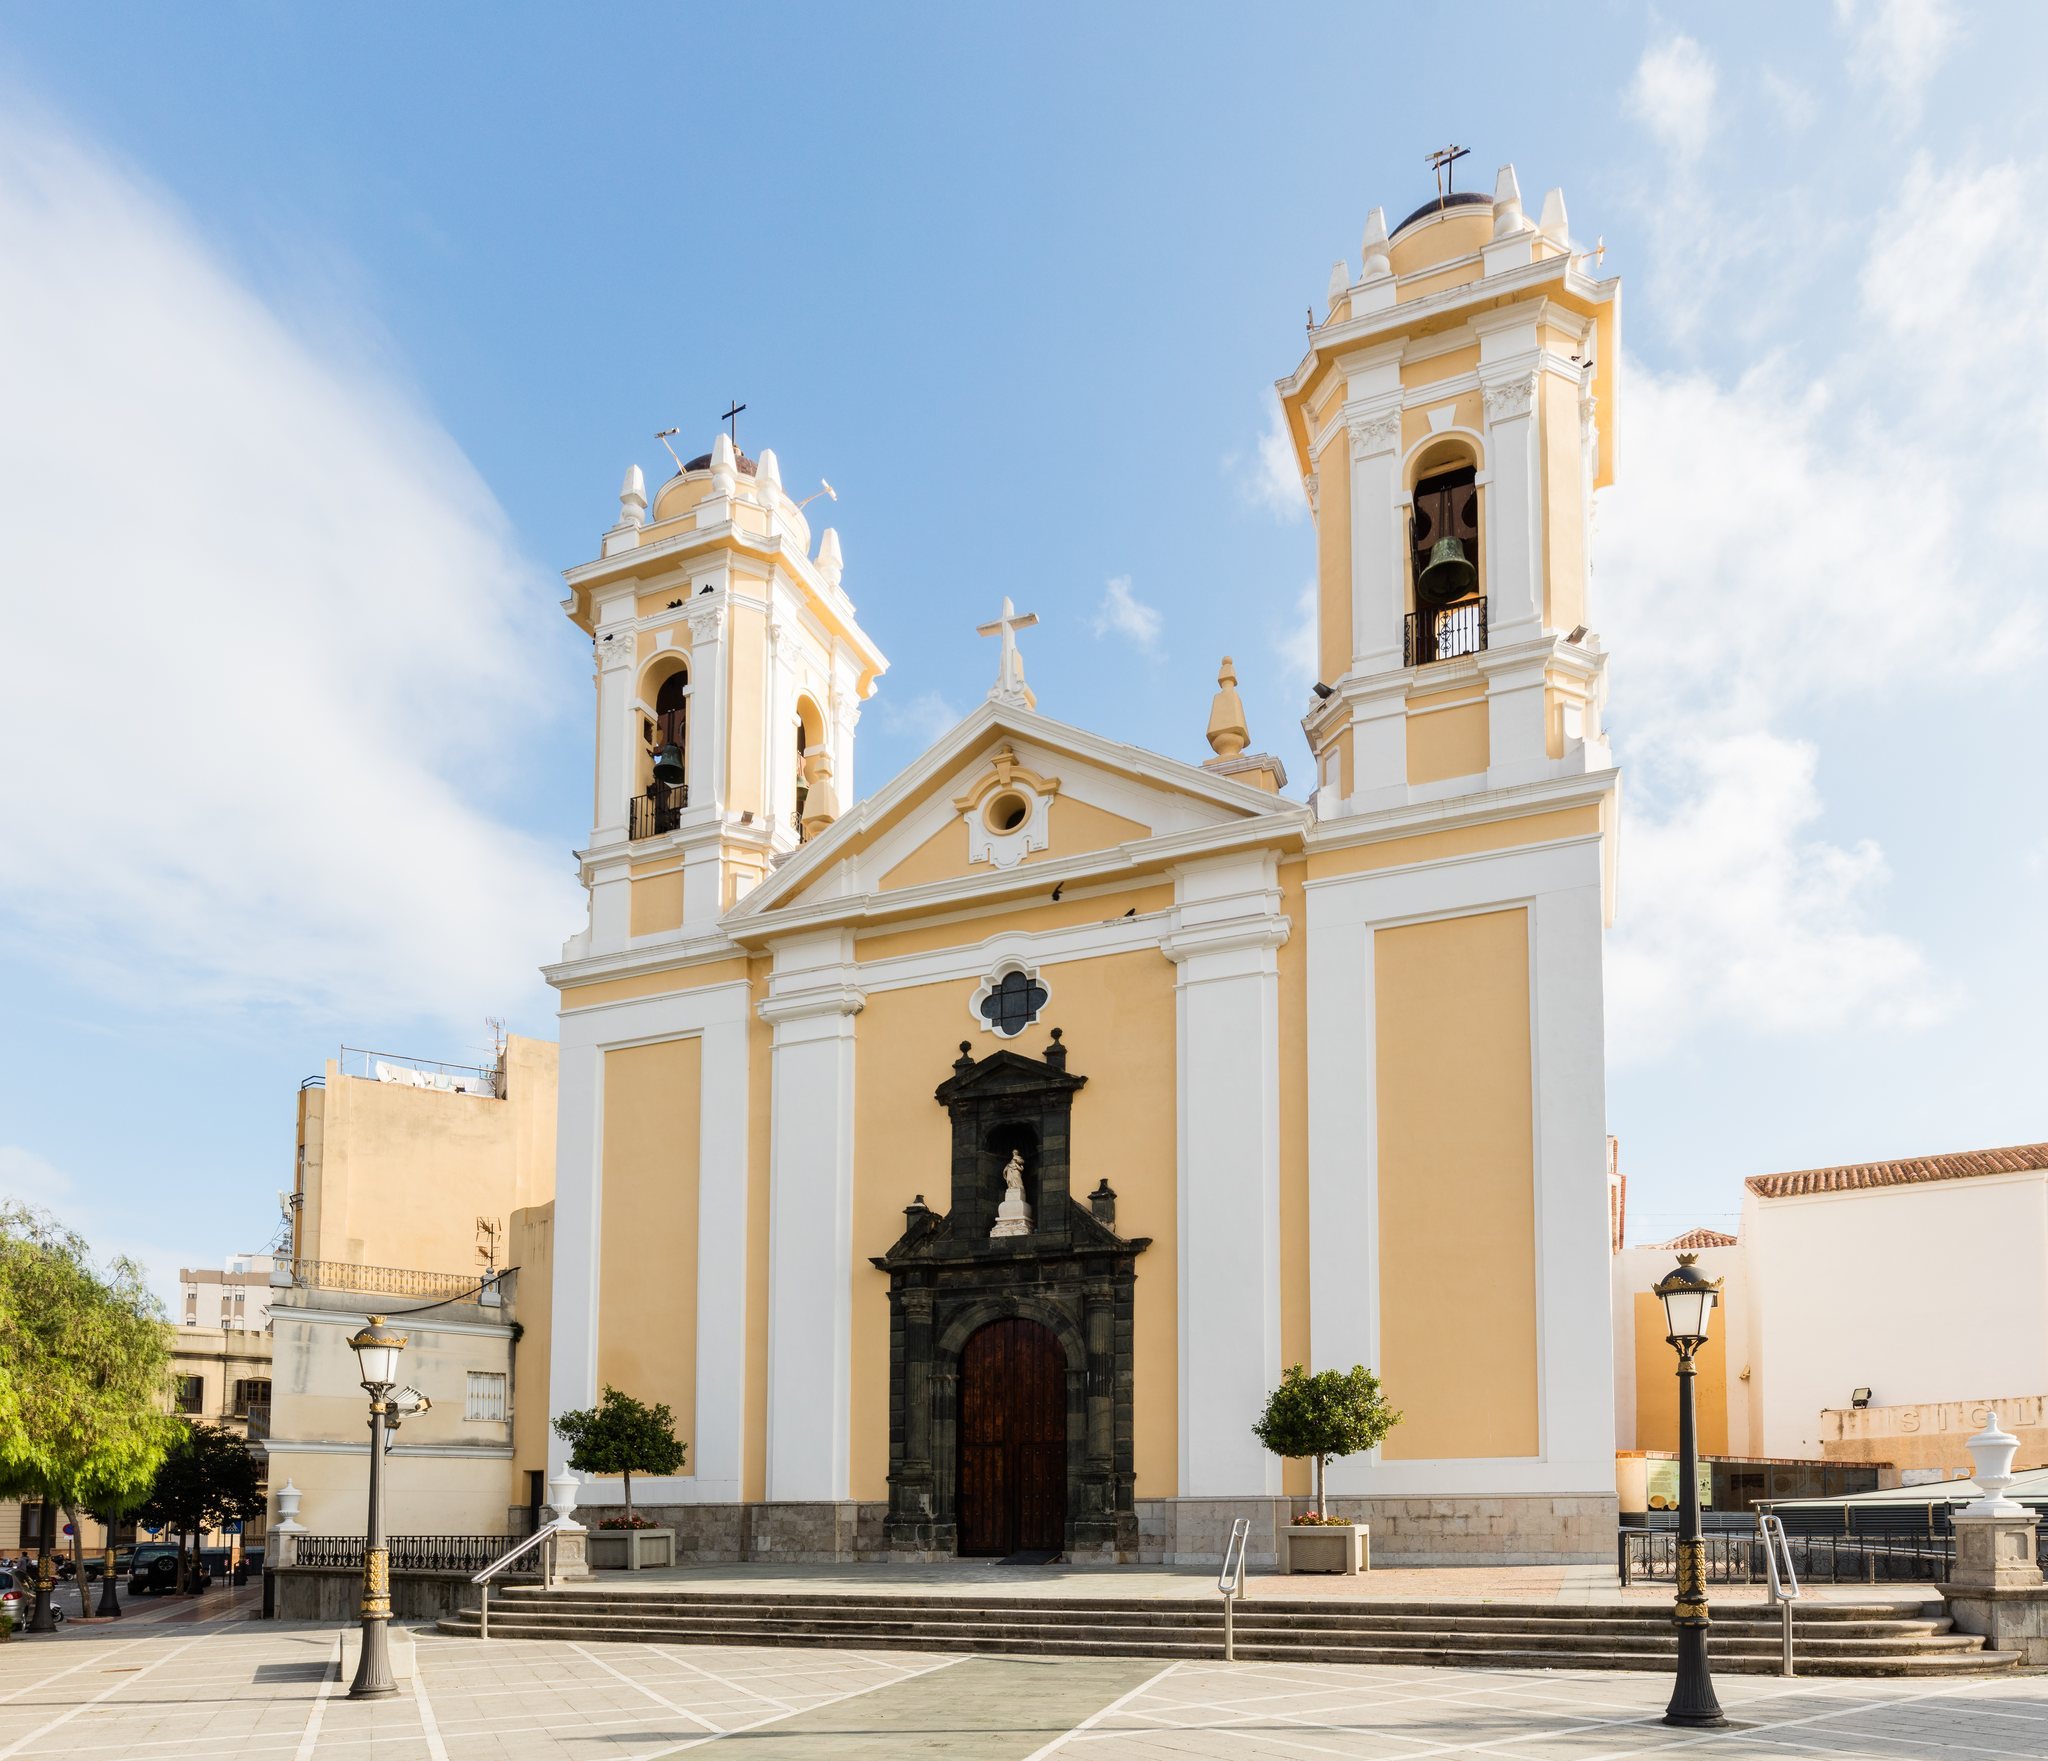
The central dome collapsed in the late nineteenth century and was rebuilt at the beginning of the twentieth century. A major reconstruction followed between 1949 and 1958. Gaspar and José Blein directed important works in 1954 and 1955, including the transformation of the sanctuary end and the replacement of the former truncated tower with two bell towers. These changes gave the cathedral much of its present appearance.
The cathedral was designated a Spanish Cultural Heritage monument, or Bien de Interés Cultural, on 18 November 2008. Auxiliary diocesan facilities remain attached to it, including the vicariate, secretariat, diocesan archive, library, cathedral museum, other diocesan departments, and the bishop’s residence.
Remains
The cathedral stands in the area known since the Portuguese period as “La Ciudad,” on a promontory southeast of the area between the defensive channels. It occupies the isthmus connecting the Almina peninsula with the mainland. The surviving building retains a rectangular plan and three naves, but its sanctuary end reflects the substantial reconstruction carried out in the mid-twentieth century. Its architecture combines Baroque, Neoclassical, and Renaissance elements.
Plan and Nave Structure
Original Arrangement
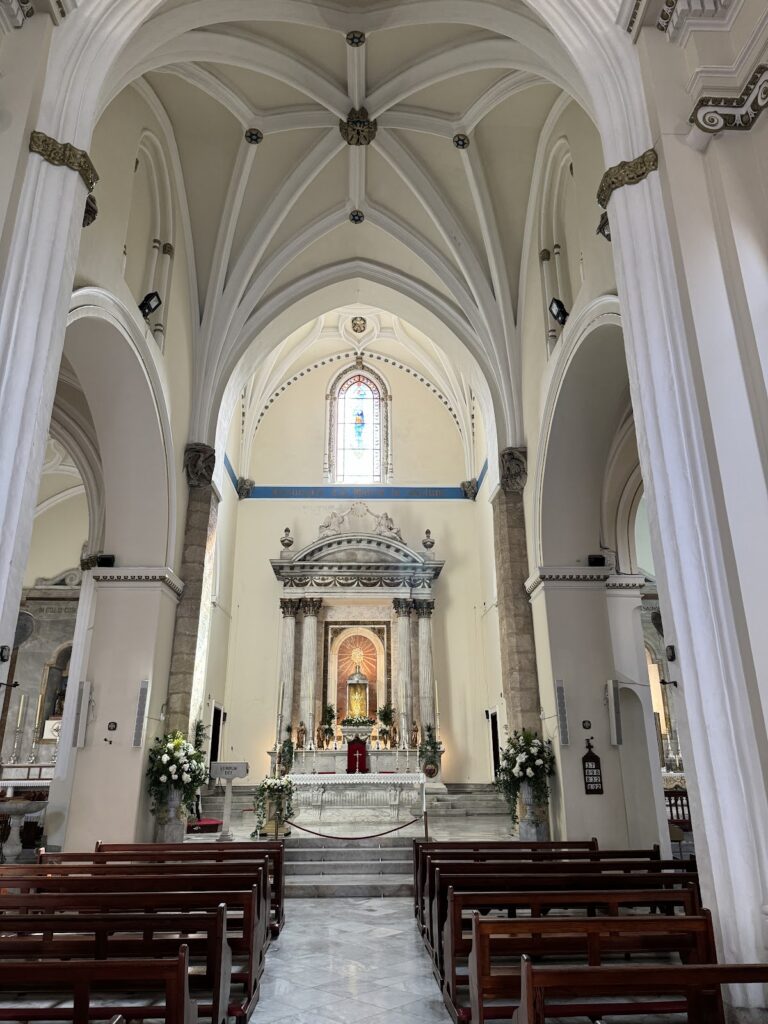
Ochoa’s original design created a rectangular church without a transept, divided into three naves and ending in a flat sanctuary. The sanctuary contained three spaces, with the main chapel in the centre and the Chapel of the Blessed Sacrament and another chapel on either side. The latter chapel was removed in the early nineteenth century to make room for chapter offices.
The nave was divided lengthwise into four spaces by square-section pillars supporting barrel vaults. The choir stood in the centre and was linked to the presbytery by a long passage bordered by an iron balustrade. Four L-shaped master piers supported the arches carrying the dome, which originally ended in a small lantern, a structure rising above a dome to admit light.
Present Interior
Square-section pillars and semicircular arches still separate the three naves. The central nave has a continuous entablature and cornice above which rises a barrel vault with lunettes, the semicircular areas associated with a vault. Transverse arches divide the vault into sections. The side naves have groin vaults, formed by the intersection of two barrel vaults.
The present sanctuary replaced Ochoa’s flat-ended design. It contains a new presbytery with a Roman-style choir and an ambulatory, a passage running around the sanctuary and giving access to surrounding chapels. The ambulatory has twelve bays joined to the main chapel by semicircular arches and lintels. Square and triangular bays alternate, and each is covered by a groin vault.
Dome, Chapels, and Decorative Works
Crossing Dome
The crossing is covered by a dome resting on pendentives, curved triangular surfaces that support a dome over a square or polygonal space. The pendentives carry relief medallions of the Four Evangelists by Bonifacio López Torvizco. The underside of the dome is divided into lobes decorated with representations of the Fathers of the Church by José Martín Ocaña.
Chapel of the Blessed Sacrament
The Chapel of the Blessed Sacrament stands on the church’s central axis, over the area formerly occupied by the chapter offices. It has a rectangular plan and a barrel vault with lunettes. Its interior contains a Baroque altarpiece and frescoes by Miguel Bernardini.
Exterior and Associated Buildings
Façade and Entrances
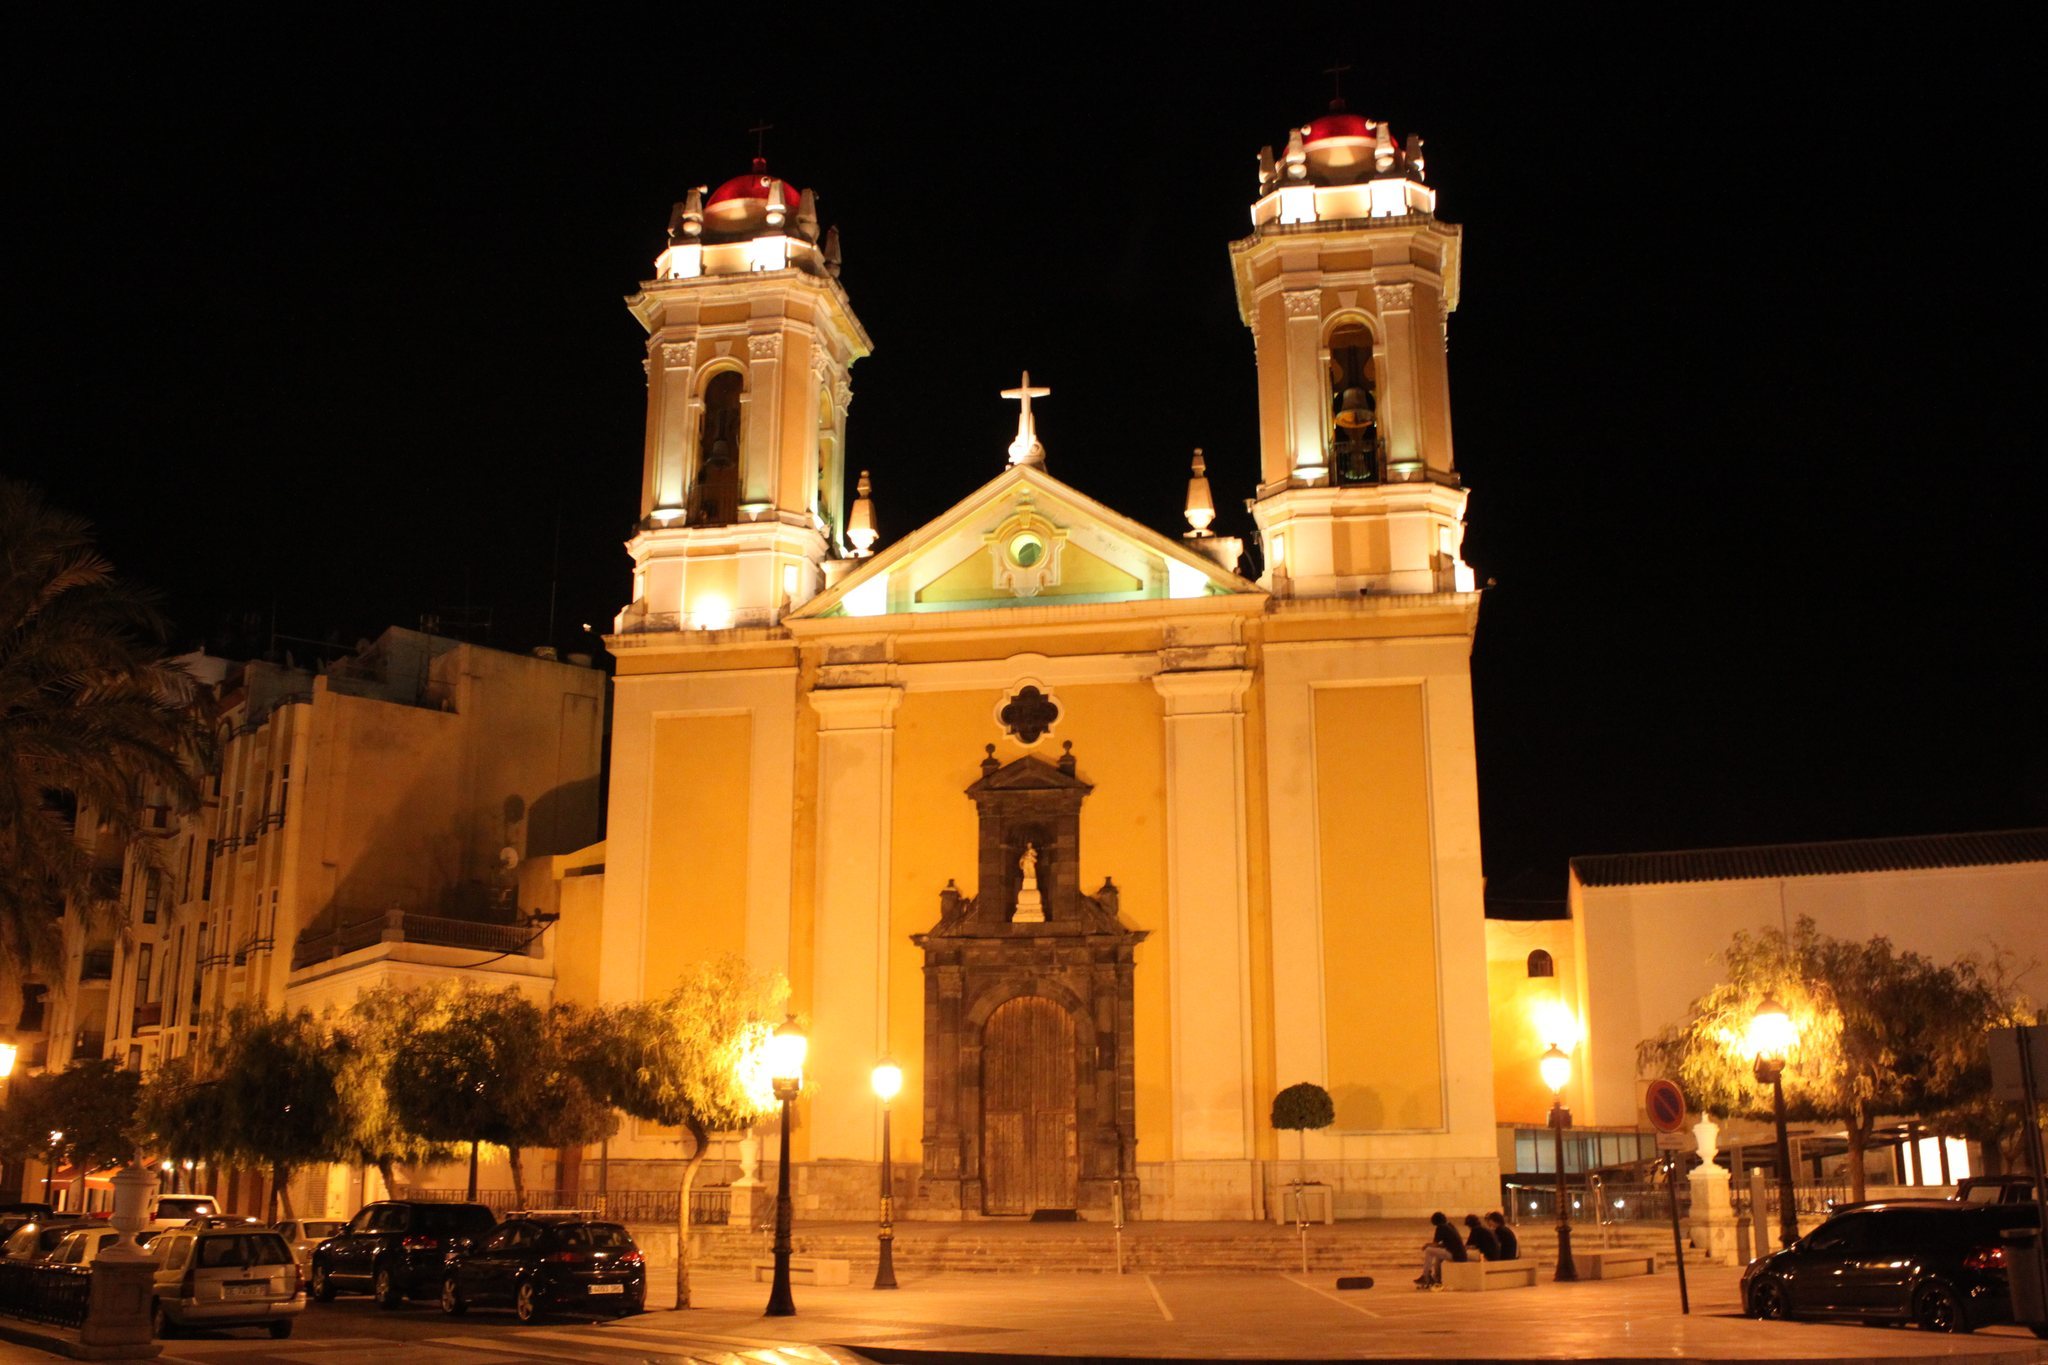
The west façade acquired much of its present Neoclassical appearance during the mid-twentieth-century reconstruction. Two bell towers replaced the earlier truncated tower. The seventeenth-century portal, carved in local green serpentine, was retained. The original cathedral had two exterior entrances: the principal doorway at the west end, approached from the Plaza de África, and a second entrance from the Epistle nave.
Burial Places and Diocesan Complex
Several burial places lie beneath the church. They contain the remains of members of the nobility, including several bishops who held the See of Ceuta, the episcopal jurisdiction of the diocese.
An attached auxiliary building is arranged around a small triangular courtyard. It contains the diocesan offices, archive, library, cathedral museum, and the bishop’s residence. The cathedral also preserves three large canvases and a fifteenth-century Portuguese image of the Virgin known as the Virgin Capitana.