Ruda nad Moravou Castle: Renaissance Estate Residence and Administrative Seat
Site at a Glance
- Rating
- 4.5
- Popularity
- Low
- Country
- Czechia
- Primary era
- Early Modern
- External website
- Open
- Eras represented
- Early Modern, Modern
- Civilizations
- Habsburg, Holy Roman Empire, Margraviate of Moravia
- Site type
- Domestic
- Remains
- Castle
On this page8 sections
History
Ruda nad Moravou Castle is a Renaissance castle in Czechia, rebuilt as a noble residence after 1600 and later used as an administrative centre for surrounding estates. The settlement of Ruda nad Moravou appears in documentary records around 1310 and was closely connected with the Zábřeh estate, whose ownership passed through the Lords of Sternberg, the Lords of Kravař, the Tunkl family, and, from the beginning of the sixteenth century, the Lords of Boskovice.
The Žerotín residence
After Jan Šembera of Boskovice died in 1597, his guardians sold the northern part of the indebted Zábřeh estate, including Ruda and nearby villages, to his distant relative Jan the Younger of Žerotín. Jan was then lord of Šumperk and Velké Losiny. He transferred the property to his son Bernart, who made it the centre of a new western Moravian estate.
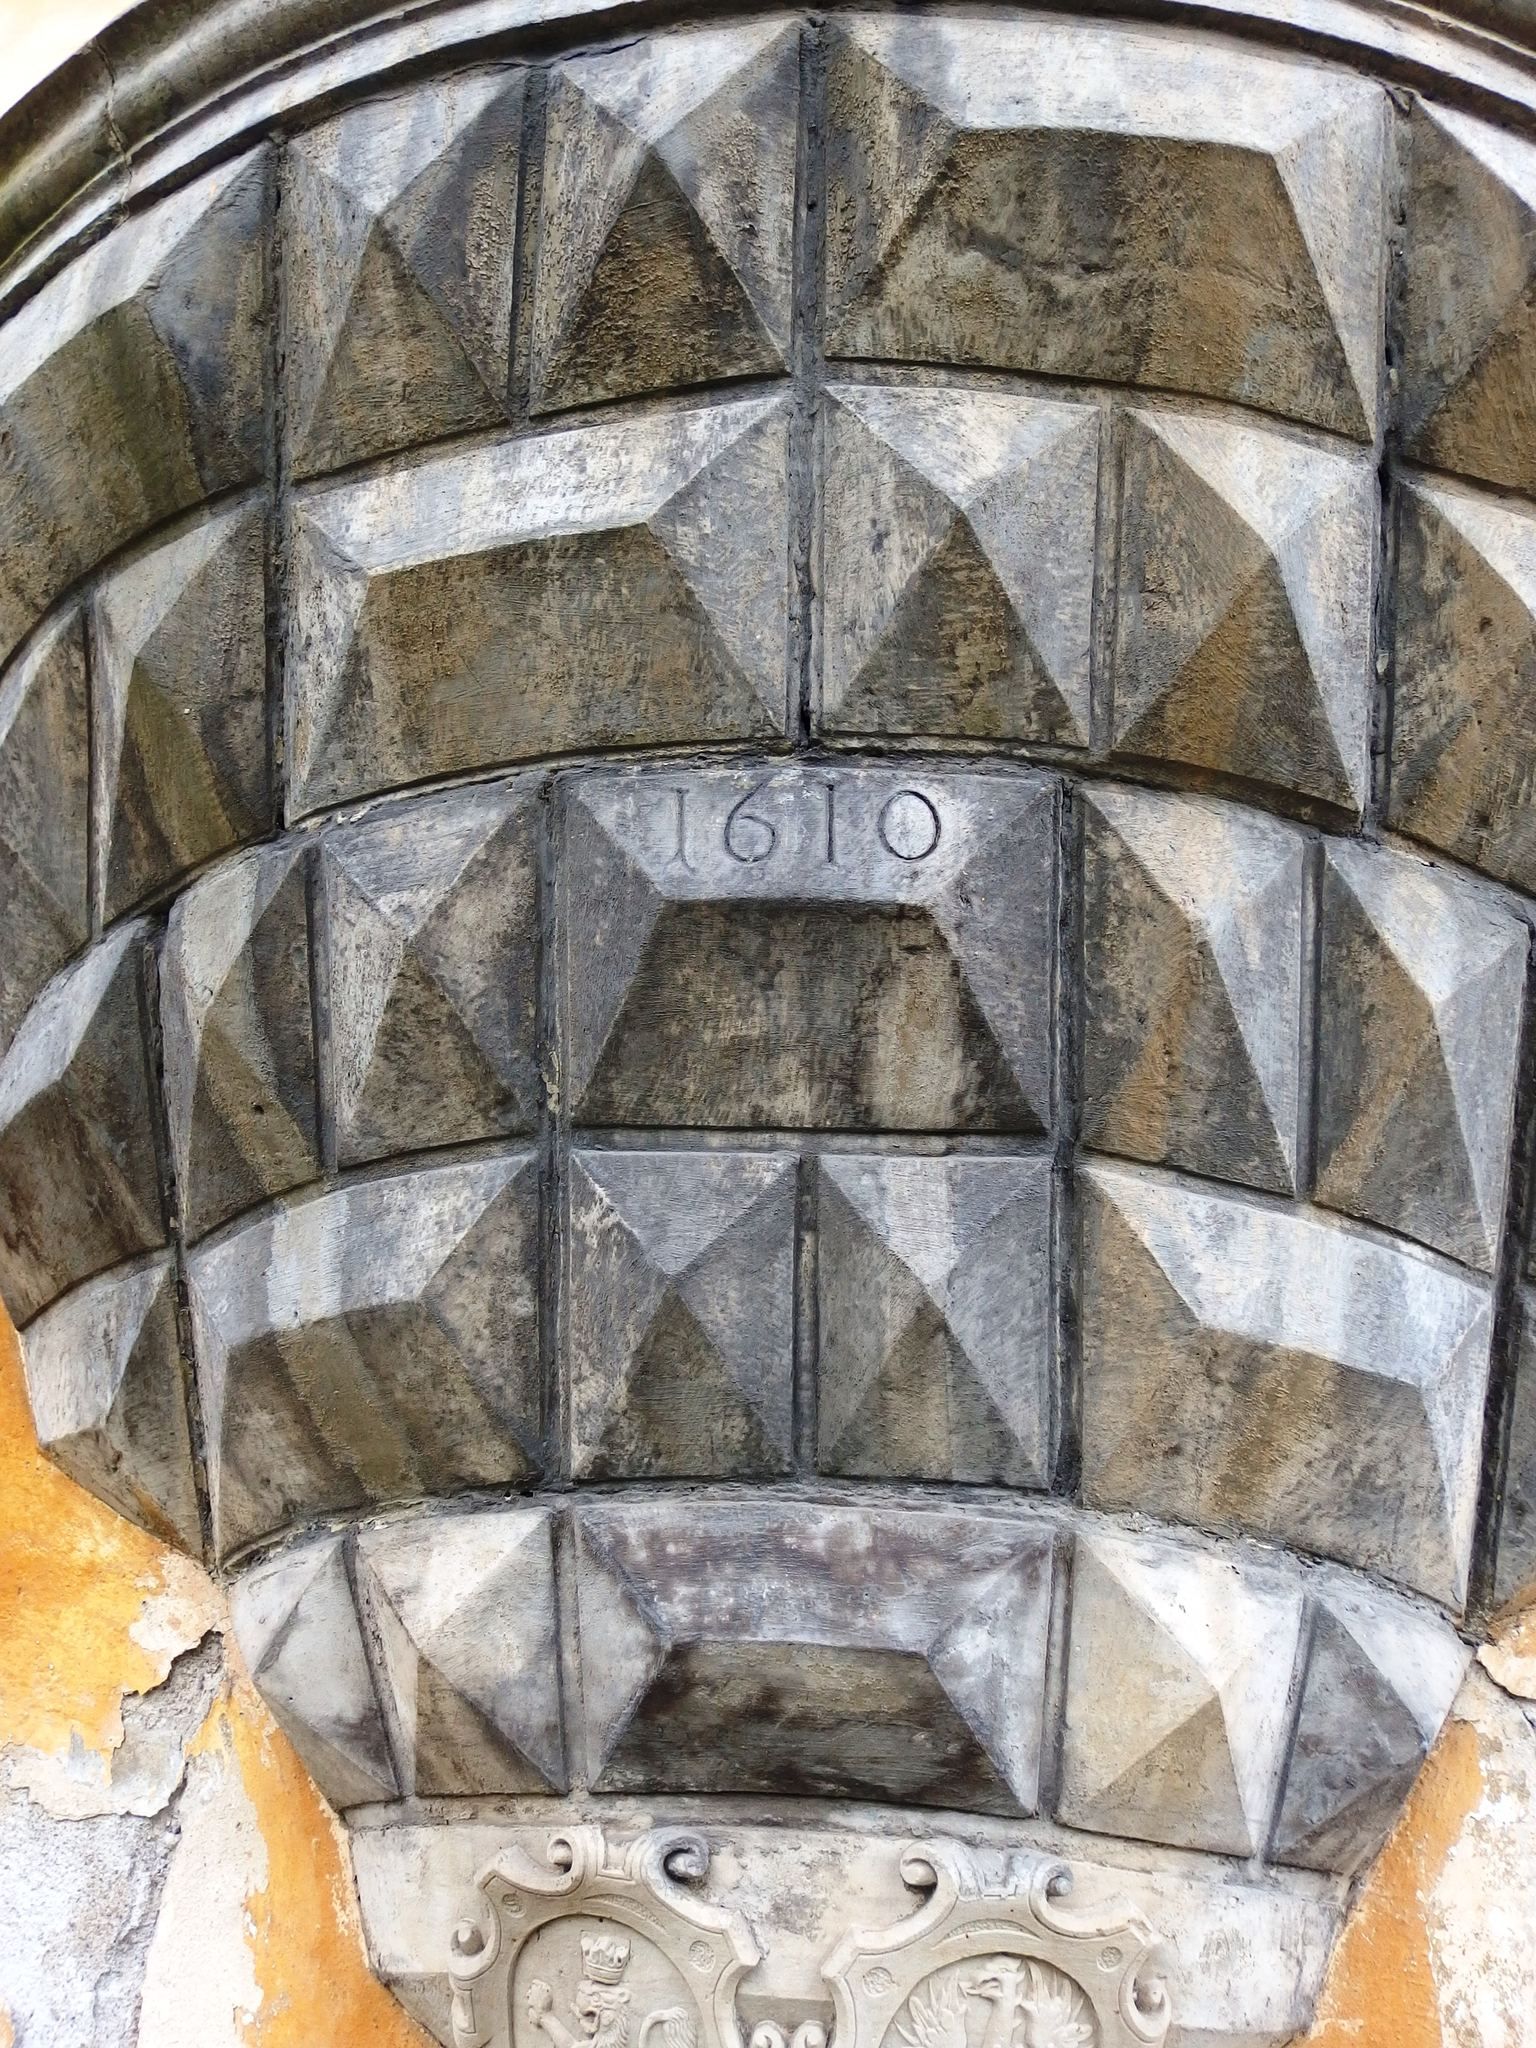
Bernart selected Ruda nad Moravou as his residence and began a major reconstruction of the castle after 1600. The date 1610 appears on the oriel beside the main entrance, together with the coats of arms of his wife, Sibyla of Libštejn and Kolowrat, and of the builder. The castle is also described as having reached its final form under Ladislav Velen of Žerotín in 1614, leaving the precise sequence of completion uncertain. Italian builders took part in the work, including Balcar Vlach, whose building workshop was also active at Velké Losiny Castle. Interior work continued in 1615 and 1616.
After 1616, Ladislav Velen came to Ruda from Moravská Třebová with his family and court. He later gave half of the Ruda estate to his second wife, Eliška Alžběta of Thurn, a niece of Jindřich Matyáš Thurn. Ladislav also entertained his friend Karl of Liechtenstein at the castle.
Confiscation and Liechtenstein ownership
The political upheaval after the Battle of White Mountain in 1620 brought the estate into the Habsburg confiscation system. Ladislav Velen, condemned to death as a military leader of the rebel Moravian Estates, went into exile, and his property was seized. His wife found her last refuge at Ruda and lived there until her death.
After Eliška Alžběta died, part of Ladislav Velen’s art collection and furnishings from Moravská Třebová were temporarily brought to Ruda. His son Bartoloměj valued the jewels and furnishings later acquired by Emperor Ferdinand II at 250,000 florins. In 1622, Karl I of Liechtenstein obtained the remaining furnishings, the castle, and the estate from the emperor.
Ladislav Velen returned to Ruda in 1627 with Danish troops, but their defeat forced him to leave Moravia permanently that year. Bartoloměj later tried unsuccessfully to recover the estate in 1637 and 1638. The Liechtensteins retained control. Swedish forces occupied the castle temporarily in 1643, and Captain Valentin Gabriel reported that they destroyed and removed everything of value.
An administrative and estate centre
Under Liechtenstein ownership, Ruda nad Moravou served chiefly as the seat of estate administration. Much of its valuable interior equipment was transferred to other Liechtenstein residences. As administration became more centralized during the eighteenth and nineteenth centuries, the local seigneurial office, the system through which an estate owner managed land, finances, forestry, buildings, and officials, lost importance.
In the nineteenth century, the castle housed the seigneurial forestry office and estate administration, including administration for the Kolštejn estate, now called Branná. Prince Joseph Wenceslas of Liechtenstein commissioned the castle chapel dedicated to Saint Anne in the mid-eighteenth century. Around the turn of the eighteenth and nineteenth centuries, a shooting range and bowling alley were built beside the castle for estate officials.
Nineteenth-century economic buildings created a second castle courtyard, while the main building was adapted for officials’ apartments and offices. The castle bridge and fountain were repaired toward the end of the century. Ruda nad Moravou Castle is now privately owned.
Remains
Renaissance quadrangle
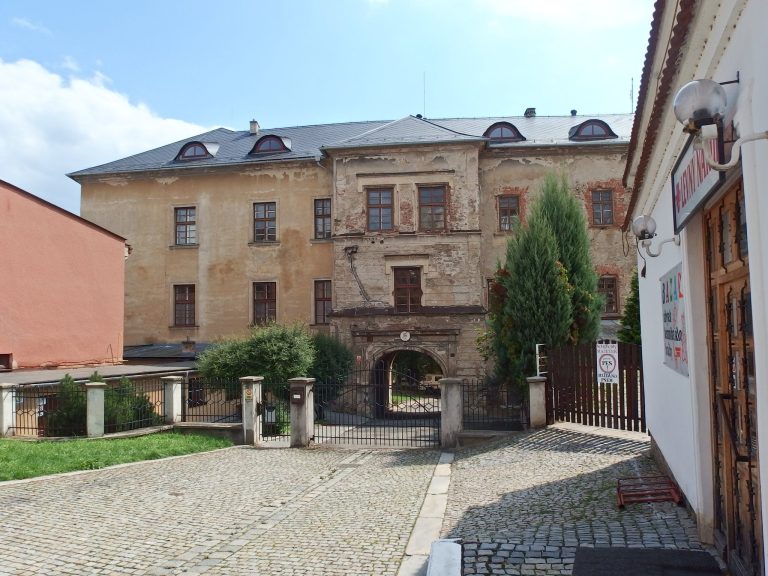
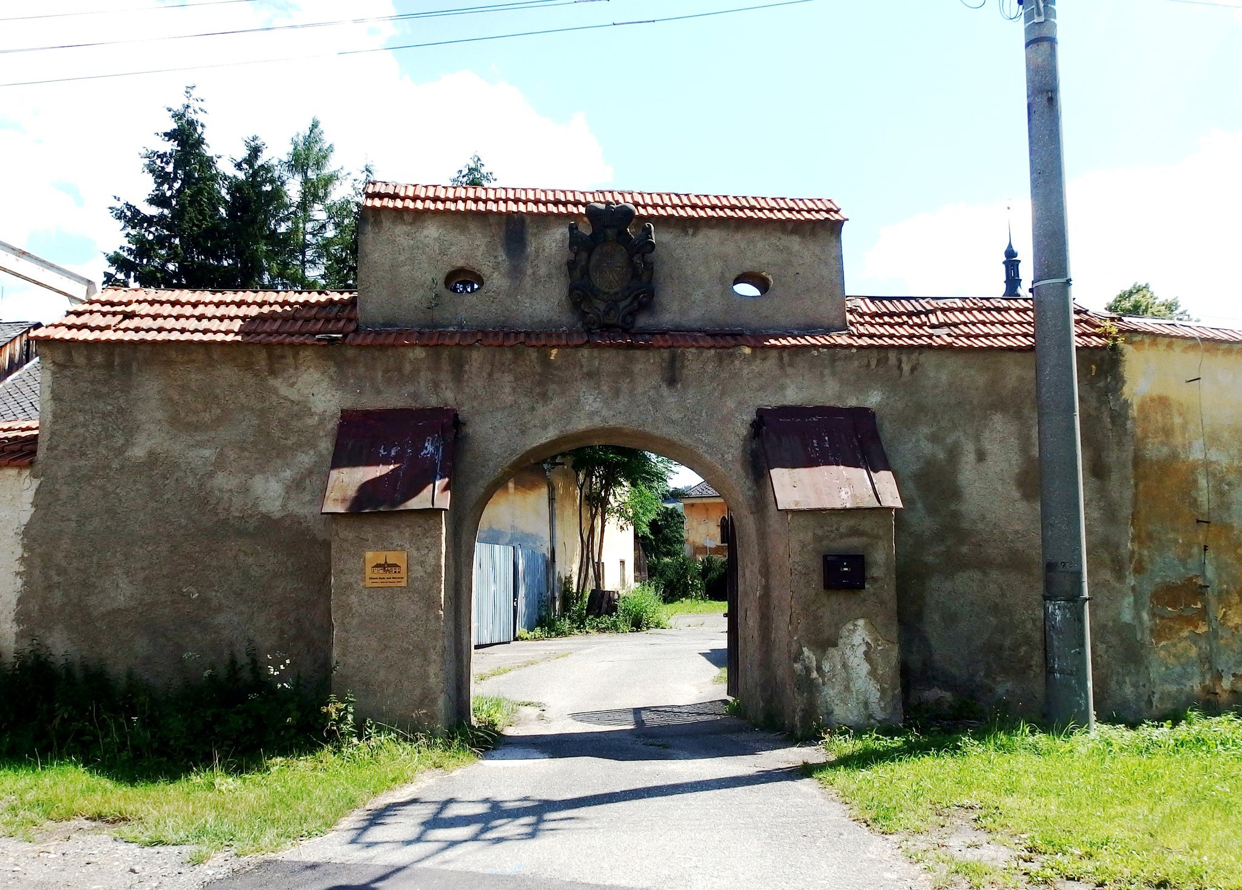
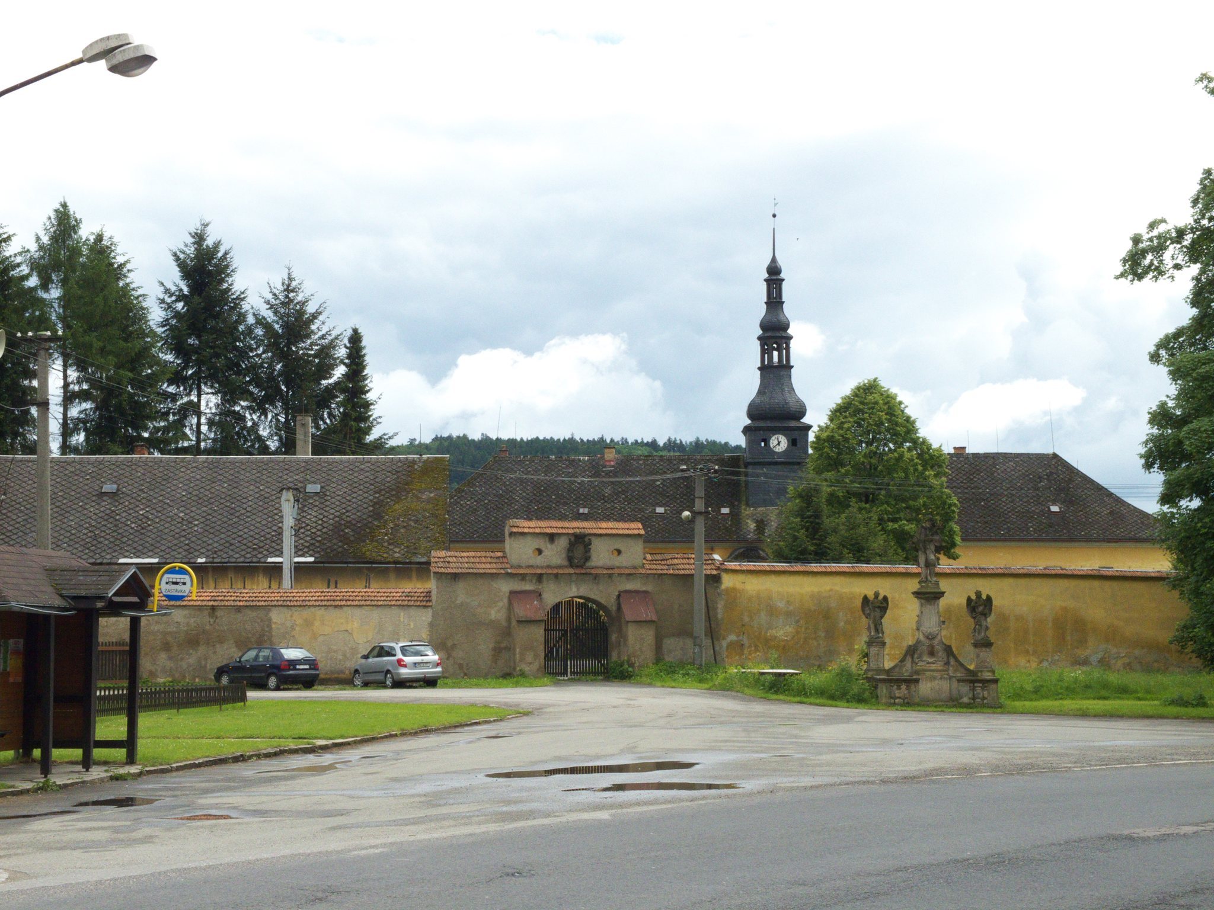
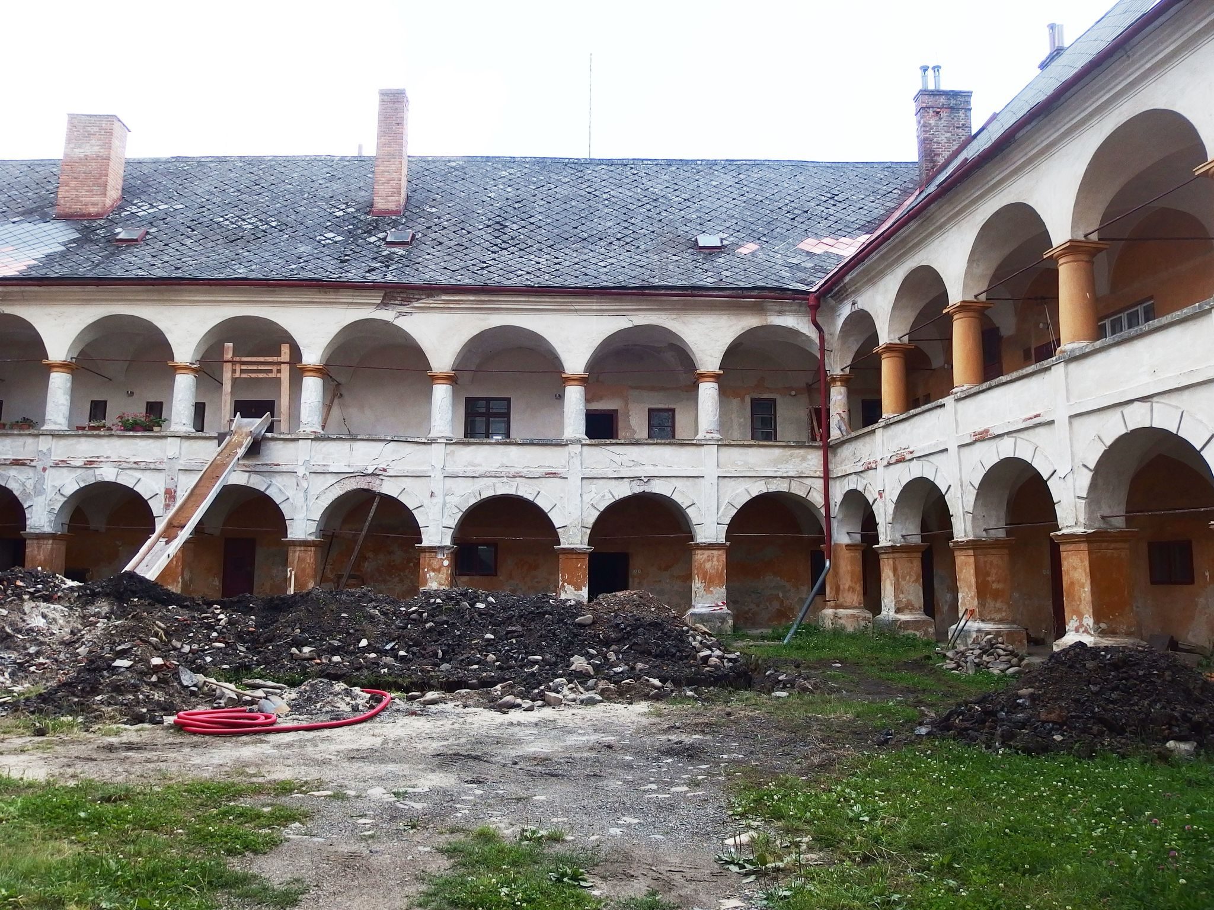
The castle stands at the southern edge of Ruda nad Moravou, in northwestern Moravia about 8 kilometres west of Šumperk. Its reconstructed complex forms an almost square, four-winged building around an inner courtyard. The plain southwest facade has a large entrance passage framed by a rusticated surround and cornice. Large sculptural coats of arms belonging to the post-White Mountain Liechtenstein owners were later set on the cornice.
At first-floor level beside the entrance is a semicircular Renaissance oriel, a projecting upper-floor window or enclosed bay, set on a pyramidal support and covered by a small roof. Sgraffito rustication, made by scratching through contrasting layers of plaster to emphasize masonry joints, reinforces the Renaissance character of the facade. A narrow four-sided tower rises above the hipped roof, which slopes on all sides. The tower has a paired domed roof, a lantern at its summit, and a clock installed in 1890.
Courtyard galleries and interiors
The restrained outer elevations contrast with the courtyard sides, where open one-story arcades run along all four wings. An arcade is a series of arches supported by piers or columns. The ground-floor arcades rest on square piers, while Tuscan columns made from Maletín sandstone support the upper level. The galleries and ground-floor rooms have cross vaults, formed by the intersection of two barrel vaults, and the upper rooms have flat ceilings.
The interior completion of 1615 and 1616 included tiled stoves, painted arcade columns, painted chambers, and the installation of windows. These elements belong to the final phase of the Renaissance reconstruction carried out by the builders associated with the castle’s early seventeenth-century building workshop.
Chapel and later estate buildings
The castle chapel of Saint Anne was added in the mid-eighteenth century. A shooting range and bowling alley were built beside the castle around the turn of the eighteenth and nineteenth centuries. Nineteenth-century economic buildings form a second courtyard, extending the complex beyond the original four-winged quadrangle. The castle bridge and fountain also belong to the later development of the estate and were repaired toward the end of the nineteenth century.