Santa María La Antigua: A Romanesque, Gothic, and Neo-Gothic Parish Church in Valladolid
Site at a Glance
- Rating
- 4.7
- Popularity
- Medium
- Country
- Spain
- Primary era
- Modern
- External website
- Open
- Eras represented
- Classical, Medieval, Early Modern, Modern
- Civilizations
- Crown of Castile, Roman, Spanish
- Site type
- Religious
- Remains
- Church
On this page14 sections
History
Santa María La Antigua is a Catholic parish church in Valladolid, Spain, whose earliest surviving fabric dates from the late twelfth or early thirteenth century and whose principal medieval rebuilding took Gothic form. It belongs to the Diocese of Valladolid and serves as the seat of the Royal and Venerable Brotherhood of the Most Precious Blood of Our Lord Jesus Christ.
Early foundations and medieval rebuilding
The church is associated with 1088, while its existence is first documented in 1177. Tradition connects its foundation or endowment around 1095 with Count Pedro Ansúrez, a powerful Castilian nobleman linked with the repopulation and development of Valladolid. Nothing of the earliest structure survives. Roman remains beneath the present church, including a substantial installation and a hypocaust, an ancient underfloor heating system in which hot air circulated beneath a raised floor, indicate earlier activity on the site.
The oldest surviving elements belong to the late Romanesque period. The church was later rebuilt, probably during the fourteenth century under Alfonso XI of Castile and León, who ruled from 1312 to 1350. This rebuilding produced a Gothic church strongly influenced by Burgos Cathedral. A large parish population and defective foundations beside a branch of the Esgueva River led to repeated repairs and additions.
Sixteenth- to eighteenth-century changes
Around 1500, a rectory was added on the south side. The lateral apse on the Gospel side was converted and given a sacristy, while a house for enclosed women was built beside it. A high choir, supported by a star-ribbed vault, was constructed over the western end of the central nave.
During the middle of the sixteenth century, Rodrigo Gil de Hontañón reorganized the building’s support system as its condition worsened. This prominent Spanish architect added or renewed flying buttresses, external arched supports that transfer the outward thrust of vaults to outside piers or buttresses, and other buttresses. He also altered or opened several windows. The tower was strengthened, and its openings were modified to accommodate larger bells.
Juan de Juni, a sixteenth-century sculptor known for polychrome religious sculpture and altarpieces, carved the high altarpiece between 1550 and 1562. Baroque altarpieces were added during the seventeenth and eighteenth centuries, covering more of the Gothic interior. Around 1706, the Chapel of Our Lady of Solitude and the Souls was built beside the southern lateral apse.
Decline and twentieth-century reconstruction
By the late nineteenth century, the church faced imminent collapse. It was declared a Spanish Asset of Cultural Interest on 8 May 1897 under reference RI-51-0000077, and restoration began in 1900. Reports issued in 1908 and 1911 judged the Gothic nave and transept ruinous. Around 1915, the naves, transept, and attached buildings were demolished, while the apses, Romanesque tower, and portico were retained.
The parish church then closed, and worship moved to the nearby Church of Las Angustias. Juan de Juni’s altarpiece was transferred to Valladolid Cathedral in 1922. A new Neo-Gothic church was constructed approximately between 1918 and 1934 under Ricardo García Guereta. Its design followed the form of the earlier building and was intended to harmonize with the surviving fourteenth-century apses. A Neo-Gothic sacristy was added to the south transept in 1947, the Romanesque portico was restored in 1948, and worship resumed in 1952.
The restoration underpinned the tower with concrete, replaced some masonry and string-course elements, and repointed its stonework. Its sixteenth-century parapets and thick reinforcing masonry were removed. The apses were also repaired, with many stones and moldings replaced, later-opened windows closed, and original windows reopened.
Archaeology and changing surroundings
From the 1960s, plans sought to create a clearer urban setting around the church. In the 1980s, a deteriorated nearby block was demolished and replaced by a small park. This exposed the church but also destroyed a medieval-origin block containing houses from the sixteenth, seventeenth, and eighteenth centuries, leaving the monument more isolated from its historical setting.
Investigations connected with a proposed underground car park revealed Roman remains dating from the first to the third centuries, 51 burials from the medieval church cemetery, the courtyard of a Renaissance palace, probable further medieval and Roman remains, the vaulted channel of the Esgueva River, remains of the former Puente del Bolo de la Antigua, and an eighteenth-century building block. In 2012, concern that the proposed car-park project threatened the archaeological area led to calls for an archaeological park.
Remains
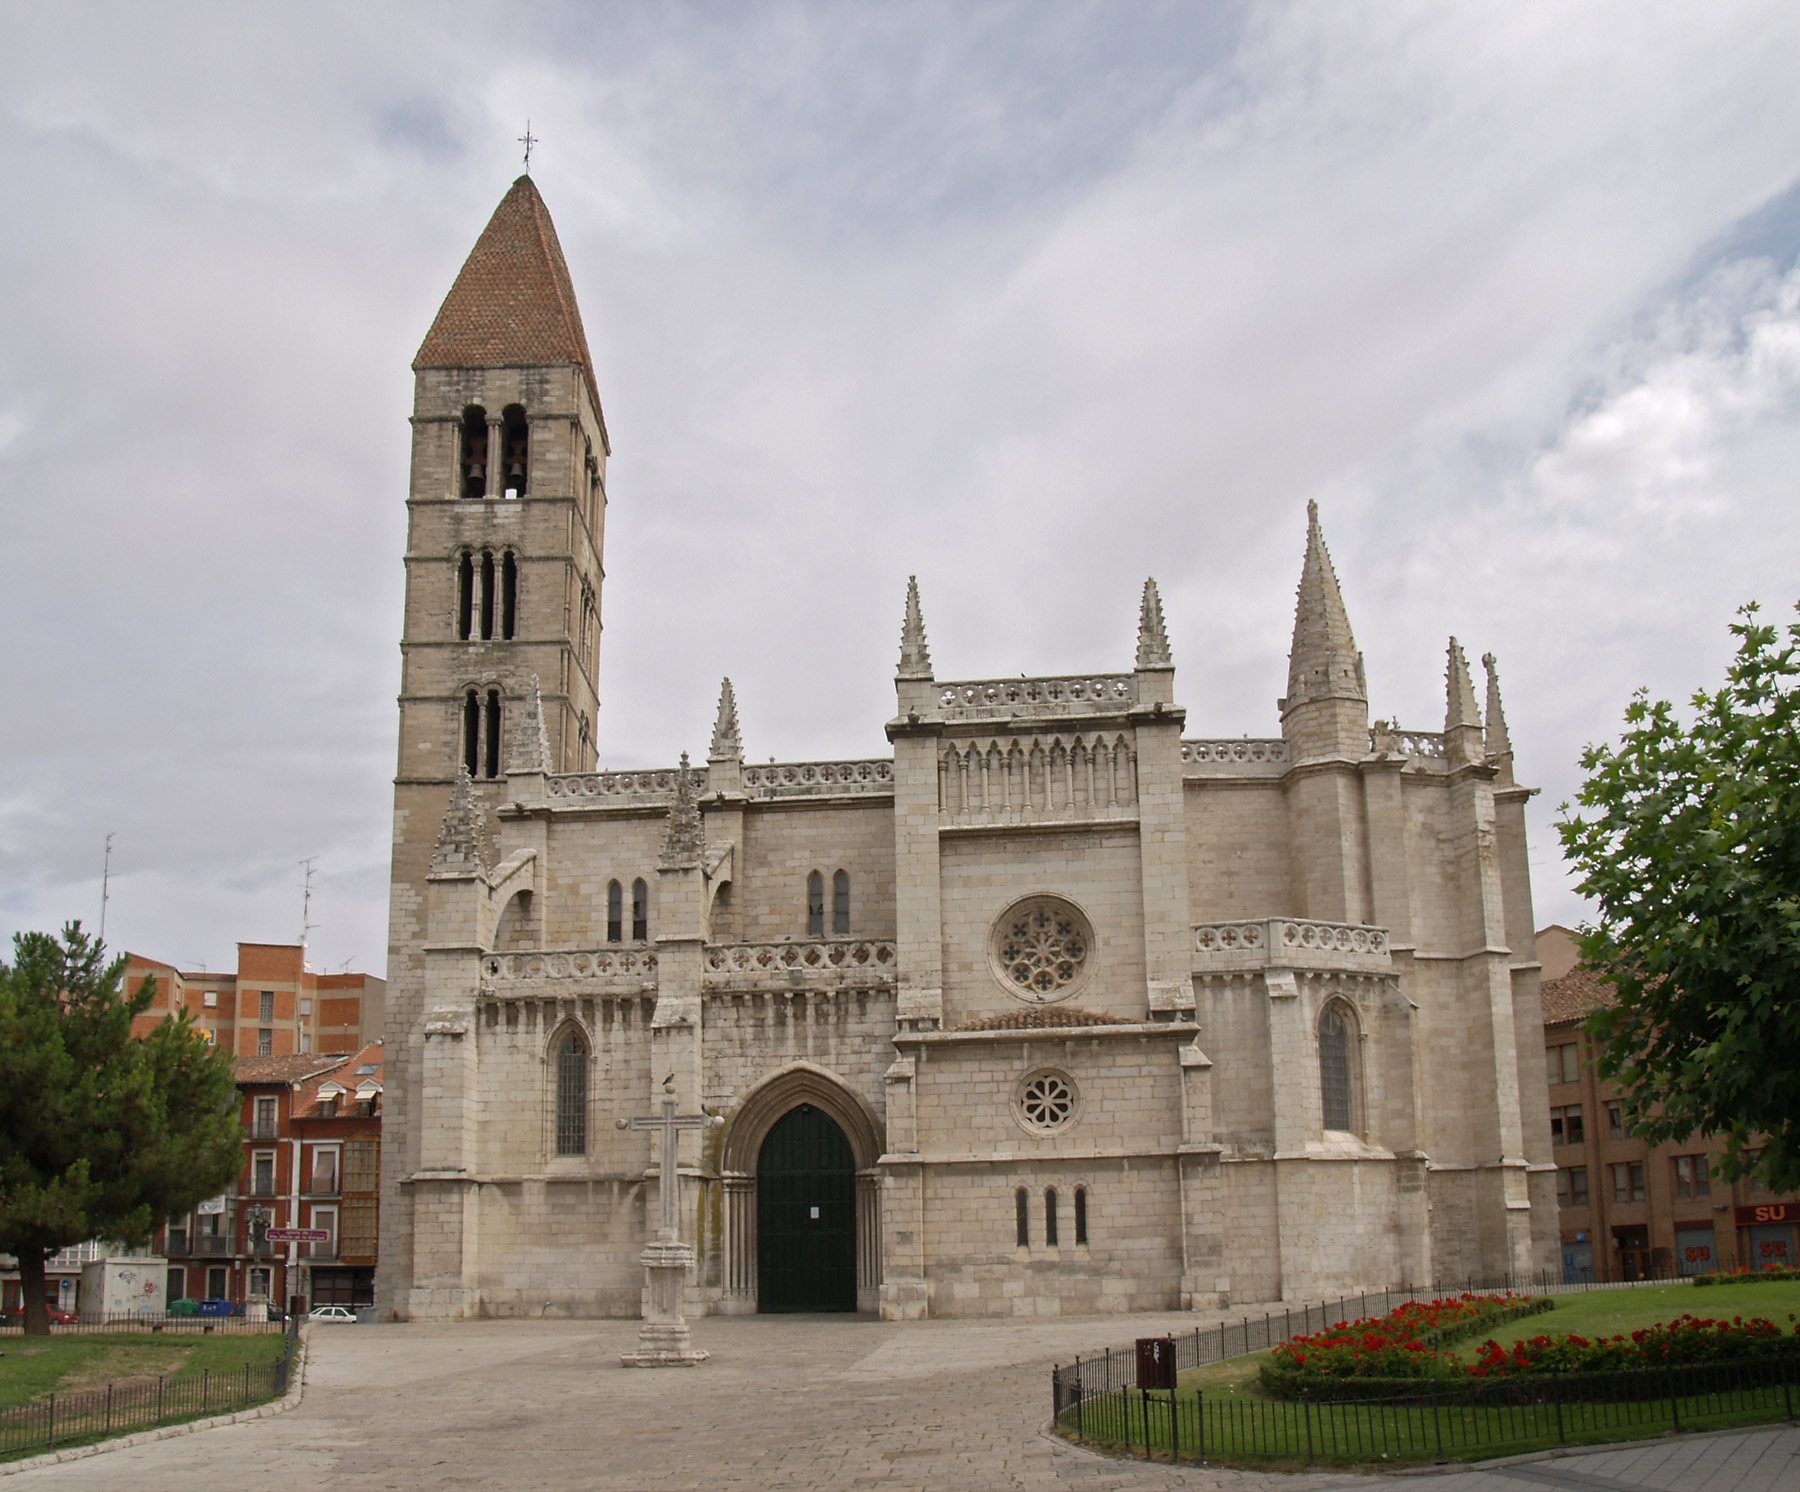
Santa María La Antigua combines a nearly 50-metre Romanesque tower and northern portico with fourteenth-century apses and a twentieth-century Neo-Gothic body. The plan has three aisles, each divided into two bays, a transept expressed mainly in elevation, and a polygonal east end with three apses. The church axis is slightly misaligned with those of the tower and northern portico.
Romanesque elements
West tower
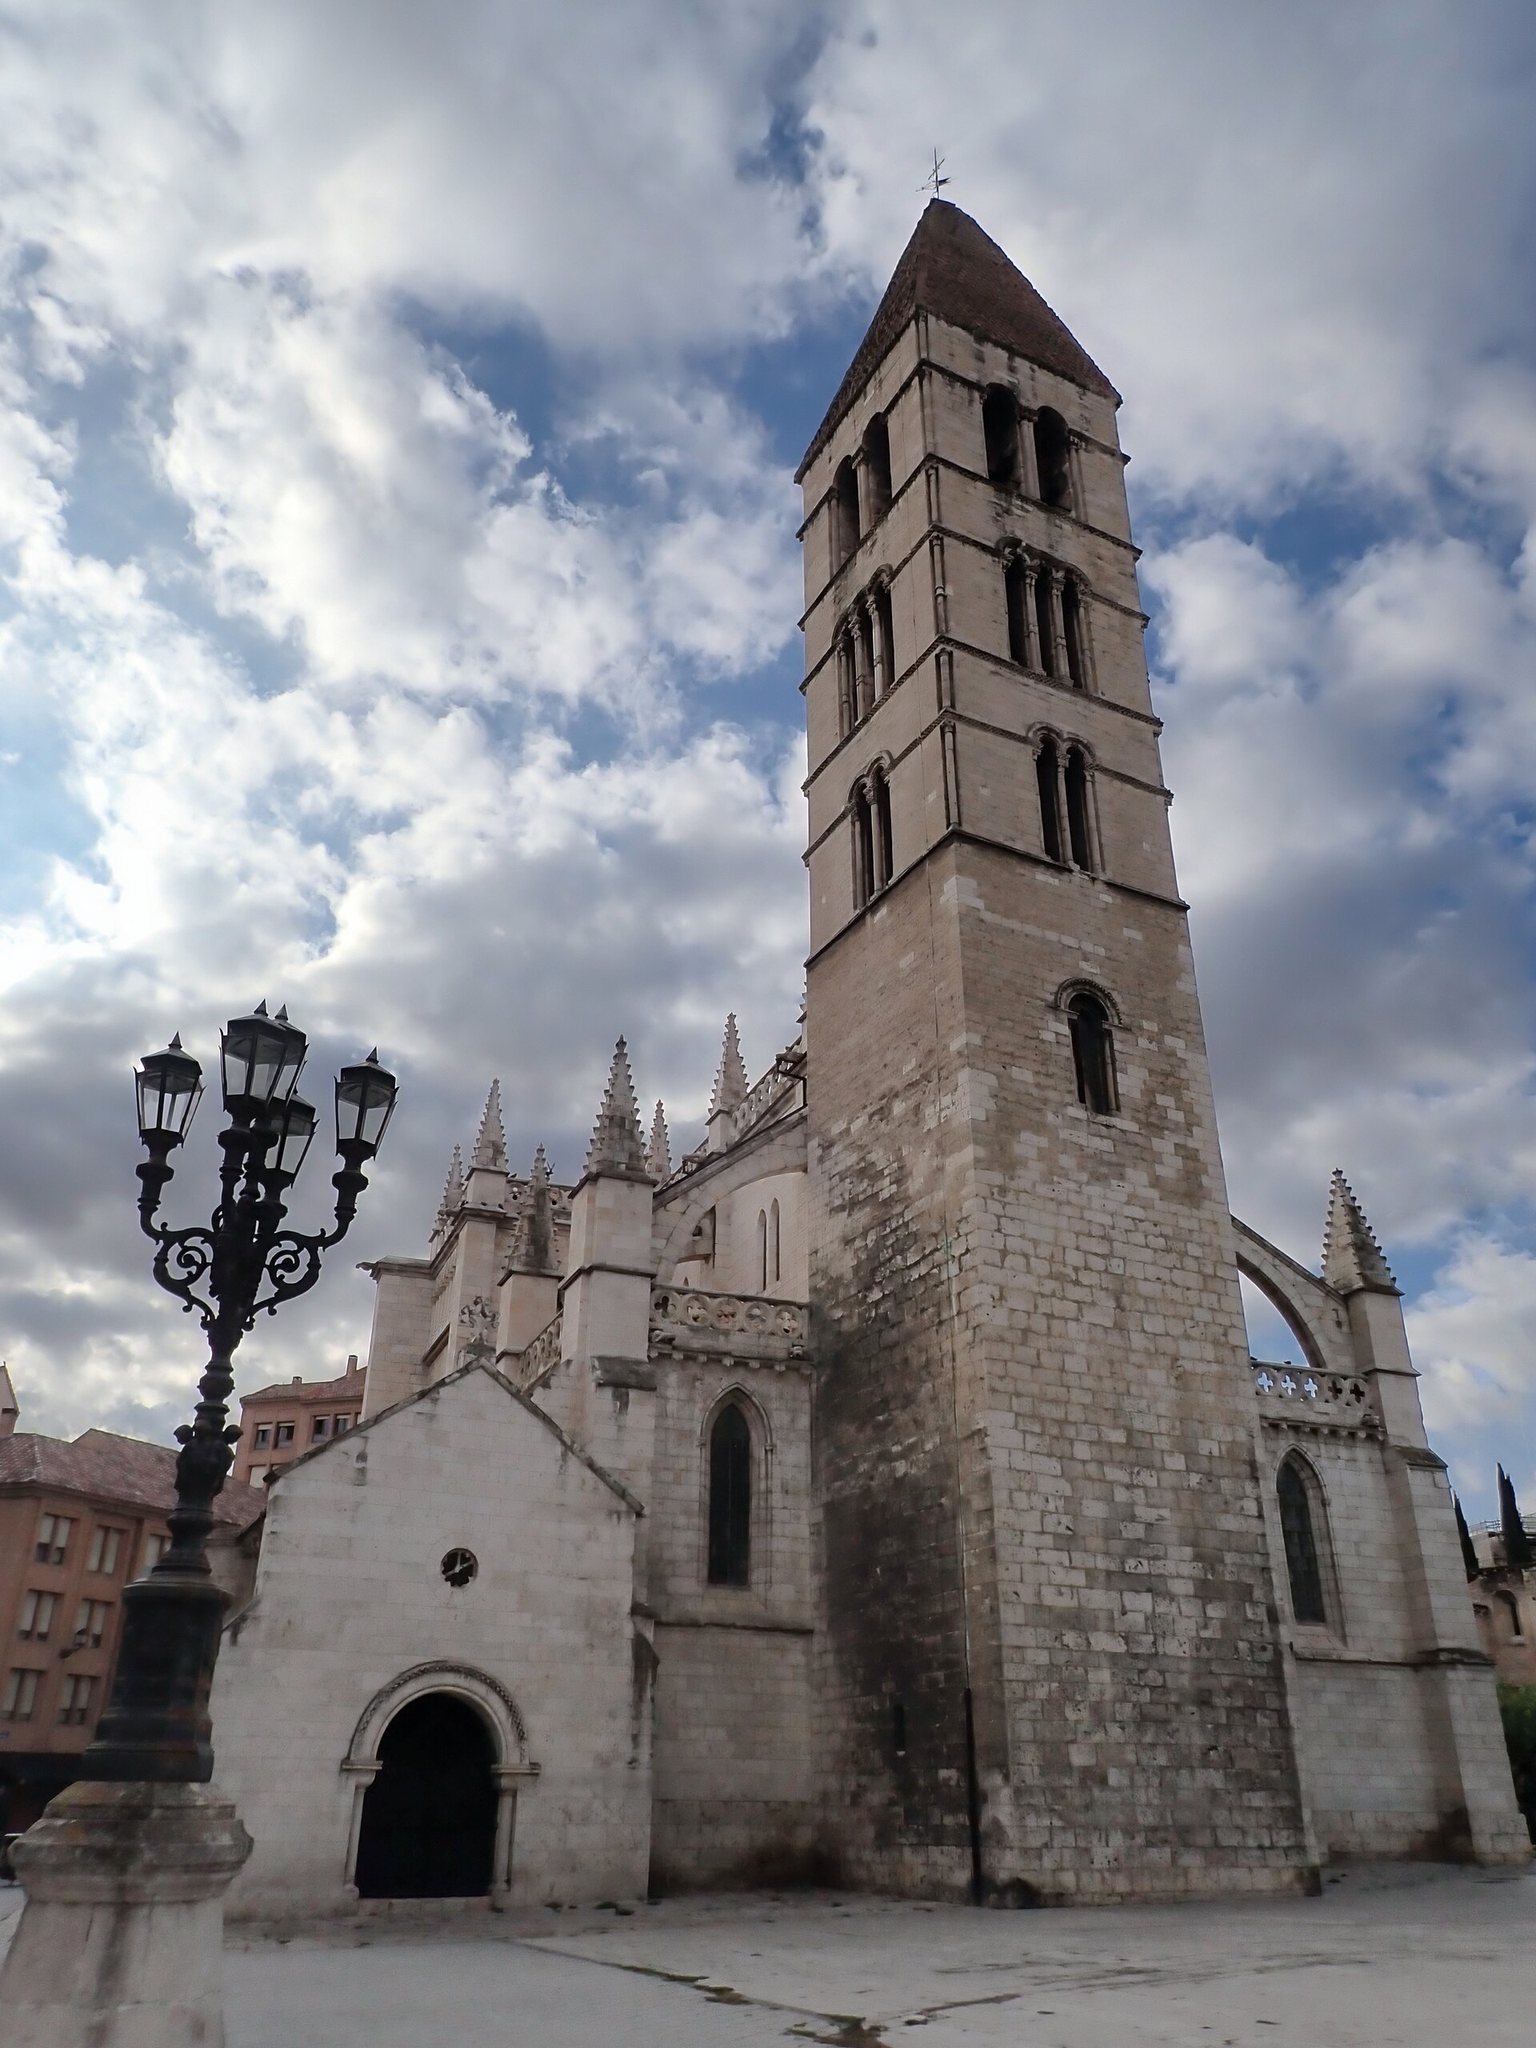
The square Romanesque tower rises at the west end in four external stages divided by chequered string courses. Windows open through the upper three stages, and a pyramidal spire is covered with ceramic tiles. Inside, the spire is formed by two successive false domes made from projecting courses of masonry.
The lower part contains two rooms placed one above the other. The lower room, entered from the church through a simple archivolt doorway, has a pointed barrel vault and functions as a baptistery. A smaller upper room is reached from the choir through a late Romanesque doorway and connects by a spiral stair with the bell levels. Semicircular windows with molded arches, colonnettes, and capitals bearing vegetal or geometric designs open through the upper walls.
Six bells remain in the tower. One on the north side dates from 1599, another on the east side belongs to the late nineteenth century, and four date from 1914, although one of these was recast in recent years. The 1599 bell retains Gothic imagery.
Northern portico
The northern Romanesque portico consists of fourteen semicircular arches arranged in three sections of five, five, and four. Powerful buttresses divide the sections. The arches have simple moldings and diamond-point hood moldings, external strips framing and protecting the arches, and rest on columns with three shafts. Most of the capitals have been lost. A cornice carried on plain corbels crowns the gallery.
Fourteenth-century apses
The three apses form the surviving medieval east end. Their paired pointed windows have internal and external splays, or angled wall surfaces that widen the openings, together with colonnettes. Strong buttresses crowned by pinnacles divide the exteriors. The lateral apses have one level of windows, while the central apse has two. An openwork balustrade and gargoyles finish the exterior, and several of the gargoyles are original and reflect the influence of Burgos Cathedral.
Inside, rib vaults rest on colonnettes with capitals decorated with vegetal motifs or figures of animals and people. The central apse has openwork vault infill decorated with roses. The lateral Epistle-side apse contains a 1953 sculpture of Christ of the Most Precious Blood by Genaro Lázaro Gumiel. Inspired by a Christ by Juan de Juni in the Church of San Pablo, it serves as the titular image of the brotherhood based at Santa María La Antigua.
Reconstructed Gothic body
Transept and sacristy
The reconstructed transept has two rose windows in its gables. They are smaller than the original rose windows and consist of circular tracery with external splays. Blind-arch galleries above them belong to the twentieth-century rebuilding. Simple rib vaults rest on cylindrical piers with attached colonnettes or on plain corbels, while an openwork balustrade finishes the exterior.
The 1947 Neo-Gothic sacristy is attached to the gable of the southern transept. Its interior is entirely utilitarian.
Naves and entrances
The central and lateral naves have simple rib vaults carried on cylindrical piers with attached colonnettes. Molded pointed arches separate the aisles. Paired openings light the taller central nave, while paired pointed windows with external splays light the lateral aisles. Four flying buttresses support the central nave, and buttresses crowned with pinnacles resist the lateral vaults.
The south entrance opens through the wall of the Epistle-side lateral nave. This twentieth-century pointed doorway was inspired by the original, with simple archivolts resting on colonnettes whose capitals have plain vegetal designs. The windows contain twentieth-century stained glass based on older models.
Interior furnishings and archaeological area
A Baroque stone cross stands in front of the church at the centre of the former cemetery. Poor parishioners and people who died at the nearby Hospital of Santa María de Esgueva were buried there. The surviving small altarpieces include a seventeenth-century Baroque work dedicated to Saint Roch and an early twentieth-century Eclectic altarpiece dedicated to Our Lady of the Angels. Paintings of Saint Francis of Paola and Saint James the Less by Pablo Puchol flank the latter.
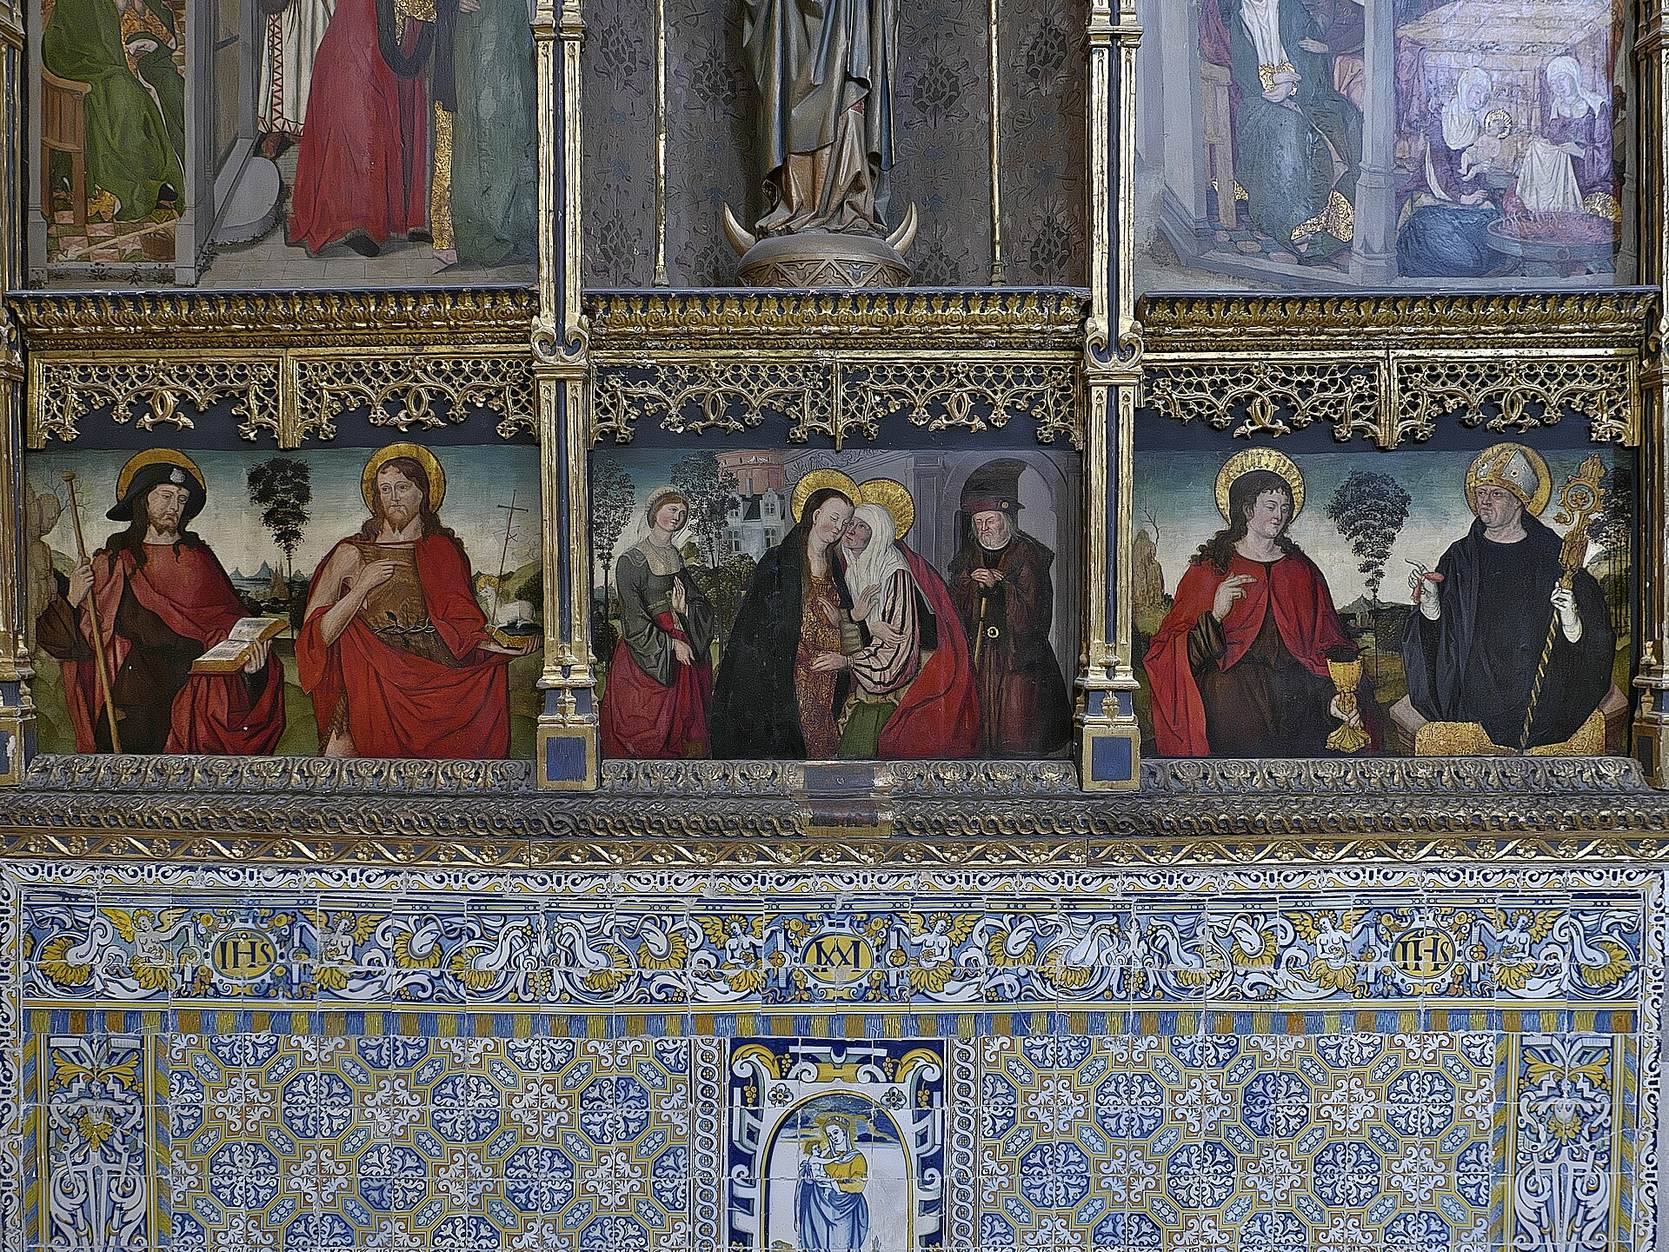
Before the twentieth-century restoration, the interior was fully plastered. The main apse held Juan de Juni’s altarpiece and a tiled dado. The Doctor Tovar Chapel occupied the Epistle-side apse and contained a fifteenth-century Late Gothic painted altarpiece, now in the Valladolid Diocesan and Cathedral Museum, together with a sixteenth-century screen. A Baroque altarpiece and an opening to the small Chapel of Saint Sebastian stood on the south transept wall, while two Baroque altarpieces from around 1700 stood against piers near the east end.
The former high choir, built around 1500, contained an organ with a Baroque façade. Organs are recorded at the church from the early sixteenth century, but no organ remains there today.
The archaeological area around the church includes Roman remains, medieval burials, the courtyard of a Renaissance palace, the buried channel of the Esgueva River, remains of the Puente del Bolo de la Antigua, and remains of an eighteenth-century building block.