Abbaye de Clermont: A Cistercian Abbey in France
Site at a Glance
- Rating
- 4.6
- Popularity
- Very Low
- Country
- France
- Primary era
- Medieval
- External website
- Open
- Eras represented
- Medieval, Early Modern
- Civilizations
- French
- Site type
- Religious
- Remains
- Monastery
On this page16 sections
History
Abbaye de Clermont in France, at Olivet in Mayenne, was a Cistercian abbey established in the mid-twelfth century in the Romanesque period. The Cistercians were a reforming branch of Western Christian monasticism that emphasized communal discipline, manual labour, simplicity, and restraint in church decoration. Clermont was the first Cistercian foundation in Bas-Maine and a direct daughter of Clairvaux, one of the order’s principal medieval monasteries. Its foundation is dated variously to 1145, 1150, and 1152, while a community with its own abbot was already in place by 1150.
Foundation and Cistercian expansion
On 17 May 1152, Abbot Philippe formalized the foundation with Guy IV de Laval in the presence of Guillaume de Passavant, bishop of Le Mans. The abbey was dedicated to God and the Virgin Mary for the salvation of Guy IV, his father, and ancestors, and for the recovery of his seriously ill brother. Guy V de Laval and his mother Emma later enlarged the endowment, particularly after the death of Guy V’s niece Mathilde. Guy VI confirmed earlier grants and continued the family’s support. Pope Innocent III approved Clermont’s privileges in a bull issued at Anagni in 1201.
Clermont was numbered 334 in the Janauschek catalogue and was the sixty-third of Clairvaux’s sixty-six direct foundations. Its only daughter abbey was Fontaine-Daniel, founded in 1204 about 30 kilometres away. A later tradition attributed Clermont’s foundation to Bernard of Clairvaux, but the surviving evidence does not establish his personal intervention. The monks had already named the site Clermont and had an abbot before the foundation charter of 1152.
The abbey extended its influence through dependent settlements and landed possessions. In 1197 it sent a colony to the Herperie area, where Juhel III de Mayenne had first intended to establish a monastery before transferring the foundation to Fontaine-Daniel. In 1207, Guy V de Laval and André II de Vitré gave Clermont the Breil-Benoît estate. The monks may have established a religious house there, or at least a grange, an agricultural dependency managed for a monastery, with a chapel that still existed in the early eighteenth century. The abbey also held rights and woodland interests in the forests of the Laval region, including woods mentioned in an agreement with Emma de Laval in 1248.
Patronage and medieval religious life
The Laval family made Clermont an important burial place. Members associated with the abbey church included Emma de Laval, Guy VI, Guy VIII, Béatrix de Gâvre, Jeanne de Brienne, Guy IX, Emma de Laval who died in 1264, Isabelle de Beaumont-Gâtinais, Béatrix de Bretagne, Louise de Châteaubriant, and Guy XII de Laval. Jeanne de Laval’s heart was deposited beside Guy XII, while her body was buried in the Cordeliers’ church at Laval. Béatrix de Bretagne, daughter of Duke Arthur of Brittany and his Scottish queen, died on 7 December 1384 and was buried at Clermont.
Clermont’s first abbot, Philippe, became bishop of Rennes in 1178. He rebuilt that cathedral’s choir and died in 1181. Another abbot, Herbert, also became bishop of Rennes and held the office until his death in December 1198. The abbey maintained a daily mass foundation for Guy IX de Laval, approved by the abbot of Cîteaux in 1316. In March 1407, Guy de Laval, lord of Montjean, and Marguerite de la Macheferrière made another major benefaction.
Late medieval pressures
In 1402, Adam Châtelain, bishop of Le Mans, attempted a canonical visitation, an official inspection of religious discipline and administration. The monks claimed exemption, kept the monastery gate closed, and refused him entry. During the period of English control in the region, they paid for regularly renewed letters of protection that allowed them to remain in the cloister with relative security.
The introduction of the commendatory system in the early sixteenth century weakened regular monastic control. Under this arrangement, an often absent commendatory abbot received the abbey’s income and held nominal leadership without necessarily belonging to the resident community. After the death of Abbot Yves Tronsson in 1506, Robert Guibé and then Cardinal Philippe de Luxembourg were appointed. The monks tried to elect a regular abbot, but the Parlement rejected their position in 1512 and ordered the return of valuables removed from the abbey together with an investigation into its dilapidation.
Wars of Religion and monastic rebuilding
During the Wars of Religion, the conflicts that divided France between Catholics and Protestants in the second half of the sixteenth century, the monks temporarily took refuge in Laval. They attended a procession there on 13 December 1567. Disputes over the abbey’s revenues continued under commendatory administration. In 1595 the monks seized farm rents for their maintenance. A council decision in 1647 divided the rents equally between the monks and the commendatory abbot, who was also charged 1,650 livres in return for being relieved of maintenance costs.
The claustral priors, the resident officers responsible for the monastery’s internal life, continued religious activity and obtained resources to rebuild much of the complex. The community nevertheless contracted over time, from 15 professed members in 1564 and 19 in 1576 to 14 in 1629, 10 in 1662, 7 in 1766, and 5 in 1790. One monk served as the abbey’s parish priest. In 1777, a project proposed a comprehensive renewal of the church interior, including a choir altar, costly grilles for the choir and sanctuary, woodwork, and choir stalls. It also proposed removing half the nave, but that reduction was not carried out. Around this time, the church was described as entirely renewed.
Revolution and later transformation
On 6 May 1790, Prior Marie-Louis-Augustin Dequesne and four monks declared their intention to comply with the decrees of the National Assembly and leave the monastery. The abbey was evacuated on 21 January 1791, and its furniture was sealed. Its library contained about 800 incomplete volumes. The last monks were expelled on 31 May 1792. The five bells were taken to Laval in November 1792, and the lead from the church roof was removed in June 1794. Fire destroyed the abbey’s archive, or chartrier.
The complex was considered for use as a prison for refractory priests and was sold as national property on 31 May 1794 for 8,115 livres. In the nineteenth century, a Laval family acquired it and converted it into an agricultural holding. The abbey manor collapsed in 1914. The seventeenth-century monastic buildings later stood without maintenance, while their panelling, ornaments, and stair rail were sold to a Laval antiques dealer in the mid-twentieth century. Former fourteenth-century cellars and refectories were converted into stables.
In 1954, the private company formed by the women Denis and Blanchot acquired the site, made it their residence, and began restoration. They cleared the buildings, involved young volunteers, and opened the site to visitors. The church and lay-brothers’ building were classified as historic monuments in 1957, the gatehouse received the same protection in 1987, and the entire site was entered on the historic-monument register in 2022.
Remains
Setting and surviving layout
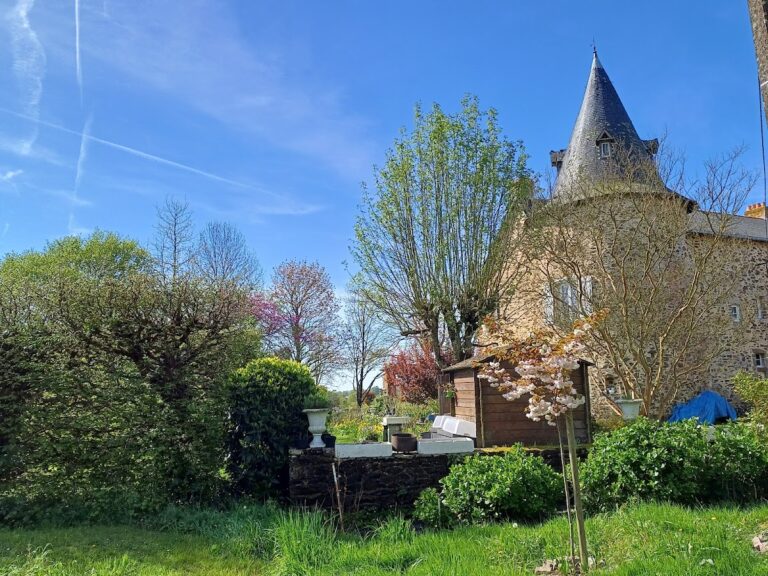
Abbaye de Clermont stands among woods on high ground in the valley of the Vicoin and is surrounded by three ponds. The surviving complex occupies the eastern part of Olivet near the Paris-Brest railway line. It includes the historic northern gatehouse, the Fathers’ building, ruined service buildings, the lay-brothers’ building, the abbey church, and parts of the conventual buildings.
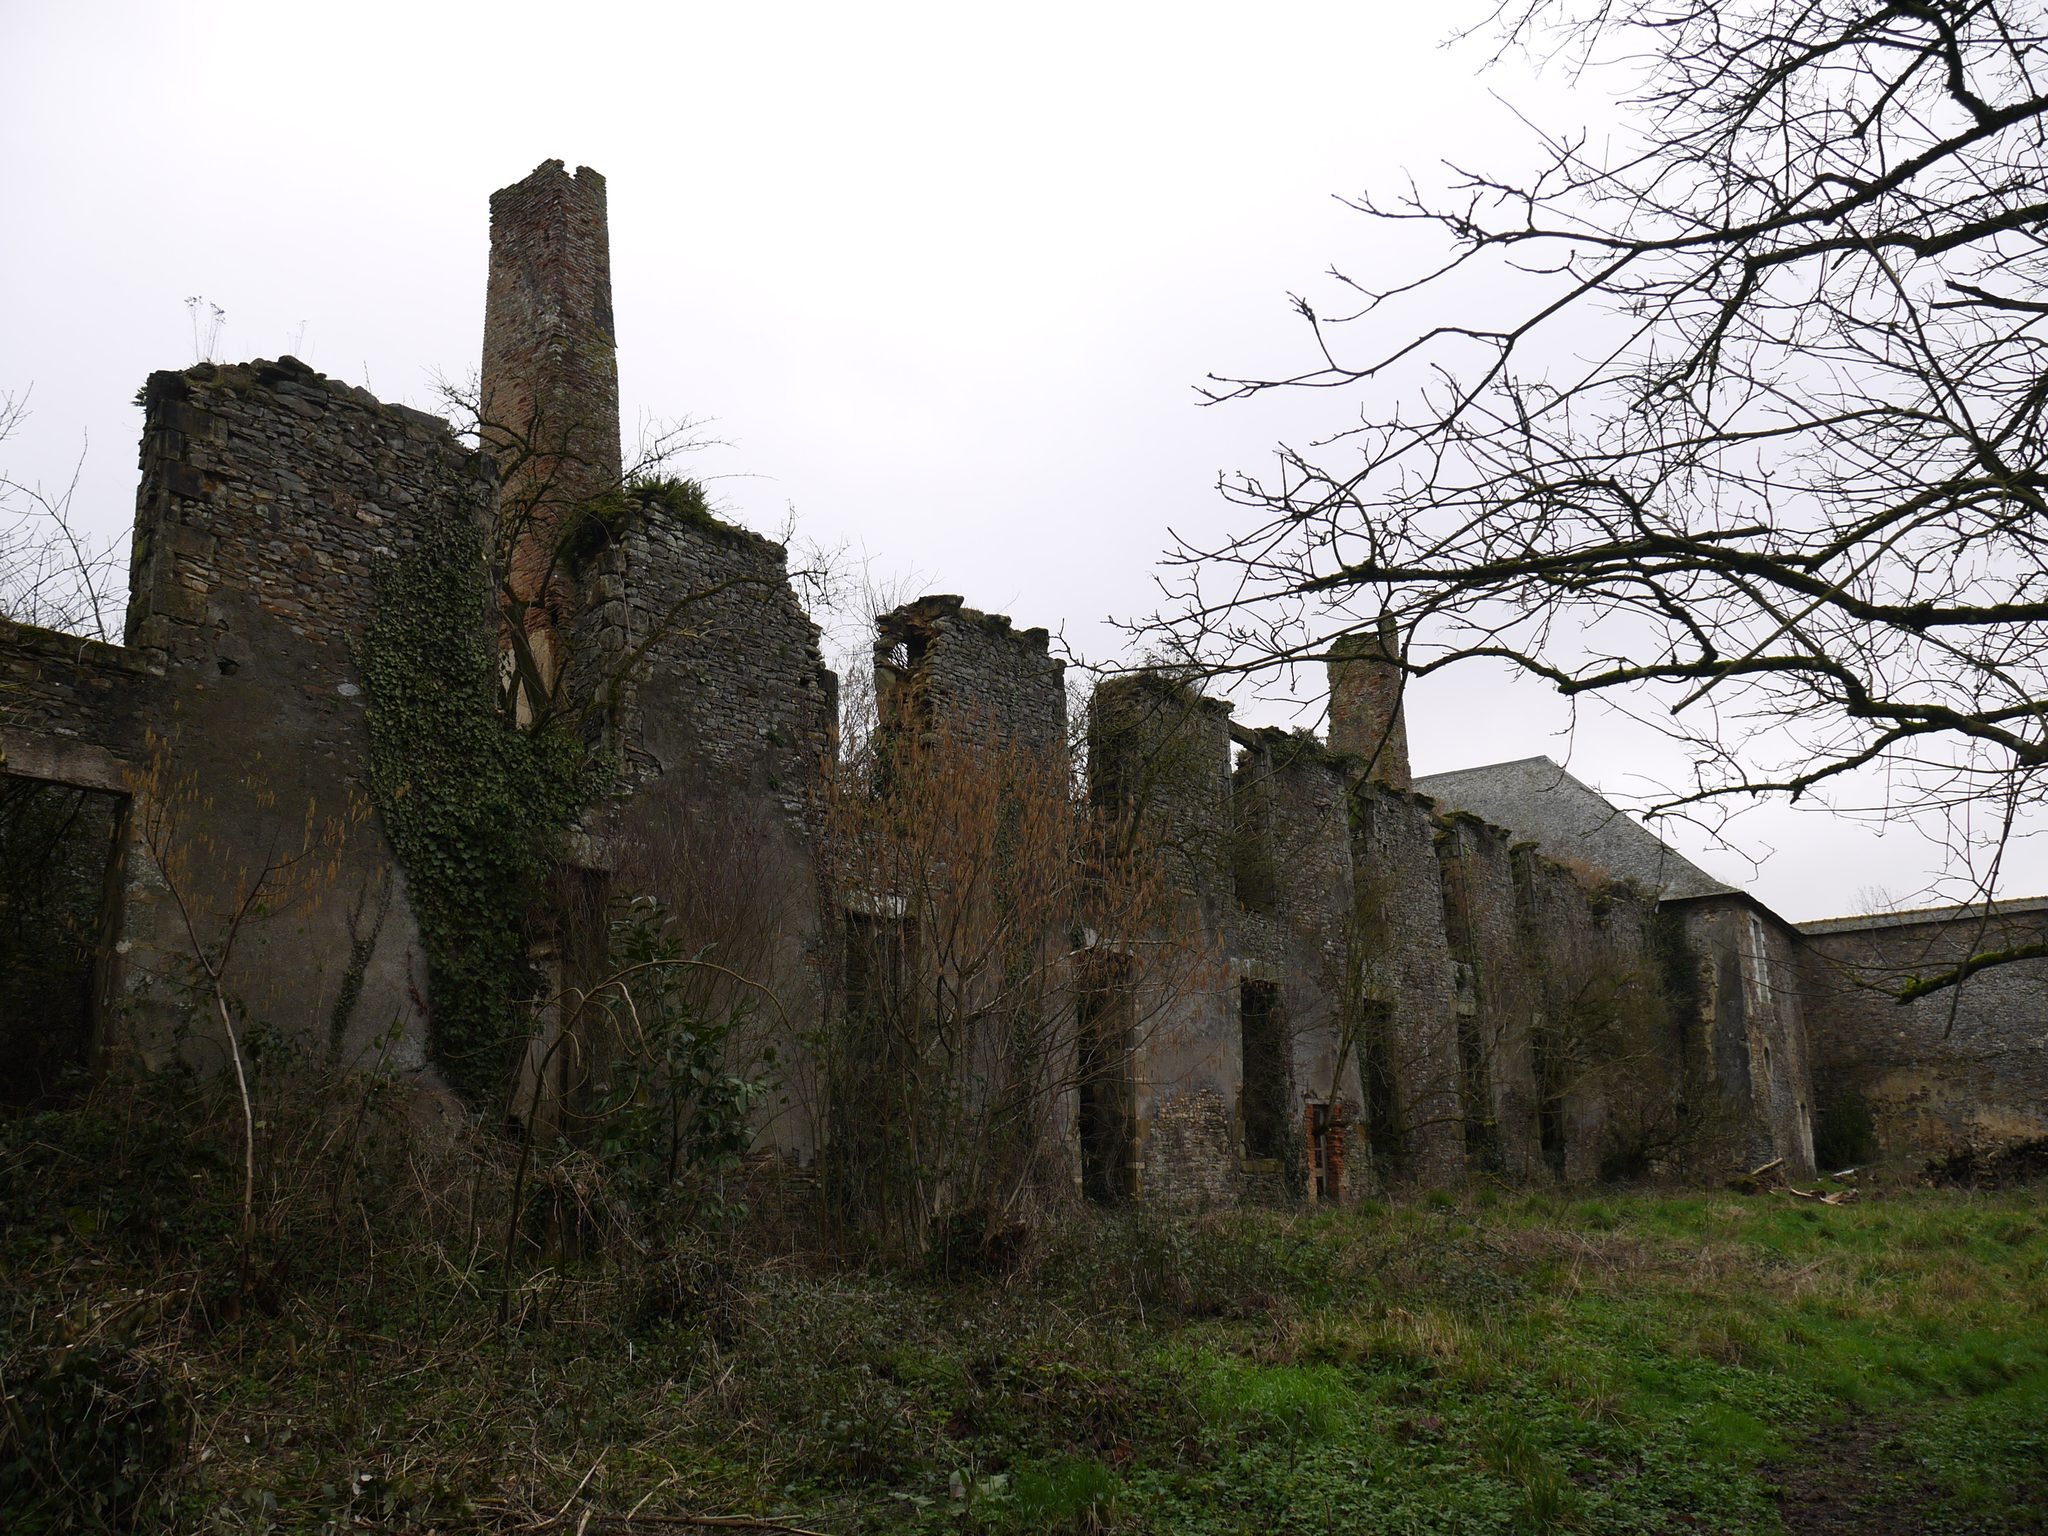
The church occupied the northern side of a large quadrilateral. Dormitories, the chapter house, where the community met for readings, discipline, and administrative business, and the sacristies stood to the east, connected with the transept. Refectories, common rooms, kitchens, and quarters for the abbot, prior, and guests occupied the south side, while service buildings closed the west. Cloisters extended along the two claustral buildings. Only traces of the cloister survive, and the south wing of the enclosure is in ruins.
Abbey church
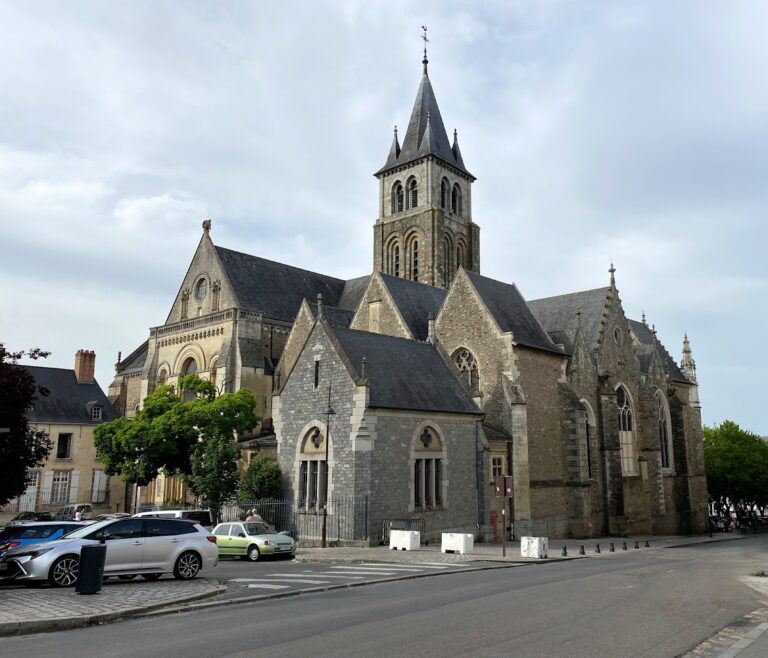
The large abbey church is a regularly oriented Romanesque building with a Latin-cross plan, meaning that its long central axis is crossed by a shorter transept. It is about 60 metres long and 18 metres wide, covers more than 1,200 square metres, and has a transept measuring approximately 36 by 13.8 metres. The east end is square, while the nave has side aisles along roughly two-thirds of its length. The first four bays of the side aisles were removed in the eighteenth century.
Three chapels open eastward from each arm of the transept, forming six isolated chapels parallel to the choir. Each chapel has a straight-ended plan, pointed vaults, and an exterior gable, an arrangement identified with Cistercian churches. The chapel vaults are pointed barrel vaults, continuous tunnel-like ceilings built in rubble masonry. Pointed nave arcades rest on large rectangular piers, while the other openings are round-arched. Large side arcades carry a window above each opening, and the original roof structure was open.
The choir and the western transept wall originally had two superimposed rows of windows. The west facade has a doorway with three archivolts, moulded bands following the curves of the arch, surmounted by a narrow, tall window. Stepped buttresses frame the facade, with two lower buttresses rising toward the springing of the gables. Its restrained decoration consists chiefly of a few rounded mouldings. Schist forms the main masonry, while granite was used for openings, buttresses, the piers at the crossing, and the jambs of the side-aisle arcades. Specially shaped brick forms the window arches, and white stone appears in the ribs of the lower aisles and the entrance arches of the six transept chapels.
Gatehouse and conventual buildings
Gatehouse and Fathers’ building
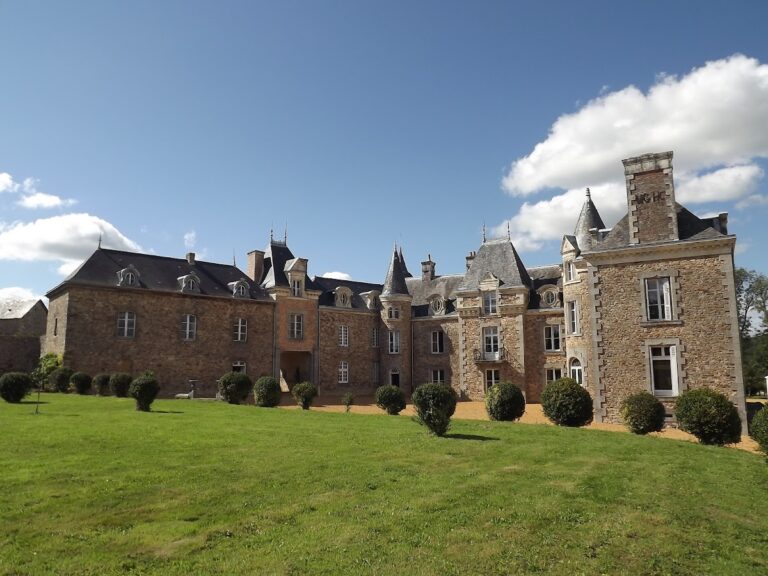
The gatehouse marks the historic northern entrance to the abbey. The Fathers’ building now contains reception facilities and an exhibition space devoted to the site’s history. The eighteenth-century monastic facade is a three-storey classical building. The conventual buildings mainly reflect the seventeenth and eighteenth centuries. The prior’s apartment was richly panelled, and the monks’ cells became larger rooms opening toward the countryside rather than only toward the enclosure. The building for the monks was constructed by Jean and Michel Langlois, who worked there in 1650, and most buildings dating from around that period are attributed to the architect Langlois.
Abbatial residence
The sixteenth-century abbatial residence consisted of a south-facing residential block with a projecting northern section and towers at both ends. It included a small interior chapel. Its doorway had a reverse-curved pointed arch enclosing a shield surmounted by an abbatial crozier and bearing a chevron and three roses. The building collapsed in 1914.
Service and lay-brothers’ buildings
West-side service buildings
The west-side service buildings are largely ruined. A passage with a pointed vault connected them with the area near the church, and a portal closed the passage between their northern end and the church forecourt. Their stores opened outward, apart from access through the vaulted corridor. Three vaulted rooms extend across the building’s width. One measures 10 metres and has a central column, the second measures 15 metres and has two columns, and the third measures 20 metres and has three columns. The vaults rise 5 metres high, and the rooms retain Romanesque doors and windows. The northern room has two unusually high, narrow entrances opening toward the church forecourt, which may have served travellers and the distribution of alms. Large granaries occupied the full length of the building.
Lay-brothers’ building
The lay-brothers’ building is about 60 metres long. Lay brothers were non-ordained members of a monastery who generally carried out agricultural, craft, domestic, and other practical work. The ground floor contains a cellar and refectory, while the upper floor contains a dormitory with a roof frame. Its roof was protected in 2013.
Burials, paintings, and material evidence
The former graves of members of the Laval family, originally placed in the choir of the abbey church, are now in the Old Castle of Laval. Béatrix de Bretagne’s tomb at Clermont carried an inscription identifying her lineage and recording her death on 7 December 1384. Traces of wall painting remain at the lower end of the nave on the north wall, including a fragment of a Dance of Death.
Between 1625 and 1650, Prior Julien Verger commissioned altars dedicated to the Virgin, Saint Anne, Saint Sebastian, Saint Julien, Saint Bernard, and Saint Gatien. Other altars or chapels were dedicated to Saint Blaise in 1672, Saint Anthony in 1679, Saint Stephen in 1707, Saint John in 1671 and 1726, and Saint Lawrence in 1720. A fifteenth-century round seal of the abbey showed the crowned Virgin seated with the Christ Child and a lily above the shield of Laval, all within a Gothic niche. The seal measured about 0.040 metres in diameter.