Basilica of Nuestra Señora del Carmen Coronada, Jerez de la Frontera: A Carmelite Baroque Church
Site at a Glance
- Rating
- 4.7
- Popularity
- Low
- Country
- Spain
- Primary era
- Early Modern
- External website
- Open
- Eras represented
- Early Modern, Modern
- Civilizations
- Crown of Castile, Spanish
- Site type
- Religious
- Remains
- Basilica
On this page15 sections
History
The Basilica of Nuestra Señora del Carmen Coronada, Jerez de la Frontera, is a Baroque Catholic church in Spain dedicated to Our Lady of Mount Carmel. The present building was constructed during the second half of the seventeenth century and blessed on 17 November 1727. It forms part of a Carmelite convent complex and remains a church of the Carmelite order in the Diocese of Jerez de la Frontera.
The Carmelite foundation in Jerez
The Carmelites first tried to establish a community in Jerez on 19 June 1586, when the city council provisionally offered them the former Hospital de la Sangre beside the Church of Santiago. On 13 April 1587, the Benedictines of Seville gave the order the Hermitage of San Benito outside the city, and the Carmelites took possession of it on 1 June.
The community secured a permanent base in 1600. The municipal council granted it houses in the San Dionisio district, beside the former Pescadería Vieja and the Chapel of Nuestra Señora de Loreto, which belonged to the fishermen’s guild. The Carmelites moved there on 21 July 1600, becoming the first religious order established within Jerez’s walls after the Castilian conquest.
Construction and later history
An earlier conventual church soon proved too small for the growing devotion to the Virgin of Carmen. It was demolished and replaced by the present, larger church, whose construction began in the second half of the seventeenth century. The building was blessed in 1727 and became the setting for the community’s continuing religious life.
A major restoration took place between 1878 and 1880 under the direction of engineer Federico Rivero, with the participation of painter José María Rodríguez de Losada and decorator Ramón Orellana. The church was damaged during the events of 1931, when heritage objects were also lost, and it was restored again during the middle decades of the twentieth century.
The Virgin of Carmen was canonically crowned on 23 April 1925 at González Hontoria Park in Jerez. A canonical coronation is an official ecclesiastical ceremony granted to a particularly venerated religious image. Miguel Primo de Rivera, the Spanish military officer and dictator who headed the government from 1923 to 1930, attended with King Alfonso XIII, Queen Victoria Eugenia of Battenberg, the princes, and government ministers.
On 28 June 1967, Pope Paul VI granted the church the title of minor basilica through the papal brief Actuosae Pietatis. This is a special papal designation recognizing a church’s ecclesiastical importance and is distinct from the architectural use of the word basilica. The Carmelite Provincial Museum of Sacred Art was inaugurated in 1980 and opened to the public in 2018. Its collection contains more than 1,000 works, principally from the sixteenth to the nineteenth centuries, within the artistic heritage of the Province of Baetica.
The complex continues to be associated with Carmelite and confraternal life through the Secular Carmel, the Carmen Choir, the Brotherhood of Carmen, and the Brotherhood of the Sacred Lance. The Secular Carmel is the lay branch of the Carmelite family, whose members follow Carmelite spirituality outside religious communities.
Remains
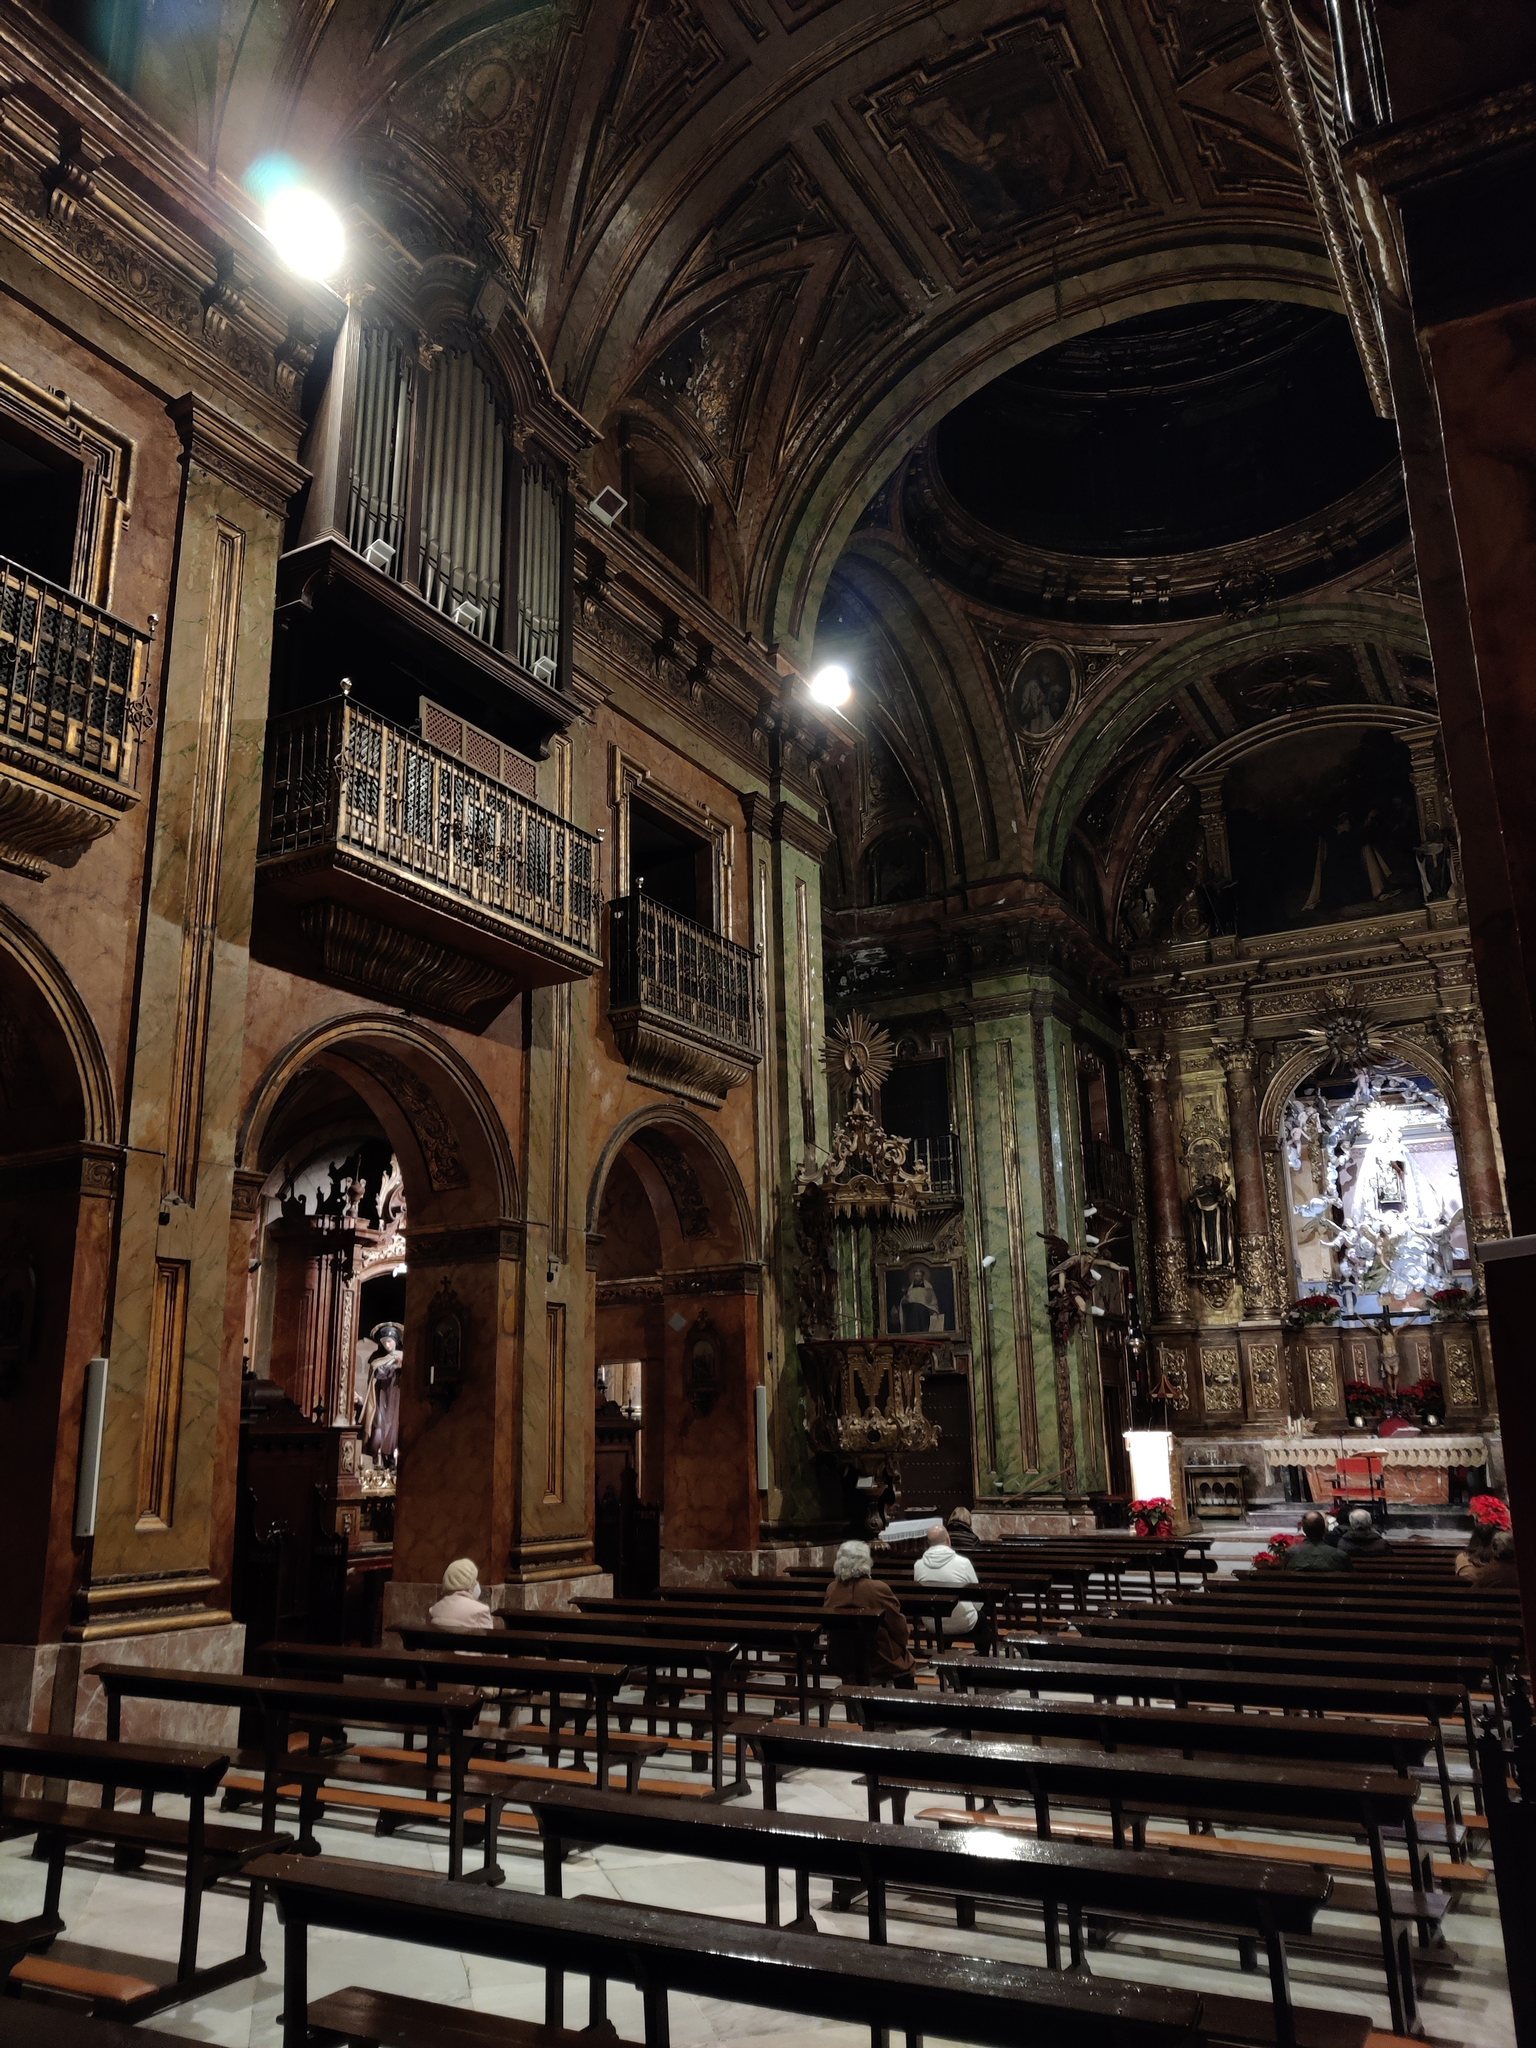
The basilica has a rectangular plan with three naves divided by pillars. The central nave is wider than the side naves and runs toward the presbytery and main altarpiece. Painted ceilings present episodes from Carmelite history and spirituality, including Elijah’s vision of the cloud, Pope Honorius III’s approval of the Carmelite Rule, and the delivery of the scapular to Saint Simon Stock. Large canvases for these subjects were made by Enrique Hernández de los Ríos.
Exterior architecture
Principal portal
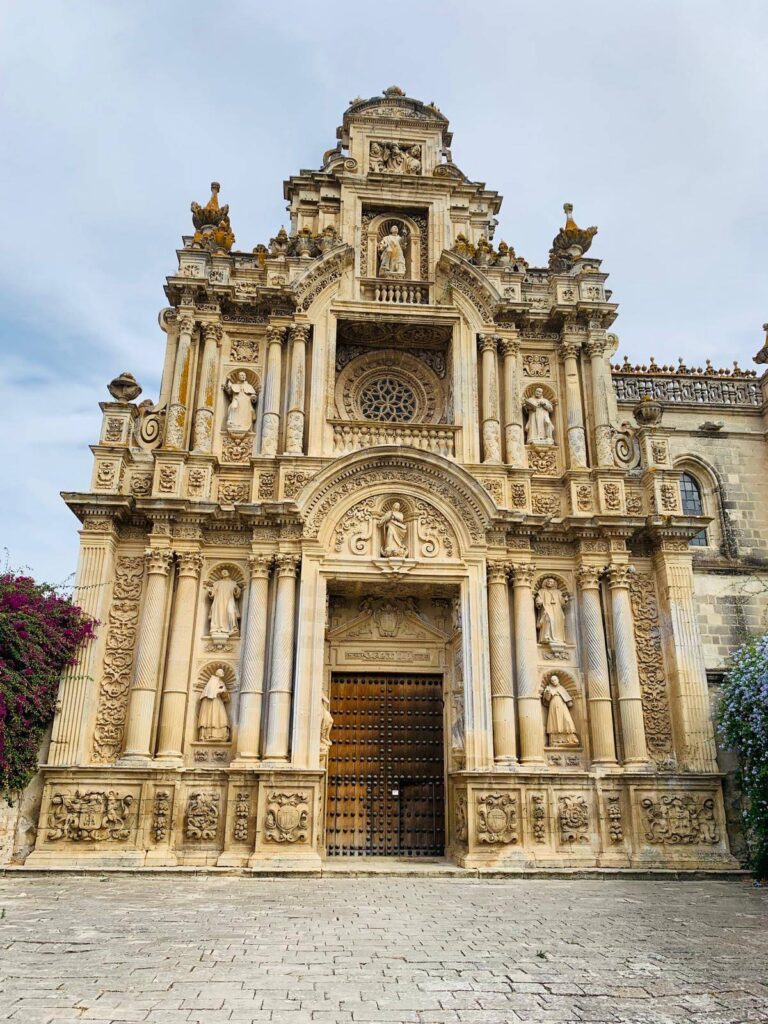
The principal portal, regarded as a notable example of Jerez Baroque, began in 1731, probably under the direction of master builder José Núñez de la Barrera. Its two levels use Corinthian columns, pilasters, reliefs, stone vases, and vegetal ornament. Angels and Andalusian Baroque decoration surround the semicircular arch above the main opening. A niche on the upper level holds an image of Our Lady of Mount Carmel, while the shield of the Carmelite order crowns the composition.
Bell tower
The original design envisaged two bell towers, but only one was built. The surviving tower belongs to a later phase than the rest of the church.
Sanctuary and devotional chamber
Main altarpiece
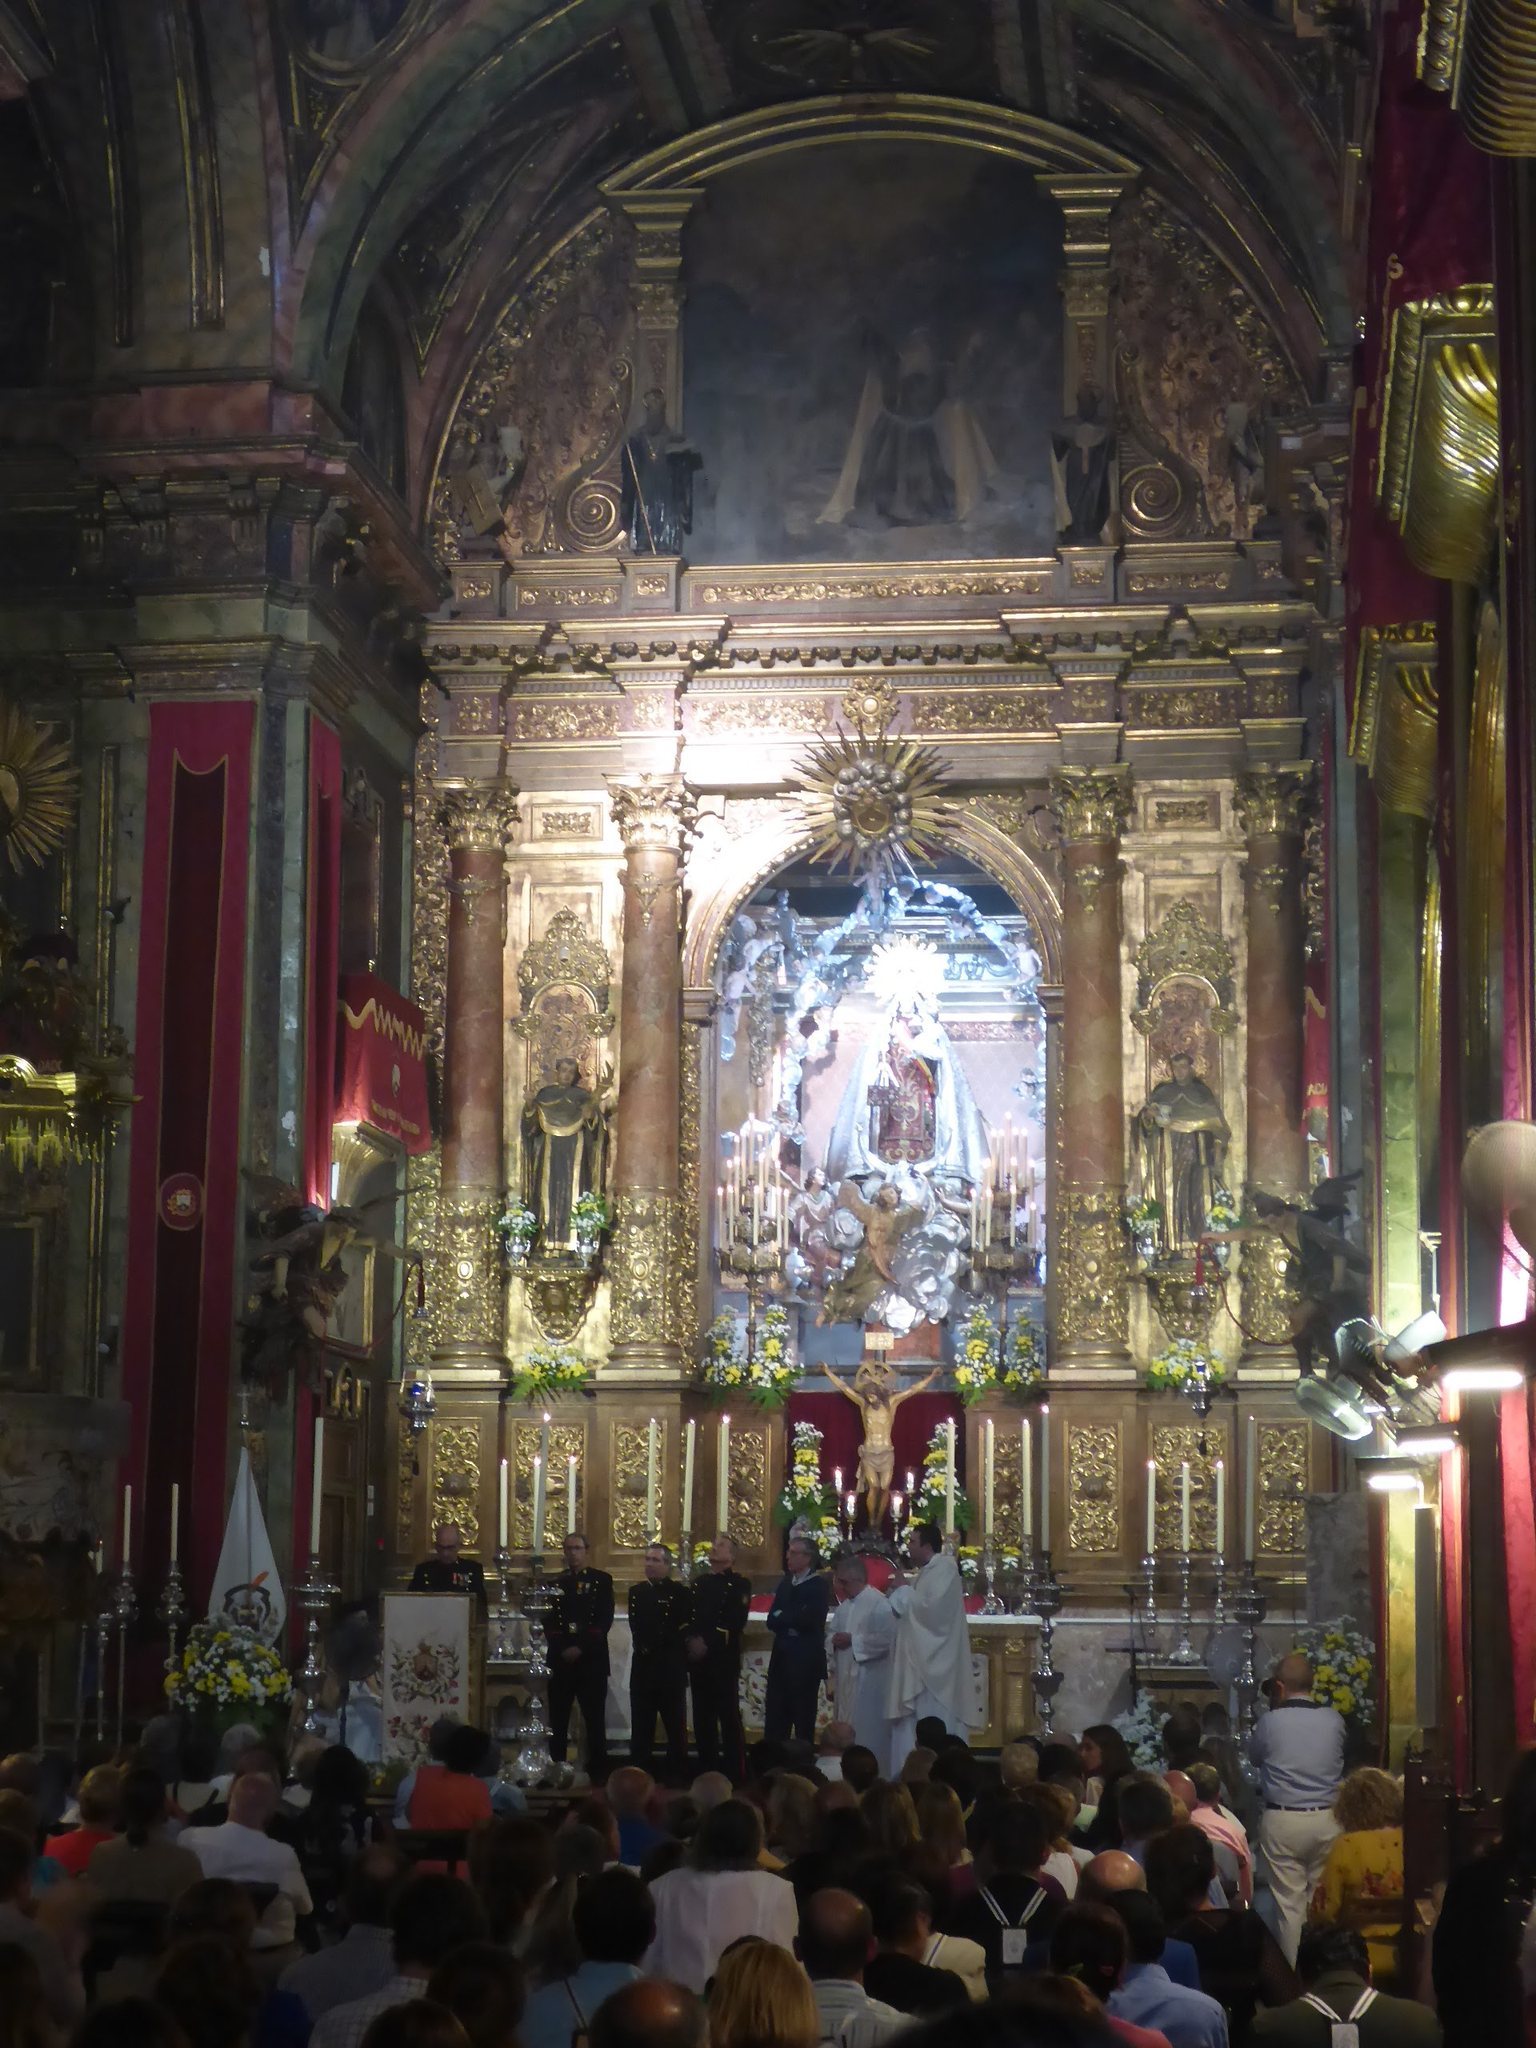
The main altarpiece dates from the end of the nineteenth century and presides over the sanctuary. Its central shrine, or camarín, is a devotional chamber designed to house and display the revered image of Our Lady of Mount Carmel Crowned. The altarpiece also includes images of Saint Angelus the Martyr and Saint Albert of Sicily, together with a large canvas by José María Rodríguez de Losada showing the prophet Elijah. A Roman alabaster tabernacle made in 1906 in the workshops of José Gallegos completes the ensemble.
Image of Our Lady of Mount Carmel
The titular Marian image is a sixteenth-century work from the Sevillian school. The Carmelites brought it to Jerez when they established themselves in the city. It is described as the first image of the Virgin of Carmen in Spain to receive canonical coronation. The accompanying Infant Jesus is traditionally attributed to Luisa Roldán, known as La Roldana, a prominent Spanish Baroque sculptor active in the late seventeenth and early eighteenth centuries.
Camarín
The eighteenth-century camarín was built with the church for the titular image. José María Rodríguez de Losada redecorated it in 1880, while later work involved the Jerez painter and woodcarver Antonio Bravo and the Carmelite friar Carmelo Campoy, who painted parts of it in 1914. Its definitive configuration was established in 1921, when the Valencian artist Carmelo Vicent Suria completely remodeled the chamber under the patronage of Carmen Núñez de Villavicencio y Olaguer-Feliu, Marchioness of Domecq d’Usquain and attendant of the Virgin, in preparation for the 1925 coronation. Further restorations took place in 1931, 1947, 1969, and 2000. The last was promoted for the seventy-fifth anniversary of the coronation and technically directed by Jerez artist Agustín R. Pina Calle.
The chamber has a Baroque-inspired decorative scheme. A gray-marble dado framed by red-marble moldings supports gilded pilasters and panels covered with yellow damask. Above these are a silvered frieze and a large gilded cornice carrying a dome on four pendentives, curved surfaces that support a dome above a square or polygonal space. The pendentives bear emblems associated with Carmelite tradition, including the Carmelite shield, the shield of the former Military Order of Our Lady of Mount Carmel, the arms of the Knights Hospitaller of the Holy Sepulchre, and the arms of the Marchioness of Domecq d’Usquain.
Upper medallions represent the prophet Elijah, Saint Basil as a reference to Eastern monasticism, and the order’s first superiors, Saint Bertold and Saint Brocard. At the center, the Virgin stands on a monumental pedestal formed by a large silvered cloud supported by three large angels.
Interior furnishings and artworks
Altarpieces, paintings, and sculpture
The interior contains altarpieces, paintings, and sculptures from different periods. Among the represented figures are Saint Joseph, Saint Teresa of Jesus, Saint Elijah, Saint Joachim, and Saint Anne. The furnishings also include the Altarpiece of the Souls and additional paintings by José María Rodríguez de Losada.
Nativity ensemble and liturgical furnishings
A Nativity ensemble made at the beginning of the twentieth century by Francisco Font and Vicente Tena forms part of the artistic furnishings. Numerous items of metalwork and liturgical equipment are associated with the Virgin of Carmen.
Organ and pulpit
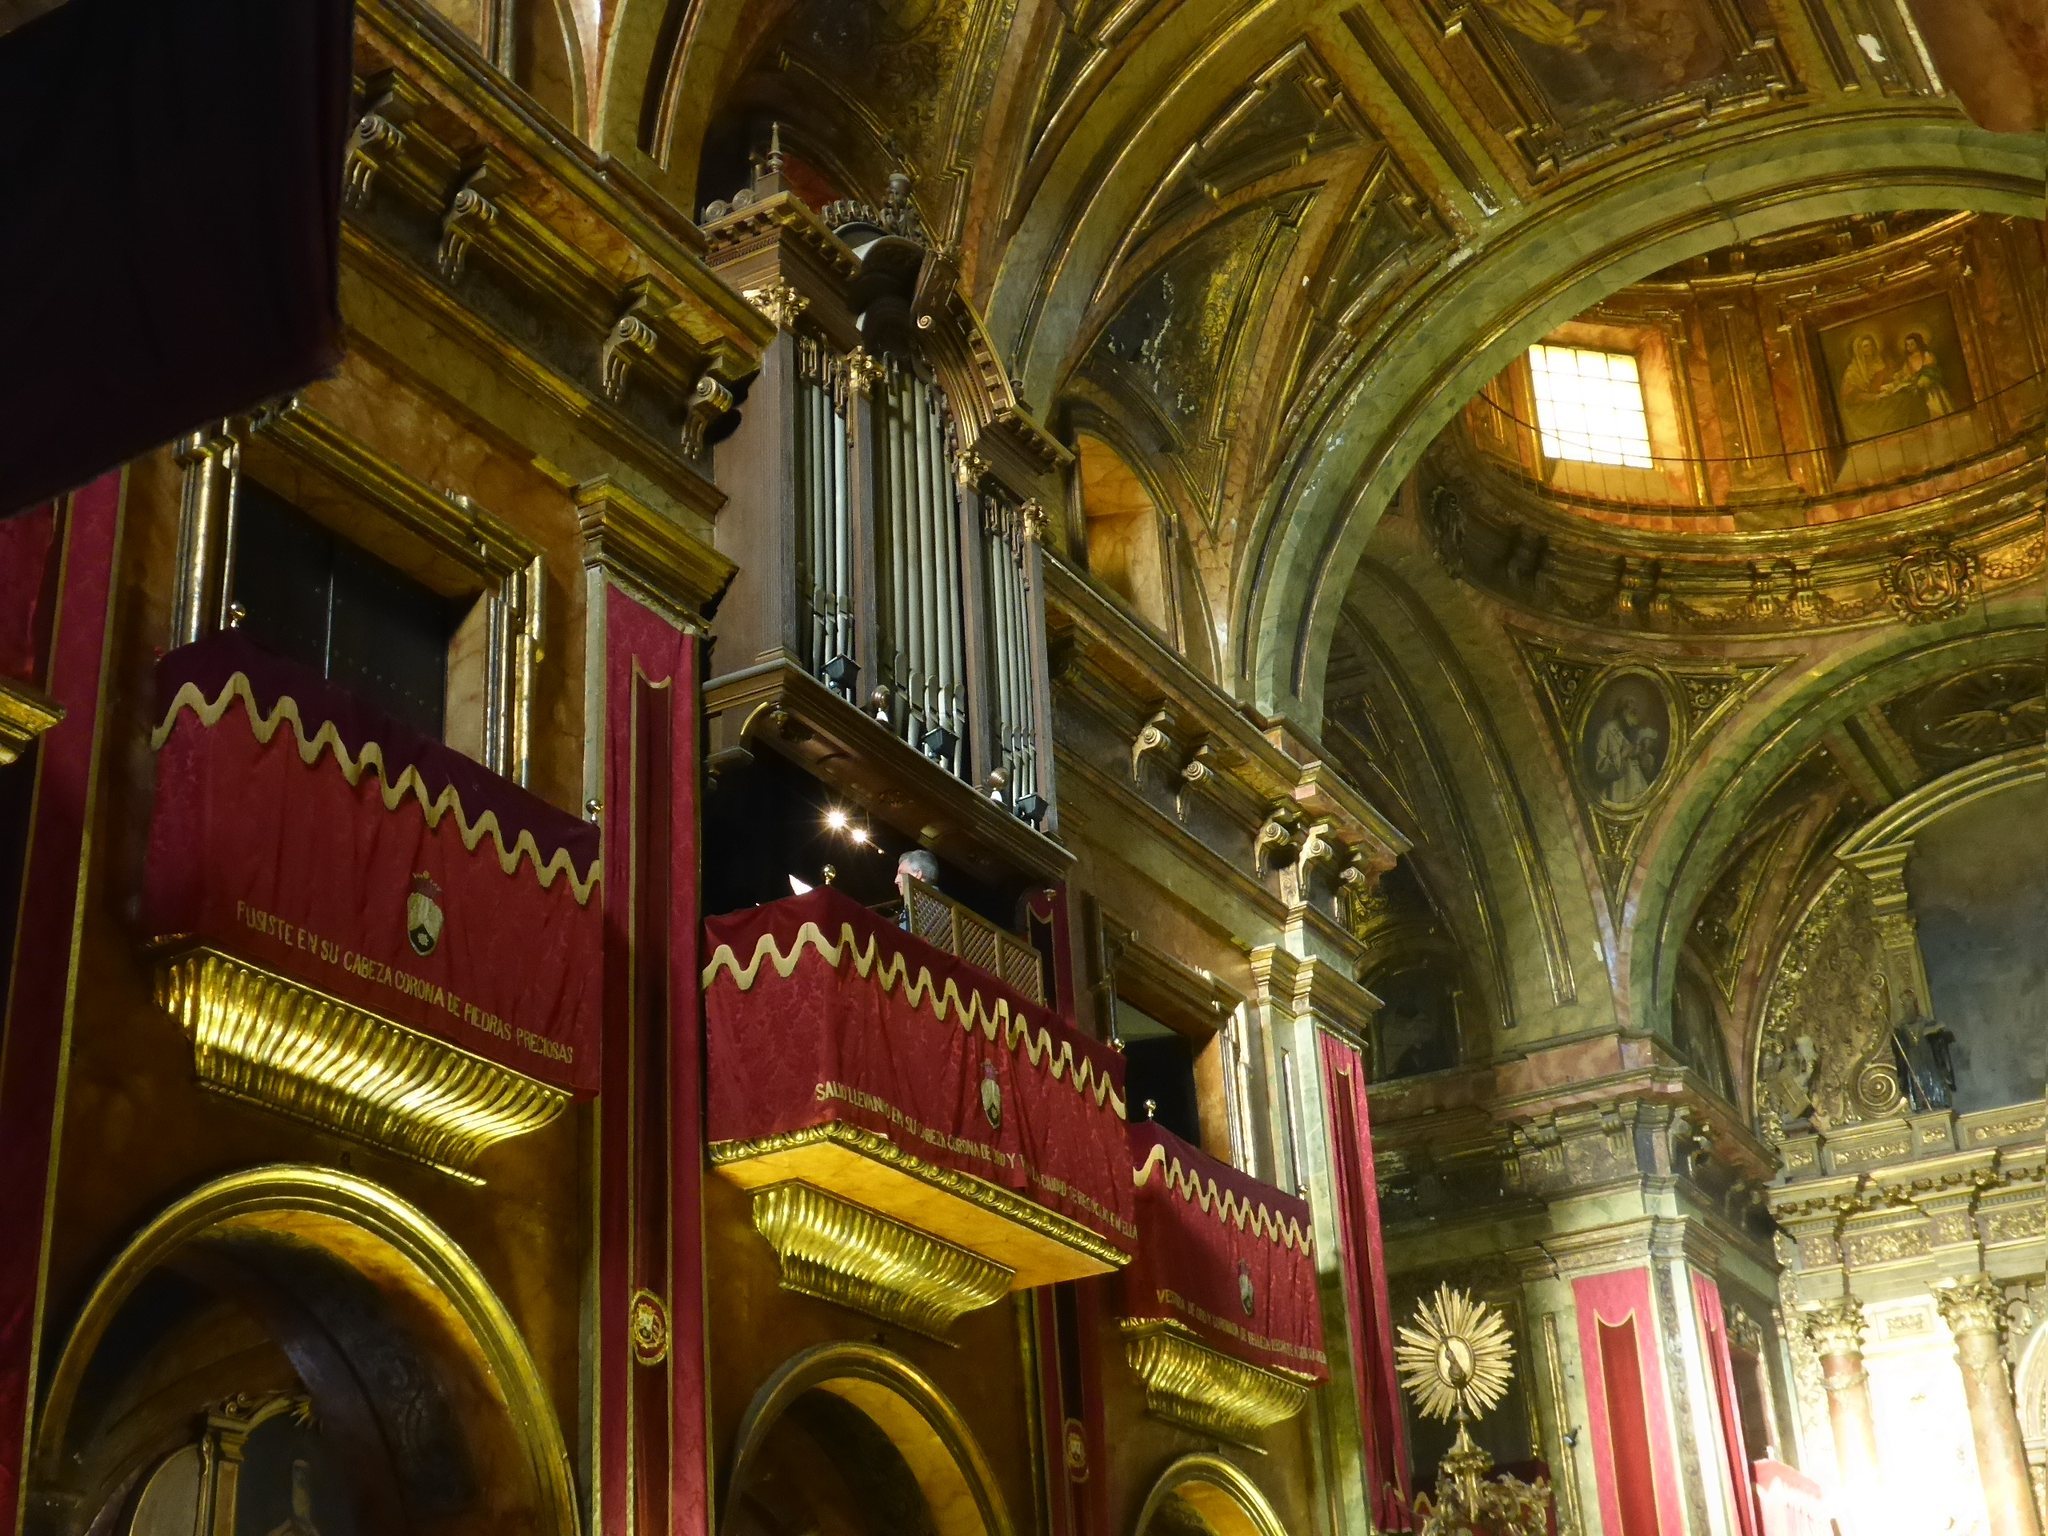
The organ was built in 1894 by Francisco de Paula Romero. The pulpit is a Baroque work from the second half of the eighteenth century.