Palace of Rumyantsev-Zadunaiskyi in Vyshenky: An Eighteenth-Century Estate Palace
Site at a Glance
- Rating
- 4
- Popularity
- Low
- Country
- Ukraine
- Primary era
- Early Modern
- Eras represented
- Early Modern
- Civilizations
- Russian
- Site type
- Domestic
- Remains
- Palace
On this page7 sections
History
Rumyantsev-Zadunaiskyi’s Estate
The Palace of Rumyantsev-Zadunaiskyi in Vyshenky, Ukraine, is an eighteenth-century estate palace built for Count Pyotr Alexandrovich Rumyantsev-Zadunaiskyi between 1782 and 1787 in the late-eighteenth-century fashion of neoclassical Romanticism. The estate stood between Vyshenky and Chereshenky, about 10 kilometres from Korop, on the bank of the Desna. Rumyantsev was a Russian field marshal and imperial administrator who served as president of the Little Russian Collegium, an imperial institution that governed the Hetmanate and related Ukrainian territories.
The complex was created in anticipation of a visit by Catherine II, also known as Catherine the Great, empress of the Russian Empire from 1762 to 1796, during her journey to Crimea. The palace was completed in 1787. Construction was supervised by D. G. Kotlyarevsky, a pupil of M. K. Mospanov, while the identity of the principal designer remains uncertain. Mospanov may have taken part in the project, and the names of V. I. Bazhenov and Giacomo Quarenghi have also been associated with its design.
The new Holy Dormition Church on the estate was consecrated in 1787, shortly before Catherine II was expected to arrive. In 1796, General Alexander Suvorov, a prominent Russian field marshal known for his military campaigns, stayed with Rumyantsev while travelling from Saint Petersburg to his new posting at Tulchin.
Sale, Alteration, and Later Use
Rumyantsev’s son sold the palace to the landowner Sudienko in 1809 and later attempted to cancel the transaction. In connection with that effort, he had half of the palace dismantled. Prince Dolgorukov, who later owned the property, repaired the surviving portion in 1840. His son Alexander was born there in 1841.
During the Soviet period, the estate operated as a pioneer camp. Its grounds now accommodate the children’s health camp called Constellation. The palace received national-monument status under a resolution of 24 August 1963 concerning the protection of architectural monuments in the Ukrainian SSR. The surviving part of the palace requires restoration.
Remains
Estate Layout and Architectural Composition
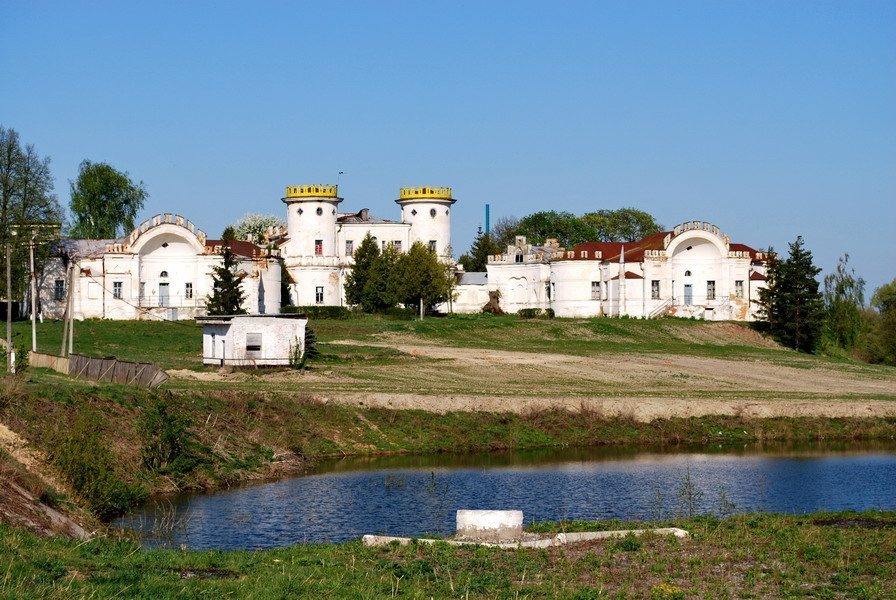
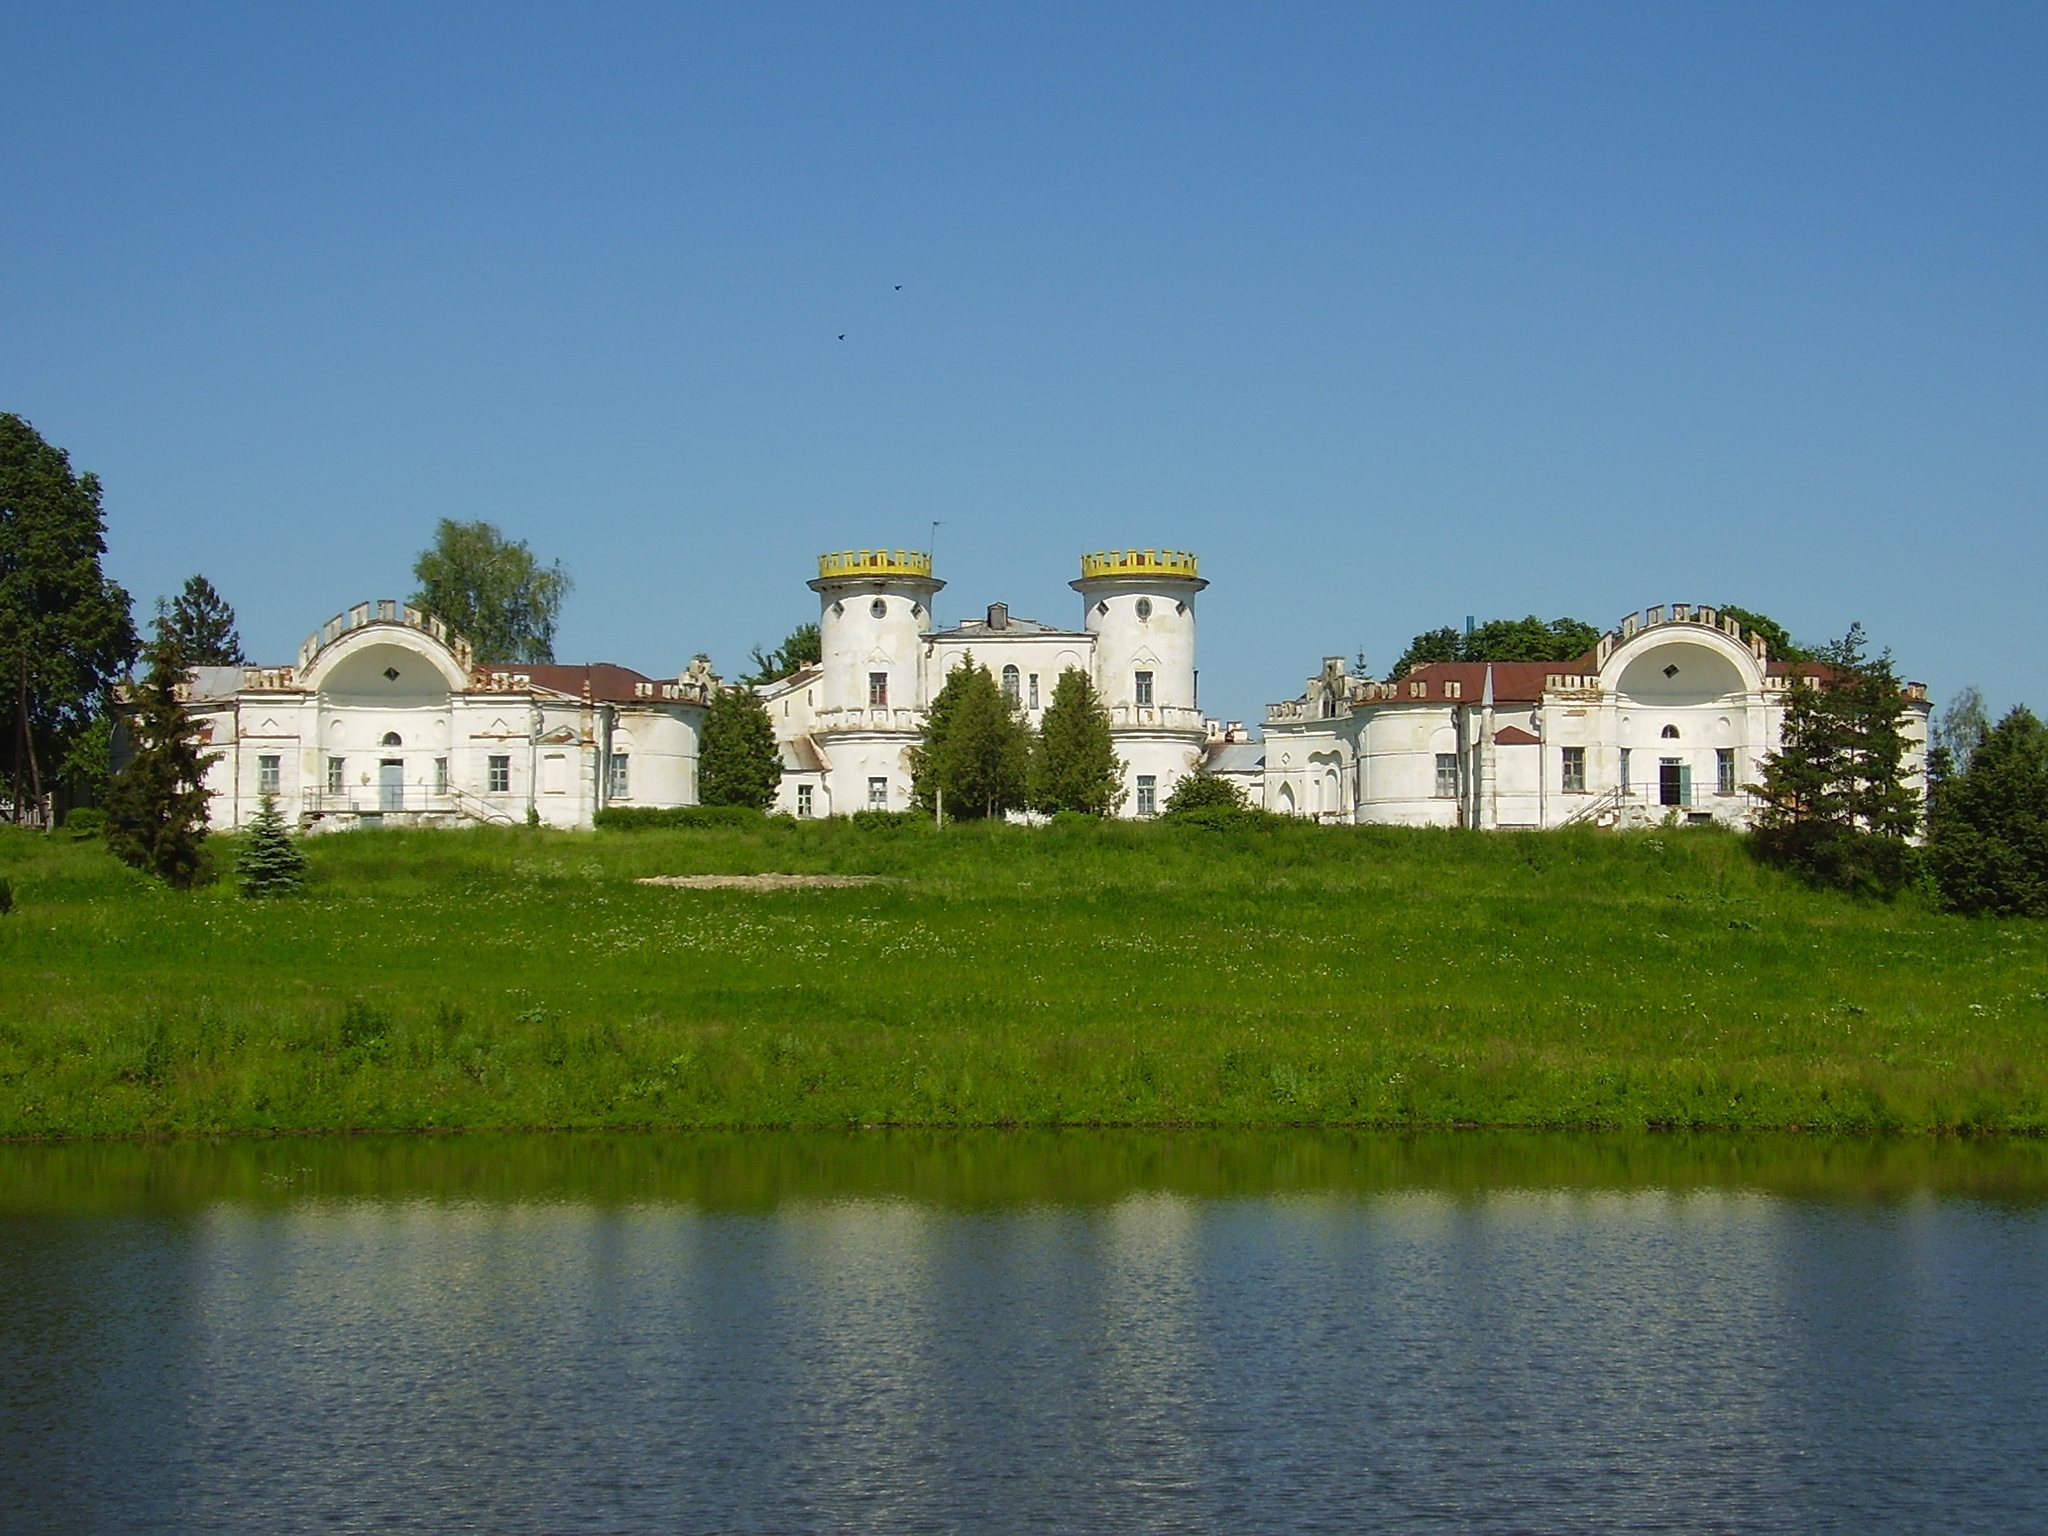
The estate occupies a site on the Desna’s bank, with the palace positioned on a hill above a pond. The design was intended to fit the surrounding landscape. Surviving elements of the setting include parts of a landscape park and a formal forecourt, known as a cour d’honneur, framed by the principal building and its subsidiary wings.
The Palace
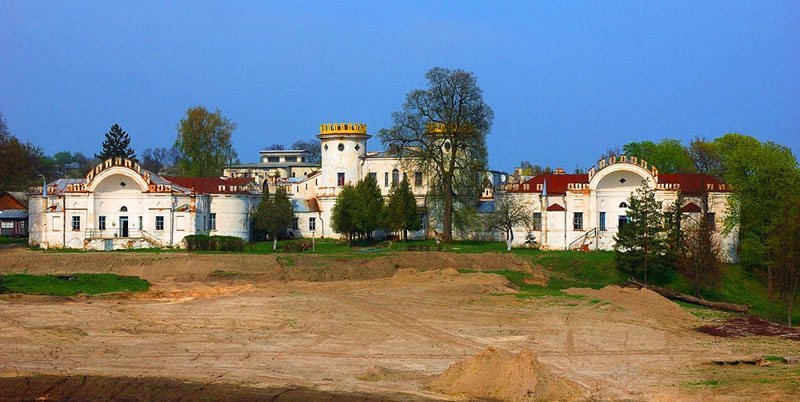
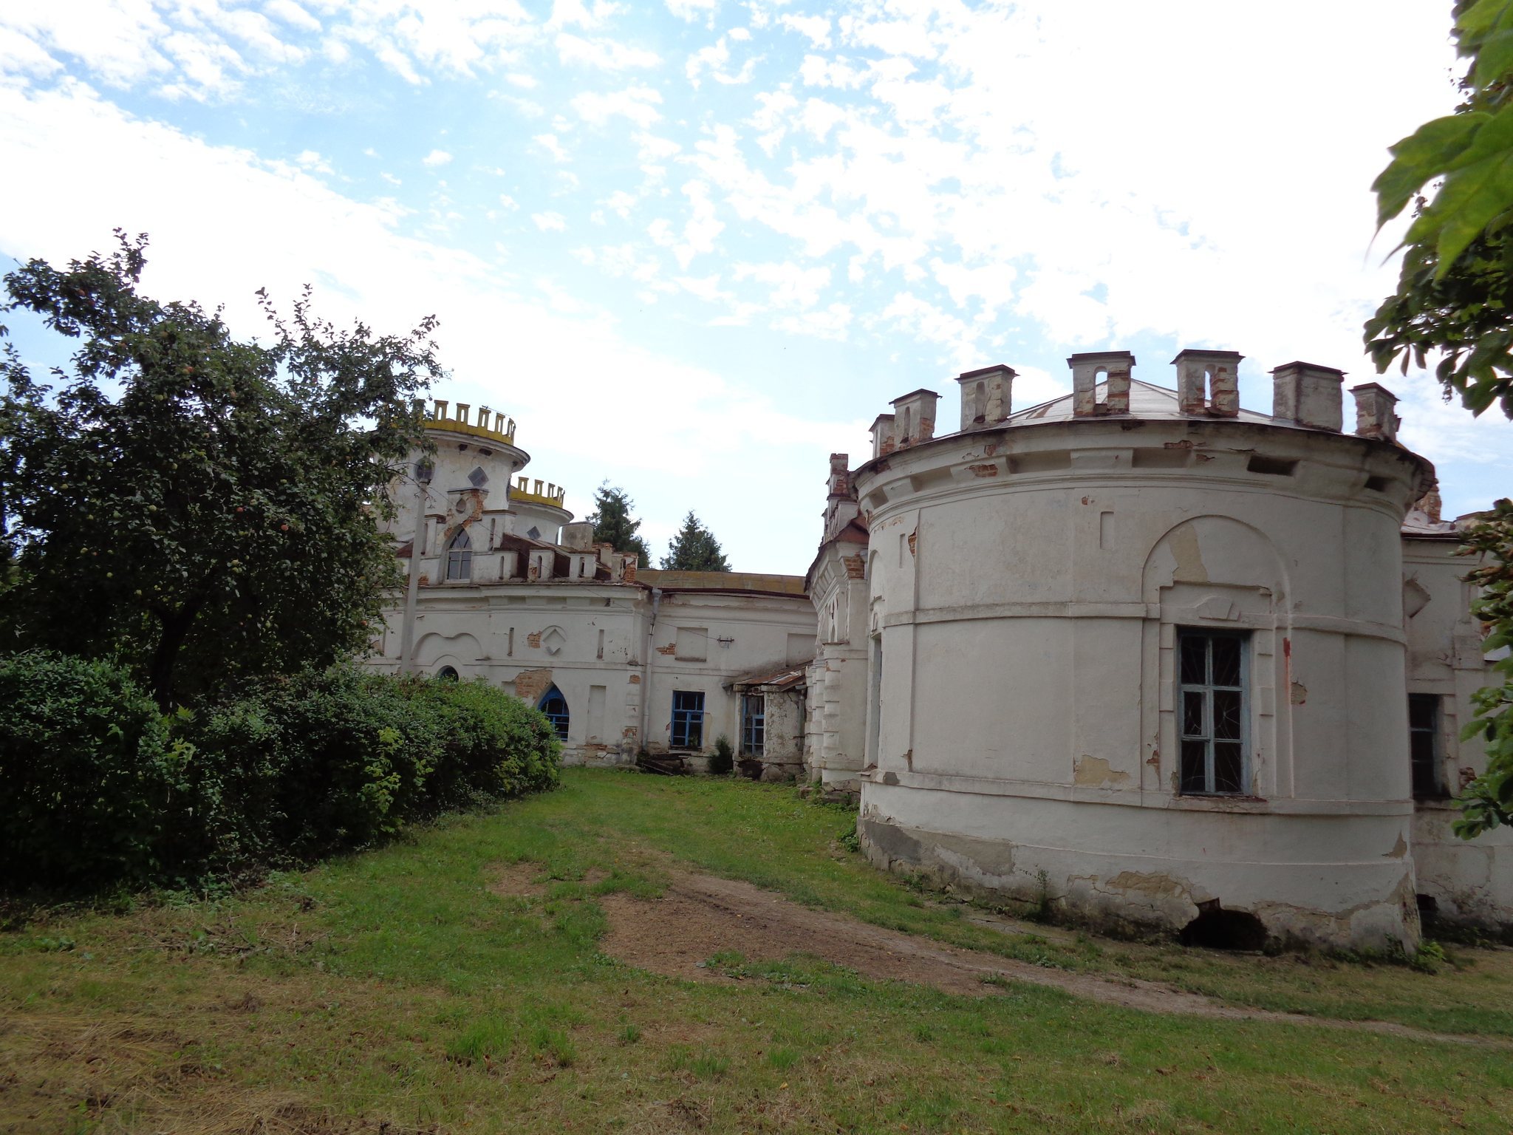
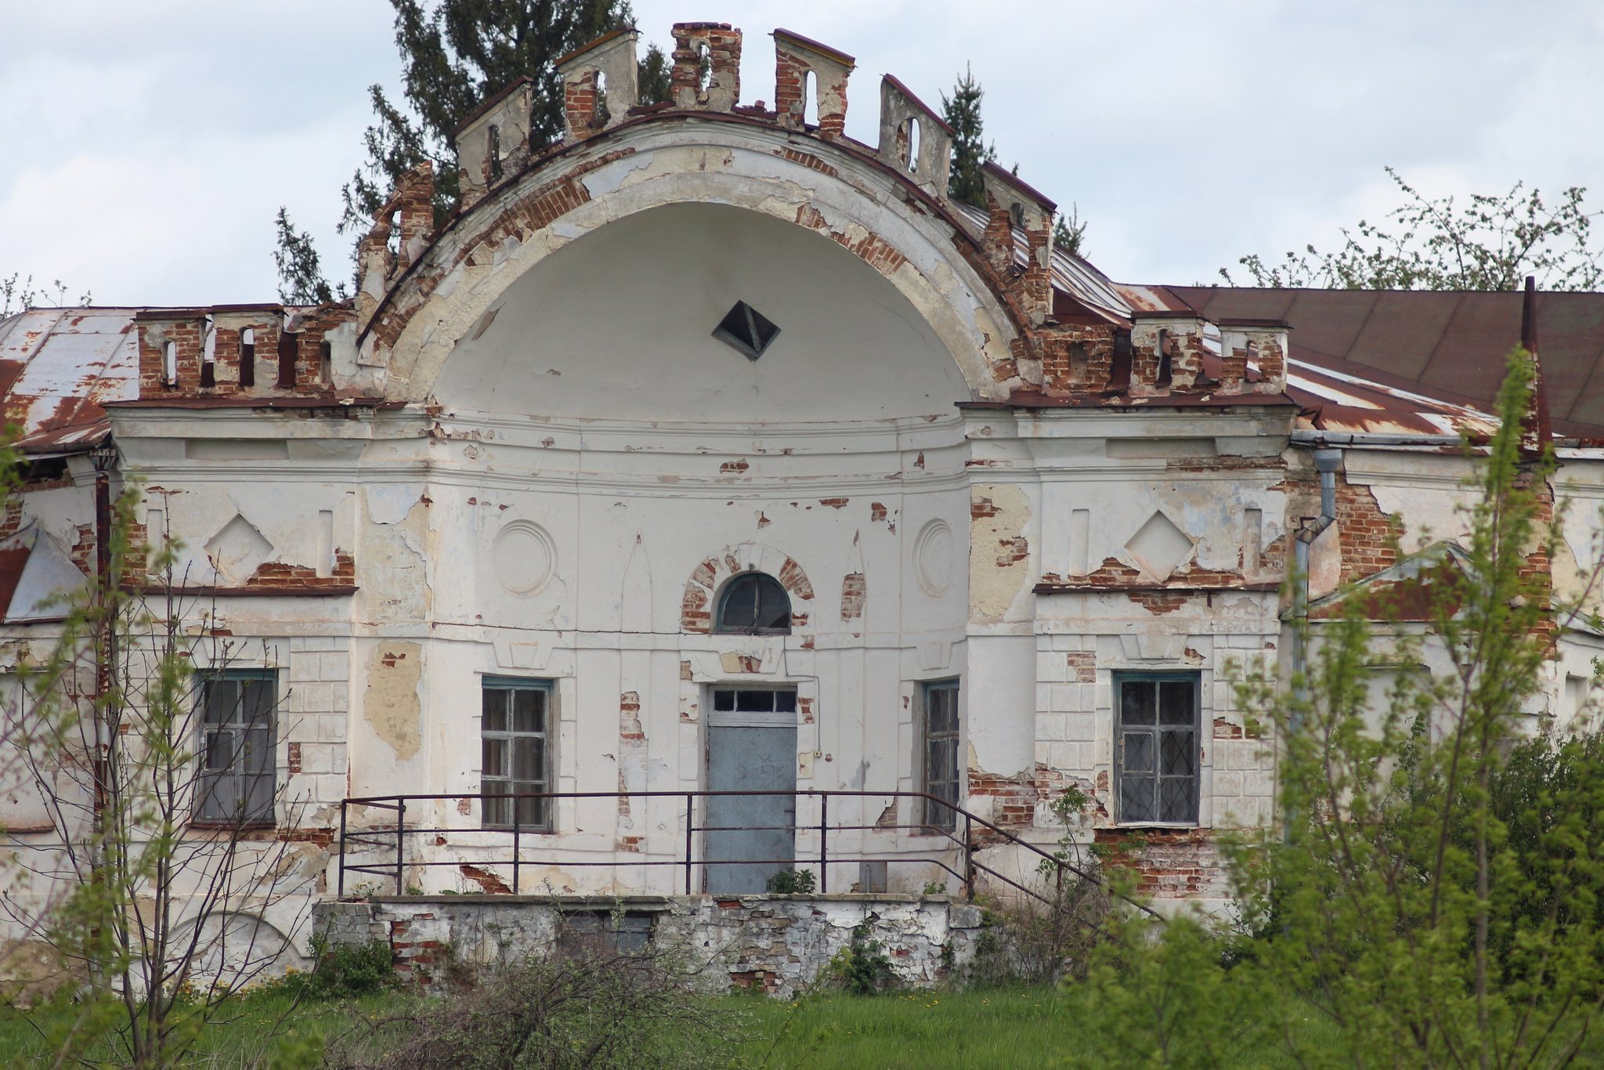
The estate originally consisted of several mainly single-storey buildings. The central palace block rises to two storeys and is joined to the side wings by semicircular galleries, or curved transition wings. Its plan is horseshoe-shaped, with a central section containing two crenellated towers and two wings shaped like alcoves. Symmetrical curved transitions extend from the centre toward the side outbuildings.
The palace brings together Classical, pseudo-Gothic, and Eastern elements in a form also described as Romantic Classicism, an approach that combined Classical forms with picturesque, historical, or exotic features. Contrasting cubic volumes, round towers, decorative towers, niches, and windows of varied shapes and sizes give the building a varied outline. Small towers, battlements, and spires imitate Eastern architecture, while Gothic, Classical, and Eastern details are combined across the facades.
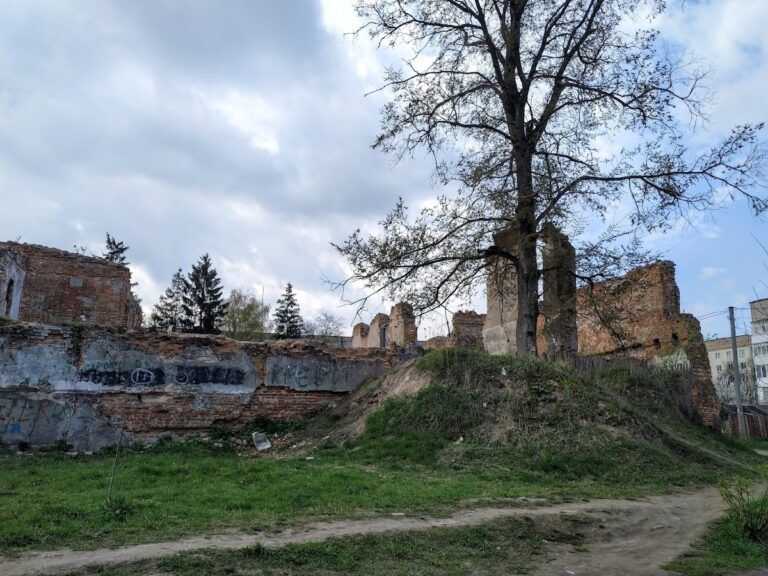
Some interior stucco decoration survives in the form of arabesques, ornamental plasterwork based on flowing interlaced vegetal and geometric designs. Turkish motifs were intended to recall Rumyantsev-Zadunaiskyi’s victories over the Ottoman Empire. Only about half of the palace remains, and the surviving section incorporates the repairs made in the nineteenth century.
Holy Dormition Church
The Holy Dormition Church remains part of the estate. Consecrated in 1787, it belonged to the same building campaign that produced the palace and the wider complex at Vyshenky and Chereshenky.